3 Bedroom
3 Bedrooms • 3 Baths • 2,494 Sq Ft
Starting at $3,700/mo
| 1 available unit | Price | Sq ft | Available | Open unit |
|---|---|---|---|---|
| 30964aca-b441-11ec-8012-0a67c65c58a8 | $3,700 | 2,494 | Nov 10 |
How can I help?
$3,700/mo
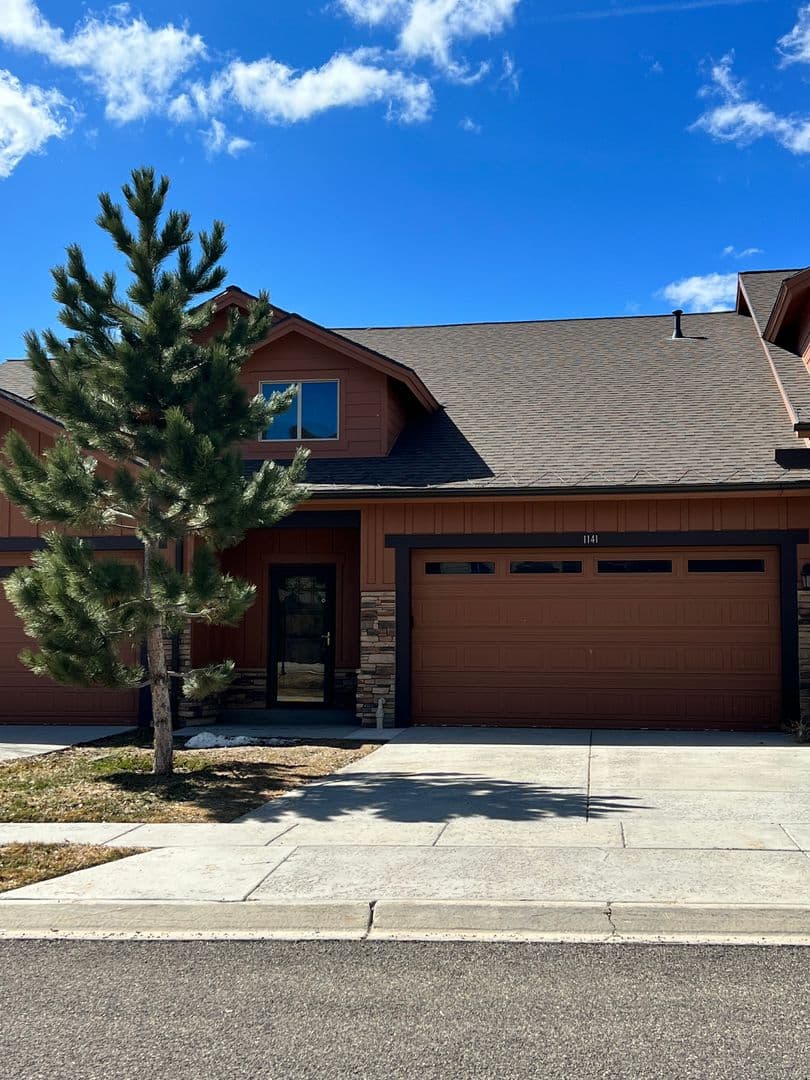
As of October 13, 2026, 1141 W. Wintercress Trail in Kamas, UT has 1 apartment for rent at $3,700/mo.
1 floor plan · 1 available unit · Prices checked October 13, 2026
3 Bedrooms • 3 Baths • 2,494 Sq Ft
Starting at $3,700/mo
| 1 available unit | Price | Sq ft | Available | Open unit |
|---|---|---|---|---|
| 30964aca-b441-11ec-8012-0a67c65c58a8 | $3,700 | 2,494 | Nov 10 |
See all 1 units listed at 1141 W. Wintercress Trail, including ones no longer available.
Over the past 30 days, the average asking rent at 1141 W. Wintercress Trail has ranged from $3,500 to $3,700. The current average is $3,700, the highest in the past 30 days.
| Month | Average asking rent | Lowest – highest | Units listed |
|---|---|---|---|
| Oct 2026 | $3,583 | $3,500 – $3,700 | 1 |
| Sep 2026 | $3,500 | $3,500 | 1 |
Rent
$3,700/moSecurity deposit
$3,700Earliest move-in
Nov 10The all-in monthly cost by apartment size.
$4,128/mo
$428/mo above the advertised rent
Rent
$3,700
Electric, gas, water
$317
Internet
$67
Renters insurance
$12
Laundry
$32
All-in monthly
$4,128
| Size | Rent from | All-in monthly | Income to qualify |
|---|---|---|---|
| 3 bedrooms | $3,700 | $4,128 | $133,200/yr |
Landlords commonly look for a monthly income of three times the rent, about $133,200 a year for the $3,700 three-bedroom.
1141 Wintercress Trl, Kamas, UT, 84036
Car-Dependent
Not Bikeable
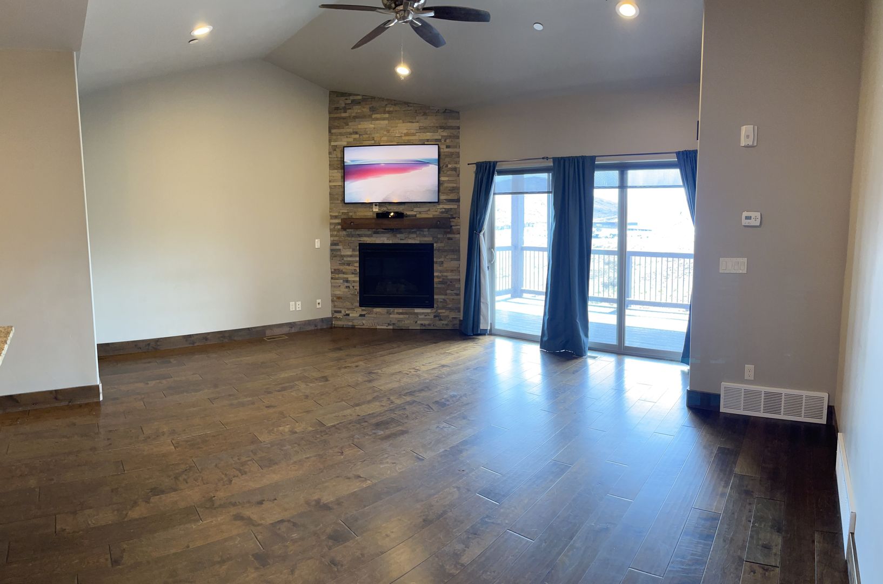
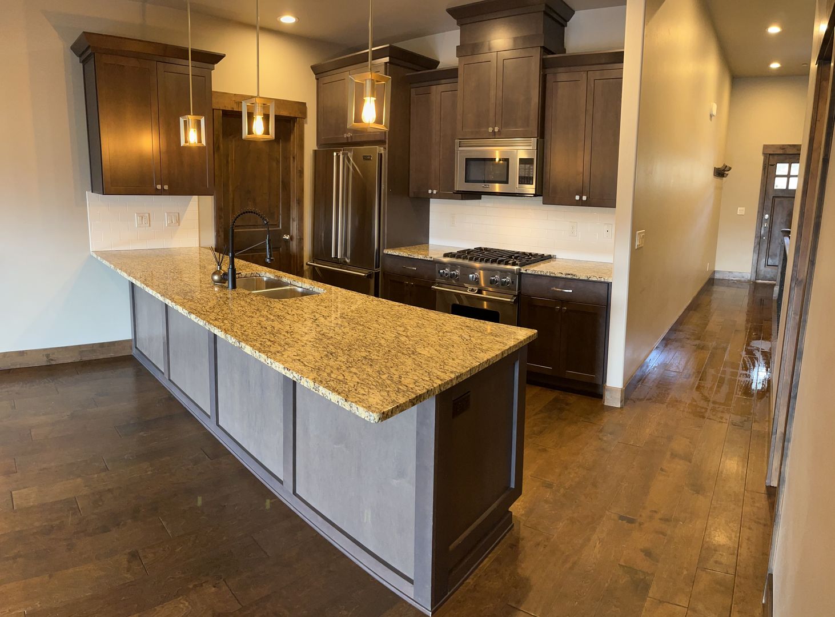
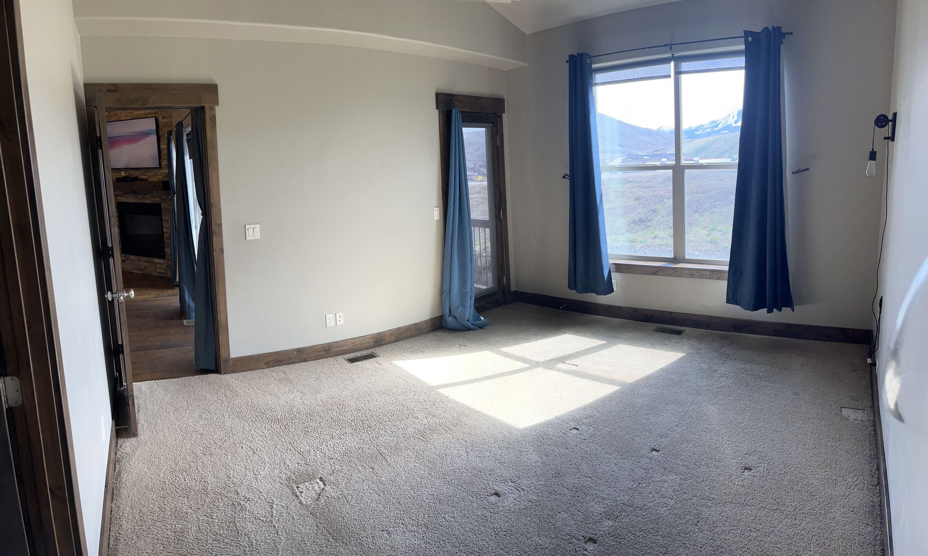
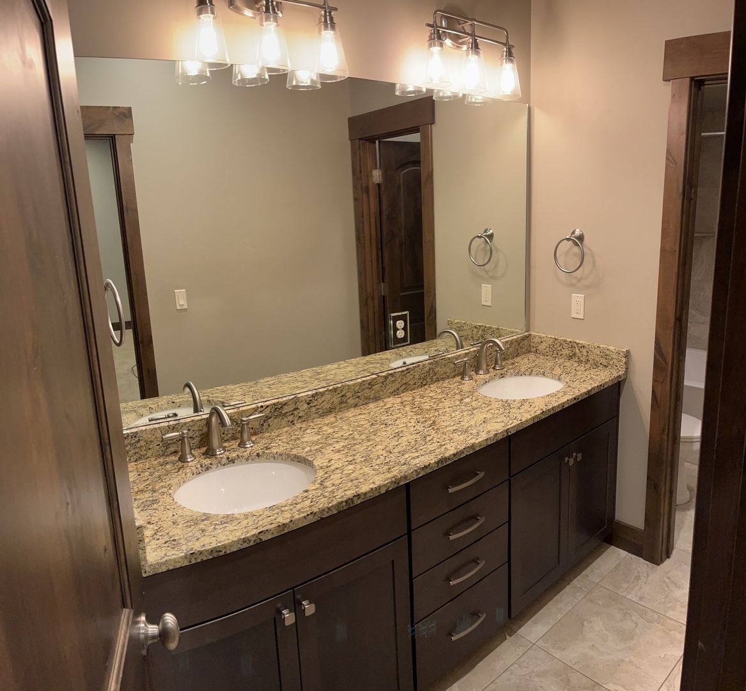
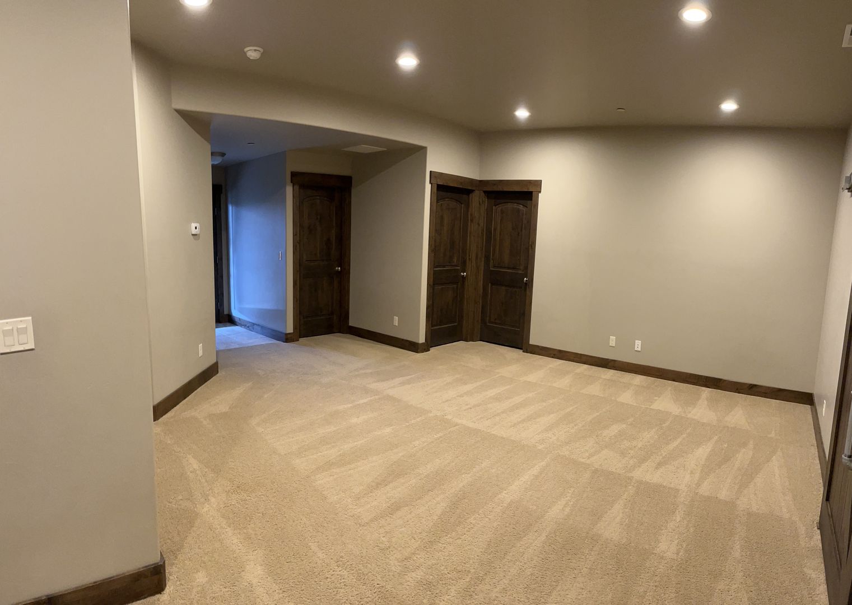
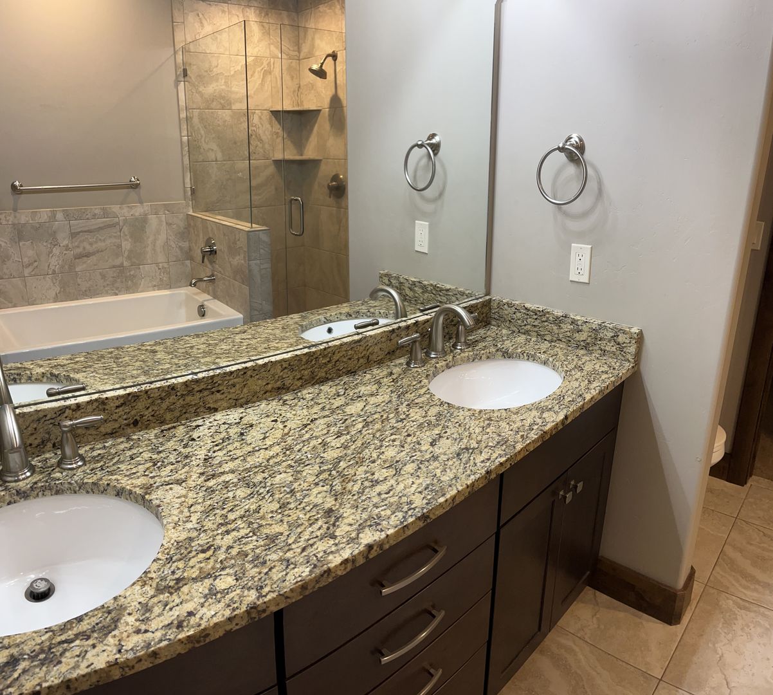
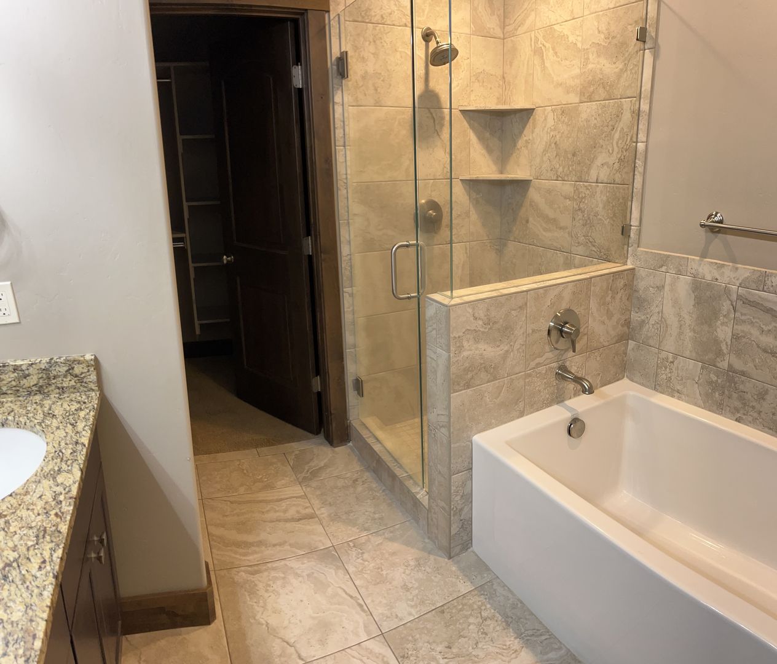
Black Rock Ridge Home 3 Bed, 3 Bath unfurnished Black Rock Ridge condo. 2 Car garage. This is one of the coveted down hill floor plans that consists of the living area, kitchen, primary bedroom and mud room laundry all on the main floor with an outdoor covered deck with views, views, views! In addition on the lower walk out level are two bedrooms, 1 bath and an entertaining area plus theatre room. This desirable neighborhood is all about lifestyle. You are 5 minutes to Park City, and the Jordanelle Reservoir. 2 minute walk to dining at Overlook Restaurant. Includes Viking stainless steel appliances, granite countertops, hardwood floors & 9 ft vaulted ceilings. The main level includes an open living room with TV, dining room, state-of-the-art kitchen & spacious master bedroom with ensuite bathroom. Enjoy the outdoors and mountain views from the large deck. So close to everything yet just far enough away. It is a must see! Six month lease preferred. November - April. Includes landscaping, snow removal, Direct TV, internet, water, sewer, and garbage. Pets ok with additional non-refundable pet deposit. Washer/Dryer, Central A/C. Disclaimer: Please verify all information directly on www.mtnpm.com. Third party website listings may not be reliable.
| School | Type | Level | Distance |
|---|---|---|---|
Little Miracles Day Care Private · Preschool | Private | Preschool | 8.0 mi |
Kids Come First Private · Preschool | Private | Preschool | 8.0 mi |
Aristocat Children's Academy Private · Preschool | Private | Preschool | 8.4 mi |
Evans Day Care Private · Preschool | Private | Preschool | 8.5 mi |
South Summit High School Public · High | Public | High | 8.8 mi |
South Summit Middle School Public · Middle | Public | Middle | 8.9 mi |
South Summit School Public · Elementary | Public | Elementary | 9.1 mi |
Creative Education For Kidz Private · Elementary | Private | Elementary | 9.1 mi |
Tiny Tots Pre-School & Daycare Private · Preschool | Private | Preschool | 9.7 mi |
Back To Basics Day Care Private · Preschool | Private | Preschool | 9.7 mi |