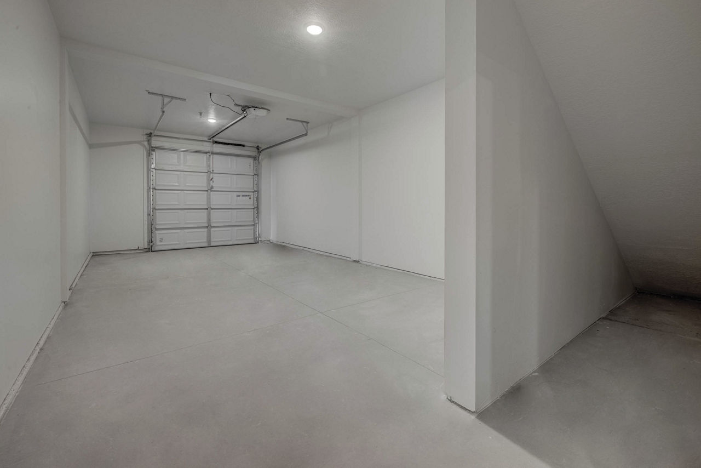
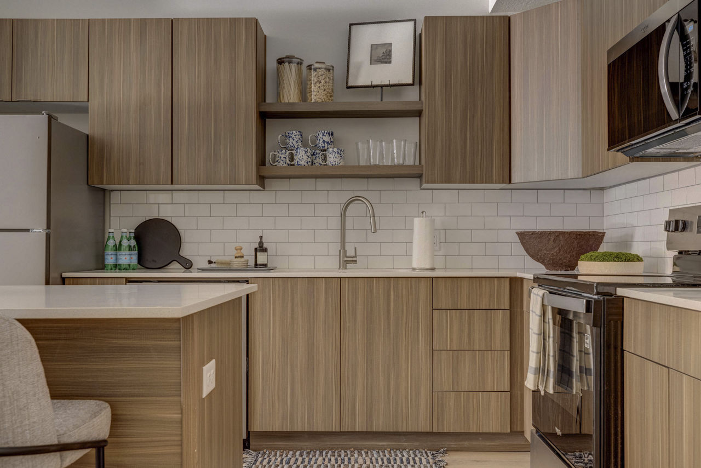
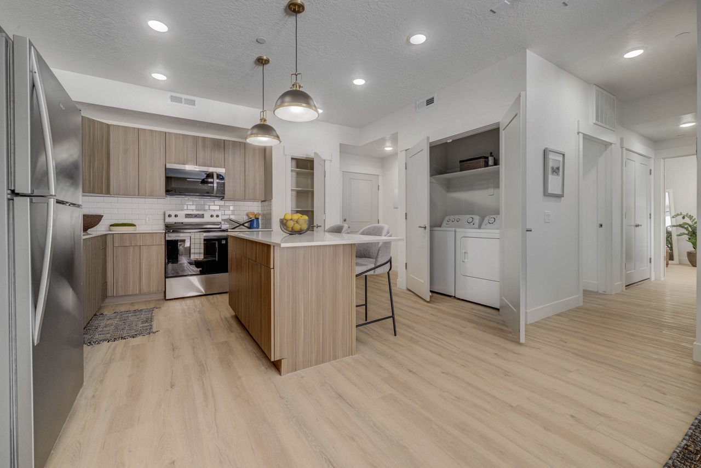
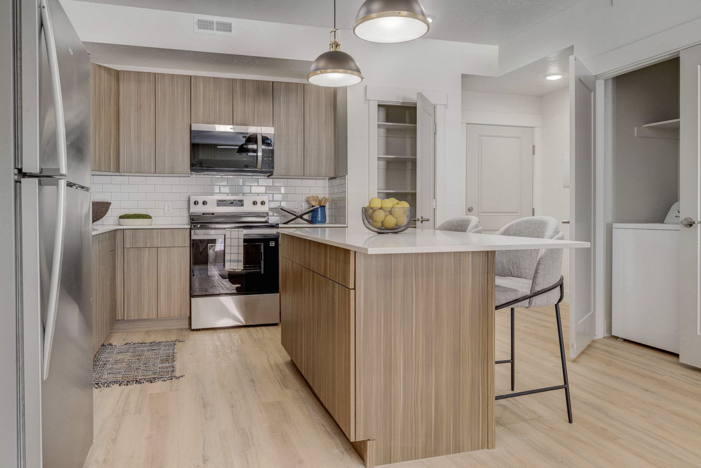
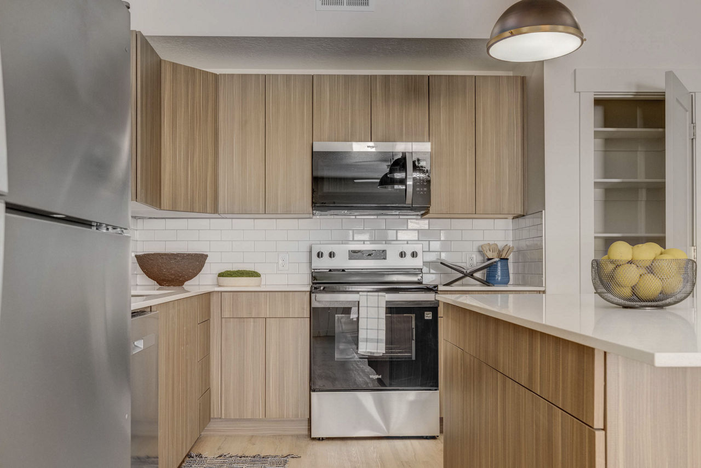
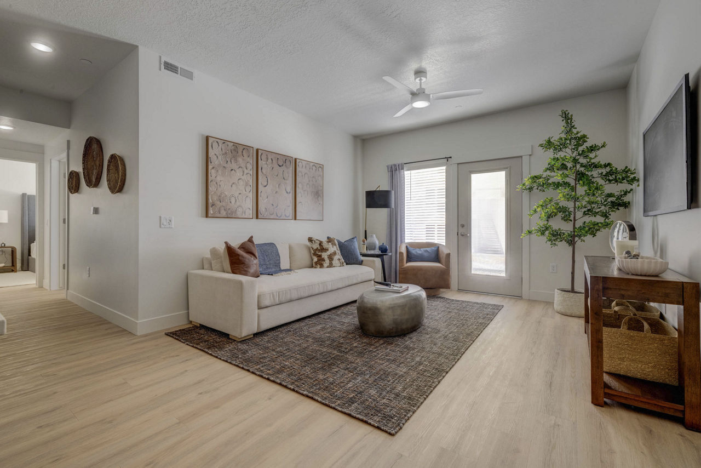
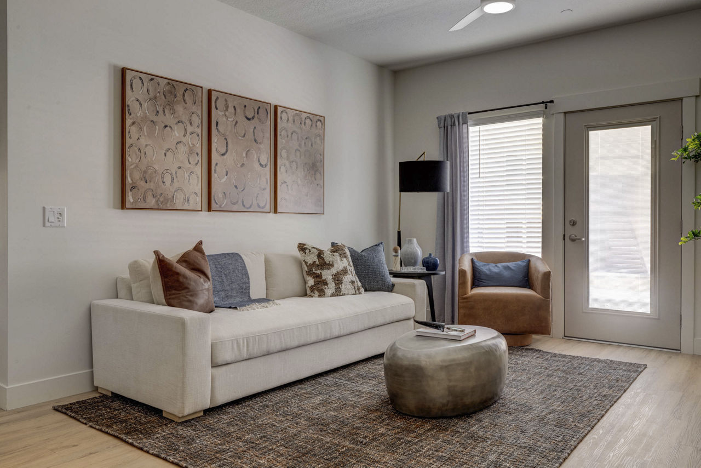
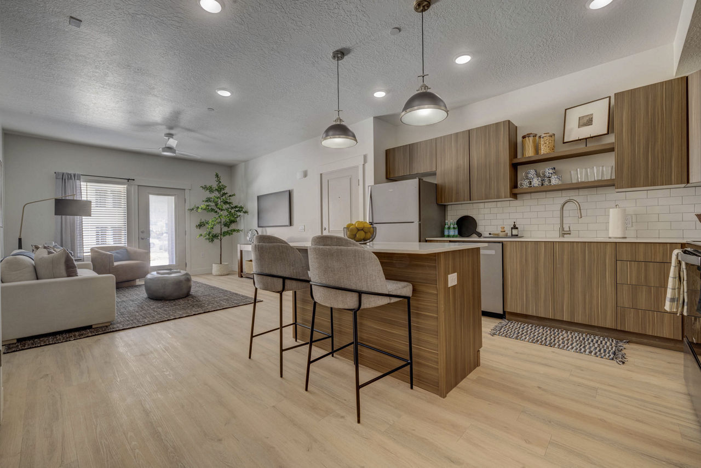
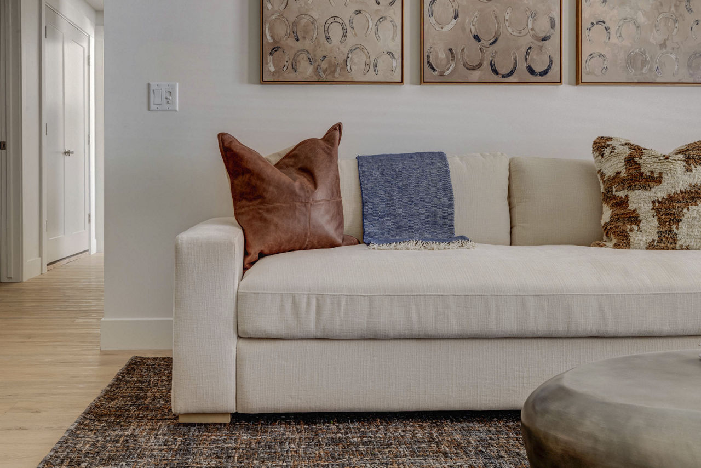
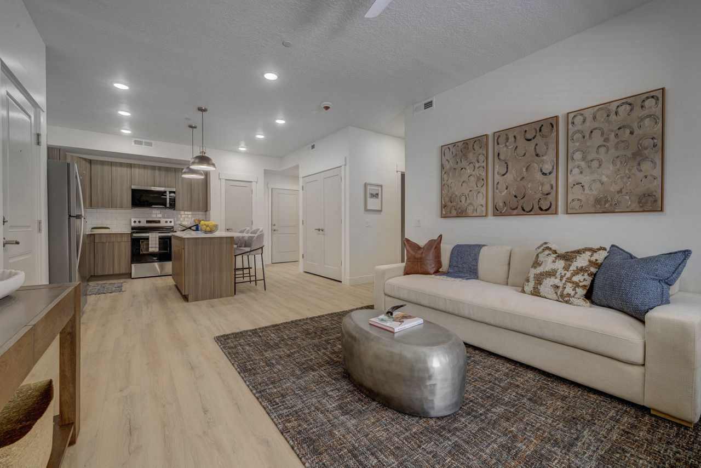
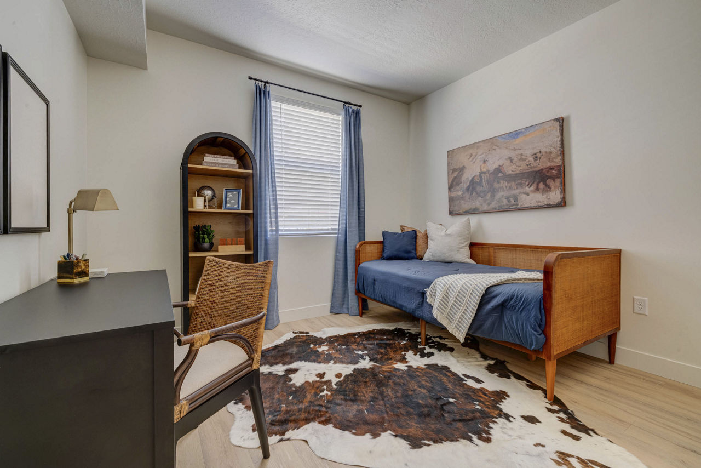
Willow
Starting at $1,380
1 Bedroom • 1 Bath • 794 Sq Ft
| 5 available units | Price | Sq ft | Available | Open unit |
|---|---|---|---|---|
| E208 | $1,380 | 794 | Oct 9 | |
| E206 | $1,470 | 794 | Oct 9 | |
| F308 | $1,415 | 794 | Nov 2 | |
| F206 | $1,470 | 794 | Nov 2 | |
| F306 | $1,480 | 794 | Nov 2 |
How can I help?
$1,380 – $2,137/mo
1202 West Park Lane, Farmington, UT 84025The Everly currently lists 12 floor plans across 37 available units, from one-bedroom to three-bedroom, starting at $1,380/mo. 5 one-bedrooms from $1,380 to $1,480/mo (794 sq ft), earliest move-in Oct 9. 20 two-bedrooms from $1,649 to $1,919/mo (1,019–1,253 sq ft), earliest move-in Jun 22. 12 three-bedrooms from $2,007 to $2,137/mo (1,276–1,332 sq ft), earliest move-in Aug 25. Prices checked September 24, 2026.
Starting at $1,380
1 Bedroom • 1 Bath • 794 Sq Ft
| 5 available units | Price | Sq ft | Available | Open unit |
|---|---|---|---|---|
| E208 | $1,380 | 794 | Oct 9 | |
| E206 | $1,470 | 794 | Oct 9 | |
| F308 | $1,415 | 794 | Nov 2 | |
| F206 | $1,470 | 794 | Nov 2 | |
| F306 | $1,480 | 794 | Nov 2 |
Starting at $1,649
2 Bedrooms • 2 Baths • 1,019 Sq Ft
| 5 available units | Price | Sq ft | Available | Open unit |
|---|---|---|---|---|
| D207 | $1,649 | 1,019 | Jun 30 | |
| D208 | $1,649 | 1,019 | Jun 30 | |
| E204 | $1,649 | 1,019 | Oct 9 | |
| E207 | $1,649 | 1,019 | Oct 9 | |
| F203 | $1,670 | 1,019 | Nov 2 |
Starting at $1,649
2 Bedrooms • 2 Baths • 1,074 Sq Ft
| 6 available units | Price | Sq ft | Available | Open unit |
|---|---|---|---|---|
| D302 | $1,749 | 1,074 | Jun 22 | |
| D305 | $1,749 | 1,074 | Jun 30 | |
| B101 | $1,689 | 1,074 | Aug 25 | |
| B106 | $1,689 | 1,074 | Aug 25 | |
| B108 | $1,689 | 1,074 | Aug 25 | |
| B201 | $1,649 | 1,074 | Sep 23 |
Starting at $1,679
2 Bedrooms • 2 Baths • 1,074 Sq Ft
| 1 available unit | Price | Sq ft | Available | Open unit |
|---|---|---|---|---|
| A102 | $1,679 | 1,074 | Sep 30 |
Starting at $1,684
2 Bedrooms • 2 Baths • 1,074 Sq Ft
| 5 available units | Price | Sq ft | Available | Open unit |
|---|---|---|---|---|
| D304 | $1,684 | 1,074 | Jun 30 | |
| D307 | $1,684 | 1,074 | Jun 30 | |
| E303 | $1,684 | 1,074 | Oct 9 | |
| E304 | $1,684 | 1,074 | Oct 9 | |
| E307 | $1,684 | 1,074 | Oct 9 |
Starting at $1,739
2 Bedrooms • 2 Baths • 1,074 Sq Ft
| 2 available units | Price | Sq ft | Available | Open unit |
|---|---|---|---|---|
| E205 | $1,739 | 1,074 | Oct 9 | |
| G206 | $1,739 | 1,074 | Dec 1 |
Starting at $1,919
2 Bedrooms • 2 Baths • 1,253 Sq Ft
| 1 available unit | Price | Sq ft | Available | Open unit |
|---|---|---|---|---|
| A309 | $1,919 | 1,253 | Sep 30 |
Starting at $2,007
3 Bedrooms • 2 Baths • 1,332 Sq Ft
| 5 available units | Price | Sq ft | Available | Open unit |
|---|---|---|---|---|
| B202 | $2,007 | 1,332 | Aug 25 | |
| B204 | $2,007 | 1,332 | Aug 25 | |
| B205 | $2,007 | 1,332 | Aug 25 | |
| B207 | $2,007 | 1,332 | Aug 25 | |
| B302 | $2,042 | 1,332 | Aug 25 |
Starting at $2,007
3 Bedrooms • 2 Baths • 1,276 Sq Ft
| 2 available units | Price | Sq ft | Available | Open unit |
|---|---|---|---|---|
| G204 | $2,007 | 1,276 | Dec 1 | |
| G207 | $2,007 | 1,276 | Dec 1 |
Starting at $2,022
3 Bedrooms • 2 Baths • 1,332 Sq Ft
| 1 available unit | Price | Sq ft | Available | Open unit |
|---|---|---|---|---|
| B105 | $2,022 | 1,332 | Aug 25 |
Starting at $2,097
3 Bedrooms • 2 Baths • 1,332 Sq Ft
| 2 available units | Price | Sq ft | Available | Open unit |
|---|---|---|---|---|
| G202 | $2,097 | 1,332 | Dec 1 | |
| G205 | $2,097 | 1,332 | Dec 1 |
Starting at $2,137
3 Bedrooms • 2 Baths • 1,332 Sq Ft
| 2 available units | Price | Sq ft | Available | Open unit |
|---|---|---|---|---|
| G102 | $2,137 | 1,332 | Dec 1 | |
| G105 | $2,137 | 1,332 | Dec 1 |
Rent at The Everly is $1,380 – $2,137 per month. Monthly fees include Common Area/Clubhouse Rental, Internet Services, and Intra-Community Transfer Fee. Due at signing: Administrative Fee ($250), Application Fee ($50), and Pet Deposit (Refundable) ($200). The earliest listed move-in is Jun 22. Prices checked September 24, 2026.
Rent
$1,380 – $2,137/moEarliest move-in
Jun 22Common Area/Clubhouse Rental | $250/mo |
Internet Services | $50/mo |
Intra-Community Transfer Fee | $500/mo |
Parking - EV | $100/mo |
Pest Control Services | $3/mo |
Pet/Animal ID - Replacement | $10/mo |
Pet/Animal Violation - Waste | $250/mo |
Pet Fee | $300/mo |
Pet Management - Third Party | $60/mo |
Pet Rent | $40/mo |
Renters Liability/Content - Property Program | $16/mo |
Smart Home Services | $140/mo |
Utility - Billing Administrative Fee | $6.06/mo |
Administrative Fee | $250 |
Application Fee | $50 |
Pet Deposit (Refundable) | $200 |
Security Deposit - Additional (Refundable) | $500 |
Security Deposit (Refundable) | $500 |
Utility - Vacant Processing Fee | $50 |
The Everly lists 1 amenity.
Smoke Free
The Everly is at 1202 West Park Lane, Farmington, UT 84025.
1202 West Park Lane, Farmington, UT 84025
From The Everly, the nearest grocery store is Harmons Grocery Station Park (17-minute walk), the nearest transit stop is Clark Ln / 1100 W (EB) (8-minute walk), the nearest park is Station Park (11-minute walk), and the nearest coffee shop is Dutch Bros Coffee (5-minute walk).
Nearest grocery store
Harmons Grocery Station Park · 17-minute walkNearest transit stop
Clark Ln / 1100 W (EB) · 8-minute walkNearest park
Station Park · 11-minute walkNearest coffee shop
Dutch Bros Coffee · 5-minute walkThe Everly is car-dependent (grade F), transit is minimal (grade F), and biking is somewhat bikeable (grade D).
F
Car-Dependent
F
Minimal Transit
D
Somewhat Bikeable
Waiting for you to make it home - this Greystar professionally managed community offers a mixture of comfort, style, and convenience. With an intriguing list of attractive amenities and features, we are committed to an exceptional standard of living.
Waiting for you to make it home - this Greystar professionally managed community offers a mixture of comfort, style, and convenience. With an intriguing list of attractive amenities and features, we are committed to an exceptional standard of living. Contact us today to find your next perfect home!
The Everly is a 412-unit garden.
Building
Apartment · GardenTotal units
412Ascent Academies is 0.7 miles from The Everly. 10 schools are listed nearby.
| School | Type | Level | Distance |
|---|---|---|---|
Ascent Academies Charter · Middle | Charter | Middle | 0.7 mi |
Eagle Bay School Public · Elementary | Public | Elementary | 0.8 mi |
Canyon Creek School Public · Elementary | Public | Elementary | 1.0 mi |
Challenger School - Farmington Private · Elementary | Private | Elementary | 1.1 mi |
Farmington Junior High School Public · Middle | Public | Middle | 1.2 mi |
Kindercare Learning Center-Farmington Private · Preschool | Private | Preschool | 1.2 mi |
Knowlton School Public · Elementary | Public | Elementary | 1.3 mi |
Farmington School Public · Elementary | Public | Elementary | 1.4 mi |
Farmington High Public · High | Public | High | 1.4 mi |
Miss Loris Pre-School Private · Preschool | Private | Preschool | 1.4 mi |
The Everly is managed by Greystar. Call 385-605-9123 to tour or ask about availability.