How can I help?

brightplace uses ai, verify answers
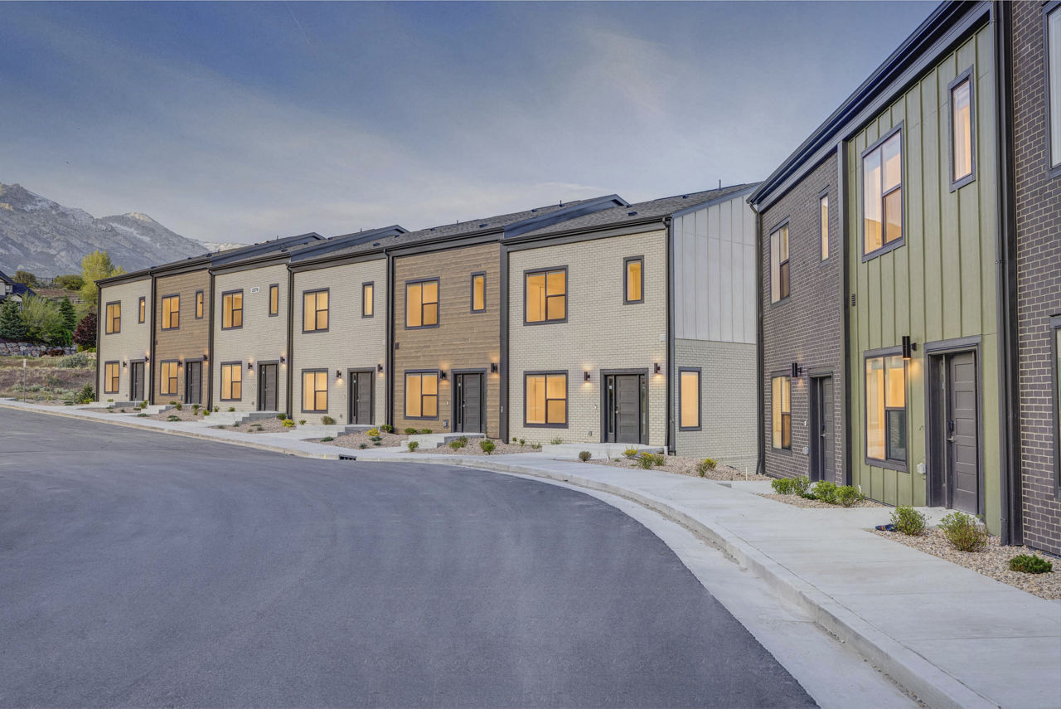
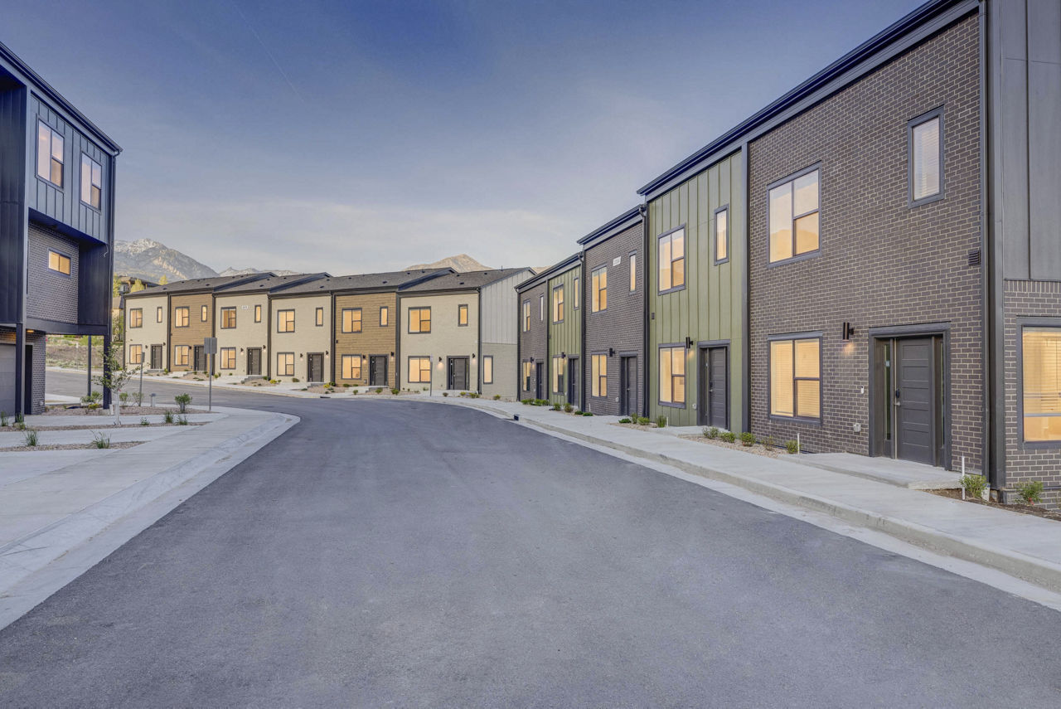
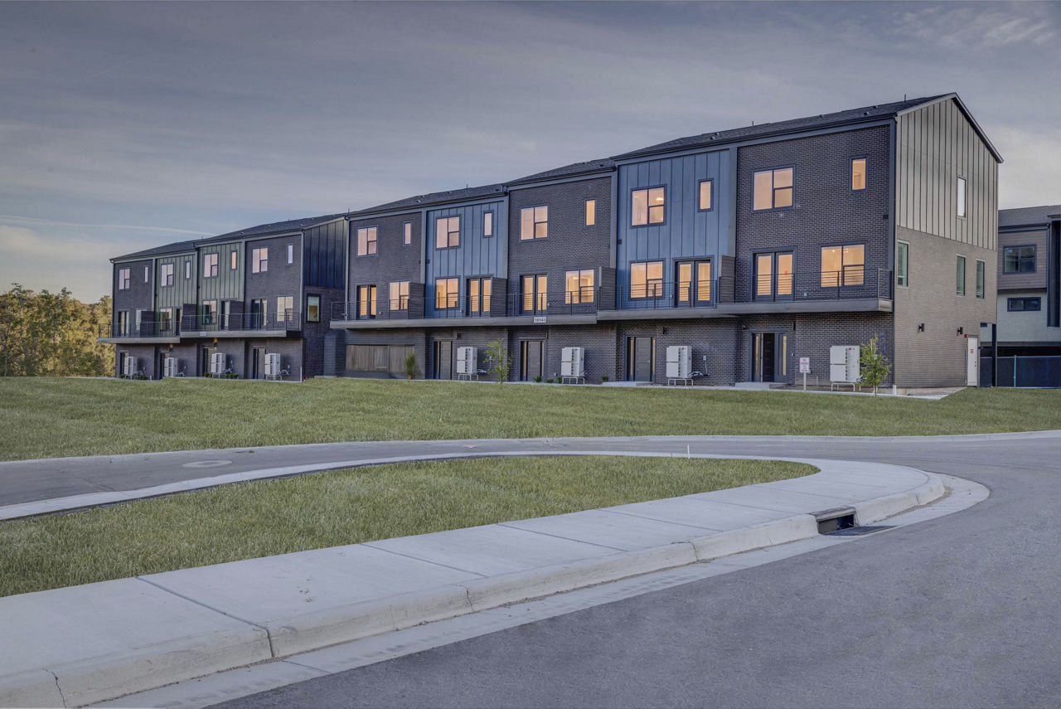
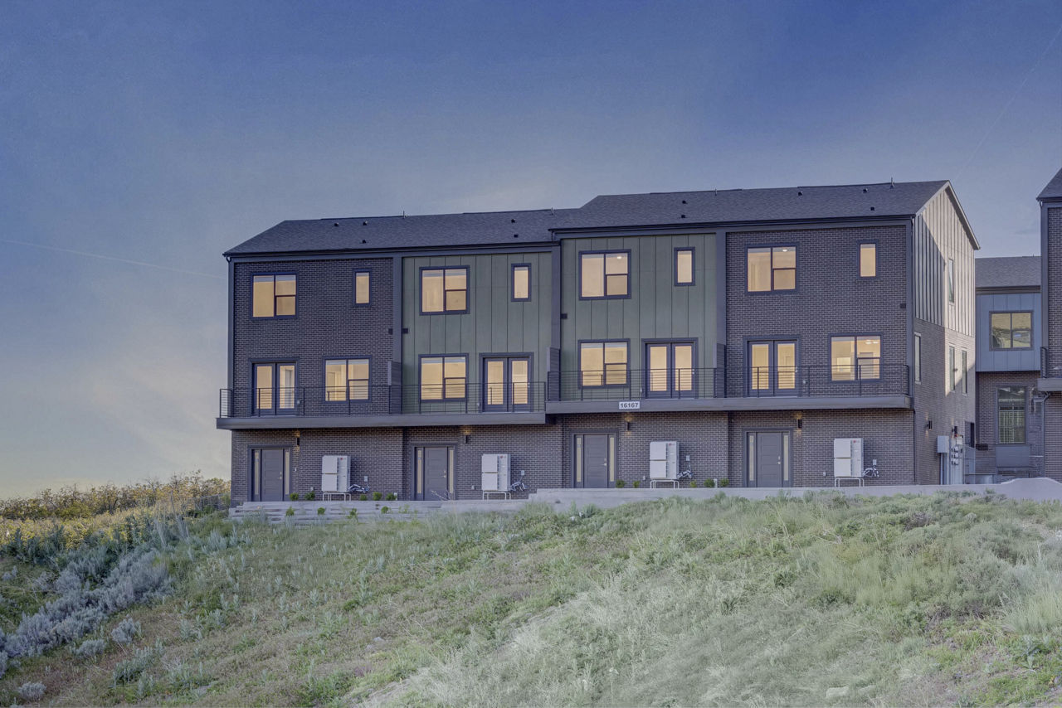
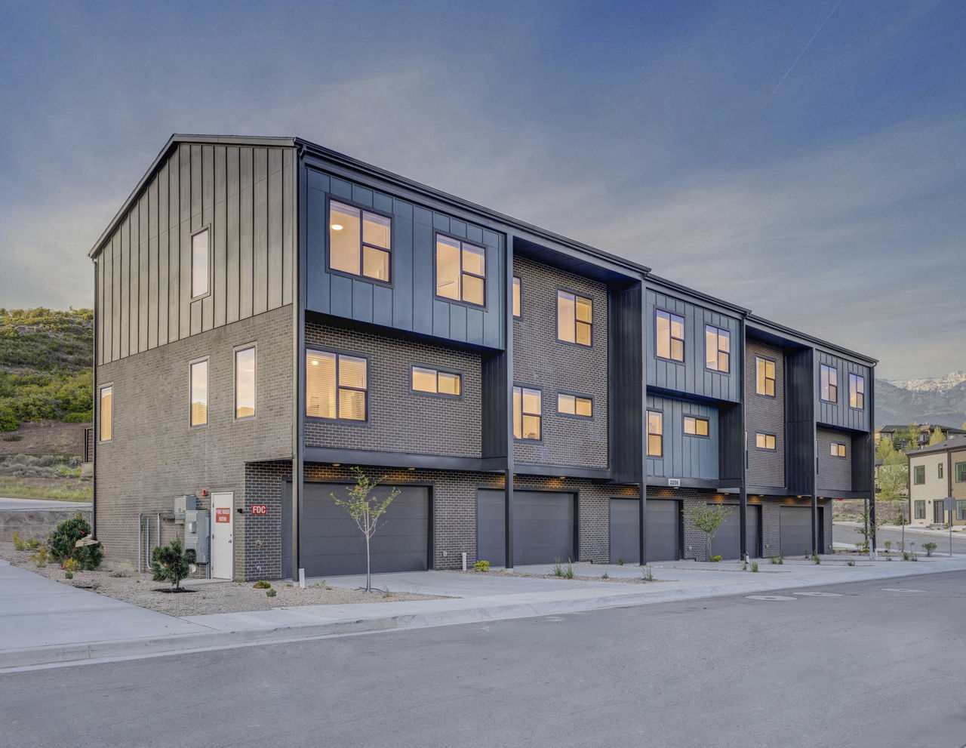
Trailside Townhomes 1 of 8

Trailside Townhomes

$2,182 – $3,644/mo

  • 2–4 bedrooms
  • 2.5 baths
  • 1,272–1,997 sq ft
  • 116 units available
2256 East Ikon Drive, Draper, UT 84020

As of October 13, 2026, Trailside Townhomes in Draper, UT has 116 apartments for rent from $2,182 to $3,644/mo. Two-bedrooms start at $2,182, three-bedrooms at $2,538, and 4-bedrooms at $3,519. The average asking rent has fallen 4% since March 25, 2026, from $2,879 to $2,763.

Floor plans

16 floor plans · 116 available units · Prices checked October 13, 2026

SF-2

2 Bedrooms • 2.5 Baths • 1,272 Sq Ft

Starting at $2,182/mo

22 available unitsPriceSq ftAvailableOpen unit
19-02$2,2571,272Aug 25
20-05$2,1821,272Aug 26
21-02$2,2571,272Aug 28
21-03$2,2571,272Aug 28
16-02$2,1821,272Sep 11
16-04$2,1821,272Sep 11
17-02$2,1821,272Sep 11
17-05$2,1821,272Sep 11
18-02$2,1821,272Sep 11
18-03$2,1821,272Sep 11
09-02$2,1821,272Oct 1
09-04$2,1821,272Oct 1
10-02$2,1821,272Oct 1
10-05$2,1821,272Oct 1
11-02$2,1821,272Oct 1
11-03$2,1821,272Oct 1
12-02$2,1821,272Oct 1
12-04$2,1821,272Oct 1
13-02$2,1821,272Oct 1
13-05$2,1821,272Oct 1
14-02$2,1821,272Oct 1
14-03$2,1821,272Oct 1

WR-2

2 Bedrooms • 2.5 Baths • 1,298 Sq Ft

Starting at $2,586/mo

4 available unitsPriceSq ftAvailableOpen unit
04-03$2,5861,298Oct 15
04-04$2,5861,298Oct 15
02-03$2,5861,298Oct 16
02-04$2,5861,298Oct 16

WFB-2

2 Bedrooms • 2.5 Baths • 1,298 Sq Ft

Starting at $2,711/mo

5 available unitsPriceSq ftAvailableOpen unit
01-03$2,7111,298Oct 1
03-03$2,7111,298Oct 5
03-04$2,7111,298Oct 5
05-03$2,7111,298Oct 5
05-04$2,7111,298Oct 5

WRB-2

2 Bedrooms • 2.5 Baths • 1,298 Sq Ft

Starting at $2,711/mo

1 available unitPriceSq ftAvailableOpen unit
01-04$2,7111,298Oct 12

SF-3

3 Bedrooms • 2.5 Baths • 1,537 Sq Ft

Starting at $2,538/mo

39 available unitsPriceSq ftAvailableOpen unit
25-01$2,6631,537Oct 17
25-05$2,6881,537Feb 20
25-03$2,6131,537Apr 24
23-03$2,8381,537Apr 24
19-03$2,6131,537Aug 25
19-05$2,6881,537Aug 25
20-03$2,5381,537Aug 26
20-04$2,5381,537Aug 26
20-01$2,6131,537Aug 26
20-06$2,6881,537Aug 26
21-01$2,6881,537Aug 28
21-04$2,7381,537Aug 28
16-03$2,5381,537Sep 11
17-03$2,5381,537Sep 11
17-04$2,5381,537Sep 11
16-05$2,6131,537Sep 11
17-01$2,6131,537Sep 11
17-06$2,6131,537Sep 11
18-01$2,6131,537Sep 11
16-01$2,6631,537Sep 11
18-04$2,6631,537Sep 11
09-03$2,5381,537Oct 1
10-03$2,5381,537Oct 1
10-04$2,5381,537Oct 1
12-03$2,5381,537Oct 1
13-03$2,5381,537Oct 1
13-04$2,5381,537Oct 1
14-04$2,5381,537Oct 1
09-05$2,6131,537Oct 1
10-01$2,6131,537Oct 1
10-06$2,6131,537Oct 1
11-01$2,6131,537Oct 1
12-01$2,6131,537Oct 1
13-01$2,6131,537Oct 1
13-06$2,6131,537Oct 1
09-01$2,6631,537Oct 1
11-04$2,6631,537Oct 1
12-05$2,6631,537Oct 1
14-01$2,6631,537Oct 1

SR-3

3 Bedrooms • 2.5 Baths • 1,548 Sq Ft

Starting at $2,688/mo

12 available unitsPriceSq ftAvailableOpen unit
28-04$2,7631,548Apr 10
29-01$2,7631,548Apr 10
26-03$2,6881,548Apr 24
27-04$2,6881,548Apr 24
27-06$2,6881,548Apr 24
29-03$2,6881,548Apr 24
29-04$2,6881,548Apr 24
30-03$2,6881,548Apr 24
30-04$2,6881,548Apr 24
28-01$2,7631,548Apr 24
29-06$2,7631,548Apr 24
30-01$2,7631,548Apr 24

WR-3

3 Bedrooms • 2.5 Baths • 1,690 Sq Ft

Starting at $3,069/mo

4 available unitsPriceSq ftAvailableOpen unit
06-02$3,0691,690Oct 1
04-05$3,0691,690Oct 15
02-05$3,0691,690Oct 16
15-03$3,1441,690Dec 30

WMR-3

3 Bedrooms • 2.5 Baths • 1,690 Sq Ft

Starting at $3,069/mo

4 available unitsPriceSq ftAvailableOpen unit
06-03$3,1441,690Oct 1
04-02$3,0691,690Oct 15
02-02$3,0691,690Oct 16
15-02$3,2191,690Dec 30

WM-3

3 Bedrooms • 2.5 Baths • 1,690 Sq Ft

Starting at $3,119/mo

2 available unitsPriceSq ftAvailableOpen unit
07-02$3,1191,690Oct 1
07-03$3,1441,690Oct 1

WFB-3

3 Bedrooms • 2.5 Baths • 1,694 Sq Ft

Starting at $3,144/mo

6 available unitsPriceSq ftAvailableOpen unit
01-02$3,1441,694Oct 1
08-02$3,1941,694Oct 1
08-03$3,1941,694Oct 1
03-05$3,1941,694Oct 5
05-02$3,1941,694Oct 5
05-05$3,1941,694Oct 5

WRB-3

3 Bedrooms • 2.5 Baths • 1,694 Sq Ft

Starting at $3,194/mo

1 available unitPriceSq ftAvailableOpen unit
01-05$3,1941,694Oct 12

WMR-4

4 Bedrooms • 2.5 Baths • 1,997 Sq Ft

Starting at $3,519/mo

1 available unitPriceSq ftAvailableOpen unit
06-01$3,5191,997Oct 1

WR-4

4 Bedrooms • 2.5 Baths • 1,997 Sq Ft

Starting at $3,519/mo

6 available unitsPriceSq ftAvailableOpen unit
04-01$3,5191,997Oct 15
04-06$3,5191,997Oct 15
02-01$3,5191,997Oct 16
02-06$3,5191,997Oct 16
15-01$3,5941,997Dec 30
15-04$3,5941,997Dec 30

WFB-4

4 Bedrooms • 2.5 Baths • 1,997 Sq Ft

Starting at $3,594/mo

7 available unitsPriceSq ftAvailableOpen unit
01-01$3,5941,997Oct 1
08-01$3,6441,997Oct 1
08-04$3,6441,997Oct 1
03-01$3,6441,997Oct 5
03-06$3,6441,997Oct 5
05-01$3,6441,997Oct 5
05-06$3,6441,997Oct 5

WM-4

4 Bedrooms • 2.5 Baths • 1,997 Sq Ft

Starting at $3,644/mo

1 available unitPriceSq ftAvailableOpen unit
07-01$3,6441,997Oct 1

WRB-4

4 Bedrooms • 2.5 Baths • 1,997 Sq Ft

Starting at $3,644/mo

1 available unitPriceSq ftAvailableOpen unit
01-06$3,6441,997Oct 12

See all 144 units listed at Trailside Townhomes, including ones no longer available.


Rent history

Over the past year, the average asking rent at Trailside Townhomes has ranged from $2,574 to $2,968. The current average is $2,763, down $116 (4%) from $2,879 at the start.

Prices reflect the average advertised rent across units listed as available each day (165 days observed).
MonthAverage asking rentLowest – highestUnits listed
Oct 2026$2,762$2,182 – $3,644116
Sep 2026$2,673$2,182 – $3,644116
Aug 2026$2,705$2,257 – $3,18828
Jul 2026$2,948$2,632 – $3,18829
Jun 2026$2,954$2,657 – $3,18831
May 2026$2,950$2,632 – $3,13835
Apr 2026$2,953$2,582 – $3,644136
Mar 2026$2,879$2,582 – $3,64493

Fees & lease terms

  • Rent

    $2,182 – $3,644/mo
  • Earliest move-in

    Feb 20

Monthly fees

Month-to-Month Fee

$500/mo

Pest Control Services

$3/mo

Pet Rent

$50/mo

Renters Liability/Content - Property Program

$22/mo

Smart Home Services

$110/mo

Trash Services - Hauling

$25/mo

Utility - Billing Administrative Fee

$6.5/mo

Due at signing

Administrative Fee

$300

Application Fee

$50

Intra-Community Transfer Fee

$500

Pet Deposit (Refundable)

$200

Pet Fee

$300

Security Deposit (Refundable)

$800

Utility - Final Bill Fee

$20

Utility - New Account Fee

$20

Cost to rent here

The all-in monthly cost by apartment size.

Lowest-priced apartment: SF-2 at $2,182

$3,062/mo

$880/mo above the advertised rent

  • Rent

    $2,182

  • Month-to-Month Fee

    $500

  • Pest Control Services

    $3

  • Pet Rent

    $50

  • Renters Liability/Content - Property Program

    $22

  • Smart Home Services

    $110

  • Trash Services - Hauling

    $25

  • Utility - Billing Administrative Fee

    $7

  • Electric and gas

    est.
    Other utilities are billed by the building

    $84

  • Internet

    est.

    $67

  • Renters insurance

    est.

    $12

  • All-in monthly

    $3,062

By apartment size

SizeRent fromAll-in monthlyIncome to qualify
2 bedrooms$2,182$3,062$78,552/yr
3 bedrooms$2,538$3,453$91,368/yr
4 bedrooms$3,519$4,434$126,684/yr

Landlords commonly look for a monthly income of three times the rent, about $78,552 a year for the $2,182 two-bedroom.

Rows marked “est.” are averages for this area scaled to the apartment, not quotes from the property. The income figure is a common screening rule, not this property’s requirement.

Amenities

  • 2-Story Resident Clubroom With Private Dining Room

  • Bbq Grilling Stations

  • Community Walking Trail

  • Fitness Center

  • Observation Decks W/ Fire Pits & Shaded Hammocks

  • Pickleball Courts

  • Playground

  • Resort Style Pool & Spa

  • Sauna And Cold Plunges

  • Smoke Free

  • 2-Car Garages

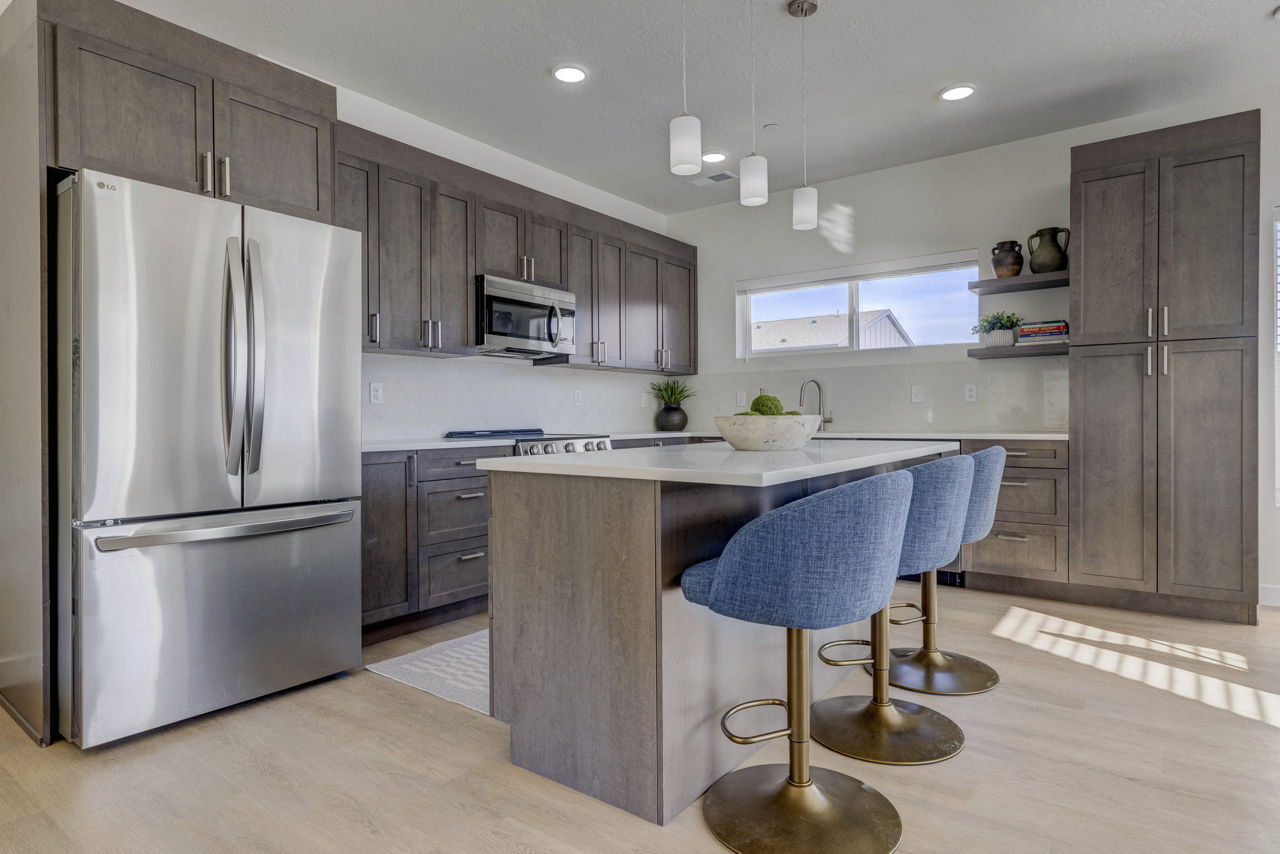
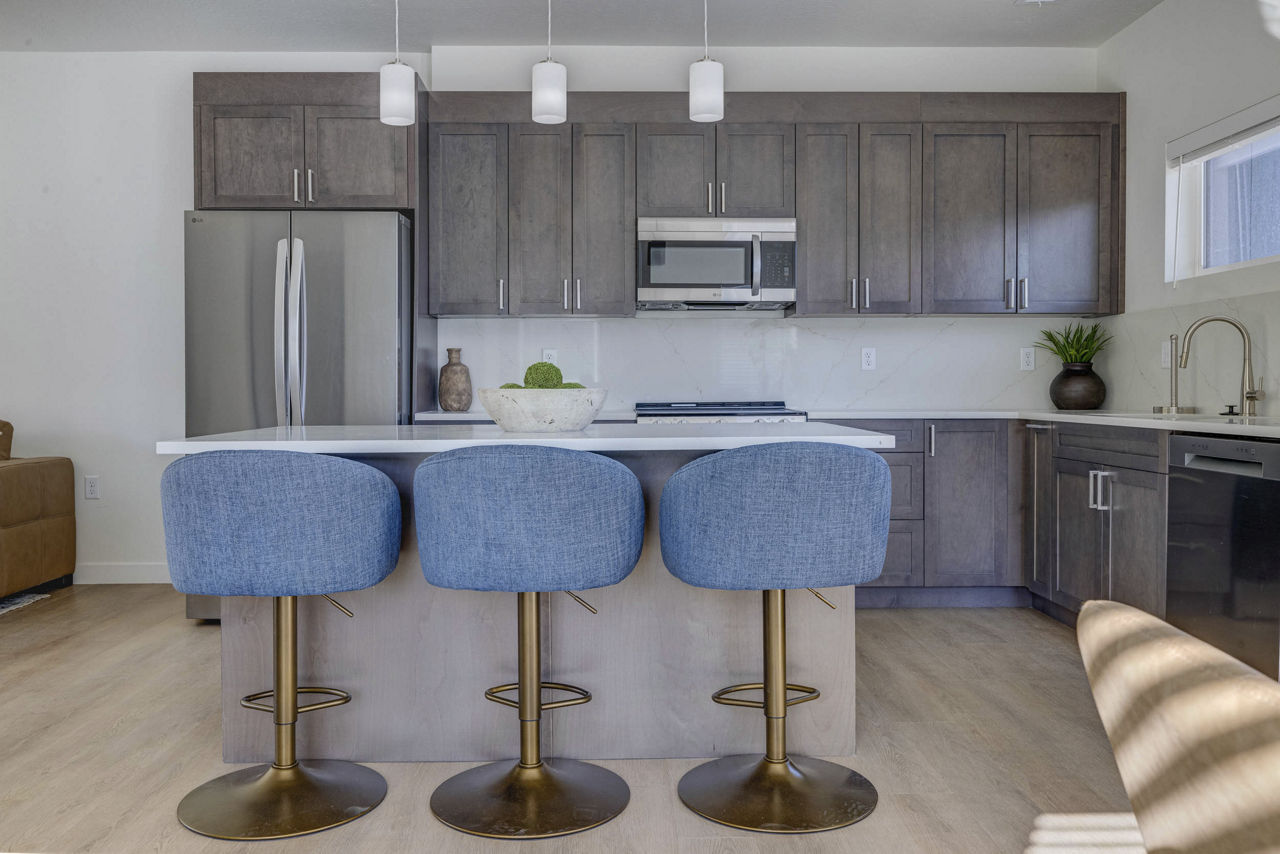
  • Stainless Appliances

  • Walk-In Closets

  • Washer And Dryer In Unit


Location

2256 East Ikon Drive, Draper, UT 84020


Resident reviews

4.2
Overall rating
Positive
Mixed
Neutral
Negative
Management3.8
Location5.0

Trailside Townhomes offers a stunning location with excellent views and a welcoming leasing team that residents consistently praise for professionalism and communication. However, the property has experienced significant construction delays affecting move-in timelines, and some applicants have reported inconsistent application processing. Most residents express satisfaction with the property's condition, amenities under development, and staff responsiveness, though prospective renters should be aware of potential delays typical of new developments.

Management responsiveness and professionalism are inconsistent at this property. Most residents report friendly, helpful staff and smooth leasing processes, but some experienced significant delays in move-in coordination, unresponsive communication during application processing, and unresolved security deposit refunds. Communication quality appears to vary depending on circumstances and staff availability.

The property offers convenient commute access to nearby employment centers like Lehi. Residents appreciate the views from balconies and find the townhomes well-suited to their needs. Management is noted as responsive and helpful. Amenities are still under development.

Summaries are written by AI from reviews residents posted on public review sites such as Google and ApartmentRatings. Each topic shows how many of those reviews discuss it.

Getting around

Car-Dependent

Minimal Transit

Not Bikeable


About this property

  • Building

    Apartment · Townhome
  • Total units

    149

Nearby schools

SchoolTypeLevelDistance

Wishes & Dreams Pre-School

Private · Preschool
PrivatePreschool3.2 mi

Skool Days Child Care Center

Private · Preschool
PrivatePreschool3.4 mi

Skool Days Child Care Center-Draper

Private · Preschool
PrivatePreschool3.4 mi

Pine Ridge Academy At Youth Care Of Utah

Private · High
PrivateHigh3.4 mi

Kings Corner Pre-School

Private · Preschool
PrivatePreschool3.7 mi

Summit Academy - Draper Campus

Charter · Middle
CharterMiddle3.9 mi

Draper Park Middle School

Public · Middle
PublicMiddle3.9 mi

Discovery Bay Day Care Center

Private · Preschool
PrivatePreschool4.2 mi

Willow Springs Elementary School

Public · Elementary
PublicElementary4.3 mi

Channing Hall

Charter · Middle
CharterMiddle4.5 mi

Contact & management