S1
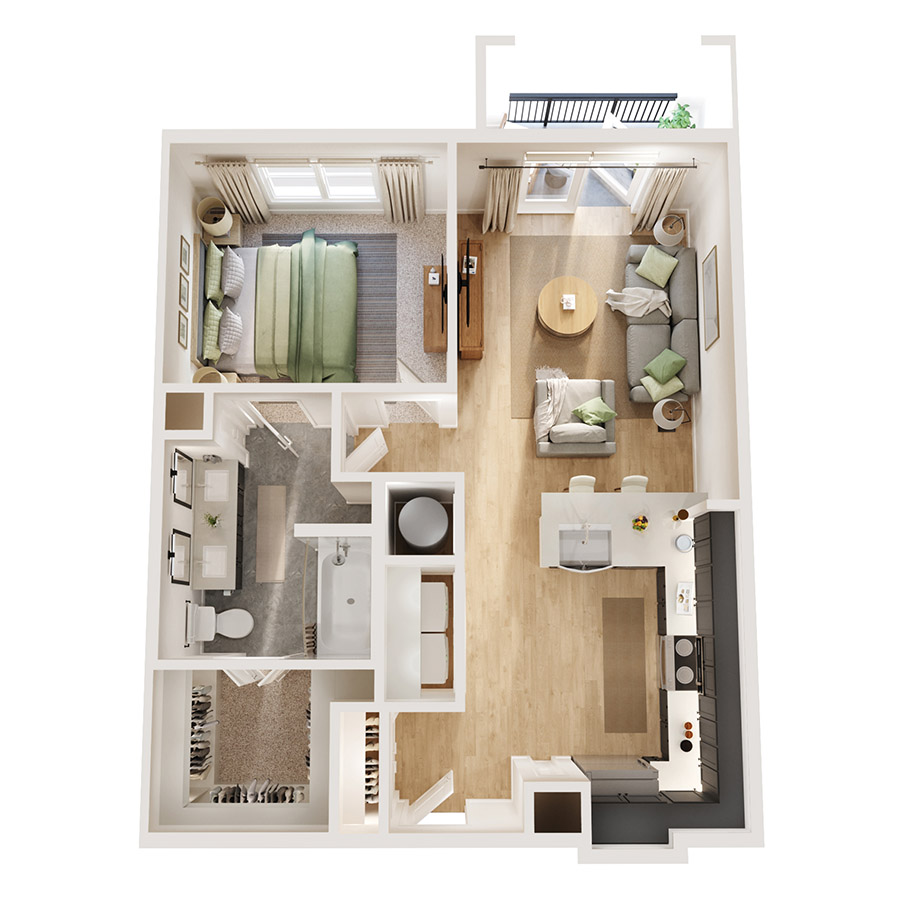
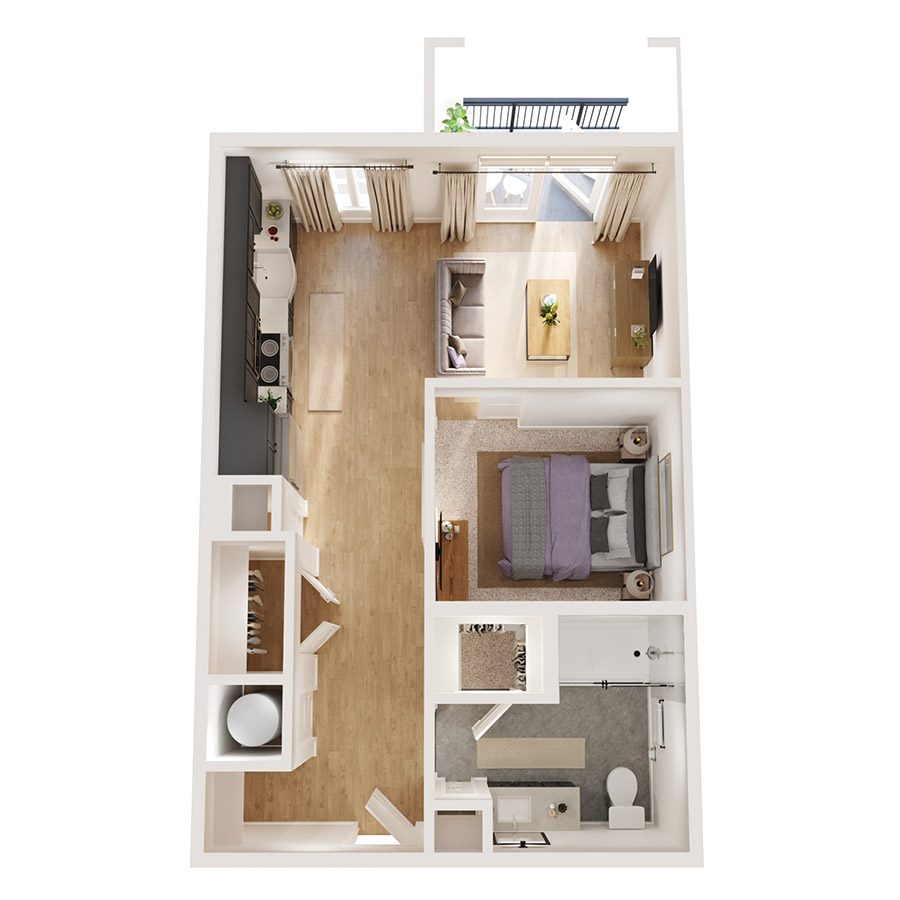
Starting at $1,368
Studio • 1 Bath • 600 Sq Ft
| 5 available units | Price | Sq ft | Available | Open unit |
|---|---|---|---|---|
| 1-208 | $1,368 | 600 | Sep 23 | |
| 1-306 | $1,399 | 600 | Sep 23 | |
| 1-135 | $1,463 | 600 | Sep 23 | |
| 1-137 | $1,463 | 600 | Sep 23 | |
| 6-403 | $1,368 | 600 | Oct 11 |
How can I help?
$1,368 – $2,855/mo
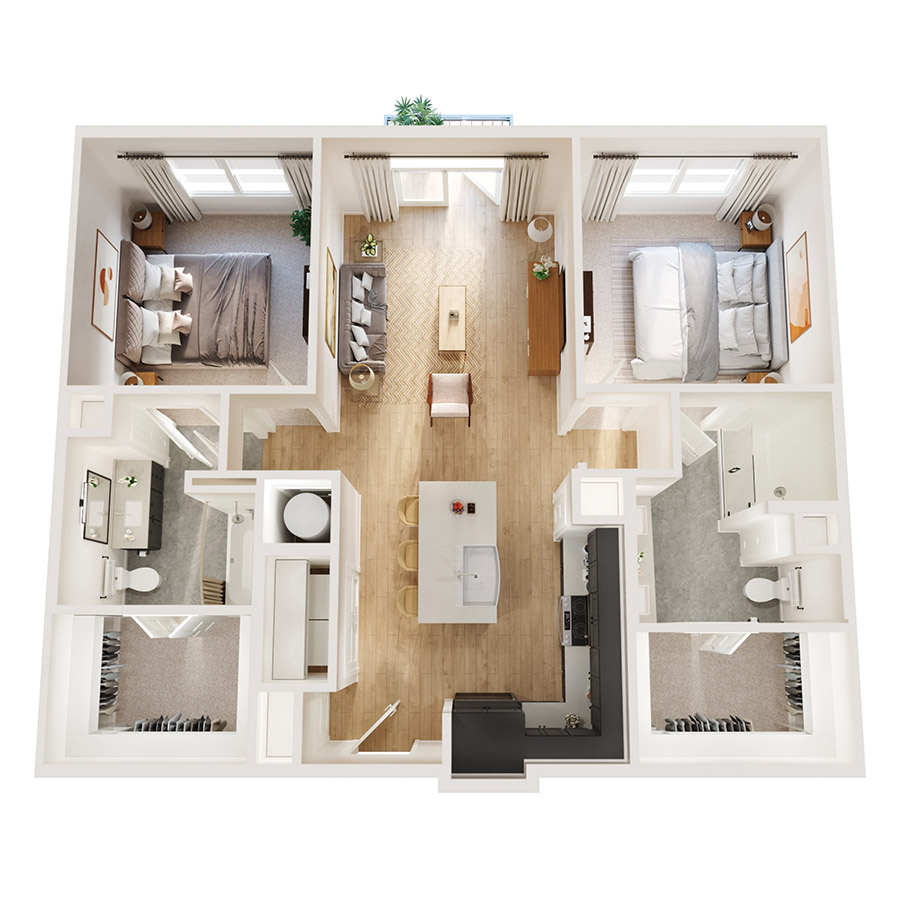
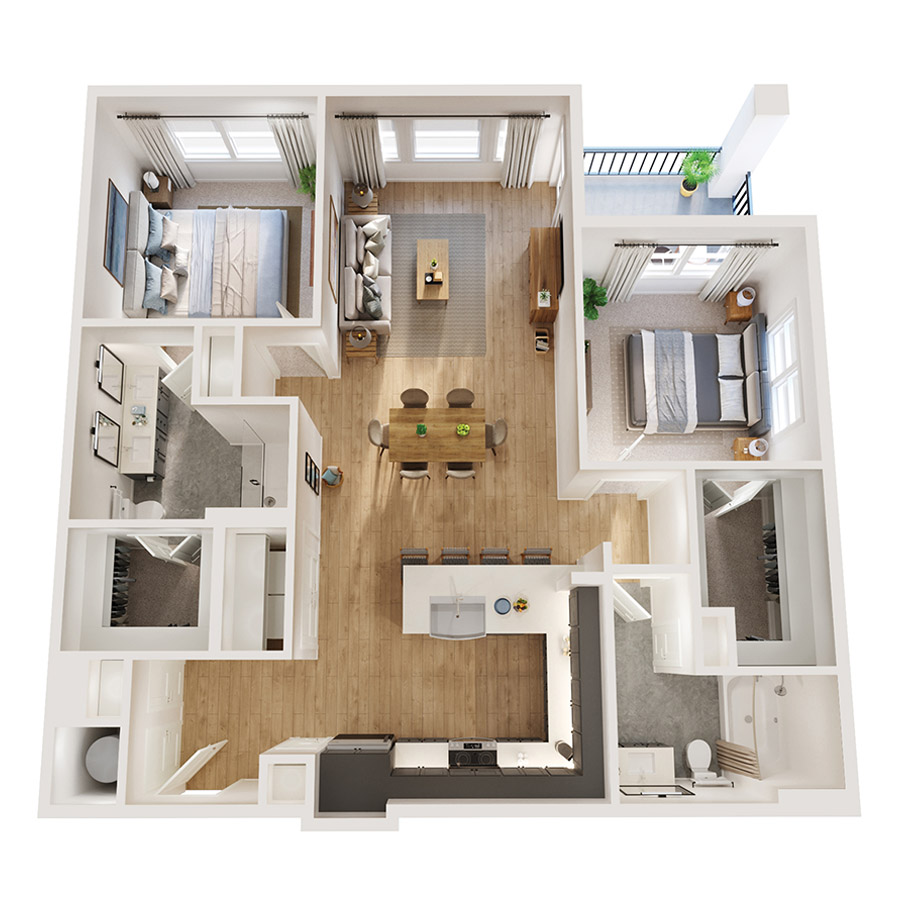
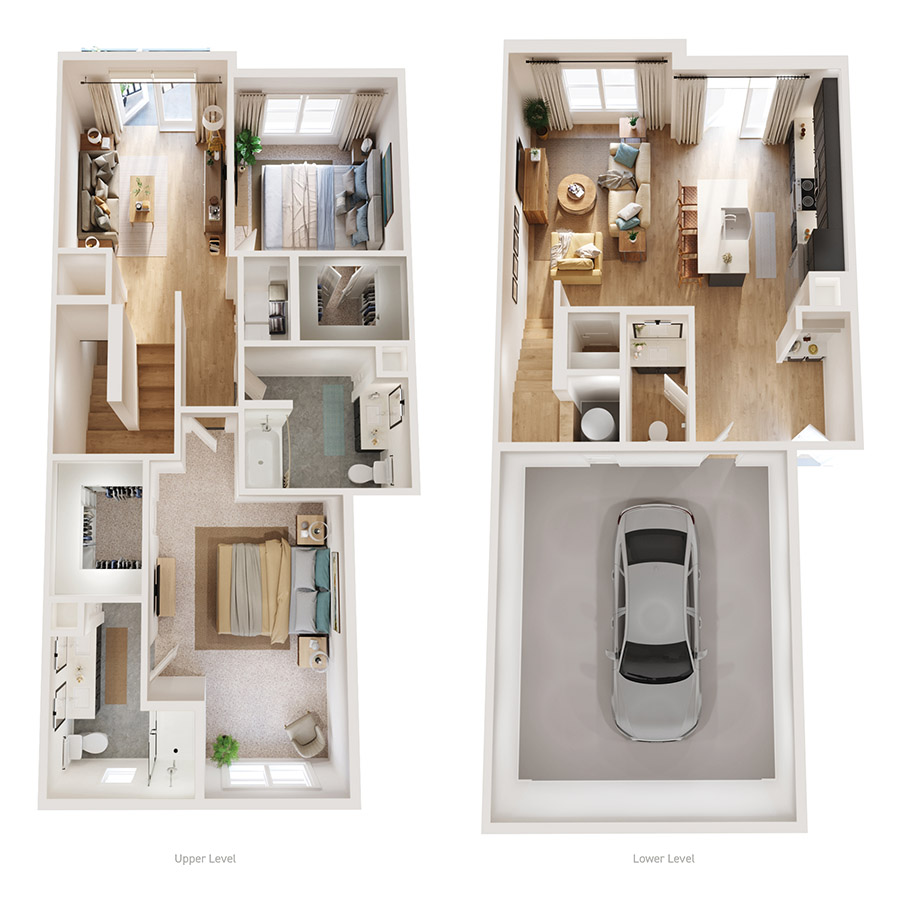
The Dawson currently lists 8 floor plans across 18 available units, from studio to two-bedroom, starting at $1,368/mo. 6 studios from $1,368 to $2,444/mo (600–1,306 sq ft), earliest move-in Sep 23. 7 one-bedrooms from $1,499 to $1,760/mo (753–790 sq ft), earliest move-in Sep 21. 5 two-bedrooms from $2,012 to $2,855/mo (1,083–1,548 sq ft), earliest move-in Sep 23. Prices checked September 24, 2026.
Starting at $1,368
Studio • 1 Bath • 600 Sq Ft
| 5 available units | Price | Sq ft | Available | Open unit |
|---|---|---|---|---|
| 1-208 | $1,368 | 600 | Sep 23 | |
| 1-306 | $1,399 | 600 | Sep 23 | |
| 1-135 | $1,463 | 600 | Sep 23 | |
| 1-137 | $1,463 | 600 | Sep 23 | |
| 6-403 | $1,368 | 600 | Oct 11 |
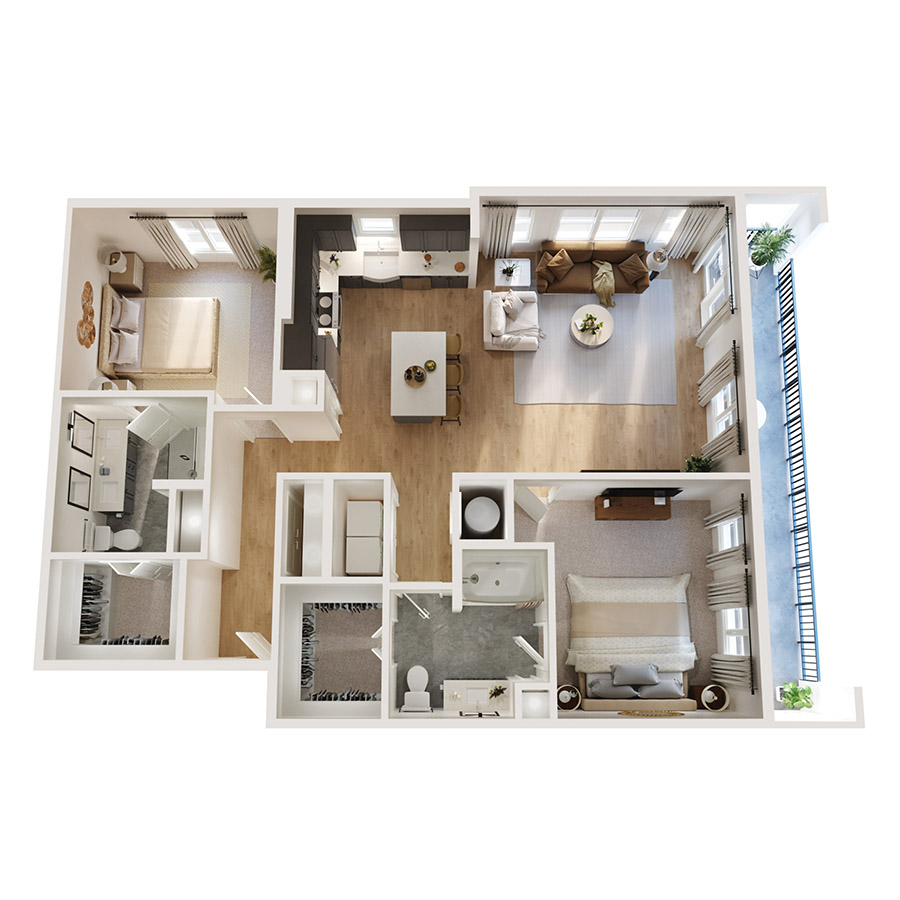
Starting at $2,444
Studio • 1,306 Sq Ft
| 1 available unit | Price | Sq ft | Available | Open unit |
|---|---|---|---|---|
| 1-326 | $2,444 | 1,306 | Nov 13 |
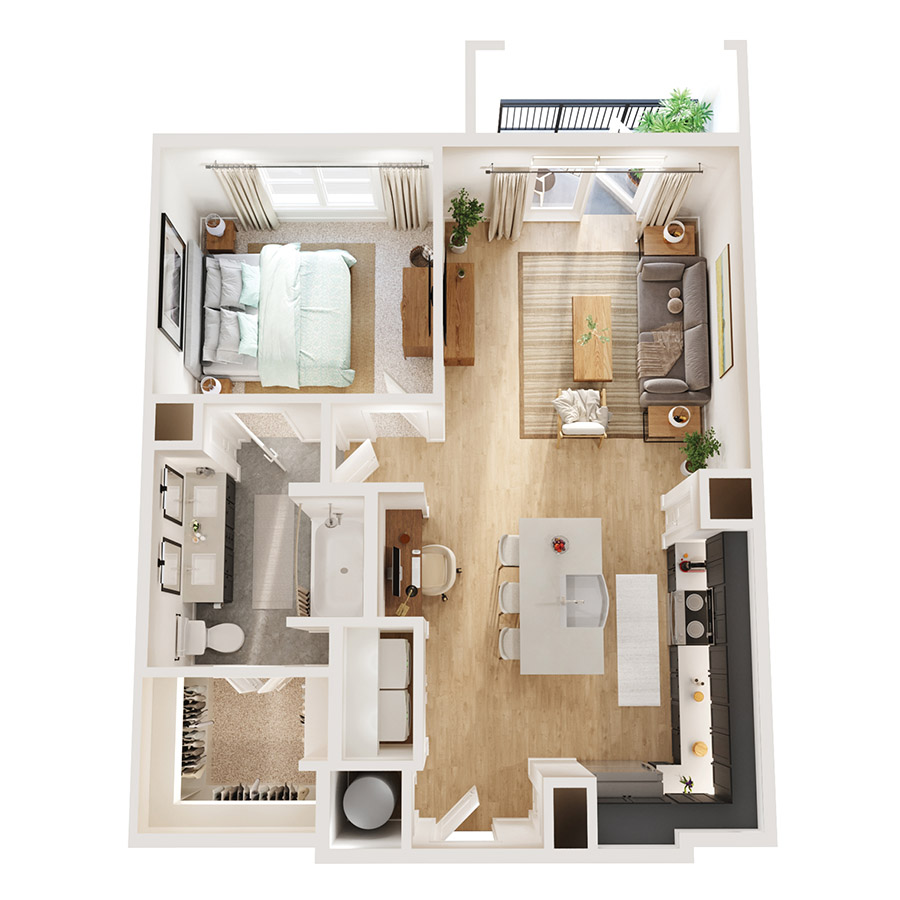
Starting at $1,499
1 Bedroom • 1 Bath • 759 Sq Ft
| 2 available units | Price | Sq ft | Available | Open unit |
|---|---|---|---|---|
| 5-215 | $1,499 | 759 | Sep 23 | |
| 5-115 | $1,659 | 759 | Sep 23 |
Starting at $1,520
1 Bedroom • 1 Bath • 753 Sq Ft
| 3 available units | Price | Sq ft | Available | Open unit |
|---|---|---|---|---|
| 1-315 | $1,655 | 753 | Sep 21 | |
| 1-205 | $1,585 | 753 | Sep 23 | |
| 5-216 | $1,520 | 753 | Sep 26 |
Starting at $1,699
1 Bedroom • 1 Bath • 790 Sq Ft
| 2 available units | Price | Sq ft | Available | Open unit |
|---|---|---|---|---|
| 6-413 | $1,699 | 790 | Sep 23 | |
| 1-221 | $1,760 | 790 | Sep 23 |
Starting at $2,012
2 Bedrooms • 2 Baths • 1,083 Sq Ft
| 1 available unit | Price | Sq ft | Available | Open unit |
|---|---|---|---|---|
| 4-302 | $2,012 | 1,083 | Nov 6 |
Starting at $2,244
2 Bedrooms • 2 Baths • 1,236 Sq Ft
| 2 available units | Price | Sq ft | Available | Open unit |
|---|---|---|---|---|
| 5-301 | $2,244 | 1,236 | Sep 23 | |
| 5-417 | $2,374 | 1,236 | Sep 23 |
Starting at $2,799
2 Bedrooms • 2.5 Baths • 1,548 Sq Ft
| 2 available units | Price | Sq ft | Available | Open unit |
|---|---|---|---|---|
| 2-101 | $2,799 | 1,548 | Sep 23 | |
| 2-107 | $2,855 | 1,548 | Sep 23 |
Rent at The Dawson is $1,368 – $2,855 per month. The earliest listed move-in is Sep 21. Prices checked September 24, 2026.
Rent
$1,368 – $2,855/moEarliest move-in
Sep 21The Dawson lists 42 amenities, including a gym, a pool, and in-unit laundry.
9’ Ceilings
Accessibility Policy
Activated Outdoor Areas
Amenities
Automated Package Room
Beer Garden Food Truck Area
Business Center
Ceramic Tile Surrounds Bathtubs And Showers
Clubhouse
Conference Room
Contact
Controlled Access Gates
© Copyright 2026 The Dawson On 360. All Rights Reserved.
Dog Wash
Dual Vanities In Bathrooms *
Faqs
Floorplans
Full-Size Washer And Dryer
Gallery
Garden Style Tubs And/Or Walk-In Showers
Home
Neighborhood
Outdoor Cooking Area
Pet Park
Preferred Employer Program
Privacy Policy
Private Patios & Balconies
Quartz Kitchen And Bathroom Countertops
Residents
Resort-Style Pool
Rooftop Lounge
Site Map
Sports Simulator
Stainless Steel Appliances
State-Of-The-Art Fitness Center
Terms & Conditions
Tile Backsplashes In Both Kitchens And Bathrooms
Under Cabinet Lighting
Undermount Stainless Steel Sinks
Valet Trash Service
Walk-In Closets With Wood Shelving
Wood-Look Vinyl Flooring In Living Areas
The Dawson on 360 in Arlington, TX offers Studio, 1, or 2 bedroom apartments for rent. Browse the gallery, explore the amenities, and get more information on availability today.
The Dawson is an apartment.
Building
ApartmentThe Dawson is managed by Cushman & Wakefield.