A1
Starting at $1,305
Studio • 1 Bath • 480 Sq Ft
| 2 available units | Price | Sq ft | Available | Open unit |
|---|---|---|---|---|
| A511 | $1,305 | 480 | Sep 23 | |
| WAITA1 | $1,450 | 480 | Sep 23 |
How can I help?
$1,305 – $7,378/mo
The Collection at Highland Bridge currently lists 29 floor plans across 49 available units, from studio to two-bedroom, starting at $1,305/mo. 3 studios from $1,305 to $1,450/mo (480–495 sq ft), earliest move-in Sep 23. 26 one-bedrooms from $1,678 to $3,445/mo (572–1,016 sq ft), earliest move-in Sep 23. 20 two-bedrooms from $2,775 to $7,378/mo (1,042–2,145 sq ft), earliest move-in Sep 23. Prices checked September 24, 2026.
Starting at $1,305
Studio • 1 Bath • 480 Sq Ft
| 2 available units | Price | Sq ft | Available | Open unit |
|---|---|---|---|---|
| A511 | $1,305 | 480 | Sep 23 | |
| WAITA1 | $1,450 | 480 | Sep 23 |
Starting at $1,406
Studio • 1 Bath • 495 Sq Ft
| 1 available unit | Price | Sq ft | Available | Open unit |
|---|---|---|---|---|
| WAITA2 | $1,406 | 495 | Sep 23 |
Starting at $1,678
1 Bedroom • 1 Bath • 686 Sq Ft
| 1 available unit | Price | Sq ft | Available | Open unit |
|---|---|---|---|---|
| WAITB01 | $1,678 | 686 | Sep 23 |
Starting at $1,695
1 Bedroom • 1 Bath • 686 Sq Ft
| 2 available units | Price | Sq ft | Available | Open unit |
|---|---|---|---|---|
| A406 | $1,695 | 686 | Sep 23 | |
| WAITB12 | $2,049 | 686 | Sep 23 |
Starting at $1,787
1 Bedroom • 1 Bath • 577 Sq Ft
| 2 available units | Price | Sq ft | Available | Open unit |
|---|---|---|---|---|
| WAITB02 | $1,787 | 577 | Sep 23 | |
| A244 | $1,845 | 577 | Nov 21 |
Starting at $1,825
1 Bedroom • 1 Bath • 624 Sq Ft
| 2 available units | Price | Sq ft | Available | Open unit |
|---|---|---|---|---|
| WAITB03 | $1,853 | 624 | Sep 23 | |
| A644 | $1,825 | 624 | Dec 5 |
Starting at $1,855
1 Bedroom • 1 Bath • 695 Sq Ft
| 3 available units | Price | Sq ft | Available | Open unit |
|---|---|---|---|---|
| WAITB07 | $2,136 | 695 | Sep 23 | |
| A521 | $1,855 | 695 | Oct 8 | |
| A443 | $2,010 | 695 | Oct 20 |
Starting at $1,935
1 Bedroom • 1 Bath • 748 Sq Ft
| 2 available units | Price | Sq ft | Available | Open unit |
|---|---|---|---|---|
| WAITB11 | $2,333 | 748 | Sep 23 | |
| A651 | $1,935 | 748 | Sep 30 |
Starting at $1,965
1 Bedroom • 1 Bath • 739 Sq Ft
| 2 available units | Price | Sq ft | Available | Open unit |
|---|---|---|---|---|
| A503 | $1,965 | 739 | Sep 23 | |
| WAITB10 | $2,289 | 739 | Sep 23 |
Starting at $1,990
1 Bedroom • 1 Bath • 727 Sq Ft
| 4 available units | Price | Sq ft | Available | Open unit |
|---|---|---|---|---|
| A410 | $1,990 | 727 | Sep 23 | |
| A330 | $2,020 | 727 | Sep 23 | |
| WAITB08 | $2,180 | 727 | Sep 23 | |
| A518 | $2,205 | 727 | Nov 5 |
Starting at $2,049
1 Bedroom • 1 Bath • 572 Sq Ft
| 1 available unit | Price | Sq ft | Available | Open unit |
|---|---|---|---|---|
| WAITB04 | $2,049 | 572 | Sep 23 |
Starting at $2,223
1 Bedroom • 1 Bath • 633 Sq Ft
| 1 available unit | Price | Sq ft | Available | Open unit |
|---|---|---|---|---|
| WAITB05 | $2,223 | 633 | Sep 23 |
Starting at $2,245
1 Bedroom • 1 Bath • 676 Sq Ft
| 1 available unit | Price | Sq ft | Available | Open unit |
|---|---|---|---|---|
| WAITB06 | $2,245 | 676 | Sep 23 |
Starting at $2,289
1 Bedroom • 1 Bath • 762 Sq Ft
| 1 available unit | Price | Sq ft | Available | Open unit |
|---|---|---|---|---|
| WAITB13 | $2,289 | 762 | Sep 23 |
Starting at $2,485
1 Bedroom • 1 Bath • 738 Sq Ft
| 1 available unit | Price | Sq ft | Available | Open unit |
|---|---|---|---|---|
| WAITB09 | $2,485 | 738 | Sep 23 |
Starting at $2,572
1 Bedroom • 1 Bath • 875 Sq Ft
| 1 available unit | Price | Sq ft | Available | Open unit |
|---|---|---|---|---|
| WAITB14 | $2,572 | 875 | Sep 23 |
Starting at $2,681
1 Bedroom • 1 Bath • 880 Sq Ft
| 1 available unit | Price | Sq ft | Available | Open unit |
|---|---|---|---|---|
| WAITB15 | $2,681 | 880 | Sep 23 |
Starting at $3,445
1 Bedroom • 1 Bath • 1,016 Sq Ft
| 1 available unit | Price | Sq ft | Available | Open unit |
|---|---|---|---|---|
| WAITB16 | $3,445 | 1,016 | Sep 23 |
Starting at $2,775
2 Bedrooms • 2 Baths • 1,047 Sq Ft
| 3 available units | Price | Sq ft | Available | Open unit |
|---|---|---|---|---|
| A401 | $2,775 | 1,047 | Sep 23 | |
| WAITC1 | $3,180 | 1,047 | Sep 23 | |
| A445 | $3,000 | 1,047 | Oct 9 |
Starting at $2,975
2 Bedrooms • 2 Baths • 1,153 Sq Ft
| 3 available units | Price | Sq ft | Available | Open unit |
|---|---|---|---|---|
| A627 | $3,010 | 1,153 | Sep 23 | |
| WAITC5 | $3,085 | 1,153 | Sep 23 | |
| A356 | $2,975 | 1,153 | Nov 19 |
Starting at $3,015
2 Bedrooms • 2 Baths • 1,042 Sq Ft
| 2 available units | Price | Sq ft | Available | Open unit |
|---|---|---|---|---|
| A250 | $3,015 | 1,042 | Sep 23 | |
| WAITC2 | $3,530 | 1,042 | Sep 23 |
Starting at $3,275
2 Bedrooms • 2 Baths • 1,080 Sq Ft
| 2 available units | Price | Sq ft | Available | Open unit |
|---|---|---|---|---|
| WAITC3 | $3,434 | 1,080 | Sep 23 | |
| A639 | $3,275 | 1,080 | Dec 5 |
Starting at $3,320
2 Bedrooms • 2 Baths • 1,153 Sq Ft
| 3 available units | Price | Sq ft | Available | Open unit |
|---|---|---|---|---|
| A429 | $3,320 | 1,153 | Sep 23 | |
| WAITC4 | $3,498 | 1,153 | Sep 23 | |
| A523 | $3,415 | 1,153 | Oct 12 |
Starting at $3,530
2 Bedrooms • 2 Baths • 1,212 Sq Ft
| 2 available units | Price | Sq ft | Available | Open unit |
|---|---|---|---|---|
| WAITC6 | $3,530 | 1,212 | Sep 23 | |
| A514 | $3,610 | 1,212 | Oct 21 |
Starting at $4,516
2 Bedrooms • 2 Baths • 1,461 Sq Ft
| 1 available unit | Price | Sq ft | Available | Open unit |
|---|---|---|---|---|
| WAITC7 | $4,516 | 1,461 | Sep 23 |
Starting at $4,834
2 Bedrooms • 2 Baths • 1,568 Sq Ft
| 1 available unit | Price | Sq ft | Available | Open unit |
|---|---|---|---|---|
| WAITC8 | $4,834 | 1,568 | Sep 23 |
Starting at $6,233
2 Bedrooms • 2 Baths • 1,891 Sq Ft
| 1 available unit | Price | Sq ft | Available | Open unit |
|---|---|---|---|---|
| WAITD1 | $6,233 | 1,891 | Sep 23 |
Starting at $7,378
2 Bedrooms • 2 Baths • 2,127 Sq Ft
| 1 available unit | Price | Sq ft | Available | Open unit |
|---|---|---|---|---|
| WAITD2 | $7,378 | 2,127 | Sep 23 |
Starting at $7,378
2 Bedrooms • 2 Baths • 2,145 Sq Ft
| 1 available unit | Price | Sq ft | Available | Open unit |
|---|---|---|---|---|
| WAITD3 | $7,378 | 2,145 | Sep 23 |
Rent at The Collection at Highland Bridge is $1,305 – $7,378 per month. Leases are typically 12 months. The earliest listed move-in is Sep 23. Prices checked September 24, 2026.
Rent
$1,305 – $7,378/moLease term
12 monthsEarliest move-in
Sep 23The Collection at Highland Bridge lists 31 amenities, including a gym, a pool, and parking.
24 Hour Fitness Center
9-10' Ceilings
Charging Stations
City View*
Clubroom W/ Kitchen
Community Courtyard
Controlled Access Building
Dry-Cleaning Services
Elevators
Full Size Washer/Dryer*
Garden Soaking Tubs*
Kitchen Island
Kitchen Island*
On-Site Management & Maintenance
Onsite Storage
Oversized Windows W/Treatments
Pantry*
Patio/Balcony*
Planned Social Events
Porcelain Tile Bathroom Floors
Quartz Countertops
Recycling
Resident Grilling Stations
Slide Title Write Your Caption Here Button
Smoke Free Community
Sparkling Pool W/ Sundeck
Stainless Steel Appliances
Underground Heated Garage
Walk-In Closets
Water Feature Views*
Wheelchair Accessible* *In Select Homes
Residents give The Collection at Highland Bridge an A grade (about 4.7 out of 5) from 64 reviews. The Collection at Highland Bridge receives overwhelmingly positive feedback, with residents consistently praising the welcoming community atmosphere, responsive maintenance, and convenient Highland Bridge location near shopping and trails. Staff professionalism and community-building events are frequently highlighted as standout features.
The Collection at Highland Bridge receives overwhelmingly positive feedback, with residents consistently praising the welcoming community atmosphere, responsive maintenance, and convenient Highland Bridge location near shopping and trails. Staff professionalism and community-building events are frequently highlighted as standout features. A small number of residents report concerns about rent increases, unit construction quality, service inconsistencies, and reduced building services, though these represent a minority of feedback.
Management and office staff are consistently praised for professionalism, responsiveness, and community engagement, with residents highlighting helpful leasing support and prompt maintenance response. The property organizes frequent resident events and activities that foster a strong sense of community. A small number of residents report communication challenges, reduced office hours affecting package access, and concerns about inconsistent staff interactions, though these represent a minority of feedback.
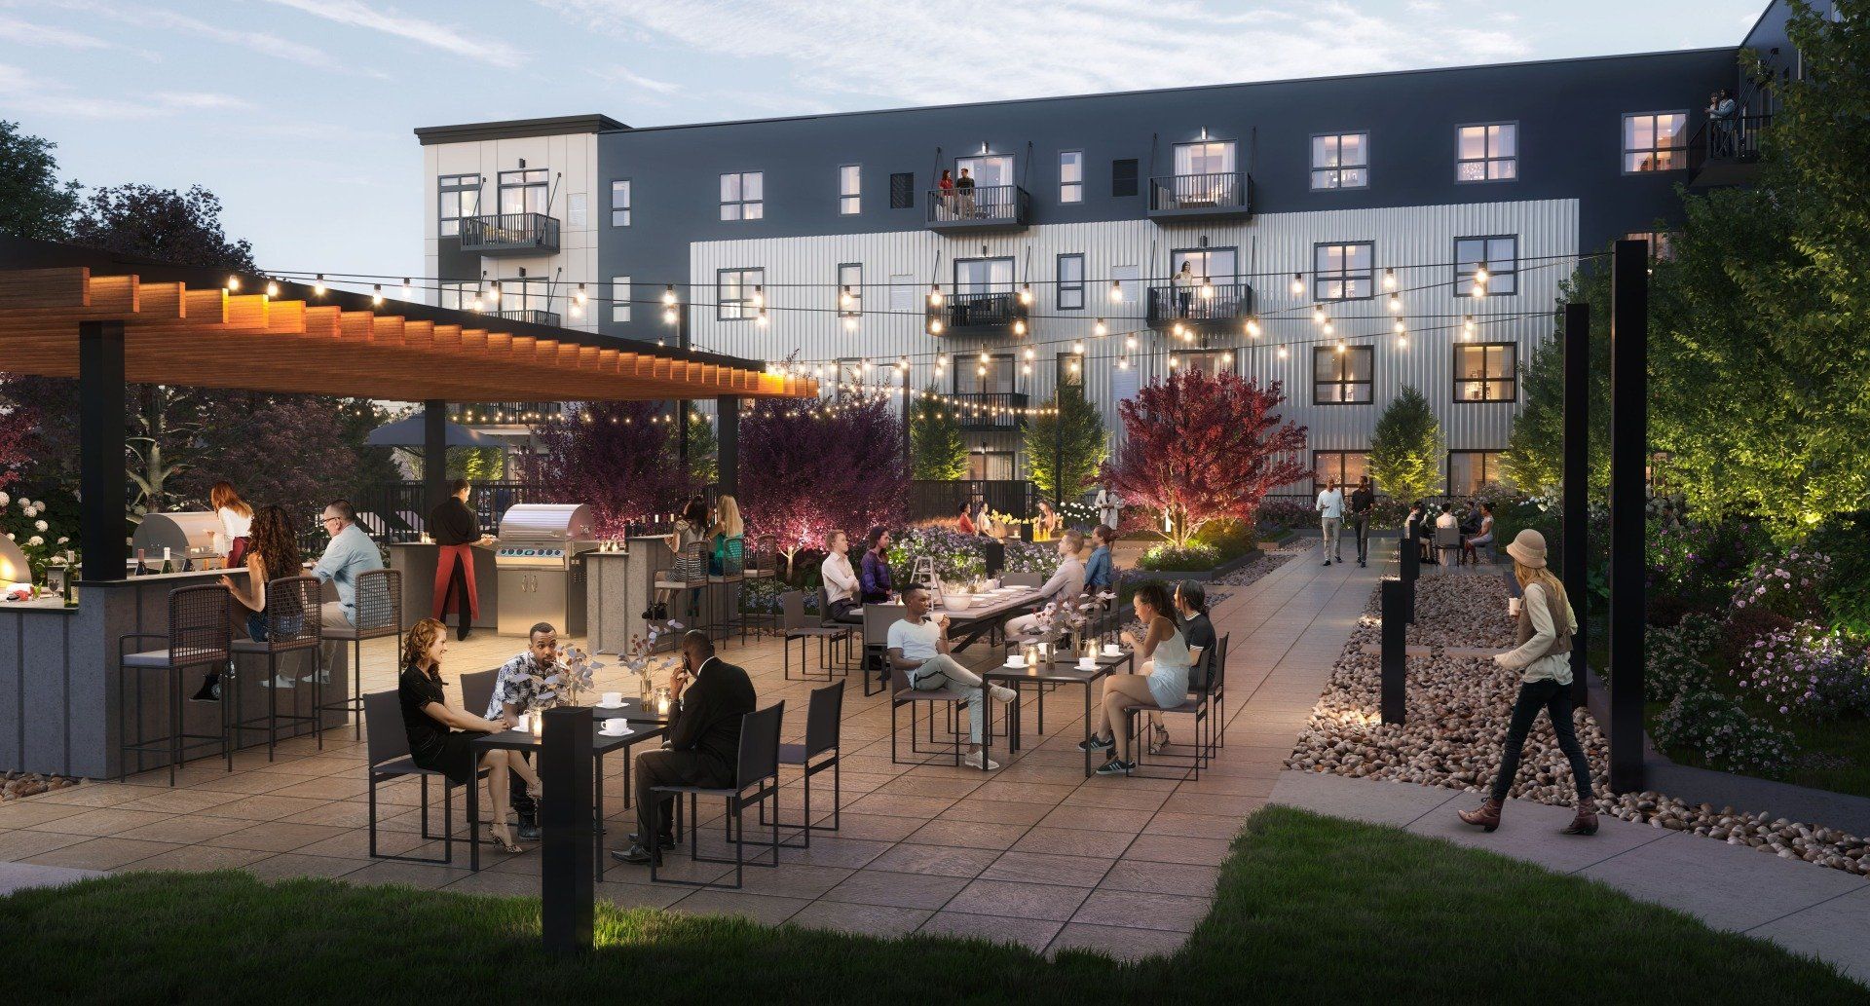
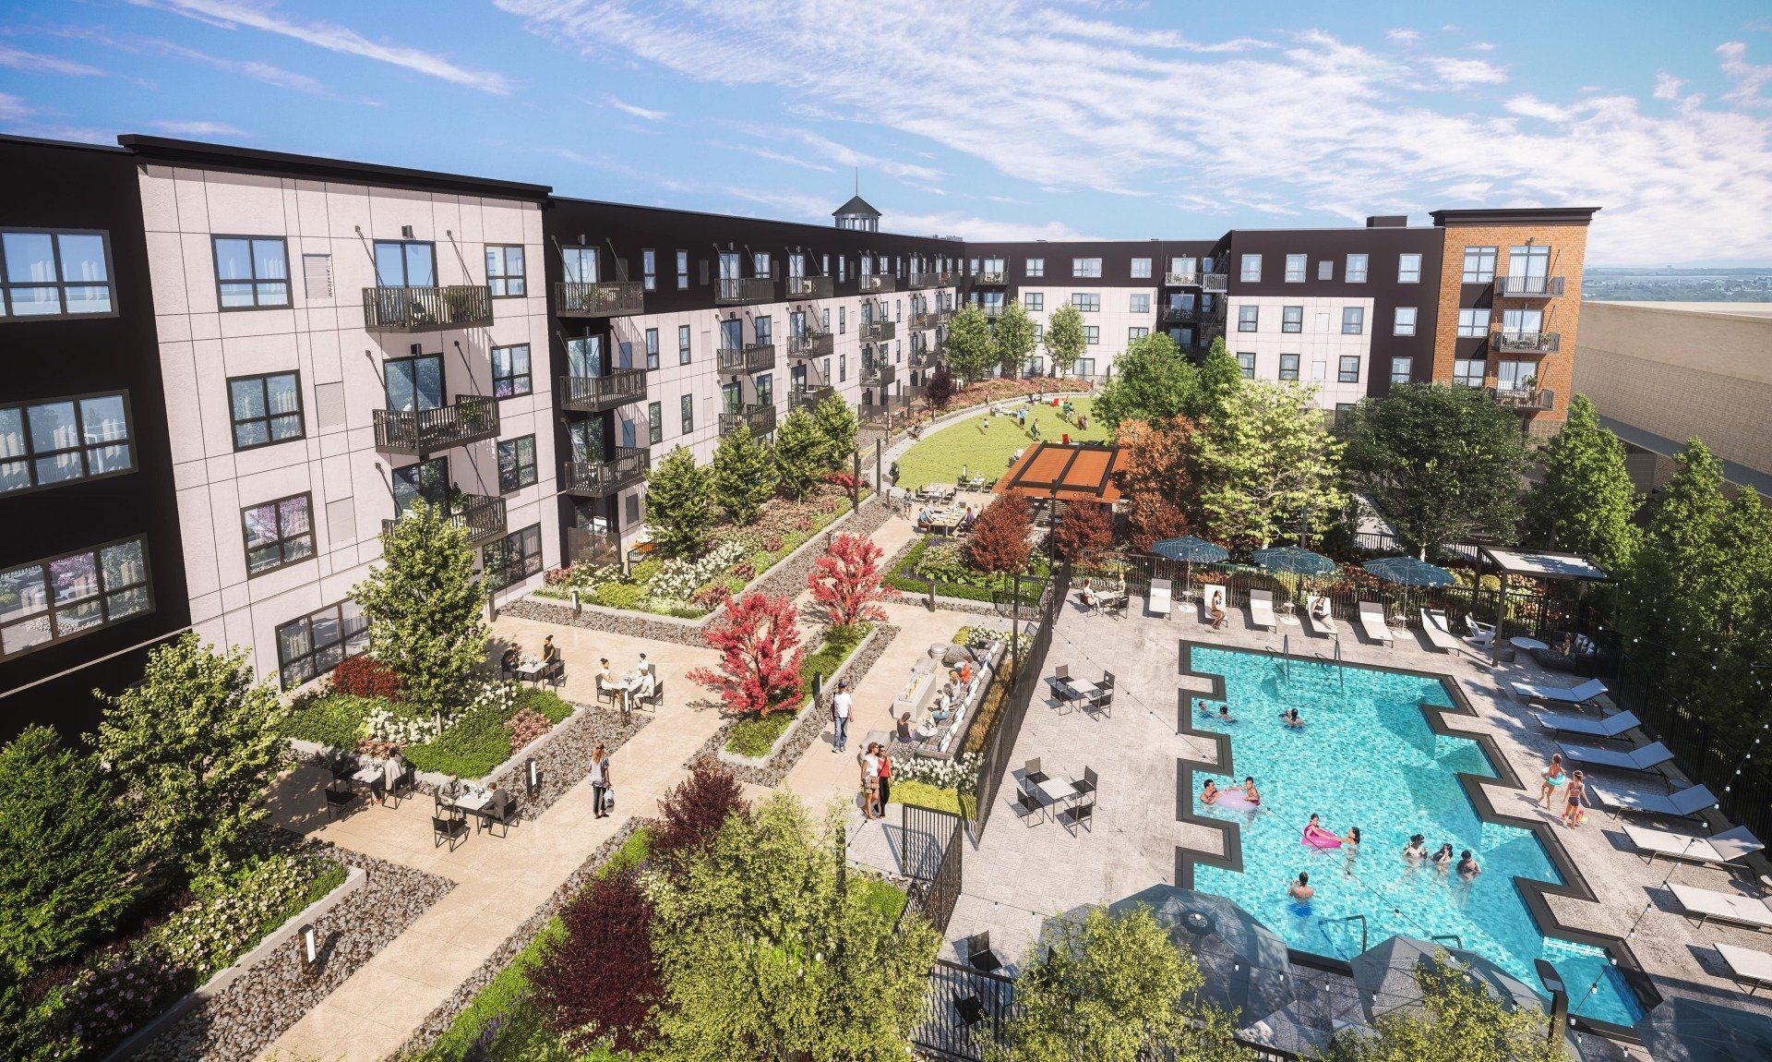
The Collection offers well-maintained shared spaces and amenities including a pool, club room, courtyard, and community event spaces that residents consistently praise. The building features modern finishes, green space access, and convenient proximity to dining and retail. One resident reported concerns about unit construction quality, elevator maintenance, and garbage chute functionality, though the majority of reviews highlight clean facilities and responsive maintenance service.
The Collection shows strong maintenance and upkeep performance, with residents consistently praising the maintenance team's responsiveness and the building's overall cleanliness and organization. However, some residents report concerns about finish quality, including uneven flooring, wall paint durability, and water sealing issues in units. Elevator availability and odor concerns have been noted, and noise levels are generally reported as acceptable.
The Collection at Highland Bridge offers exceptional location convenience with direct access to grocery stores, restaurants, parks, trails, and the Mississippi River within walking or short biking distance. Residents consistently praise proximity to essential services including pharmacies, clinics, banks, and public transit, plus a quick 10-minute drive to the airport. The walkable urban setting combined with nearby green space and recreational amenities creates an accessible environment that residents describe as balancing quiet residential comfort with urban convenience.
Maintenance at this property consistently receives high marks for responsiveness, expertise, and professionalism. Residents report quick response times to work orders and effective problem resolution. The maintenance team is described as knowledgeable, friendly, and thorough in their approach to repairs and property upkeep.
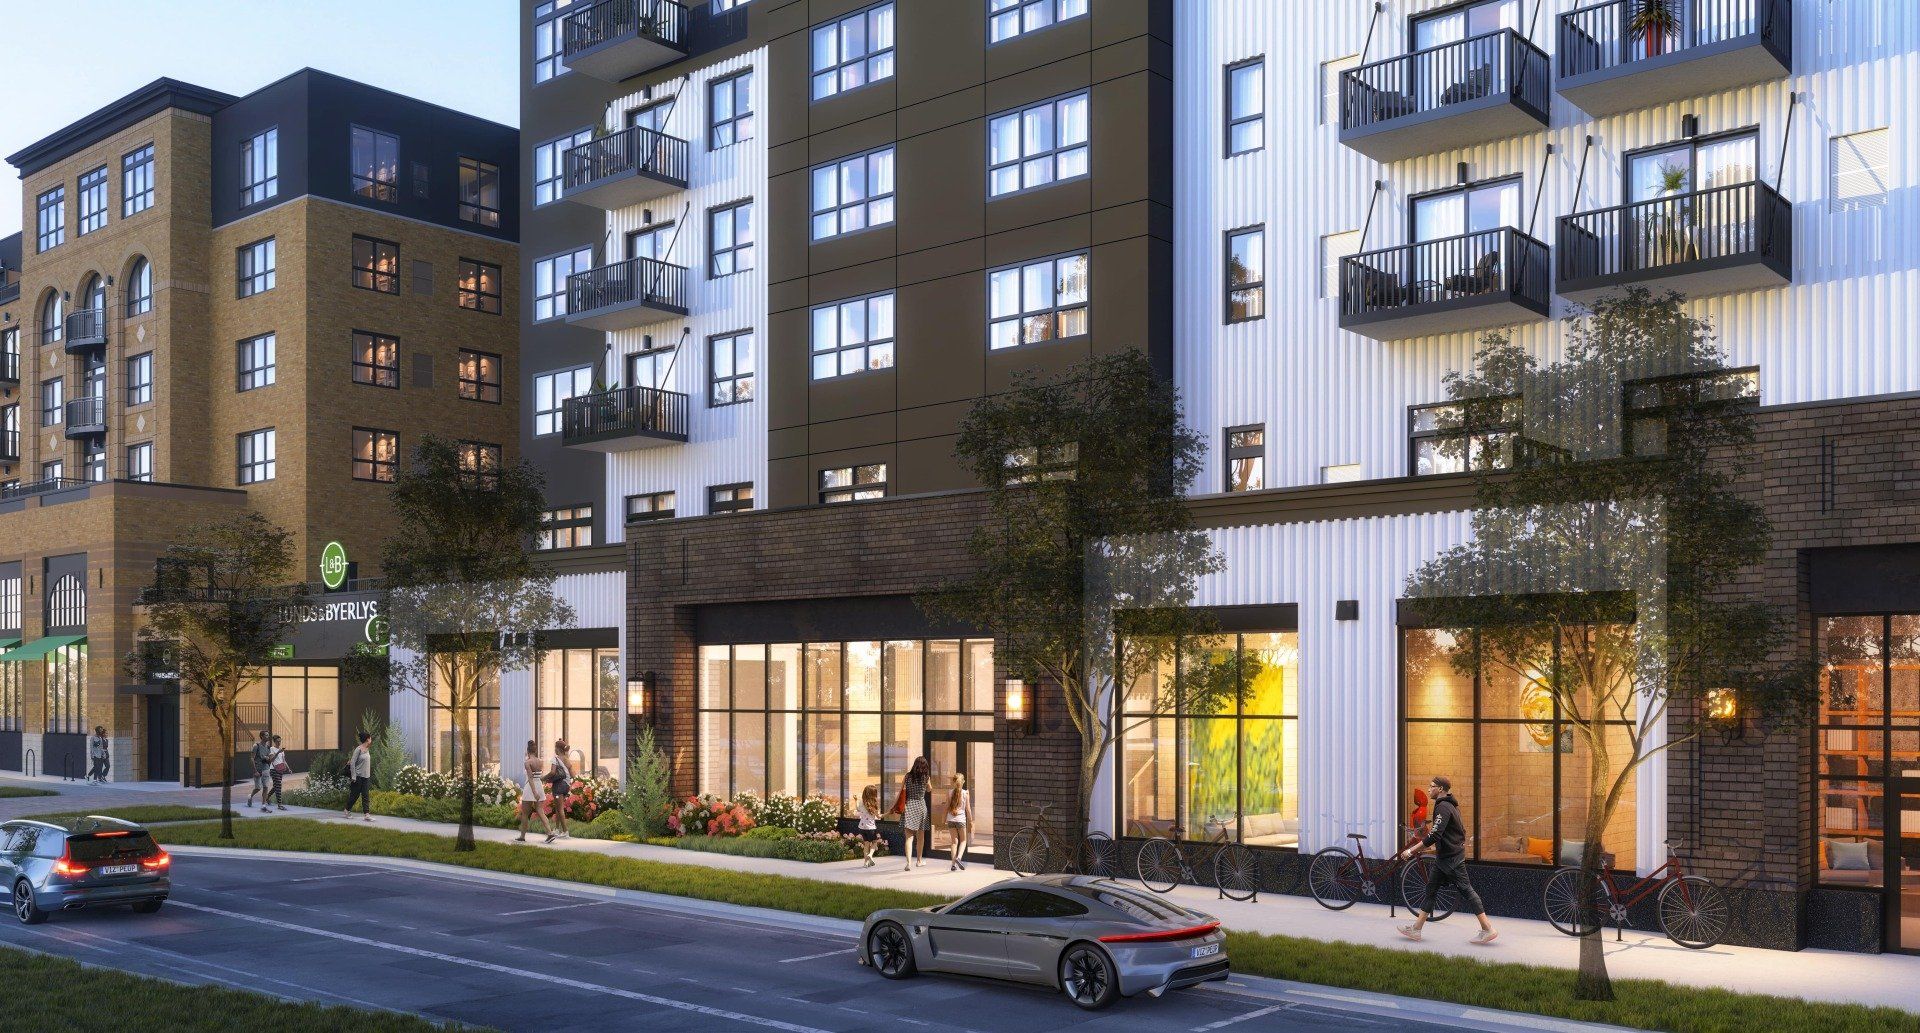
Check out photos, availability, pricing, amenities, and reviews for The Collection at Highland Bridge Apartments in Highland Park St. Paul, MN.
The Collection at Highland Bridge is an apartment.
Building
ApartmentThe Collection at Highland Bridge is managed by Weidner Apartment Homes. Call 651-427-1546 to tour or ask about availability.