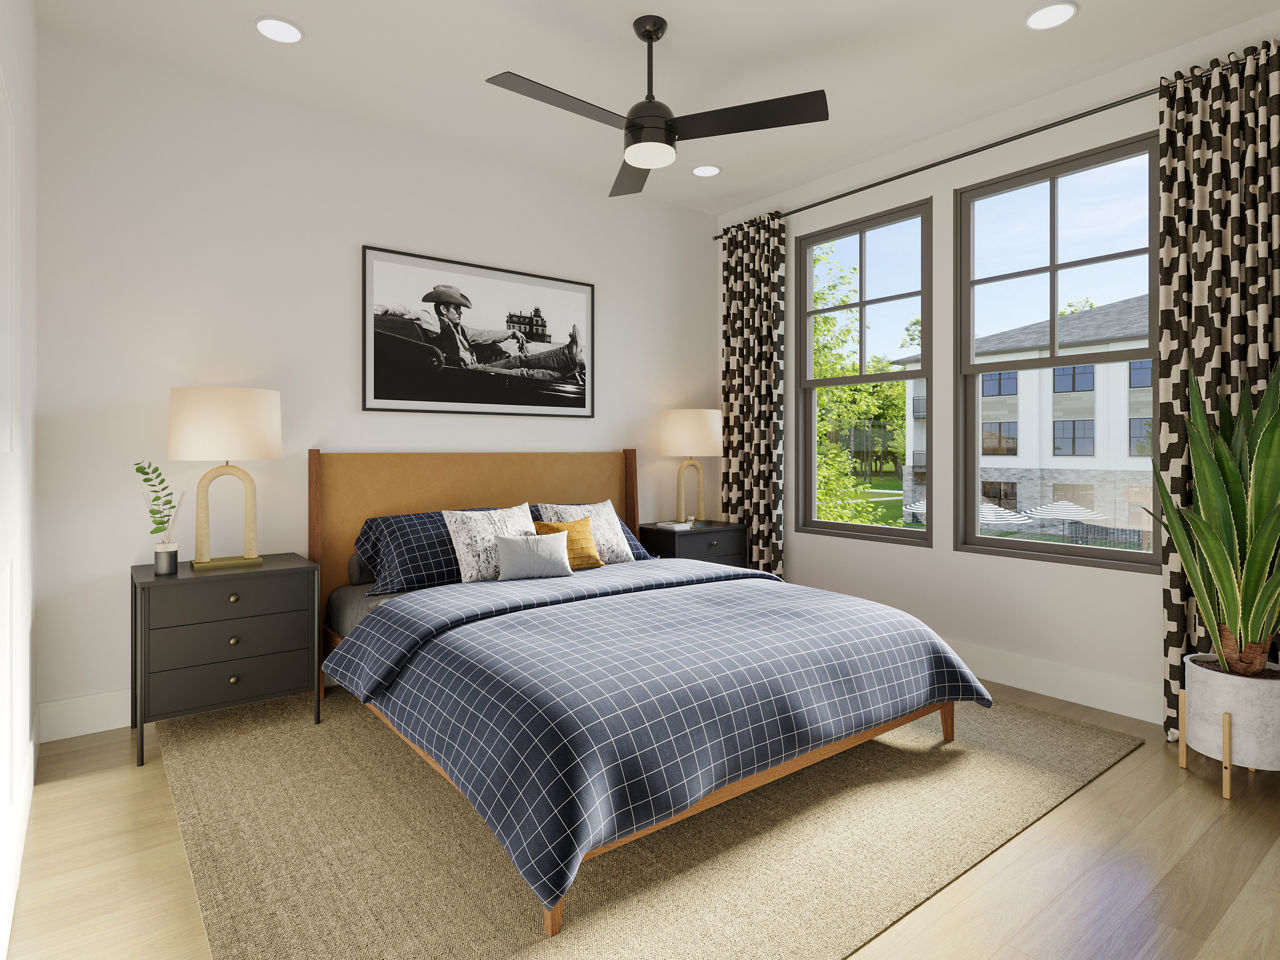
A1HC
Starting at $1,029
1 Bedroom • 1 Bath • 768 Sq Ft
How can I help?
$1,029 – $2,349/mo
2014 Jackson Ln, Sanger, TX 76266Birchway currently lists 10 floor plans across 220 available units, from one-bedroom to three-bedroom, starting at $1,029/mo. 126 one-bedrooms from $1,029 to $1,380/mo (768 sq ft), earliest move-in Jun 15. 93 two-bedrooms from $1,429 to $1,675/mo (1,032–1,080 sq ft), earliest move-in Jun 15. 1 three-bedroom at $2,349/mo (1,505 sq ft), earliest move-in May 8. Prices checked October 12, 2026.
Starting at $1,029
1 Bedroom • 1 Bath • 768 Sq Ft
Starting at $1,049
1 Bedroom • 1 Bath • 768 Sq Ft
| 32 available units | Price | Sq ft | Available | Open unit |
|---|---|---|---|---|
| 01305 | $1,079 | 768 | Jun 15 | |
| 01206 | $1,089 | 768 | Jun 15 | |
| 07306 | $1,079 | 768 | Jul 10 | |
| 07206 | $1,089 | 768 | Jul 10 | |
| 07305 | $1,209 | 768 | Jul 10 | |
| 06305 | $1,079 | 768 | Aug 24 | |
| 06105 | $1,199 | 768 | Aug 24 | |
| 06205 | $1,199 | 768 | Aug 24 | |
| 06306 | $1,219 | 768 | Aug 24 | |
| 06106 | $1,244 | 768 | Aug 24 | |
| 02306 | $1,089 | 768 | Sep 25 | |
| 02205 | $1,199 | 768 | Sep 25 | |
| 02206 | $1,209 | 768 | Sep 25 | |
| 02305 | $1,209 | 768 | Sep 25 | |
| 05206 | $1,049 | 768 | Oct 23 | |
| 05205 | $1,069 | 768 | Oct 23 | |
| 05305 | $1,209 | 768 | Oct 23 | |
| 05306 | $1,219 | 768 | Oct 23 | |
| 05105 | $1,279 | 768 | Oct 23 | |
| 05106 | $1,289 | 768 | Oct 23 | |
| 03305 | $1,079 | 768 | Dec 1 | |
| 03205 | $1,199 | 768 | Dec 1 | |
| 03206 | $1,209 | 768 | Dec 1 | |
| 03306 | $1,219 | 768 | Dec 1 | |
| 03105 | $1,279 | 768 | Dec 1 | |
| 03106 | $1,289 | 768 | Dec 1 | |
| 04205 | $1,199 | 768 | Jan 2 | |
| 04206 | $1,209 | 768 | Jan 2 | |
| 04305 | $1,209 | 768 | Jan 2 | |
| 04306 | $1,219 | 768 | Jan 2 | |
| 04105 | $1,234 | 768 | Jan 2 | |
| 04106 | $1,289 | 768 | Jan 2 |
Starting at $1,049
1 Bedroom • 1 Bath • 768 Sq Ft
| 26 available units | Price | Sq ft | Available | Open unit |
|---|---|---|---|---|
| 07310 | $1,059 | 768 | Jul 10 | |
| 07210 | $1,079 | 768 | Jul 10 | |
| 06309 | $1,059 | 768 | Aug 24 | |
| 06310 | $1,059 | 768 | Aug 24 | |
| 06210 | $1,199 | 768 | Aug 24 | |
| 06109 | $1,269 | 768 | Aug 24 | |
| 06110 | $1,363 | 768 | Aug 24 | |
| 02209 | $1,079 | 768 | Sep 25 | |
| 02210 | $1,209 | 768 | Sep 25 | |
| 02310 | $1,219 | 768 | Sep 25 | |
| 02109 | $1,269 | 768 | Sep 25 | |
| 05309 | $1,059 | 768 | Oct 23 | |
| 05310 | $1,059 | 768 | Oct 23 | |
| 05210 | $1,089 | 768 | Oct 23 | |
| 05109 | $1,279 | 768 | Oct 23 | |
| 03309 | $1,049 | 768 | Dec 1 | |
| 03310 | $1,059 | 768 | Dec 1 | |
| 03209 | $1,079 | 768 | Dec 1 | |
| 03210 | $1,209 | 768 | Dec 1 | |
| 03109 | $1,279 | 768 | Dec 1 | |
| 03110 | $1,289 | 768 | Dec 1 | |
| 04209 | $1,199 | 768 | Jan 2 | |
| 04210 | $1,209 | 768 | Jan 2 | |
| 04309 | $1,209 | 768 | Jan 2 | |
| 04310 | $1,219 | 768 | Jan 2 | |
| 04109 | $1,279 | 768 | Jan 2 |
Starting at $1,099
1 Bedroom • 1 Bath • 768 Sq Ft
| 65 available units | Price | Sq ft | Available | Open unit |
|---|---|---|---|---|
| 01304 | $1,114 | 768 | Jun 15 | |
| 01311 | $1,114 | 768 | Jun 15 | |
| 01211 | $1,119 | 768 | Jun 15 | |
| 01212 | $1,119 | 768 | Jun 15 | |
| 07211 | $1,250 | 768 | Jul 10 | |
| 07304 | $1,260 | 768 | Jul 10 | |
| 07312 | $1,260 | 768 | Jul 10 | |
| 07103 | $1,320 | 768 | Jul 10 | |
| 07111 | $1,320 | 768 | Jul 10 | |
| 06304 | $1,114 | 768 | Aug 24 | |
| 06204 | $1,134 | 768 | Aug 24 | |
| 06203 | $1,250 | 768 | Aug 24 | |
| 06211 | $1,250 | 768 | Aug 24 | |
| 06212 | $1,260 | 768 | Aug 24 | |
| 06303 | $1,260 | 768 | Aug 24 | |
| 06311 | $1,260 | 768 | Aug 24 | |
| 06312 | $1,270 | 768 | Aug 24 | |
| 06103 | $1,320 | 768 | Aug 24 | |
| 06111 | $1,320 | 768 | Aug 24 | |
| 02311 | $1,114 | 768 | Sep 11 | |
| 02304 | $1,099 | 768 | Sep 25 | |
| 02211 | $1,119 | 768 | Sep 25 | |
| 02204 | $1,134 | 768 | Sep 25 | |
| 02203 | $1,250 | 768 | Sep 25 | |
| 02212 | $1,260 | 768 | Sep 25 | |
| 02303 | $1,260 | 768 | Sep 25 | |
| 02103 | $1,320 | 768 | Sep 25 | |
| 02111 | $1,320 | 768 | Sep 25 | |
| 02112 | $1,370 | 768 | Sep 25 | |
| 05212 | $1,114 | 768 | Oct 23 | |
| 05303 | $1,114 | 768 | Oct 23 | |
| 05312 | $1,114 | 768 | Oct 23 | |
| 05203 | $1,250 | 768 | Oct 23 | |
| 05211 | $1,250 | 768 | Oct 23 | |
| 05204 | $1,260 | 768 | Oct 23 | |
| 05311 | $1,260 | 768 | Oct 23 | |
| 05304 | $1,270 | 768 | Oct 23 | |
| 05103 | $1,285 | 768 | Oct 23 | |
| 05111 | $1,330 | 768 | Oct 23 | |
| 05112 | $1,335 | 768 | Oct 23 | |
| 05104 | $1,380 | 768 | Oct 23 | |
| 03303 | $1,114 | 768 | Dec 1 | |
| 03304 | $1,114 | 768 | Dec 1 | |
| 03311 | $1,114 | 768 | Dec 1 | |
| 03203 | $1,134 | 768 | Dec 1 | |
| 03204 | $1,134 | 768 | Dec 1 | |
| 03211 | $1,134 | 768 | Dec 1 | |
| 03212 | $1,134 | 768 | Dec 1 | |
| 03312 | $1,270 | 768 | Dec 1 | |
| 03103 | $1,285 | 768 | Dec 1 | |
| 03111 | $1,330 | 768 | Dec 1 | |
| 03104 | $1,335 | 768 | Dec 1 | |
| 03112 | $1,380 | 768 | Dec 1 | |
| 04203 | $1,250 | 768 | Jan 2 | |
| 04211 | $1,250 | 768 | Jan 2 | |
| 04204 | $1,260 | 768 | Jan 2 | |
| 04212 | $1,260 | 768 | Jan 2 | |
| 04303 | $1,260 | 768 | Jan 2 | |
| 04311 | $1,260 | 768 | Jan 2 | |
| 04304 | $1,270 | 768 | Jan 2 | |
| 04312 | $1,270 | 768 | Jan 2 | |
| 04103 | $1,285 | 768 | Jan 2 | |
| 04111 | $1,330 | 768 | Jan 2 | |
| 04104 | $1,380 | 768 | Jan 2 | |
| 04112 | $1,380 | 768 | Jan 2 |
Starting at $1,429
2 Bedrooms • 2 Baths • 1,066 Sq Ft
| 31 available units | Price | Sq ft | Available | Open unit |
|---|---|---|---|---|
| 01307 | $1,429 | 1,066 | Jun 15 | |
| 01308 | $1,429 | 1,066 | Jun 15 | |
| 01208 | $1,470 | 1,066 | Jun 15 | |
| 07207 | $1,525 | 1,066 | Jul 10 | |
| 07308 | $1,535 | 1,066 | Jul 10 | |
| 07107 | $1,625 | 1,066 | Jul 10 | |
| 06307 | $1,429 | 1,066 | Aug 24 | |
| 06208 | $1,480 | 1,066 | Aug 24 | |
| 06308 | $1,545 | 1,066 | Aug 24 | |
| 02307 | $1,429 | 1,066 | Sep 25 | |
| 02207 | $1,470 | 1,066 | Sep 25 | |
| 02208 | $1,535 | 1,066 | Sep 25 | |
| 02308 | $1,545 | 1,066 | Sep 25 | |
| 02107 | $1,625 | 1,066 | Sep 25 | |
| 05307 | $1,429 | 1,066 | Oct 23 | |
| 05208 | $1,480 | 1,066 | Oct 23 | |
| 05207 | $1,525 | 1,066 | Oct 23 | |
| 05308 | $1,545 | 1,066 | Oct 23 | |
| 05107 | $1,560 | 1,066 | Oct 23 | |
| 05108 | $1,650 | 1,066 | Oct 23 | |
| 03207 | $1,525 | 1,066 | Dec 1 | |
| 03208 | $1,535 | 1,066 | Dec 1 | |
| 03307 | $1,535 | 1,066 | Dec 1 | |
| 03308 | $1,545 | 1,066 | Dec 1 | |
| 03108 | $1,650 | 1,066 | Dec 1 | |
| 04207 | $1,525 | 1,066 | Jan 2 | |
| 04208 | $1,535 | 1,066 | Jan 2 | |
| 04307 | $1,535 | 1,066 | Jan 2 | |
| 04308 | $1,545 | 1,066 | Jan 2 | |
| 04107 | $1,560 | 1,066 | Jan 2 | |
| 04108 | $1,570 | 1,066 | Jan 2 |
Starting at $1,435
2 Bedrooms • 2 Baths • 1,032 Sq Ft
| 30 available units | Price | Sq ft | Available | Open unit |
|---|---|---|---|---|
| 01301 | $1,535 | 1,032 | Jun 15 | |
| 01313 | $1,535 | 1,032 | Jun 15 | |
| 07301 | $1,445 | 1,032 | Jul 10 | |
| 07313 | $1,445 | 1,032 | Jul 10 | |
| 07201 | $1,525 | 1,032 | Jul 10 | |
| 06213 | $1,435 | 1,032 | Aug 24 | |
| 06301 | $1,440 | 1,032 | Aug 24 | |
| 06201 | $1,525 | 1,032 | Aug 24 | |
| 06313 | $1,535 | 1,032 | Aug 24 | |
| 06113 | $1,600 | 1,032 | Aug 24 | |
| 02313 | $1,535 | 1,032 | Sep 11 | |
| 02213 | $1,435 | 1,032 | Sep 25 | |
| 02301 | $1,440 | 1,032 | Sep 25 | |
| 02201 | $1,525 | 1,032 | Sep 25 | |
| 02113 | $1,600 | 1,032 | Sep 25 | |
| 05201 | $1,525 | 1,032 | Oct 23 | |
| 05213 | $1,525 | 1,032 | Oct 23 | |
| 05301 | $1,535 | 1,032 | Oct 23 | |
| 05313 | $1,535 | 1,032 | Oct 23 | |
| 05113 | $1,615 | 1,032 | Oct 23 | |
| 03201 | $1,525 | 1,032 | Dec 1 | |
| 03213 | $1,525 | 1,032 | Dec 1 | |
| 03301 | $1,535 | 1,032 | Dec 1 | |
| 03313 | $1,535 | 1,032 | Dec 1 | |
| 03113 | $1,560 | 1,032 | Dec 1 | |
| 04201 | $1,525 | 1,032 | Jan 2 | |
| 04213 | $1,525 | 1,032 | Jan 2 | |
| 04301 | $1,535 | 1,032 | Jan 2 | |
| 04313 | $1,535 | 1,032 | Jan 2 | |
| 04113 | $1,615 | 1,032 | Jan 2 |
Starting at $1,504
2 Bedrooms • 2 Baths • 1,080 Sq Ft
| 25 available units | Price | Sq ft | Available | Open unit |
|---|---|---|---|---|
| 07302 | $1,504 | 1,080 | Jul 10 | |
| 07214 | $1,580 | 1,080 | Jul 10 | |
| 07314 | $1,585 | 1,080 | Jul 10 | |
| 07114 | $1,650 | 1,080 | Jul 10 | |
| 06202 | $1,585 | 1,080 | Aug 24 | |
| 06314 | $1,595 | 1,080 | Aug 24 | |
| 01202 | $1,575 | 1,080 | Aug 27 | |
| 02214 | $1,524 | 1,080 | Sep 25 | |
| 01302 | $1,585 | 1,080 | Oct 6 | |
| 05302 | $1,514 | 1,080 | Oct 23 | |
| 05314 | $1,514 | 1,080 | Oct 23 | |
| 05202 | $1,585 | 1,080 | Oct 23 | |
| 05214 | $1,585 | 1,080 | Oct 23 | |
| 05102 | $1,675 | 1,080 | Oct 23 | |
| 03202 | $1,585 | 1,080 | Dec 1 | |
| 03214 | $1,585 | 1,080 | Dec 1 | |
| 03302 | $1,595 | 1,080 | Dec 1 | |
| 03314 | $1,595 | 1,080 | Dec 1 | |
| 03114 | $1,675 | 1,080 | Dec 1 | |
| 04202 | $1,575 | 1,080 | Jan 2 | |
| 04214 | $1,575 | 1,080 | Jan 2 | |
| 04302 | $1,585 | 1,080 | Jan 2 | |
| 04314 | $1,585 | 1,080 | Jan 2 | |
| 04114 | $1,610 | 1,080 | Jan 2 | |
| 04102 | $1,675 | 1,080 | Jan 2 |
Starting at $1,550
2 Bedrooms • 2 Baths • 1,066 Sq Ft
Starting at $1,599
2 Bedrooms • 2 Baths • 1,066 Sq Ft
Starting at $2,349
3 Bedrooms • 2 Baths • 1,505 Sq Ft
| 1 available unit | Price | Sq ft | Available | Open unit |
|---|---|---|---|---|
| 11101 | $2,349 | 1,505 | May 8 |
See all 306 units listed at Birchway, including ones no longer available.
Rent at Birchway is $1,029 – $2,349 per month. The security deposit is $100. Monthly fees include Internet Services, Intra-Community Transfer Fee, and Month-to-Month Fee. Due at signing: Application Fee ($35), Pet Deposit (Refundable) ($100), and Security Deposit (Refundable) ($100). The earliest listed move-in is Jan 2. Prices checked October 12, 2026.
Rent
$1,029 – $2,349/moSecurity deposit
$100Earliest move-in
Jan 2Internet Services | $75/mo |
Intra-Community Transfer Fee | $750/mo |
Month-to-Month Fee | $500/mo |
Parking - Covered | $50/mo |
Pest Control Administrative Fee | $2.56/mo |
Pest Control Services | $5/mo |
Pet Fee | $300/mo |
Pet Management - Third Party | $25/mo |
Pet Rent | $25/mo |
Renters Liability/Content - Property Program | $20/mo |
Renters Liability Only - Non-Compliance | $15/mo |
Storage Space Rental | $35/mo |
Trash Administrative Fee | $3/mo |
Trash Services - Doorstep | $25/mo |
Application Fee | $35 |
Pet Deposit (Refundable) | $100 |
Security Deposit (Refundable) | $100 |
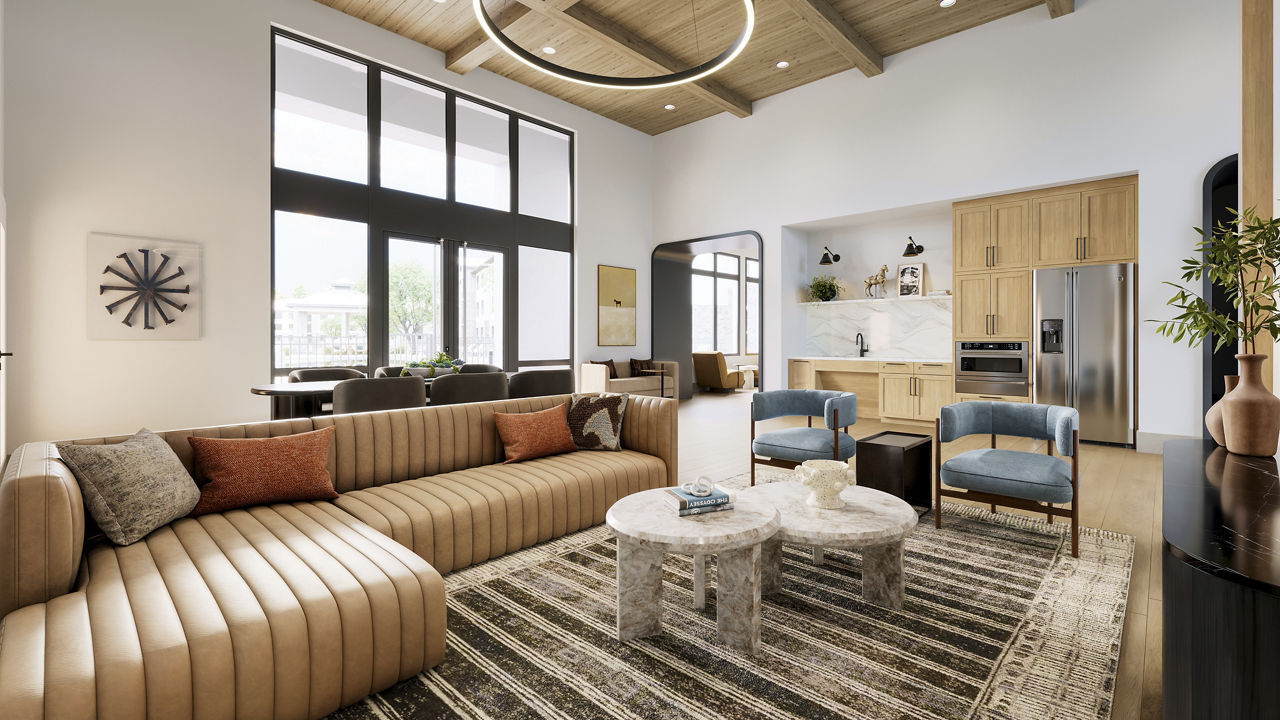
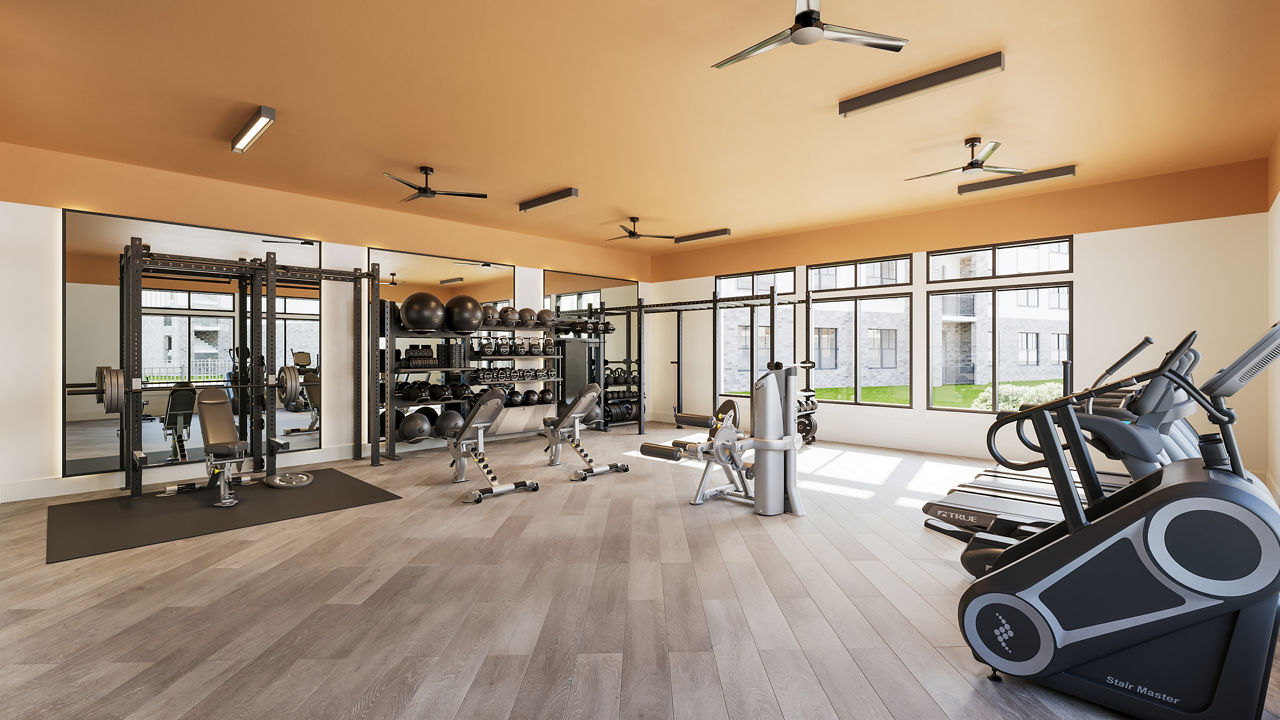
Birchway lists 19 amenities, including a gym, a pool, and in-unit laundry.
Bark Park
Business Center With Micro Conference Rooms
Ev Charging Accessibility
Outdoor Grilling
Outdoor Terrace
Resident Lounge With Gaming Area
Resort-Inspired Swimming Pool
Smoke Free
Top-Tier Fitness Center
Wi-Fi Throughout Community
Full-Sized Washer & Dryer
High-Speed Internet Pre-Installed
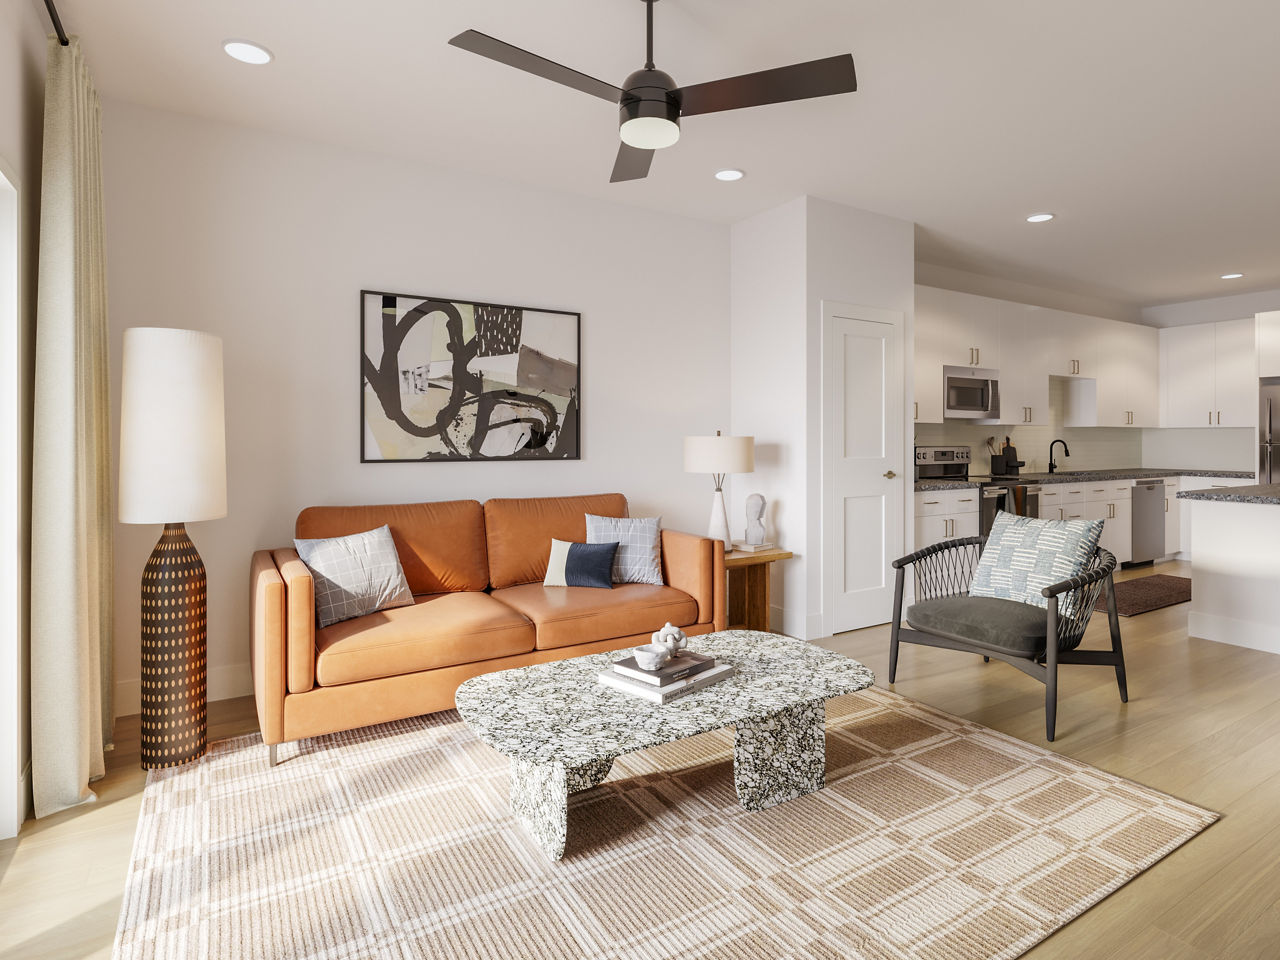
Open Concept Floorplan
Personal Balconies/Patios *
Personal Pet Yards
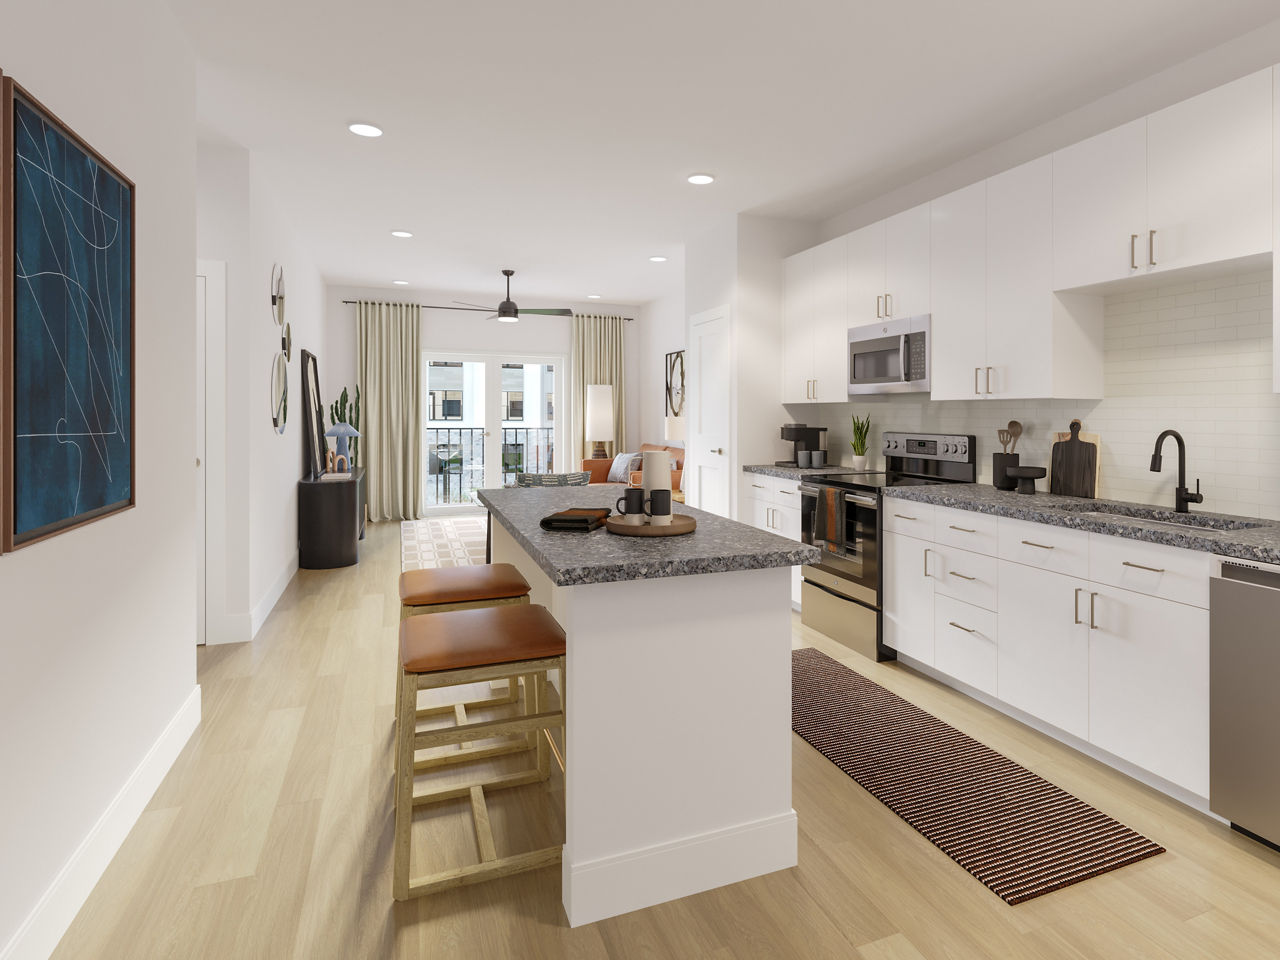
Sleek Quartz Countertops
Smart Thermostats
Spacious Closets
Stainless Steel Appliances
Birchway is at 2014 Jackson Ln, Sanger, TX 76266.
2014 Jackson Ln, Sanger, TX 76266
Residents give Birchway a B grade (about 4.2 out of 5) from 2 reviews. Resident experiences at this property show mixed feedback on key service areas. One resident praised the leasing team's responsiveness, patience, and accommodating approach during the application process.
Resident experiences at this property show mixed feedback on key service areas. One resident praised the leasing team's responsiveness, patience, and accommodating approach during the application process. However, another resident expressed concern about the virtual tour experience, noting that AI-generated tours lack navigational functionality and realistic spatial representation needed to assess furniture placement and layout.
Management demonstrates strong responsiveness and communication, with staff providing patient, thorough assistance to prospective residents. The leasing team maintains quick response times and accommodates resident inquiries effectively.
Birchway is car-dependent and biking is not bikeable.
Car-Dependent
Not Bikeable
Birchway is a 306-unit garden.
Building
Apartment · GardenTotal units
306Carousel Academy is 0.3 miles from Birchway. 10 schools are listed nearby.
| School | Type | Level | Distance |
|---|---|---|---|
Carousel Academy Private · Preschool | Private | Preschool | 0.3 mi |
Chisholm Trail Elementary School Public · Elementary | Public | Elementary | 0.4 mi |
Sanger Middle School Public · Middle | Public | Middle | 0.5 mi |
Sanger Sixth Grade Center Public · Middle | Public | Middle | 0.6 mi |
Linda Tutt High School Public · High | Public | High | 0.7 mi |
Sanger High School Public · High | Public | High | 1.3 mi |
Butterfield Elementary School Public · Elementary | Public | Elementary | 1.5 mi |
Clear Creek Intermediate School Public · Elementary | Public | Elementary | 1.5 mi |
A Childs Choice Day Care Private · Preschool | Private | Preschool | 4.3 mi |
Harpool Middle School Public · Middle | Public | Middle | 17.8 mi |
Birchway is managed by Greystar. Call 940-223-1703 to tour or ask about availability.