S1 - Elm Escape
Starting at $1,199
Studio • 1 Bath • 570 Sq Ft
| 1 available unit | Price | Sq ft | Available | Open unit |
|---|---|---|---|---|
| 33435 | $1,199 | 570 | Sep 23 |
How can I help?
$1,199 – $2,818/mo
3310 Oakwell Ct, San Antonio, TX, 78218The Tobin Estate currently lists 30 floor plans across 165 available units, from studio to three-bedroom, starting at $1,199/mo. 1 studio at $1,199/mo (570 sq ft), earliest move-in Sep 23. 106 one-bedrooms from $1,254 to $1,899/mo (570–825 sq ft), earliest move-in Sep 22. 33 two-bedrooms from $1,653 to $2,620/mo (1,065–1,240 sq ft), earliest move-in Sep 21. 25 three-bedrooms from $2,225 to $2,818/mo (1,407–1,540 sq ft), earliest move-in Sep 22. Prices checked September 24, 2026.
Starting at $1,199
Studio • 1 Bath • 570 Sq Ft
| 1 available unit | Price | Sq ft | Available | Open unit |
|---|---|---|---|---|
| 33435 | $1,199 | 570 | Sep 23 |
Starting at $1,254
1 Bedroom • 1 Bath • 570 Sq Ft
| 6 available units | Price | Sq ft | Available | Open unit |
|---|---|---|---|---|
| 35366 | $1,254 | 570 | Sep 23 | |
| 35218 | $1,299 | 570 | Sep 23 | |
| 35318 | $1,299 | 570 | Sep 23 | |
| 35118 | $1,349 | 570 | Sep 23 | |
| 35418 | $1,374 | 570 | Sep 23 | |
| 35466 | $1,579 | 570 | Sep 23 |
Starting at $1,259
1 Bedroom • 1 Bath • 650 Sq Ft
| 12 available units | Price | Sq ft | Available | Open unit |
|---|---|---|---|---|
| 33237 | $1,259 | 650 | Sep 23 | |
| 32247 | $1,270 | 650 | Sep 23 | |
| 32239 | $1,300 | 650 | Sep 23 | |
| 32337 | $1,300 | 650 | Sep 23 | |
| 33137 | $1,342 | 650 | Sep 23 | |
| 32226 | $1,285 | 650 | Oct 13 | |
| 32249 | $1,270 | 650 | Oct 27 | |
| 32347 | $1,270 | 650 | Nov 21 | |
| 32449 | $1,345 | 650 | Nov 28 | |
| 33439 | $1,385 | 650 | Nov 28 | |
| 32231 | $1,285 | 650 | Dec 3 | |
| 33347 | $1,310 | 650 | Dec 11 |
Starting at $1,297
1 Bedroom • 1 Bath • 650 Sq Ft
| 22 available units | Price | Sq ft | Available | Open unit |
|---|---|---|---|---|
| 34221 | $1,367 | 650 | Sep 23 | |
| 34223 | $1,367 | 650 | Sep 23 | |
| 34319 | $1,367 | 650 | Sep 23 | |
| 34323 | $1,367 | 650 | Sep 23 | |
| 35428 | $1,372 | 650 | Sep 23 | |
| 34207 | $1,387 | 650 | Sep 23 | |
| 35361 | $1,392 | 650 | Sep 23 | |
| 35432 | $1,392 | 650 | Sep 23 | |
| 35445 | $1,392 | 650 | Sep 23 | |
| 35465 | $1,392 | 650 | Sep 23 | |
| 34109 | $1,417 | 650 | Sep 23 | |
| 34119 | $1,417 | 650 | Sep 23 | |
| 34123 | $1,417 | 650 | Sep 23 | |
| 34423 | $1,422 | 650 | Sep 23 | |
| 34409 | $1,442 | 650 | Sep 23 | |
| 34405 | $1,462 | 650 | Sep 23 | |
| 34407 | $1,462 | 650 | Sep 23 | |
| 34121 | $1,667 | 650 | Sep 23 | |
| 34107 | $1,687 | 650 | Sep 23 | |
| 34421 | $1,692 | 650 | Sep 23 | |
| 35336 | $1,297 | 650 | Oct 1 | |
| 35131 | $1,372 | 650 | Jan 5 |
Starting at $1,299
1 Bedroom • 1 Bath • 750 Sq Ft
| 9 available units | Price | Sq ft | Available | Open unit |
|---|---|---|---|---|
| 33428 | $1,468 | 750 | Sep 23 | |
| 33448 | $1,413 | 750 | Sep 24 | |
| 33422 | $1,428 | 750 | Sep 29 | |
| 33406 | $1,453 | 750 | Oct 1 | |
| 32422 | $1,428 | 750 | Oct 9 | |
| 32211 | $1,338 | 750 | Oct 18 | |
| 32409 | $1,378 | 750 | Oct 25 | |
| 33204 | $1,338 | 750 | Nov 30 | |
| 32204 | $1,299 | 750 | Dec 11 |
Starting at $1,367
1 Bedroom • 1 Bath • 690 Sq Ft
| 3 available units | Price | Sq ft | Available | Open unit |
|---|---|---|---|---|
| 35240 | $1,367 | 690 | Sep 23 | |
| 35340 | $1,367 | 690 | Sep 23 | |
| 35440 | $1,442 | 690 | Sep 23 |
Starting at $1,375
1 Bedroom • 1 Bath • 718 Sq Ft
| 7 available units | Price | Sq ft | Available | Open unit |
|---|---|---|---|---|
| 06201 | $1,375 | 718 | Sep 23 | |
| 07201 | $1,375 | 718 | Sep 23 | |
| 03201 | $1,381 | 718 | Sep 23 | |
| 18203 | $1,381 | 718 | Sep 23 | |
| 09303 | $1,390 | 718 | Sep 23 | |
| 20303 | $1,434 | 718 | Oct 29 | |
| 11203 | $1,388 | 718 | Nov 11 |
Starting at $1,410
1 Bedroom • 1 Bath • 765 Sq Ft
| 2 available units | Price | Sq ft | Available | Open unit |
|---|---|---|---|---|
| 11202 | $1,410 | 765 | Sep 23 | |
| 04202 | $1,426 | 765 | Sep 23 |
Starting at $1,425
1 Bedroom • 1 Bath • 759 Sq Ft
| 5 available units | Price | Sq ft | Available | Open unit |
|---|---|---|---|---|
| 03205 | $1,450 | 759 | Sep 23 | |
| 11204 | $1,441 | 759 | Sep 25 | |
| 02304 | $1,467 | 759 | Oct 6 | |
| 12205 | $1,477 | 759 | Oct 16 | |
| 05205 | $1,425 | 759 | Nov 23 |
Starting at $1,458
1 Bedroom • 1 Bath • 750 Sq Ft
| 17 available units | Price | Sq ft | Available | Open unit |
|---|---|---|---|---|
| 34204 | $1,458 | 750 | Sep 23 | |
| 34208 | $1,458 | 750 | Sep 23 | |
| 34210 | $1,458 | 750 | Sep 23 | |
| 34304 | $1,458 | 750 | Sep 23 | |
| 34306 | $1,458 | 750 | Sep 23 | |
| 34217 | $1,508 | 750 | Sep 23 | |
| 35408 | $1,513 | 750 | Sep 23 | |
| 35409 | $1,513 | 750 | Sep 23 | |
| 35456 | $1,513 | 750 | Sep 23 | |
| 34406 | $1,533 | 750 | Sep 23 | |
| 34408 | $1,533 | 750 | Sep 23 | |
| 34410 | $1,533 | 750 | Sep 23 | |
| 34417 | $1,583 | 750 | Sep 23 | |
| 35339 | $1,688 | 750 | Sep 23 | |
| 35121 | $1,783 | 750 | Sep 23 | |
| 35438 | $1,783 | 750 | Sep 23 | |
| 34203 | $1,508 | 750 | Sep 25 |
Starting at $1,463
1 Bedroom • 1 Bath • 717 Sq Ft
| 1 available unit | Price | Sq ft | Available | Open unit |
|---|---|---|---|---|
| 04102 | $1,463 | 717 | Nov 7 |
Starting at $1,468
1 Bedroom • 1 Bath • 823 Sq Ft
| 2 available units | Price | Sq ft | Available | Open unit |
|---|---|---|---|---|
| 11305 | $1,490 | 823 | Sep 23 | |
| 17305 | $1,468 | 823 | Nov 9 |
Starting at $1,488
1 Bedroom • 1 Bath • 825 Sq Ft
| 1 available unit | Price | Sq ft | Available | Open unit |
|---|---|---|---|---|
| 15306 | $1,488 | 825 | Oct 11 |
Starting at $1,504
1 Bedroom • 1 Bath • 750 Sq Ft
| 18 available units | Price | Sq ft | Available | Open unit |
|---|---|---|---|---|
| 35202 | $1,504 | 750 | Sep 22 | |
| 35203 | $1,504 | 750 | Sep 23 | |
| 35205 | $1,504 | 750 | Sep 23 | |
| 35206 | $1,504 | 750 | Sep 23 | |
| 35211 | $1,504 | 750 | Sep 23 | |
| 35250 | $1,504 | 750 | Sep 23 | |
| 35254 | $1,504 | 750 | Sep 23 | |
| 35264 | $1,504 | 750 | Sep 23 | |
| 35354 | $1,504 | 750 | Sep 23 | |
| 35403 | $1,579 | 750 | Sep 23 | |
| 35406 | $1,579 | 750 | Sep 23 | |
| 35454 | $1,579 | 750 | Sep 23 | |
| 35124 | $1,829 | 750 | Sep 23 | |
| 35402 | $1,829 | 750 | Sep 23 | |
| 35424 | $1,854 | 750 | Sep 23 | |
| 35420 | $1,874 | 750 | Sep 23 | |
| 34425 | $1,899 | 750 | Sep 23 | |
| 35315 | $1,549 | 750 | Oct 16 |
Starting at $1,767
1 Bedroom • 1 Bath • 805 Sq Ft
| 1 available unit | Price | Sq ft | Available | Open unit |
|---|---|---|---|---|
| 35217 | $1,767 | 805 | Sep 23 |
Starting at $1,653
2 Bedrooms • 2 Baths • 1,065 Sq Ft
| 4 available units | Price | Sq ft | Available | Open unit |
|---|---|---|---|---|
| 17201 | $1,653 | 1,065 | Sep 23 | |
| 19201 | $1,767 | 1,065 | Sep 23 | |
| 21201 | $1,767 | 1,065 | Sep 23 | |
| 09201 | $1,729 | 1,065 | Nov 26 |
Starting at $1,760
2 Bedrooms • 2 Baths • 1,096 Sq Ft
| 2 available units | Price | Sq ft | Available | Open unit |
|---|---|---|---|---|
| 11301 | $1,788 | 1,096 | Oct 10 | |
| 17301 | $1,760 | 1,096 | Nov 25 |
Starting at $1,763
2 Bedrooms • 2 Baths • 1,093 Sq Ft
| 1 available unit | Price | Sq ft | Available | Open unit |
|---|---|---|---|---|
| 08204 | $1,763 | 1,093 | Oct 17 |
Starting at $1,778
2 Bedrooms • 2 Baths • 1,093 Sq Ft
| 1 available unit | Price | Sq ft | Available | Open unit |
|---|---|---|---|---|
| 07303 | $1,778 | 1,093 | Sep 23 |
Starting at $1,838
2 Bedrooms • 2 Baths • 1,137 Sq Ft
| 5 available units | Price | Sq ft | Available | Open unit |
|---|---|---|---|---|
| 08202 | $1,838 | 1,137 | Sep 23 | |
| 14202 | $1,838 | 1,137 | Sep 23 | |
| 14302 | $1,852 | 1,137 | Oct 2 | |
| 13302 | $1,863 | 1,137 | Oct 9 | |
| 16202 | $1,842 | 1,137 | Nov 12 |
Starting at $1,990
2 Bedrooms • 2 Baths • 1,146 Sq Ft
| 10 available units | Price | Sq ft | Available | Open unit |
|---|---|---|---|---|
| 35255 | $1,990 | 1,146 | Sep 21 | |
| 35468 | $2,105 | 1,146 | Sep 21 | |
| 35226 | $2,030 | 1,146 | Sep 23 | |
| 35259 | $2,030 | 1,146 | Sep 23 | |
| 35326 | $2,030 | 1,146 | Sep 23 | |
| 35359 | $2,030 | 1,146 | Sep 23 | |
| 35368 | $2,030 | 1,146 | Sep 23 | |
| 35219 | $2,055 | 1,146 | Sep 23 | |
| 35434 | $2,335 | 1,146 | Sep 23 | |
| 35459 | $2,355 | 1,146 | Sep 23 |
Starting at $2,016
2 Bedrooms • 2 Baths • 1,080 Sq Ft
| 1 available unit | Price | Sq ft | Available | Open unit |
|---|---|---|---|---|
| 32408 | $2,016 | 1,080 | Nov 17 |
Starting at $2,103
2 Bedrooms • 2 Baths • 1,080 Sq Ft
| 4 available units | Price | Sq ft | Available | Open unit |
|---|---|---|---|---|
| 34402 | $2,128 | 1,080 | Sep 23 | |
| 34426 | $2,128 | 1,080 | Sep 23 | |
| 35471 | $2,148 | 1,080 | Sep 23 | |
| 35147 | $2,103 | 1,080 | Oct 15 |
Starting at $2,176
2 Bedrooms • 2 Baths • 1,120 Sq Ft
| 3 available units | Price | Sq ft | Available | Open unit |
|---|---|---|---|---|
| 32133 | $2,216 | 1,120 | Sep 23 | |
| 33450 | $2,291 | 1,120 | Sep 23 | |
| 32101 | $2,176 | 1,120 | Oct 24 |
Starting at $2,570
2 Bedrooms • 2 Baths • 1,240 Sq Ft
| 2 available units | Price | Sq ft | Available | Open unit |
|---|---|---|---|---|
| 35235 | $2,570 | 1,240 | Sep 23 | |
| 35158 | $2,620 | 1,240 | Sep 23 |
Starting at $2,225
3 Bedrooms • 2 Baths • 1,426 Sq Ft
| 5 available units | Price | Sq ft | Available | Open unit |
|---|---|---|---|---|
| 33451 | $2,683 | 1,426 | Sep 23 | |
| 32451 | $2,789 | 1,426 | Sep 23 | |
| 33202 | $2,740 | 1,426 | Sep 25 | |
| 33302 | $2,250 | 1,426 | Oct 28 | |
| 32351 | $2,225 | 1,426 | Nov 8 |
Starting at $2,423
3 Bedrooms • 2 Baths • 1,426 Sq Ft
| 11 available units | Price | Sq ft | Available | Open unit |
|---|---|---|---|---|
| 35357 | $2,423 | 1,426 | Sep 23 | |
| 35212 | $2,523 | 1,426 | Sep 23 | |
| 35252 | $2,523 | 1,426 | Sep 23 | |
| 35312 | $2,523 | 1,426 | Sep 23 | |
| 35352 | $2,523 | 1,426 | Sep 23 | |
| 35213 | $2,568 | 1,426 | Sep 23 | |
| 35313 | $2,568 | 1,426 | Sep 23 | |
| 35112 | $2,573 | 1,426 | Sep 23 | |
| 34327 | $2,603 | 1,426 | Sep 23 | |
| 34101 | $2,703 | 1,426 | Sep 23 | |
| 34127 | $2,653 | 1,426 | Oct 1 |
Starting at $2,452
3 Bedrooms • 3 Baths • 1,407 Sq Ft
| 1 available unit | Price | Sq ft | Available | Open unit |
|---|---|---|---|---|
| 02101 | $2,452 | 1,407 | Nov 18 |
Starting at $2,538
3 Bedrooms • 2 Baths • 1,468 Sq Ft
| 3 available units | Price | Sq ft | Available | Open unit |
|---|---|---|---|---|
| 34216 | $2,538 | 1,468 | Sep 23 | |
| 34316 | $2,538 | 1,468 | Sep 23 | |
| 34416 | $2,613 | 1,468 | Sep 23 |
Starting at $2,743
3 Bedrooms • 2 Baths • 1,540 Sq Ft
| 5 available units | Price | Sq ft | Available | Open unit |
|---|---|---|---|---|
| 35323 | $2,768 | 1,540 | Sep 22 | |
| 35223 | $2,768 | 1,540 | Sep 23 | |
| 35153 | $2,793 | 1,540 | Sep 23 | |
| 35353 | $2,743 | 1,540 | Jan 5 | |
| 35453 | $2,818 | 1,540 | Jan 5 |
Rent at The Tobin Estate is $1,199 – $2,818 per month. Monthly fees include Common Area/Clubhouse Rental, Drainage Fee, and Intra-Community Transfer Fee. Due at signing: Application Fee ($125), Pet Deposit (Refundable) ($250), and Pet Management - Third Party ($30/yr). The earliest listed move-in is Jan 5. Prices checked September 24, 2026.
Rent
$1,199 – $2,818/moEarliest move-in
Jan 5Common Area/Clubhouse Rental | $350/mo |
Drainage Fee | $3/mo |
Intra-Community Transfer Fee | $1,000/mo |
Package Services | $22/mo |
Parking | $25/mo |
Parking - Garage | $250/mo |
Pest Control Services | $5/mo |
Pet Fee | $350/mo |
Pet Rent | $25/mo |
Positive Credit Reporting Services | $4.95/mo |
Trash Administrative Fee | $3/mo |
Trash Services - Doorstep | $30/mo |
Utility - Stormwater/Drainage Admin Fee | $2/mo |
Application Fee | $125 |
Pet Deposit (Refundable) | $250 |
Pet Management - Third Party | $30/yr |
Security Deposit (Refundable) | $500 |
Utility - Vacant Processing Fee | $50 |
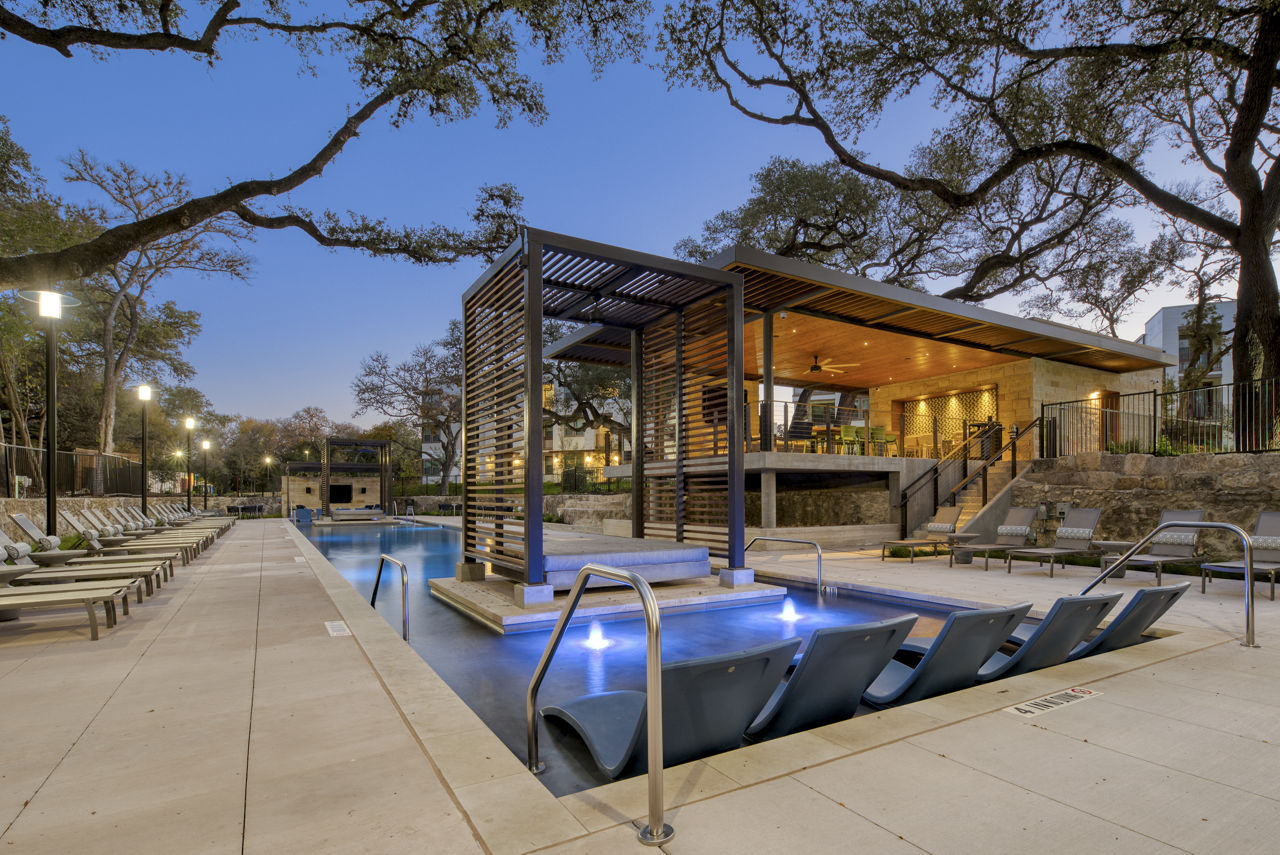
The Tobin Estate lists 18 amenities, including a gym, a pool, and pet-friendly spaces.
Air Conditioning
Business Center
Dishwasher
Dog Park & Pet Spa
Fitness Center
Garage Parking
Gated Access
Outdoor Kitchen
Patio/Balcony
Pet Friendly
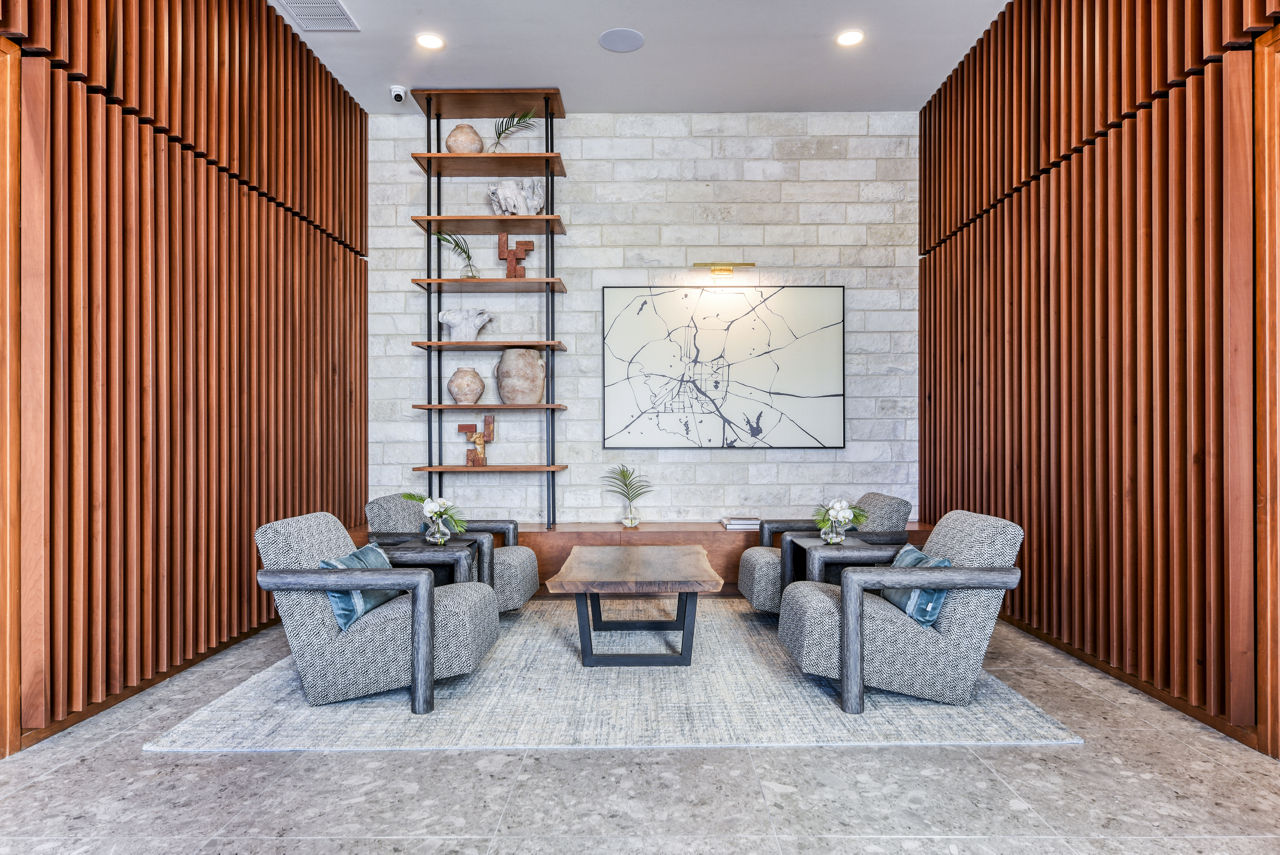
Resident Lounge
Resort-Style Pool W/Cabanas
Rooftop Terrace
Smoke Free
State-Of-The-Art Fitness Center
Swimming Pool
Walk-In Closets
Washer/Dryer
The Tobin Estate is at 3310 Oakwell Ct, San Antonio, TX, 78218.
3310 Oakwell Ct, San Antonio, TX, 78218
The Tobin Estate is in the Oakwell Farms neighborhood of San Antonio. From The Tobin Estate, the nearest grocery store is Stop-N-Drive (20-minute walk).
Nearest grocery store
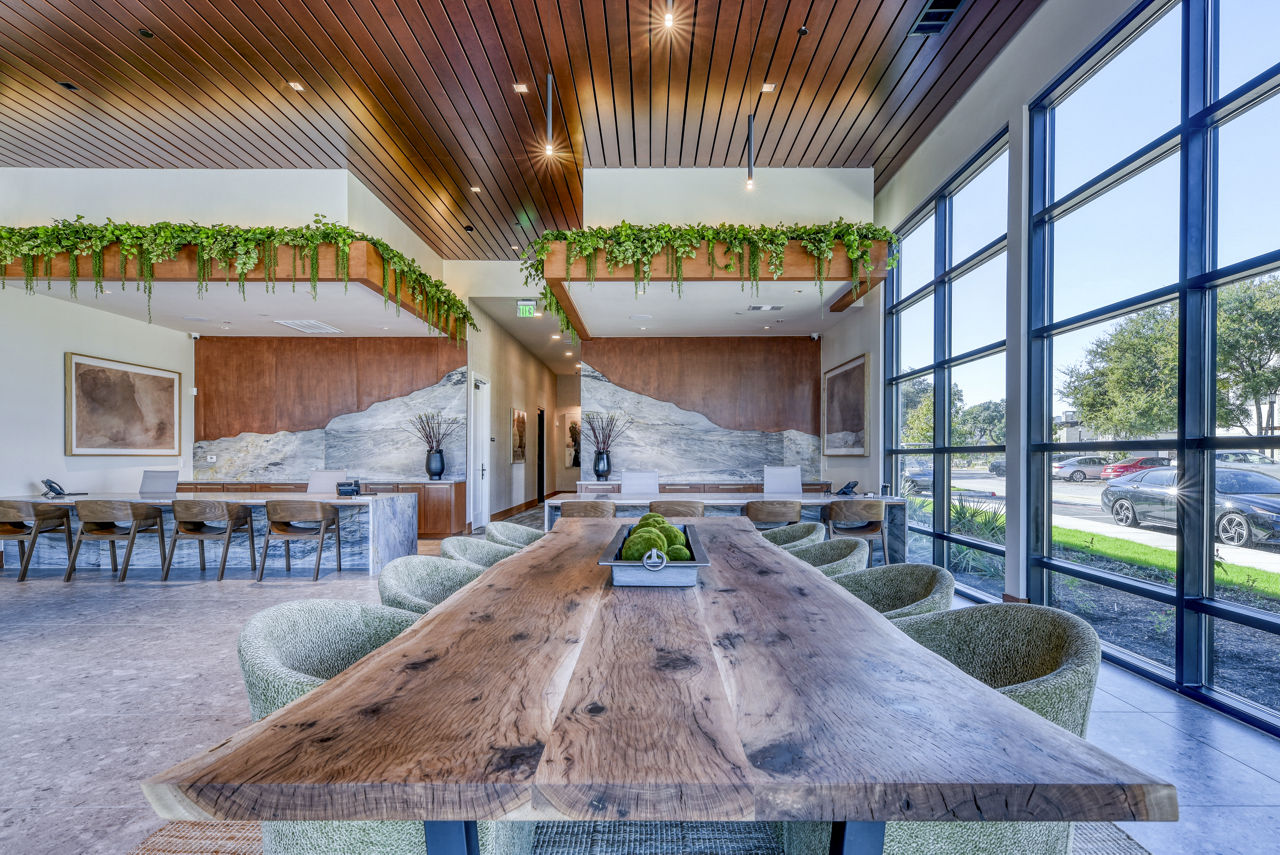
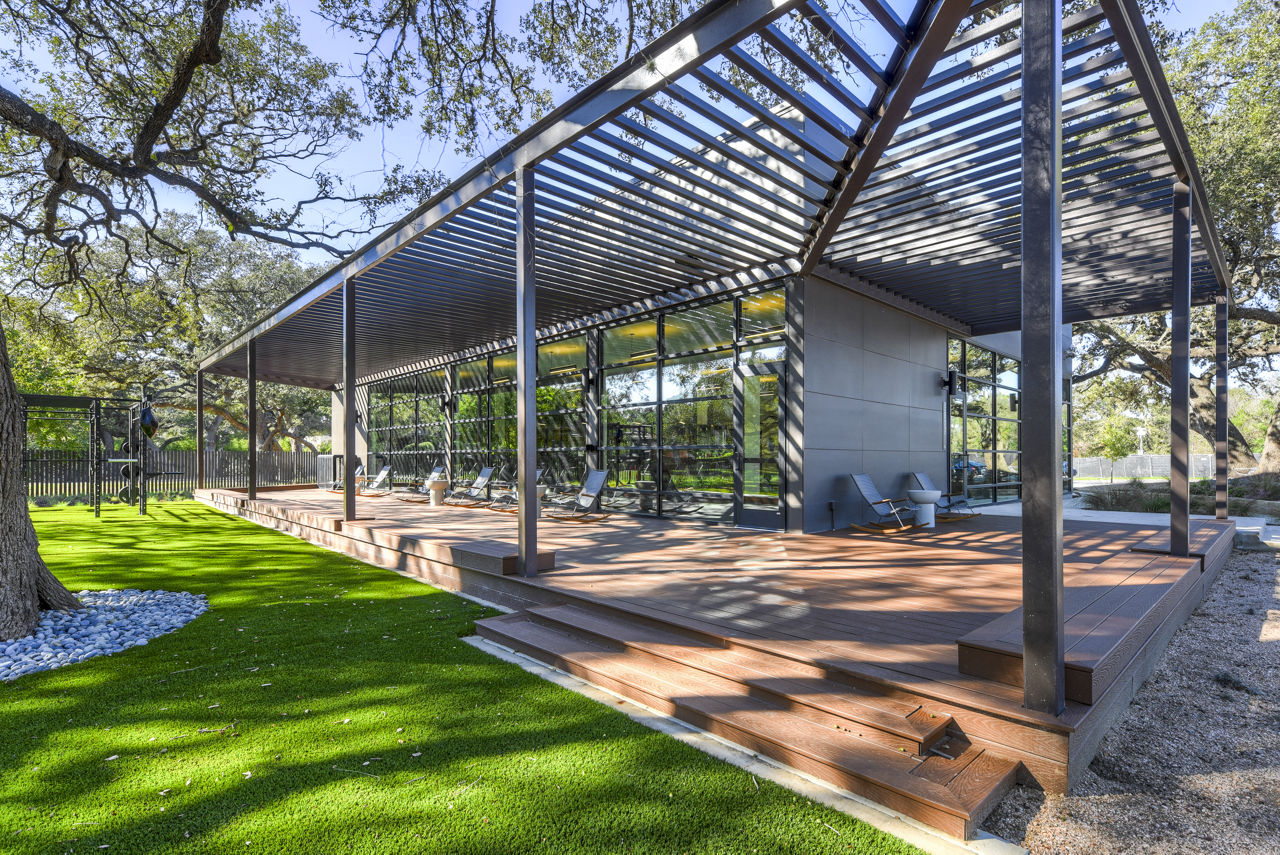
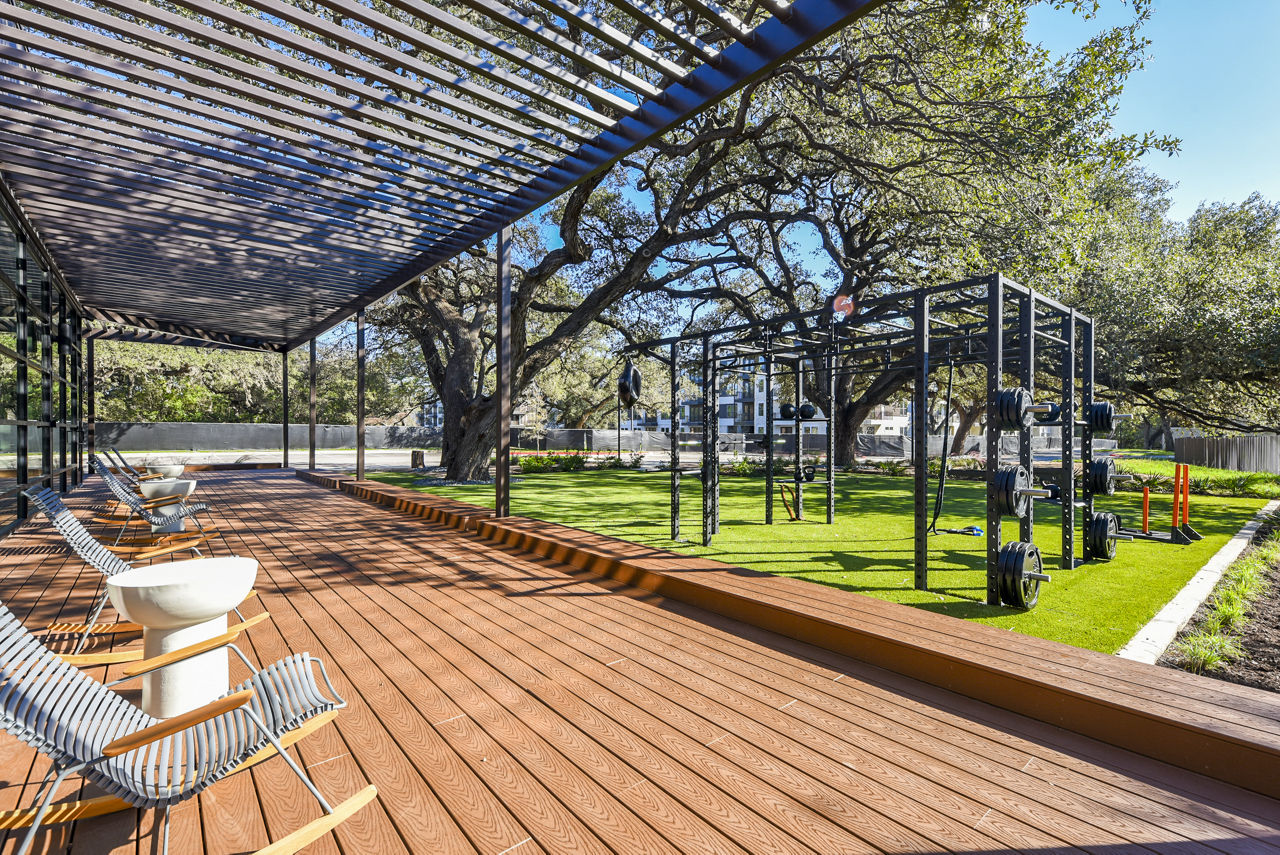
Stop-N-Drive · 20-minute walkResidents give The Tobin Estate a B grade (about 4.2 out of 5) from 100+ reviews. The Tobin Estate offers beautiful, well-maintained grounds with spacious modern apartments and resort-like amenities including a 4,000 sq ft gym, pool, resident lounge, and walking trails. Maintenance staff are consistently responsive and helpful, with most requests resolved same-day or within hours.
The Tobin Estate offers beautiful, well-maintained grounds with spacious modern apartments and resort-like amenities including a 4,000 sq ft gym, pool, resident lounge, and walking trails. Maintenance staff are consistently responsive and helpful, with most requests resolved same-day or within hours. However, residents report concerns about sound insulation, ongoing construction disruptions, rising fees (guest parking, valet trash, parking registration), move-out charges, and inconsistent management communication—with some long-term residents noting a decline in service quality and community feel over time.
Management and office staff receive consistently positive feedback for friendliness, responsiveness, and professionalism during leasing and routine interactions. However, significant concerns emerge around communication breakdowns between departments, billing transparency, move-out charges, and fee structures that residents find unclear or excessive. Maintenance responsiveness is generally strong, though coordination issues and unresolved maintenance items create frustration.
Maintenance staff consistently delivers fast response times and thorough service, with most residents reporting same-day or within-hours resolution of work orders. Common praise centers on quick HVAC repairs, appliance fixes, and proactive attention to detail. However, isolated communication gaps between maintenance and office staff have occasionally resulted in incomplete follow-through on requests, and some residents noted delayed repairs on common-area systems.
The property features well-maintained, spacious amenities including a 4,000 sq ft gym, resident lounge, pool, and dog park that residents consistently praise. Maintenance and office staff are generally responsive and helpful. However, residents report concerns about additional monthly fees (including trash service and optional package delivery), guest parking charges, sound insulation between units, and package delivery logistics.
Residents report significant noise insulation issues, with paper-thin walls and floors allowing neighbors' sounds to transmit clearly into units. Elevator outages have persisted for months in some buildings, creating accessibility and moving challenges. Maintenance responsiveness varies widely, with some units receiving quick service while others experience repeated failures on the same appliances. Common area cleanliness and upkeep concerns include hallway odors, pet amenity neglect, and ongoing construction dust affecting the property.
The Tobin Estates benefits from a prime location inside Loop 410 with convenient access to multiple grocery stores, The Quarry, downtown, and the airport. Residents consistently praise the proximity to amenities and the property's accessible position for commuting. One resident noted concerns about guest parking fees and their impact on visitor convenience, though Phase 1 units with garages mitigate this issue.
The Tobin Estate is car-dependent (grade F), transit is minimal (grade F), and biking is not bikeable (grade F).
F
Car-Dependent
F
Minimal Transit
F
Not Bikeable
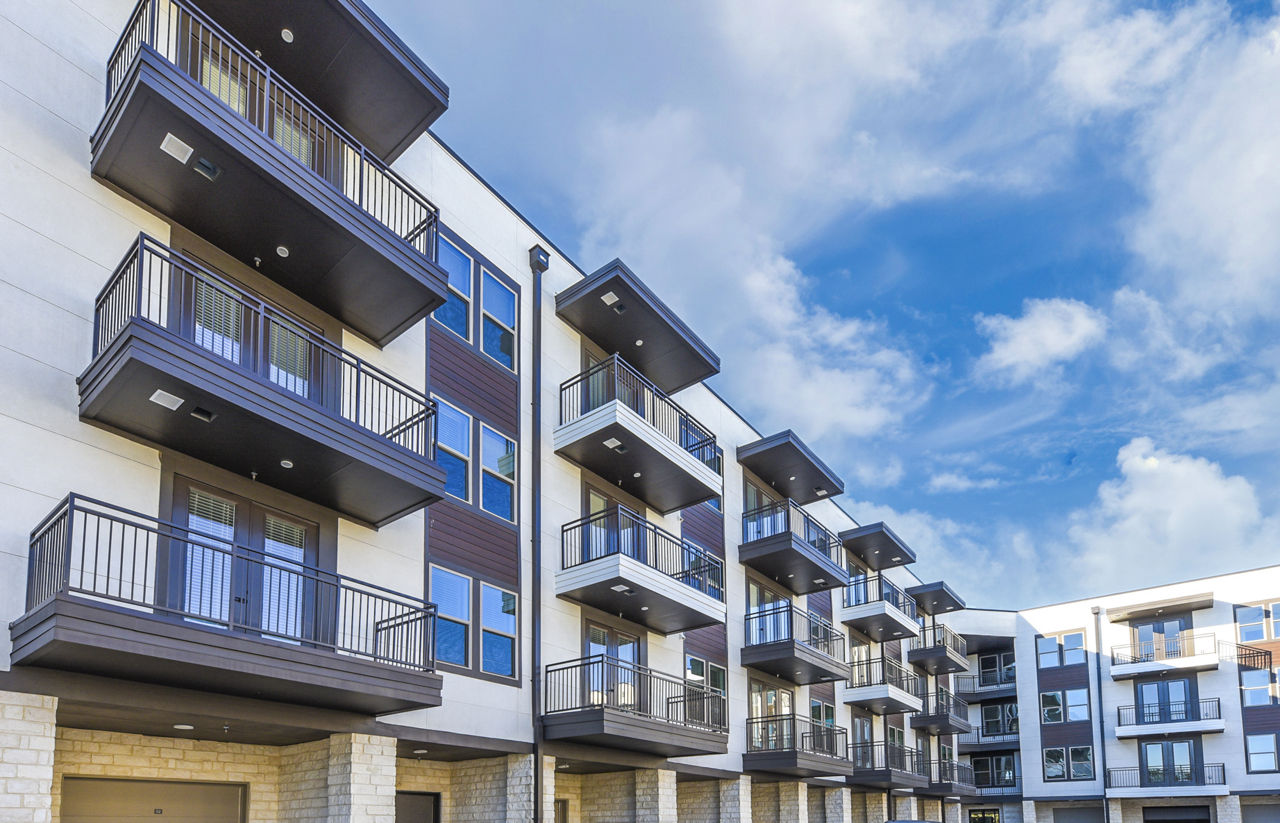
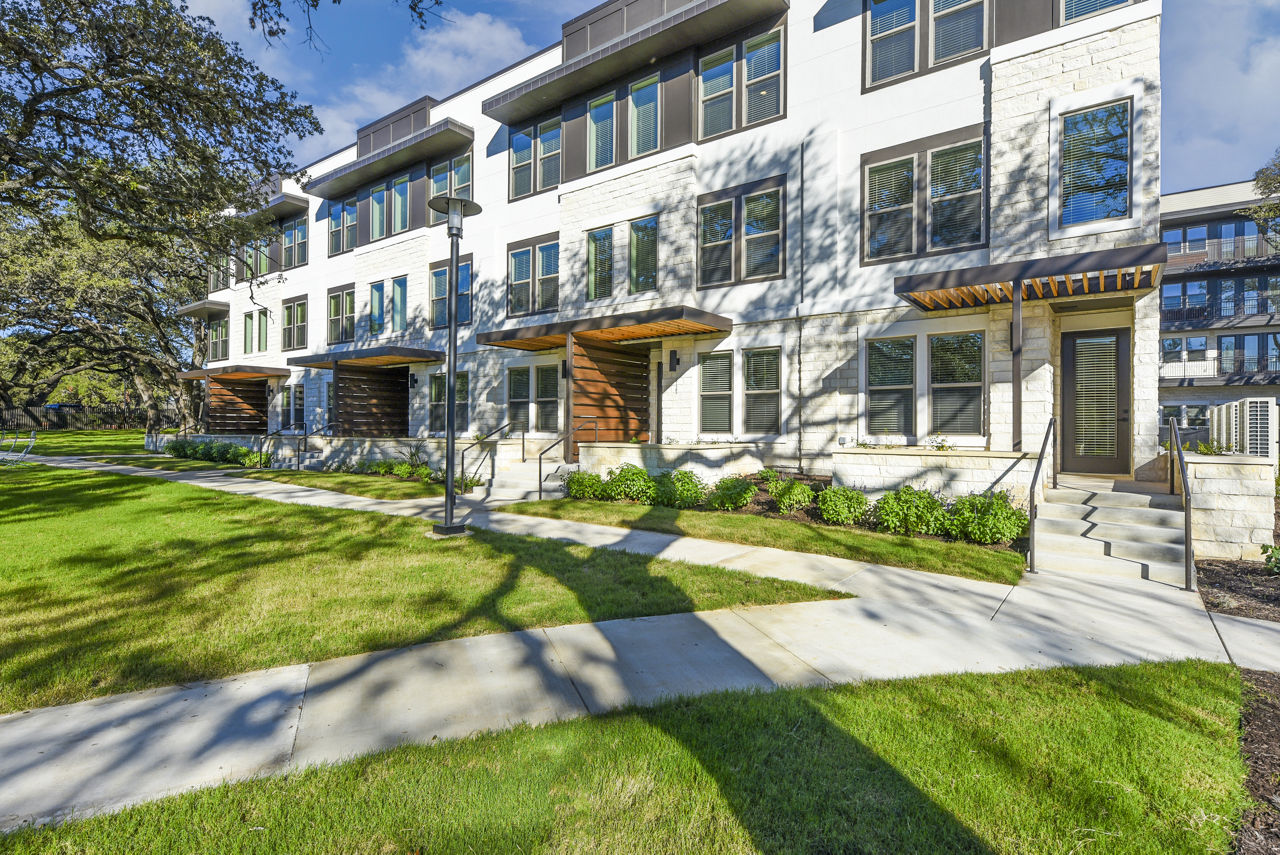
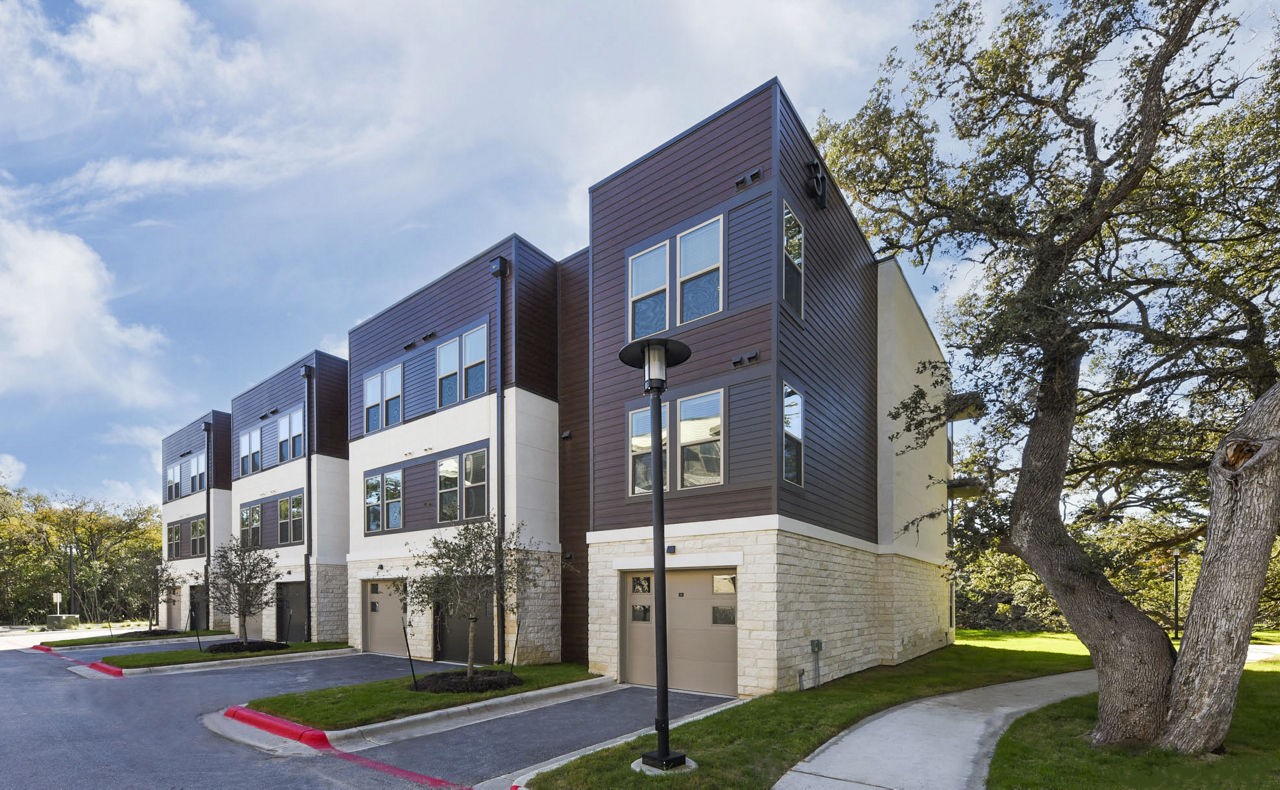
Set apart from the busy city pace and in view of a beautiful green belt sits The Tobin Estate. A unique collection of grace and sophistication.
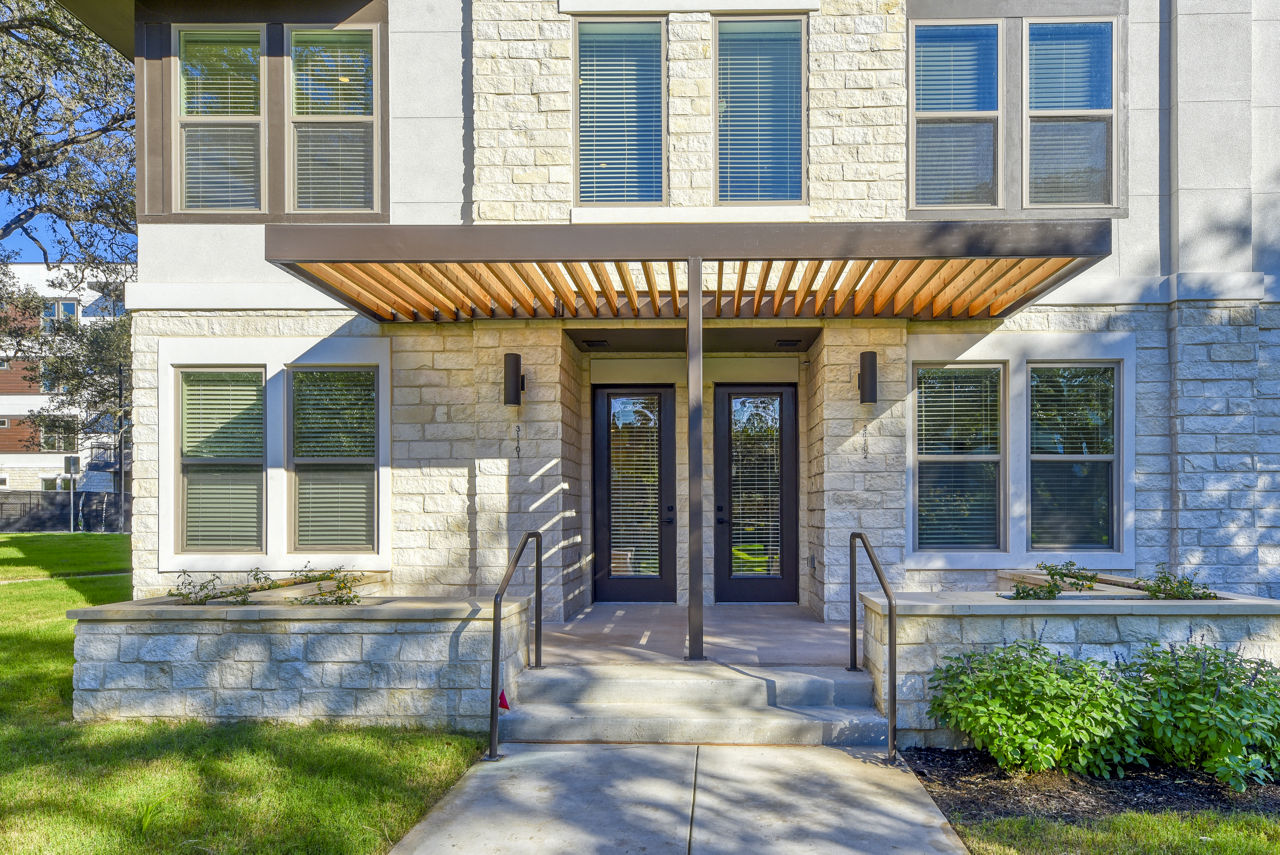
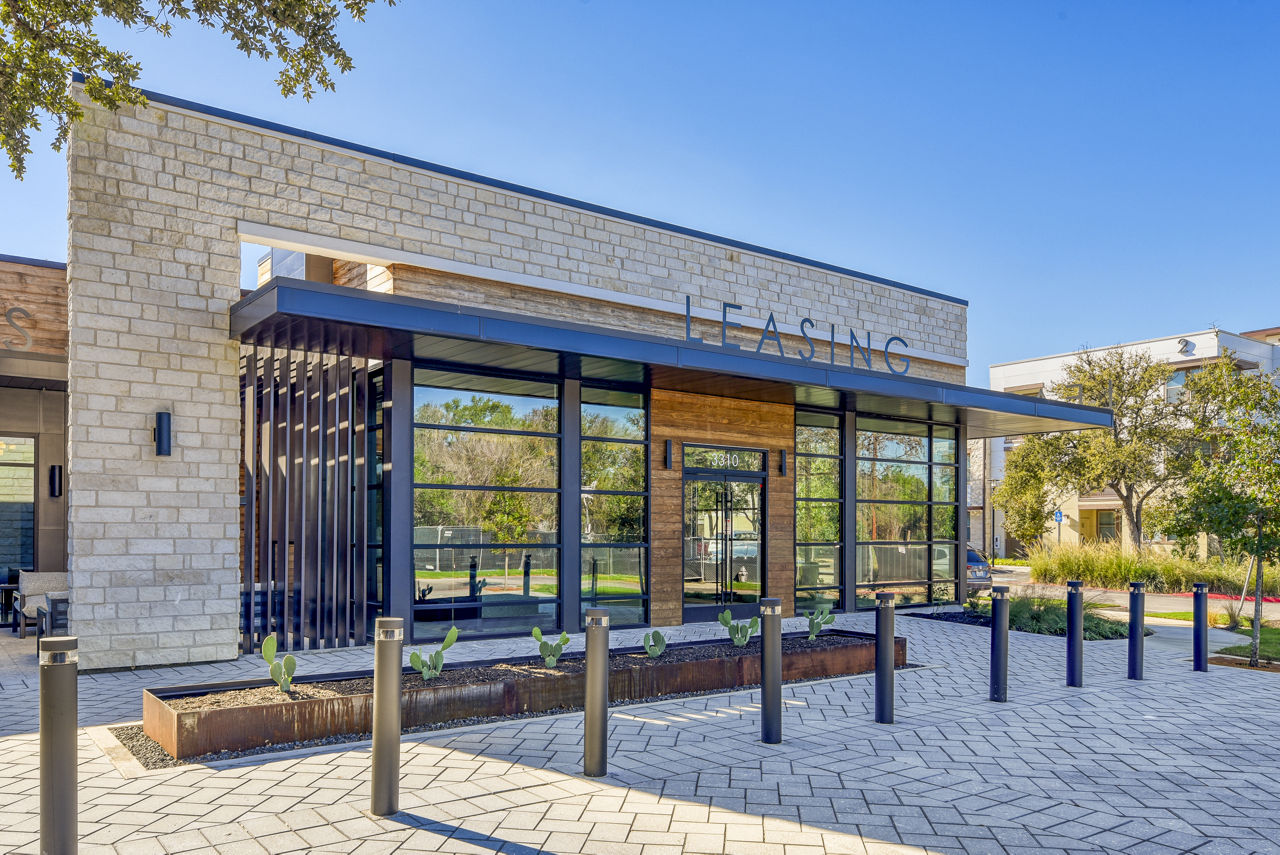
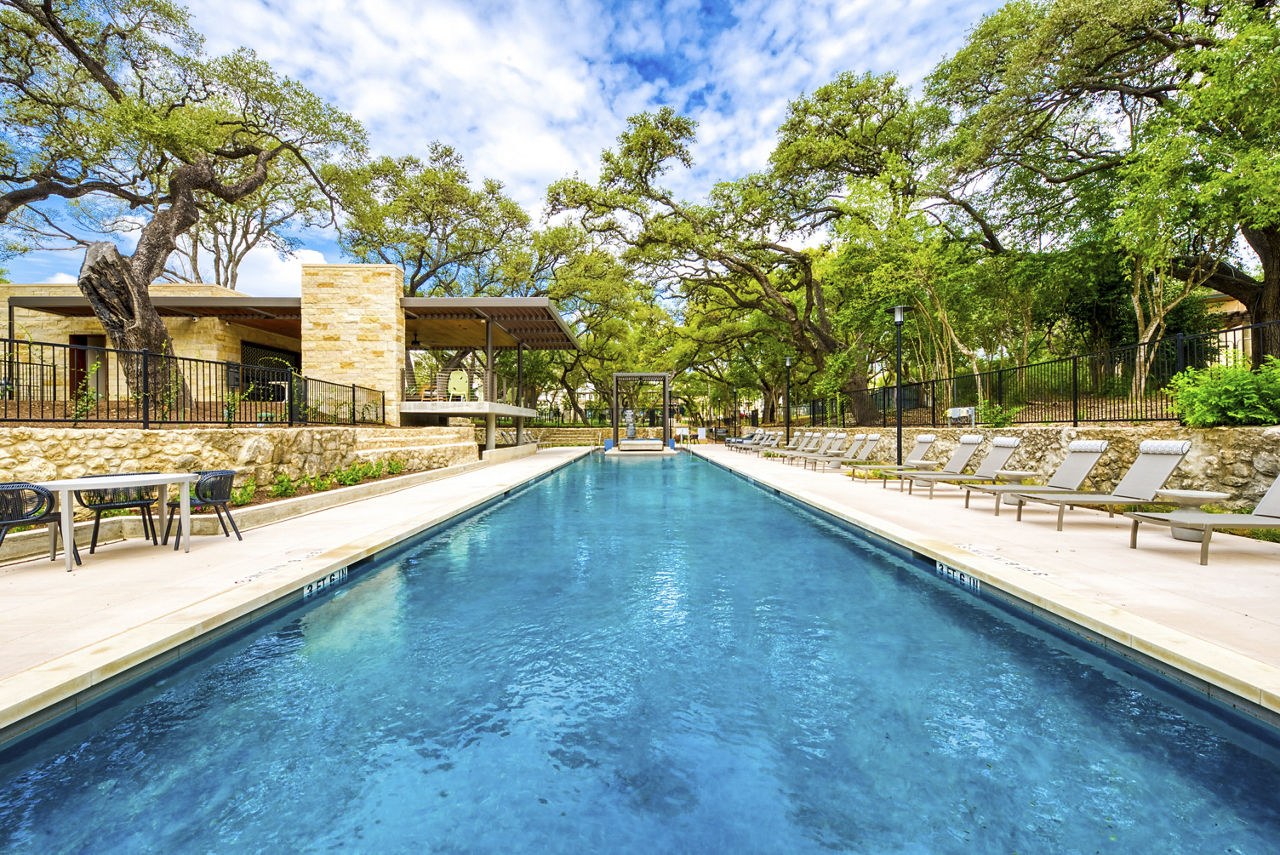
Set apart from the busy city pace and in view of a beautiful green belt sits The Tobin Estate. A unique collection of grace and sophistication. Born of local heightened inspiration, our residential structures and arrangement stem from the collective work and ingenuity of skilled architects and talented designers whose shared vision yielded the wonder our residents know as home. Heritage oak trees can be seen both enclosing and populating the lushly green grounds, creating a sense of vibrancy and comfort-inducing natural immersion for residents who need a reprieve from the ordinary. The Tobin Estate welcomes you home.
The Tobin Estate is a 963-unit garden.
Building
Apartment · GardenTotal units
963Ruth Jones McClendon Middle is 0.9 miles from The Tobin Estate. 10 schools are listed nearby.
| School | Type | Level | Distance |
|---|---|---|---|
Ruth Jones McClendon Middle Charter · High | Charter | High | 0.9 mi |
One School Global Private · High | Private | High | 0.9 mi |
George Gervin Academy Charter · High | Charter | High | 0.9 mi |
George Gervin Child Care Center Private · Preschool | Private | Preschool | 1.0 mi |
Eisenhauer Road Baptist School Private · Elementary | Private | Elementary | 1.0 mi |
San Antonio Junior Academy Private · Middle | Private | Middle | 1.2 mi |
Alternative Elementary School Public · Elementary | Public | Elementary | 1.3 mi |
Wilshire Elementary School Public · Elementary | Public | Elementary | 1.3 mi |
Krueger Middle School Public · Middle | Public | Middle | 1.4 mi |
Beitel Lutheran Day Care Private · Preschool | Private | Preschool | 1.4 mi |
The Tobin Estate is managed by Greystar. Call 210-756-5100 to tour or ask about availability.