
S1
Starting at $718
Studio • 1 Bath • 372 Sq Ft
| 5 available units | Price | Sq ft | Available | Open unit |
|---|---|---|---|---|
| 1160 | $718 | 372 | Sep 21 | |
| 1166 | $718 | 372 | Sep 21 | |
| 1012 | $718 | 372 | Sep 22 | |
| 1146 | $718 | 372 | Sep 22 | |
| 1242 | $718 | 372 | Sep 22 |
How can I help?
$718 – $2,400/mo
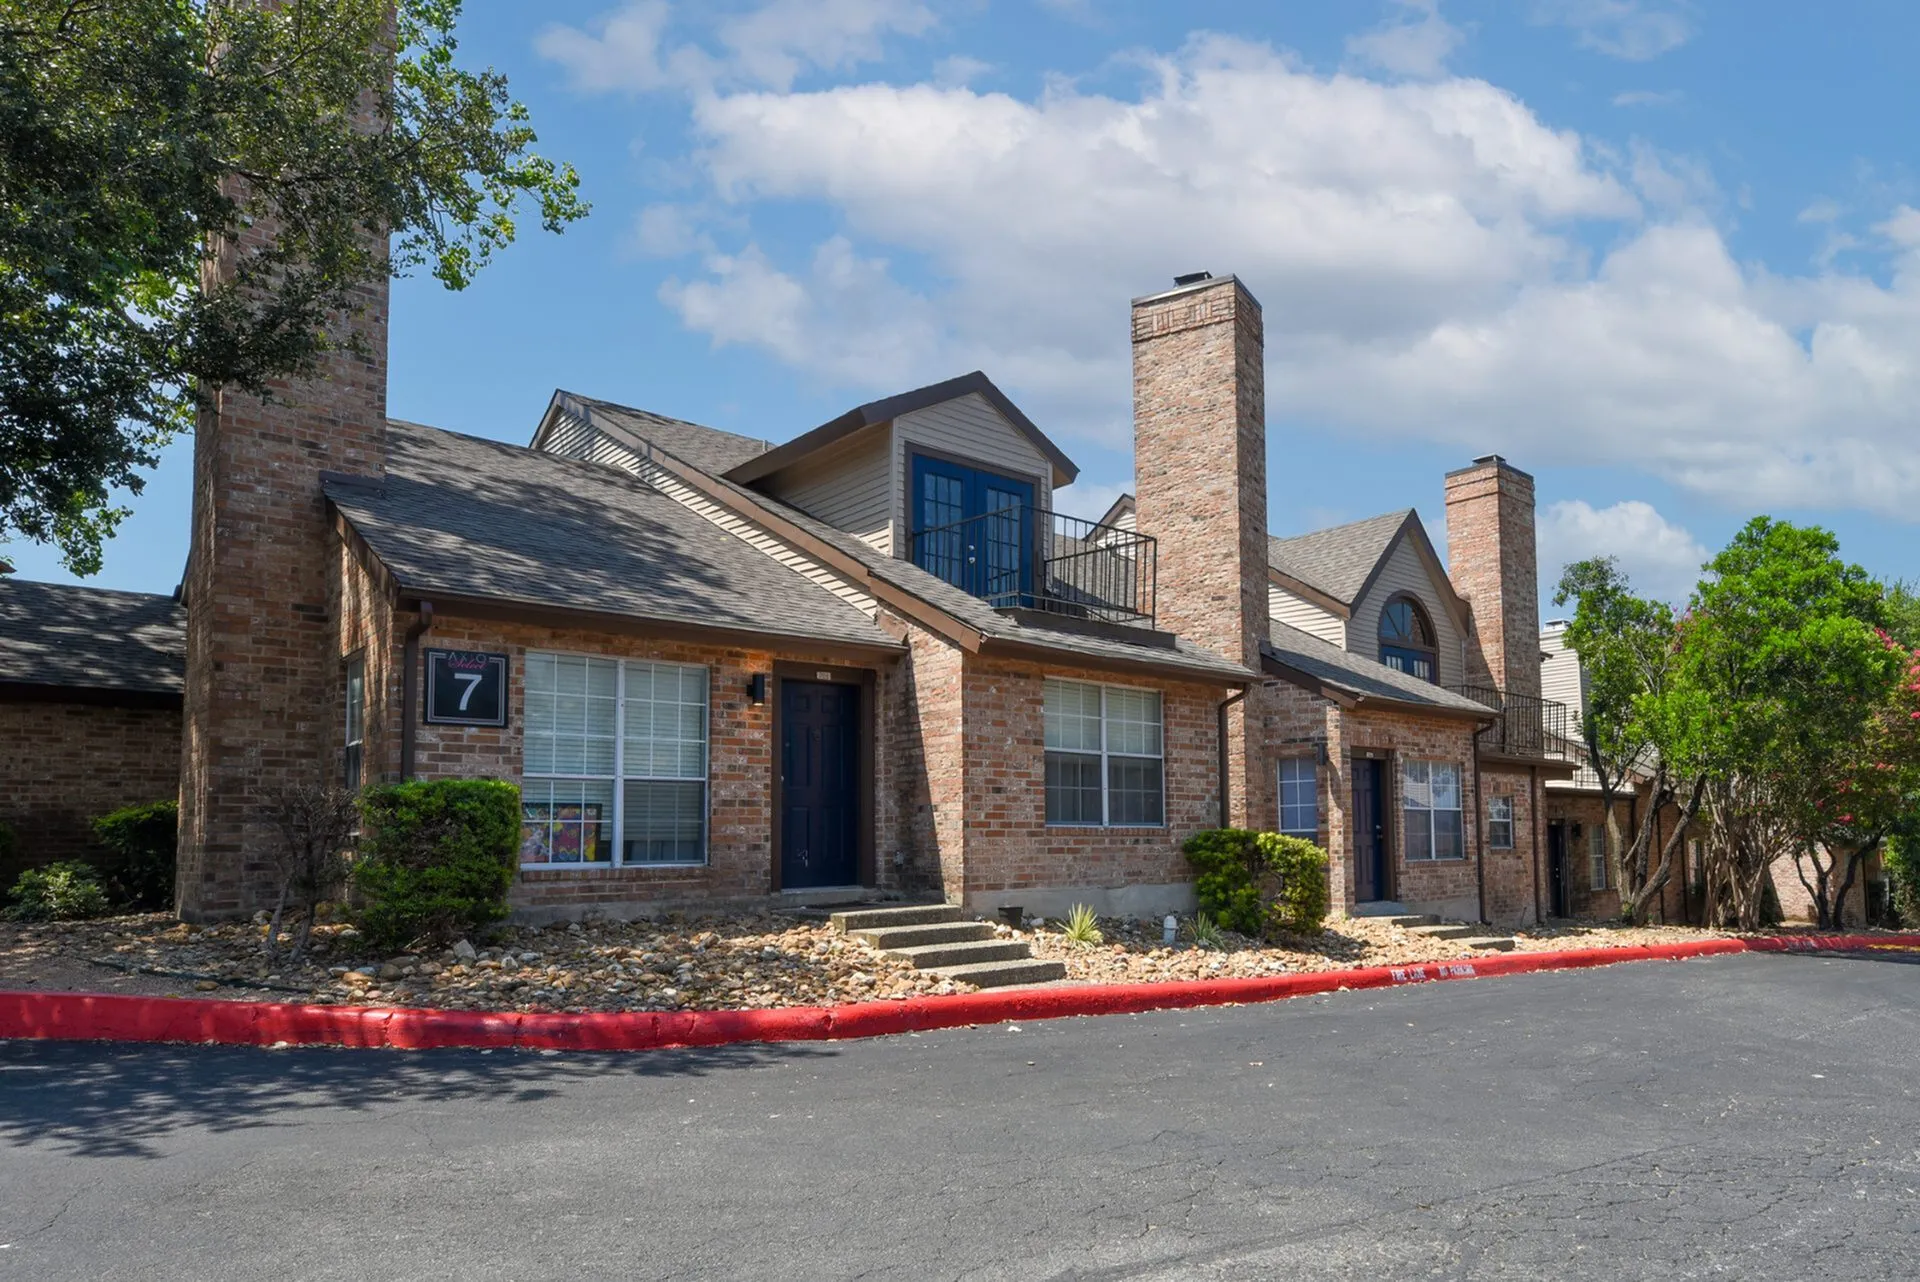
8722 Cinnamon Creek Dr, San Antonio, TX, 78240The Iris Apartments currently lists 16 floor plans across 48 available units, from studio to three-bedroom, starting at $718/mo. 8 studios from $718 to $834/mo (372 sq ft), earliest move-in Sep 21. 10 one-bedrooms from $899 to $1,659/mo (744–1,324 sq ft), earliest move-in Sep 21. 8 two-bedrooms from $1,672 to $1,700/mo (1,220–1,383 sq ft), earliest move-in Sep 21. 22 three-bedrooms from $1,399 to $2,400/mo (1,446–1,578 sq ft), earliest move-in Sep 21. Prices checked September 24, 2026.
Starting at $718
Studio • 1 Bath • 372 Sq Ft
| 5 available units | Price | Sq ft | Available | Open unit |
|---|---|---|---|---|
| 1160 | $718 | 372 | Sep 21 | |
| 1166 | $718 | 372 | Sep 21 | |
| 1012 | $718 | 372 | Sep 22 | |
| 1146 | $718 | 372 | Sep 22 | |
| 1242 | $718 | 372 | Sep 22 |
Starting at $834
Studio • 1 Bath • 372 Sq Ft
| 3 available units | Price | Sq ft | Available | Open unit |
|---|---|---|---|---|
| 1112 | $834 | 372 | Sep 22 | |
| 1122 | $834 | 372 | Sep 22 | |
| 1040 | $834 | 372 | Sep 30 |
Starting at $899
1 Bedroom • 1 Bath • 744 Sq Ft
| 6 available units | Price | Sq ft | Available | Open unit |
|---|---|---|---|---|
| 0314 | $899 | 744 | Sep 21 | |
| 1026 | $899 | 744 | Sep 21 | |
| 1202 | $899 | 744 | Sep 21 | |
| 1208 | $899 | 744 | Sep 22 | |
| 1226 | $899 | 744 | Sep 22 | |
| 1256 | $899 | 744 | Sep 22 |
Starting at $1,410
1 Bedroom • 1.5 Baths • 1,046 Sq Ft
| 3 available units | Price | Sq ft | Available | Open unit |
|---|---|---|---|---|
| 7604 | $1,410 | 1,046 | Sep 22 | |
| 7705 | $1,410 | 1,046 | Sep 22 | |
| 7802 | $1,410 | 1,046 | Sep 22 |
Starting at $1,659
1 Bedroom • 1.5 Baths • 1,324 Sq Ft
| 1 available unit | Price | Sq ft | Available | Open unit |
|---|---|---|---|---|
| 7104 | $1,659 | 1,324 | Sep 23 |
Starting at $1,672
2 Bedrooms • 1.5 Baths • 1,383 Sq Ft
| 3 available units | Price | Sq ft | Available | Open unit |
|---|---|---|---|---|
| 7206 | $1,672 | 1,383 | Sep 22 | |
| 7509 | $1,672 | 1,383 | Oct 6 | |
| 7605 | $1,672 | 1,383 | Oct 8 |
Starting at $1,692
2 Bedrooms • 2.5 Baths • 1,220 Sq Ft
| 3 available units | Price | Sq ft | Available | Open unit |
|---|---|---|---|---|
| 7301 | $1,692 | 1,220 | Sep 21 | |
| 7207 | $1,692 | 1,220 | Sep 22 | |
| 7307 | $1,692 | 1,220 | Sep 30 |
Starting at $1,700
2 Bedrooms • 2 Baths • 1,250 Sq Ft
| 2 available units | Price | Sq ft | Available | Open unit |
|---|---|---|---|---|
| 7507 | $1,700 | 1,250 | Sep 21 | |
| 7306 | $1,700 | 1,250 | Oct 1 |
Starting at $1,399
3 Bedrooms • 3 Baths • 1,488 Sq Ft
| 3 available units | Price | Sq ft | Available | Open unit |
|---|---|---|---|---|
| 0103 | $1,399 | 1,488 | Sep 22 | |
| 0117 | $1,399 | 1,488 | Sep 22 | |
| 0709 | $1,399 | 1,488 | Sep 22 |
Starting at $1,517
3 Bedrooms • 3 Baths • 1,488 Sq Ft
| 3 available units | Price | Sq ft | Available | Open unit |
|---|---|---|---|---|
| 0110 | $1,517 | 1,488 | Sep 22 | |
| 0204 | $1,517 | 1,488 | Sep 22 | |
| 0402 | $1,517 | 1,488 | Sep 22 |
Starting at $1,590
3 Bedrooms • 3.5 Baths • 1,502 Sq Ft
| 2 available units | Price | Sq ft | Available | Open unit |
|---|---|---|---|---|
| 0513 | $1,590 | 1,502 | Sep 22 | |
| 0807 | $1,590 | 1,502 | Sep 22 |
Starting at $1,593
3 Bedrooms • 3 Baths • 1,578 Sq Ft
| 3 available units | Price | Sq ft | Available | Open unit |
|---|---|---|---|---|
| 0113 | $1,593 | 1,578 | Sep 22 | |
| 1131 | $1,593 | 1,578 | Sep 22 | |
| 1231 | $1,593 | 1,578 | Sep 22 |
Starting at $1,599
3 Bedrooms • 3 Baths • 1,578 Sq Ft
| 4 available units | Price | Sq ft | Available | Open unit |
|---|---|---|---|---|
| 0801 | $1,599 | 1,578 | Sep 21 | |
| 0311 | $1,599 | 1,578 | Sep 22 | |
| 0323 | $1,599 | 1,578 | Sep 22 | |
| 1037 | $1,599 | 1,578 | Sep 22 |
Starting at $1,618
3 Bedrooms • 3.5 Baths • 1,502 Sq Ft
| 3 available units | Price | Sq ft | Available | Open unit |
|---|---|---|---|---|
| 0913 | $1,618 | 1,502 | Sep 22 | |
| 1033 | $1,618 | 1,502 | Sep 22 | |
| 0915 | $1,618 | 1,502 | Sep 30 |
Starting at $1,686
3 Bedrooms • 3 Baths • 1,488 Sq Ft
| 3 available units | Price | Sq ft | Available | Open unit |
|---|---|---|---|---|
| 0423 | $1,686 | 1,488 | Sep 22 | |
| 1115 | $1,686 | 1,488 | Sep 22 | |
| 1105 | $1,686 | 1,488 | Oct 18 |
Starting at $2,400
3 Bedrooms • 2.5 Baths • 1,446 Sq Ft
| 1 available unit | Price | Sq ft | Available | Open unit |
|---|---|---|---|---|
| 0506 | $2,400 | 1,446 | Sep 22 |
Rent at The Iris Apartments is $718 – $2,400 per month. The earliest listed move-in is Sep 21. Prices checked September 24, 2026.
Rent
$718 – $2,400/moEarliest move-in
Sep 21The Iris Apartments lists 23 amenities.
(210) 293-7444
Amenities
Apply
Contact
Contact Us
Cookie Preferences
Email Us
Entrata Terms Of Use
Floor Plans
Fri: 8:30 Am-6:00 Pm
Home
Maintenance
Mon: 8:30 Am-6:00 Pm
Pay Rent
Privacy Policy
Resident Portal Login Pay Rent Maintenance Contact
Sat: 10:00 Am-5:00 Pm
Schedule A Tour
Search
Sun: Closed
Thu: 8:30 Am-6:00 Pm
Tue: 8:30 Am-6:00 Pm
Wed: 8:30 Am-6:00 Pm
The Iris Apartments is at 8722 Cinnamon Creek Dr, San Antonio, TX, 78240.
8722 Cinnamon Creek Dr, San Antonio, TX, 78240
The Iris Apartments is in the Northwest Side neighborhood of San Antonio.
Residents give The Iris Apartments an F grade (about 2.5 out of 5) from 100+ reviews. Resident experiences at this property are highly polarized. While some residents praise spacious floor plans, responsive maintenance staff, and welcoming office personnel, many others report persistent issues with maintenance responsiveness, pest infestations, water damage, and property upkeep.
Resident experiences at this property are highly polarized. While some residents praise spacious floor plans, responsive maintenance staff, and welcoming office personnel, many others report persistent issues with maintenance responsiveness, pest infestations, water damage, and property upkeep. Common concerns include delayed work order completion, mold and roach problems, flooding, and inconsistent communication from management. Positive experiences often correlate with specific staff members or recent management changes, suggesting service quality varies significantly by time period and individual interactions.
Management responsiveness and staff professionalism vary significantly across resident experiences. Positive reviews consistently highlight friendly, helpful office and maintenance staff who address concerns promptly, while negative reviews cite communication breakdowns, delayed maintenance responses, and billing issues. Recent management changes appear to have improved operations for some residents, though concerns about consistency and follow-through persist.
Maintenance responsiveness and work order completion are significant concerns at this property. Residents report extended delays in repairs, incomplete work, and work orders marked complete without service being provided. Common issues include HVAC failures, plumbing leaks, appliance malfunctions, and pest control problems that persist despite multiple requests. However, some recent residents note improved service following management changes.
Residents report significant concerns with amenities and shared spaces maintenance. Pools are frequently described as unusable or unclean, laundry facilities have experienced extended outages, and common areas including dumpsters, grounds, and recreational spaces are often poorly maintained. Security features like gates and mailboxes are reported as frequently non-functional, and work order response times are consistently cited as slow.
Residents consistently report significant building quality issues including widespread pest infestations (roaches, bed bugs), mold growth, water damage and leaks, and poor maintenance responsiveness. Common problems include non-functional appliances, deteriorating finishes, structural concerns like loose railings, and inadequate climate control. Move-in conditions frequently require extensive repairs, and maintenance requests often go unaddressed for weeks or months despite repeated follow-ups.
The property benefits from a convenient urban location with proximity to grocery stores, restaurants, medical facilities, schools, and parks, with some units within walking distance of key amenities. Parking is readily available and the grounds are well-maintained. The location offers good access throughout the city with multiple nearby dining and family activity options.
The Iris Apartments is car-dependent (grade F), transit is minimal (grade F), and biking is not bikeable (grade F).
F
Car-Dependent
F
Minimal Transit
F
Not Bikeable
The Rowan provides apartments for rent in the San Antonio, TX area. Discover floor plan options, photos, amenities, and our great location in San Antonio.
The Iris Apartments is an apartment.
Building
ApartmentBright Ideas Enrichment Center is 0.3 miles from The Iris Apartments. 10 schools are listed nearby.
| School | Type | Level | Distance |
|---|---|---|---|
Bright Ideas Enrichment Center Private · Preschool | Private | Preschool | 0.3 mi |
Oak Hills Child Development Center Private · Preschool | Private | Preschool | 0.6 mi |
BASIS San Antonio Primary- Medical Center Campus Charter · Elementary | Charter | Elementary | 0.7 mi |
Montessori Children's House Private · Elementary | Private | Elementary | 0.7 mi |
Grace Point Day Care & Ps Private · Preschool | Private | Preschool | 0.8 mi |
McDermott Elementary School Public · Elementary | Public | Elementary | 0.8 mi |
Quality Kids Child Care Private · Elementary | Private | Elementary | 0.9 mi |
Usaa Child Development Center Private · Preschool | Private | Preschool | 0.9 mi |
COMPASS ROSE IMPACT Charter · High | Charter | High | 1.1 mi |
La Petite Academy #7630 Private · Preschool | Private | Preschool | 1.1 mi |
The Iris Apartments is managed by Cushman & Wakefield. Call 2102937444 to tour or ask about availability.