S12
Starting at $1,330
Studio • 1 Bath • 741 Sq Ft
| 2 available units | Price | Sq ft | Available | Open unit |
|---|---|---|---|---|
| 1222 | $1,449 | 741 | Oct 7 | |
| 1012 | $1,330 | 741 | Oct 19 |
How can I help?
$1,330 – $8,300/mo
100 N Santa Rosa St, San Antonio, TX, 78207Inspire Downtown currently lists 13 floor plans across 22 available units, from studio to three-bedroom, starting at $1,330/mo. 5 studios from $1,330 to $1,449/mo (495–741 sq ft), earliest move-in May 19. 14 one-bedrooms from $1,408 to $2,204/mo (741–1,253 sq ft), earliest move-in Sep 24. 2 two-bedrooms from $2,250 to $2,294/mo (1,270–1,433 sq ft), earliest move-in Oct 17. 1 three-bedroom at $8,300/mo (3,703 sq ft), earliest move-in Nov 27. Prices checked September 24, 2026.
Starting at $1,330
Studio • 1 Bath • 741 Sq Ft
| 2 available units | Price | Sq ft | Available | Open unit |
|---|---|---|---|---|
| 1222 | $1,449 | 741 | Oct 7 | |
| 1012 | $1,330 | 741 | Oct 19 |
Starting at $1,333
Studio • 1 Bath • 495 Sq Ft
| 2 available units | Price | Sq ft | Available | Open unit |
|---|---|---|---|---|
| 825 | $1,333 | 495 | May 19 | |
| 1110 | $1,333 | 495 | Sep 1 |
Starting at $1,408
Studio • 1 Bath • 688 Sq Ft
| 1 available unit | Price | Sq ft | Available | Open unit |
|---|---|---|---|---|
| 907 | $1,408 | 688 | Aug 6 |
Starting at $1,408
1 Bedroom • 1 Bath • 741 Sq Ft
| 3 available units | Price | Sq ft | Available | Open unit |
|---|---|---|---|---|
| 1212 | $1,650 | 741 | Sep 24 | |
| 816 | $1,484 | 741 | Aug 6 | |
| 714 | $1,408 | 741 | Sep 8 |
Starting at $1,605
1 Bedroom • 1 Bath • 756 Sq Ft
| 2 available units | Price | Sq ft | Available | Open unit |
|---|---|---|---|---|
| 1119 | $1,829 | 756 | Jul 31 | |
| 1021 | $1,605 | 756 | Oct 9 |
Starting at $1,894
1 Bedroom • 1 Bath • 1,170 Sq Ft
| 2 available units | Price | Sq ft | Available | Open unit |
|---|---|---|---|---|
| 708 | $1,894 | 1,170 | Jul 31 | |
| 608 | $2,158 | 1,170 | Nov 27 |
Starting at $1,938
1 Bedroom • 1 Bath • 1,116 Sq Ft
| 2 available units | Price | Sq ft | Available | Open unit |
|---|---|---|---|---|
| 1005 | $2,201 | 1,116 | Jul 31 | |
| 805 | $1,938 | 1,116 | Aug 6 |
Starting at $1,950
1 Bedroom • 1 Bath • 1,253 Sq Ft
| 3 available units | Price | Sq ft | Available | Open unit |
|---|---|---|---|---|
| 1128 | $2,204 | 1,253 | Aug 6 | |
| 1028 | $1,950 | 1,253 | Sep 26 | |
| 828 | $1,950 | 1,253 | Oct 14 |
Starting at $2,004
1 Bedroom • 1 Bath • 1,074 Sq Ft
| 1 available unit | Price | Sq ft | Available | Open unit |
|---|---|---|---|---|
| 702 | $2,004 | 1,074 | Sep 1 |
Starting at $2,162
1 Bedroom • 1 Bath • 1,146 Sq Ft
| 1 available unit | Price | Sq ft | Available | Open unit |
|---|---|---|---|---|
| 609 | $2,162 | 1,146 | Oct 1 |
Starting at $2,250
2 Bedrooms • 2 Baths • 1,433 Sq Ft
| 1 available unit | Price | Sq ft | Available | Open unit |
|---|---|---|---|---|
| 1127 | $2,250 | 1,433 | Oct 17 |
Starting at $2,294
2 Bedrooms • 2 Baths • 1,270 Sq Ft
| 1 available unit | Price | Sq ft | Available | Open unit |
|---|---|---|---|---|
| 626 | $2,294 | 1,270 | Oct 27 |
Starting at $8,300
3 Bedrooms • 2.5 Baths • 3,703 Sq Ft
| 1 available unit | Price | Sq ft | Available | Open unit |
|---|---|---|---|---|
| 1501 | $8,300 | 3,703 | Nov 27 |
Rent at Inspire Downtown is $1,330 – $8,300 per month. The security deposit is $150. Monthly fees include Intra-Community Transfer Fee, Parking, and Parking - Guest. Due at signing: Application Fee ($150), Pet Management - Third Party ($28/yr), and Security Deposit (Refundable) ($150). The earliest listed move-in is May 19. Prices checked September 24, 2026.
Rent
$1,330 – $8,300/moSecurity deposit
$150Earliest move-in
May 19Intra-Community Transfer Fee | $500/mo |
Parking | $70.28/mo |
Parking - Guest | $6.99/mo |
Parking - Reserved | $125/mo |
Parking - Tandem | $200/mo |
Pest Control Services | $3/mo |
Pet Fee | $400/mo |
Pet Fee - Additional Pet | $400/mo |
Pet Rent | $20/mo |
Positive Credit Reporting Services | $4.95/mo |
Storage Space Rental | $35/mo |
Trash Administrative Fee | $3/mo |
Trash Services - Hauling | $15/mo |
Utility - Stormwater/Drainage Admin Fee | $1.62/mo |
Application Fee | $150 |
Pet Management - Third Party | $28/yr |
Security Deposit (Refundable) | $150 |
Utility - Vacant Processing Fee | $50 |
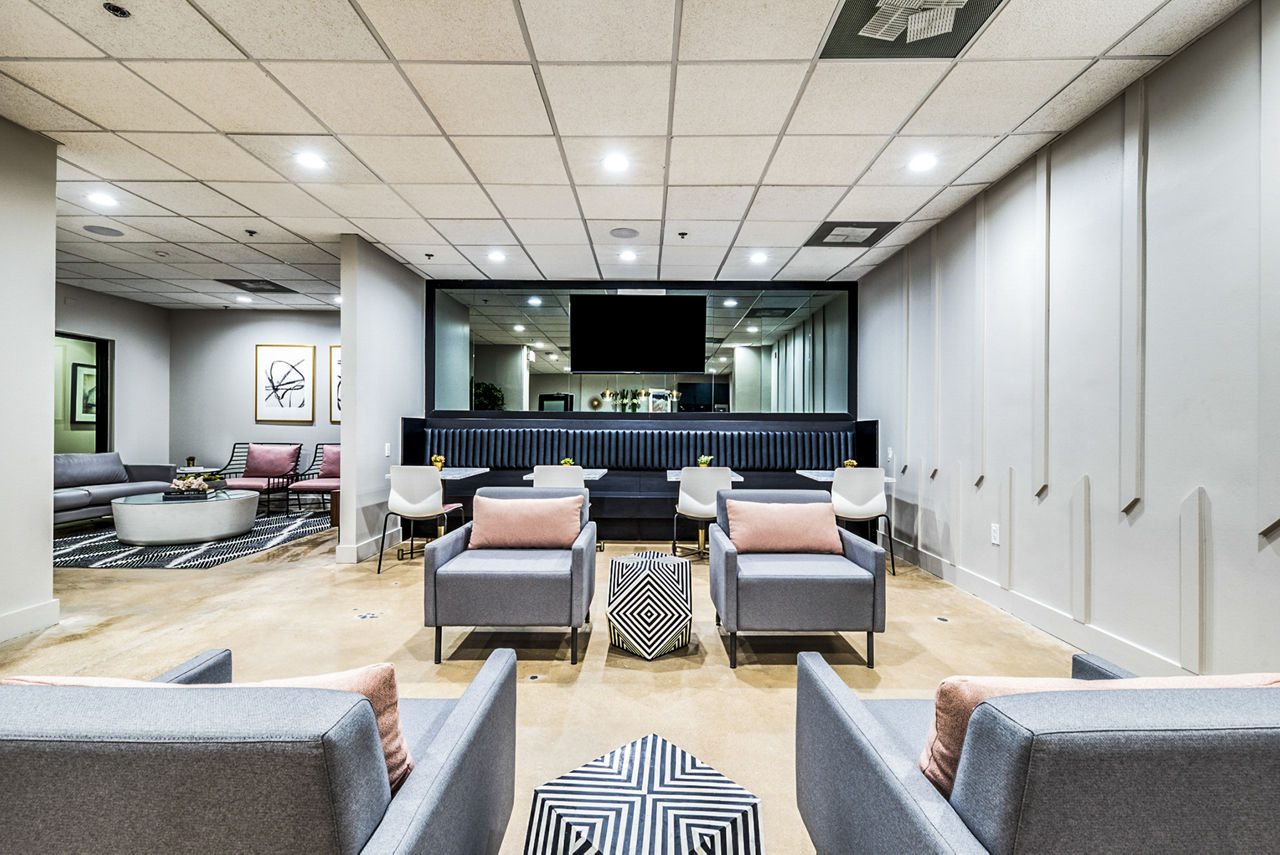
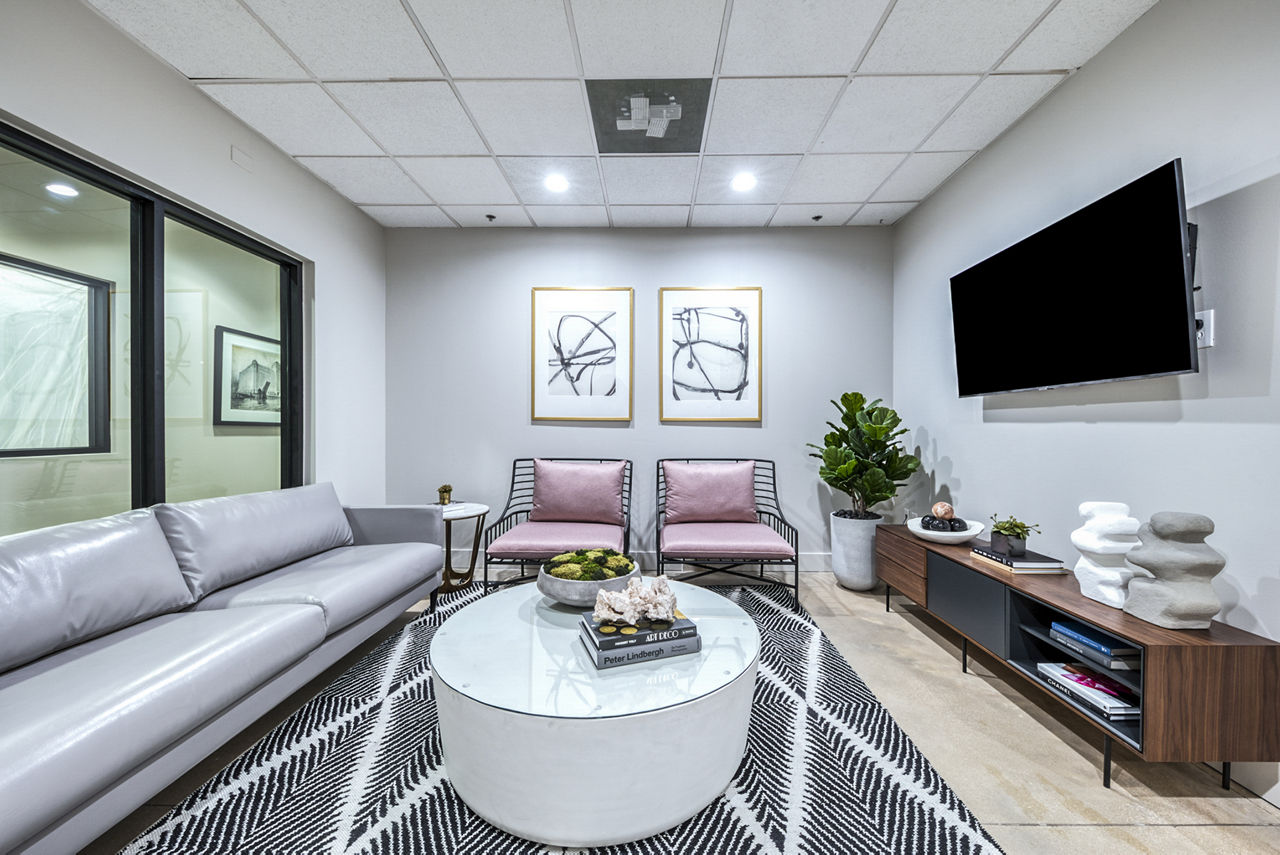
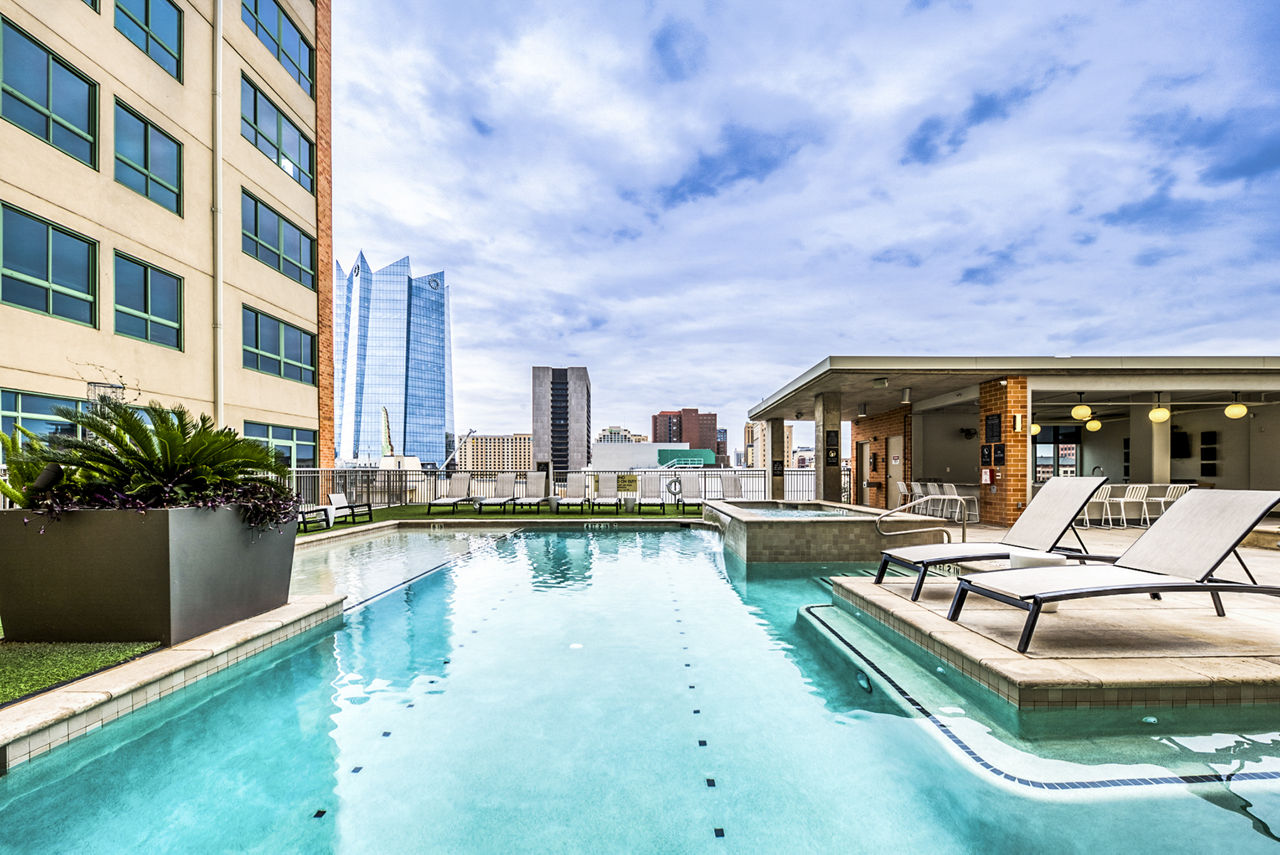
Inspire Downtown lists 12 amenities, including a gym, a pool, and pet-friendly spaces.
24-Hour Fitness Center
Air Conditioning
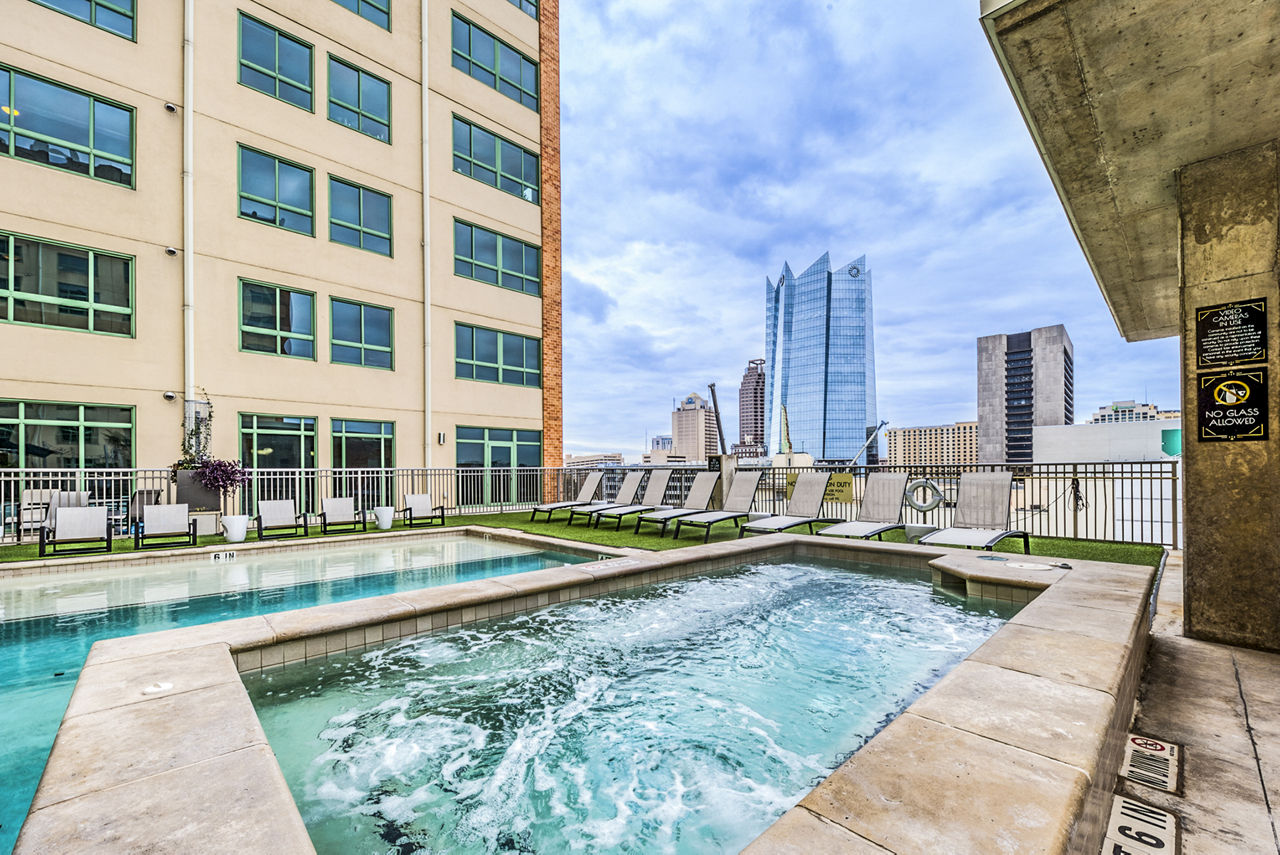
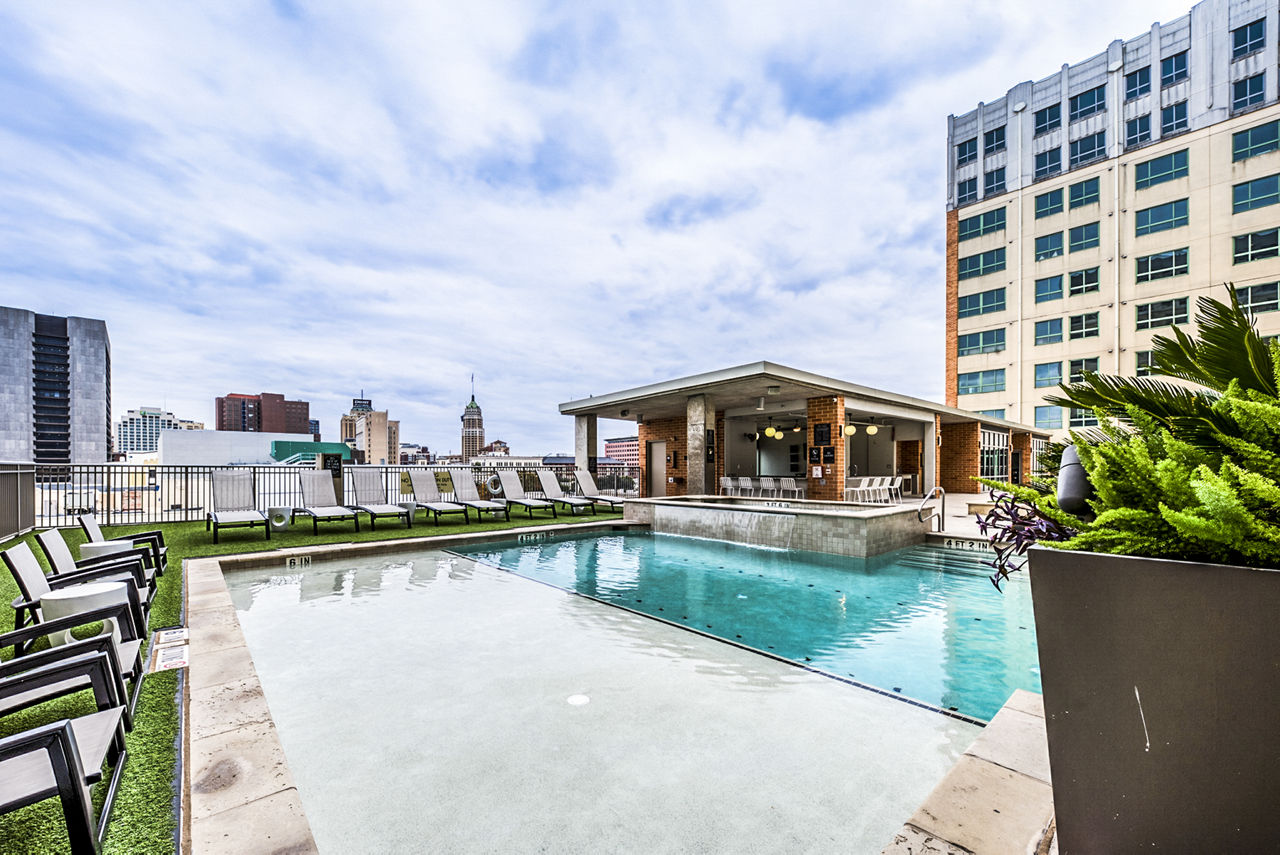
Amenity Deck W/Pool
Bicycle Storage
Dishwasher
Fitness Center
Gated Access
Outdoor Grills & Social Spaces
Pet Friendly
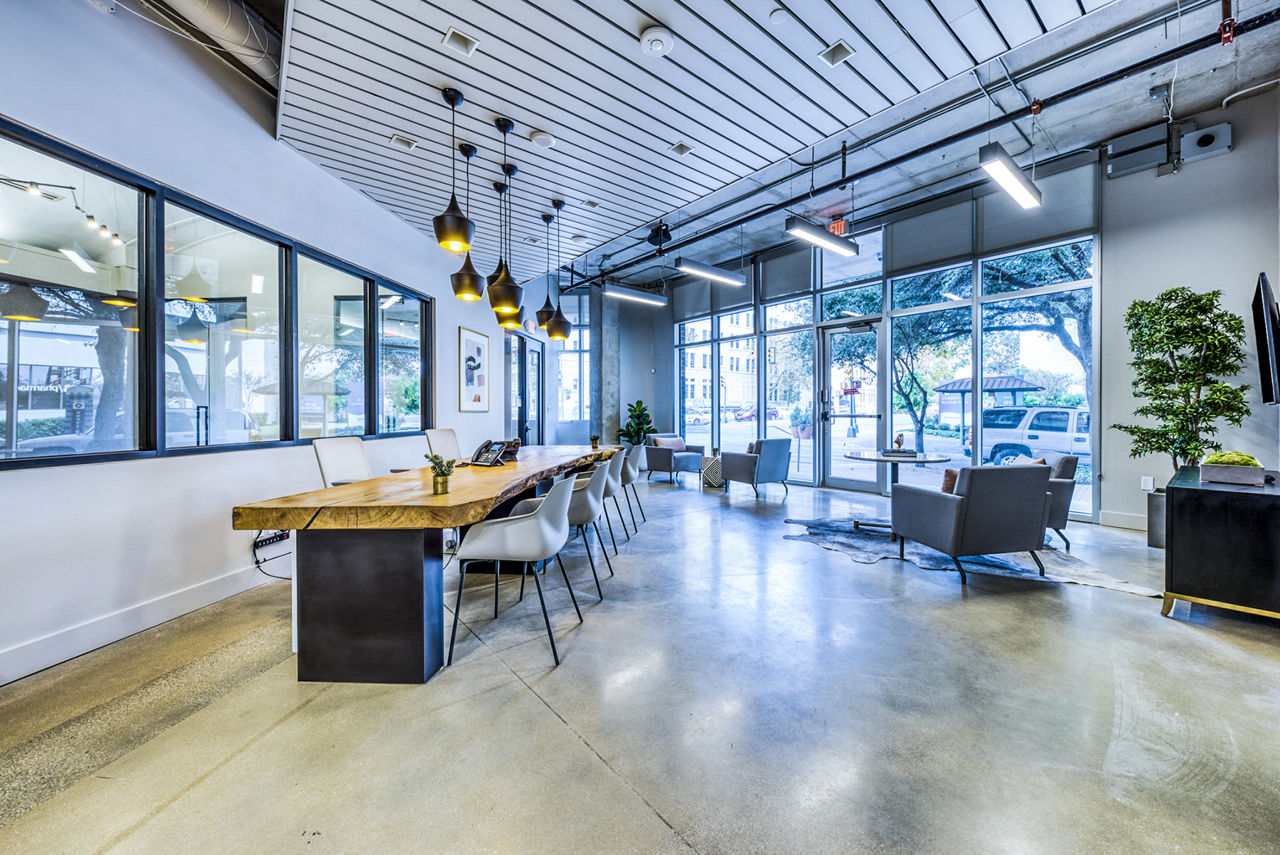
Resident Lounge
Smoke Free
Swimming Pool
Inspire Downtown is at 100 N Santa Rosa St, San Antonio, TX, 78207.
100 N Santa Rosa St, San Antonio, TX, 78207
Inspire Downtown is in the Downtown neighborhood of San Antonio.
Residents give Inspire Downtown a B+ grade (about 4.4 out of 5) from 200+ reviews. Inspire Downtown offers a prime downtown location with spacious floor plans, modern amenities, and responsive maintenance staff that residents consistently praise. However, the property faces recurring infrastructure challenges including elevator outages, hallway carpet condition, and parking garage security issues that have impacted resident satisfaction.
Inspire Downtown offers a prime downtown location with spacious floor plans, modern amenities, and responsive maintenance staff that residents consistently praise. However, the property faces recurring infrastructure challenges including elevator outages, hallway carpet condition, and parking garage security issues that have impacted resident satisfaction. Staff professionalism and community engagement are strong points, though communication gaps and administrative inconsistencies have frustrated some residents during lease transitions.
This downtown location offers excellent walkability to restaurants, entertainment, and the Riverwalk, with most amenities within walking distance or a quick ride. Residents consistently praise the convenient downtown positioning, though some note street-level noise and ongoing construction in the surrounding area. Parking is available but requires an additional monthly fee ($125–$200), and the garage has narrow columns that may affect larger vehicles. The property's proximity to downtown attractions is a major draw for residents seeking urban convenience.
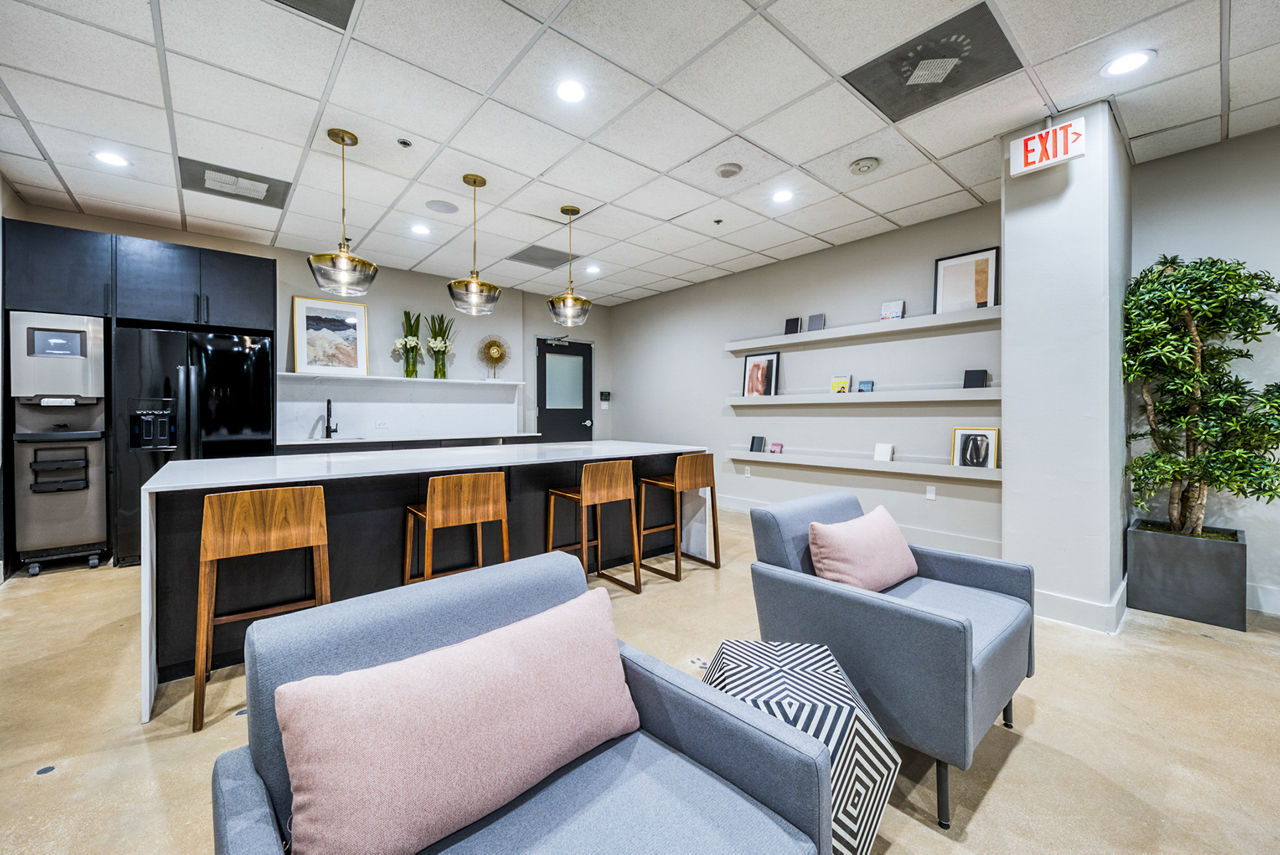
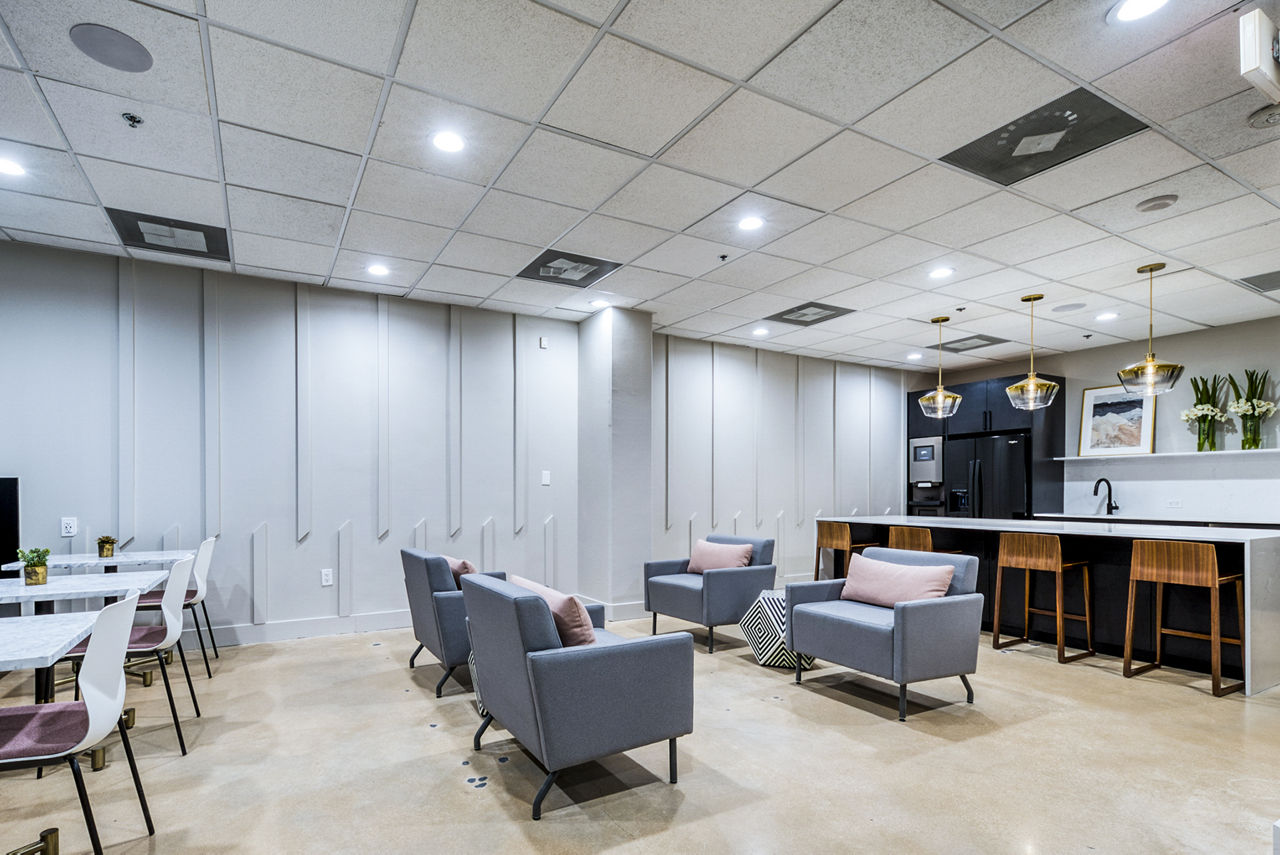
Amenities and shared spaces receive mixed feedback, with positive reviews highlighting a well-maintained pool, gym, and amenity deck with downtown views, plus responsive maintenance staff. However, recurring concerns include prolonged elevator outages (particularly South Tower), parking garage security issues with non-functional gates and frequent break-ins, hallway cleanliness and staining, and pet-related maintenance in common areas. Guest parking fees and the pool wristband policy are also noted as points of friction.
Management and office staff receive mixed feedback, with strong praise for responsiveness and professionalism from many residents, but significant concerns about communication consistency, documentation accuracy, and staff turnover in the leasing office. Maintenance staff are consistently highlighted as responsive and professional across reviews. Key issues include inconsistent internal communication, documentation errors affecting lease and billing processes, and staff availability challenges, though recent management changes have been noted positively by some residents.
The building features solid construction with good sound insulation and responsive maintenance staff, but faces persistent challenges with elevator reliability—particularly the South Tower elevator experiencing extended outages—and hallway cleanliness concerns. Common areas including parking garage security gates, pool amenities, and shared spaces require more consistent upkeep and monitoring. While many residents appreciate the downtown location and staff responsiveness, recurring maintenance issues and deferred building refreshes have impacted overall satisfaction.
Maintenance responsiveness is inconsistent across the property. While on-site maintenance staff receive praise for prompt, quality work on routine requests, major building systems—elevators, garage doors, hot tubs, and appliances—experience prolonged outages and delayed repairs. Multiple residents report repeated work orders without resolution, and contracted services for specialized equipment show gaps in follow-through.
Inspire Downtown is very walkable (grade A), transit is excellent (grade B), and biking is not bikeable (grade F).
A
Very Walkable
B
Excellent Transit
F
Not Bikeable
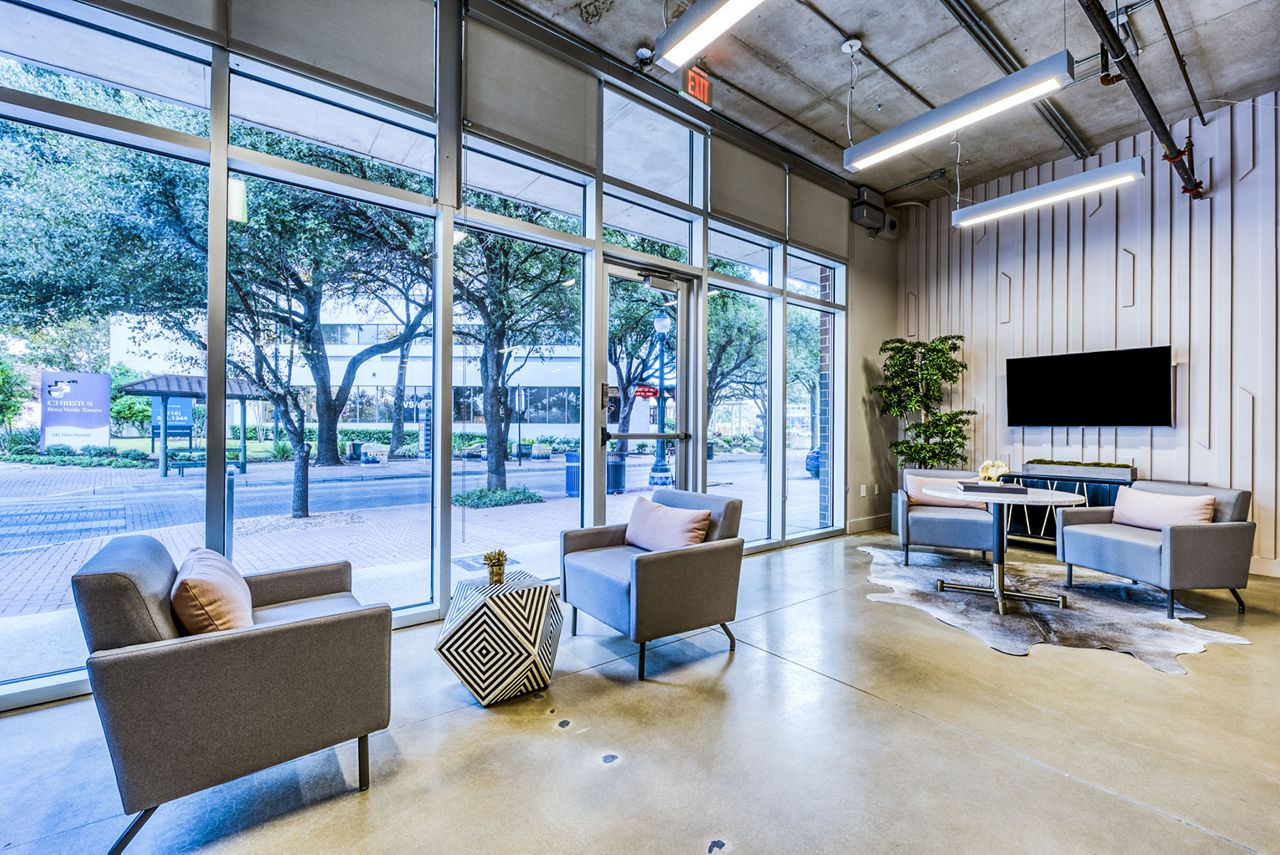
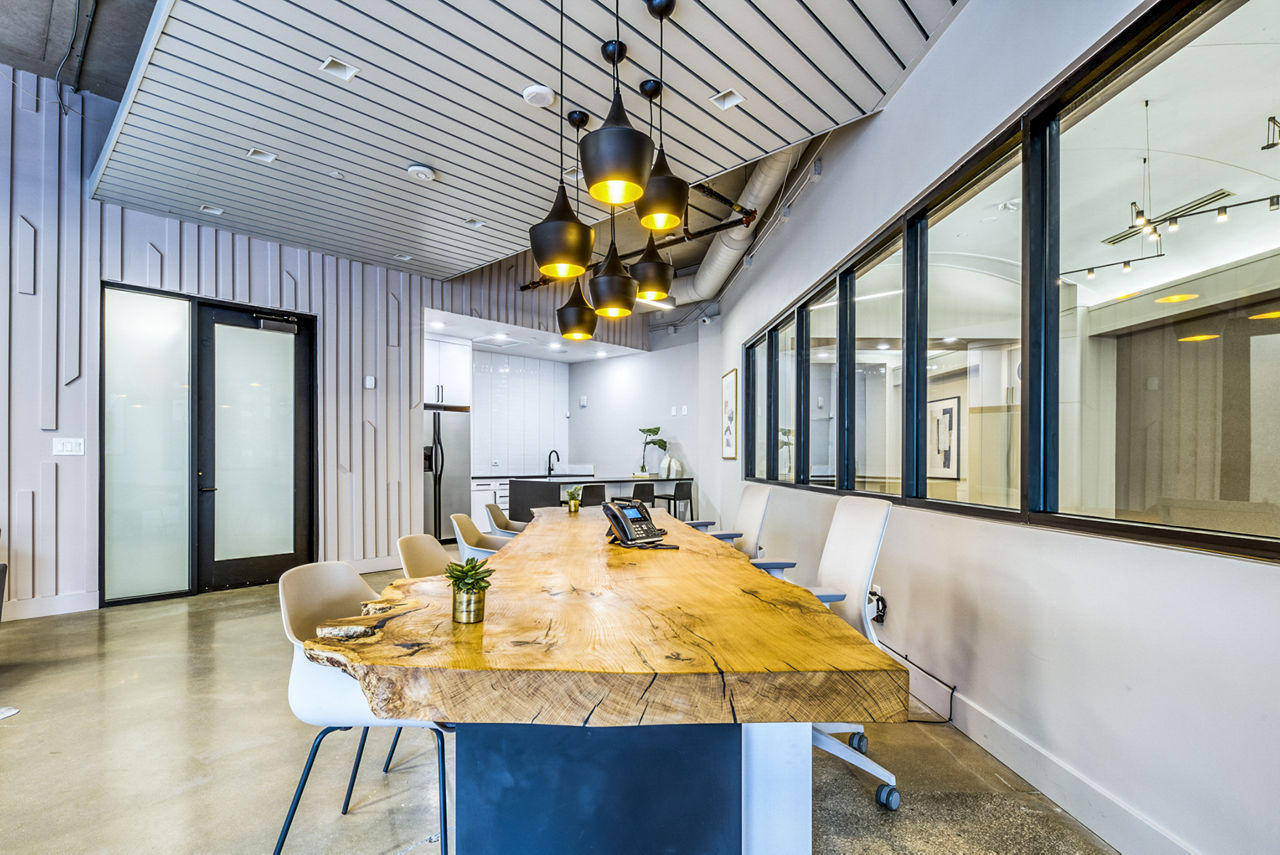
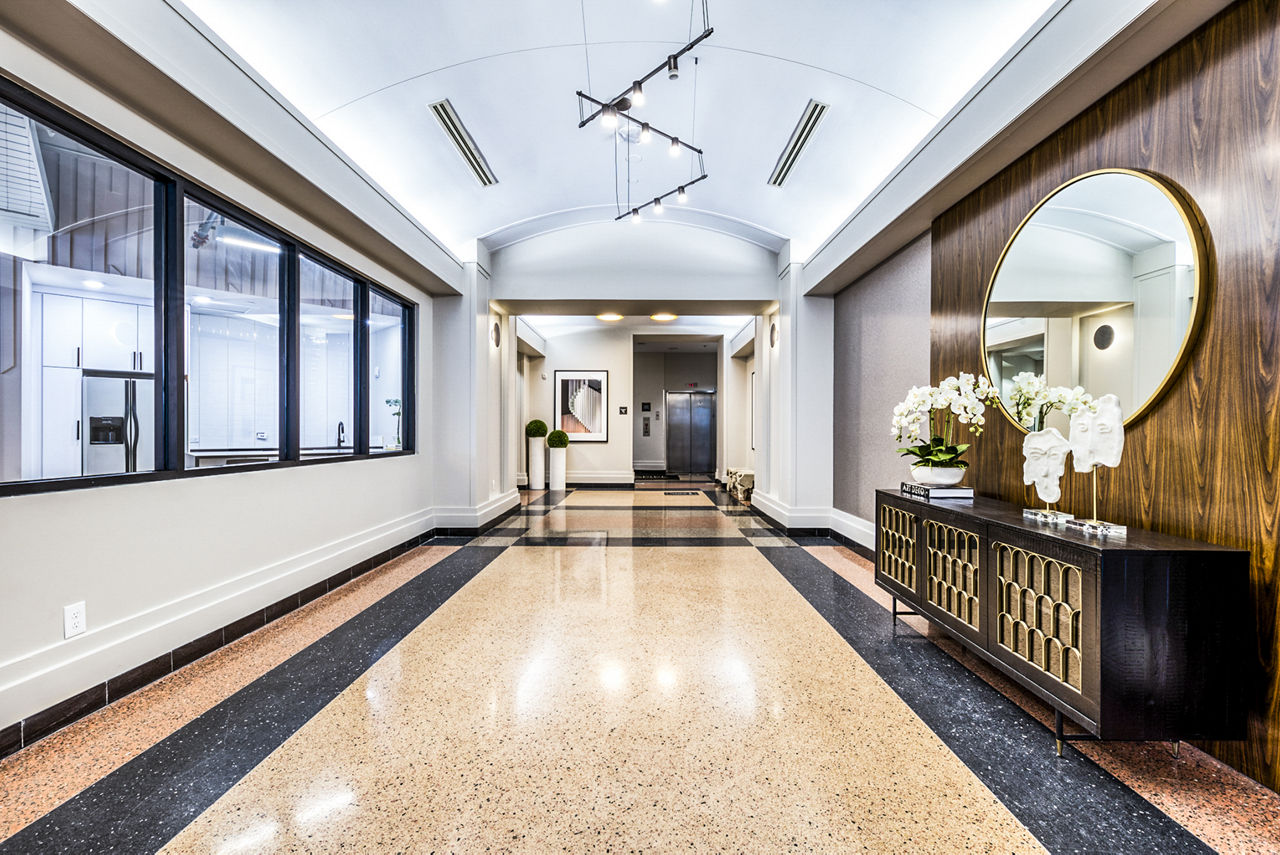
Inspire Downtown offers luxurious studio, one, two and three bedroom homes. With upscale features such as exposed ceilings, large windows filling each home with natural light, polished concrete floors, and private patios with stunning views of Downtown and the Riverwalk you will not find a more desirable living experience in San Antonio.
Inspire Downtown is a 247-unit high-rise.
Building
Apartment · High-RiseTotal units
247Henry Ford Academy Alameda School is 0.3 miles from Inspire Downtown. 10 schools are listed nearby.
| School | Type | Level | Distance |
|---|---|---|---|
Henry Ford Academy Alameda School Charter · High | Charter | High | 0.3 mi |
Avance's Early Learning Academy Private · Preschool | Private | Preschool | 0.4 mi |
Cooper Academy Public · High | Public | High | 0.5 mi |
San Antonio Isd Navarro Lc Private · Preschool | Private | Preschool | 0.5 mi |
Inman Christian Center Private · Preschool | Private | Preschool | 1.3 mi |
Avance Carmen Cortez Cdc Private · Preschool | Private | Preschool | 1.3 mi |
Avance Hisd-School Based Child Care Center Private · Preschool | Private | Preschool | 1.4 mi |
Immaculate Conception Kindergarten Private · Preschool | Private | Preschool | 1.4 mi |
Pci Santa Cruz Head Start Center Private · Preschool | Private | Preschool | 1.5 mi |
My First Step Learning Center Private · Preschool | Private | Preschool | 1.6 mi |
Inspire Downtown is managed by Greystar. Call 210-226-5638 to tour or ask about availability.