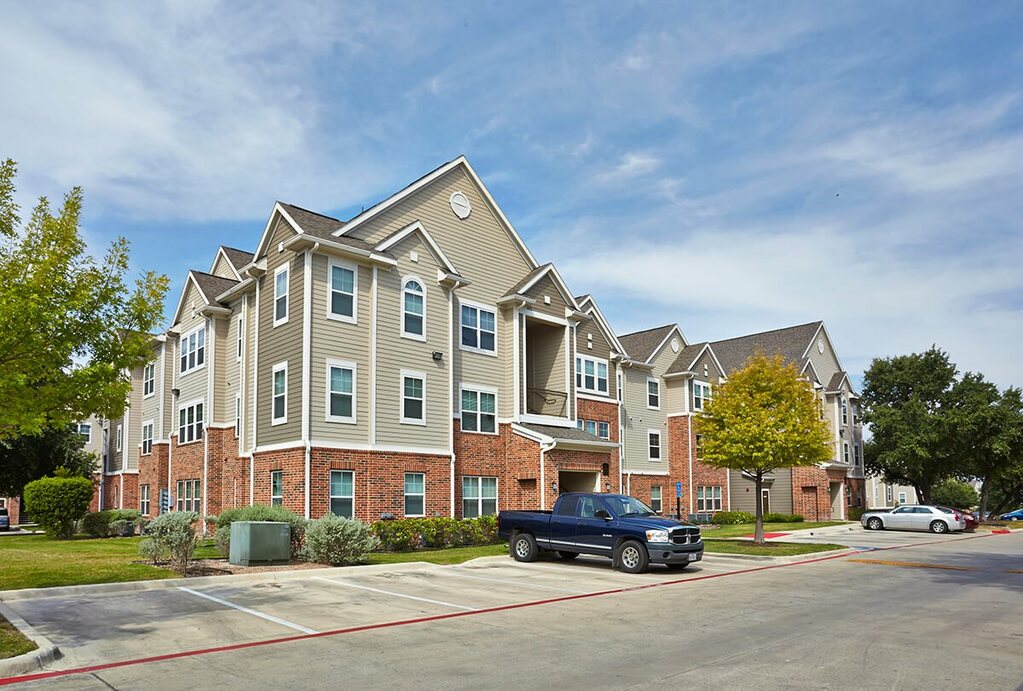
A11
Starting at $1,050
1 Bedroom • 1 Bath • 640 Sq Ft
| 3 available units | Price | Sq ft | Available | Open unit |
|---|---|---|---|---|
| 12303 | $1,050 | 640 | Sep 23 | |
| 12203 | $1,079 | 640 | Sep 23 | |
| 12205 | $1,102 | 640 | Oct 19 |
How can I help?
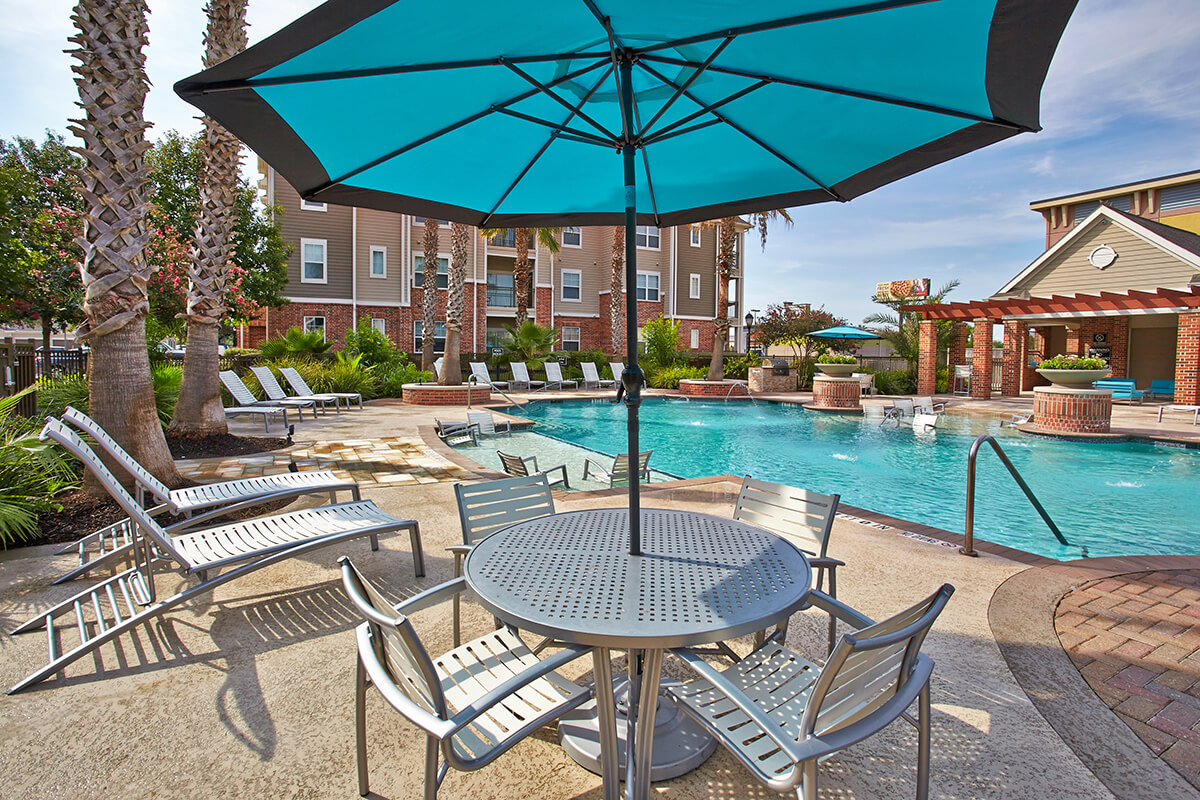
$1,050 – $1,718/mo
6202 Roxbury Rd, San Antonio, TX, 78238Aspire Roxbury currently lists 8 floor plans across 19 available units, from one-bedroom to three-bedroom, starting at $1,050/mo. 11 one-bedrooms from $1,050 to $1,222/mo (637–895 sq ft), earliest move-in Sep 23. 6 two-bedrooms from $1,455 to $1,610/mo (1,131–1,254 sq ft), earliest move-in Oct 19. 2 three-bedrooms from $1,521 to $1,718/mo (1,417–1,556 sq ft), earliest move-in Sep 23. Prices checked September 24, 2026.
Starting at $1,050
1 Bedroom • 1 Bath • 640 Sq Ft
| 3 available units | Price | Sq ft | Available | Open unit |
|---|---|---|---|---|
| 12303 | $1,050 | 640 | Sep 23 | |
| 12203 | $1,079 | 640 | Sep 23 | |
| 12205 | $1,102 | 640 | Oct 19 |
Starting at $1,069
1 Bedroom • 1 Bath • 637 – 757 Sq Ft
| 2 available units | Price | Sq ft | Available | Open unit |
|---|---|---|---|---|
| 13301 | $1,069 | 757 | Sep 23 | |
| 04208 | $1,092 | 637 | Oct 17 |
Starting at $1,148
1 Bedroom • 1 Bath • 812 Sq Ft
| 3 available units | Price | Sq ft | Available | Open unit |
|---|---|---|---|---|
| 04209 | $1,148 | 812 | Sep 23 | |
| 08209 | $1,152 | 812 | Sep 28 | |
| 04202 | $1,152 | 812 | Oct 5 |
Starting at $1,222
1 Bedroom • 1 Bath • 895 Sq Ft
| 3 available units | Price | Sq ft | Available | Open unit |
|---|---|---|---|---|
| 05200 | $1,222 | 895 | Oct 12 | |
| 03200 | $1,222 | 895 | Nov 23 | |
| 04200 | $1,222 | 895 | Dec 19 |
Starting at $1,455
2 Bedrooms • 2 Baths • 1,131 – 1,254 Sq Ft
| 5 available units | Price | Sq ft | Available | Open unit |
|---|---|---|---|---|
| 01104 | $1,495 | 1,131 | Oct 19 | |
| 04303 | $1,485 | 1,254 | Oct 31 | |
| 05203 | $1,525 | 1,254 | Nov 7 | |
| 05103 | $1,610 | 1,254 | Nov 30 | |
| 02304 | $1,455 | 1,131 | Dec 7 |
Starting at $1,485
2 Bedrooms • 2 Baths • 1,254 Sq Ft
| 1 available unit | Price | Sq ft | Available | Open unit |
|---|---|---|---|---|
| 10305 | $1,485 | 1,254 | Nov 14 |
Starting at $1,521
3 Bedrooms • 2 Baths • 1,556 Sq Ft
| 1 available unit | Price | Sq ft | Available | Open unit |
|---|---|---|---|---|
| 01307 | $1,521 | 1,556 | Sep 23 |
Starting at $1,718
3 Bedrooms • 2 Baths • 1,417 Sq Ft
| 1 available unit | Price | Sq ft | Available | Open unit |
|---|---|---|---|---|
| 02006 | $1,718 | 1,417 | Oct 19 |
Rent at Aspire Roxbury is $1,050 – $1,718 per month. The earliest listed move-in is Sep 23. Prices checked September 24, 2026.
Rent
$1,050 – $1,718/moEarliest move-in
Sep 23Aspire Roxbury lists 16 amenities, including a gym, a pool, and pet-friendly spaces.
Bbq/Picnic Area
Business Center
Covered Parking
Cyber Cafe
Enclosed Dog Park
Fitness Center
Garages
Limited Gate Access
Onsite Storage Spaces
Outdoor Pool Cabana W/ Flat Screen Tv
Pets With Limitations
Self-Service Car Wash
Swimming Pool
Trash Pickup
Video Game Room W/ Billiards And Poker Table
Yoga Room
Aspire Roxbury is at 6202 Roxbury Rd, San Antonio, TX, 78238.
6202 Roxbury Rd, San Antonio, TX, 78238
Aspire Roxbury is in the Far West Side neighborhood of San Antonio.
Residents give Aspire Roxbury a C+ grade (about 3.9 out of 5) from 100+ reviews. Aspire Roxbury residents consistently praise responsive maintenance, friendly office staff, spacious apartments, and convenient location near shopping and highways. The property is well-maintained with quick work order resolution.
Aspire Roxbury residents consistently praise responsive maintenance, friendly office staff, spacious apartments, and convenient location near shopping and highways. The property is well-maintained with quick work order resolution. However, recurring concerns include parking limitations, valet trash service inconsistency, vehicle security issues including thefts and towing disputes, and occasional pest problems in some units.
Management and office staff consistently receive praise for responsiveness, professionalism, and attentiveness to resident needs. Maintenance teams are noted for fast turnaround times on work orders, often completing repairs same-day. The leasing process is described as smooth and welcoming. Two isolated negative experiences involved communication gaps during scheduling and billing concerns, but these represent a small minority among the 35 selected reviews.
Maintenance response is exceptionally fast, with most work orders completed the same day or within hours of submission. The maintenance team is consistently praised for professionalism, efficiency, and willingness to address issues beyond the initial request. Same-day and after-hours emergency repairs, particularly for HVAC issues, are standard practice. One resident noted difficulty reaching the office by phone despite positive maintenance performance.
Residents consistently praise the property's well-maintained amenities, including a spacious gym, attractive pool, and clean grounds. Maintenance requests are typically resolved same-day, and staff is noted as responsive and helpful. Parking availability during peak hours and valet trash service reliability are recurring concerns, though paid parking options are available.
The property offers a central location with convenient access to shopping, dining, and major highways, typically within 15 minutes of key destinations. Most residents appreciate the walkability to nearby stores and easy commute access, though immediate neighborhood retail options are limited. Parking is generally available but can be tight during evening hours, and some residents note that premium parking options are available for an additional fee. The location balances urban convenience with a quiet, safe community atmosphere.
The building features good maintenance responsiveness and clean common areas, but residents consistently report thin walls that transmit neighbor noise and limited parking availability. Some structural concerns have been noted, including foundation work and wall cracks, though maintenance staff generally address repair requests promptly.
Aspire Roxbury is car-dependent (grade F), transit is minimal (grade F), and biking is not bikeable (grade F).
F
Car-Dependent
F
Minimal Transit
F
Not Bikeable
Welcome to Aspire Roxbury! Our San Antonio apartment community features beautiful and spacious one-, two-, and three-bedroom homes.
Welcome to Aspire Roxbury! Our San Antonio apartment community features beautiful and spacious one-, two-, and three-bedroom homes. Our community is conveniently located in Northwest San Antonio near numerous entertainment and dining options. Whether you are looking for a night out on the town or want to unwind in your own home, Aspire Roxbury has the location and comforts to keep you happy. Please contact our office to schedule your private tour and to learn more about our community. We look forward to hearing from you!
Aspire Roxbury is a 274-unit apartment.
Building
ApartmentTotal units
274Powell Elementary School is 0.3 miles from Aspire Roxbury. 10 schools are listed nearby.
| School | Type | Level | Distance |
|---|---|---|---|
Powell Elementary School Public · Elementary | Public | Elementary | 0.3 mi |
The Gathering Place Charter · Elementary | Charter | Elementary | 0.3 mi |
TEXASWORKS - SAN ANTONIO-INGRAM Charter · High | Charter | High | 0.5 mi |
Premier High School San Antonio - West Charter · High | Charter | High | 0.5 mi |
Happy Faces Child Development Center Private · Preschool | Private | Preschool | 0.6 mi |
School Of Science And Technology Discovery Charter · Middle | Charter | Middle | 0.8 mi |
Achievers Academy Private · Preschool | Private | Preschool | 0.8 mi |
Great Beginnings Child Development Center Private · Preschool | Private | Preschool | 0.9 mi |
Holmes High School Public · High | Public | High | 0.9 mi |
NISD PKSA Public · Preschool | Public | Preschool | 1.1 mi |
Aspire Roxbury is managed by Willow Bridge. Call 2105238200 to tour or ask about availability.