3 Bedroom
Starting at $1,575
3 Bedrooms • 2 Baths • 1,340 Sq Ft
| 1 available unit | Price | Sq ft | Available | Open unit |
|---|---|---|---|---|
| 21cb736d-516e-11ed-b6ee-02f960a3b4d9 | $1,575 | 1,340 | Aug 19 |
How can I help?
$1,575/mo
13026 Candace Way, Saint Hedwig, TX, 78152SH 55-6 currently lists 1 floor plan across 1 available unit, from three-bedroom, starting at $1,575/mo. 1 three-bedroom at $1,575/mo (1,340 sq ft), earliest move-in Aug 19. Prices checked September 24, 2026.
Starting at $1,575
3 Bedrooms • 2 Baths • 1,340 Sq Ft
| 1 available unit | Price | Sq ft | Available | Open unit |
|---|---|---|---|---|
| 21cb736d-516e-11ed-b6ee-02f960a3b4d9 | $1,575 | 1,340 | Aug 19 |
Rent at SH 55-6 is $1,575 per month. The security deposit is $1,575. The earliest listed move-in is Aug 19. Prices checked September 24, 2026.
Rent
$1,575/moSecurity deposit
$1,575Earliest move-in
Aug 19SH 55-6 lists 21 amenities, including pet-friendly spaces, parking, and in-unit laundry.
Covered Patio
Dishwasher
Garbage Disposal
Irrigation System
Kitchen Island
Large Closets
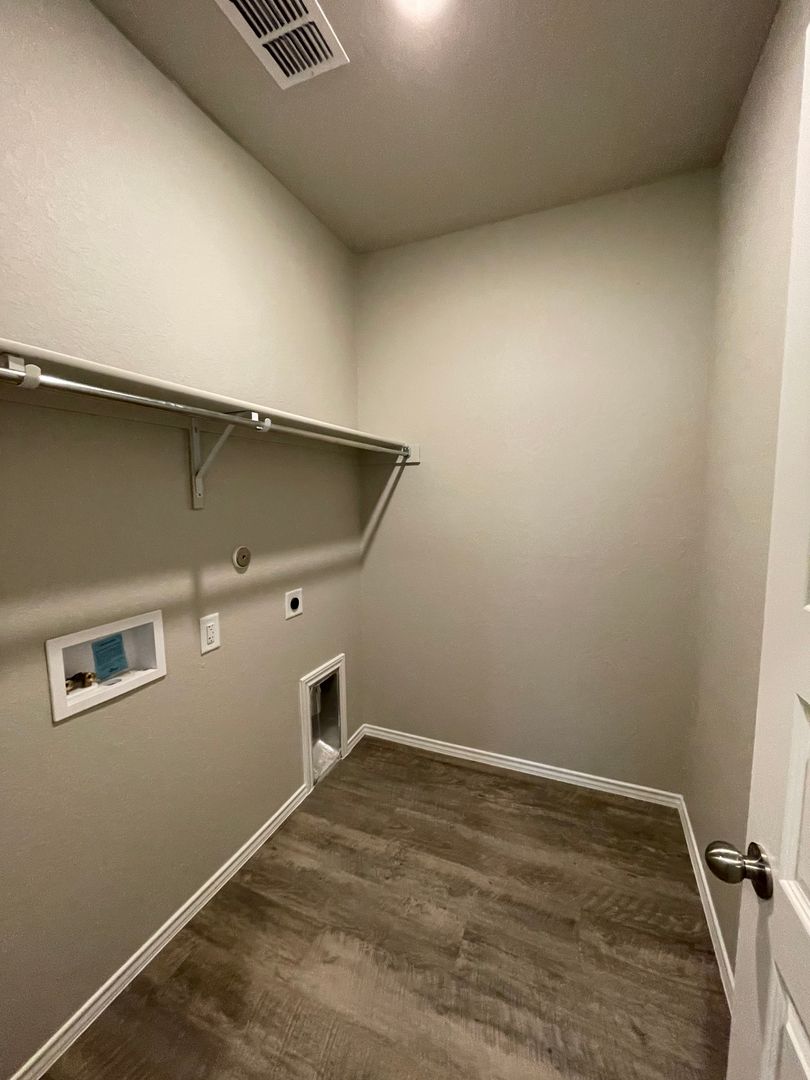
Laundry Room With Storage
Luxury Vinyl Plank
Microwave
Open Concept
Optional Dining Area
Pantry Closet
Pet Friendly
Primary Suite
Range
Refrigerator
Stainless Steel Appliances
Two Car Garage
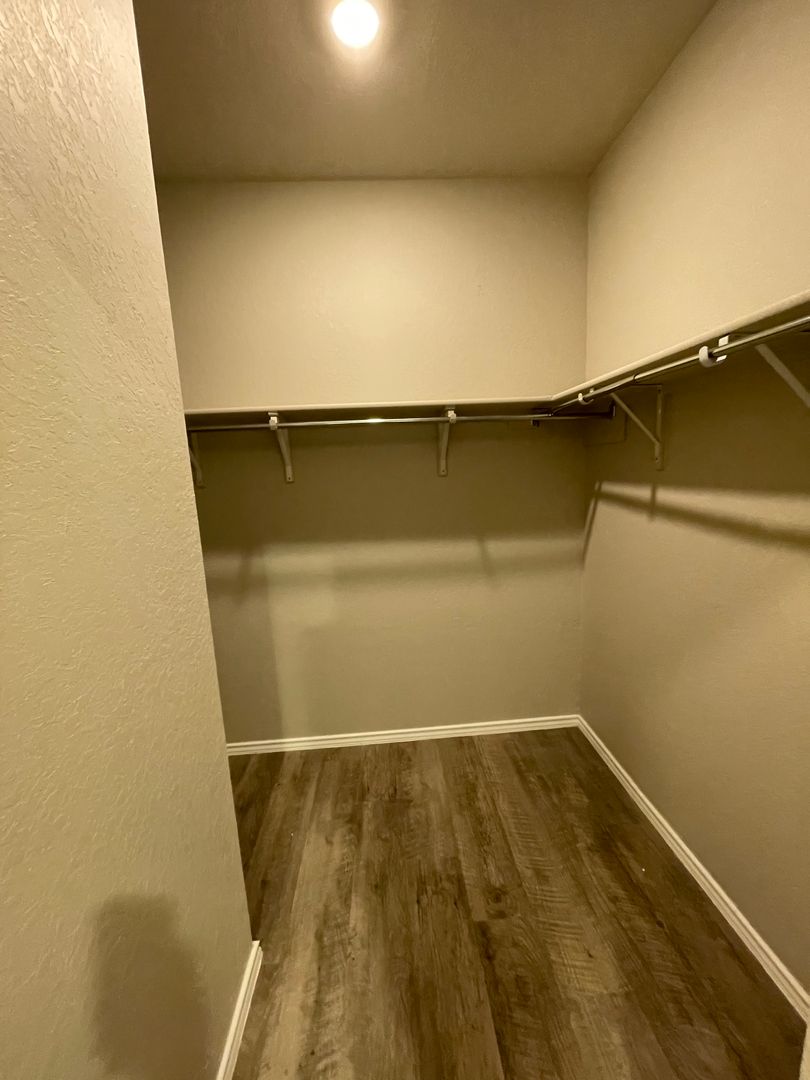
Walk In Primary Closet
Washer And Dryer Connections
Wooden Privacy Fence
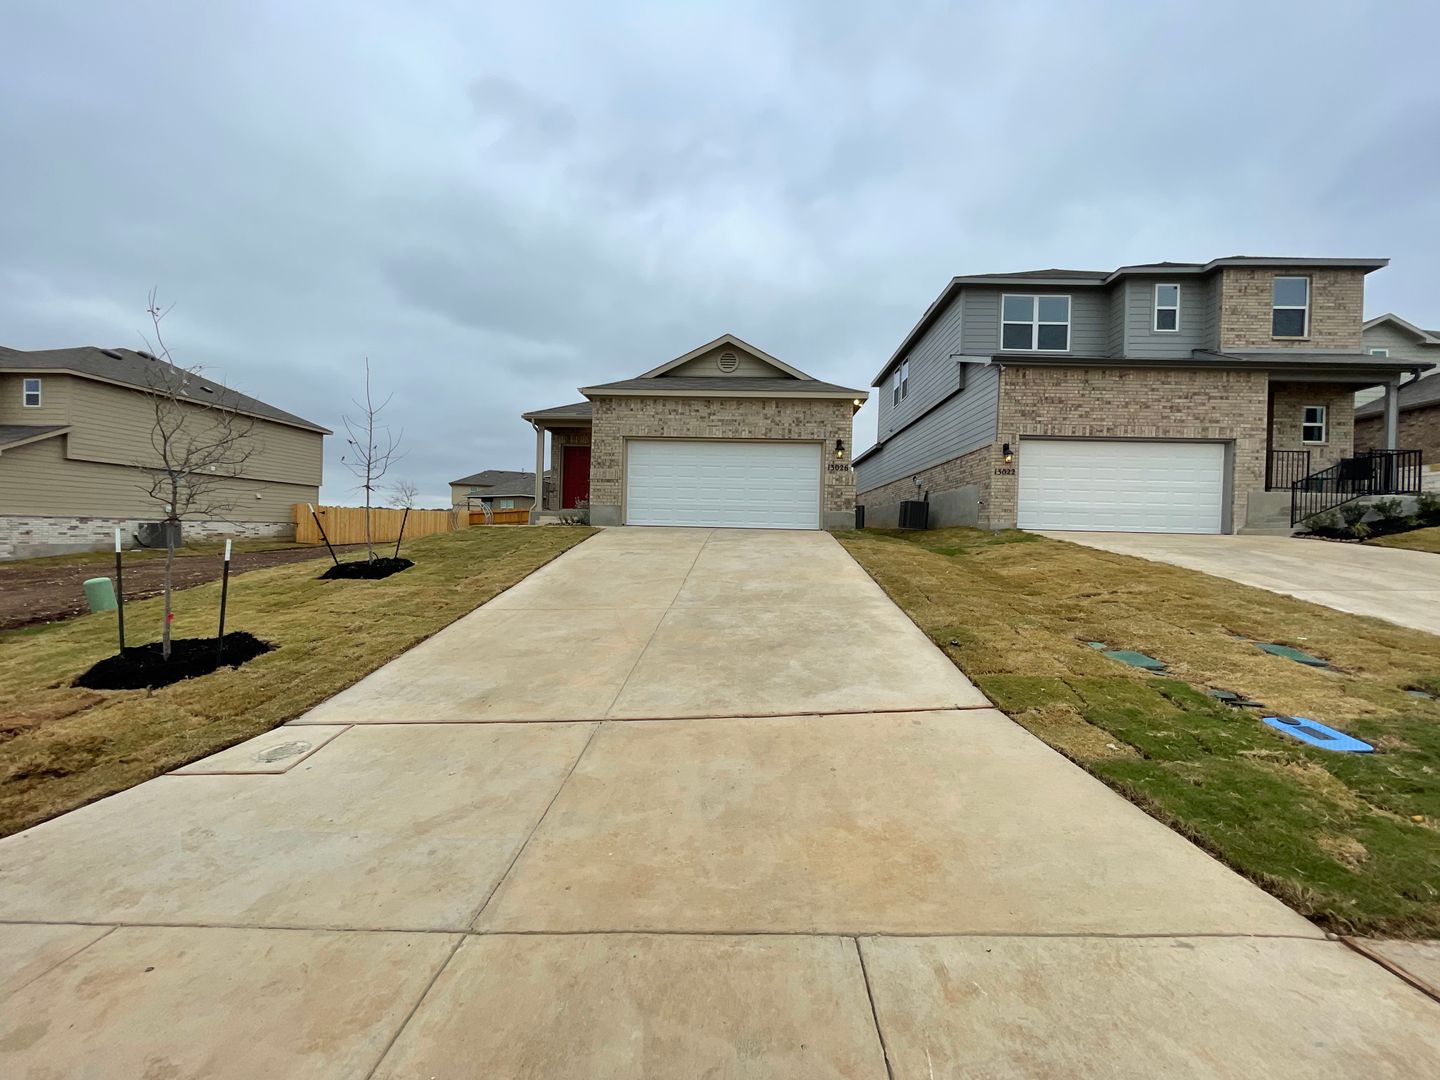
SH 55-6 is at 13026 Candace Way, Saint Hedwig, TX, 78152.
13026 Candace Way, Saint Hedwig, TX, 78152
SH 55-6 is car-dependent (grade F) and biking is not bikeable (grade F).
F
Car-Dependent
F
Not Bikeable
AUTUMN KICKOFF DEAL! Sign by 9/30 & Get a 65" Smart TV + YETI Cooler!
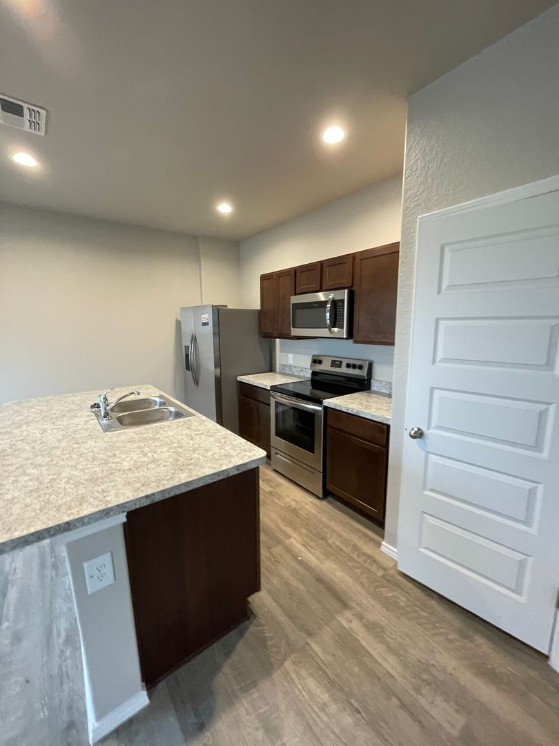
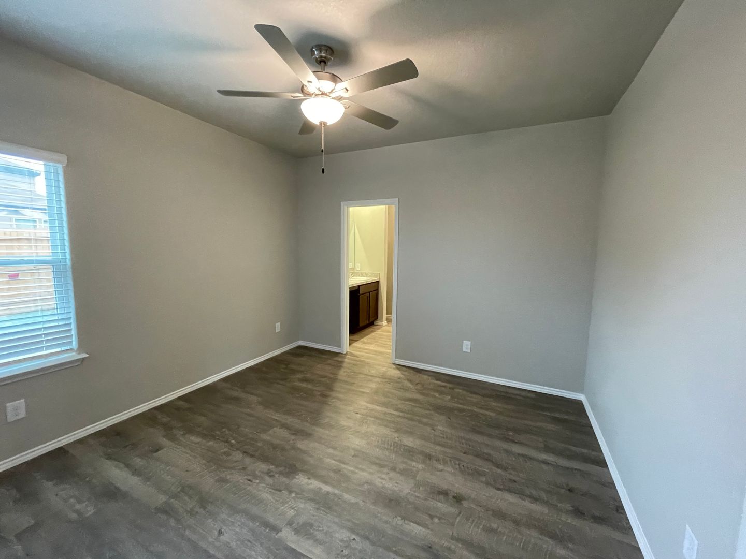
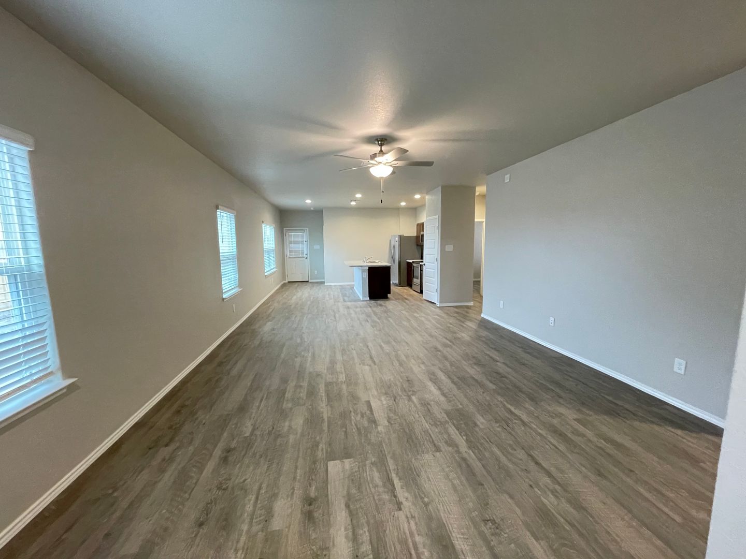
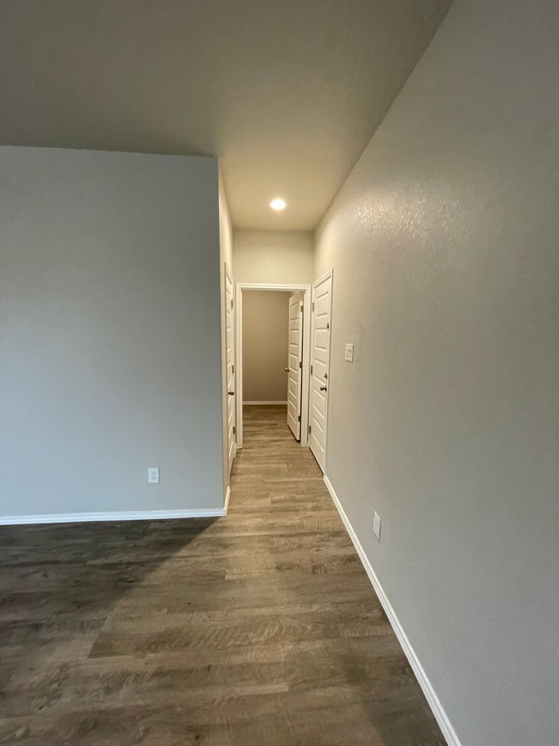
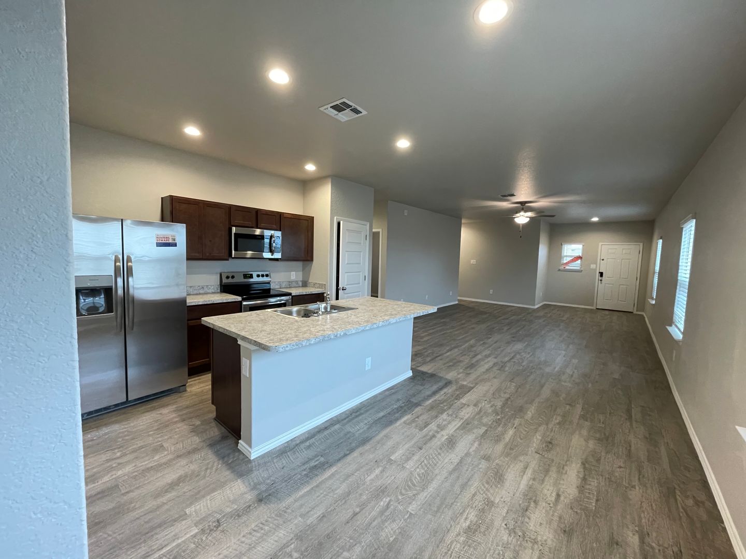
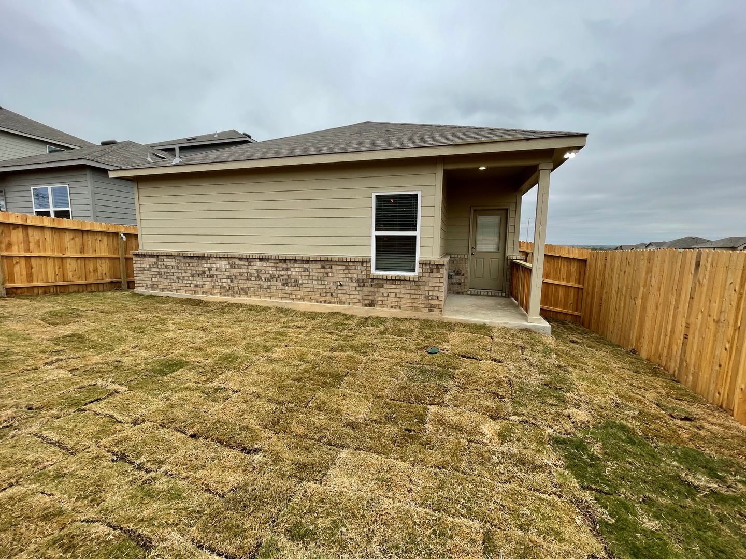
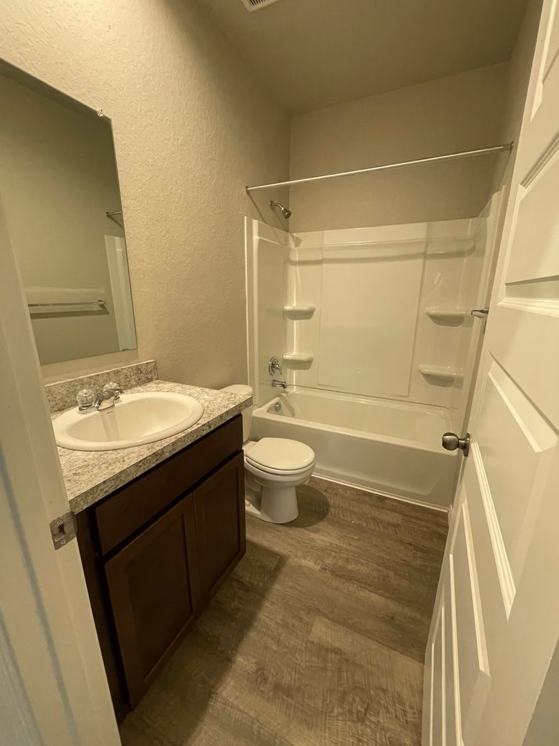
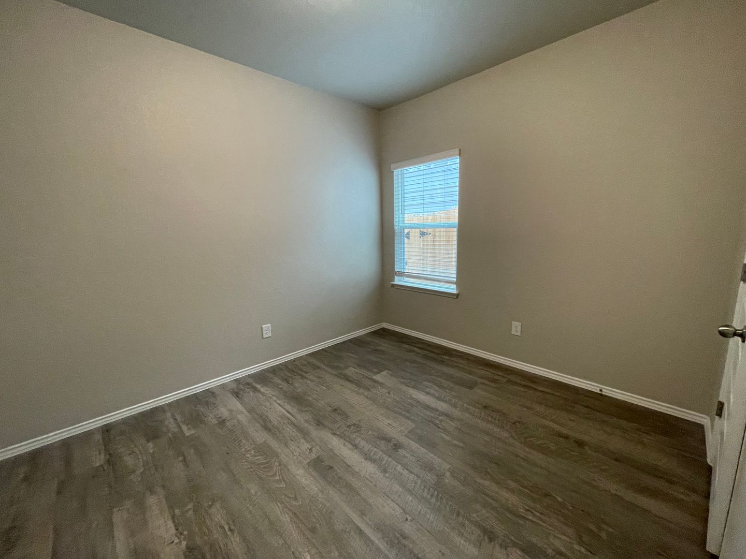
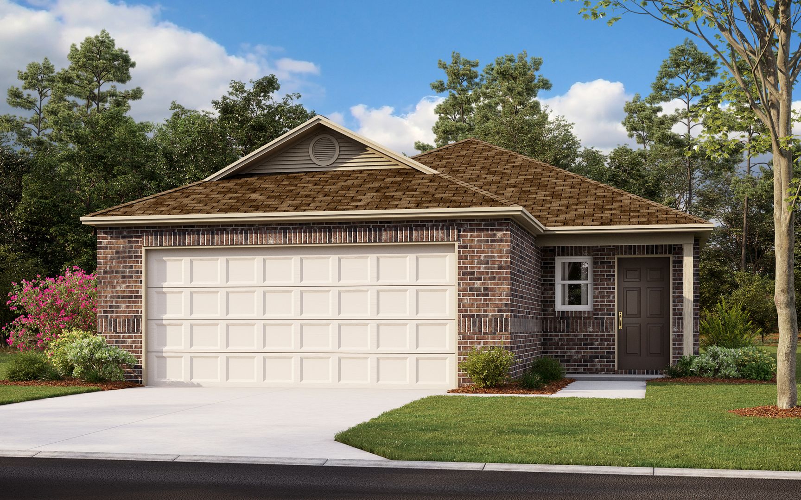
AUTUMN KICKOFF DEAL! Sign by 9/30 & Get a 65" Smart TV + YETI Cooler! | 3-Bedroom, 2-Bathroom Home in Scott’s Hollow AUTUMN KICKOFF DEALS! | Sign your lease by September 30th and score big this fall! Receive a 65" Smart TV with Mount PLUS a YETI Cooler! Make your game days unforgettable with this limited time offer. Welcome home to this beautiful 3-bedroom, 2-bathroom residence in St. Hedwig, TX, located in the desirable Scott’s Hollow community. Thoughtfully designed for comfort and convenience, this move-in-ready home is ready to welcome you! Open-Concept Living Enjoy a bright and spacious open-concept layout featuring luxury vinyl plank flooring throughout the main living areas. The seamless flow between the kitchen, dining, and living spaces creates the perfect setting for entertaining or relaxing at home. A Kitchen Designed for Everyday Living The fully equipped kitchen offers generous counter space, a pantry for additional storage, and plenty of room around the dining area to enjoy meals and make memories with family and friends. Just off the kitchen, the covered patio provides the perfect space for grilling, outdoor dining, or simply unwinding after a long day. Comfortable Bedrooms & Thoughtful Layout The primary suite features a spacious walk-in closet and a private en-suite bathroom. The secondary bedrooms offer ample closet space and share a conveniently located full bathroom. A dedicated laundry room helps keep everyday chores organized and tucked away. Pet-Friendly Living Pets are welcome with some restrictions. After all, home isn’t complete without them! Community & Location Scott’s Hollow is conveniently located off Abbott Road and just minutes from I-10, providing easy access to nearby shopping, dining, and major commuting routes. Take a Virtual Tour Explore the floor plan and take a virtual tour here: https://my.matterport.com/show/?m=Dpy4HHTxYST Schedule Your Self-Guided Tour Ready to see your future home? Copy the link below into your browser to schedule a self-guided tour today: https://www.rosedale.com/Rently Flexible Move-In Options Security deposit payment plans are available to help make your move more affordable and accessible. Apply Today To review qualification requirements or submit an application, visit: http://www.Rosedale.com Beware of Leasing Fraud If you believe someone may be attempting to rent this home fraudulently, or if you have questions regarding leasing fraud, please contact us at 800-314-4490 or email info@Rosedale.com.
SH 55-6 is an apartment.
Building
ApartmentTradition Elementary School is 2.8 miles from SH 55-6.
| School | Type | Level | Distance |
|---|---|---|---|
Tradition Elementary School Public · Elementary | Public | Elementary | 2.8 mi |
SH 55-6 is managed by ShowMeTheRent.com. Call (830) 420-0607x7 to tour or ask about availability.