3 Bedroom
Starting at $1,600
3 Bedrooms • 2.5 Baths • 1,553 Sq Ft
| 1 available unit | Price | Sq ft | Available | Open unit |
|---|---|---|---|---|
| f7a27da7-515c-11ed-b6ee-02f960a3b4d9 | $1,600 | 1,553 | Jun 29 |
How can I help?

$1,600/mo
13014 Candace Way, Saint Hedwig, TX, 78152SH 52-6 currently lists 1 floor plan across 1 available unit, from three-bedroom, starting at $1,600/mo. 1 three-bedroom at $1,600/mo (1,553 sq ft), earliest move-in Jun 29. Prices checked September 24, 2026.
Starting at $1,600
3 Bedrooms • 2.5 Baths • 1,553 Sq Ft
| 1 available unit | Price | Sq ft | Available | Open unit |
|---|---|---|---|---|
| f7a27da7-515c-11ed-b6ee-02f960a3b4d9 | $1,600 | 1,553 | Jun 29 |
Rent at SH 52-6 is $1,600 per month. The security deposit is $1,600. A move-in special is listed as HELLO, FALL! Sign your lease by September 30th and receive 6 WEEKS RENT-FREE! Limited-Time Fall Special Don’t miss your chance to fall into savings! Discover Comfortable Living in Saint Hedwig Welcome to this beautifully designed two-story home in the desirable Scott's Hollow community. Offering the perfect blend of modern style, functional living spaces, and everyday comfort, this home is designed to fit your lifestyle. Whether you're entertaining guests or enjoying a relaxing evening at home, you'll appreciate the thoughtful layout and contemporary finishes throughout. Open-Concept Living Step inside to a bright and inviting floor plan featuring luxury vinyl plank flooring, abundant natural light, and seamless flow between the living, dining, and kitchen areas. The open layout creates an ideal space for gathering with family, hosting friends, or simply enjoying everyday life. A Kitchen You'll Love The heart of the home is a beautifully appointed kitchen featuring: • Stainless steel a. The earliest listed move-in is Jun 29. Prices checked September 24, 2026.
Rent
$1,600/moSecurity deposit
$1,600Move-in special
HELLO, FALL! Sign your lease by September 30th and receive 6 WEEKS RENT-FREE! Limited-Time Fall Special Don’t miss your chance to fall into savings! Discover Comfortable Living in Saint Hedwig Welcome to this beautifully designed two-story home in the desirable Scott's Hollow community. Offering the perfect blend of modern style, functional living spaces, and everyday comfort, this home is designed to fit your lifestyle. Whether you're entertaining guests or enjoying a relaxing evening at home, you'll appreciate the thoughtful layout and contemporary finishes throughout. Open-Concept Living Step inside to a bright and inviting floor plan featuring luxury vinyl plank flooring, abundant natural light, and seamless flow between the living, dining, and kitchen areas. The open layout creates an ideal space for gathering with family, hosting friends, or simply enjoying everyday life. A Kitchen You'll Love The heart of the home is a beautifully appointed kitchen featuring: • Stainless steel aEarliest move-in
Jun 29SH 52-6 lists 21 amenities, including pet-friendly spaces, parking, and in-unit laundry.
Covered Patio
Dishwasher
Garbage Disposal
Irrigation System
Kitchen Island
Large Pantry
Luxury Vinyl Plank
Microwave
Open Concept
Optional Dining Area
Pet Friendly
Powder Bath
Primary Suite
Range
Refrigerator
Stainless Steel Appliances
Two Car Garage
Upstairs Loft
Walk In Primary Closet
Washer And Dryer Connections
Wooden Privacy Fence
SH 52-6 is at 13014 Candace Way, Saint Hedwig, TX, 78152.
13014 Candace Way, Saint Hedwig, TX, 78152
SH 52-6 is car-dependent (grade F) and biking is not bikeable (grade F).
F
Car-Dependent
F
Not Bikeable
HELLO, FALL! 6 Weeks Rent-Free — Sign by 9/30 | Spacious 4-Bed, 2.


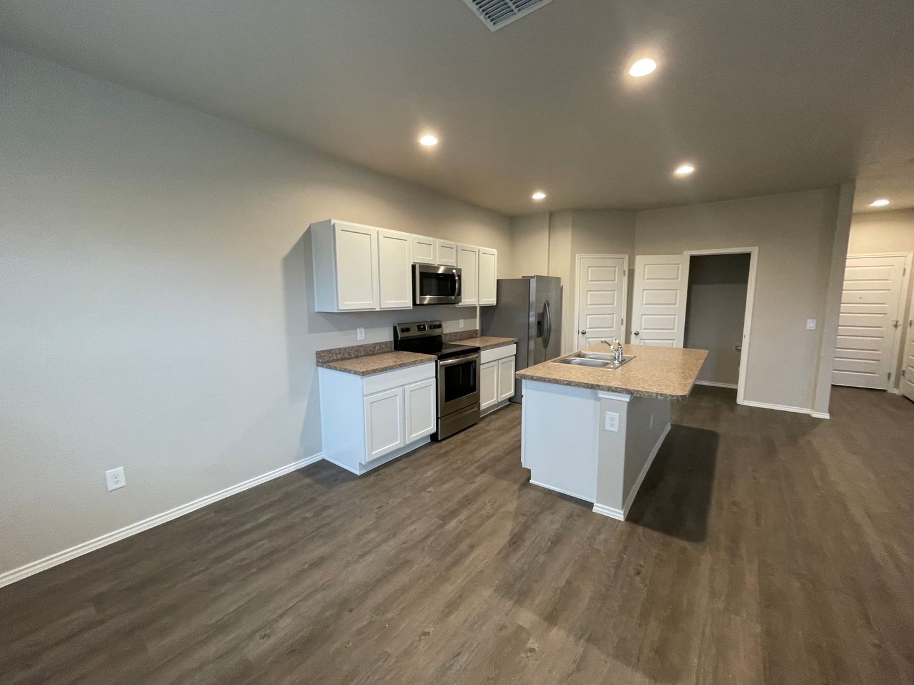
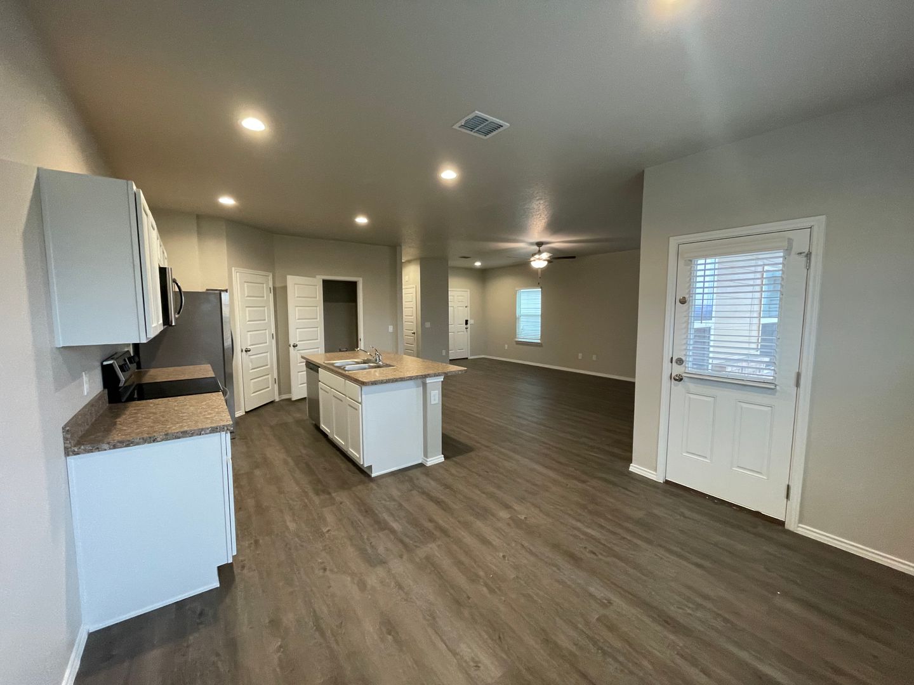
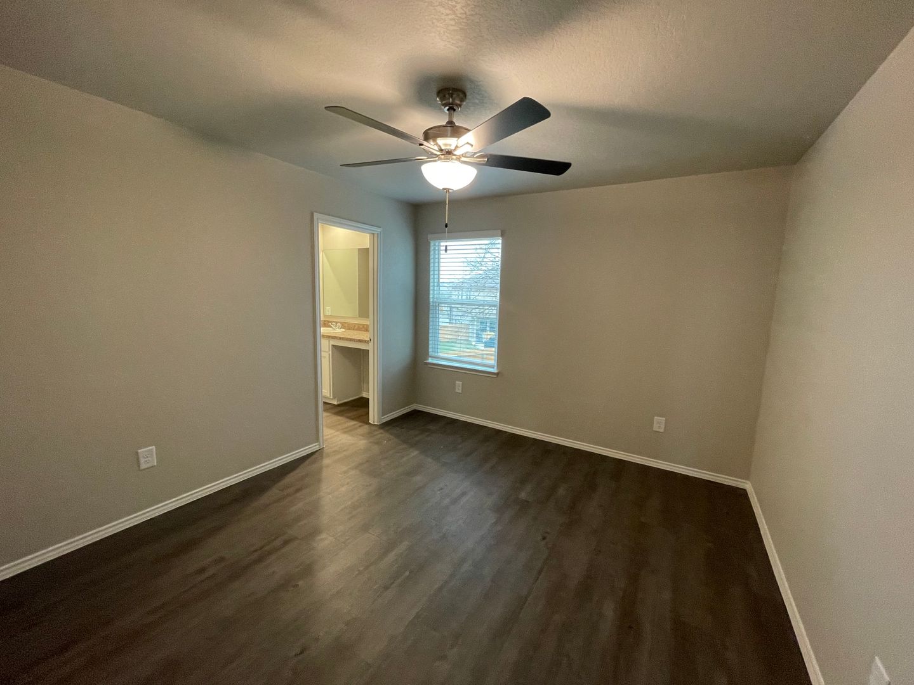
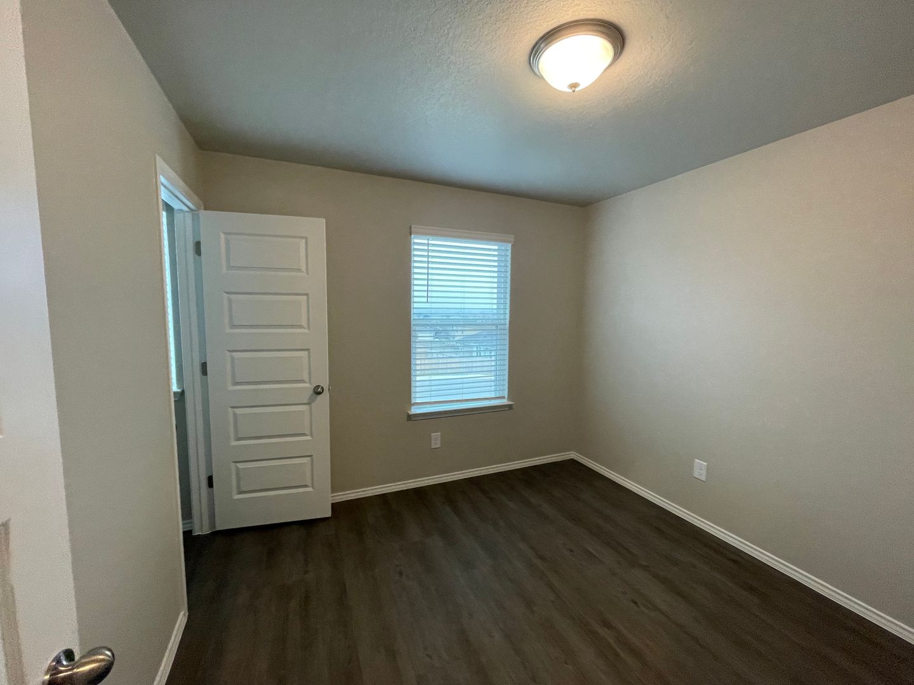
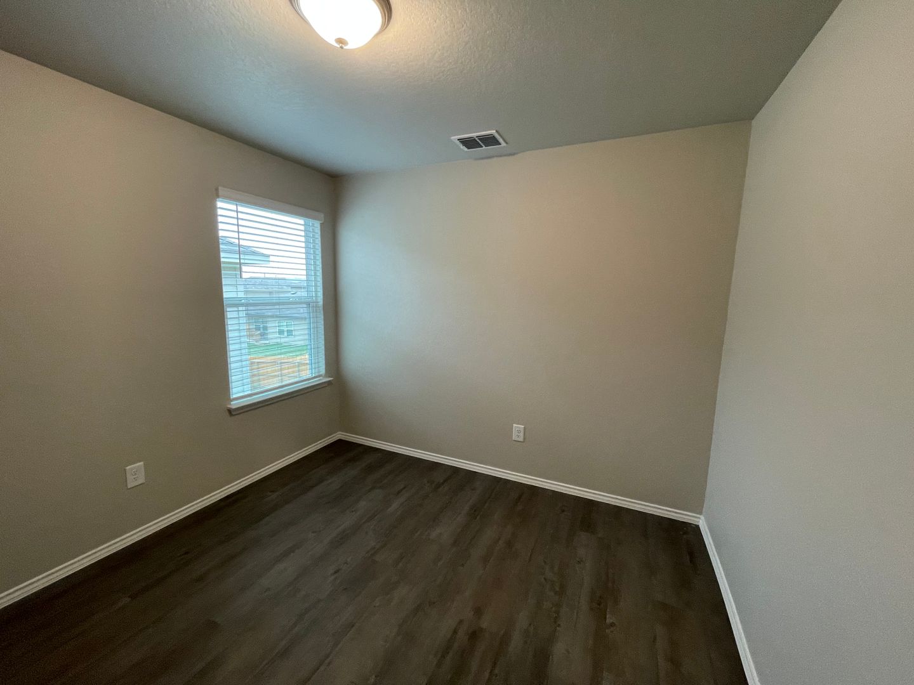
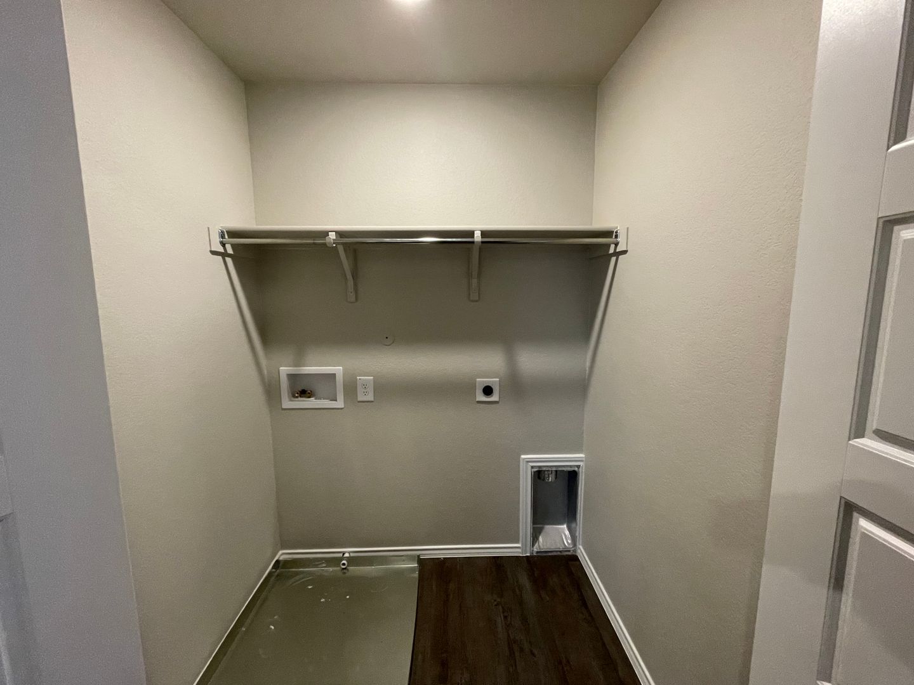
HELLO, FALL! 6 Weeks Rent-Free — Sign by 9/30 | Spacious 4-Bed, 2.5-Bath Home with Loft & Fenced Backyard HELLO, FALL! Sign your lease by September 30th and receive 6 WEEKS RENT-FREE! Limited-Time Fall Special Don’t miss your chance to fall into savings! Discover Comfortable Living in Saint Hedwig Welcome to this beautifully designed two-story home in the desirable Scott's Hollow community. Offering the perfect blend of modern style, functional living spaces, and everyday comfort, this home is designed to fit your lifestyle. Whether you're entertaining guests or enjoying a relaxing evening at home, you'll appreciate the thoughtful layout and contemporary finishes throughout. Open-Concept Living Step inside to a bright and inviting floor plan featuring luxury vinyl plank flooring, abundant natural light, and seamless flow between the living, dining, and kitchen areas. The open layout creates an ideal space for gathering with family, hosting friends, or simply enjoying everyday life. A Kitchen You'll Love The heart of the home is a beautifully appointed kitchen featuring: • Stainless steel appliances • Large center island with seating • Generous countertop space for meal preparation • Spacious pantry for added storage A conveniently located main-level powder room adds extra comfort for both guests and everyday living. Space to Gather The adjoining dining area provides the perfect setting for family dinners, holiday celebrations, or casual meals while staying connected to the rest of the home. Private Outdoor Living Step outside to your covered back porch overlooking a fully fenced backyard with a wood privacy fence. Whether you're grilling, entertaining, relaxing after work, or letting pets play, this outdoor space is ready to enjoy year-round. Flexible Upstairs Loft The spacious loft offers endless possibilities. Create a second living room, home office, media room, playroom, fitness area, or hobby space—the choice is yours. Your Private Retreat The spacious primary suite offers a peaceful escape with a large walk-in closet and a private en-suite bathroom designed for comfort and convenience. Room for Everyone Additional bedrooms provide comfortable accommodations for family members, guests, or remote work, with easy access to a shared full bathroom. Convenient Upstairs Laundry Enjoy the convenience of an upstairs laundry closet, keeping laundry day simple and efficient. Pet-Friendly Living We welcome your furry family members! Please visit our website to review our pet policy and applicable fees. Prime Saint Hedwig Location Located in the sought-after Scott's Hollow community off Abbott Road, you'll enjoy quick access to I-10, making commuting to San Antonio, shopping, dining, schools, and everyday conveniences easy. Take a Virtual Tour Explore the home before you visit: https://my.matterport.com/show/?m=7f8vWHFfUsA Schedule Your Self-Guided Tour Copy and paste the following link into your browser to schedule your tour: https://www.rosedale.com/Rently Flexible Move-In Options Qualified applicants may be eligible for security deposit payment plans, making your move more affordable and convenient. Beware of Leasing Fraud If you suspect fraudulent leasing activity or have questions about this listing, please contact us directly at 800.314.4490 or info@Rosedale.com. Homes offering this combination of space, style, flexibility, and value don't stay available for long. Schedule your tour today and make this beautiful Saint Hedwig home yours!
SH 52-6 is an apartment.
Building
ApartmentTradition Elementary School is 2.8 miles from SH 52-6.
| School | Type | Level | Distance |
|---|---|---|---|
Tradition Elementary School Public · Elementary | Public | Elementary | 2.8 mi |
SH 52-6 is managed by ShowMeTheRent.com. Call (830) 590-1386x7 to tour or ask about availability.