3 Bedroom
Starting at $1,625
3 Bedrooms • 2.5 Baths • 1,553 Sq Ft
| 1 available unit | Price | Sq ft | Available | Open unit |
|---|---|---|---|---|
| db5971c3-0eb5-11ed-b6ee-02f960a3b4d9 | $1,625 | 1,553 | Aug 18 |
How can I help?
$1,625/mo
12905 Candace Way, Saint Hedwig, TX, 78152SH 5-8 currently lists 1 floor plan across 1 available unit, from three-bedroom, starting at $1,625/mo. 1 three-bedroom at $1,625/mo (1,553 sq ft), earliest move-in Aug 18. Prices checked September 24, 2026.
Starting at $1,625
3 Bedrooms • 2.5 Baths • 1,553 Sq Ft
| 1 available unit | Price | Sq ft | Available | Open unit |
|---|---|---|---|---|
| db5971c3-0eb5-11ed-b6ee-02f960a3b4d9 | $1,625 | 1,553 | Aug 18 |
Rent at SH 5-8 is $1,625 per month. The security deposit is $1,625. The earliest listed move-in is Aug 18. Prices checked September 24, 2026.
Rent
$1,625/moSecurity deposit
$1,625Earliest move-in
Aug 18SH 5-8 lists 20 amenities, including pet-friendly spaces, parking, and in-unit laundry.
Covered Patio
Dishwasher
Garbage Disposal
Irrigation System
Kitchen Island
Luxury Vinyl Plank
Microwave
Open Concept
Optional Dining Area
Oversized Pantry Closet
Pet Friendly
Primary Suite
Range
Refrigerator
Second Floor Laundry Closet
Stainless Steel Appliances
Two Car Garage
Upstairs Loft
Walk In Primary Closet
Washer And Dryer Connections
SH 5-8 is at 12905 Candace Way, Saint Hedwig, TX, 78152.
12905 Candace Way, Saint Hedwig, TX, 78152
SH 5-8 is car-dependent (grade F) and biking is not bikeable (grade F).
F
Car-Dependent
F
Not Bikeable
AUTUMN KICKOFF DEAL! Sign by 9/30 & Get a 65" Smart TV + YETI Cooler!
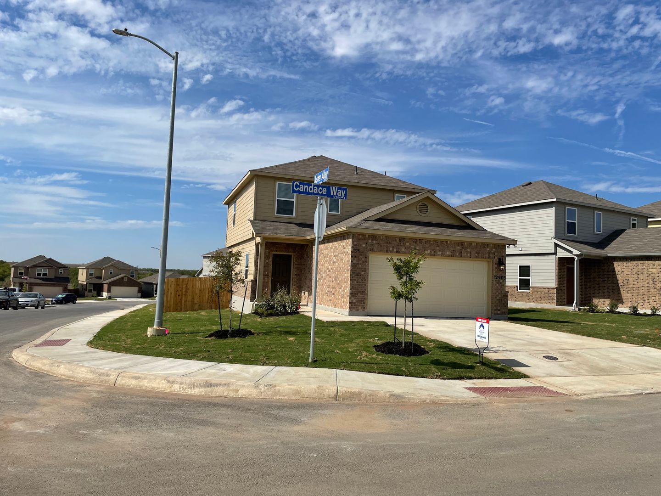
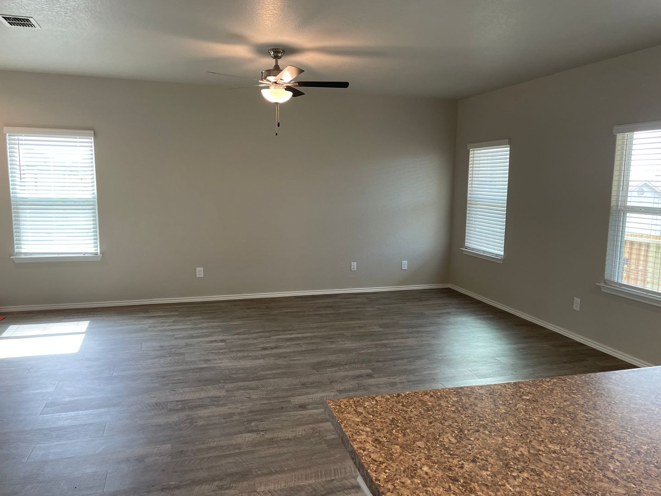
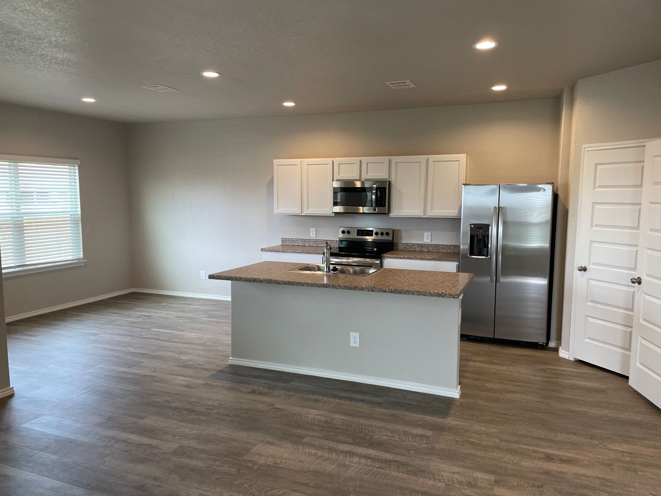
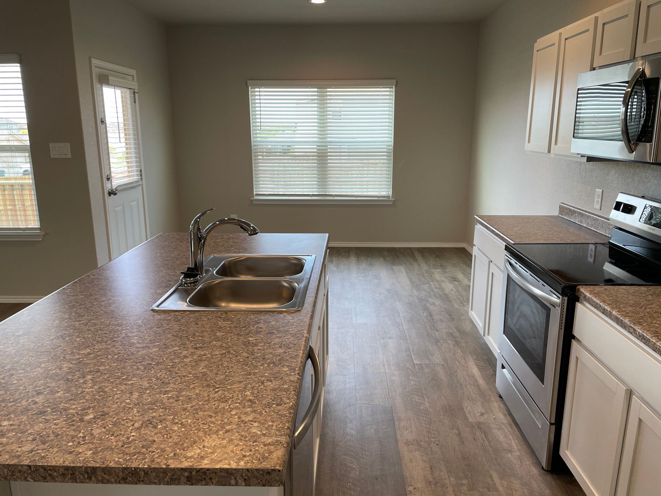
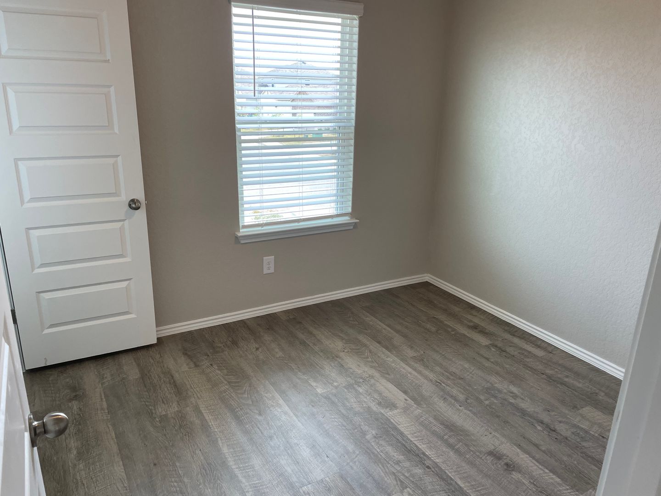
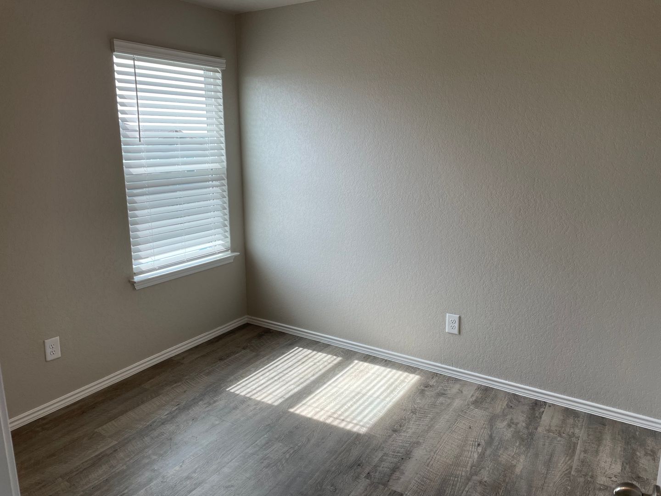
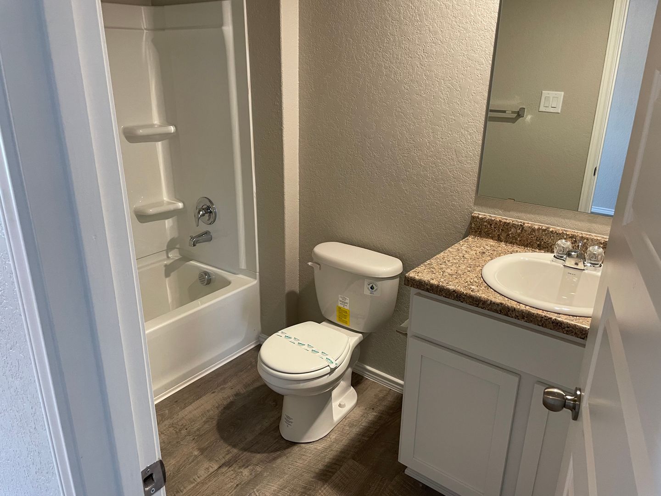
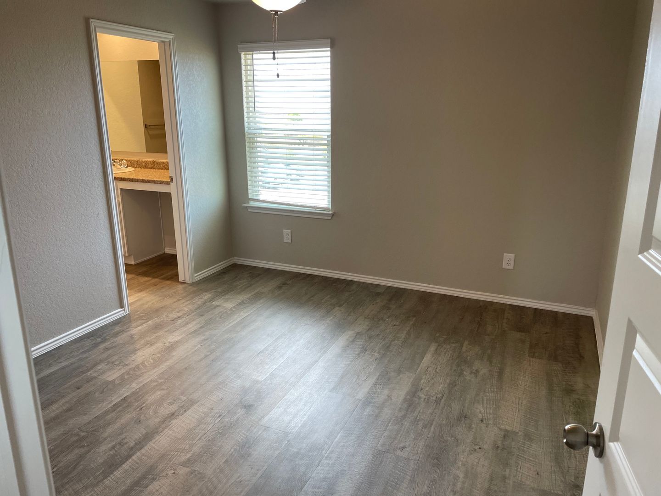
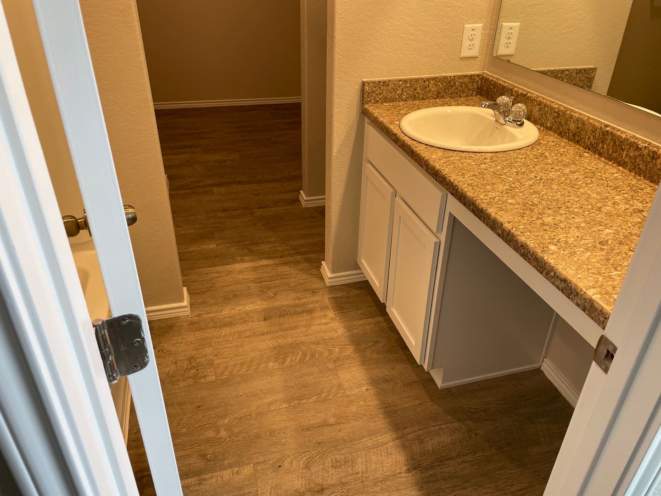
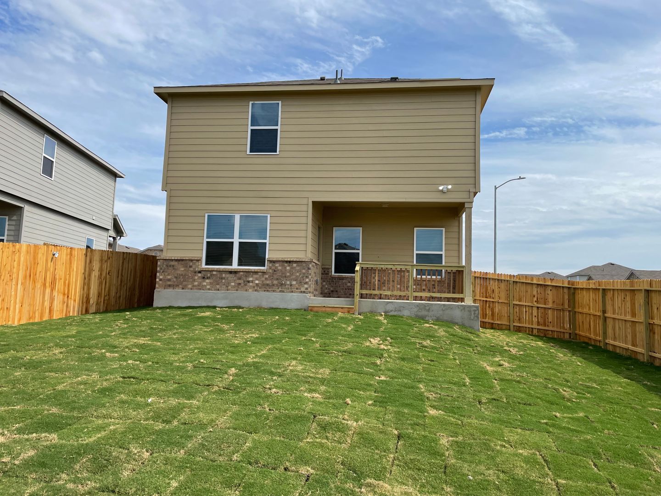
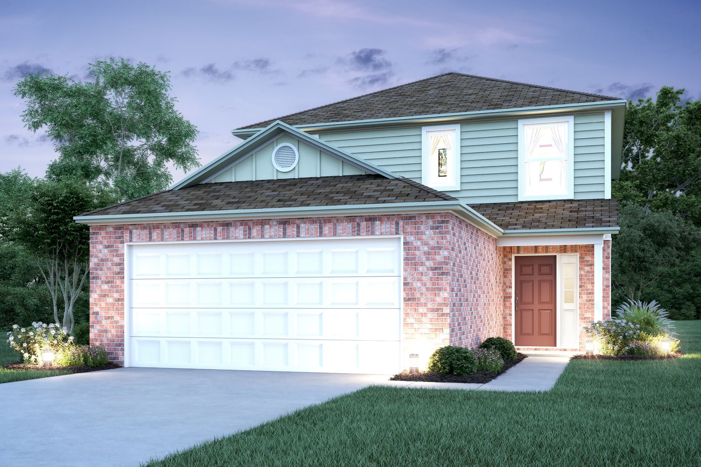
AUTUMN KICKOFF DEAL! Sign by 9/30 & Get a 65" Smart TV + YETI Cooler! | 3-Bedroom, 2-Bath Home in Scott’s Hollow AUTUMN KICKOFF DEALS! | Sign your lease by September 30th and score big this fall! Receive a 65" Smart TV + TV Mount + YETI Cooler! Make your game days unforgettable with this limited time offer. Welcome home to this spacious two-story residence in Saint Hedwig, TX, located in the desirable Scott’s Hollow community. Thoughtfully designed for comfort, functionality, and entertaining, this home is ready for you to make it your own. Open-Concept Living Designed for Everyday Life Step inside to an inviting open-concept layout featuring luxury vinyl plank flooring throughout the main living areas and a neutral color palette that complements any style of décor. The spacious family room flows seamlessly into the kitchen and dining area, creating the perfect setting for gatherings with family and friends. Modern Kitchen & Dining Space The fully equipped kitchen features stainless steel appliances, ample counter space for meal preparation, and a generous pantry for all your storage needs. The adjacent dining area offers plenty of space for hosting meals and making lasting memories. Just outside the kitchen, you’ll find a covered back porch—an ideal spot for relaxing and enjoying the outdoors. A convenient powder room is also located on the main floor. Upstairs Comfort & Flexibility Upstairs, a versatile loft provides additional living space perfect for a media room, office, or play area. The primary suite includes a spacious walk-in closet and private en-suite bathroom, while secondary bedrooms share a well-appointed full bathroom. A second-floor laundry closet adds everyday convenience by keeping chores close to the bedrooms. Pet-Friendly Living Pets are welcome with some restrictions, because we know they’re part of the family too. Community & Location Scott’s Hollow is conveniently located off Abbott Rd, just minutes from I-10, providing easy access to shopping, dining, and commuting routes. Take a Virtual Tour Explore the floor plan here: https://my.matterport.com/show/?m=7f8vWHFfUsA Schedule Your Self-Guided Tour Today Copy the following link into your browser to schedule your self-guided tour today: https://www.rosedale.com/Rently Flexible Move-In Options Security deposit payment plans are available to help make your move easier and more affordable. Apply Today To view rental qualifications or submit an application, visit www.Rosedale.com. Beware of Leasing Fraud If you believe someone is attempting to rent this home fraudulently or if you have questions regarding leasing fraud, please contact us at 800.314.4490 or email info@Rosedale.com.
SH 5-8 is an apartment.
Building
ApartmentTradition Elementary School is 2.8 miles from SH 5-8.
| School | Type | Level | Distance |
|---|---|---|---|
Tradition Elementary School Public · Elementary | Public | Elementary | 2.8 mi |
SH 5-8 is managed by ShowMeTheRent.com. Call (830) 590-0609x7 to tour or ask about availability.