4 Bedroom
Starting at $1,625
4 Bedrooms • 2.5 Baths • 1,903 Sq Ft
| 1 available unit | Price | Sq ft | Available | Open unit |
|---|---|---|---|---|
| f074023e-304c-11ed-b6ee-02f960a3b4d9 | $1,625 | 1,903 | Jul 14 |
How can I help?
$1,625/mo
12928 Candace Way, Saint Hedwig, TX, 78152SH 46-6 currently lists 1 floor plan across 1 available unit, from 4-bedroom, starting at $1,625/mo. 1 4-bedroom at $1,625/mo (1,903 sq ft), earliest move-in Jul 14. Prices checked September 24, 2026.
Starting at $1,625
4 Bedrooms • 2.5 Baths • 1,903 Sq Ft
| 1 available unit | Price | Sq ft | Available | Open unit |
|---|---|---|---|---|
| f074023e-304c-11ed-b6ee-02f960a3b4d9 | $1,625 | 1,903 | Jul 14 |
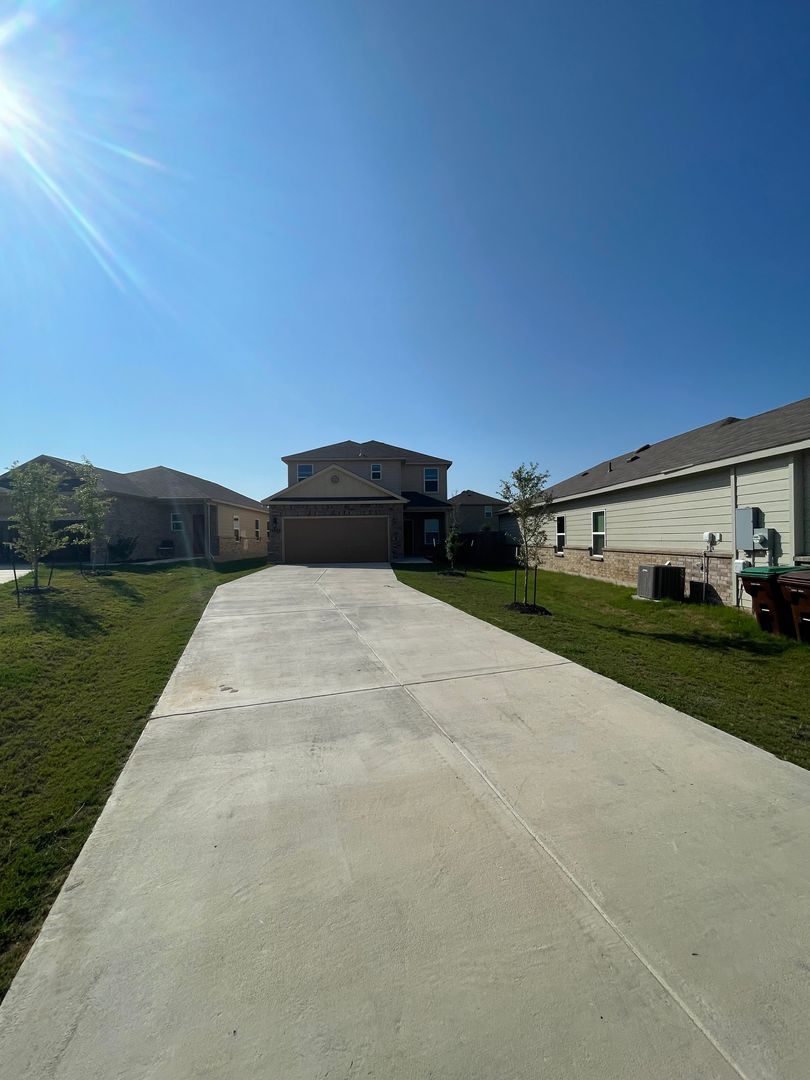
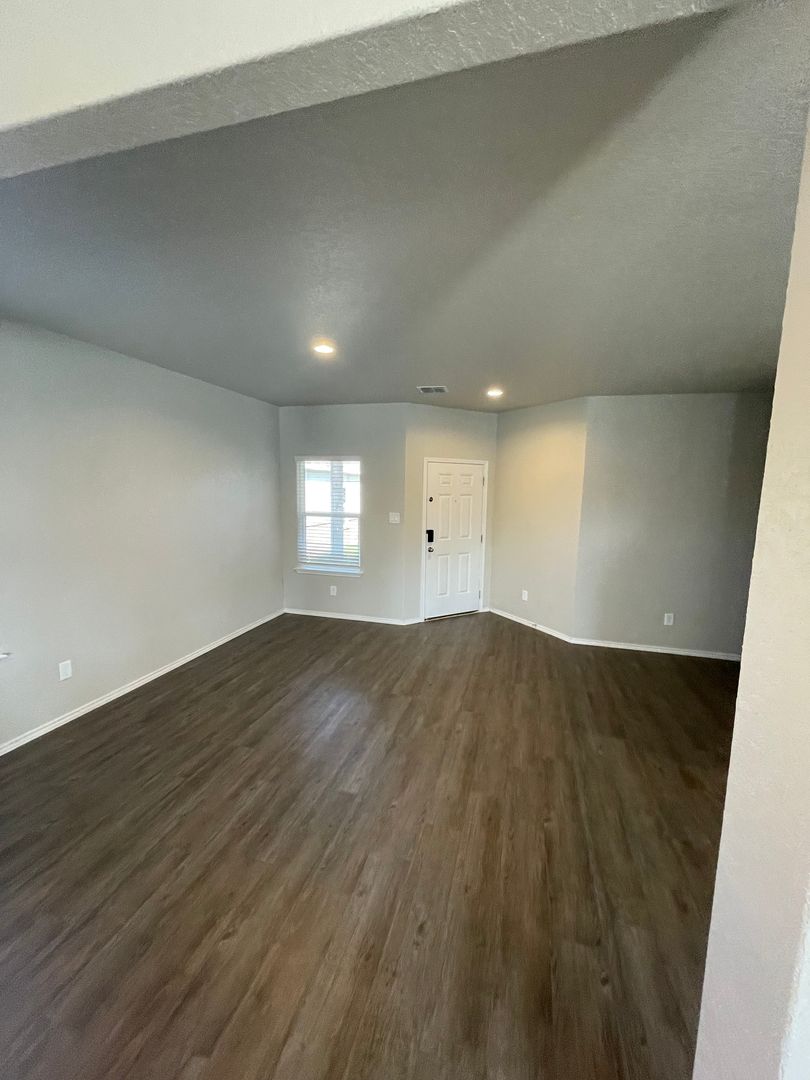
Rent at SH 46-6 is $1,625 per month. The security deposit is $1,625. A move-in special is listed as HELLO, FALL! Sign your lease by September 30th and receive 6 WEEKS RENT-FREE! Limited-Time Fall Special WELCOME TO MODERN COMFORT IN SAINT HEDWIG Where style, space, and functionality come together beautifully. This stunning two-story residence offers thoughtfully designed living spaces, modern finishes, and features that make everyday living comfortable and convenient. MODERN COMFORT IN SAINT HEDWIG Discover a home designed around the way you live. This beautiful two-story residence features an open-concept layout, durable luxury vinyl plank flooring, and a modern neutral palette that makes it easy to add your own personal touch. With spacious living areas and a thoughtful layout, this home offers the comfort and flexibility you need for both everyday living and entertaining. OPEN SPACES MADE FOR LIVING From the moment you step inside, you'll love the inviting flow between the spacious family room, dining area, and kitchen. The open layout provides plenty of room for everyday living a. The earliest listed move-in is Jul 14. Prices checked September 24, 2026.
Rent
$1,625/moSecurity deposit
$1,625Move-in special
HELLO, FALL! Sign your lease by September 30th and receive 6 WEEKS RENT-FREE! Limited-Time Fall Special WELCOME TO MODERN COMFORT IN SAINT HEDWIG Where style, space, and functionality come together beautifully. This stunning two-story residence offers thoughtfully designed living spaces, modern finishes, and features that make everyday living comfortable and convenient. MODERN COMFORT IN SAINT HEDWIG Discover a home designed around the way you live. This beautiful two-story residence features an open-concept layout, durable luxury vinyl plank flooring, and a modern neutral palette that makes it easy to add your own personal touch. With spacious living areas and a thoughtful layout, this home offers the comfort and flexibility you need for both everyday living and entertaining. OPEN SPACES MADE FOR LIVING From the moment you step inside, you'll love the inviting flow between the spacious family room, dining area, and kitchen. The open layout provides plenty of room for everyday living aEarliest move-in
Jul 14SH 46-6 lists 19 amenities, including pet-friendly spaces, parking, and in-unit laundry.
Covered Porch
Dishwasher
Garbage Disposal
Irrigation System
Kitchen Island
Luxury Vinyl Plank
Microwave
Open Concept
Optional Dining Area
Oversized Pantry Closet
Pet Friendly
Powder Bath
Primary Suite
Range
Refrigerator
Stainless Steel Appliances
Two Car Garage
Walk In Primary Closet
Washer And Dryer Connections
SH 46-6 is at 12928 Candace Way, Saint Hedwig, TX, 78152.
12928 Candace Way, Saint Hedwig, TX, 78152
SH 46-6 is car-dependent (grade F) and biking is not bikeable (grade F).
F
Car-Dependent
F
Not Bikeable
HELLO, FALL! Enjoy 6 Weeks Rent-Free — Sign by 9/30 | Modern 4-Bed, 2.
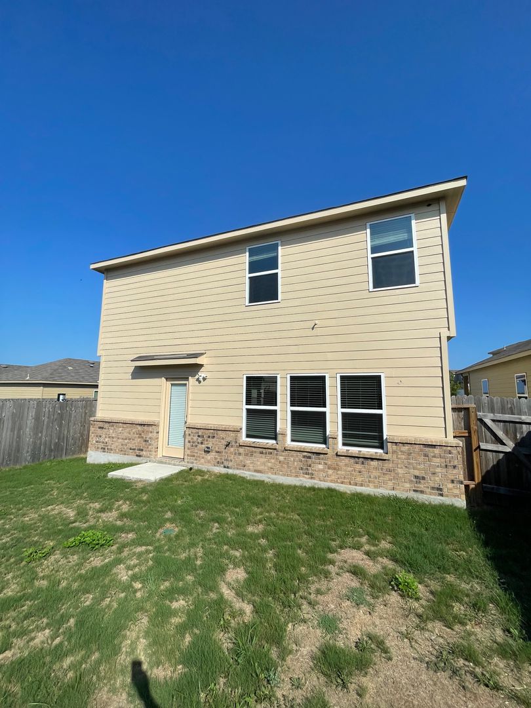
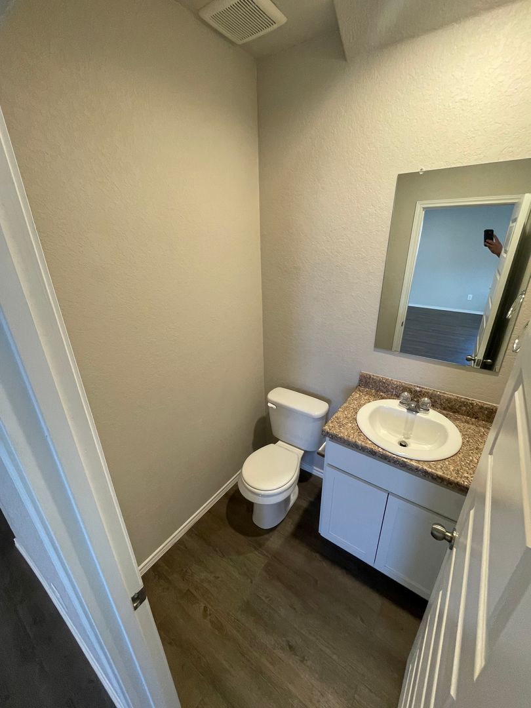
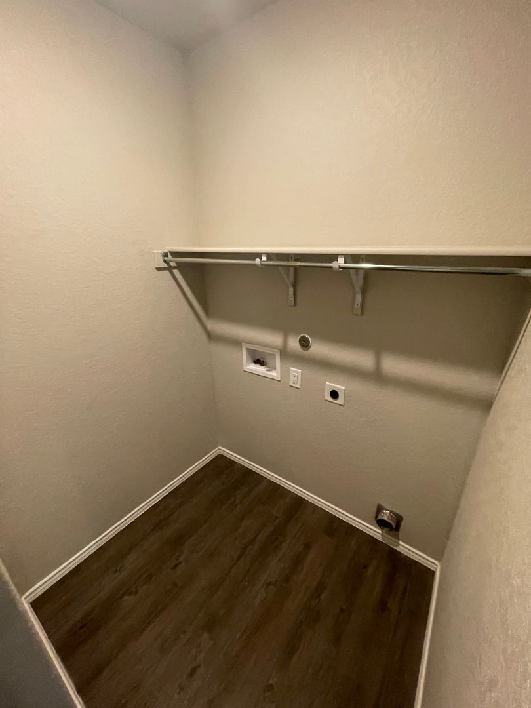
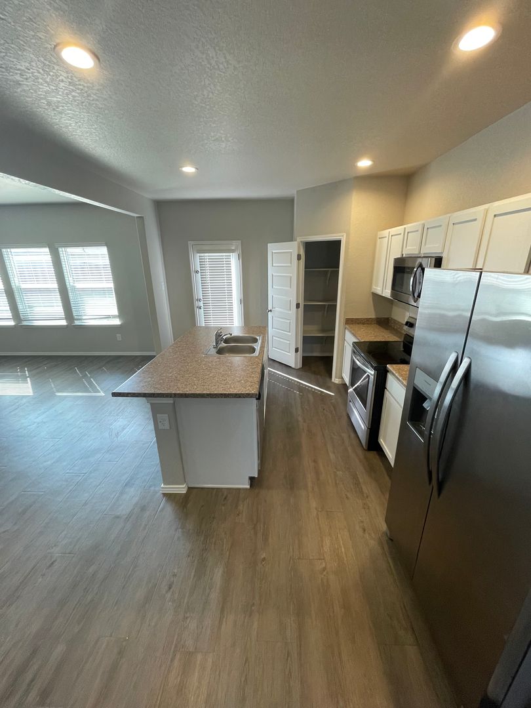
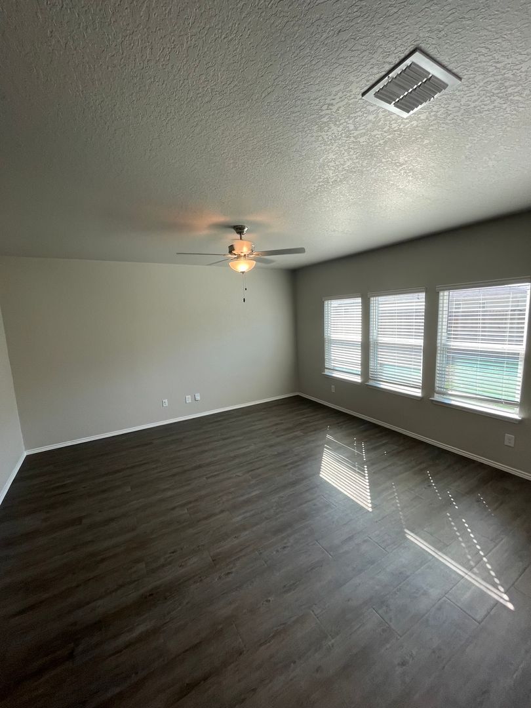
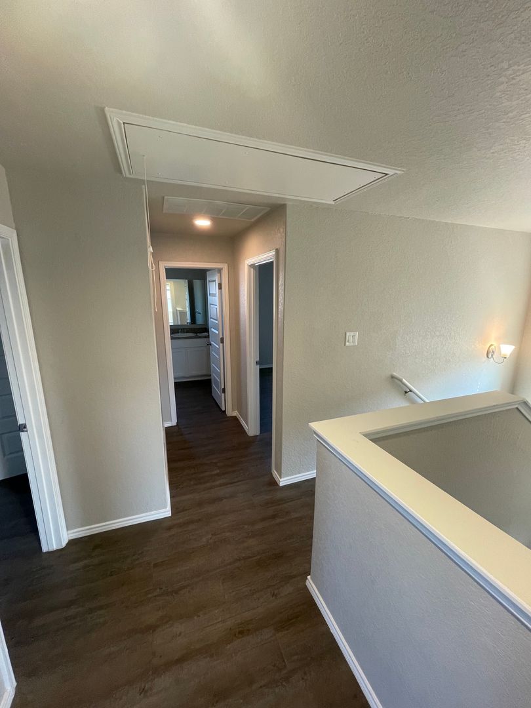
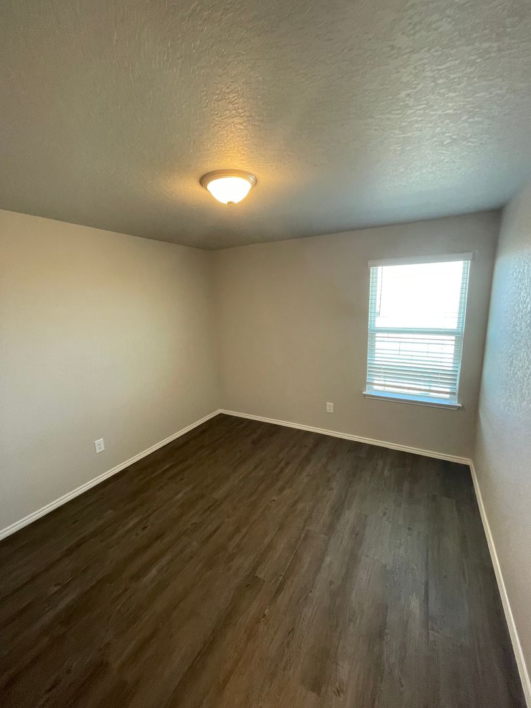
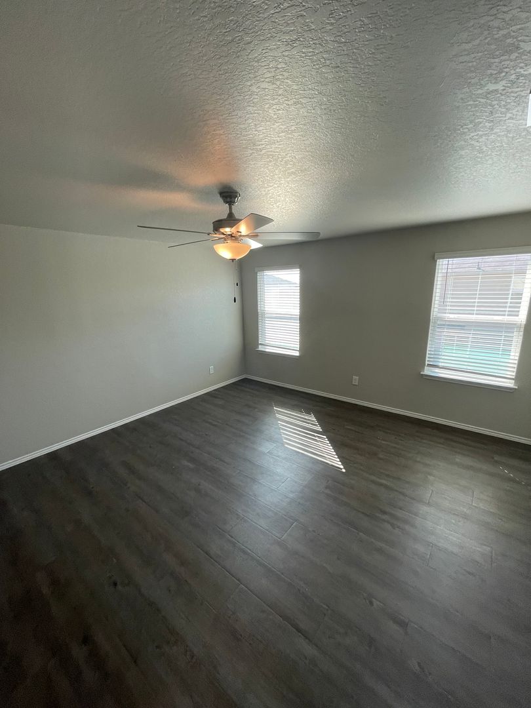
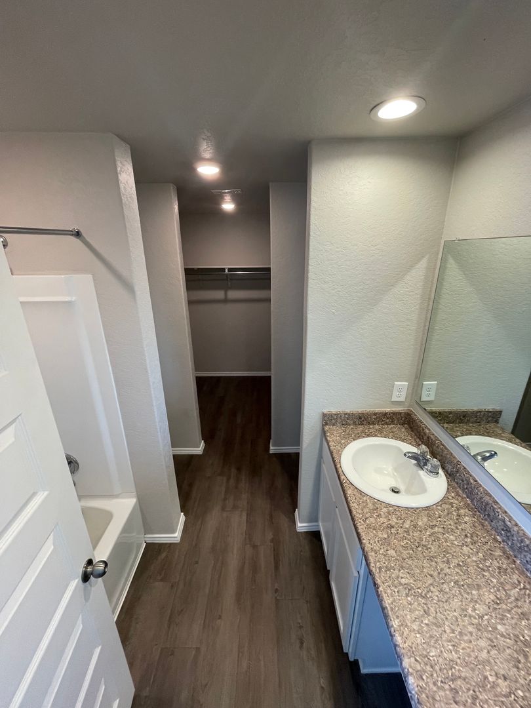
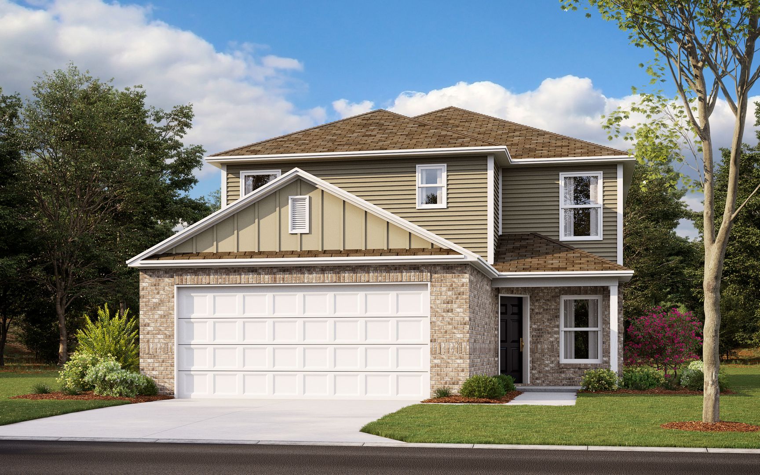
HELLO, FALL! Enjoy 6 Weeks Rent-Free — Sign by 9/30 | Modern 4-Bed, 2.5-Bath Home in Saint Hedwig HELLO, FALL! Sign your lease by September 30th and receive 6 WEEKS RENT-FREE! Limited-Time Fall Special WELCOME TO MODERN COMFORT IN SAINT HEDWIG Where style, space, and functionality come together beautifully. This stunning two-story residence offers thoughtfully designed living spaces, modern finishes, and features that make everyday living comfortable and convenient. MODERN COMFORT IN SAINT HEDWIG Discover a home designed around the way you live. This beautiful two-story residence features an open-concept layout, durable luxury vinyl plank flooring, and a modern neutral palette that makes it easy to add your own personal touch. With spacious living areas and a thoughtful layout, this home offers the comfort and flexibility you need for both everyday living and entertaining. OPEN SPACES MADE FOR LIVING From the moment you step inside, you'll love the inviting flow between the spacious family room, dining area, and kitchen. The open layout provides plenty of room for everyday living and entertaining. Whether you're hosting game nights, celebrating special moments, gathering with friends and family, or enjoying a quiet evening at home, this home gives you the space to make memories. A KITCHEN BUILT FOR GATHERING The kitchen is the heart of the home and features everything you need for everyday living, meal preparation, and entertaining: • Sleek stainless steel appliances • Expansive countertop space for meal preparation and entertaining • Large pantry for effortless organization • Open connection to the dining and living areas • A convenient main-level half bath adds an extra touch of functionality for guests and everyday routines. YOUR PRIVATE UPSTAIRS ESCAPE Head upstairs to your private living spaces and unwind in the spacious primary suite, featuring: • Private en-Suite bathroom • Generous walk-in closet Additional bedrooms provide plenty of flexibility for family, guests, a home office, hobbies, or other personal needs. A shared full bathroom is conveniently located nearby. BACKYARD BLISS Enjoy your own private outdoor retreat! The fully fenced backyard with a wood privacy fence provides a great space for weekend barbecues, relaxing evenings, outdoor play, entertaining, or giving your pets room to enjoy the outdoors. DESIGNED FOR EVERYDAY EASE A dedicated laundry room helps keep your home organized and your daily routine running smoothly, giving you a convenient space to handle laundry without sacrificing living space. PET-FRIENDLY LIVING Your four-legged family members are welcome! Please visit our website for pet policy details and applicable fees. EXPLORE BEFORE YOU VISIT Take a virtual tour and experience the home from anywhere: https://my.matterport.com/show/?m=T2mrgWvjsuU SEE IT FOR YOURSELF Ready to make this home yours? Schedule your self-guided tour today: https://www.rosedale.com/Rently A LOCATION YOU'LL LOVE Located in the desirable Scott's Hollow community near Abbott Road, this home offers easy access to I-10, making your commute, shopping trips, dining plans, entertainment, and everyday errands more convenient. Enjoy the convenience of being close to the amenities and destinations you need while coming home to a comfortable community setting. FLEXIBLE MOVE-IN OPTIONS Security deposit payment plans may be available for qualified applicants to help make your move easier and more affordable. READY TO CALL IT HOME? Review qualifications and apply today: https://www.rosedale.com/ LEASING FRAUD ALERT For your protection, if you suspect fraudulent leasing activity or have questions about a listing, please contact us directly at 800-314-4490 or info@Rosedale.com. Don’t miss your chance to fall into savings!
SH 46-6 is an apartment.
Building
ApartmentTradition Elementary School is 2.8 miles from SH 46-6.
| School | Type | Level | Distance |
|---|---|---|---|
Tradition Elementary School Public · Elementary | Public | Elementary | 2.8 mi |
SH 46-6 is managed by ShowMeTheRent.com. Call (830) 590-1377x7 to tour or ask about availability.