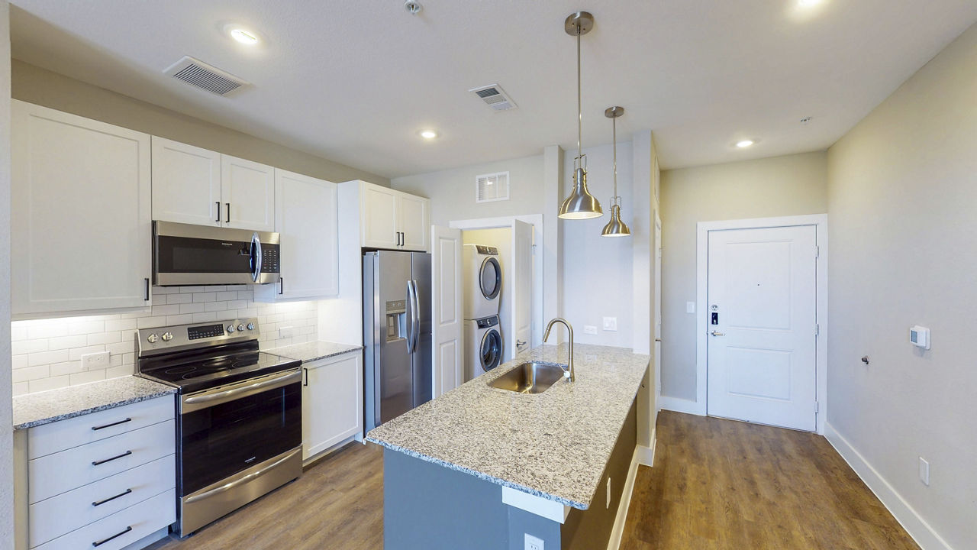
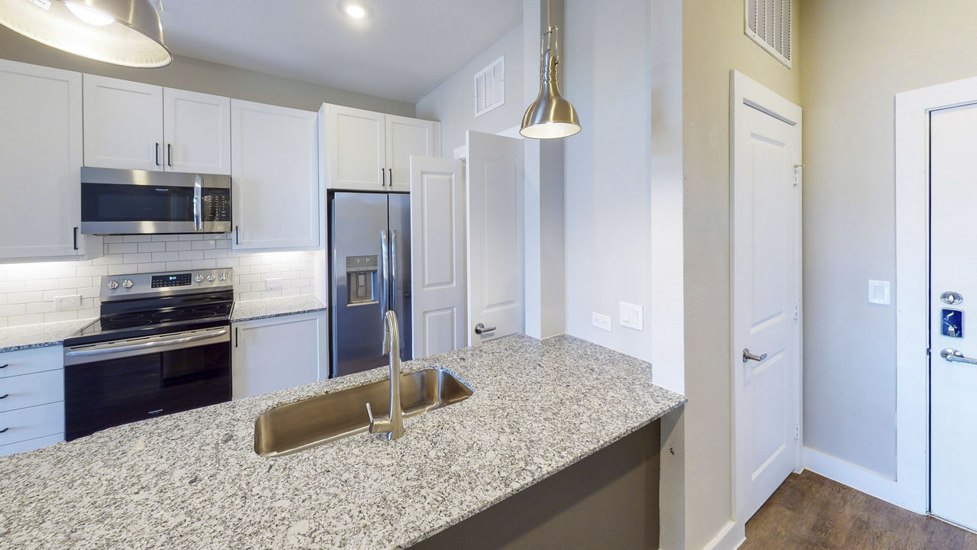
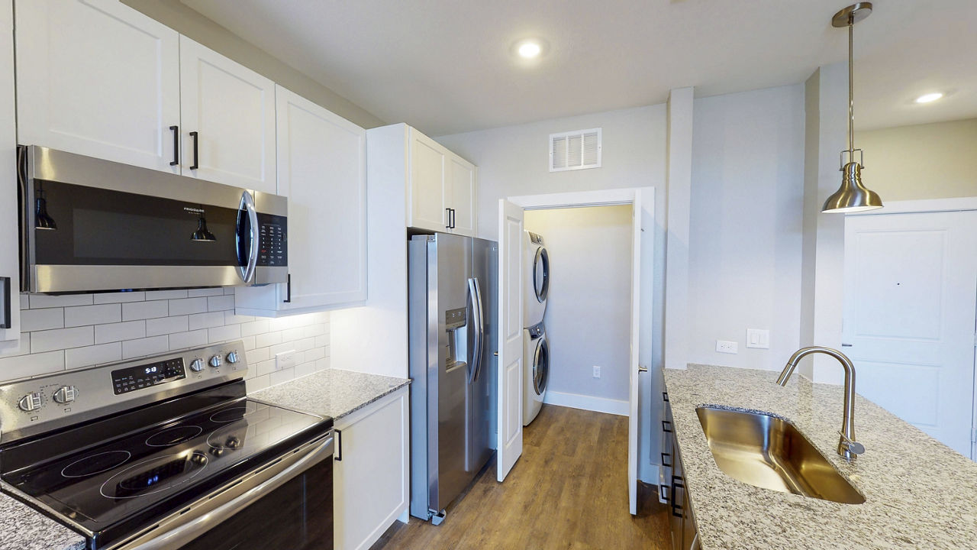
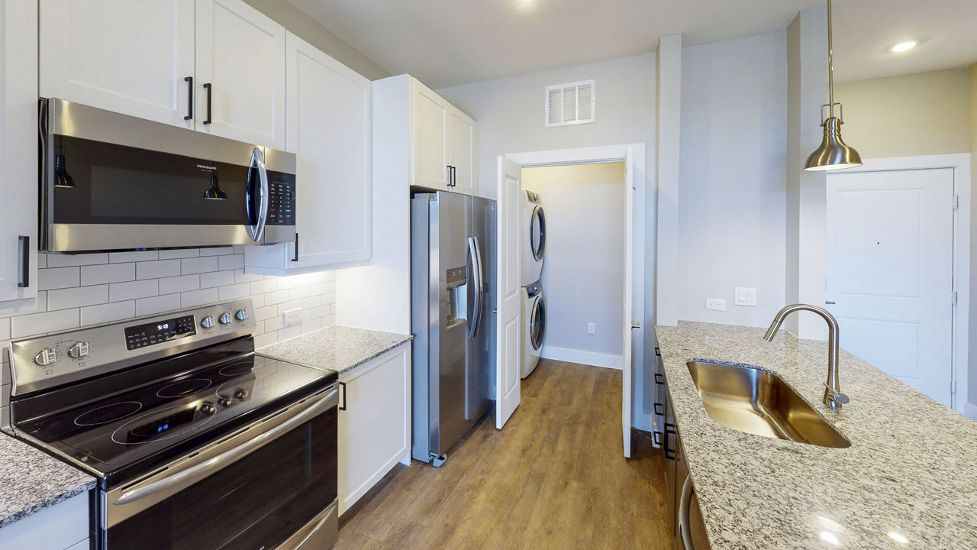
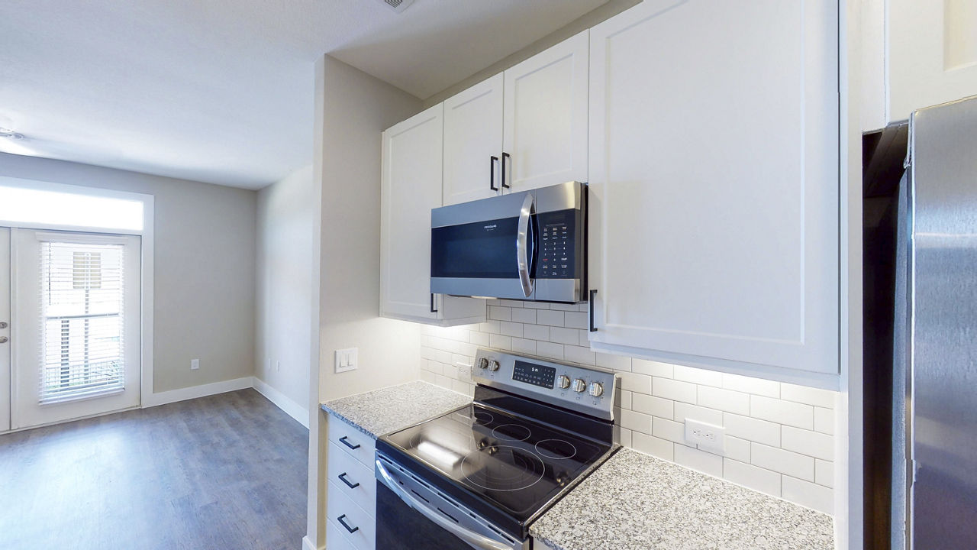
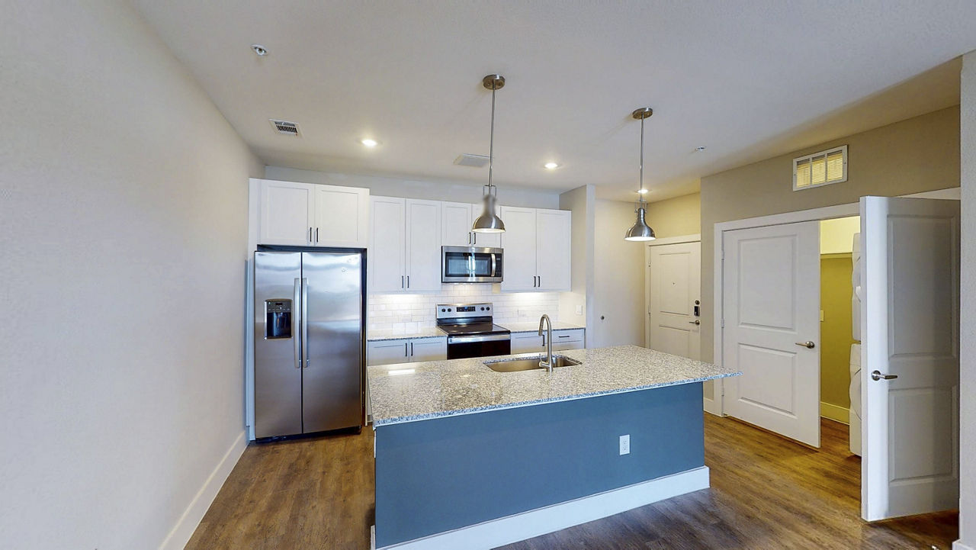
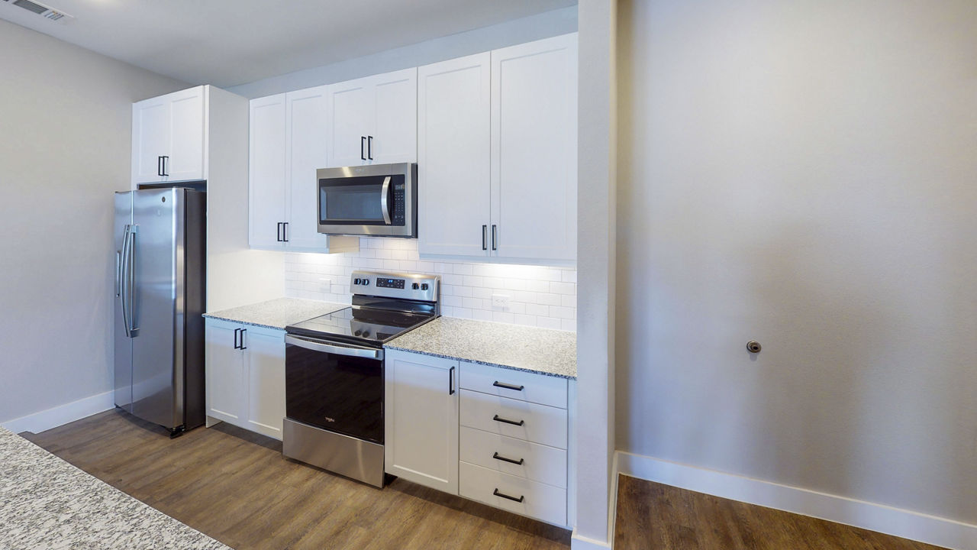
A2P6
Starting at $1,143
1 Bedroom • 1 Bath • 729 Sq Ft
| 3 available units | Price | Sq ft | Available | Open unit |
|---|---|---|---|---|
| 3315 | $1,143 | 729 | Jul 21 | |
| 5107 | $1,208 | 729 | Aug 15 | |
| 3308 | $1,234 | 729 | Sep 16 |
How can I help?
$1,143 – $1,871/mo
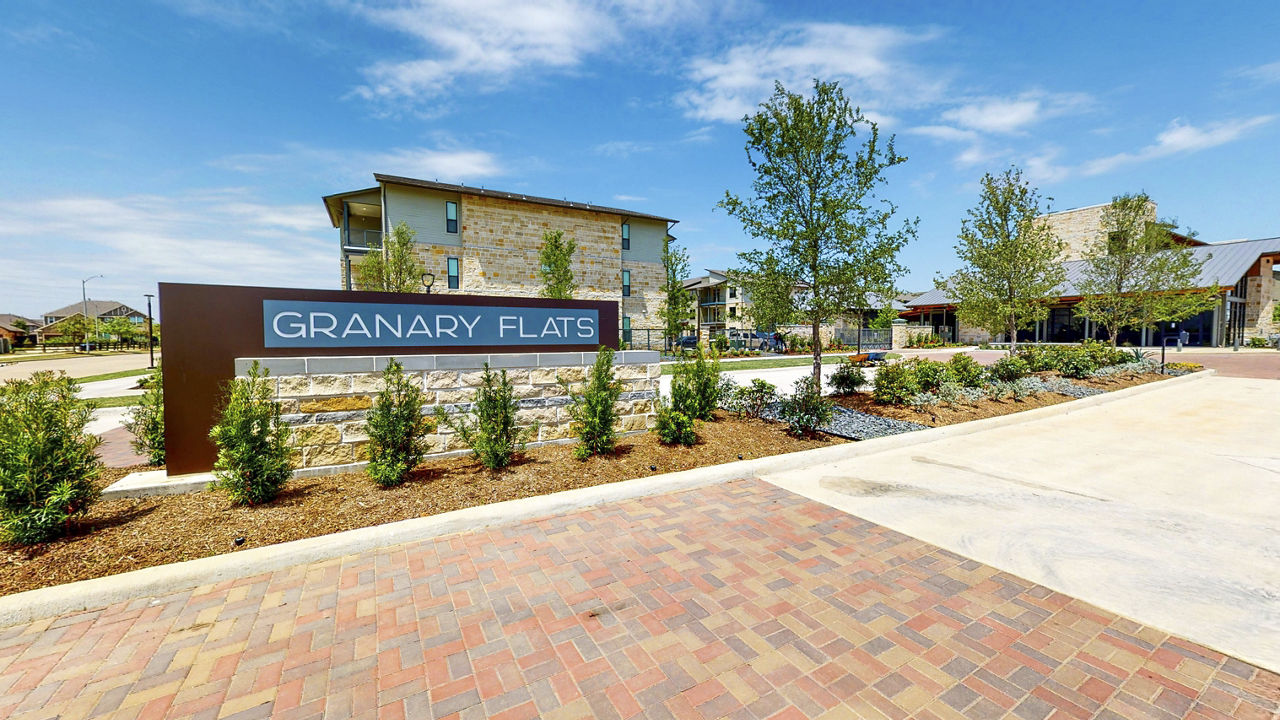
4647 Harvest Corner Dr, Richmond, TX, 77406Granary Flats currently lists 18 floor plans across 36 available units, from one-bedroom to two-bedroom, starting at $1,143/mo. 25 one-bedrooms from $1,143 to $1,545/mo (578–880 sq ft), earliest move-in Apr 16. 11 two-bedrooms from $1,647 to $1,871/mo (977–1,182 sq ft), earliest move-in May 13. Prices checked September 24, 2026.
Starting at $1,143
1 Bedroom • 1 Bath • 729 Sq Ft
| 3 available units | Price | Sq ft | Available | Open unit |
|---|---|---|---|---|
| 3315 | $1,143 | 729 | Jul 21 | |
| 5107 | $1,208 | 729 | Aug 15 | |
| 3308 | $1,234 | 729 | Sep 16 |
Starting at $1,175
1 Bedroom • 1 Bath • 578 Sq Ft
| 5 available units | Price | Sq ft | Available | Open unit |
|---|---|---|---|---|
| 8201 | $1,175 | 578 | Jul 13 | |
| 8306 | $1,197 | 578 | Aug 1 | |
| 8206 | $1,280 | 578 | Sep 4 | |
| 8304 | $1,265 | 578 | Sep 26 | |
| 8202 | $1,275 | 578 | Oct 23 |
Starting at $1,222
1 Bedroom • 1 Bath • 691 Sq Ft
| 1 available unit | Price | Sq ft | Available | Open unit |
|---|---|---|---|---|
| 1318 | $1,222 | 691 | Jun 27 |
Starting at $1,240
1 Bedroom • 1 Bath • 729 Sq Ft
| 2 available units | Price | Sq ft | Available | Open unit |
|---|---|---|---|---|
| 2205 | $1,240 | 729 | Apr 16 | |
| 6305 | $1,327 | 729 | Aug 21 |
Starting at $1,262
1 Bedroom • 1 Bath • 691 Sq Ft
| 4 available units | Price | Sq ft | Available | Open unit |
|---|---|---|---|---|
| 1304 | $1,262 | 691 | Jun 9 | |
| 3307 | $1,262 | 691 | Jul 21 | |
| 1308 | $1,373 | 691 | Oct 17 | |
| 1316 | $1,373 | 691 | Oct 26 |
Starting at $1,320
1 Bedroom • 1 Bath • 691 Sq Ft
| 1 available unit | Price | Sq ft | Available | Open unit |
|---|---|---|---|---|
| 1114 | $1,320 | 691 | Aug 23 |
Starting at $1,368
1 Bedroom • 1 Bath • 880 Sq Ft
| 2 available units | Price | Sq ft | Available | Open unit |
|---|---|---|---|---|
| 1307 | $1,368 | 880 | May 7 | |
| 3313 | $1,439 | 880 | Aug 18 |
Starting at $1,403
1 Bedroom • 1 Bath • 780 Sq Ft
| 1 available unit | Price | Sq ft | Available | Open unit |
|---|---|---|---|---|
| 6306 | $1,403 | 780 | Aug 27 |
Starting at $1,403
1 Bedroom • 1 Bath • 780 Sq Ft
| 3 available units | Price | Sq ft | Available | Open unit |
|---|---|---|---|---|
| 2109 | $1,403 | 780 | Sep 28 | |
| 5103 | $1,403 | 780 | Nov 20 | |
| 4209 | $1,403 | 780 | Dec 2 |
Starting at $1,403
1 Bedroom • 1 Bath • 729 Sq Ft
| 2 available units | Price | Sq ft | Available | Open unit |
|---|---|---|---|---|
| 1113 | $1,545 | 729 | Sep 16 | |
| 5307 | $1,403 | 729 | Dec 20 |
Starting at $1,477
1 Bedroom • 1 Bath • 865 Sq Ft
| 1 available unit | Price | Sq ft | Available | Open unit |
|---|---|---|---|---|
| 6208 | $1,477 | 865 | Sep 6 |
Starting at $1,647
2 Bedrooms • 2 Baths • 977 Sq Ft
| 1 available unit | Price | Sq ft | Available | Open unit |
|---|---|---|---|---|
| 1303 | $1,647 | 977 | Aug 27 |
Starting at $1,650
2 Bedrooms • 2 Baths • 1,182 Sq Ft
| 1 available unit | Price | Sq ft | Available | Open unit |
|---|---|---|---|---|
| 6201 | $1,650 | 1,182 | Aug 9 |
Starting at $1,688
2 Bedrooms • 2 Baths • 1,090 Sq Ft
| 5 available units | Price | Sq ft | Available | Open unit |
|---|---|---|---|---|
| 2302 | $1,688 | 1,090 | May 20 | |
| 5211 | $1,753 | 1,090 | Aug 25 | |
| 4211 | $1,791 | 1,090 | Sep 14 | |
| 2211 | $1,791 | 1,090 | Sep 18 | |
| 5301 | $1,791 | 1,090 | Nov 1 |
Starting at $1,716
2 Bedrooms • 2 Baths • 1,090 Sq Ft
| 1 available unit | Price | Sq ft | Available | Open unit |
|---|---|---|---|---|
| 5311 | $1,716 | 1,090 | Sep 18 |
Starting at $1,738
2 Bedrooms • 2 Baths • 1,170 Sq Ft
| 1 available unit | Price | Sq ft | Available | Open unit |
|---|---|---|---|---|
| 3201 | $1,738 | 1,170 | Jul 13 |
Starting at $1,781
2 Bedrooms • 2 Baths • 1,105 Sq Ft
| 1 available unit | Price | Sq ft | Available | Open unit |
|---|---|---|---|---|
| 3114 | $1,781 | 1,105 | Nov 29 |
Starting at $1,871
2 Bedrooms • 2 Baths • 1,182 Sq Ft
| 1 available unit | Price | Sq ft | Available | Open unit |
|---|---|---|---|---|
| 6310 | $1,871 | 1,182 | May 13 |
Rent at Granary Flats is $1,143 – $1,871 per month. Monthly fees include Community Amenity Fee, Intra-Community Transfer Fee, and Month-to-Month Fee. Due at signing: Administrative Fee ($150), Application Fee ($45), and Pet Management - Third Party ($25/yr). The earliest listed move-in is Apr 16. Prices checked September 24, 2026.
Rent
$1,143 – $1,871/moEarliest move-in
Apr 16Community Amenity Fee | $33/mo |
Intra-Community Transfer Fee | $500/mo |
Month-to-Month Fee | $200/mo |
Parking - Covered | $50/mo |
Parking - Garage | $125/mo |
Pest Control Services | $5/mo |
Pet Fee | $500/mo |
Pet Rent | $35/mo |
Positive Credit Reporting Services | $6.95/mo |
Storage Space Rental | $45/mo |
Trash Services - Doorstep | $30/mo |
Administrative Fee | $150 |
Application Fee | $45 |
Pet Management - Third Party | $25/yr |
Utility - Vacant Processing Fee | $50 |
Granary Flats lists 2 amenities.
Information Coming Soon!
Smoke Free
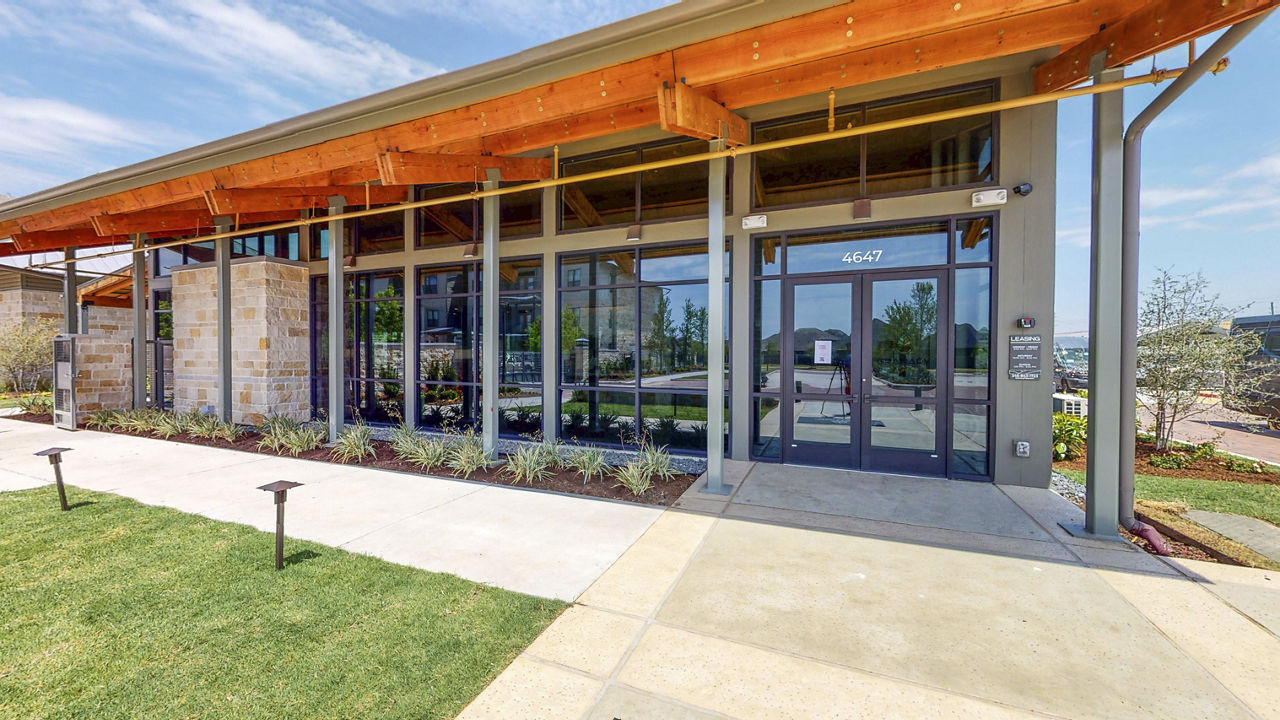
Granary Flats is at 4647 Harvest Corner Dr, Richmond, TX, 77406.
4647 Harvest Corner Dr, Richmond, TX, 77406
Residents give Granary Flats a C grade (about 3.7 out of 5) from 200+ reviews. Granary Flats delivers a strong overall resident experience with consistently praised maintenance responsiveness, professional leasing staff, and well-maintained grounds and amenities. Most residents appreciate the quiet, peaceful community atmosphere and modern apartment design.
Granary Flats delivers a strong overall resident experience with consistently praised maintenance responsiveness, professional leasing staff, and well-maintained grounds and amenities. Most residents appreciate the quiet, peaceful community atmosphere and modern apartment design. However, some residents report ongoing challenges with noise enforcement between units, fee transparency, management responsiveness, and occasional maintenance or amenity issues, suggesting inconsistency in service delivery.
Management and office staff receive consistently positive feedback for professionalism, responsiveness, and helpfulness during leasing and residency. However, some residents report communication delays, unresponsiveness to calls and emails, billing inconsistencies, and slow security deposit returns. Maintenance staff are frequently praised for prompt and courteous service, while concerns exist around office accessibility and fee transparency.
Maintenance requests are consistently handled with prompt response times and professional service. The maintenance team demonstrates strong technical expertise across appliance repairs, HVAC, plumbing, and general maintenance issues. Two isolated negative reviews reported delayed response or unresolved work orders, but the overwhelming majority of residents report quick turnaround, thorough follow-through, and courteous service.
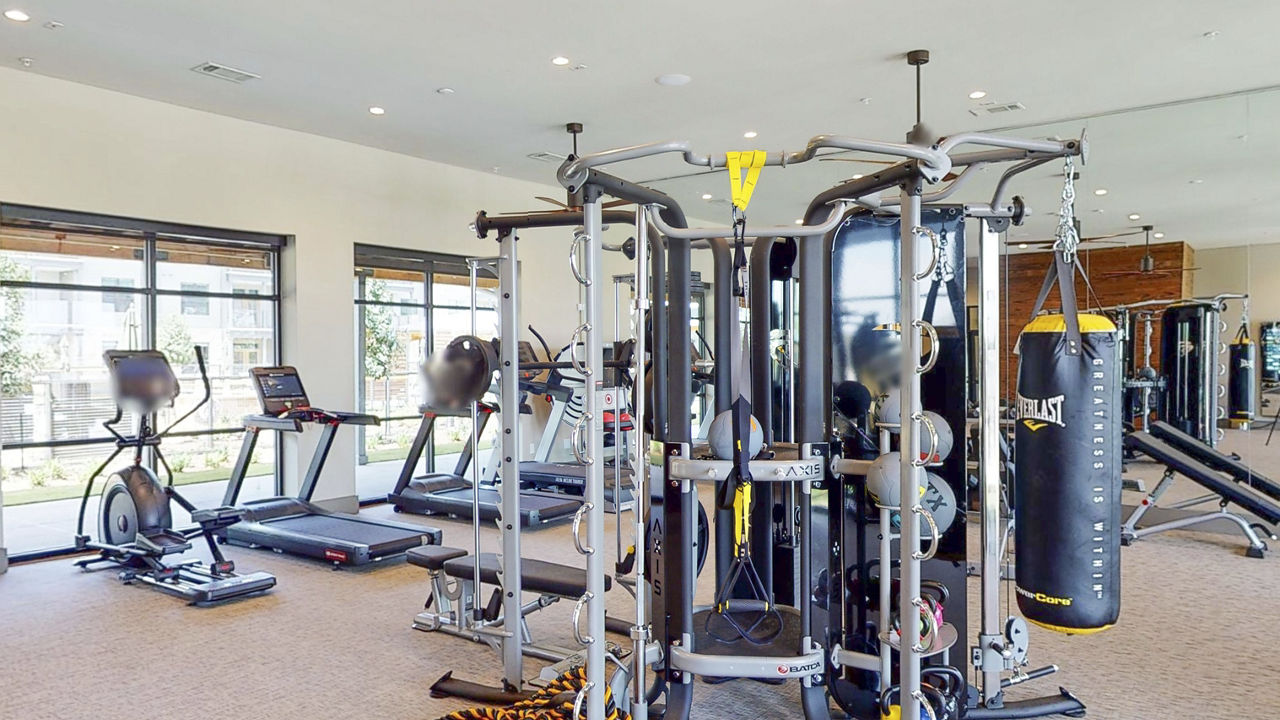
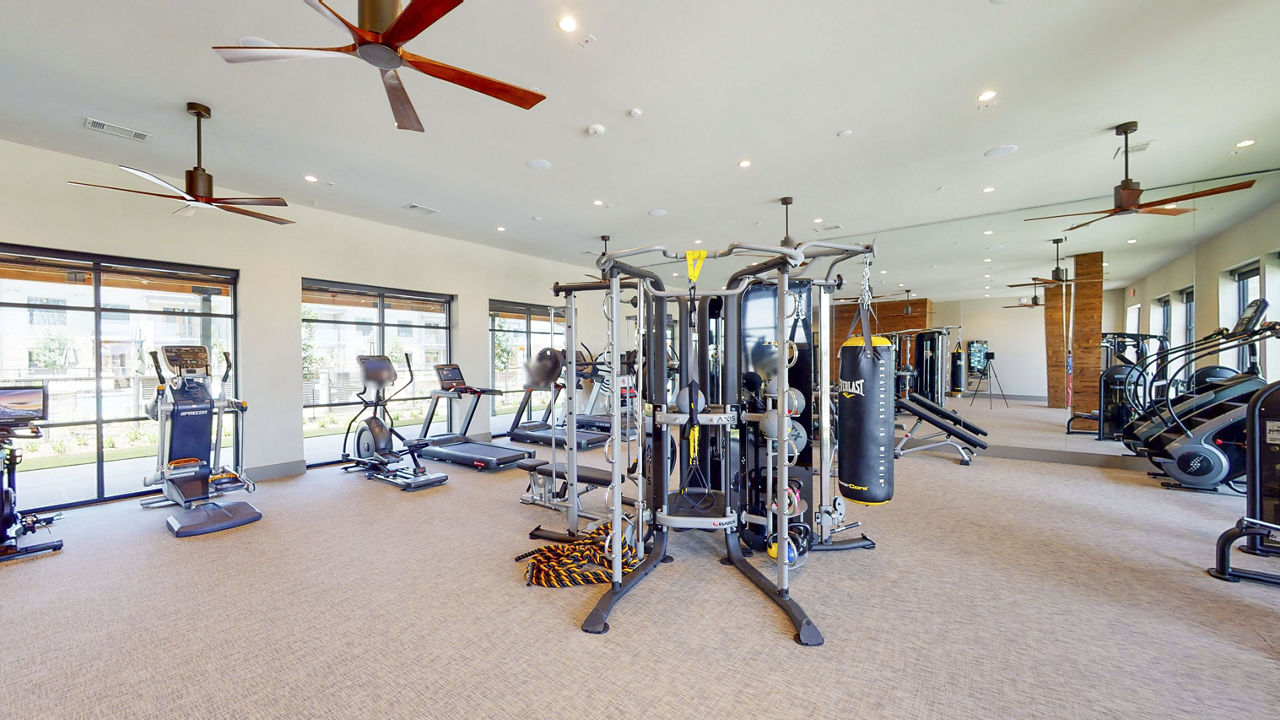
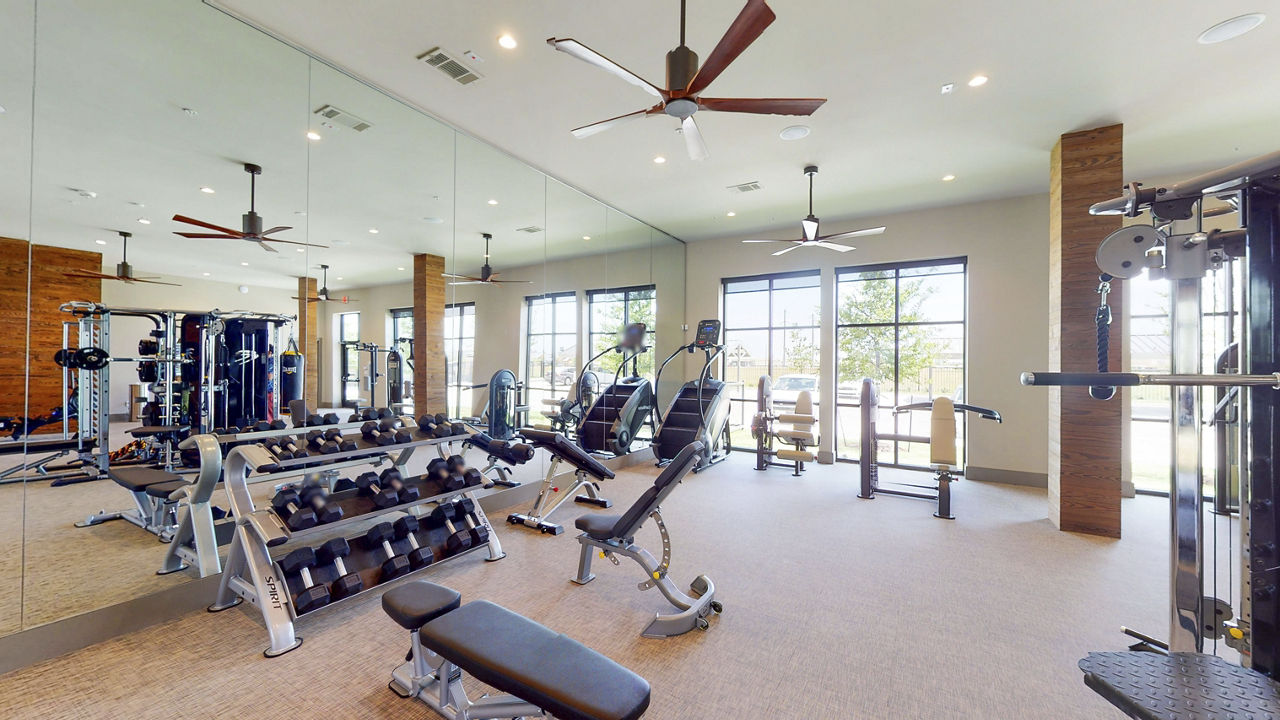
Residents report mixed experiences with amenities and shared spaces. Positive reviews highlight well-maintained common areas, functional amenities including a pool, dog park, and gym, and responsive maintenance service. Negative reviews cite pool and common-area cleanliness concerns, non-functional amenities, inconsistent gate operation, and delayed trash removal in shared spaces.
Residents report mixed experiences with building quality. While some praise the apartments' aesthetic condition and finishes, noise insulation between units is a recurring concern, with multiple residents reporting audible footsteps, stomping, and disturbances from neighboring units. Common area maintenance issues include trash accumulation and occasional cleanliness concerns, though experiences vary by area. Elevator and gate functionality issues have been noted.
The location is convenient and walkable with nearby stores and essentials accessible within a short drive. Parking logistics present challenges, including limited guest permits and fast-filling uncovered spaces that may require paid covered parking. The property itself is modern and well-designed, though noise from neighboring units has been a significant concern for some residents.
Granary Flats is car-dependent (grade F) and biking is not bikeable (grade F).
F
Car-Dependent
F
Not Bikeable
Granary Flats is a 324-unit garden.
Building
Apartment · GardenTotal units
324James C Neill Elementary School is 0.5 miles from Granary Flats. 10 schools are listed nearby.
| School | Type | Level | Distance |
|---|---|---|---|
James C Neill Elementary School Public · Elementary | Public | Elementary | 0.5 mi |
Primrose Pre-School Private · Preschool | Private | Preschool | 0.9 mi |
Oakland Elementary School Public · Elementary | Public | Elementary | 1.1 mi |
Kids R Kids 27 Private · Preschool | Private | Preschool | 1.1 mi |
Malala Yousafzai Elementary School Public · Elementary | Public | Elementary | 1.4 mi |
Betty Fals Day Care Private · Preschool | Private | Preschool | 1.5 mi |
Meadow Montessori School Private · Preschool | Private | Preschool | 1.6 mi |
Pecan Grove Elementary School Public · Elementary | Public | Elementary | 1.7 mi |
Judge James C Adolphus Elementary School Public · Elementary | Public | Elementary | 1.9 mi |
Frost Elementary School Public · Elementary | Public | Elementary | 1.9 mi |
Granary Flats is managed by Greystar. Call 346-843-1723 to tour or ask about availability.