The Holland currently lists 17 floor plans across 112 available units, from one-bedroom to two-bedroom, starting at $1,815/mo. 71 one-bedrooms from $1,815 to $3,100/mo (604–1,137 sq ft), earliest move-in Sep 23. 41 two-bedrooms from $2,805 to $4,495/mo (1,044–1,442 sq ft), earliest move-in Sep 23. Prices checked September 24, 2026.
A0
Starting at $1,815
1 Bedroom • 1 Bath • 604 Sq Ft
8 available units
Price
Sq ft
Available
Open unit
233
$1,815
604
Sep 23
333
$1,815
604
Sep 23
343
$1,815
604
Sep 23
433
$1,815
604
Sep 23
527
$1,925
604
Sep 23
127
$2,000
604
Sep 23
133
$2,040
604
Sep 23
143
$2,040
604
Sep 23
A1
Starting at $1,925
1 Bedroom • 1 Bath • 669 Sq Ft
5 available units
Price
Sq ft
Available
Open unit
228
$1,925
669
Sep 23
242
$1,925
669
Sep 23
328
$1,925
669
Sep 23
128
$1,975
669
Sep 23
542
$1,975
669
Sep 23
A2
Starting at $2,035
1 Bedroom • 1 Bath • 696 Sq Ft
8 available units
Price
Sq ft
Available
Open unit
130
$2,035
696
Sep 23
323
$2,045
696
Sep 23
325
$2,045
696
Sep 23
423
$2,045
696
Sep 23
425
$2,045
696
Sep 23
125
$2,070
696
Sep 23
129
$2,070
696
Sep 23
525
$2,095
696
Sep 23
A2A
Starting at $2,125
1 Bedroom • 1 Bath • 720 Sq Ft
12 available units
Price
Sq ft
Available
Open unit
206
$2,125
720
Sep 23
208
$2,125
720
Sep 23
306
$2,125
720
Sep 23
308
$2,125
720
Sep 23
312
$2,125
720
Sep 23
406
$2,125
720
Sep 23
408
$2,125
720
Sep 23
412
$2,125
720
Sep 23
112
$2,175
720
Sep 23
506
$2,175
720
Sep 23
508
$2,175
720
Sep 23
512
$2,175
720
Sep 23
A5
Starting at $2,235
1 Bedroom • 1 Bath • 783 Sq Ft
10 available units
Price
Sq ft
Available
Open unit
231
$2,235
783
Sep 23
244
$2,275
783
Sep 23
310
$2,275
783
Sep 23
344
$2,275
783
Sep 23
410
$2,275
783
Sep 23
444
$2,275
783
Sep 23
110
$2,325
783
Sep 23
510
$2,325
783
Sep 23
544
$2,325
783
Sep 23
131
$2,360
783
Sep 23
A3
Starting at $2,275
1 Bedroom • 1 Bath • 713 Sq Ft
5 available units
Price
Sq ft
Available
Open unit
245
$2,275
713
Sep 23
247
$2,275
713
Sep 23
345
$2,275
713
Sep 23
347
$2,275
713
Sep 23
147
$2,300
713
Sep 23
A7
Starting at $2,350
1 Bedroom • 1.5 Baths • 901 Sq Ft
11 available units
Price
Sq ft
Available
Open unit
203
$2,350
901
Sep 23
205
$2,350
901
Sep 23
215
$2,350
901
Sep 23
303
$2,350
901
Sep 23
305
$2,350
901
Sep 23
315
$2,350
901
Sep 23
403
$2,350
901
Sep 23
405
$2,350
901
Sep 23
415
$2,350
901
Sep 23
505
$2,400
901
Sep 23
115
$2,475
901
Sep 23
A4
Starting at $2,475
1 Bedroom • 1 Bath • 889 Sq Ft
4 available units
Price
Sq ft
Available
Open unit
235
$2,475
889
Sep 23
335
$2,575
889
Sep 23
435
$2,575
889
Sep 23
135
$2,600
889
Sep 23
A6
Starting at $2,550
1 Bedroom • 1 Bath • 835 Sq Ft
1 available unit
Price
Sq ft
Available
Open unit
117
$2,550
835
Sep 23
A9
Starting at $3,000
1 Bedroom • 1.5 Baths • 1,137 Sq Ft
2 available units
Price
Sq ft
Available
Open unit
222
$3,000
1,137
Sep 23
322
$3,000
1,137
Sep 23
A8
Starting at $3,100
1 Bedroom • 1.5 Baths • 1,108 Sq Ft
5 available units
Price
Sq ft
Available
Open unit
218
$3,100
1,108
Sep 23
240
$3,100
1,108
Sep 23
318
$3,100
1,108
Sep 23
340
$3,100
1,108
Sep 23
440
$3,100
1,108
Sep 23
B1
Starting at $2,805
2 Bedrooms • 2 Baths • 1,044 Sq Ft
22 available units
Price
Sq ft
Available
Open unit
229
$2,805
1,044
Sep 23
207
$2,845
1,044
Sep 23
224
$2,845
1,044
Sep 23
230
$2,845
1,044
Sep 23
232
$2,845
1,044
Sep 23
307
$2,845
1,044
Sep 23
324
$2,845
1,044
Sep 23
330
$2,845
1,044
Sep 23
332
$2,845
1,044
Sep 23
411
$2,845
1,044
Sep 23
424
$2,845
1,044
Sep 23
430
$2,845
1,044
Sep 23
432
$2,845
1,044
Sep 23
124
$2,895
1,044
Sep 23
132
$2,895
1,044
Sep 23
507
$2,895
1,044
Sep 23
511
$2,895
1,044
Sep 23
524
$2,895
1,044
Sep 23
530
$2,895
1,044
Sep 23
329
$2,905
1,044
Sep 23
429
$2,905
1,044
Sep 23
529
$2,955
1,044
Sep 23
B2
Starting at $3,375
2 Bedrooms • 2 Baths • 1,209 Sq Ft
8 available units
Price
Sq ft
Available
Open unit
220
$3,375
1,209
Sep 23
239
$3,375
1,209
Sep 23
320
$3,375
1,209
Sep 23
339
$3,375
1,209
Sep 23
420
$3,375
1,209
Sep 23
439
$3,375
1,209
Sep 23
520
$3,425
1,209
Sep 23
539
$3,425
1,209
Sep 23
B3
Starting at $3,395
2 Bedrooms • 2 Baths • 1,198 Sq Ft
3 available units
Price
Sq ft
Available
Open unit
217
$3,395
1,198
Sep 23
317
$3,395
1,198
Sep 23
417
$3,395
1,198
Sep 23
B4
Starting at $3,570
2 Bedrooms • 2 Baths • 1,228 Sq Ft
3 available units
Price
Sq ft
Available
Open unit
304
$3,570
1,228
Sep 23
404
$3,570
1,228
Sep 23
504
$3,620
1,228
Sep 23
B5
Starting at $3,950
2 Bedrooms • 2 Baths • 1,373 Sq Ft
4 available units
Price
Sq ft
Available
Open unit
237
$3,950
1,373
Sep 23
337
$3,950
1,373
Sep 23
437
$3,950
1,373
Sep 23
537
$4,000
1,373
Sep 23
B6
Starting at $4,495
2 Bedrooms • 2 Baths • 1,442 Sq Ft
1 available unit
Price
Sq ft
Available
Open unit
401
$4,495
1,442
Sep 23
What are the fees and lease terms at The Holland?
Rent at The Holland is $1,815 – $4,495 per month. The earliest listed move-in is Sep 23. Prices checked September 24, 2026.
Rent
$1,815 – $4,495/mo
Earliest move-in
Sep 23
What amenities does The Holland have?
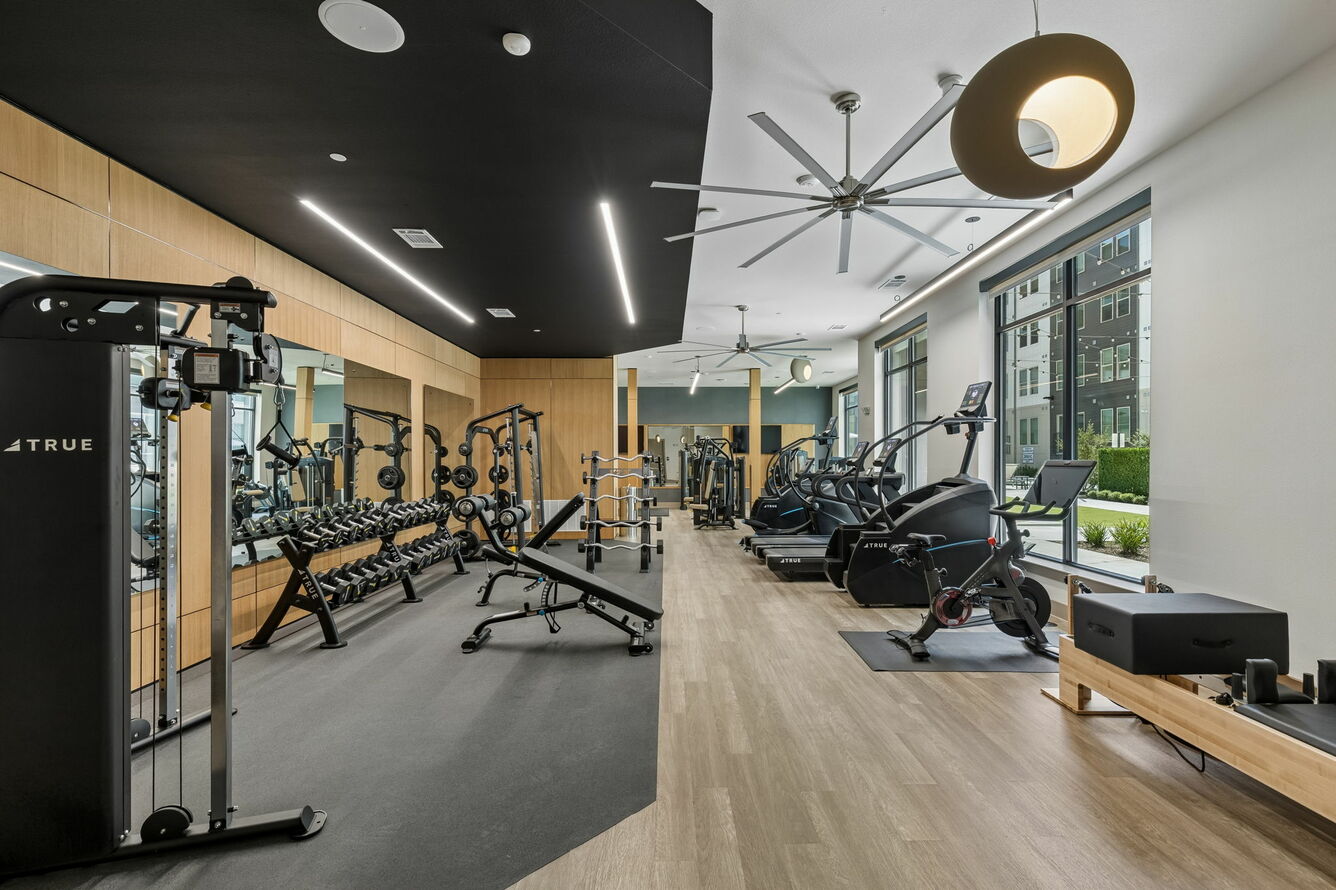
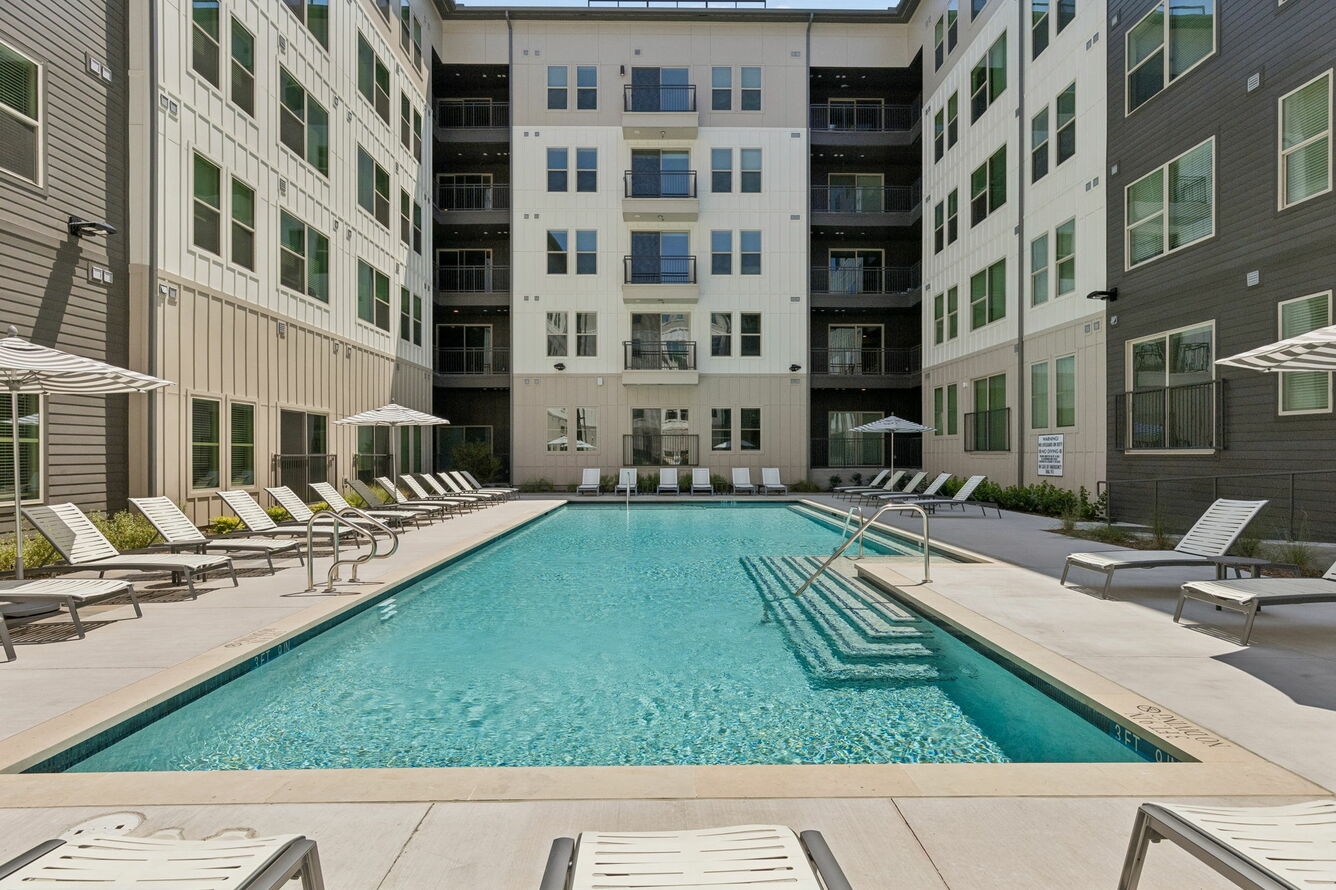
The Holland lists 12 amenities, including a gym and a pool.
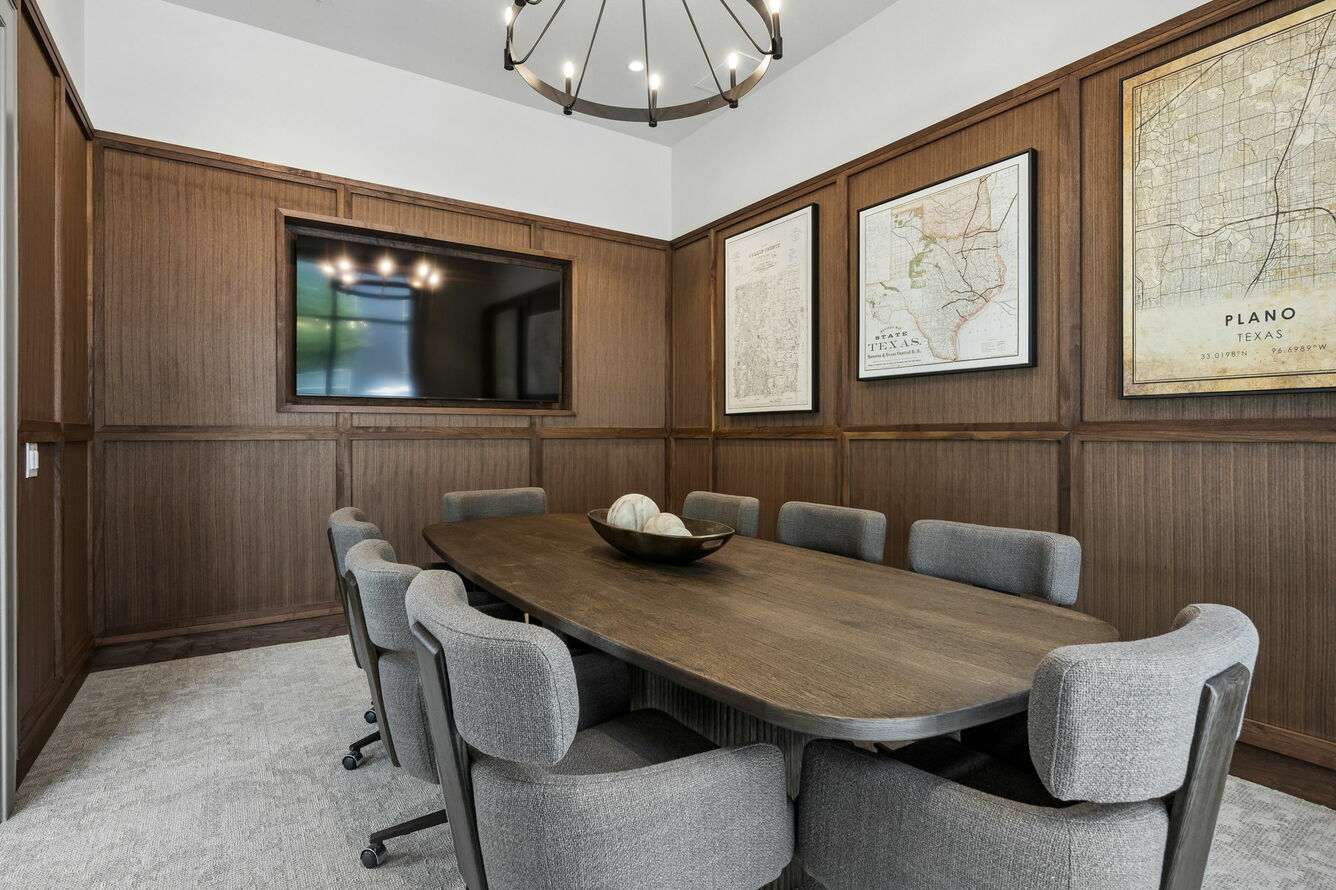
Conference Room
Contemporary Fitness Center
Easy Access To Dallas North Tollway
Easy Access To Resident George Bush Turnpike, And Sh 121
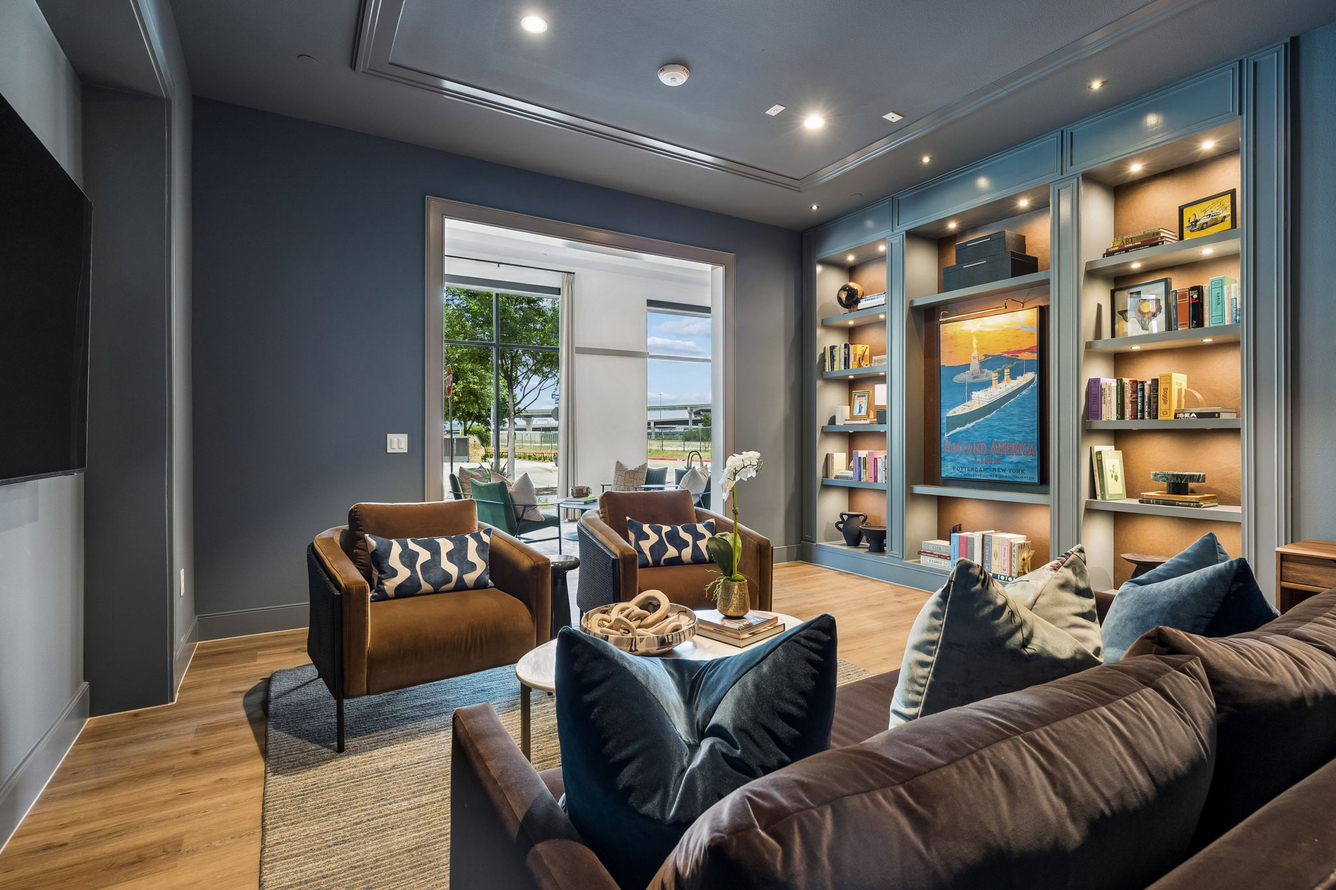
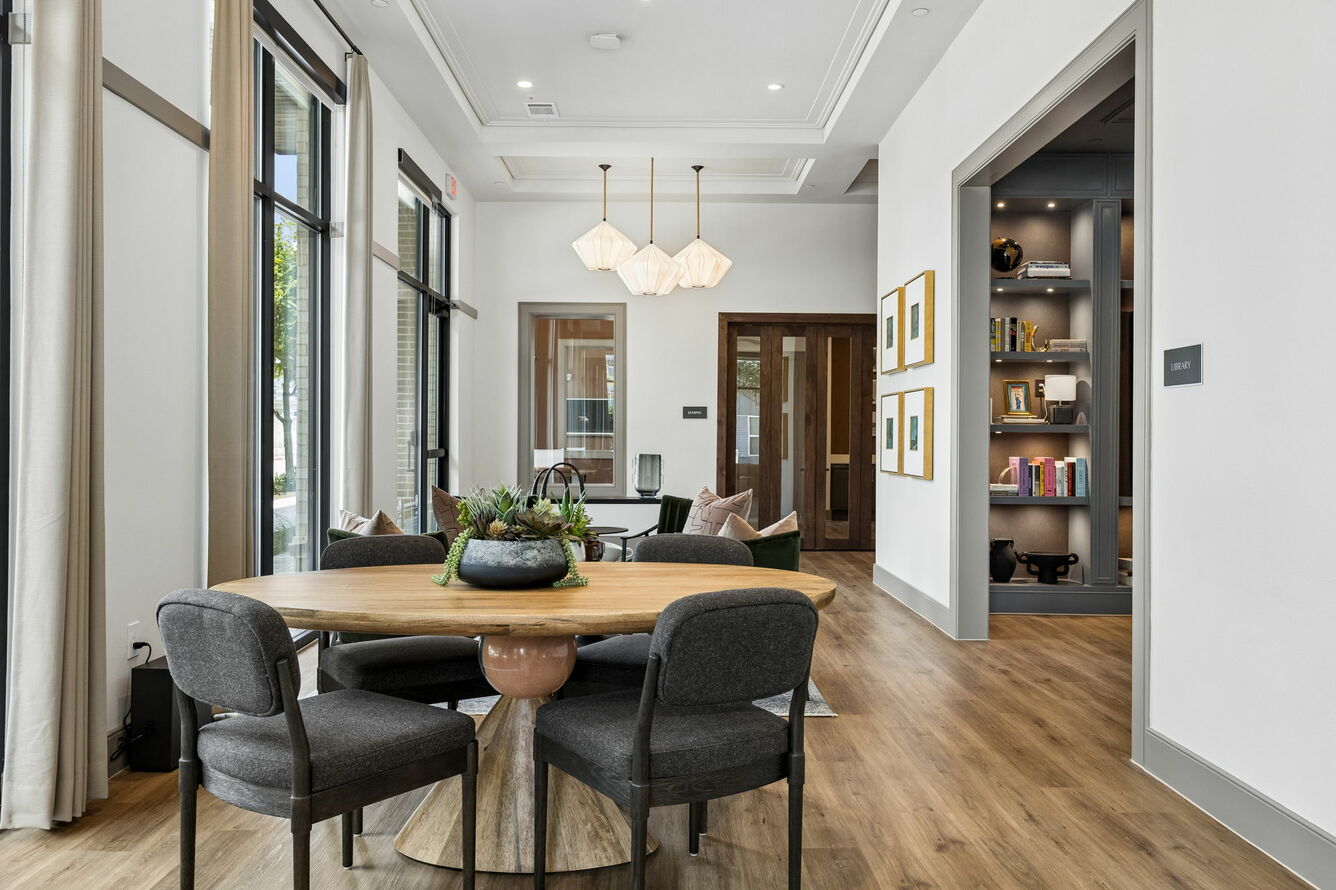
Library Lounge
Luxer One Package Room
Near Major Employers
Plano Isd
Resident Lounge
Resort-Inspired Pool
Social Resident Events & Resident App
Walking Distance To Legacy West Retail & Dining
What do the amenities at The Holland look like?
Pool
Gym
3 photos
Lobby
2 photos
Where is The Holland?
The Holland is at 8020 Windrose Ave, Plano, TX, 75024.
8020 Windrose Ave, Plano, TX, 75024
What is the neighborhood around The Holland like?
From The Holland, the nearest transit stop is Headquarters @ Dallas - W - FS (9-minute walk) and the nearest park is Baccus Park (17-minute walk).
Nearest transit stop
Headquarters @ Dallas - W - FS · 9-minute walk
Nearest park
Baccus Park · 17-minute walk
Residents give The Holland an A grade (about 4.7 out of 5) from 7 reviews. Residents consistently praise the property's location, condition, and staff professionalism, with most reporting positive experiences. Pricing is noted as high relative to amenities.
4.70
Overall rating
Positive
Mixed
Neutral
Negative
Location1.5
Amenities and Shared Spaces1.5
Management5.0
Building Quality1.5
Residents consistently praise the property's location, condition, and staff professionalism, with most reporting positive experiences. Pricing is noted as high relative to amenities. Key concerns include parking garage lighting affecting units, lack of on-site dog park amenities, and questions about long-term structural durability given moisture exposure during construction.
The property has a parking garage lighting issue that affects nearby units, with one resident reporting an excessively bright light creating nighttime glare into their bedroom. Concerns were also raised about trash management in common areas and potential moisture-related maintenance issues based on construction observations.
Residents report concerns about shared space maintenance, particularly trash management in hallways and parking garage lighting that affects nearby units. The property lacks certain amenities like a dedicated pet park and pool, which some residents prefer. Construction-phase moisture exposure during building raises potential durability questions.
Management staff demonstrated professional and attentive service, with positive communication and responsiveness to resident inquiries. The property maintains a welcoming atmosphere with well-maintained community spaces.
This property was constructed primarily with wood framing and experienced significant moisture exposure during construction, including heavy rain, flooding, and snow melt, which may present future maintenance concerns. Residents note issues with hallway odors related to trash management and an excessively bright parking garage light affecting nearby units. Building upkeep and environmental controls warrant attention.
Is The Holland walkable?
The Holland is car-dependent (grade F), transit is minimal (grade F), and biking is not bikeable (grade F).
F
WALK
Car-Dependent
F
TRANSIT
Minimal Transit
F
BIKE
Not Bikeable
What is The Holland like?
At The Holland, apartment living feels a little more relaxed, a little more connected, and a lot more intentional. Located in the heart of Legacy West, our brand-new boutique apartments in Plano, TX, were designed for people who want modern comfort without sacrificing convenience.
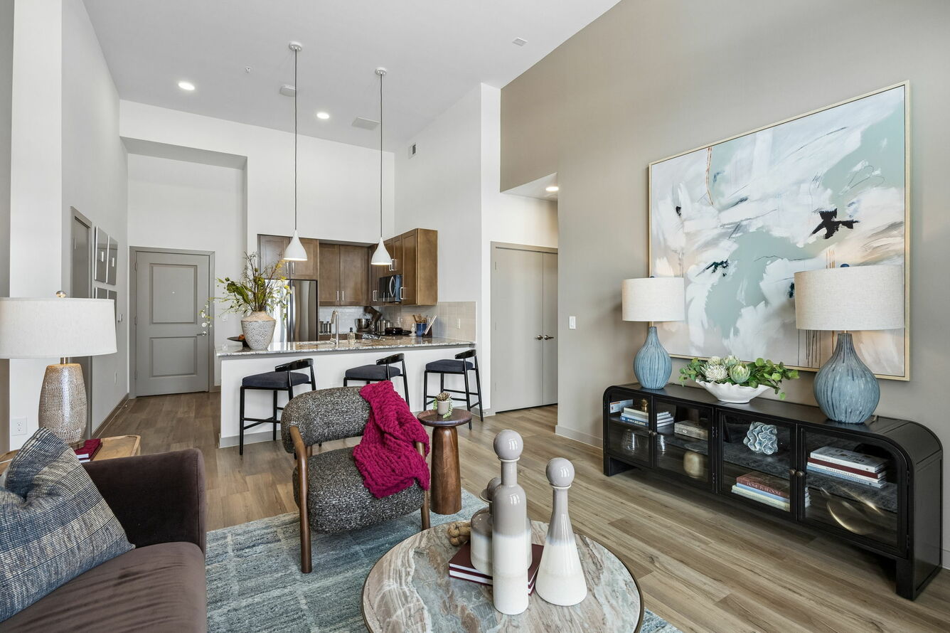
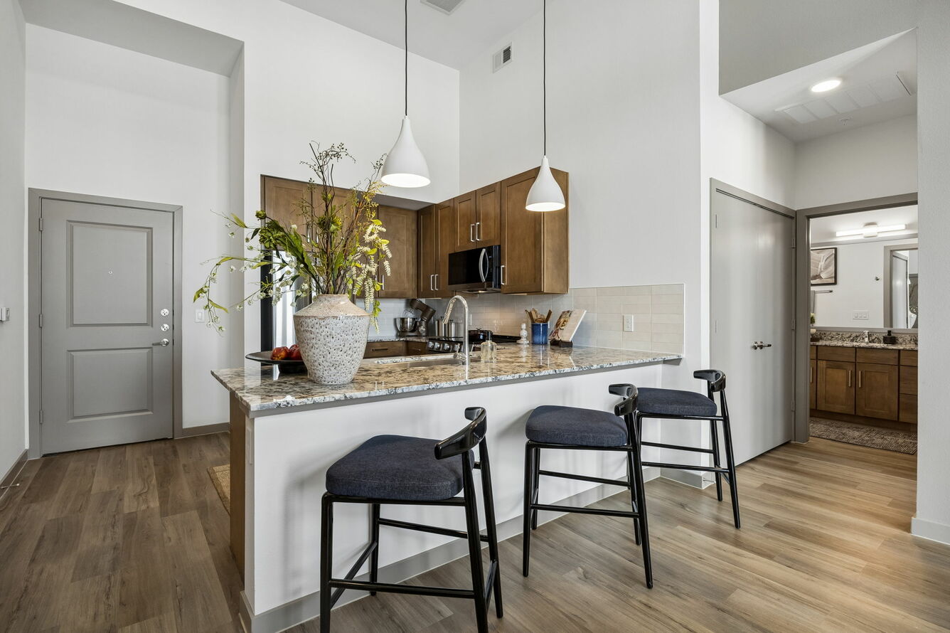
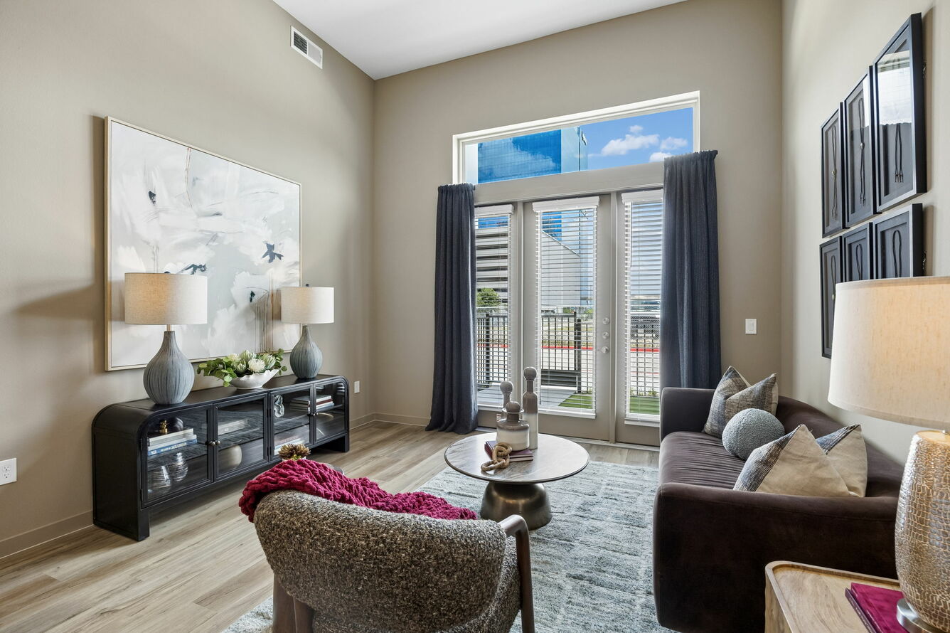
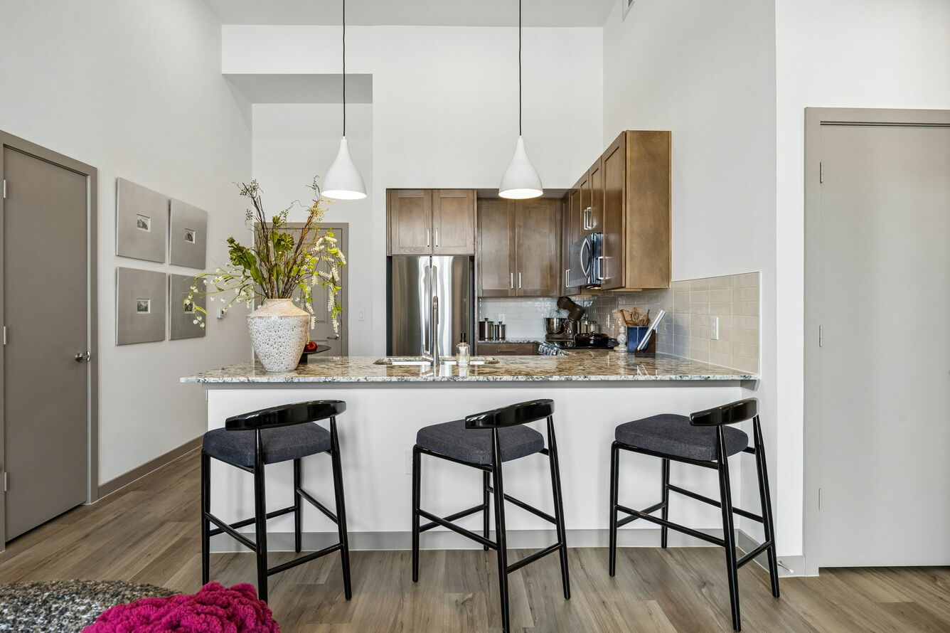
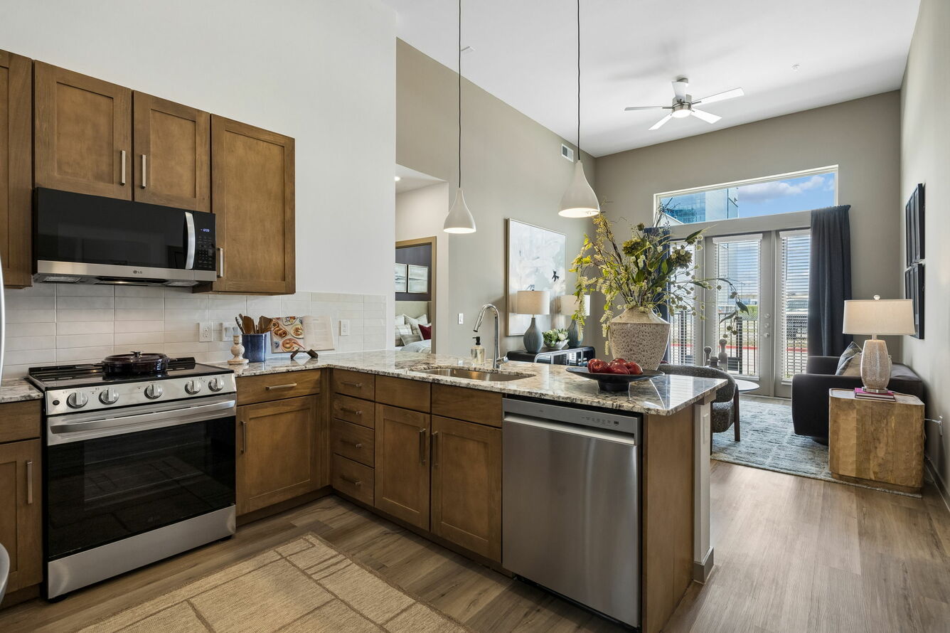
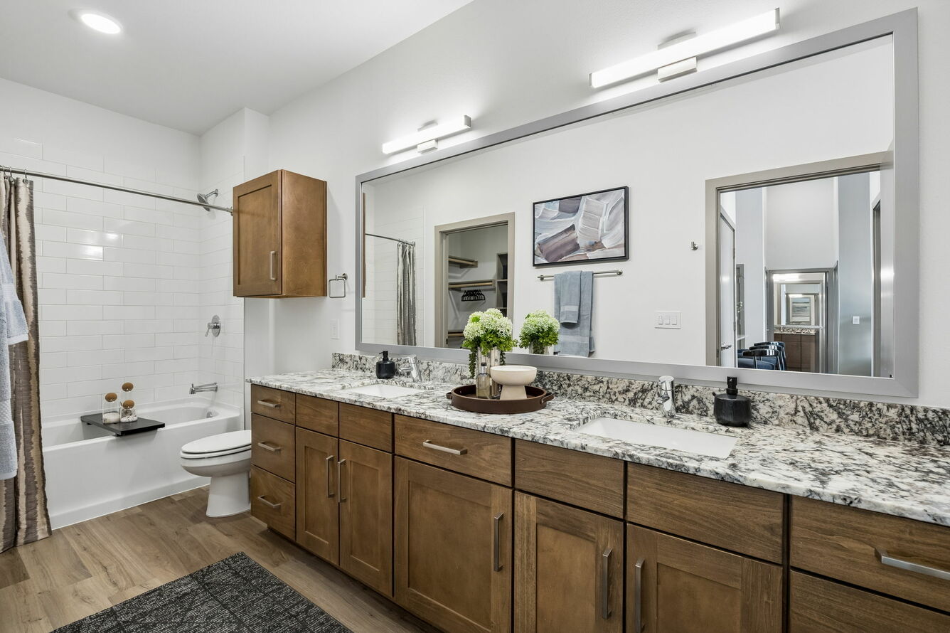
At The Holland, apartment living feels a little more relaxed, a little more connected, and a lot more intentional. Located in the heart of Legacy West, our brand-new boutique apartments in Plano, TX, were designed for people who want modern comfort without sacrificing convenience. Whether you're grabbing coffee before work, meeting friends for dinner nearby, or spending the weekend exploring the neighborhood, everything you need is close to home. Inside our spacious 1- and 2-bedroom floorplan options, you’ll find clean, modern finishes that make everyday living feel easy. Stainless-steel appliances, quartz countertops with tiled backsplashes, and hardwood-style flooring create a space that feels polished yet comfortable and livable. Select homes also feature expansive kitchen islands, walk-in closets with built-in shelving, and private balconies or yards that offer extra room to relax and settle in. Full-size washer-and-dryer connections and two kitchen and bathroom color schemes add thoughtful touches that make your home feel personal from day one.
How big is The Holland?
The Holland is a 175-unit apartment.
Building
Apartment
Total units
175
What schools are near The Holland?
Child Care Legacy is 0.7 miles from The Holland. 10 schools are listed nearby.
School
Type
Level
Distance
Child Care Legacy
Private · Preschool
Private
Preschool
0.7 mi
Children's Center- Pizza Hut
Private · Preschool
Private
Preschool
1.1 mi
Meridian Montessori of Plano
Private · Preschool
Private
Preschool
1.5 mi
Castle Montessori of Plano
Private · Elementary
Private
Elementary
1.6 mi
Morning Star Montessori School
Private · Preschool
Private
Preschool
2.0 mi
Plano YMCA-Rodgers
Private · Preschool
Private
Preschool
2.1 mi
Riddle Elementary School
Public · Elementary
Public
Elementary
2.1 mi
Archgate Montessori Academy
Private · Middle
Private
Middle
2.4 mi
Preston Meadows Montessori
Private · Elementary
Private
Elementary
2.4 mi
Preston Creek Montessori School
Private · Preschool
Private
Preschool
2.5 mi
How do I contact The Holland?
The Holland is managed by Willow Bridge. Call (972) 808-6556 to tour or ask about availability.