A1
Starting at $945
1 Bedroom • 1 Bath • 650 Sq Ft
| 4 available units | Price | Sq ft | Available | Open unit |
|---|---|---|---|---|
| 1733 | $952 | 650 | Sep 1 | |
| 1224 | $960 | 650 | Sep 19 | |
| 1624 | $1,066 | 650 | Sep 27 | |
| 1635 | $945 | 650 | Sep 30 |
How can I help?
$945 – $1,966/mo
1800 E Spring Creek Pkwy, Plano, TX, 75074The Gio Apartments currently lists 16 floor plans across 41 available units, from one-bedroom to three-bedroom, starting at $945/mo. 21 one-bedrooms from $945 to $1,597/mo (650–851 sq ft), earliest move-in Aug 20. 18 two-bedrooms from $1,258 to $1,790/mo (841–1,209 sq ft), earliest move-in Jun 28. 2 three-bedrooms from $1,926 to $1,966/mo (1,328–1,352 sq ft), earliest move-in Sep 18. Prices checked September 24, 2026.
Starting at $945
1 Bedroom • 1 Bath • 650 Sq Ft
| 4 available units | Price | Sq ft | Available | Open unit |
|---|---|---|---|---|
| 1733 | $952 | 650 | Sep 1 | |
| 1224 | $960 | 650 | Sep 19 | |
| 1624 | $1,066 | 650 | Sep 27 | |
| 1635 | $945 | 650 | Sep 30 |
Starting at $1,046
1 Bedroom • 1 Bath • 718 Sq Ft
| 3 available units | Price | Sq ft | Available | Open unit |
|---|---|---|---|---|
| 4031 | $1,098 | 718 | Sep 25 | |
| 3031 | $1,046 | 718 | Sep 29 | |
| 2337 | $1,046 | 718 | Sep 30 |
Starting at $1,057
1 Bedroom • 1 Bath • 770 Sq Ft
| 3 available units | Price | Sq ft | Available | Open unit |
|---|---|---|---|---|
| 1534 | $1,057 | 770 | Sep 30 | |
| 1416 | $1,279 | 770 | Sep 30 | |
| 1524 | $1,163 | 770 | Oct 3 |
Starting at $1,072
1 Bedroom • 1 Bath • 653 Sq Ft
| 3 available units | Price | Sq ft | Available | Open unit |
|---|---|---|---|---|
| 3133 | $1,072 | 653 | Aug 20 | |
| 2537 | $1,180 | 653 | Aug 25 | |
| 3937 | $1,088 | 653 | Nov 6 |
Starting at $1,131
1 Bedroom • 1 Bath • 796 – 851 Sq Ft
| 3 available units | Price | Sq ft | Available | Open unit |
|---|---|---|---|---|
| 1737 | $1,233 | 796 | Aug 28 | |
| 0337 | $1,265 | 851 | Sep 30 | |
| 1622 | $1,131 | 851 | Oct 24 |
Starting at $1,182
1 Bedroom • 1 Bath • 796 Sq Ft
| 3 available units | Price | Sq ft | Available | Open unit |
|---|---|---|---|---|
| 2836 | $1,182 | 796 | Sep 30 | |
| 3316 | $1,302 | 796 | Oct 27 | |
| 3314 | $1,354 | 796 | Dec 18 |
Starting at $1,520
1 Bedroom • 1 Bath • 840 Sq Ft
| 2 available units | Price | Sq ft | Available | Open unit |
|---|---|---|---|---|
| 0912 | $1,597 | 840 | Sep 23 | |
| 1118 | $1,520 | 840 | Sep 24 |
Starting at $1,258
2 Bedrooms • 1 Bath • 881 Sq Ft
| 3 available units | Price | Sq ft | Available | Open unit |
|---|---|---|---|---|
| 0432 | $1,264 | 881 | Sep 9 | |
| 0438 | $1,340 | 881 | Sep 30 | |
| 1238 | $1,258 | 881 | Oct 13 |
Starting at $1,348
2 Bedrooms • 1 Bath • 841 Sq Ft
| 3 available units | Price | Sq ft | Available | Open unit |
|---|---|---|---|---|
| 3033 | $1,398 | 841 | Jun 28 | |
| 3733 | $1,398 | 841 | Jul 23 | |
| 3433 | $1,348 | 841 | Aug 7 |
Starting at $1,362
2 Bedrooms • 2 Baths • 1,069 Sq Ft
| 4 available units | Price | Sq ft | Available | Open unit |
|---|---|---|---|---|
| 0732 | $1,444 | 1,069 | Jul 30 | |
| 1532 | $1,421 | 1,069 | Sep 25 | |
| 1338 | $1,362 | 1,069 | Sep 30 | |
| 0232 | $1,419 | 1,069 | Sep 30 |
Starting at $1,381
2 Bedrooms • 2 Baths • 1,072 Sq Ft
| 3 available units | Price | Sq ft | Available | Open unit |
|---|---|---|---|---|
| 2634 | $1,458 | 1,072 | Aug 28 | |
| 3236 | $1,431 | 1,072 | Sep 1 | |
| 3234 | $1,381 | 1,072 | Sep 30 |
Starting at $1,480
2 Bedrooms • 2 Baths • 1,191 Sq Ft
| 2 available units | Price | Sq ft | Available | Open unit |
|---|---|---|---|---|
| 4032 | $1,585 | 1,191 | Aug 28 | |
| 2628 | $1,480 | 1,191 | Nov 13 |
Starting at $1,515
2 Bedrooms • 1 Bath • 912 Sq Ft
| 1 available unit | Price | Sq ft | Available | Open unit |
|---|---|---|---|---|
| 1231 | $1,515 | 912 | Sep 25 |
Starting at $1,568
2 Bedrooms • 2 Baths • 1,209 Sq Ft
| 2 available units | Price | Sq ft | Available | Open unit |
|---|---|---|---|---|
| 1034 | $1,568 | 1,209 | Sep 30 | |
| 0914 | $1,790 | 1,209 | Oct 23 |
Starting at $1,926
3 Bedrooms • 2 Baths • 1,352 Sq Ft
| 1 available unit | Price | Sq ft | Available | Open unit |
|---|---|---|---|---|
| 1031 | $1,926 | 1,352 | Sep 18 |
Starting at $1,966
3 Bedrooms • 2 Baths • 1,328 Sq Ft
| 1 available unit | Price | Sq ft | Available | Open unit |
|---|---|---|---|---|
| 1132 | $1,966 | 1,328 | Nov 7 |
Rent at The Gio Apartments is $945 – $1,966 per month. The security deposit is $500. Leases are typically 12 months. The earliest listed move-in is Jun 28. Prices checked September 24, 2026.
Rent
$945 – $1,966/moSecurity deposit
$500Lease term
12 monthsEarliest move-in
Jun 28The Gio Apartments lists 4 amenities.
Applicants
Gallery
Login Applicants Residents
Residents
The Gio Apartments is at 1800 E Spring Creek Pkwy, Plano, TX, 75074.
1800 E Spring Creek Pkwy, Plano, TX, 75074
From The Gio Apartments, the nearest grocery store is 99 Ranch Market (13-minute walk), the nearest transit stop is Spring Creek at US 75 E MB (10-minute walk), and the nearest coffee shop is Sucre Cafe Crawfish (4-minute walk).
Nearest grocery store
99 Ranch Market · 13-minute walkNearest transit stop
Spring Creek at US 75 E MB · 10-minute walkNearest coffee shop
Sucre Cafe Crawfish · 4-minute walkResidents give The Gio Apartments a D grade (about 3.2 out of 5) from 200+ reviews. The Gio Apartments offers a convenient location near shopping and major highways with spacious floor plans and diverse unit options. Leasing and maintenance staff receive consistent praise for responsiveness and professionalism, though communication and follow-up can be inconsistent.
The Gio Apartments offers a convenient location near shopping and major highways with spacious floor plans and diverse unit options. Leasing and maintenance staff receive consistent praise for responsiveness and professionalism, though communication and follow-up can be inconsistent. Residents report recurring concerns about pest control effectiveness, maintenance delays on complex repairs, and amenity upkeep, alongside isolated issues with move-in condition and fee transparency.
Management responsiveness is inconsistent, with positive experiences centered on specific leasing and maintenance staff members who provide prompt, professional service, while negative reviews frequently cite communication breakdowns, delayed maintenance responses, unresponsive phone lines, and billing disputes. Common issues include slow AC repairs, unresolved maintenance requests, difficulty reaching the office by phone, and concerns about property cleanliness and pest control. When residents connect with engaged staff members, experiences improve significantly, but systemic communication and follow-up gaps create frustration for many residents.
Maintenance response times and quality are inconsistent across the property. While many residents report prompt service and thorough repairs—particularly praising specific maintenance staff for same-day or next-day response and follow-through—others describe multi-week delays for critical issues like AC failures, incomplete work orders marked finished without service, and unresolved problems like pest control and structural gaps. Communication gaps and lack of follow-up on supervisor escalations are recurring concerns.
Amenities and shared spaces present a mixed picture with significant maintenance and upkeep concerns. Pool access is frequently limited due to city closures related to improper maintenance, and fitness facilities require cleaning and repairs. Common areas suffer from persistent trash accumulation and pest issues, while package security and laundry equipment functionality are recurring problems. A smaller group of residents report positive experiences with amenities and responsive maintenance service.
Residents report significant building quality concerns, with pest infestation (cockroaches, mold, rodents) being the most frequently cited issue across multiple units. Maintenance response times are consistently slow, and repairs are often incomplete or ineffective. Common complaints include mold in vents and cabinets, poor air conditioning performance, broken security gates, overflowing dumpsters, and general cleanliness issues throughout common areas. While one resident noted acceptable unit finishes and landscaping, the majority report deteriorating conditions and low-quality materials.
The property benefits from a convenient location near major highways, grocery stores, and shopping areas, making daily errands and commuting accessible for residents. Proximity to community amenities, parks, and entertainment options is frequently highlighted as a key advantage. The central location combined with on-site amenities creates a well-positioned community for residents seeking convenience.
The Gio Apartments is walkable (grade C), transit is minimal (grade F), and biking is not bikeable (grade F).
C
Walkable
F
Minimal Transit
F
Not Bikeable
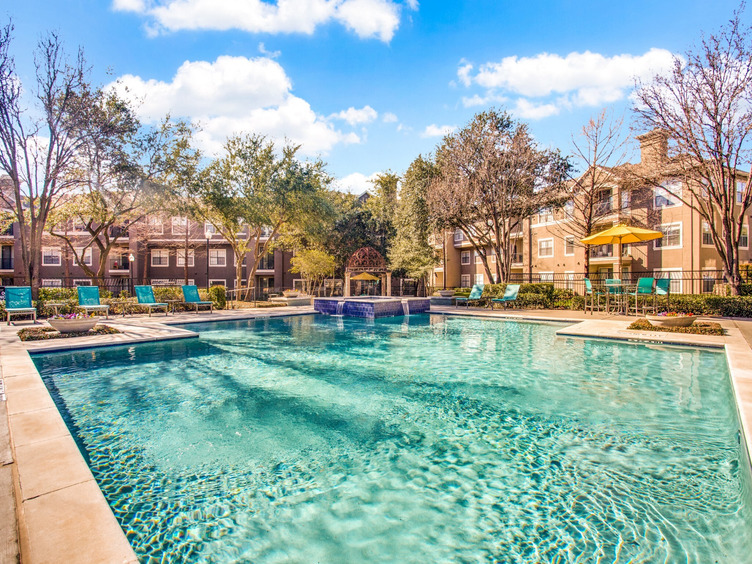
The Gio Apartments in Plano, TX offers newly-renovated and expertly crafted apartment homes for the way you live. Schedule a tour today!
The Gio Apartments is an apartment.
Building
ApartmentCollin College Cd Lab School is 0.8 miles from The Gio Apartments. 10 schools are listed nearby.
| School | Type | Level | Distance |
|---|---|---|---|
Collin College Cd Lab School Private · Preschool | Private | Preschool | 0.8 mi |
Good Tree Academy Private · High | Private | High | 0.9 mi |
Temple Baptist Christian Academy Private · High | Private | High | 0.9 mi |
Marcia's Day Care Private · Preschool | Private | Preschool | 1.0 mi |
Barron Elementary School Public · Elementary | Public | Elementary | 1.1 mi |
Thelma's Child Care Private · Preschool | Private | Preschool | 1.2 mi |
First Umc Weekday Program Private · Preschool | Private | Preschool | 1.4 mi |
Faith Lutheran Pre-School Private · Preschool | Private | Preschool | 1.7 mi |
La Petite Academy #930 Private · Preschool | Private | Preschool | 1.8 mi |
Isaacs Early Childhood School Public · Preschool | Public | Preschool | 2.0 mi |
The Gio Apartments is managed by Highmark Residential. Call 844-612-9116 to tour or ask about availability.