How can I help?

brightplace uses ai, verify answers
The Buckley Plano Tx 1 of 12

The Buckley

$1,720 – $3,564/mo

600 Kissimmee Dr, Plano, TX 75075

What floor plans are available at The Buckley?

The Buckley currently lists 17 floor plans across 166 available units, from studio to three-bedroom, starting at $1,720/mo. 14 studios from $1,720 to $1,880/mo (608–612 sq ft), earliest move-in Mar 25. 107 one-bedrooms from $1,805 to $2,410/mo (650–892 sq ft), earliest move-in Mar 16. 44 two-bedrooms from $2,445 to $3,425/mo (999–1,311 sq ft), earliest move-in Mar 15. 1 three-bedroom at $3,564/mo (1,562 sq ft), earliest move-in Mar 16. Prices checked September 24, 2026.

S1

Starting at $1,720

Studio • 1 Bath • 608 – 612 Sq Ft

14 available unitsPriceSq ftAvailableOpen unit
207$1,720608Mar 25
412$1,760608Mar 25
407$1,805608Mar 25
328$1,720608May 13
441$1,740608May 13
141$1,790608May 13
426$1,805608May 13
428$1,805608May 13
128$1,860608May 13
289$1,740608Jun 22
389$1,740608Jun 22
188$1,815612Jun 22
490$1,825608Jun 22
189$1,880608Jun 22

A2

Starting at $1,805

1 Bedroom • 1 Bath • 650 – 728 Sq Ft

7 available unitsPriceSq ftAvailableOpen unit
438$1,805650May 13
138$1,855650May 13
143$1,855650May 13
134$1,875650May 13
144$1,895650May 13
230$1,960728May 13
231$1,960728May 13

A4

Starting at $1,875

1 Bedroom • 1 Bath • 675 – 737 Sq Ft

6 available unitsPriceSq ftAvailableOpen unit
150$1,915675Mar 16
447$1,875675May 13
147$1,915675May 13
140$1,925675May 13
136$1,940675May 13
479$1,935737Jun 22

A5

Starting at $1,955

1 Bedroom • 1 Bath • 750 Sq Ft

30 available unitsPriceSq ftAvailableOpen unit
253$2,020750Mar 16
255$2,020750Mar 16
257$2,020750Mar 16
155$2,145750Mar 16
217$1,970750Mar 25
317$1,990750Mar 25
353$2,020750Mar 25
355$2,020750Mar 25
357$2,020750Mar 25
453$2,105750Mar 25
455$2,105750Mar 25
262$2,020750May 13
263$2,020750May 13
264$2,020750May 13
267$2,020750May 13
362$2,020750May 13
363$2,020750May 13
367$2,020750May 13
368$2,020750May 13
227$2,035750May 13
325$2,035750May 13
327$2,035750May 13
174$2,080750May 13
462$2,105750May 13
463$2,105750May 13
464$2,105750May 13
468$2,105750May 13
429$2,120750May 13
467$2,155750May 13
274$1,955750Jun 22

A6

Starting at $1,994

1 Bedroom • 1 Bath • 798 – 830 Sq Ft

31 available unitsPriceSq ftAvailableOpen unit
277$1,994830Jun 22
278$1,994830Jun 22
377$1,994830Jun 22
281$2,095830Jun 22
282$2,095830Jun 22
378$2,095830Jun 22
381$2,095830Jun 22
382$2,095830Jun 22
288$2,145817Jun 22
388$2,145817Jun 22
477$2,180830Jun 22
478$2,180830Jun 22
482$2,180830Jun 22
483$2,180830Jun 22
287$2,195830Jun 22
290$2,195830Jun 22
291$2,195830Jun 22
387$2,195830Jun 22
391$2,195830Jun 22
177$2,220830Jun 22
178$2,220830Jun 22
181$2,230830Jun 22
182$2,230830Jun 22
489$2,230817Jun 22
488$2,280830Jun 22
491$2,280830Jun 22
187$2,290830Jun 22
190$2,335830Jun 22
191$2,335830Jun 22
271$2,135798Sep 14
371$2,135798Sep 14

A1

Starting at $2,050

1 Bedroom • 1 Bath • 758 Sq Ft

2 available unitsPriceSq ftAvailableOpen unit
354$2,050758Mar 25
454$2,135758Mar 25

A3

Starting at $2,075

1 Bedroom • 1 Bath • 672 Sq Ft

2 available unitsPriceSq ftAvailableOpen unit
159$2,075672Mar 16
123$2,095672May 13

A7

Starting at $2,150

1 Bedroom • 1 Bath • 805 – 850 Sq Ft

25 available unitsPriceSq ftAvailableOpen unit
202$2,150818Mar 16
204$2,150805Mar 25
302$2,150818Mar 25
304$2,150805Mar 25
318$2,165818Mar 25
320$2,165818Mar 25
220$2,180850Mar 25
276$2,165850Jun 22
283$2,165850Jun 22
284$2,165850Jun 22
285$2,165850Jun 22
375$2,165850Jun 22
376$2,165850Jun 22
383$2,165850Jun 22
384$2,165850Jun 22
385$2,165850Jun 22
476$2,250850Jun 22
484$2,250850Jun 22
485$2,250850Jun 22
486$2,250850Jun 22
176$2,290850Jun 22
183$2,300850Jun 22
185$2,300850Jun 22
275$2,165850Jul 13
175$2,290850Jul 13

A9

Starting at $2,260

1 Bedroom • 1 Bath • 775 Sq Ft

1 available unitPriceSq ftAvailableOpen unit
124$2,260775May 13

A8

Starting at $2,270

1 Bedroom • 1 Bath • 892 Sq Ft

3 available unitsPriceSq ftAvailableOpen unit
251$2,270892Mar 16
252$2,270892Mar 16
160$2,410892Oct 3

B1

Starting at $2,445

2 Bedrooms • 2 Baths • 999 Sq Ft

10 available unitsPriceSq ftAvailableOpen unit
259$2,495999Mar 16
213$2,445999Mar 25
208$2,465999Mar 25
313$2,465999Mar 25
359$2,495999Mar 25
366$2,495999May 13
223$2,510999May 13
237$2,510999May 13
323$2,510999May 13
137$2,645999May 13

B2

Starting at $2,505

2 Bedrooms • 2 Baths • 1,031 – 1,092 Sq Ft

10 available unitsPriceSq ftAvailableOpen unit
250$2,5051,031Mar 16
350$2,5051,031Mar 25
358$2,5601,061Mar 25
450$2,5901,031Mar 25
340$2,5051,031May 13
440$2,5901,031May 13
279$2,6151,092Jun 22
280$2,6551,092Jun 22
179$2,7401,092Jun 22
180$2,7401,092Jun 22

B3

Starting at $2,705

2 Bedrooms • 2 Baths • 1,087 – 1,152 Sq Ft

6 available unitsPriceSq ftAvailableOpen unit
272$2,7051,087Mar 15
270$2,8401,152Mar 15
256$2,7201,095Mar 16
156$2,8551,095Mar 16
370$2,9101,123Mar 16
470$2,9951,123Mar 16

B4

Starting at $2,840

2 Bedrooms • 2 Baths • 1,084 – 1,115 Sq Ft

2 available unitsPriceSq ftAvailableOpen unit
222$2,8401,084Mar 25
224$2,9201,115Sep 22

B5

Starting at $3,175

2 Bedrooms • 2 Baths • 1,213 Sq Ft

9 available unitsPriceSq ftAvailableOpen unit
203$3,1751,213Mar 16
214$3,1901,213Mar 25
219$3,1901,213Mar 25
311$3,1901,213Mar 25
314$3,1901,213Mar 25
403$3,2601,213Mar 25
411$3,2751,213Mar 25
414$3,2751,213Mar 25
419$3,2751,213Mar 25

B6

Starting at $3,305

2 Bedrooms • 2 Baths • 1,311 Sq Ft

7 available unitsPriceSq ftAvailableOpen unit
273$3,3051,311Mar 15
173$3,4251,311Mar 15
373$3,3051,311Mar 16
301$3,3851,311Mar 16
321$3,4001,311Mar 25
286$3,3651,311Jun 22
386$3,3651,311Jun 22

C1

Starting at $3,564

3 Bedrooms • 2 Baths • 1,562 Sq Ft

1 available unitPriceSq ftAvailableOpen unit
149$3,5641,562Mar 16

What are the fees and lease terms at The Buckley?

Rent at The Buckley is $1,720 – $3,564 per month. The security deposit is $150. Monthly fees include Common Area/Clubhouse Rental, Internet Services, and Intra-Community Transfer Fee. Due at signing: Administrative Fee ($200), Application Fee ($75), and Satellite Dish Deposit (Refundable) ($500). The earliest listed move-in is Mar 15. Prices checked September 24, 2026.

  • Rent

    $1,720 – $3,564/mo
  • Security deposit

    $150
  • Earliest move-in

    Mar 15

Monthly fees

Common Area/Clubhouse Rental

$750/mo

Internet Services

$100/mo

Intra-Community Transfer Fee

$750/mo

Month-to-Month Fee

$500/mo

Parking - Reserved

$75/mo

Pest Control Services

$5/mo

Pet Fee

$500/mo

Pet Rent

$25/mo

Renters Liability Only - Non-Compliance

$15/mo

Storage Space Rental

$30/mo

Storage Space Rental

$15/mo

Storage Space Rental

$40/mo

Storage Space Rental

$125/mo

Storage Space Rental

$100/mo

Storage Space Rental

$75/mo

Trash Administrative Fee

$3/mo

Utility - Stormwater/Drainage Admin Fee

$2/mo

Due at signing

Administrative Fee

$200

Application Fee

$75

Satellite Dish Deposit (Refundable)

$500

Security Deposit (Refundable)

$150

Utility - Vacant Processing Fee

$50

What amenities does The Buckley have?

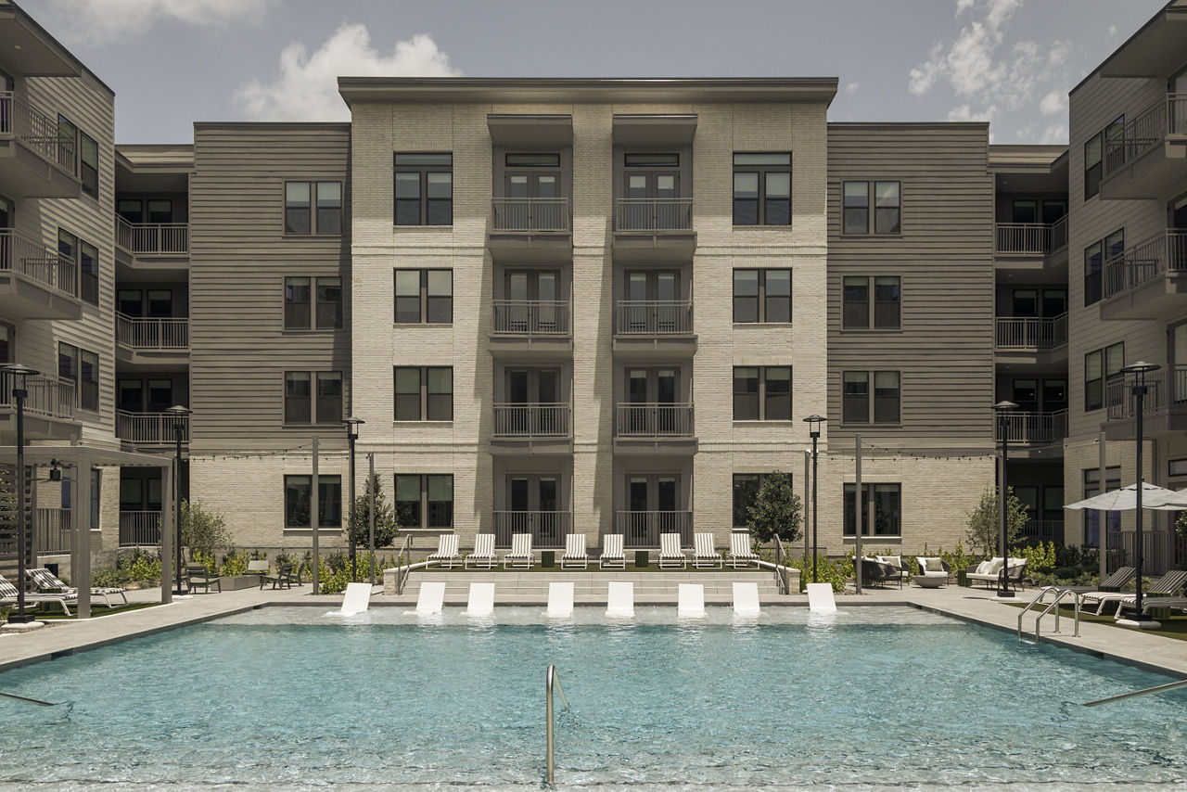
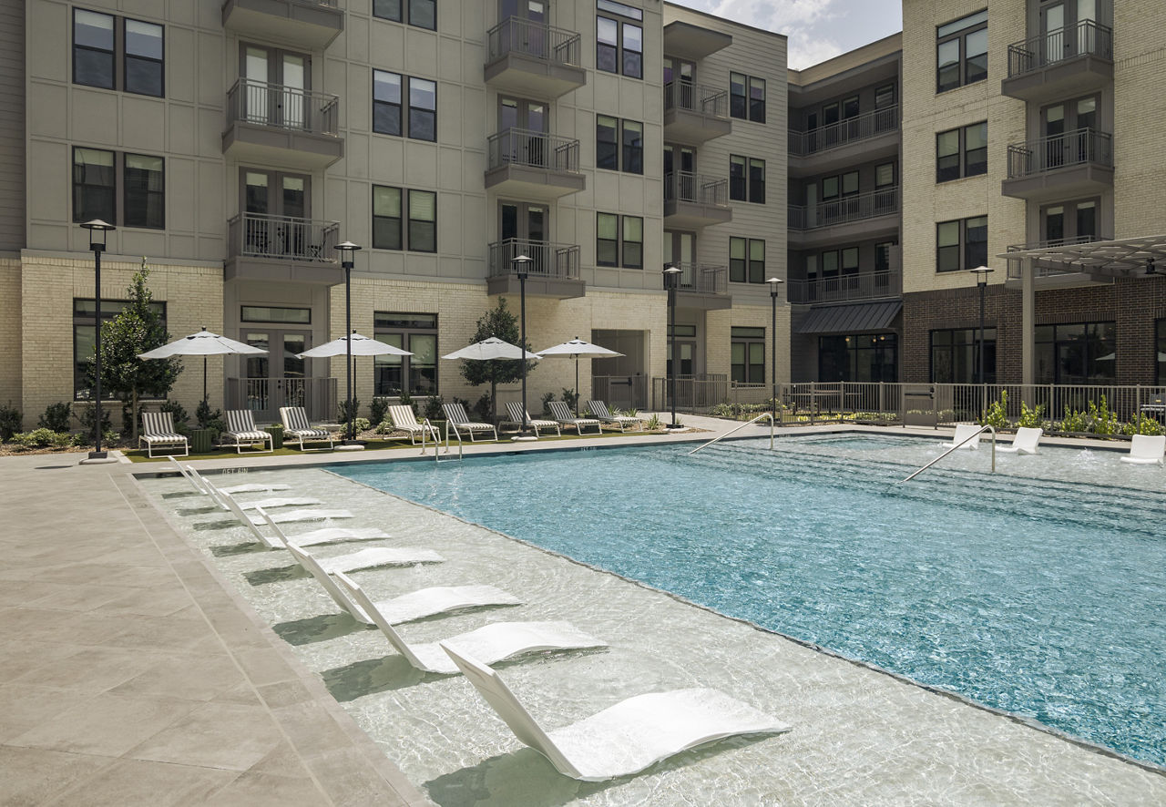
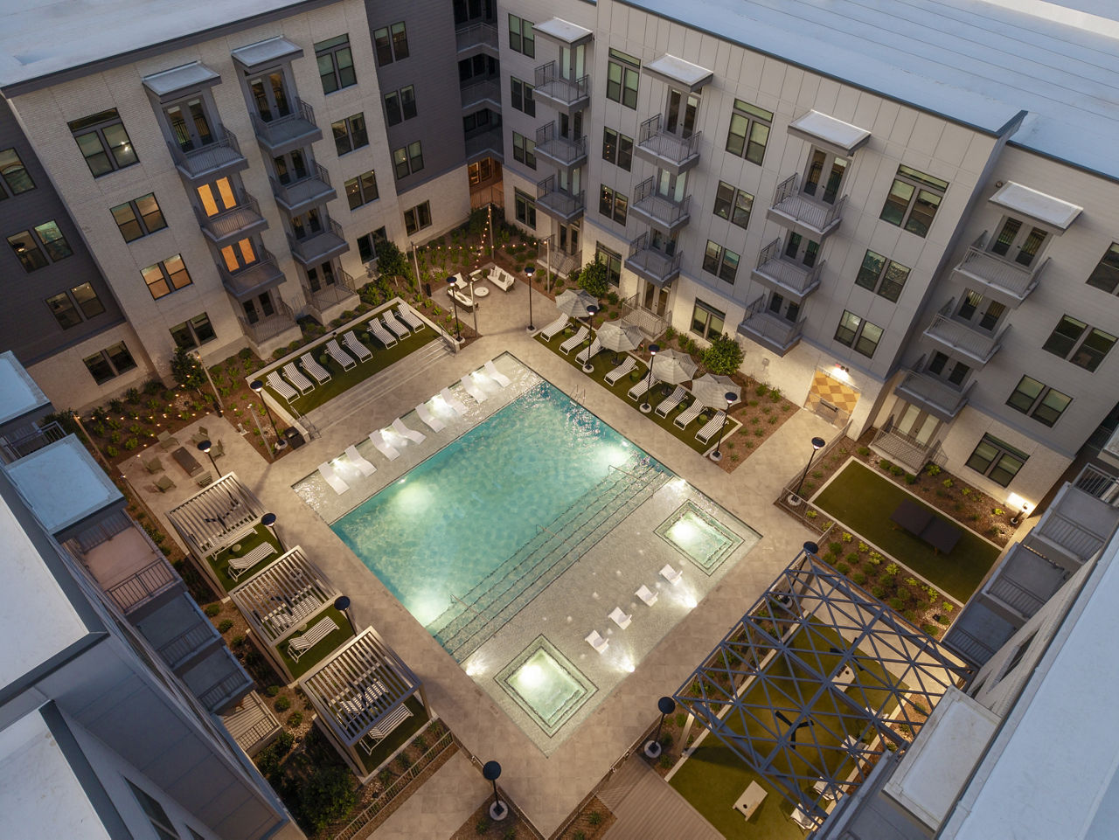
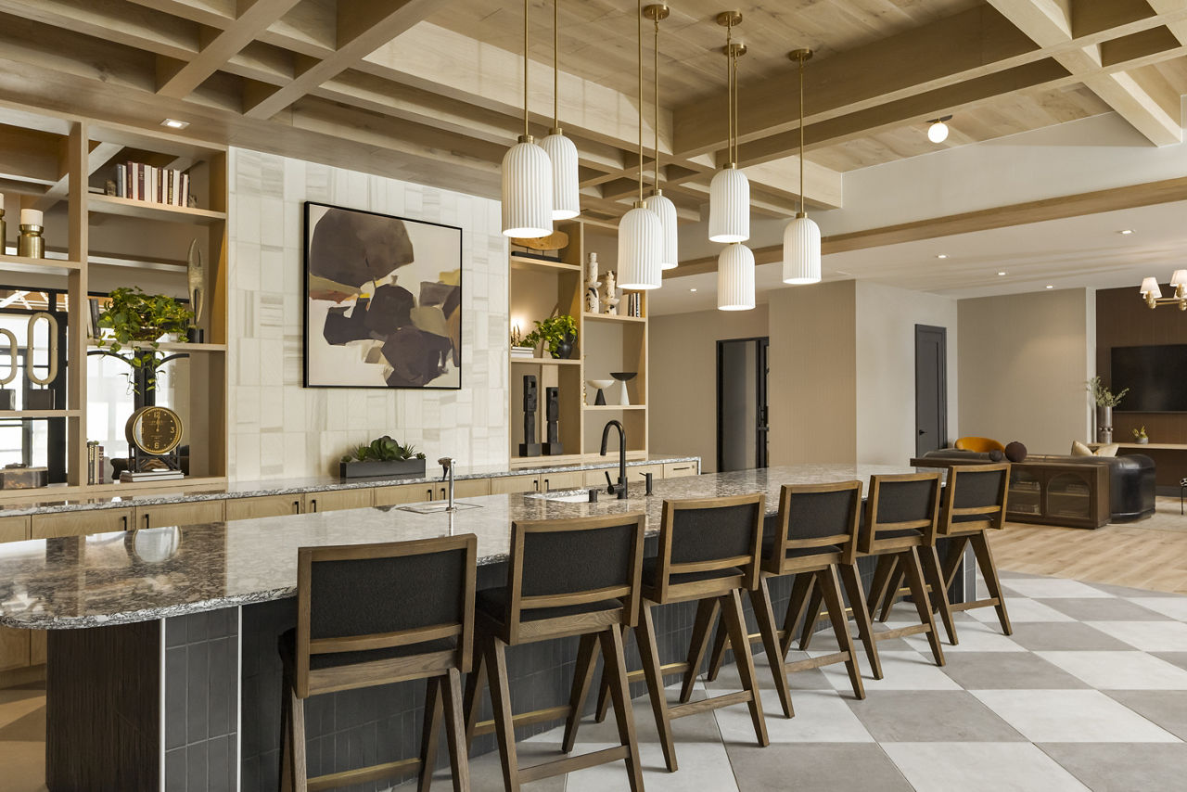
The Buckley lists 9 amenities, including a gym, a pool, and pet-friendly spaces.

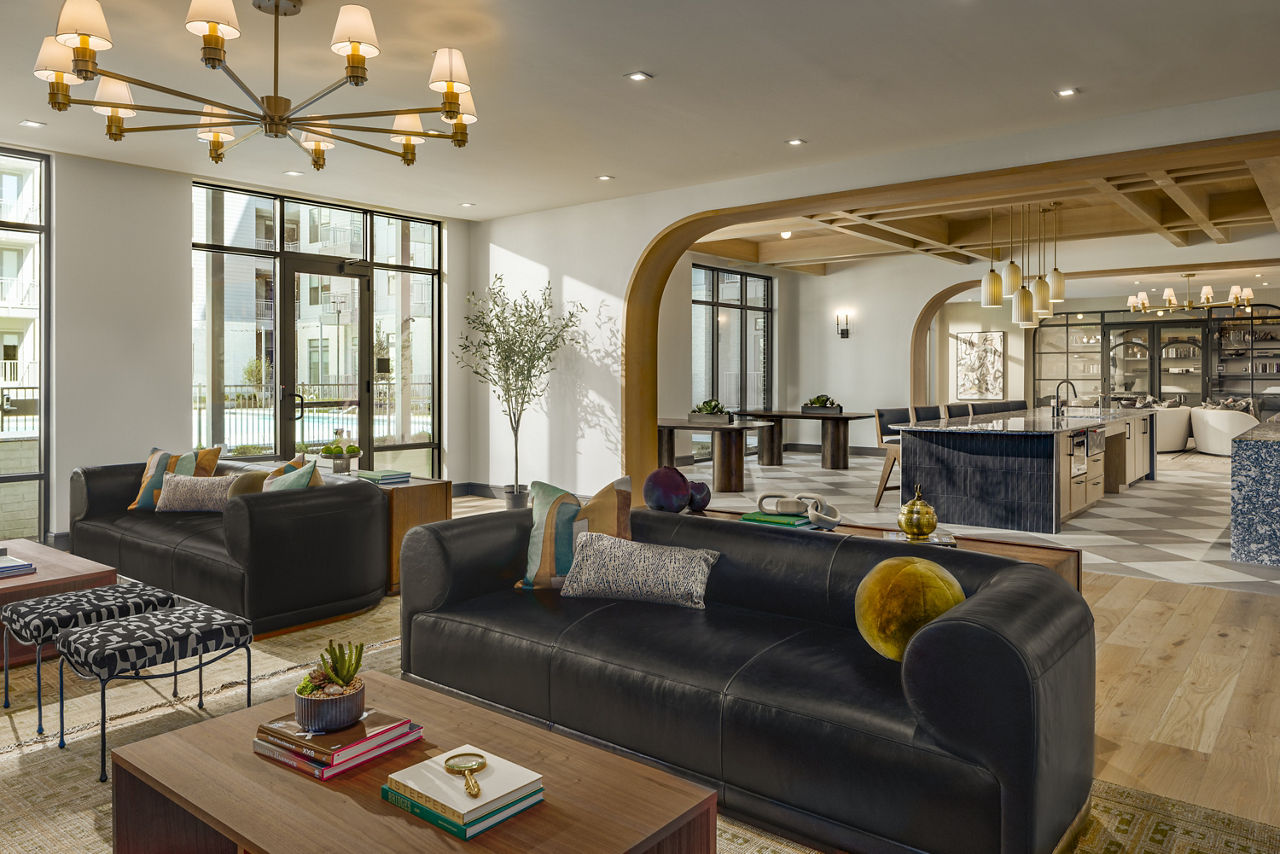
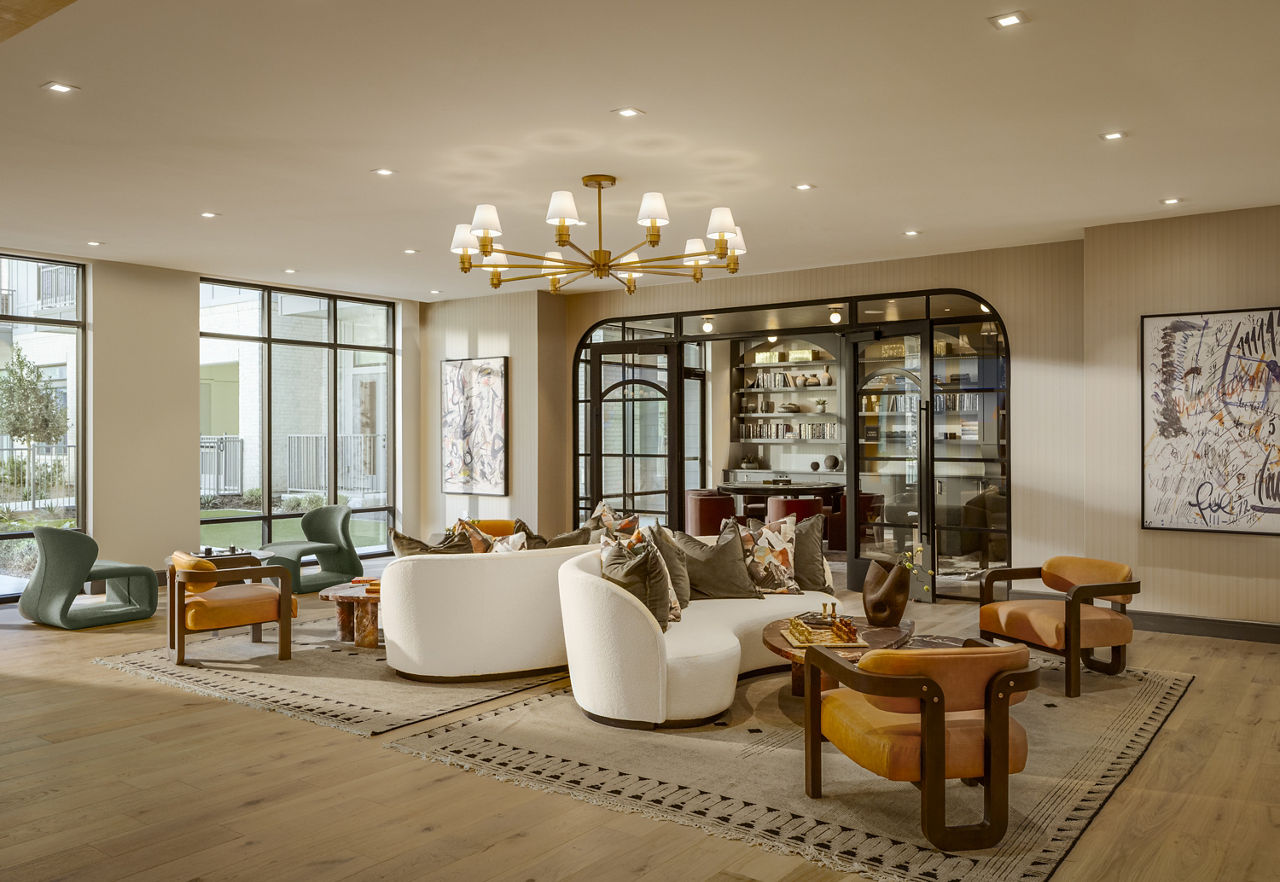
  • Clubroom

  • Dog Park And Dog Spa

  • Fitness Center With Private Workout Rooms

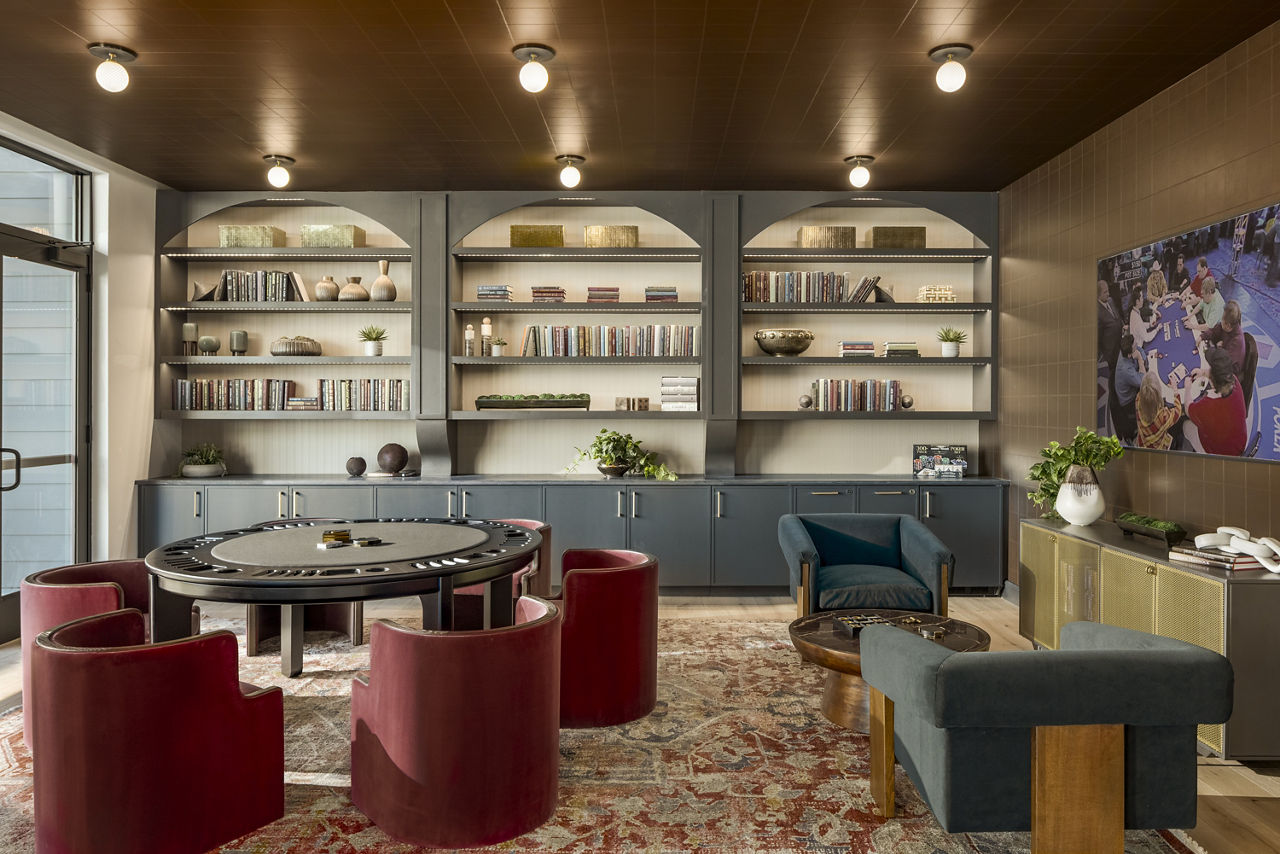
  • Louge With Bar And Poker Room

  • Outdoor Cooking Areas And Firepits

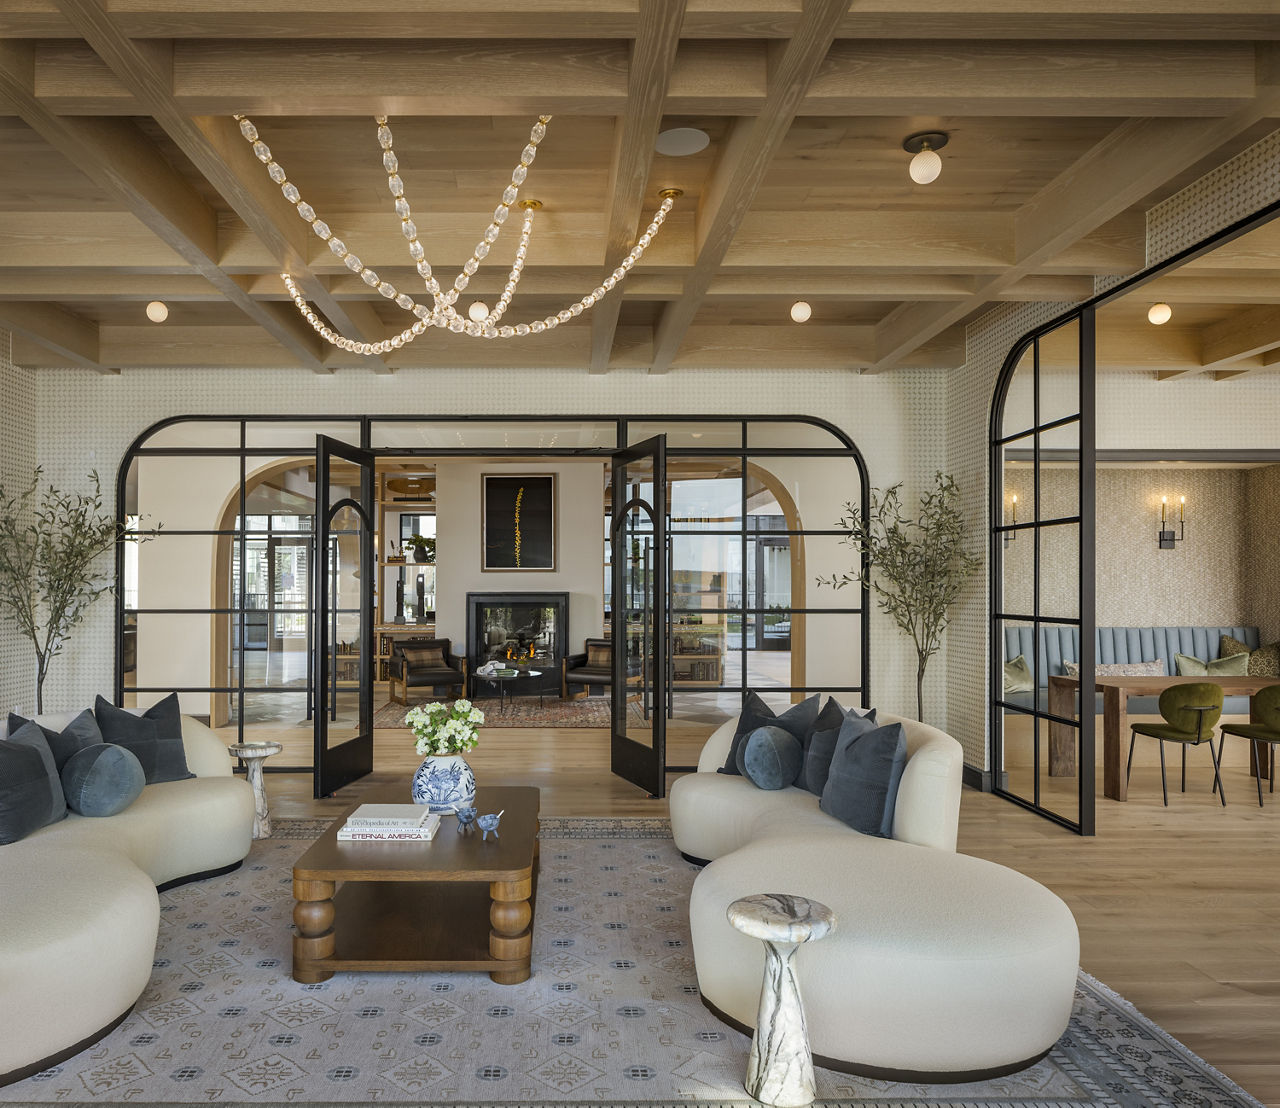
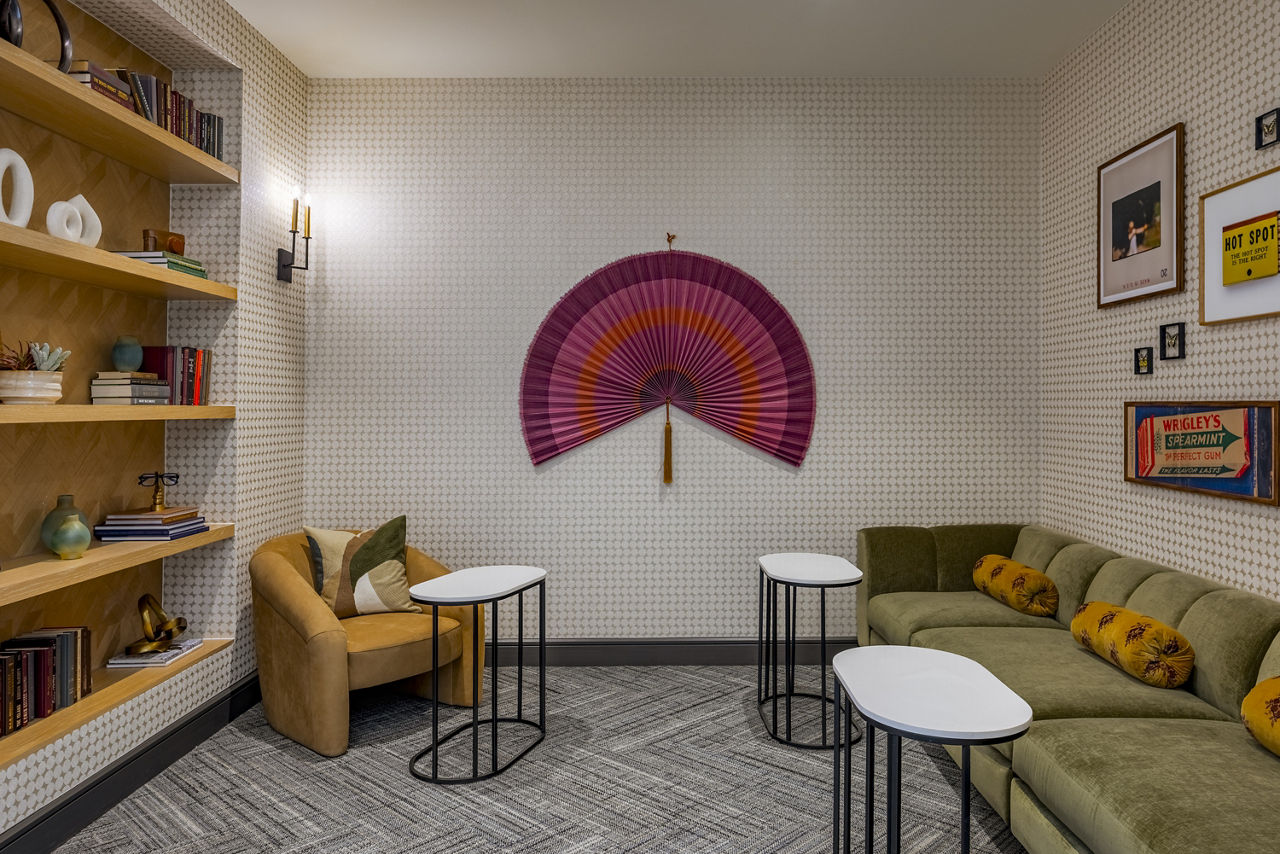
  • Parlor With Private Break Out Spaces

  • Property-Wide Wi-Fi Through Aerwave

  • Saltwater Pool

  • Smoke Free


What do the amenities at The Buckley look like?

  • Pool
    3 photos
  • Gym
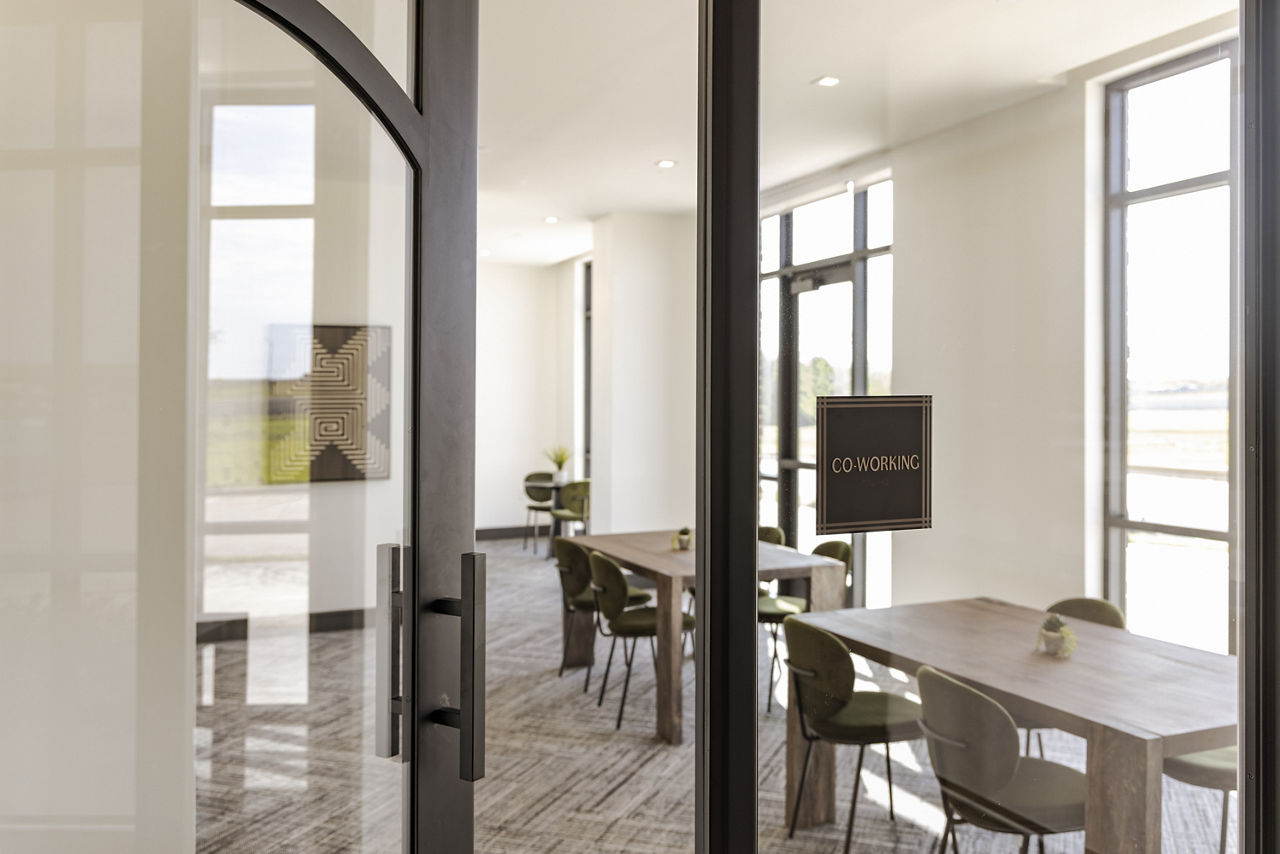
  • Work space
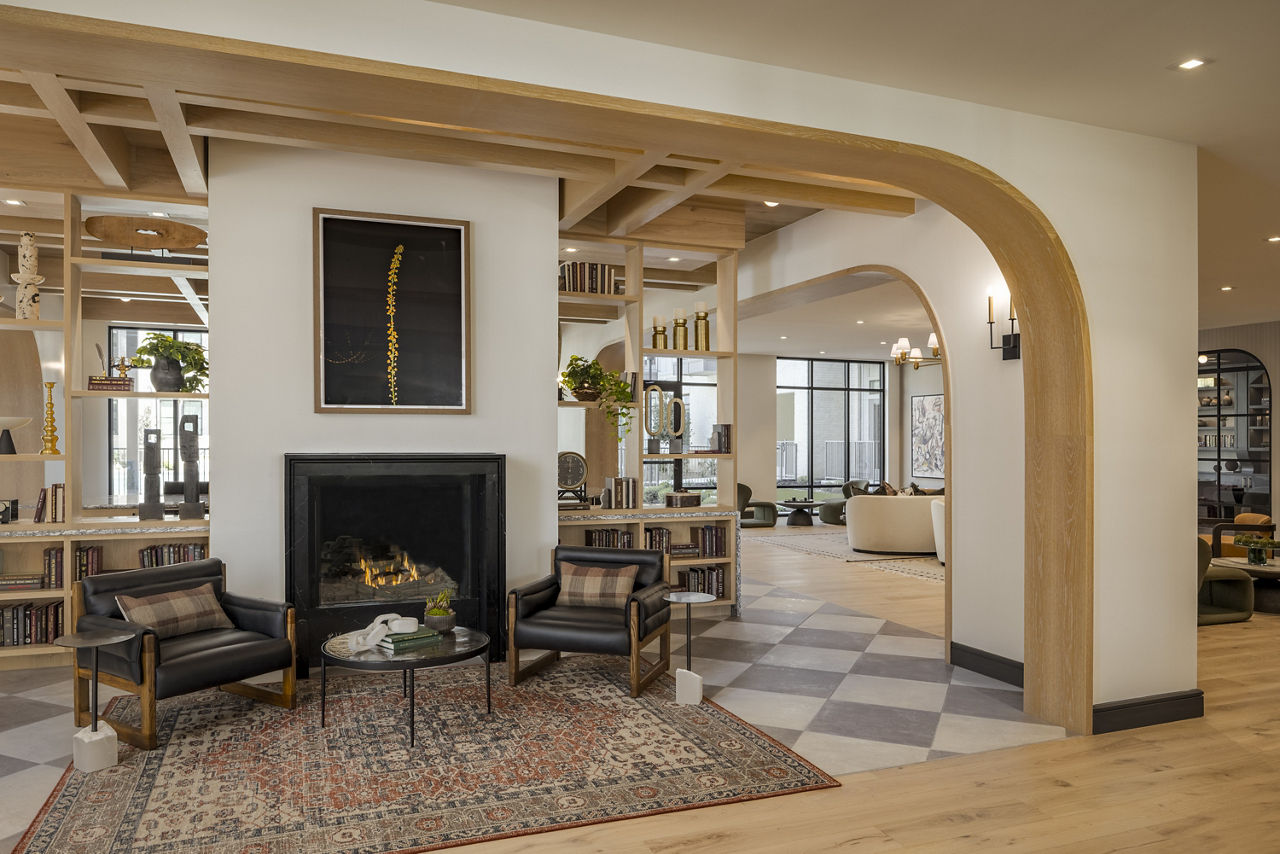
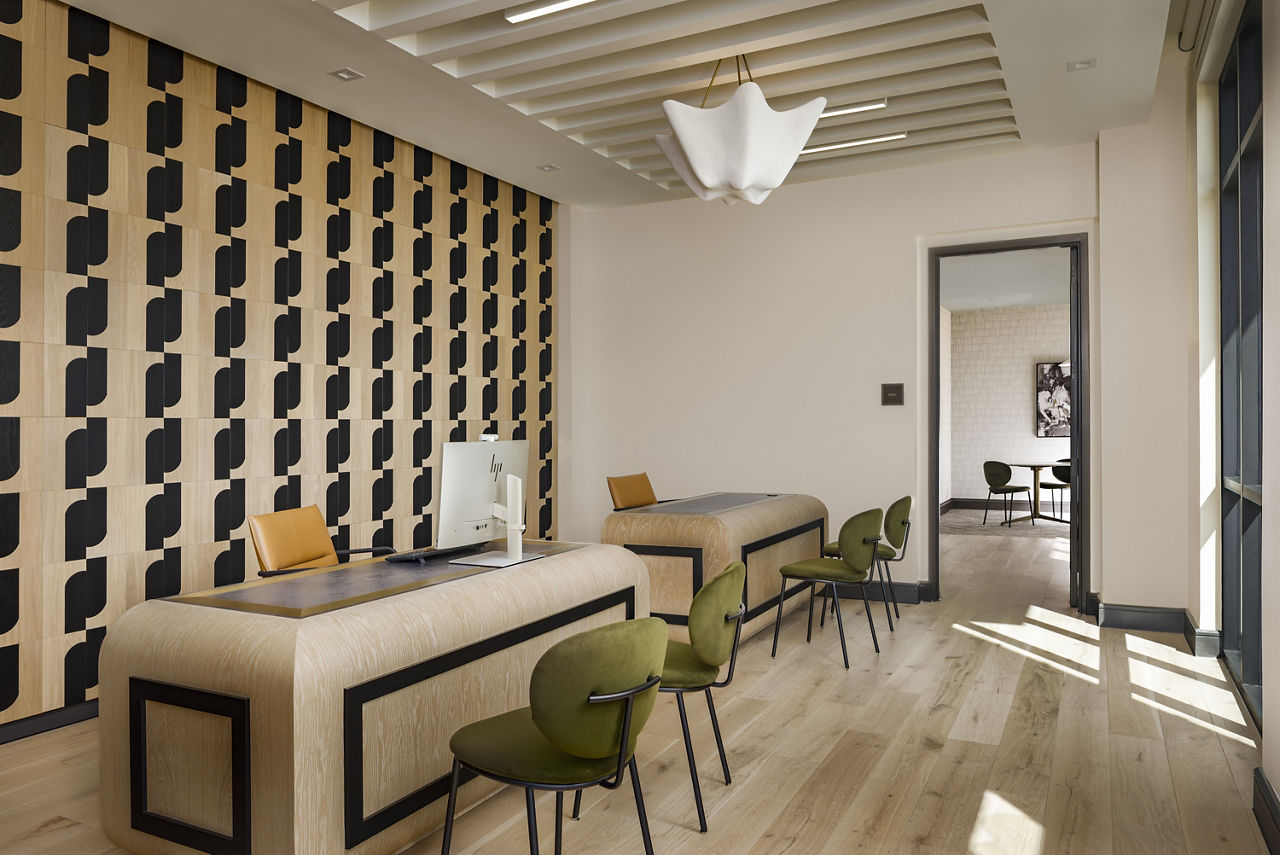
  • Lobby
    2 photos

Where is The Buckley?

The Buckley is at 600 Kissimmee Dr, Plano, TX 75075.

600 Kissimmee Dr, Plano, TX 75075


What is the neighborhood around The Buckley like?

From The Buckley, the nearest park is Custer Park (25-minute walk).

  • Nearest park

    Custer Park · 25-minute walk

Residents give The Buckley an A+ grade (about 4.9 out of 5) from 18 reviews. The Buckley delivers a consistently positive resident experience characterized by exceptional property maintenance, high-quality amenities, and responsive staff support. Residents consistently praise the cleanliness, thoughtful apartment layouts, and well-maintained grounds and common areas.

4.90
Overall rating
Positive
Mixed
Neutral
Negative
Management5.0
Amenities and Shared Spaces5.0
Maintenance5.0
Building Quality5.0

The Buckley delivers a consistently positive resident experience characterized by exceptional property maintenance, high-quality amenities, and responsive staff support. Residents consistently praise the cleanliness, thoughtful apartment layouts, and well-maintained grounds and common areas. The leasing and management teams are noted for their professionalism, responsiveness, and genuine commitment to resident satisfaction throughout the move-in process and beyond.

Residents consistently praise the leasing and management team for professionalism, responsiveness, and genuine care throughout the move-in process and beyond. The property is well-maintained, clean, and features high-quality amenities. Staff communication is noted as prompt and helpful, with residents reporting that questions and concerns are addressed quickly, contributing to a welcoming community atmosphere.

Residents consistently praise the property's cleanliness, maintenance standards, and high-quality amenities including the pool, gym, and resident lounge areas. The community is described as well-maintained with a professional atmosphere comparable to luxury complexes. Management and staff are noted for responsiveness and helpfulness throughout the move-in process and ongoing residency.

The property demonstrates strong maintenance standards with thorough pre-move-in inspections and cleaning. Maintenance staff respond promptly to needs and maintain a friendly demeanor. The community areas are kept clean and well-maintained.

This property demonstrates strong building quality and maintenance standards, with consistently clean common areas and well-maintained finishes throughout the complex. Amenities including the pool, gym, and resident lounge areas are noted as high-quality. The property appears to prioritize upkeep and presents as a well-managed community.


Is The Buckley walkable?

The Buckley is car-dependent (grade F), transit is minimal (grade F), and biking is not bikeable (grade F).

WALK

Car-Dependent

TRANSIT

Minimal Transit

BIKE

Not Bikeable


What is The Buckley like?

Sophistication Perfected. Welcome to The Buckley.

Sophistication Perfected. Welcome to The Buckley.Imagine a lifestyle elevated to its most refined form. At The Buckley, sophistication meets comfort with sleek finishes, rich textures, and a modern aesthetic that exudes timeless elegance. Every detail of our luxury apartments in Plano, TX is designed to inspire connection and creativity, offering spaces that feel both polished and inviting. Surrounded by curated greenery and vibrant communal areas, The Buckley energizes your day and complements your passions. Perfectly situated near premier dining and entertainment, this is where elevated living becomes effortless. At The Buckley, crafting your perfect day isn’t just possible—it’s the standard.


How big is The Buckley?

The Buckley is a 338-unit mid-rise.

  • Building

    Apartment · Mid-Rise
  • Total units

    338

What schools are near The Buckley?

Messiah Lutheran Lambs Early Childhood School is 0.1 miles from The Buckley. 10 schools are listed nearby.

SchoolTypeLevelDistance

Messiah Lutheran Lambs Early Childhood School

Private · Elementary
PrivateElementary0.1 mi

Focus On The Future Training Center

Private · High
PrivateHigh0.6 mi

Little Angel

Private · Preschool
PrivatePreschool1.0 mi

Pitman Creek Wee Care

Private · Preschool
PrivatePreschool1.0 mi

Little Angel Ii

Private · Preschool
PrivatePreschool1.1 mi

Legacy Preparatory Charter Academy

Charter · High
CharterHigh1.2 mi

Plano Jjaep

Public · High
PublicHigh1.2 mi

St Mark Child Development Center

Private · Preschool
PrivatePreschool1.2 mi

P A S A R

Private · Elementary
PrivateElementary1.2 mi

Plano ISD Academy High School

Public · High
PublicHigh1.3 mi

How do I contact The Buckley?

The Buckley is managed by Greystar. Call 972-696-9979 to tour or ask about availability.