How can I help?
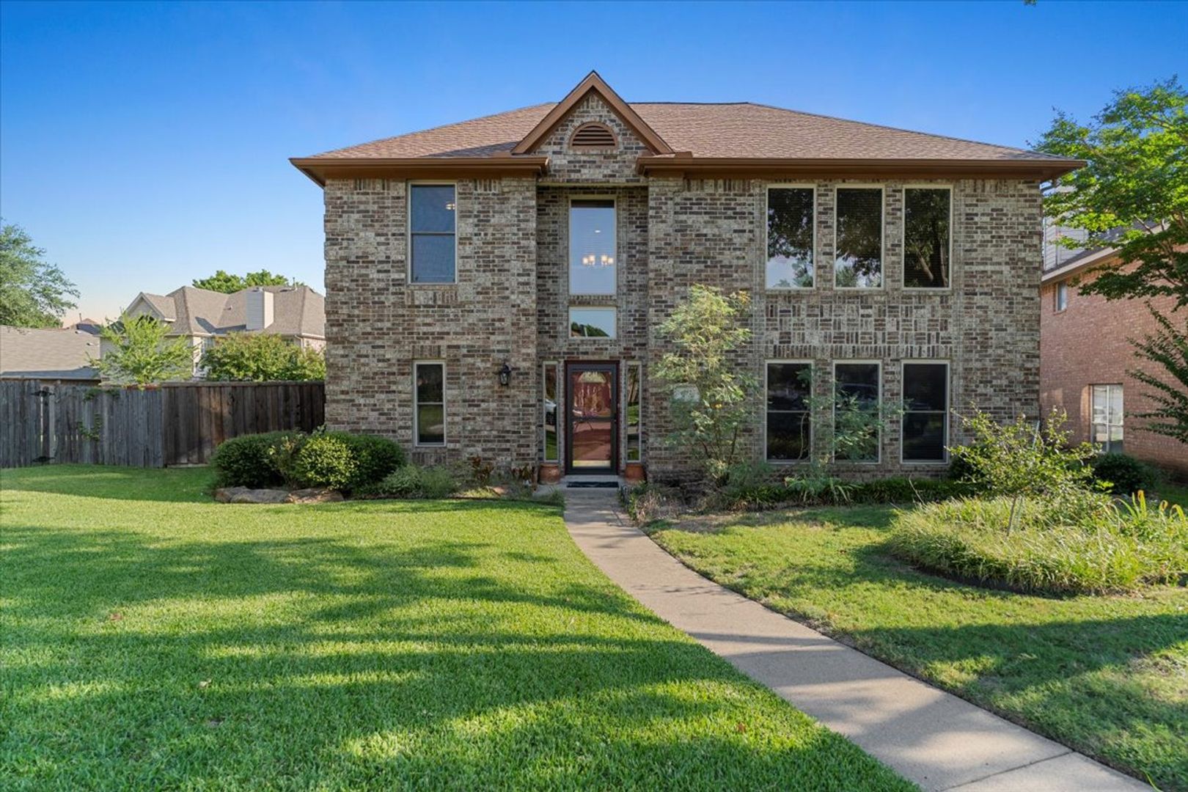
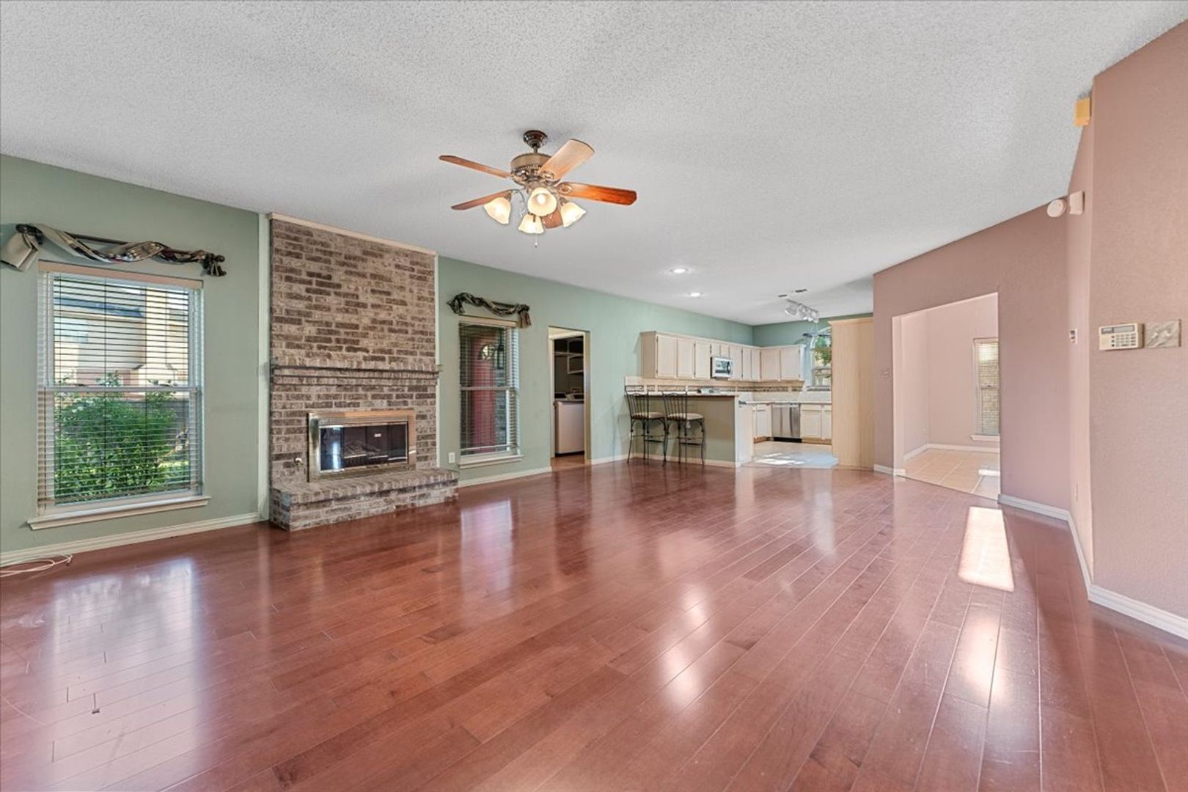
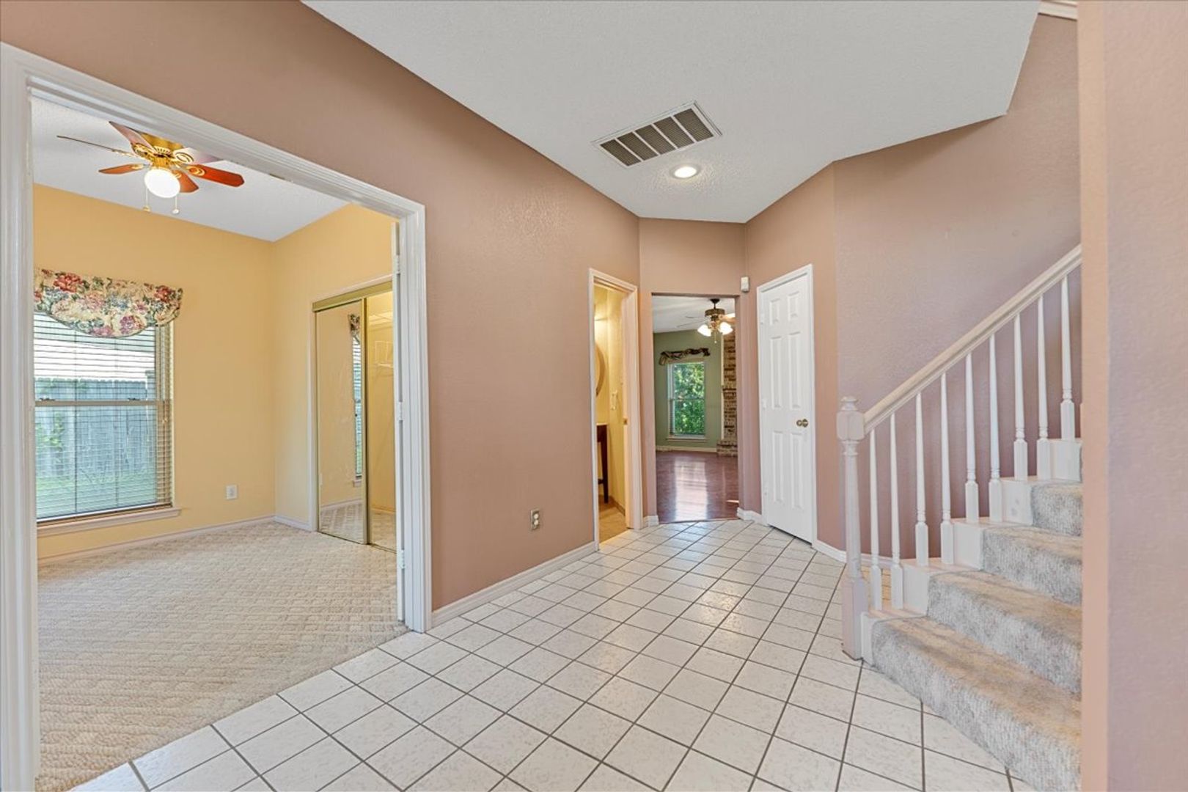
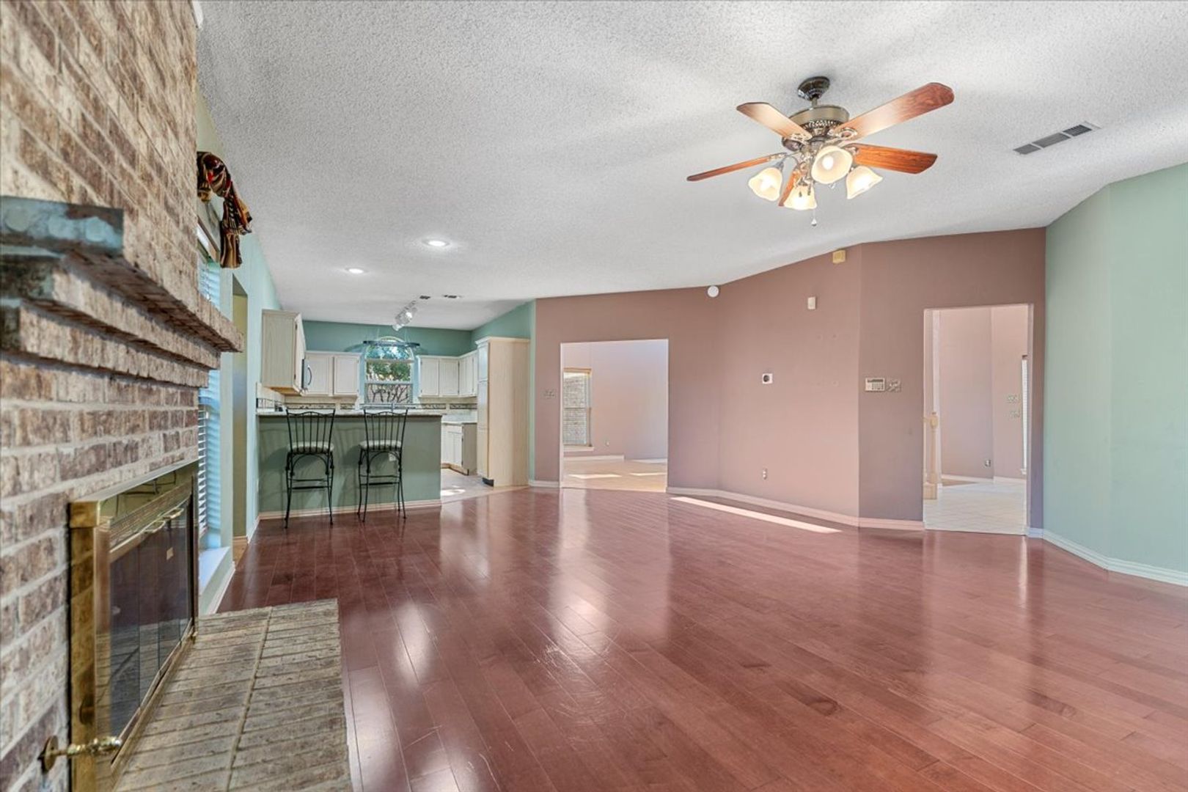
Unit 47ca798b-9336-11f0-878b-12a1a7b0180b at Macintosh
$2,895/mo
Available now
4 beds · 3 baths · 3,099 sq ft
6752 Macintosh Dr, Unit 47ca798b-9336-11f0-878b-12a1a7b0180b, Plano, TX 75023See all units at MacintoshAs of October 12, 2026, Unit 47ca798b-9336-11f0-878b-12a1a7b0180b at Macintosh in Plano, TX is a 4-bed, 3-bath, 3,099 sq ft apartment renting for $2,895 a month, available now. It is the only 4-bed unit available here. Listed since September 1.
Unit details
Unit
47ca798b-9336-11f0-878b-12a1a7b0180bBeds
4 bdBaths
3 baSize
3,099 sqft
Fees & lease terms
Rent
$2,895/moSecurity deposit
$2,895Earliest move-in
Sep 16
Location
6752 Macintosh Dr, Plano, TX, 75023
Getting around
Car-Dependent
Minimal Transit
Not Bikeable
About this property
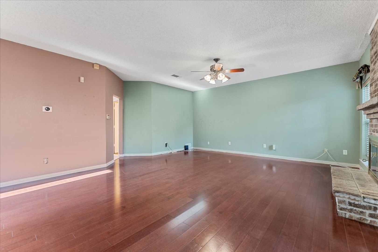
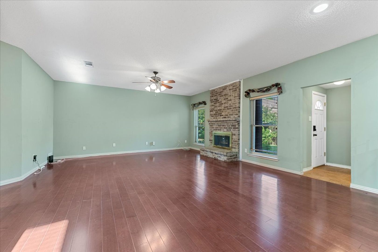
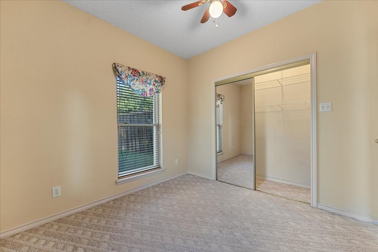
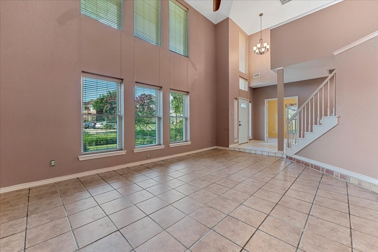
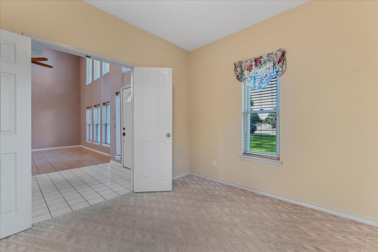
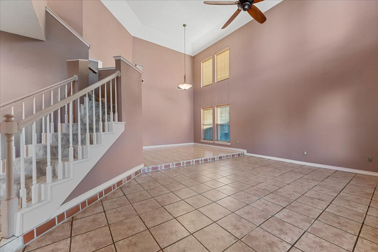
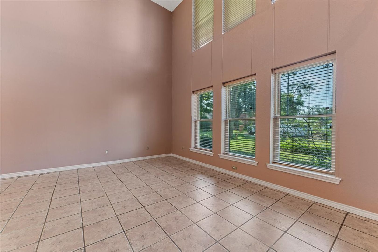
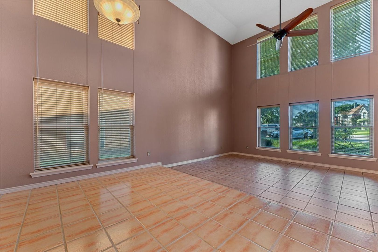
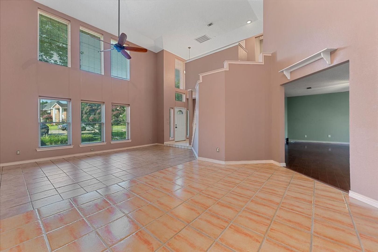
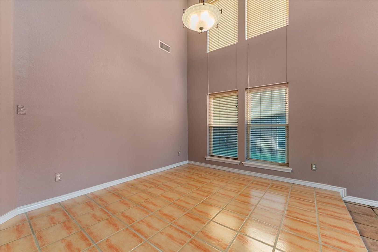
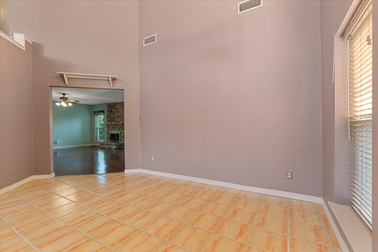
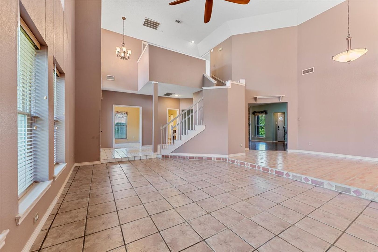
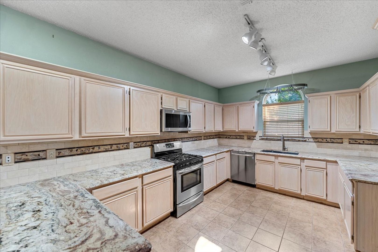
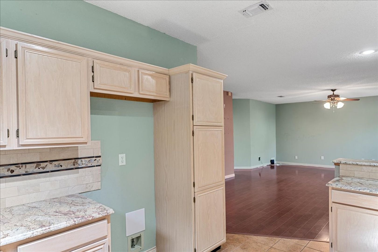
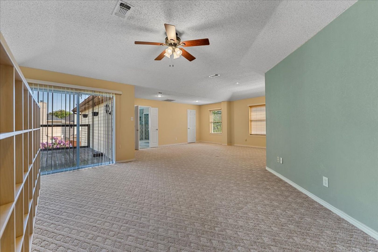
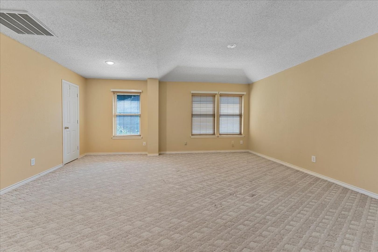
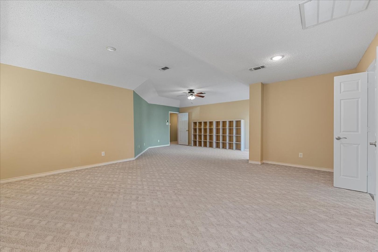
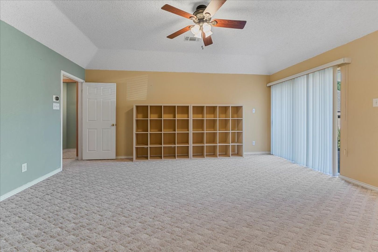
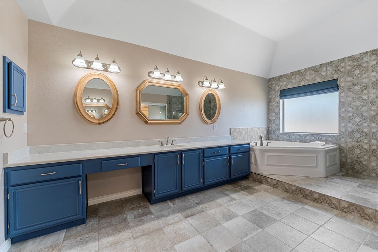
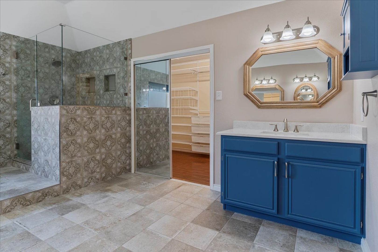
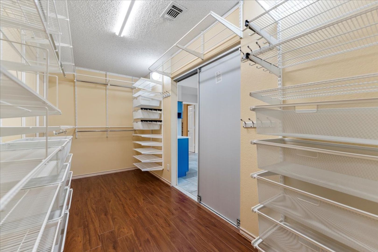
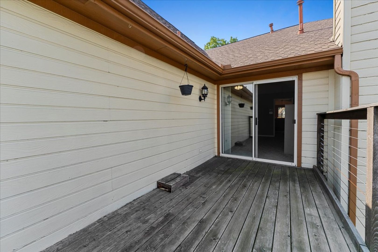
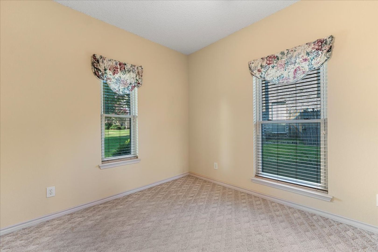
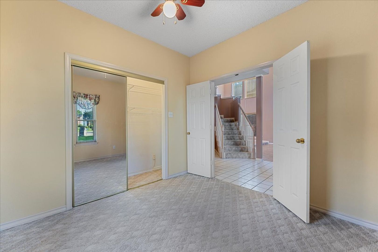
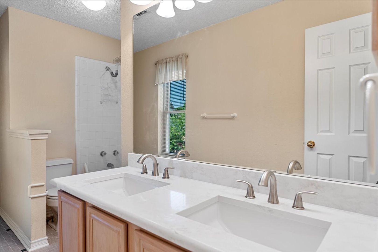
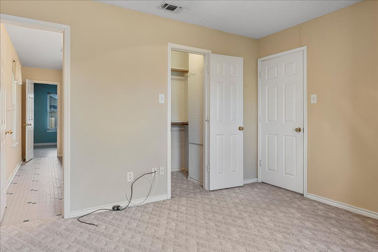
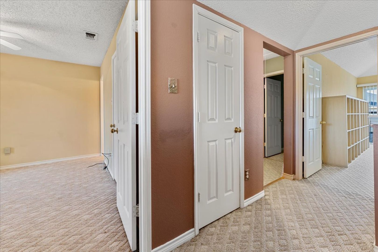
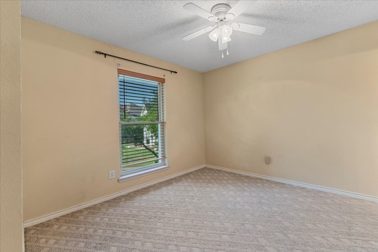
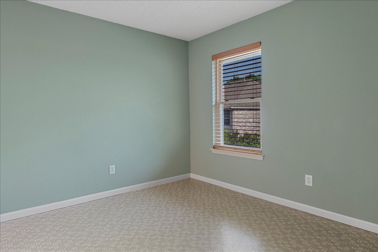
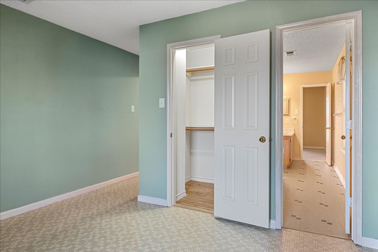
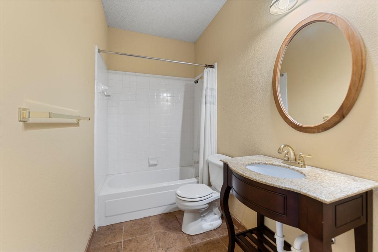
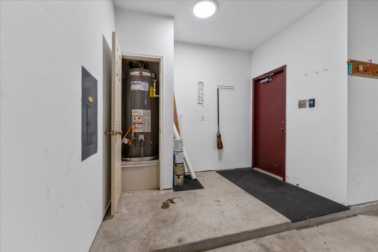
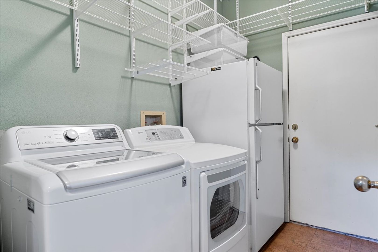
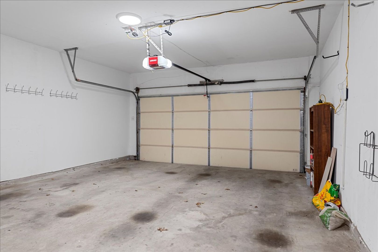
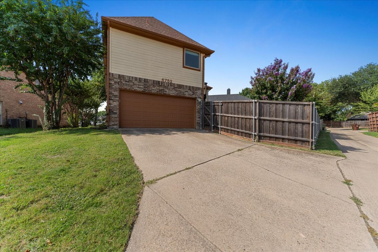
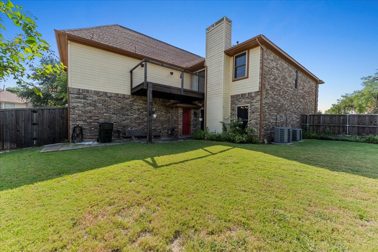
Move in ready! 4-bed 3-bath 3099 sqft 2-story cul-de-sac located in the desirable Harvestwood subdivision!!! Must see house! 4-bed, 3-bath, 3099 sqft cul-de-sac house is located in the highly desirable Harvestwood subdivision. Open floor plan with 2 large living areas & 1 wood burning fireplace. Downstairs laminate wood flooring design & ceramic tile. Large windows throughout for natural light. Kitchen features a large eat-in breakfast area, gas oven, microwave, dual sink, disposal, dishwasher, pot rack, track lighting, & ample cabinetry. Large formal dining room. The primary bed is HUGE with sitting area space. Primary bath features separate his & her vanities with separate sinks. Built in desk or sitting area. Split shower & tub. Closet has engineered wire shelving. Primary bed has private balcony overlooking backyard. Large secondary beds with Jack & Jill bath. Full-size utility room includes washer, dryer, refrigerator and engineered wire shelving. 2-car garage. Fenced-in backyard perfect for entertaining friends & family. Easy access to highways for schools, shopping, restaurants, and entertainment. Tenant Agents verify school info, measurements, etc. $350 per pet non-refund fee + $40 per pet rent. 30# dogs or less. Cats OK. Pet document must be approved. Tenant pays utilities & lawncare. ONLINE APPL www.rpmonesource.com, click Search Rentals, scroll to property & pick Apply Now. Appl criteria: Credit score 600+=1-mth rent sec dep; 500-599=1-2-mth rent sec dep; 499 & below denial. Income: 3x mth rent required. 2-yrs verifiable income thru paystubs, employment letter, or tax returns. 2-yrs verifiable rental or mortgage history. No foreclosures, felony convictions, bankruptcies, or evictions within past 7-yrs. Tenant pays $100 portal activation fee after acceptance. No appl fees refunded. All RPM One Source tenants enrolled in Resident Benefits Package for $60 per mth. Includes liability insurance, credit building reporting, up to $1M Identity Theft Protection, quarterly HVAC filter delivery, move-in utility concierge, resident reward program, pest control, & more. Public Driving Directions: From I75. Turn east on Legacy Drive. Turn south on Amethyst Lane. Turn north on Macintosh Drive. The house is on the cul-de-sac on the right of the street.
Nearby schools
| School | Type | Level | Distance |
|---|---|---|---|
Love & Lollipops Day Care Private · Preschool | Private | Preschool | 0.4 mi |
Iacc Academy Private · Elementary | Private | Elementary | 0.8 mi |
Custer Road Christian Day School Private · Elementary | Private | Elementary | 0.9 mi |
Soraya Montessori Academy Private · Preschool | Private | Preschool | 0.9 mi |
Spring Creek Academy Private · High | Private | High | 0.9 mi |
Great Lakes Academy Private · High | Private | High | 1.0 mi |
Larry D Guinn Special Programs Center Public · High | Public | High | 1.0 mi |
A Wee Li'l Tots Day Care Private · Preschool | Private | Preschool | 1.0 mi |
A Play School for Tots Private · Preschool | Private | Preschool | 1.4 mi |
Primrose School-Chase Oaks Private · Preschool | Private | Preschool | 1.4 mi |