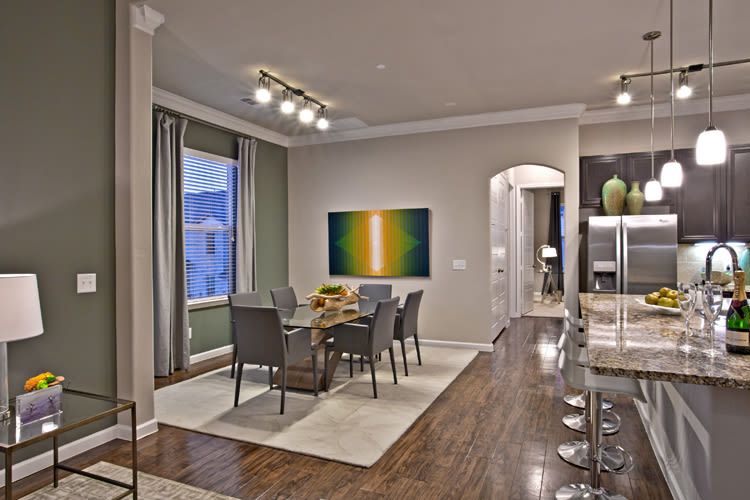
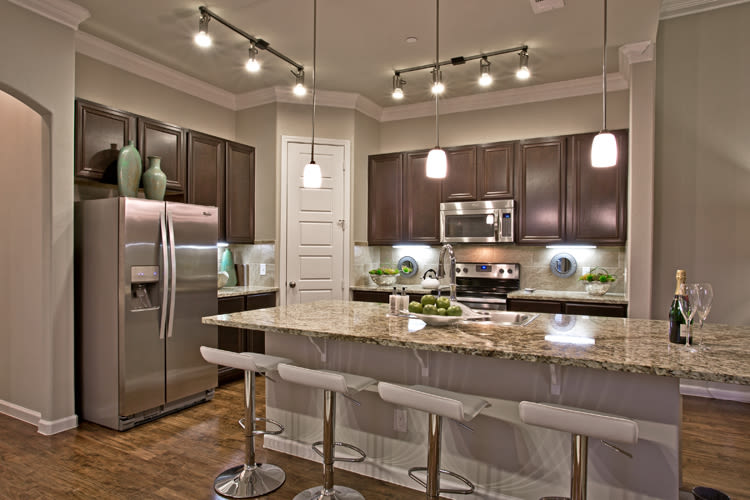
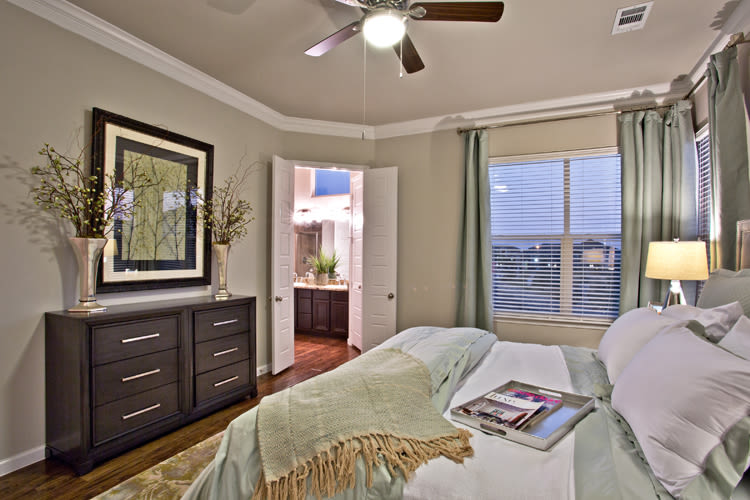
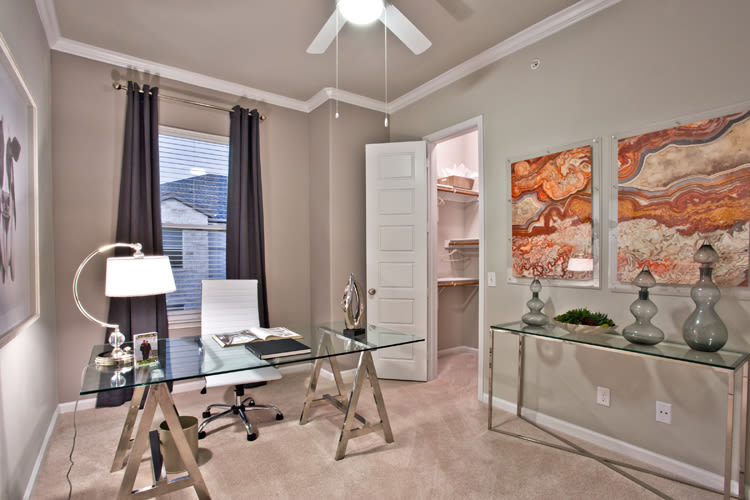
A1 - Munich
Starting at $999
1 Bedroom • 1 Bath • 652 Sq Ft
| 3 available units | Price | Sq ft | Available | Open unit |
|---|---|---|---|---|
| 3013 | $1,024 | 652 | May 6 | |
| 3935 | $999 | 652 | Jun 13 | |
| 2835 | $1,034 | 652 | Aug 10 |
How can I help?
$999 – $2,360/mo
1316 Town Center Dr, Pflugerville, TX, 78660The Arden currently lists 12 floor plans across 23 available units, from one-bedroom to 4-bedroom, starting at $999/mo. 11 one-bedrooms from $999 to $1,315/mo (652–907 sq ft), earliest move-in Feb 8. 4 two-bedrooms from $1,527 to $1,829/mo (1,077–1,387 sq ft), earliest move-in Jul 6. 5 three-bedrooms from $1,943 to $2,018/mo (1,498–1,579 sq ft), earliest move-in Aug 26. 3 4-bedrooms at $2,360/mo (1,917 sq ft), earliest move-in Sep 25. Prices checked September 24, 2026.
Starting at $999
1 Bedroom • 1 Bath • 652 Sq Ft
| 3 available units | Price | Sq ft | Available | Open unit |
|---|---|---|---|---|
| 3013 | $1,024 | 652 | May 6 | |
| 3935 | $999 | 652 | Jun 13 | |
| 2835 | $1,034 | 652 | Aug 10 |
Starting at $1,141
1 Bedroom • 1 Bath • 804 Sq Ft
| 1 available unit | Price | Sq ft | Available | Open unit |
|---|---|---|---|---|
| 3118 | $1,141 | 804 | Nov 13 |
Starting at $1,215
1 Bedroom • 1 Bath • 750 Sq Ft
| 3 available units | Price | Sq ft | Available | Open unit |
|---|---|---|---|---|
| 1404 | $1,215 | 750 | Feb 8 | |
| 1003 | $1,215 | 750 | Mar 16 | |
| 2603 | $1,215 | 750 | Jun 13 |
Starting at $1,225
1 Bedroom • 1 Bath • 788 Sq Ft
| 1 available unit | Price | Sq ft | Available | Open unit |
|---|---|---|---|---|
| 1103 | $1,225 | 788 | Jul 10 |
Starting at $1,245
1 Bedroom • 1 Bath • 823 Sq Ft
| 1 available unit | Price | Sq ft | Available | Open unit |
|---|---|---|---|---|
| 1401 | $1,245 | 823 | Nov 9 |
Starting at $1,277
1 Bedroom • 1 Bath • 907 Sq Ft
| 2 available units | Price | Sq ft | Available | Open unit |
|---|---|---|---|---|
| 1504 | $1,277 | 907 | Sep 25 | |
| 2004 | $1,315 | 907 | Oct 19 |
Starting at $1,527
2 Bedrooms • 1 Bath • 1,077 Sq Ft
| 1 available unit | Price | Sq ft | Available | Open unit |
|---|---|---|---|---|
| 0906 | $1,527 | 1,077 | Dec 5 |
Starting at $1,619
2 Bedrooms • 1 Bath • 1,181 Sq Ft
| 2 available units | Price | Sq ft | Available | Open unit |
|---|---|---|---|---|
| 0805 | $1,619 | 1,181 | Jul 6 | |
| 1105 | $1,629 | 1,181 | Nov 7 |
Starting at $1,829
2 Bedrooms • 2 Baths • 1,387 Sq Ft
| 1 available unit | Price | Sq ft | Available | Open unit |
|---|---|---|---|---|
| 2501 | $1,829 | 1,387 | Nov 6 |
Starting at $1,943
3 Bedrooms • 2 Baths • 1,498 Sq Ft
| 2 available units | Price | Sq ft | Available | Open unit |
|---|---|---|---|---|
| 1506 | $1,943 | 1,498 | Oct 11 | |
| 1706 | $1,943 | 1,498 | Oct 21 |
Starting at $2,018
3 Bedrooms • 2 Baths • 1,579 Sq Ft
| 3 available units | Price | Sq ft | Available | Open unit |
|---|---|---|---|---|
| 1705 | $2,018 | 1,579 | Aug 26 | |
| 1805 | $2,018 | 1,579 | Jan 31 | |
| 1505 | $2,018 | 1,579 | Sep 4 |
Starting at $2,360
4 Bedrooms • 3 Baths • 1,917 Sq Ft
| 3 available units | Price | Sq ft | Available | Open unit |
|---|---|---|---|---|
| 3707 | $2,360 | 1,917 | Sep 25 | |
| 1607 | $2,360 | 1,917 | Nov 4 | |
| 2507 | $2,360 | 1,917 | Nov 7 |
Rent at The Arden is $999 – $2,360 per month. The security deposit is $500. Leases are typically 12 months. A move-in special is listed as 6 weeks free on all vacant A1 floorplans. The earliest listed move-in is Jan 31. Prices checked September 24, 2026.
Rent
$999 – $2,360/moSecurity deposit
$500Lease term
12 monthsMove-in special
6 weeks free on all vacant A1 floorplansEarliest move-in
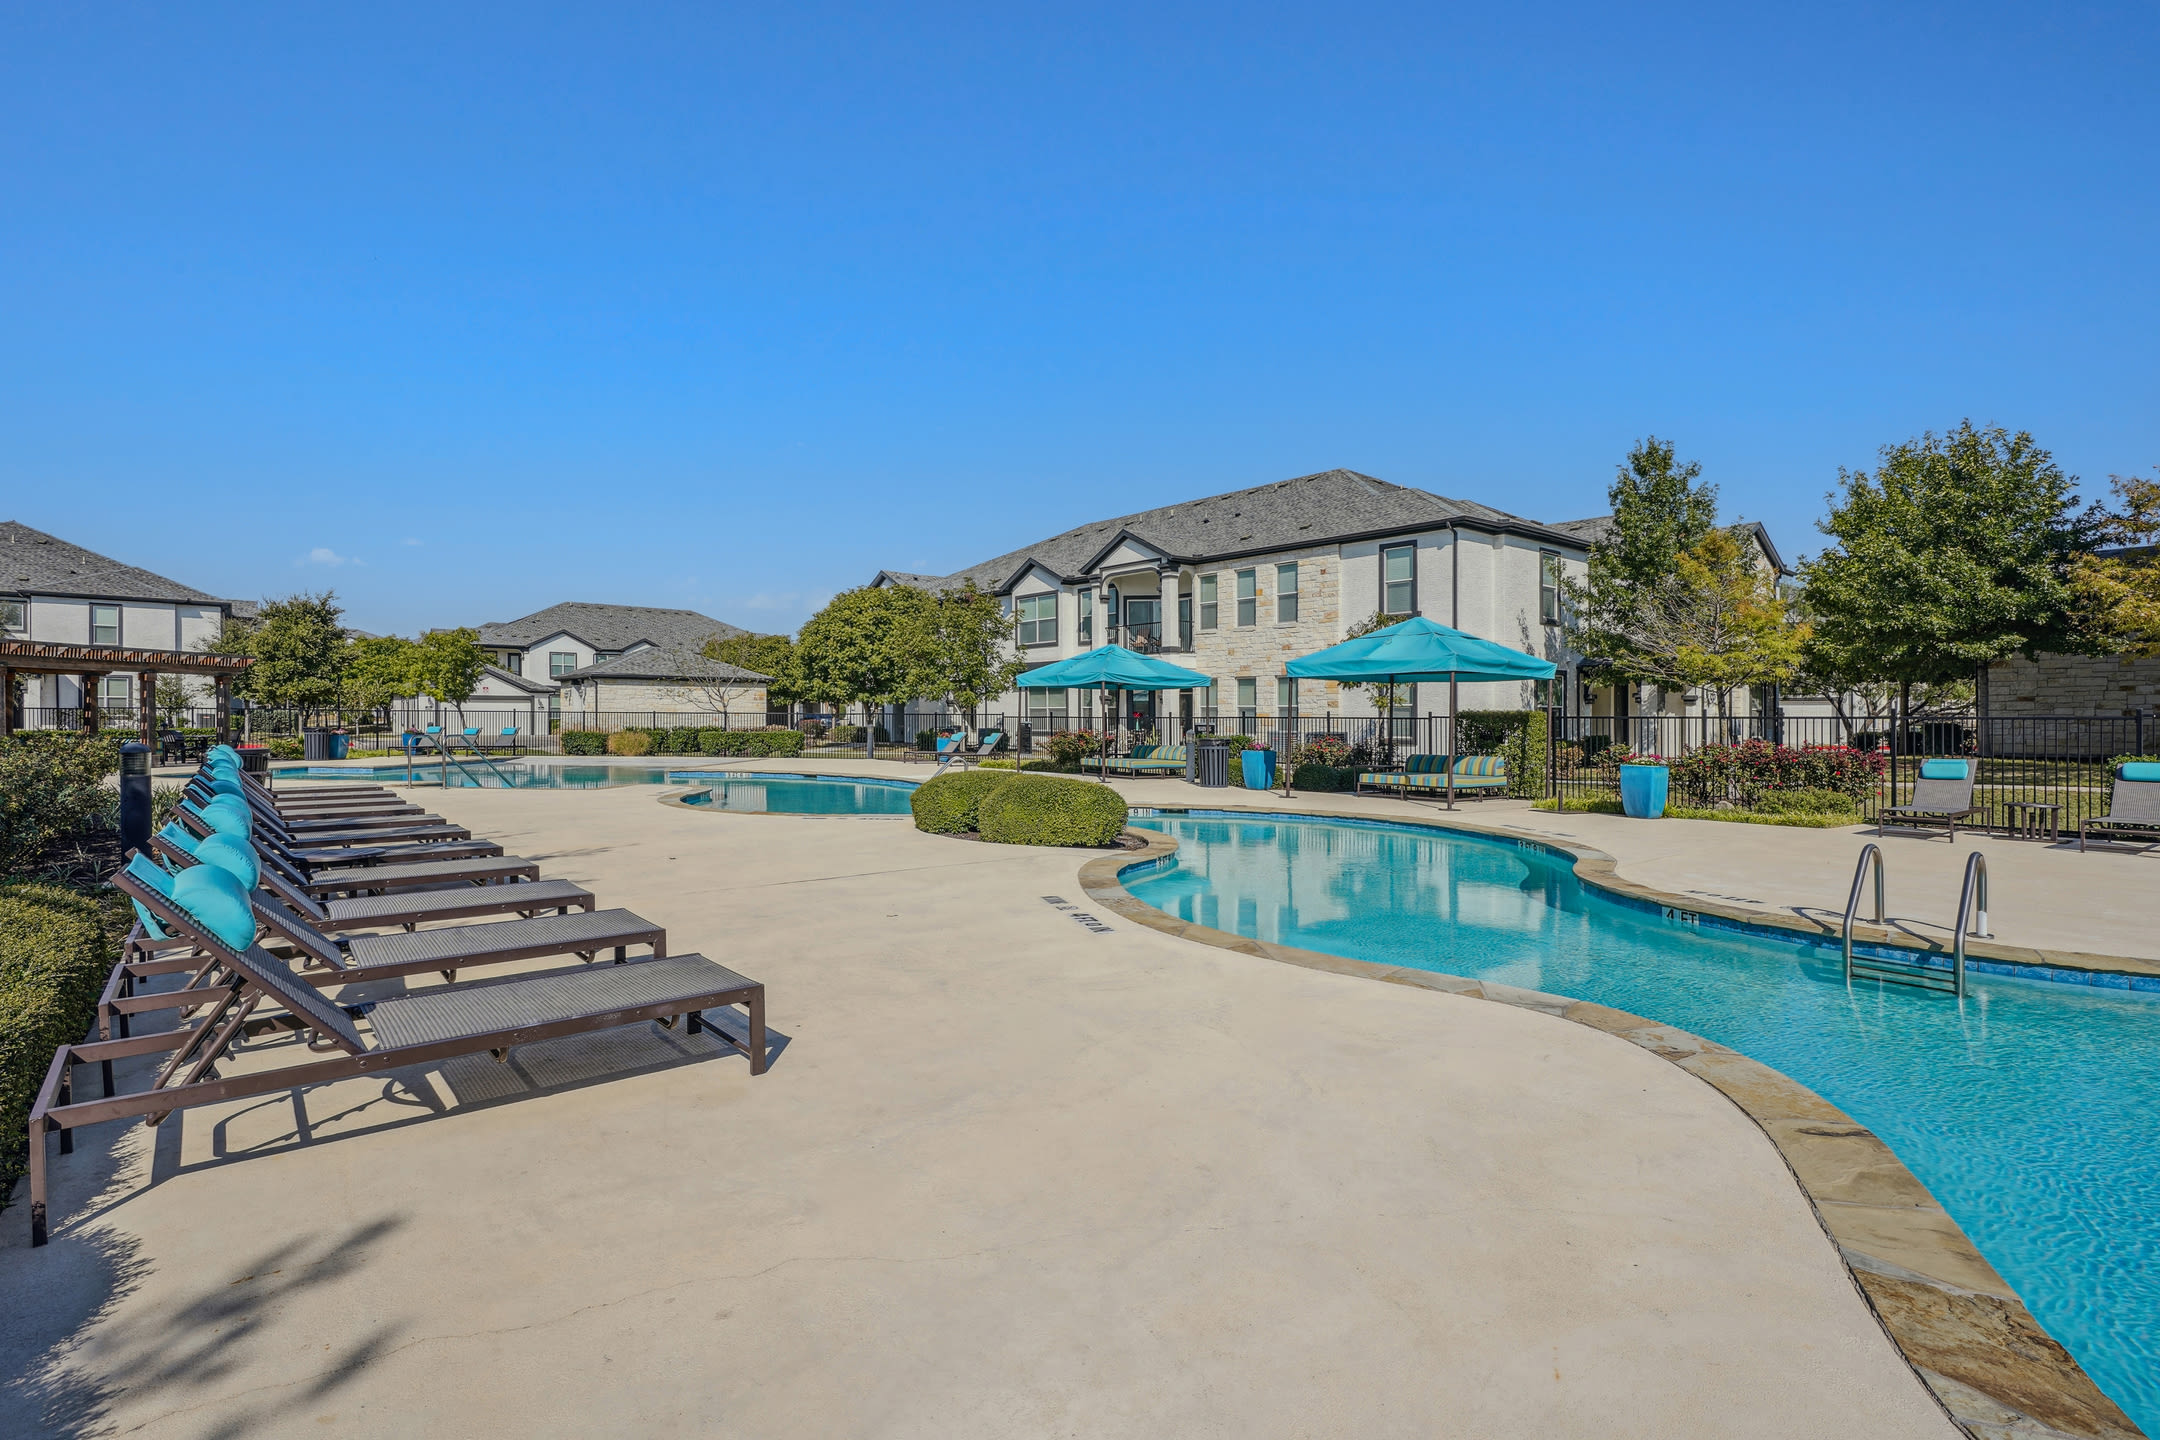
Jan 31The Arden lists 48 amenities, including a gym, a pool, and pet-friendly spaces.
24-Hour Emergency Maintenance
Ada Modified
A Maximum Of 2 Animals Are Allowed Per Apartment
Amazon Hub Package Lockers
Attached Garages
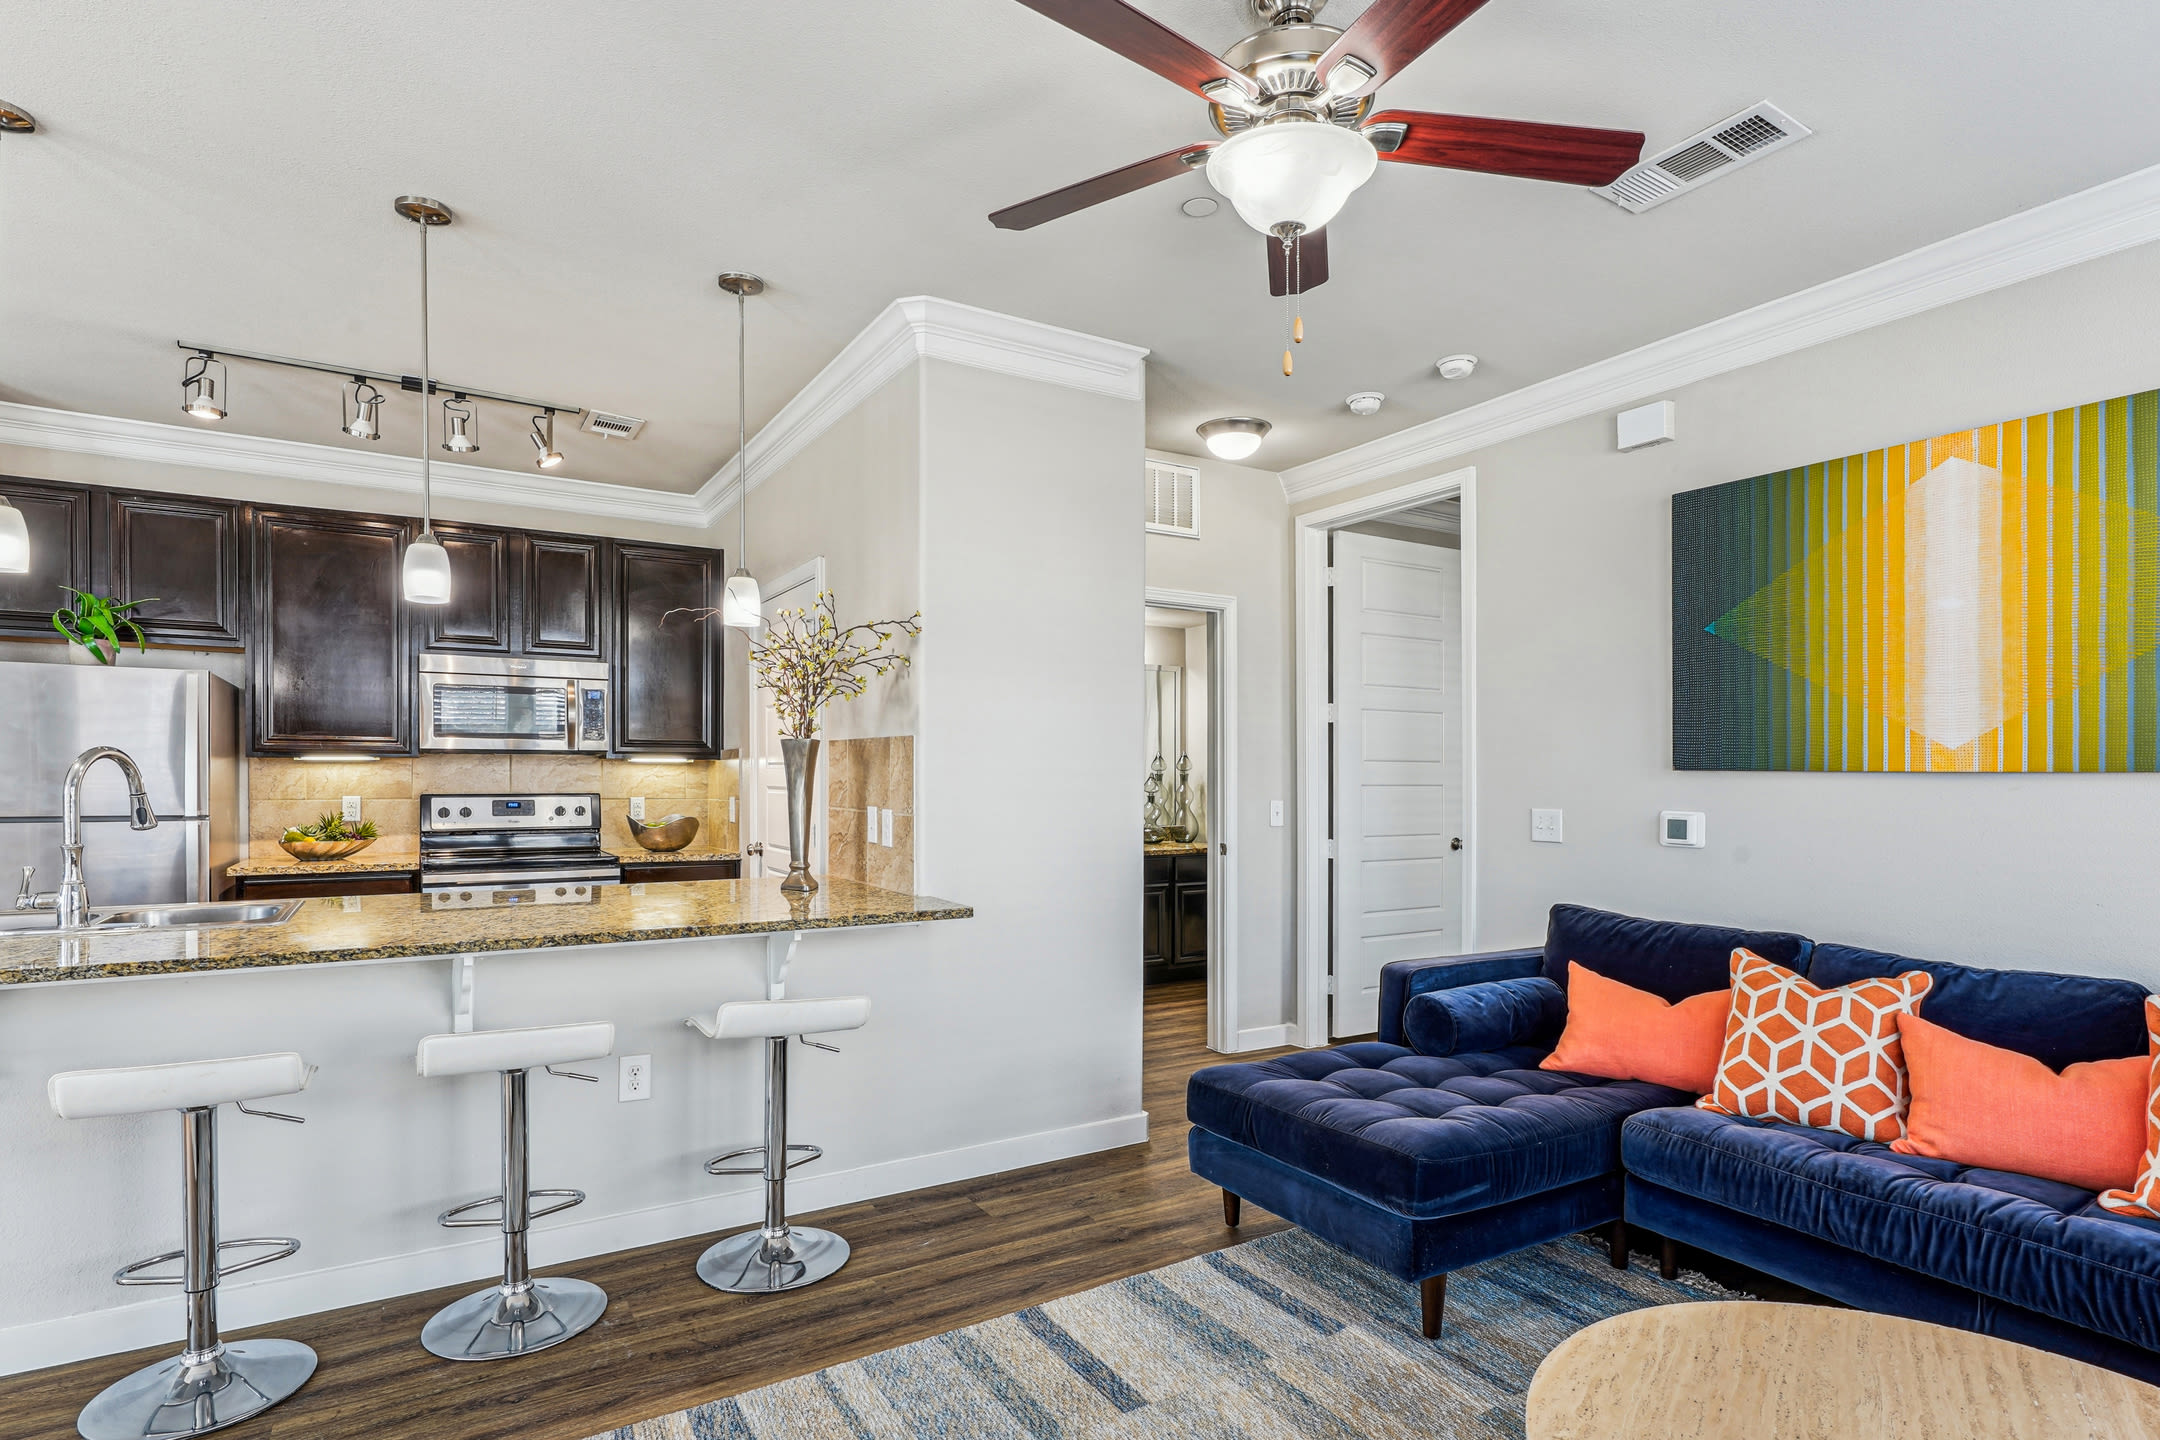
Built-In Microwave
Ceiling Fans
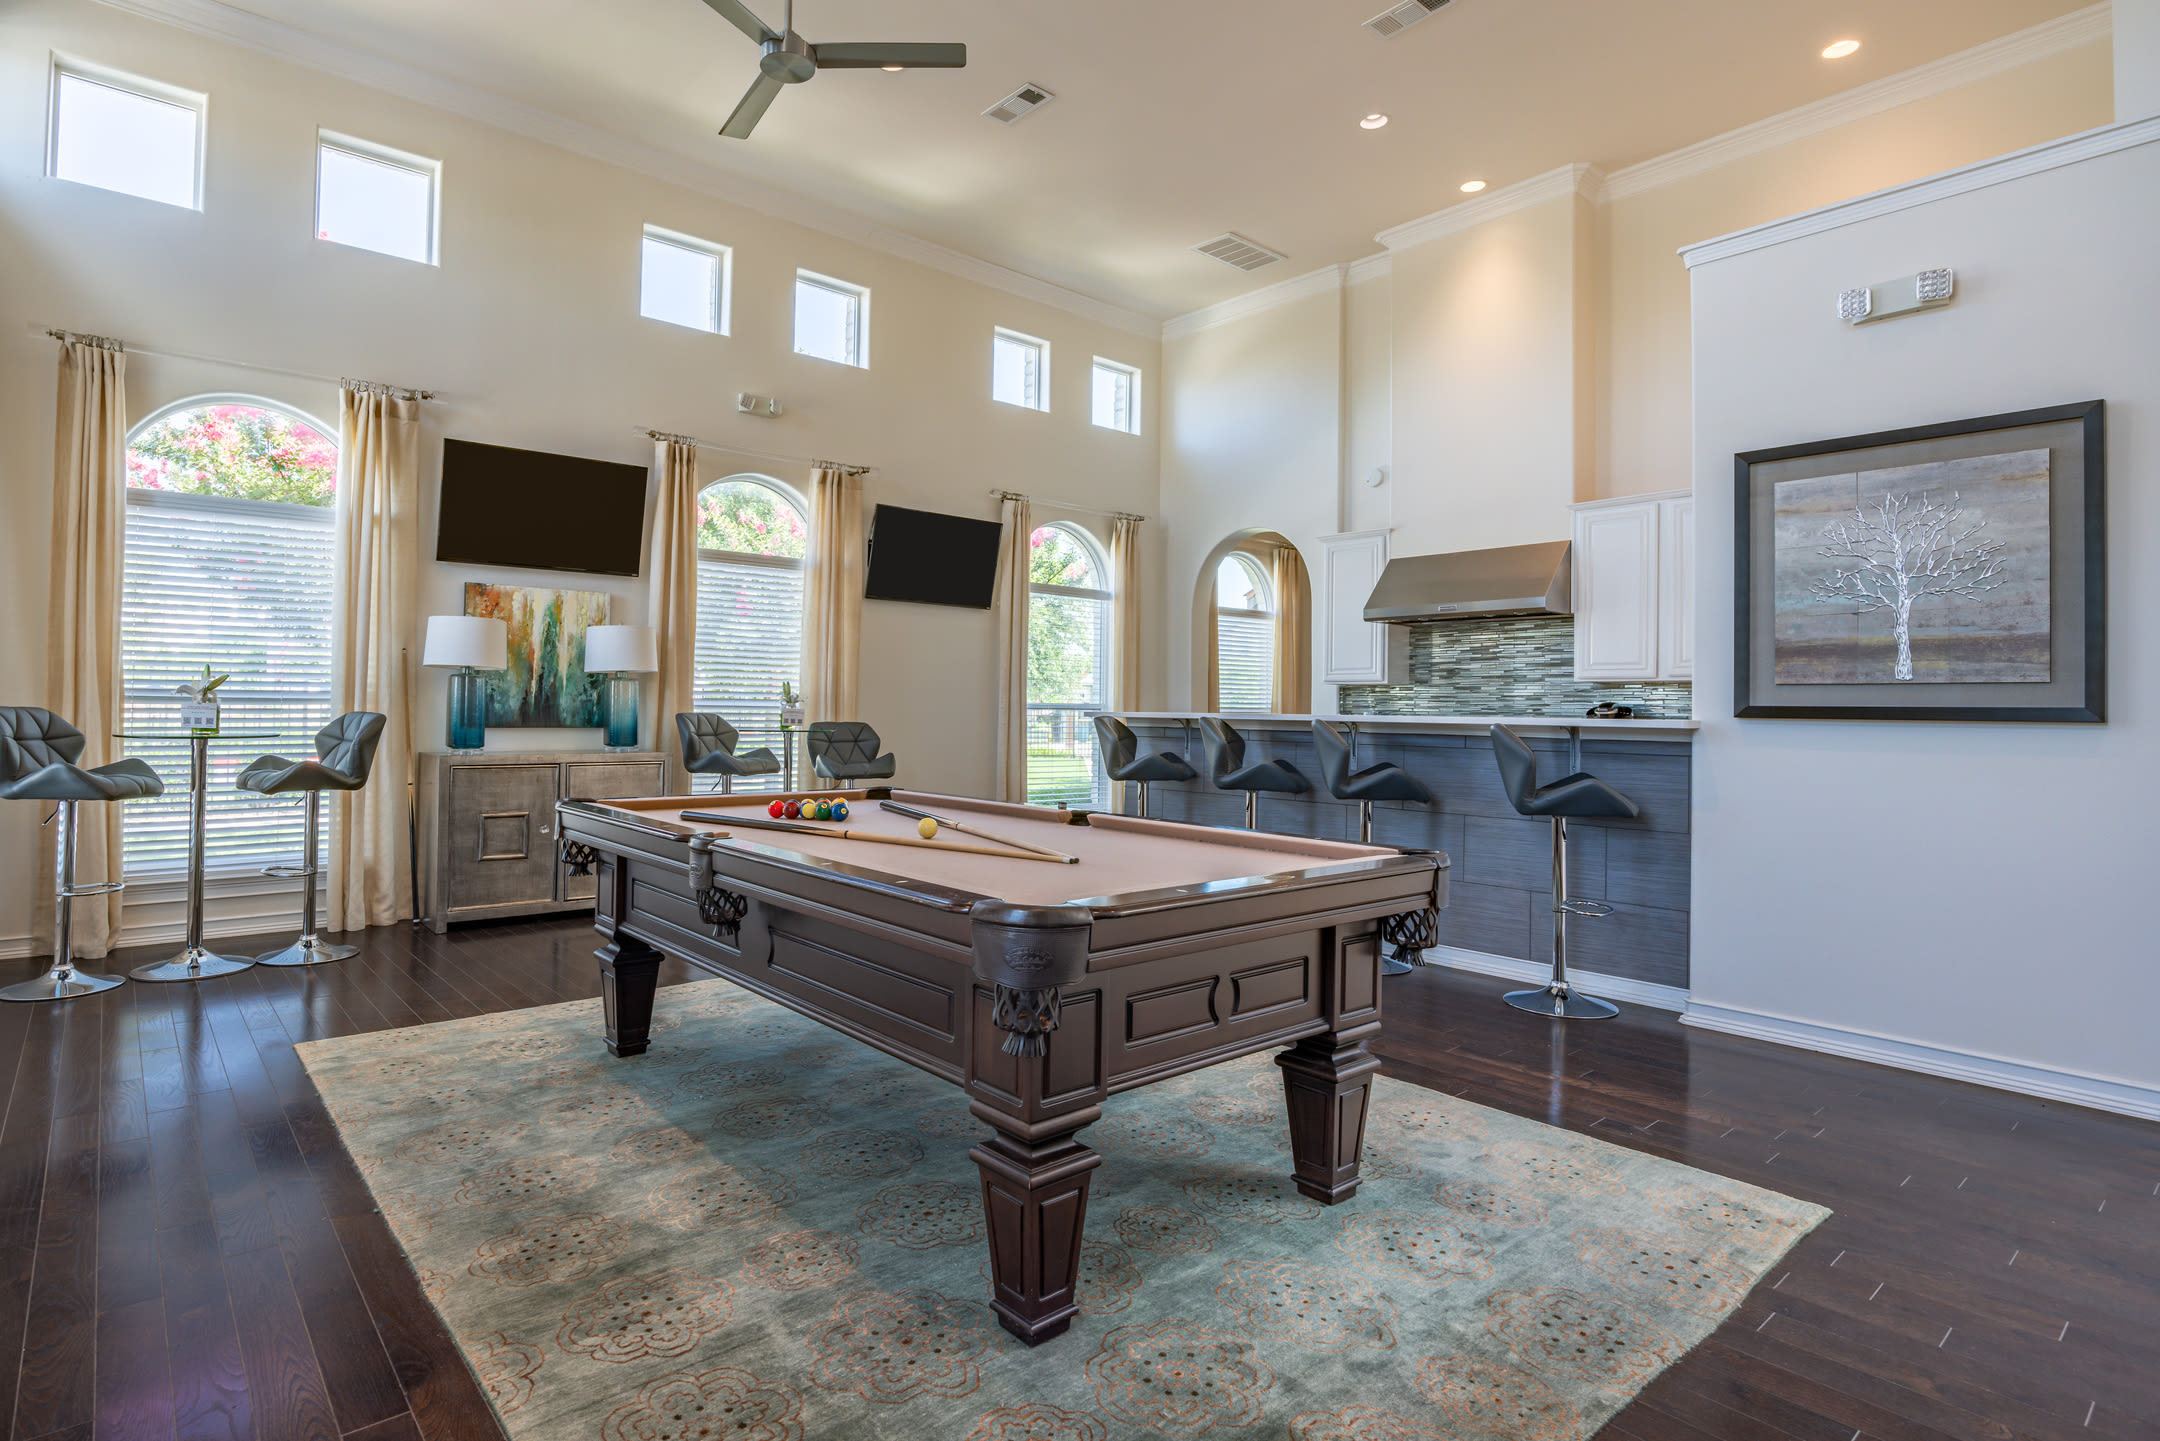
Clubhouse W/ Billiards & Wi-Fi
Computer Lounge
Crown Molding
Deposit Alternative Available
Designer Pendant Lighting
Dog Park W/ Agility Equipment
Dual Vanities
Elevator-Accessible Buildings
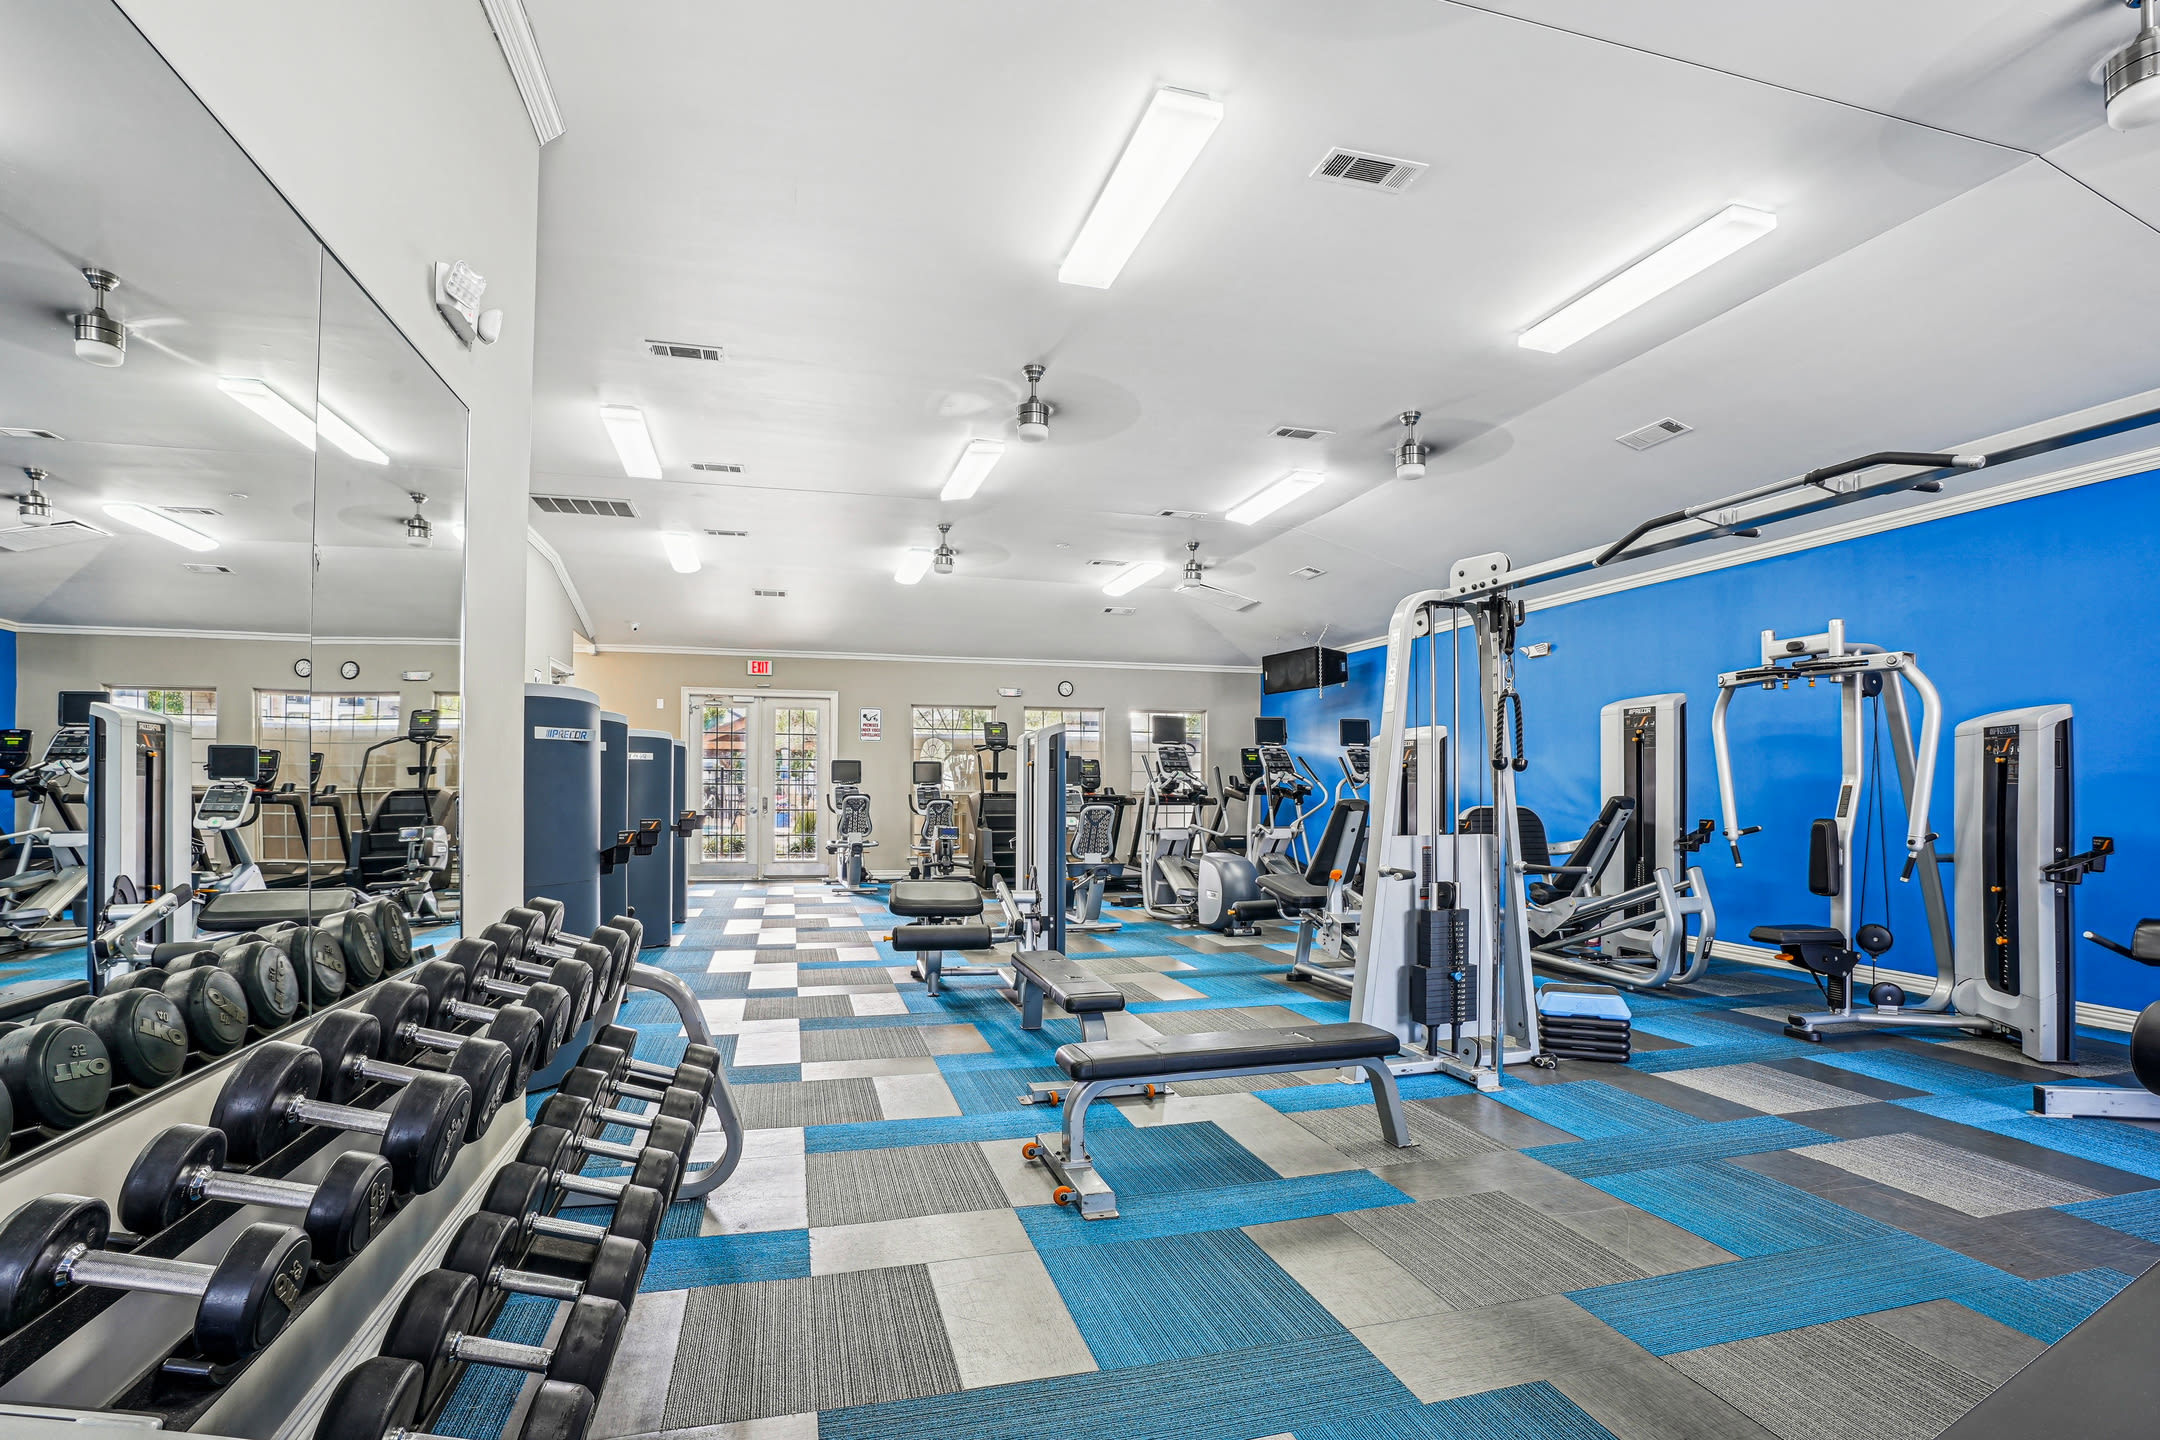
Expansive Fitness Center
First Pet Fee: $250, Second Pet Fee: $150
Garden-Style Tub
Granite Countertops
Hardwood-Style Flooring
In-Home Washer & Dryer
Kitchen Island
Modern Track Lighting
National Relocation Program
Online Resident Services & Bill Pay
On-Site Coffee Shop
Outdoor Fireplaces
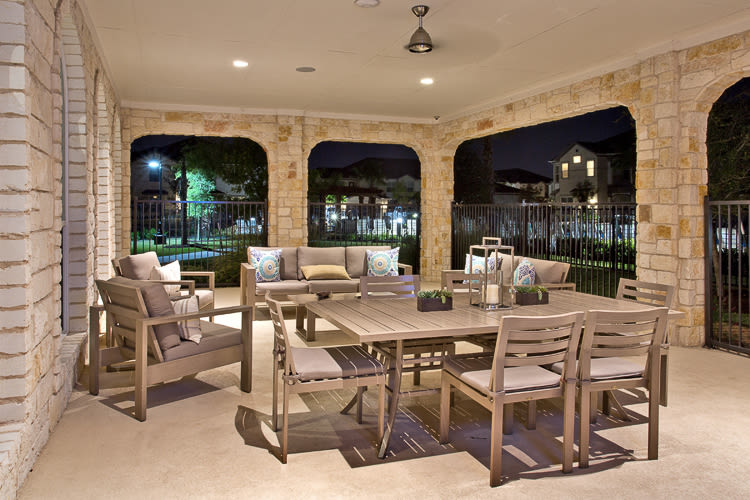
Outdoor Lounge W/ Wi-Fi
Pet Deposit: $250, Second Pet Deposit: $150
Pet Rent: $25
Pet Wash Station
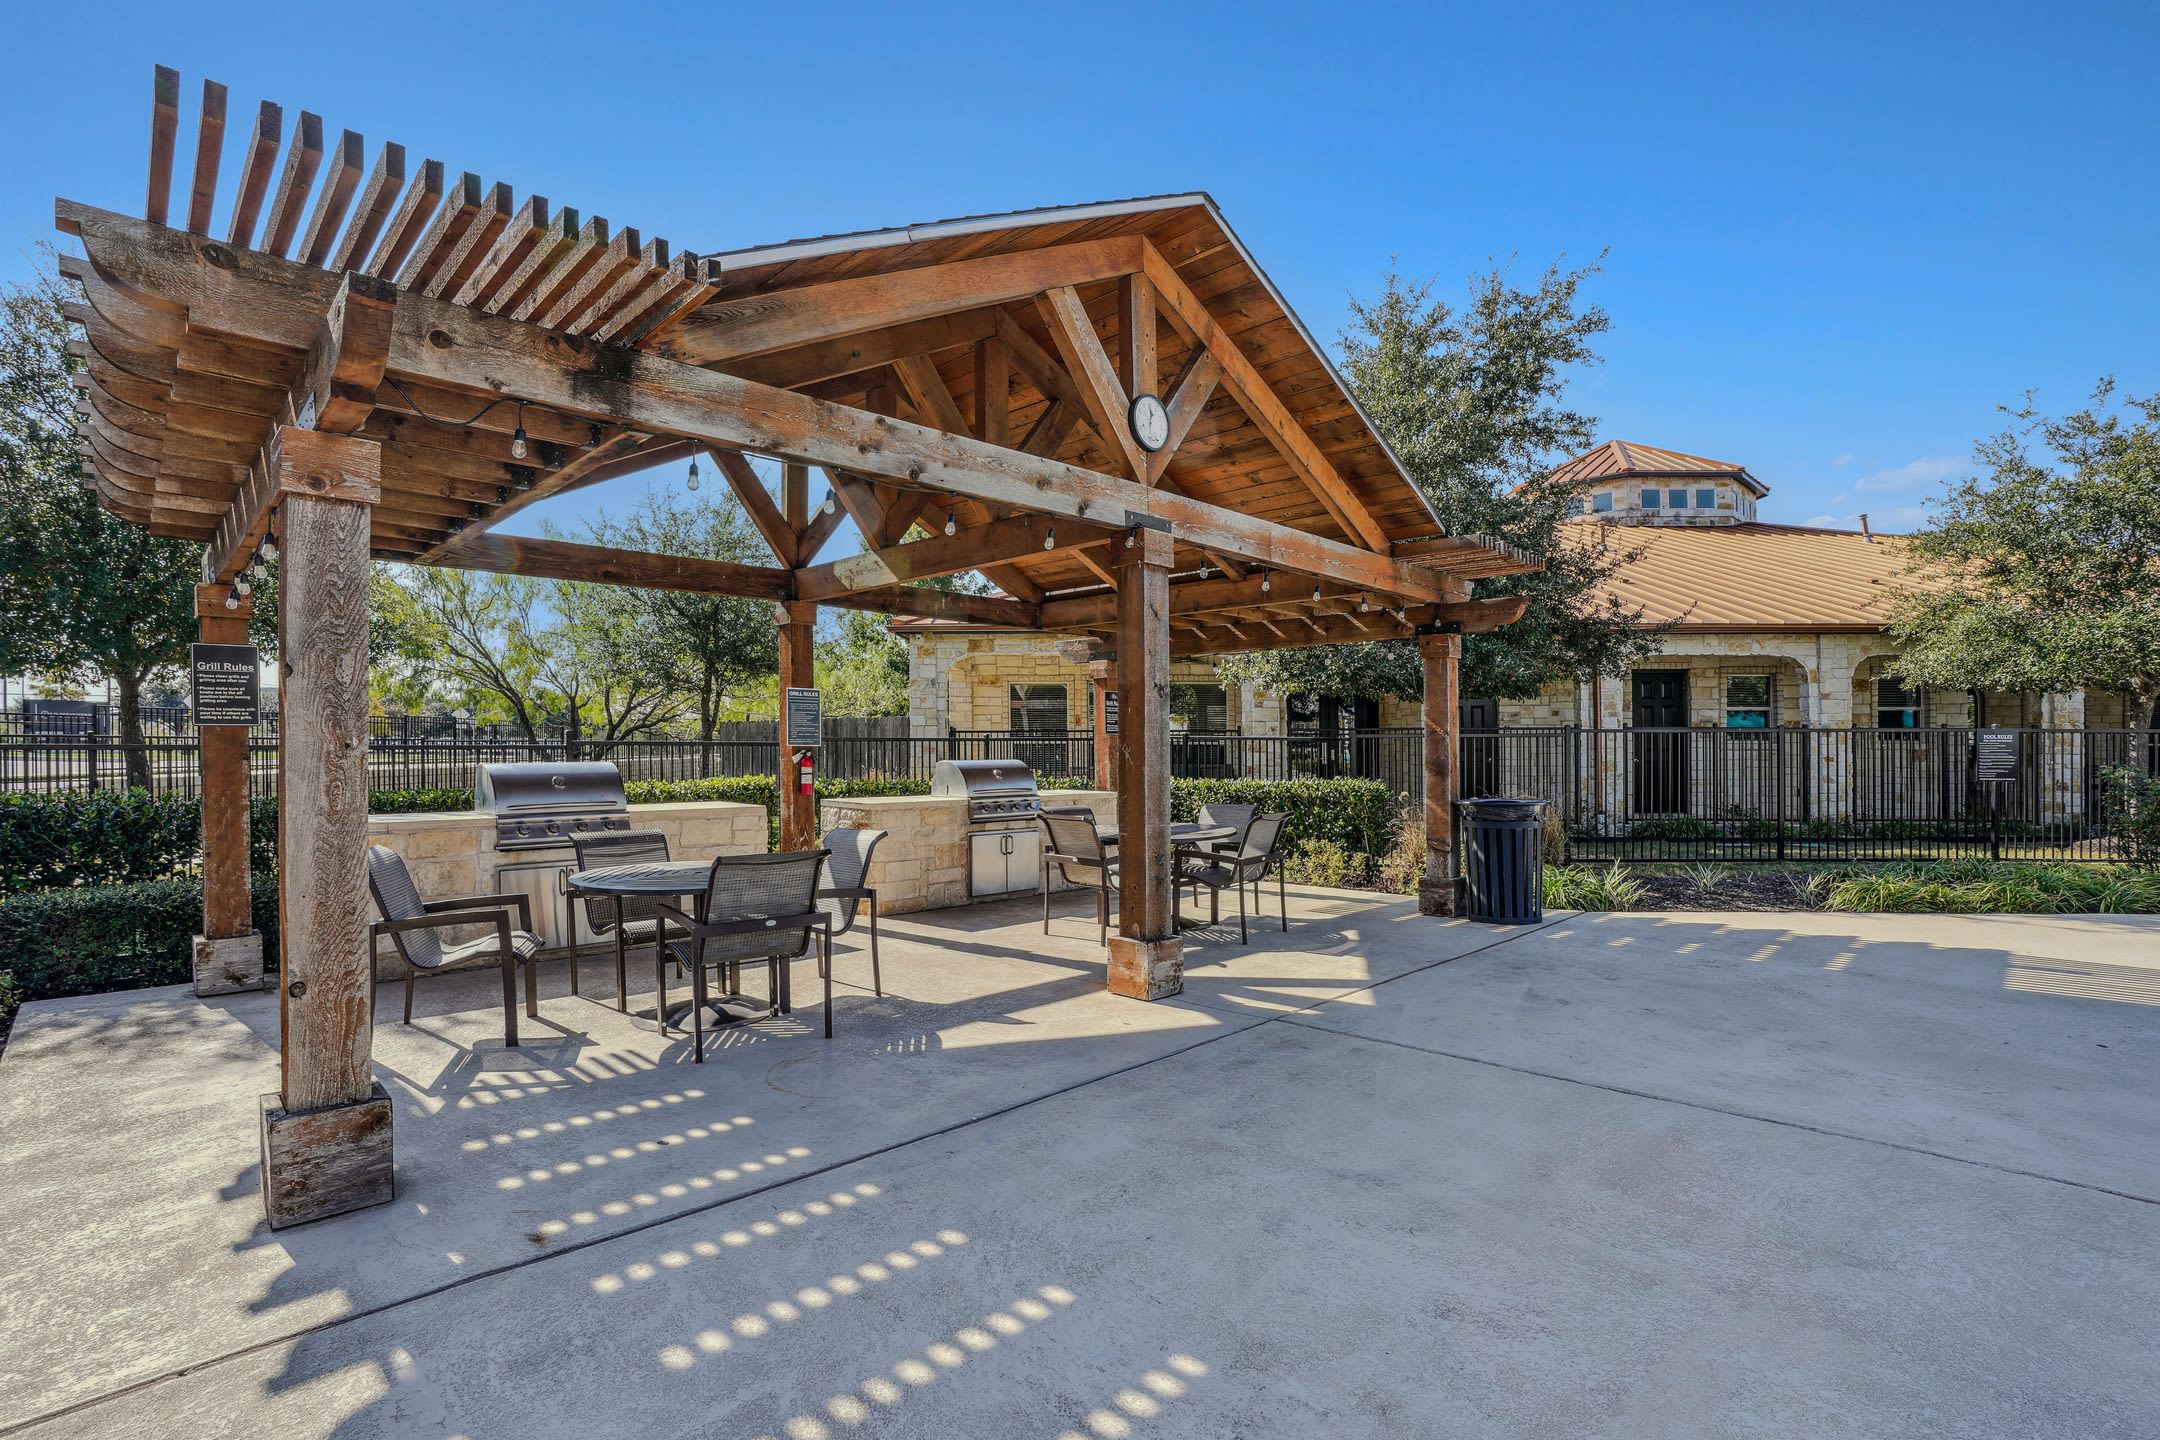
Picnic Areas W/ Modern Grills
Playground
Plush Carpeting In Bedrooms
Poolside Outdoor Kitchen
Prequalified Renters Insurance
Private Patio & Balcony
Private Tanning Facility
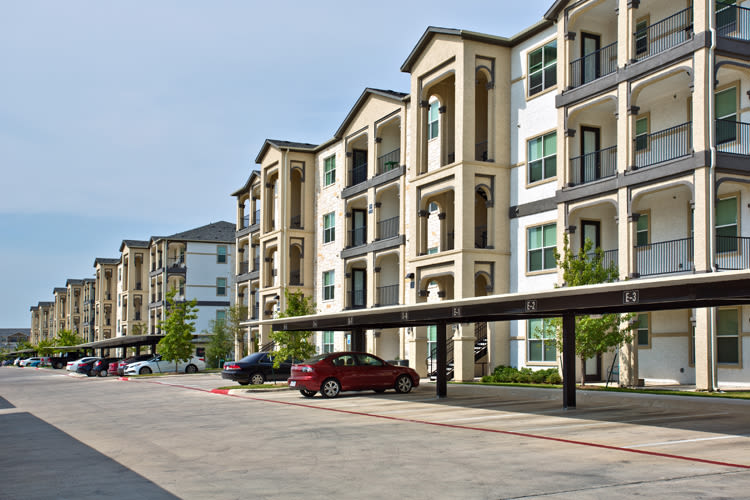
Reserved Carport Parking Available
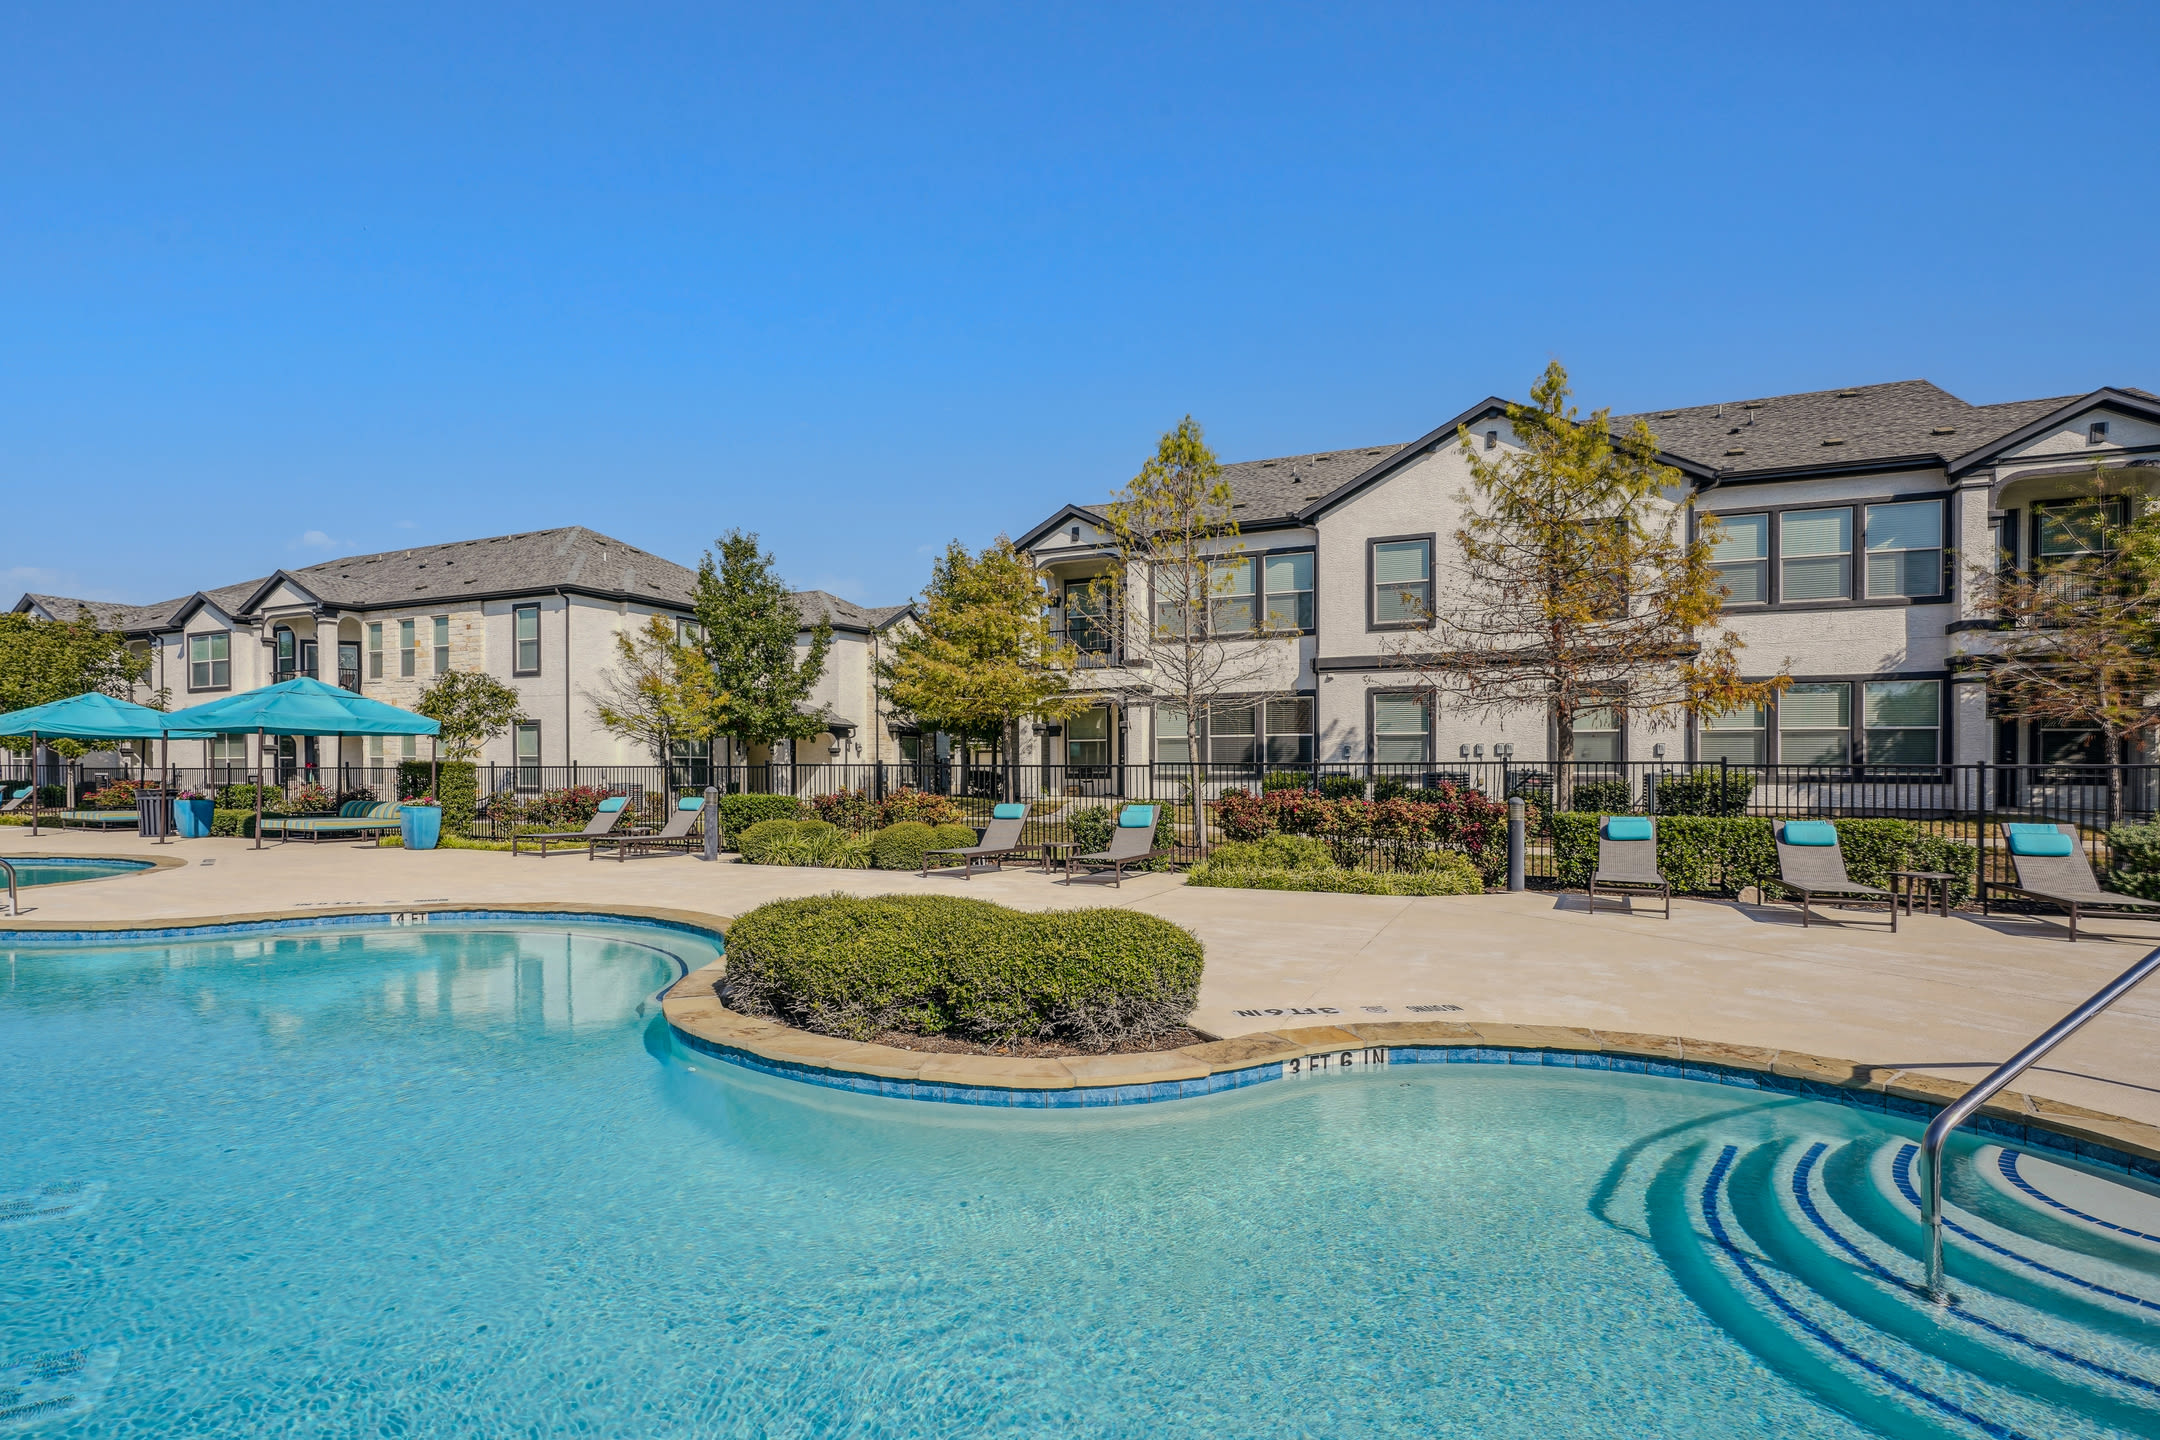
Resort-Style Swimming Pool W/ Sundeck
Smart Home Technology
Smoke-Free Living
Spacious, Open Floor Plans
Spacious Walk-In Closets
Stainless-Steel Appliances
Standing Shower
Tile Backsplash
Tile Flooring
The Arden is at 1316 Town Center Dr, Pflugerville, TX, 78660.
1316 Town Center Dr, Pflugerville, TX, 78660
From The Arden, the nearest park is Stone Hill Park (3-minute walk) and the nearest coffee shop is Morning Ritual (7-minute walk).
Nearest park
Stone Hill Park · 3-minute walkNearest coffee shop
Morning Ritual · 7-minute walkResidents give The Arden a C grade (about 3.7 out of 5) from 200+ reviews. Most residents report positive experiences with responsive maintenance teams and friendly leasing staff, though a significant minority cite serious concerns including unresolved maintenance issues, poor communication, property condition problems, and security gaps. Common strengths include prompt work order response and spacious apartment layouts; recurring issues involve delayed repairs, inconsistent office accessibility, and inadequate upkeep of common areas and grounds.
Most residents report positive experiences with responsive maintenance teams and friendly leasing staff, though a significant minority cite serious concerns including unresolved maintenance issues, poor communication, property condition problems, and security gaps. Common strengths include prompt work order response and spacious apartment layouts; recurring issues involve delayed repairs, inconsistent office accessibility, and inadequate upkeep of common areas and grounds.
Management and office staff receive consistently positive feedback for responsiveness, professionalism, and helpfulness, with many residents praising quick maintenance response times and friendly communication. However, a notable subset of residents report significant challenges with leasing office accessibility, inconsistent follow-up on maintenance requests, and delayed responses to inquiries. Common concerns include difficulty reaching the office by phone, locked doors before posted closing times, and maintenance work completed without proper notification or follow-up communication.
Maintenance response times are generally prompt, with most residents reporting quick service on work orders and emergency requests. However, follow-through and communication gaps create significant concerns: some residents report incomplete repairs, lack of notification before entry, and delayed responses to repeated requests. Critical issues include unresolved appliance repairs (dishwashers, HVAC), plumbing failures, and mold concerns that required extended follow-up or escalation.
The property benefits from a highly convenient location with strong proximity to retail, dining, and shopping centers, as well as good access to schools and major roads. Most residents appreciate the neighborhood and surrounding amenities. However, some residents report parking constraints for visitors and traffic congestion during peak commute hours (4-6 PM), which may impact convenience for those with frequent guest visits or time-sensitive commutes.
Residents appreciate the property's amenities, including the pool, gym, and green spaces, with most reporting responsive and professional maintenance service. However, common-area upkeep is inconsistent, with recurring concerns about pool bathrooms, mailroom cleanliness, and amenity maintenance gaps. Parking limitations for visitors and gate functionality also detract from the overall experience, though staff responsiveness to maintenance requests is frequently praised.
Residents report significant building maintenance and condition issues, including mold, water damage, non-functional elevators, and misaligned doors. Maintenance responsiveness is inconsistent, with delayed repairs and incomplete work orders. Noise from HVAC systems and surrounding traffic is a recurring concern. While the property offers convenient location and basic amenities, the gap between advertised quality and actual building condition is a primary source of dissatisfaction.
The Arden is car-dependent (grade F) and biking is not bikeable (grade F).
F
Car-Dependent
F
Not Bikeable
The Arden offers apartments in Pflugerville, TX near Austin's with excellent amenities. Visit our website for more info & schedule a tour!
The Arden is an apartment.
Building
ApartmentHighland Park Elementary School is 0.9 miles from The Arden. 10 schools are listed nearby.
| School | Type | Level | Distance |
|---|---|---|---|
Highland Park Elementary School Public · Elementary | Public | Elementary | 0.9 mi |
Hendrickson High School Public · High | Public | High | 1.1 mi |
Kelly Lane Middle School Public · Middle | Public | Middle | 1.3 mi |
God's Kingdom Day Care Private · Preschool | Private | Preschool | 1.6 mi |
Kid Space Day Care Private · Preschool | Private | Preschool | 1.7 mi |
ABC Learning Center Private · Preschool | Private | Preschool | 1.8 mi |
Marimont Montessori Private · Preschool | Private | Preschool | 1.8 mi |
Eagle Wings Development Center Private · Preschool | Private | Preschool | 1.9 mi |
Tree House Kids Private · Preschool | Private | Preschool | 1.9 mi |
Ireland's Kingdom Pre-School Private · Preschool | Private | Preschool | 2.1 mi |
The Arden is managed by Highmark Residential. Call 971-229-4101 to tour or ask about availability.