
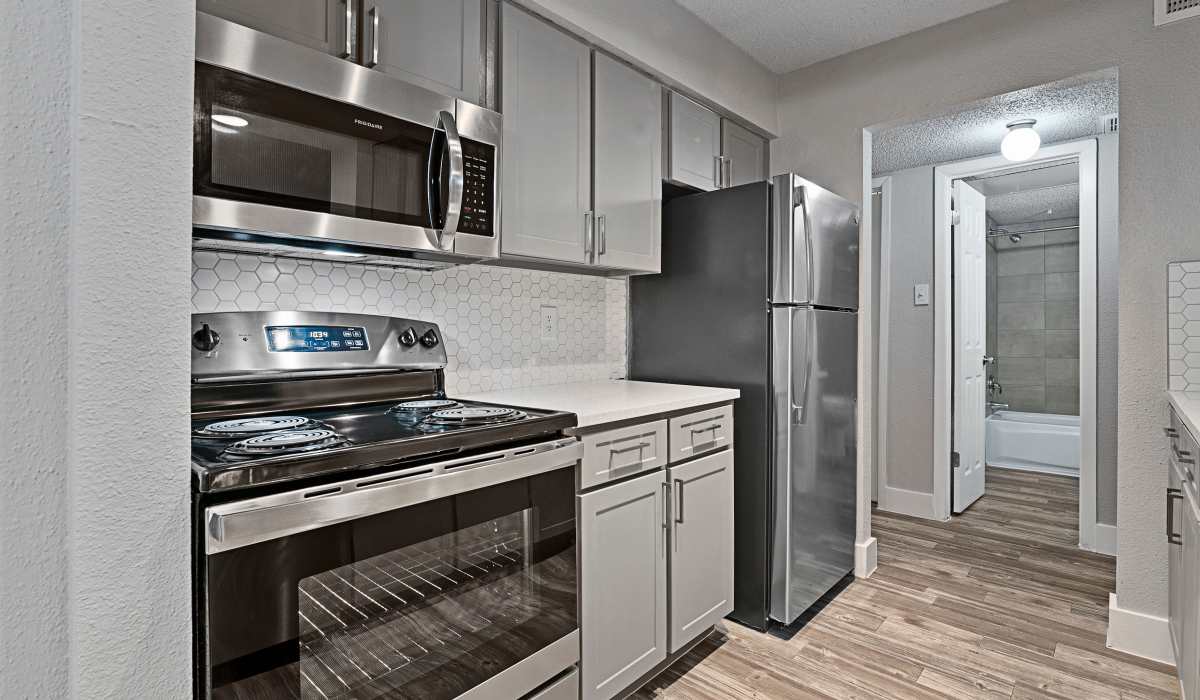
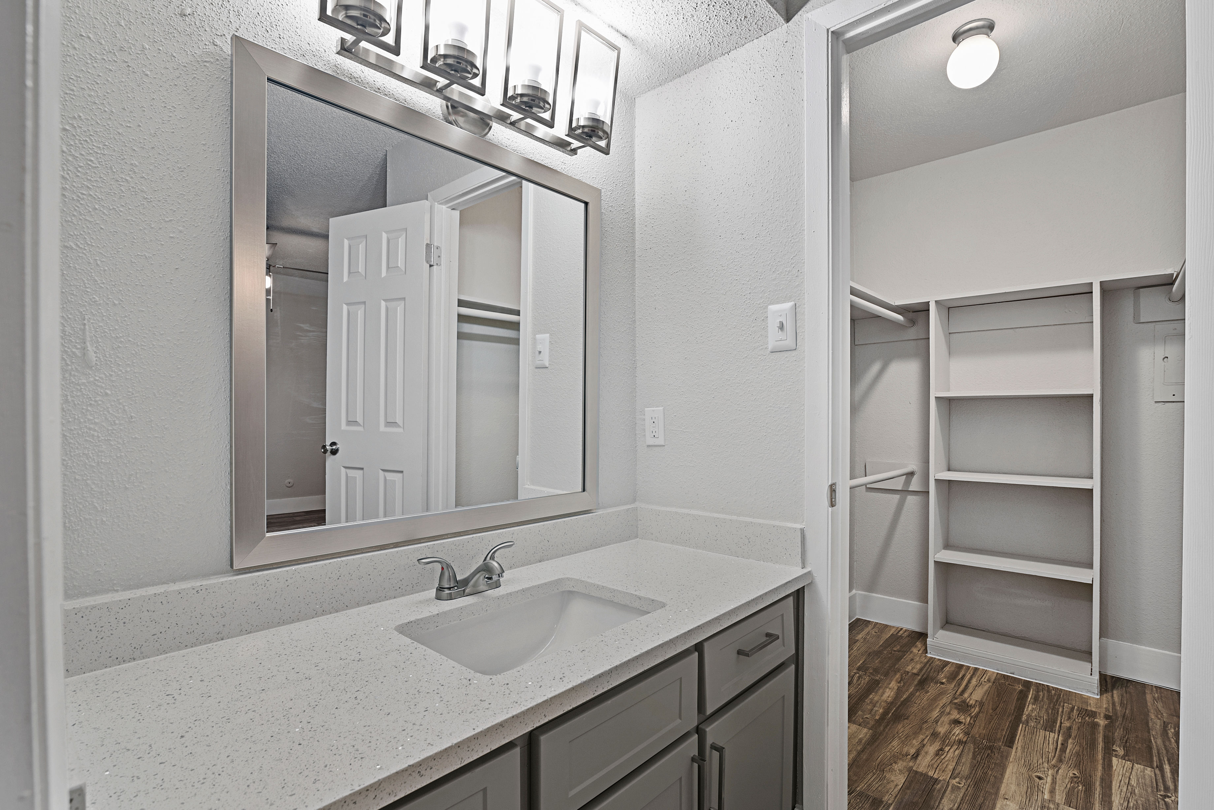
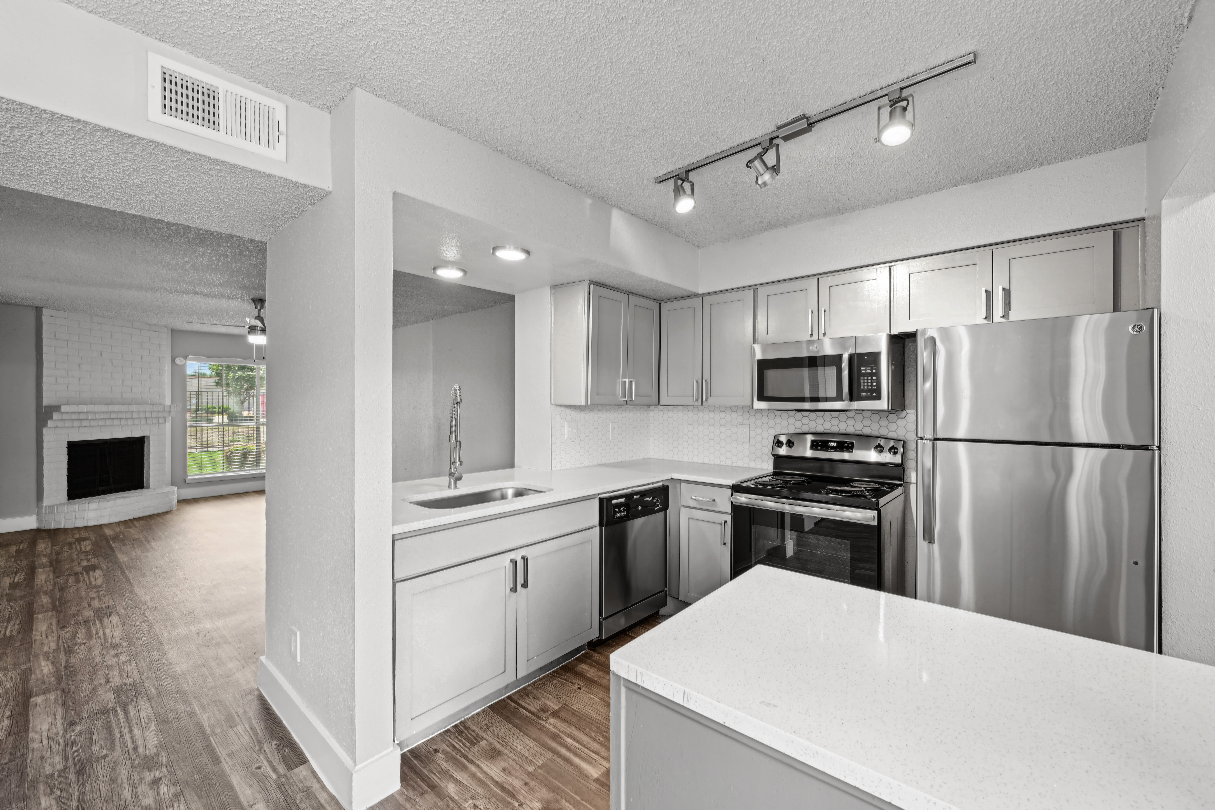
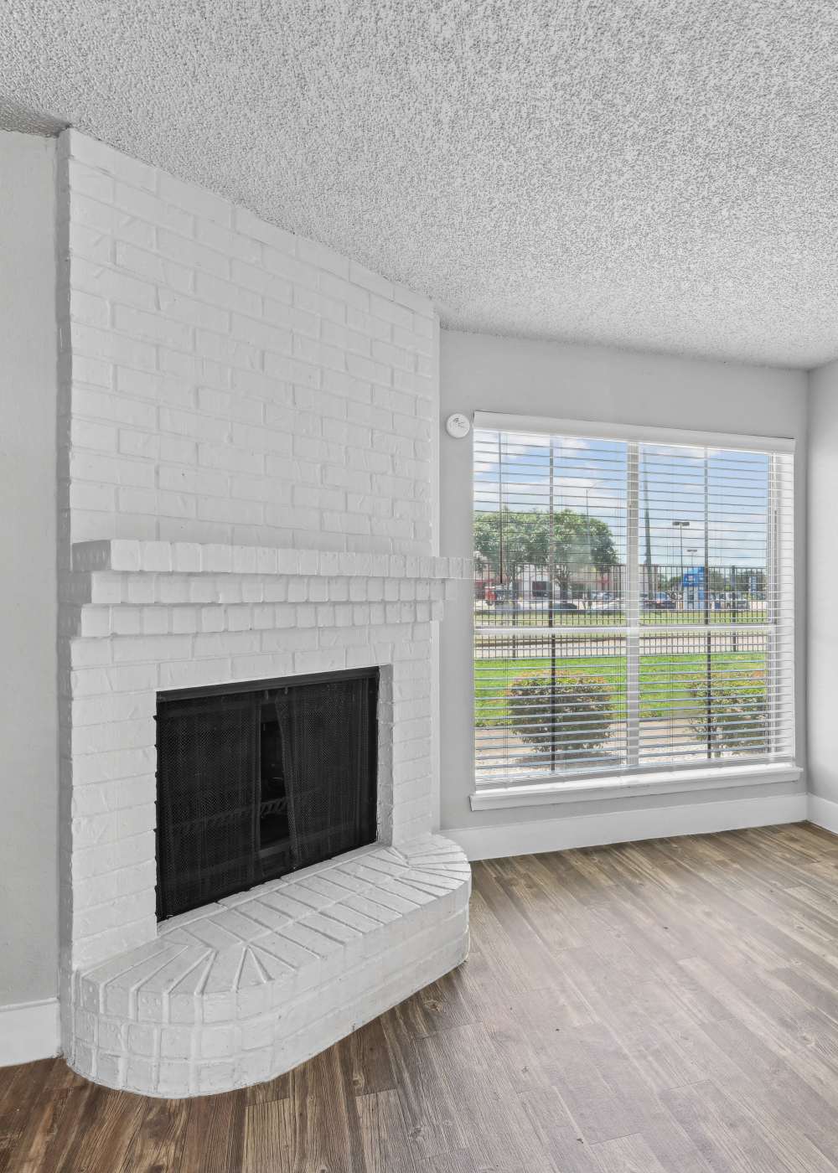
A5
Starting at $880
1 Bedroom • 1 Bath • 626 Sq Ft
| 6 available units | Price | Sq ft | Available | Open unit |
|---|---|---|---|---|
| 1903 | $935 | 626 | Sep 10 | |
| 1207 | $975 | 626 | Sep 26 | |
| 1206 | $880 | 626 | Nov 3 | |
| 1216 | $880 | 626 | Nov 3 | |
| 1912 | $955 | 626 | Nov 21 | |
| 1911 | $900 | 626 | Dec 7 |
How can I help?
$880 – $1,870/mo
4201 Fairmont Pkwy, Pasadena, TX, 77504Ashmore currently lists 17 floor plans across 54 available units, from one-bedroom to three-bedroom, starting at $880/mo. 30 one-bedrooms from $880 to $1,125/mo (565–683 sq ft), earliest move-in Jun 17. 21 two-bedrooms from $1,165 to $1,430/mo (783–1,085 sq ft), earliest move-in May 21. 3 three-bedrooms from $1,810 to $1,870/mo (1,170 sq ft), earliest move-in Sep 1. Prices checked September 24, 2026.
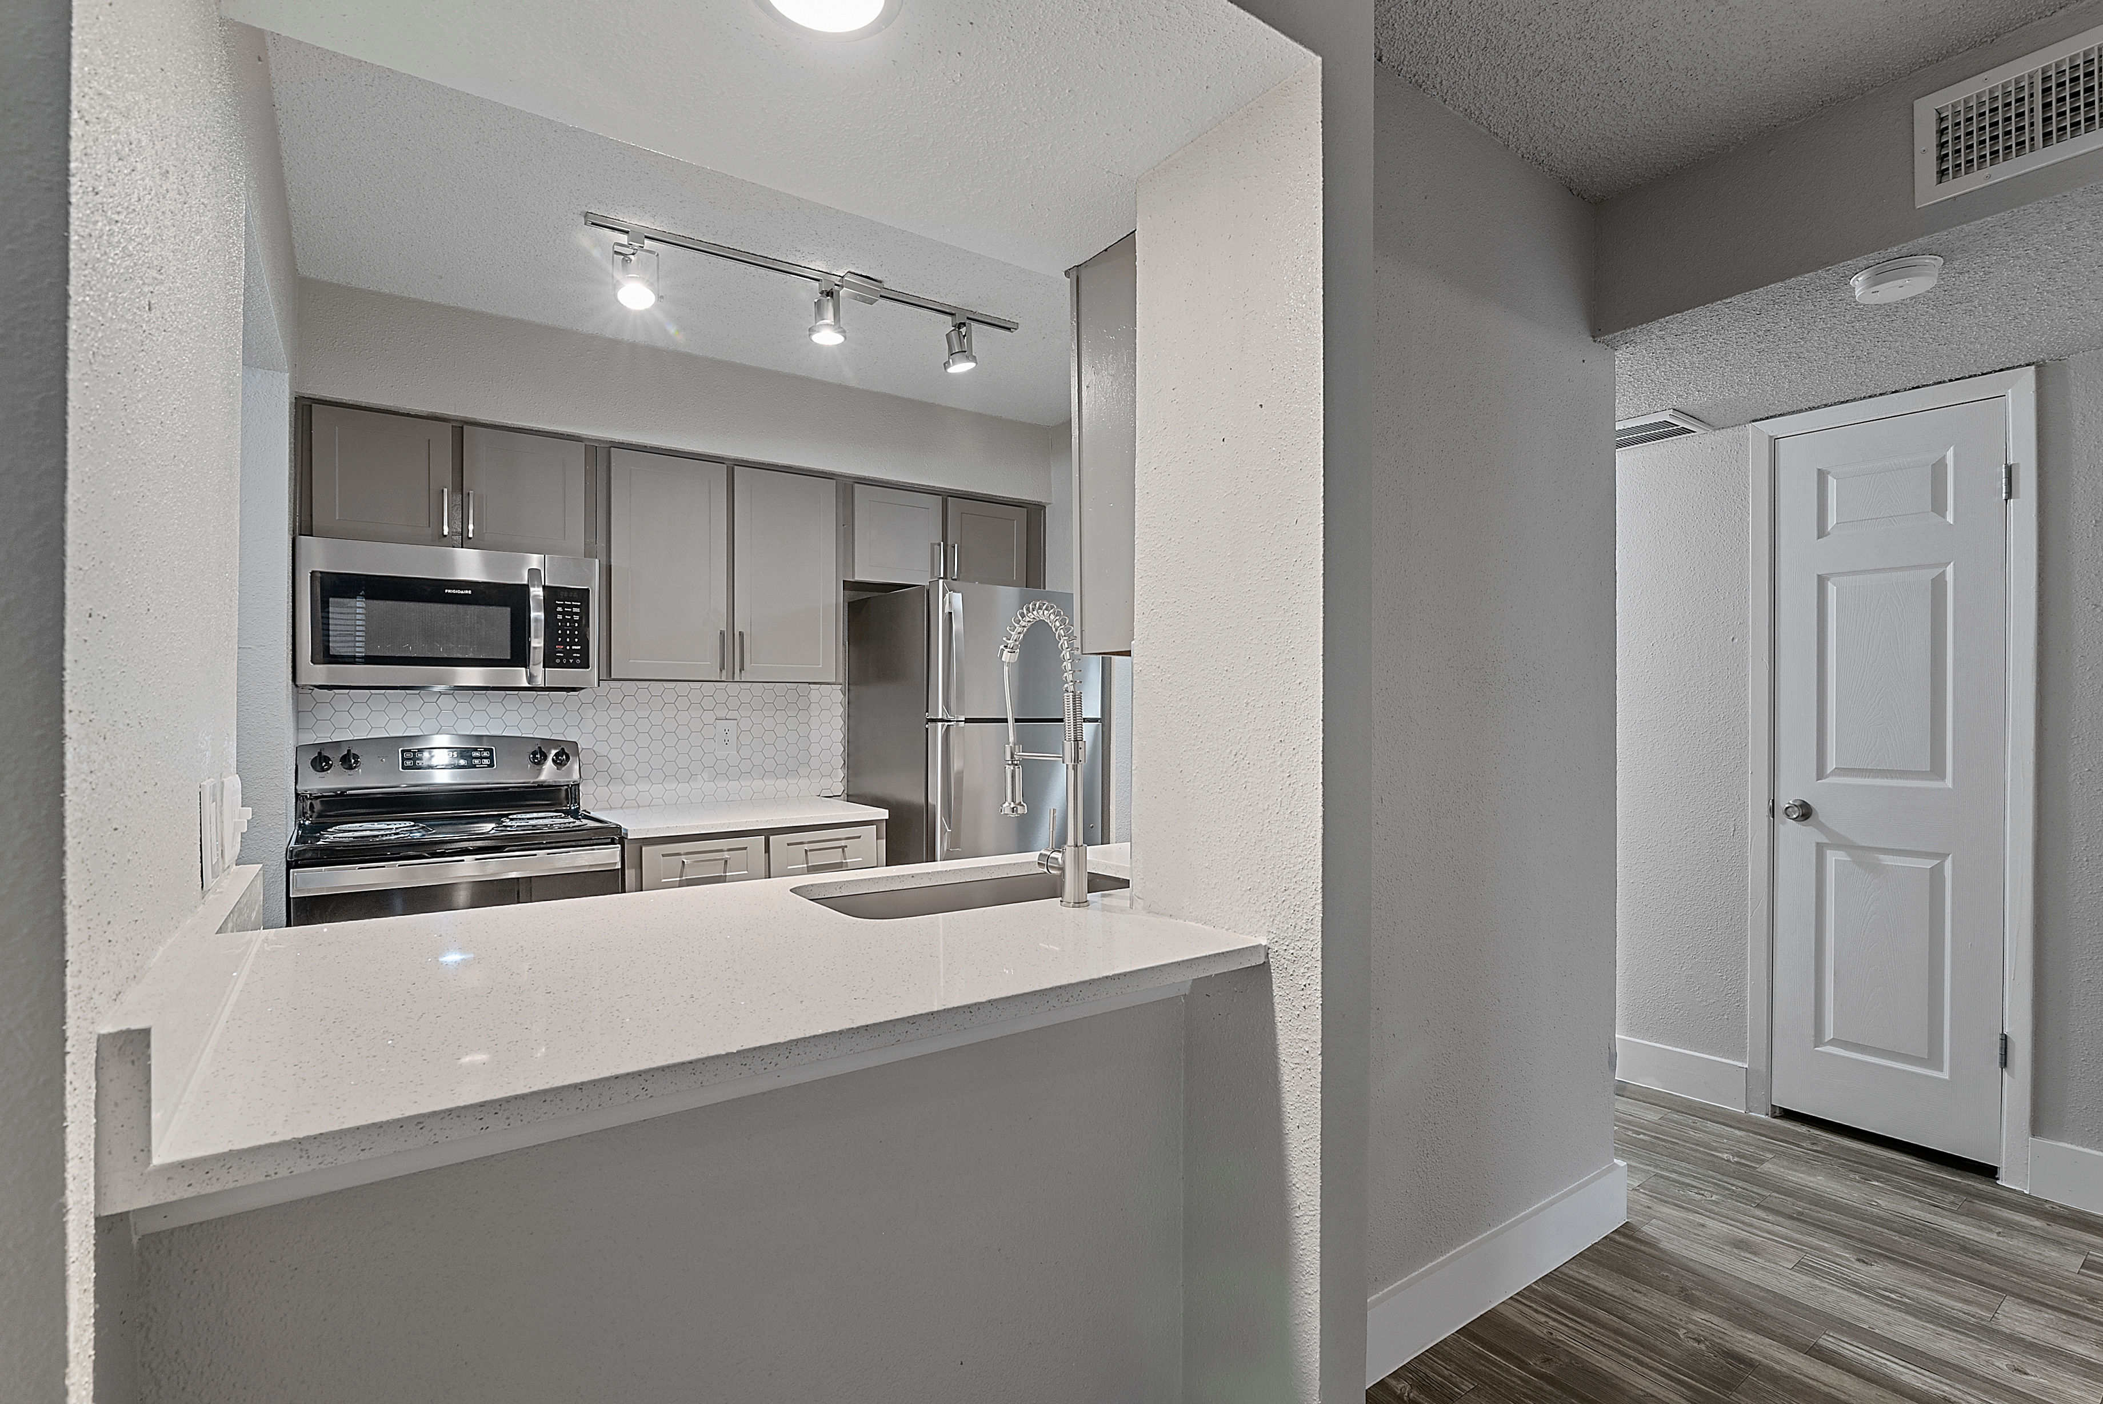
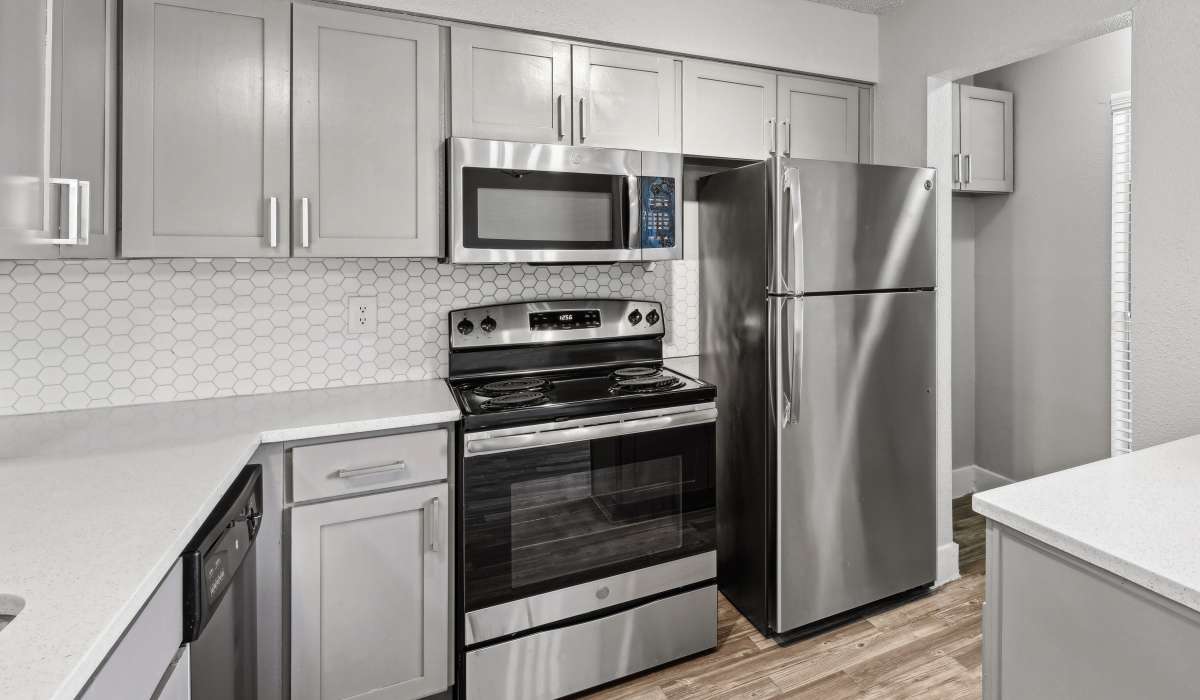
Starting at $880
1 Bedroom • 1 Bath • 626 Sq Ft
| 6 available units | Price | Sq ft | Available | Open unit |
|---|---|---|---|---|
| 1903 | $935 | 626 | Sep 10 | |
| 1207 | $975 | 626 | Sep 26 | |
| 1206 | $880 | 626 | Nov 3 | |
| 1216 | $880 | 626 | Nov 3 | |
| 1912 | $955 | 626 | Nov 21 | |
| 1911 | $900 | 626 | Dec 7 |
Starting at $915
1 Bedroom • 1 Bath • 570 Sq Ft
| 6 available units | Price | Sq ft | Available | Open unit |
|---|---|---|---|---|
| 1814 | $920 | 570 | Jun 17 | |
| 1312 | $980 | 570 | Jun 23 | |
| 1109 | $1,020 | 570 | Aug 20 | |
| 1311 | $1,010 | 570 | Sep 22 | |
| 1112 | $960 | 570 | Nov 24 | |
| 1316 | $915 | 570 | Dec 15 |
Starting at $950
1 Bedroom • 1 Bath • 602 Sq Ft
| 5 available units | Price | Sq ft | Available | Open unit |
|---|---|---|---|---|
| 3208 | $1,000 | 602 | Sep 18 | |
| 3803 | $950 | 602 | Sep 22 | |
| 3111 | $950 | 602 | Nov 10 | |
| 3205 | $960 | 602 | Nov 10 | |
| 3203 | $1,020 | 602 | Nov 17 |
Starting at $960
1 Bedroom • 1 Bath • 614 Sq Ft
| 3 available units | Price | Sq ft | Available | Open unit |
|---|---|---|---|---|
| 3405 | $960 | 614 | Aug 27 | |
| 4405 | $960 | 614 | Aug 27 | |
| 4703 | $1,055 | 614 | Oct 6 |
Starting at $985
1 Bedroom • 1 Bath • 648 Sq Ft
| 6 available units | Price | Sq ft | Available | Open unit |
|---|---|---|---|---|
| 5310 | $1,035 | 648 | Sep 4 | |
| 5514 | $1,045 | 648 | Sep 10 | |
| 5407 | $1,020 | 648 | Oct 3 | |
| 5409 | $985 | 648 | Oct 13 | |
| 5515 | $1,020 | 648 | Oct 23 | |
| 5410 | $1,095 | 648 | Nov 19 |
Starting at $1,040
1 Bedroom • 1 Bath • 683 Sq Ft
| 2 available units | Price | Sq ft | Available | Open unit |
|---|---|---|---|---|
| 4213 | $1,040 | 683 | Sep 3 | |
| 2803 | $1,125 | 683 | Nov 3 |
Starting at $1,099
1 Bedroom • 1 Bath • 565 Sq Ft
| 2 available units | Price | Sq ft | Available | Open unit |
|---|---|---|---|---|
| 2204 | $1,099 | 565 | Jul 16 | |
| 2220 | $1,099 | 565 | Jul 23 |
Starting at $1,165
2 Bedrooms • 1 Bath • 783 Sq Ft
| 1 available unit | Price | Sq ft | Available | Open unit |
|---|---|---|---|---|
| 4508 | $1,165 | 783 | Oct 6 |
Starting at $1,175
2 Bedrooms • 1 Bath • 800 Sq Ft
| 6 available units | Price | Sq ft | Available | Open unit |
|---|---|---|---|---|
| 3710 | $1,175 | 800 | May 21 | |
| 4304 | $1,210 | 800 | Aug 6 | |
| 4311 | $1,300 | 800 | Aug 11 | |
| 3712 | $1,250 | 800 | Aug 27 | |
| 3707 | $1,195 | 800 | Nov 24 | |
| 4302 | $1,175 | 800 | Jan 19 |
Starting at $1,260
2 Bedrooms • 2 Baths • 884 Sq Ft
| 2 available units | Price | Sq ft | Available | Open unit |
|---|---|---|---|---|
| 1504 | $1,260 | 884 | Aug 14 | |
| 1407 | $1,300 | 884 | Nov 10 |
Starting at $1,270
2 Bedrooms • 1 Bath • 840 Sq Ft
| 1 available unit | Price | Sq ft | Available | Open unit |
|---|---|---|---|---|
| 5206 | $1,270 | 840 | Aug 14 |
Starting at $1,275
2 Bedrooms • 2 Baths • 886 Sq Ft
| 4 available units | Price | Sq ft | Available | Open unit |
|---|---|---|---|---|
| 606 | $1,295 | 886 | Aug 5 | |
| 802 | $1,275 | 886 | Aug 6 | |
| 711 | $1,315 | 886 | Aug 6 | |
| 1010 | $1,325 | 886 | Sep 3 |
Starting at $1,350
2 Bedrooms • 2 Baths • 965 Sq Ft
| 3 available units | Price | Sq ft | Available | Open unit |
|---|---|---|---|---|
| 3604 | $1,350 | 965 | Sep 1 | |
| 3602 | $1,420 | 965 | Sep 18 | |
| 3614 | $1,350 | 965 | Dec 8 |
Starting at $1,375
2 Bedrooms • 1.5 Baths • 1,064 Sq Ft
| 1 available unit | Price | Sq ft | Available | Open unit |
|---|---|---|---|---|
| 502 | $1,375 | 1,064 | Oct 1 |
Starting at $1,375
2 Bedrooms • 2 Baths • 957 Sq Ft
| 2 available units | Price | Sq ft | Available | Open unit |
|---|---|---|---|---|
| 5104 | $1,415 | 957 | Oct 27 | |
| 5703 | $1,375 | 957 | Nov 7 |
Starting at $1,430
2 Bedrooms • 2 Baths • 1,085 Sq Ft
| 1 available unit | Price | Sq ft | Available | Open unit |
|---|---|---|---|---|
| 203 | $1,430 | 1,085 | Dec 8 |
Starting at $1,810
3 Bedrooms • 2 Baths • 1,170 Sq Ft
| 3 available units | Price | Sq ft | Available | Open unit |
|---|---|---|---|---|
| 2504 | $1,810 | 1,170 | Sep 1 | |
| 1601 | $1,870 | 1,170 | Sep 29 | |
| 1605 | $1,870 | 1,170 | Oct 13 |
Rent at Ashmore is $880 – $1,870 per month. Leases are typically 12 months. The earliest listed move-in is Jan 19. Prices checked September 24, 2026.
Rent
$880 – $1,870/moLease term
12 monthsEarliest move-in
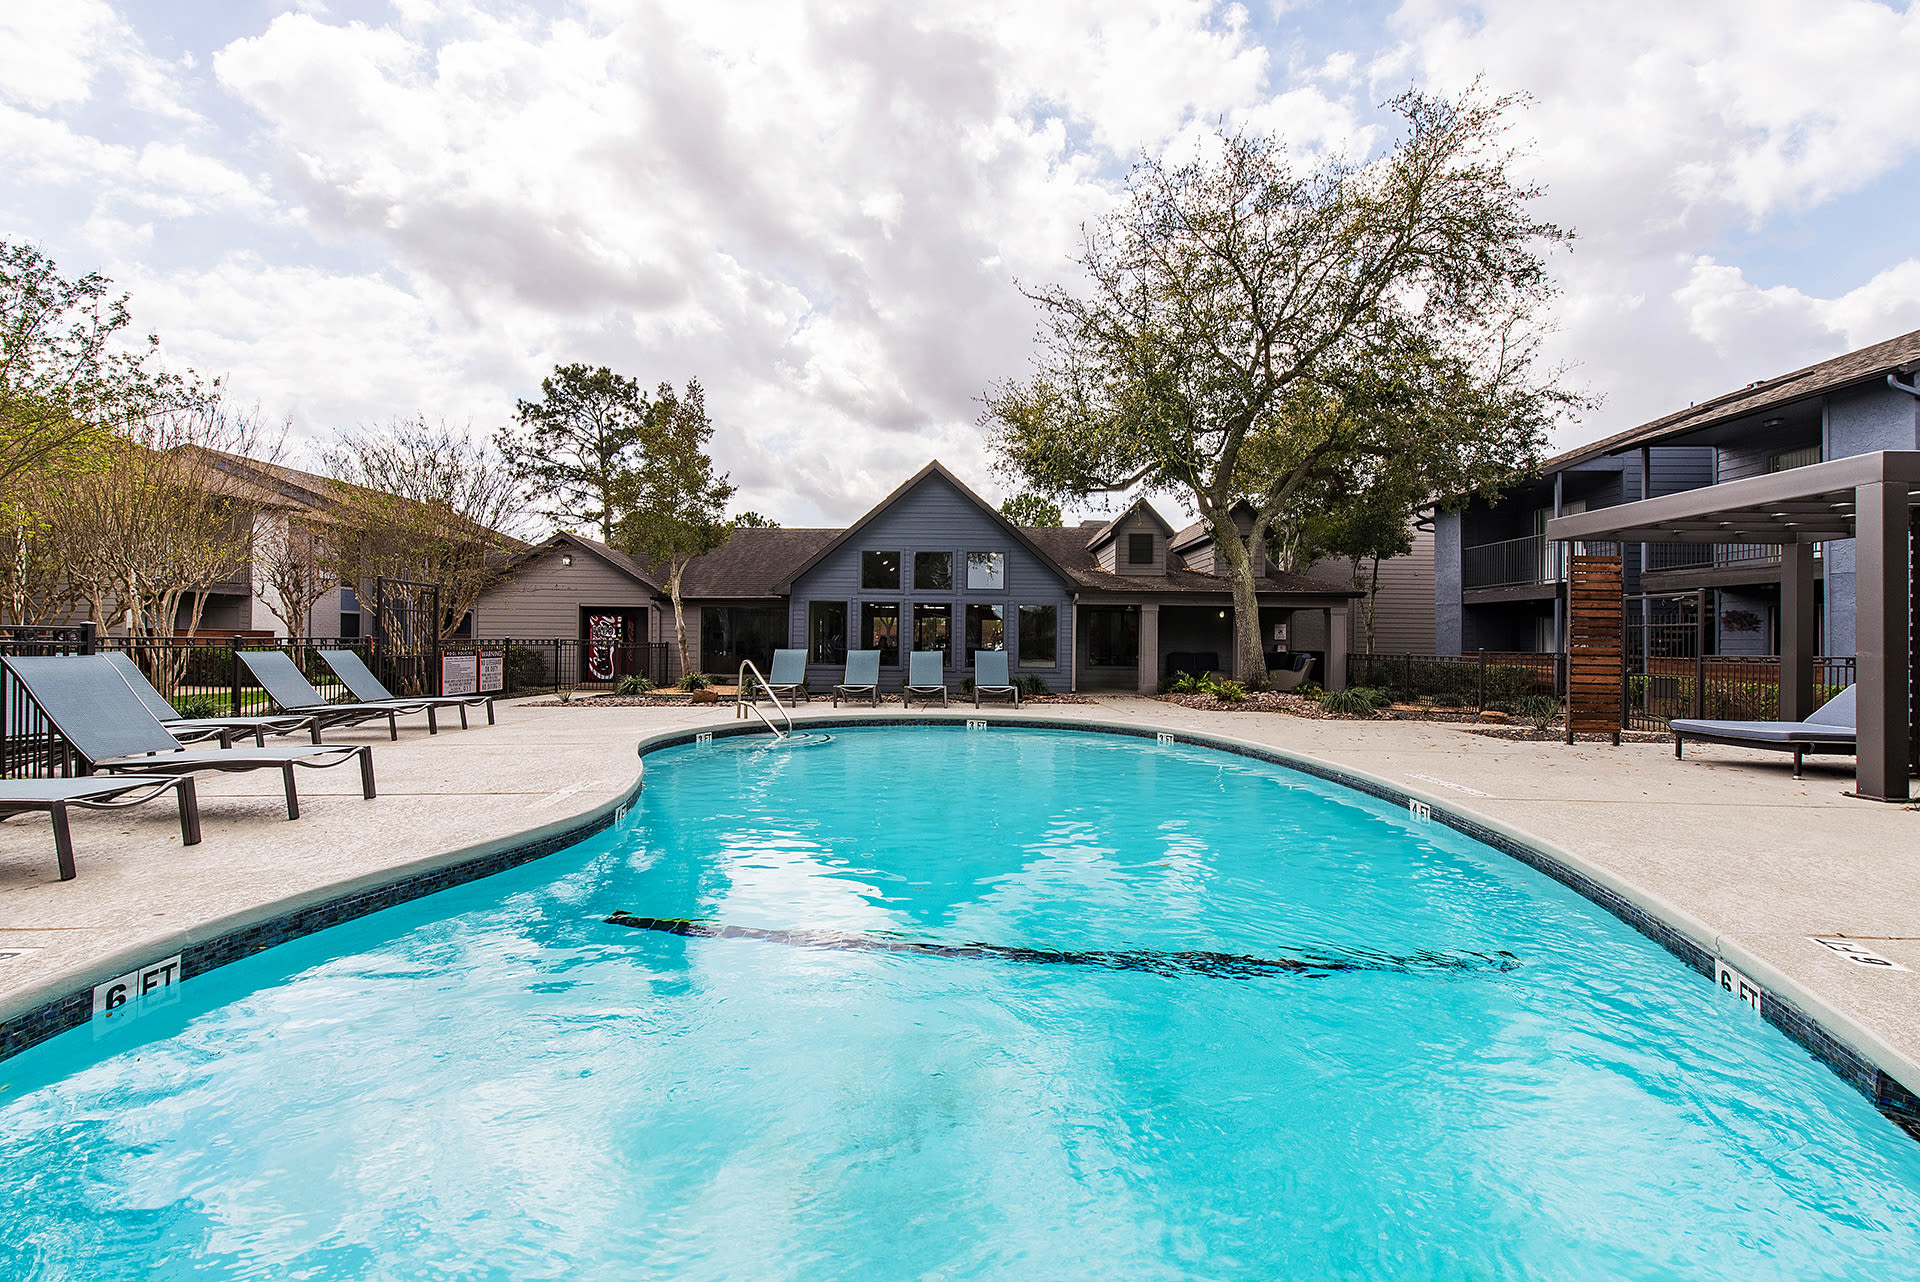
Jan 19Ashmore lists 4 amenities, including a gym, a pool, and pet-friendly spaces.
Dog Park
Gym
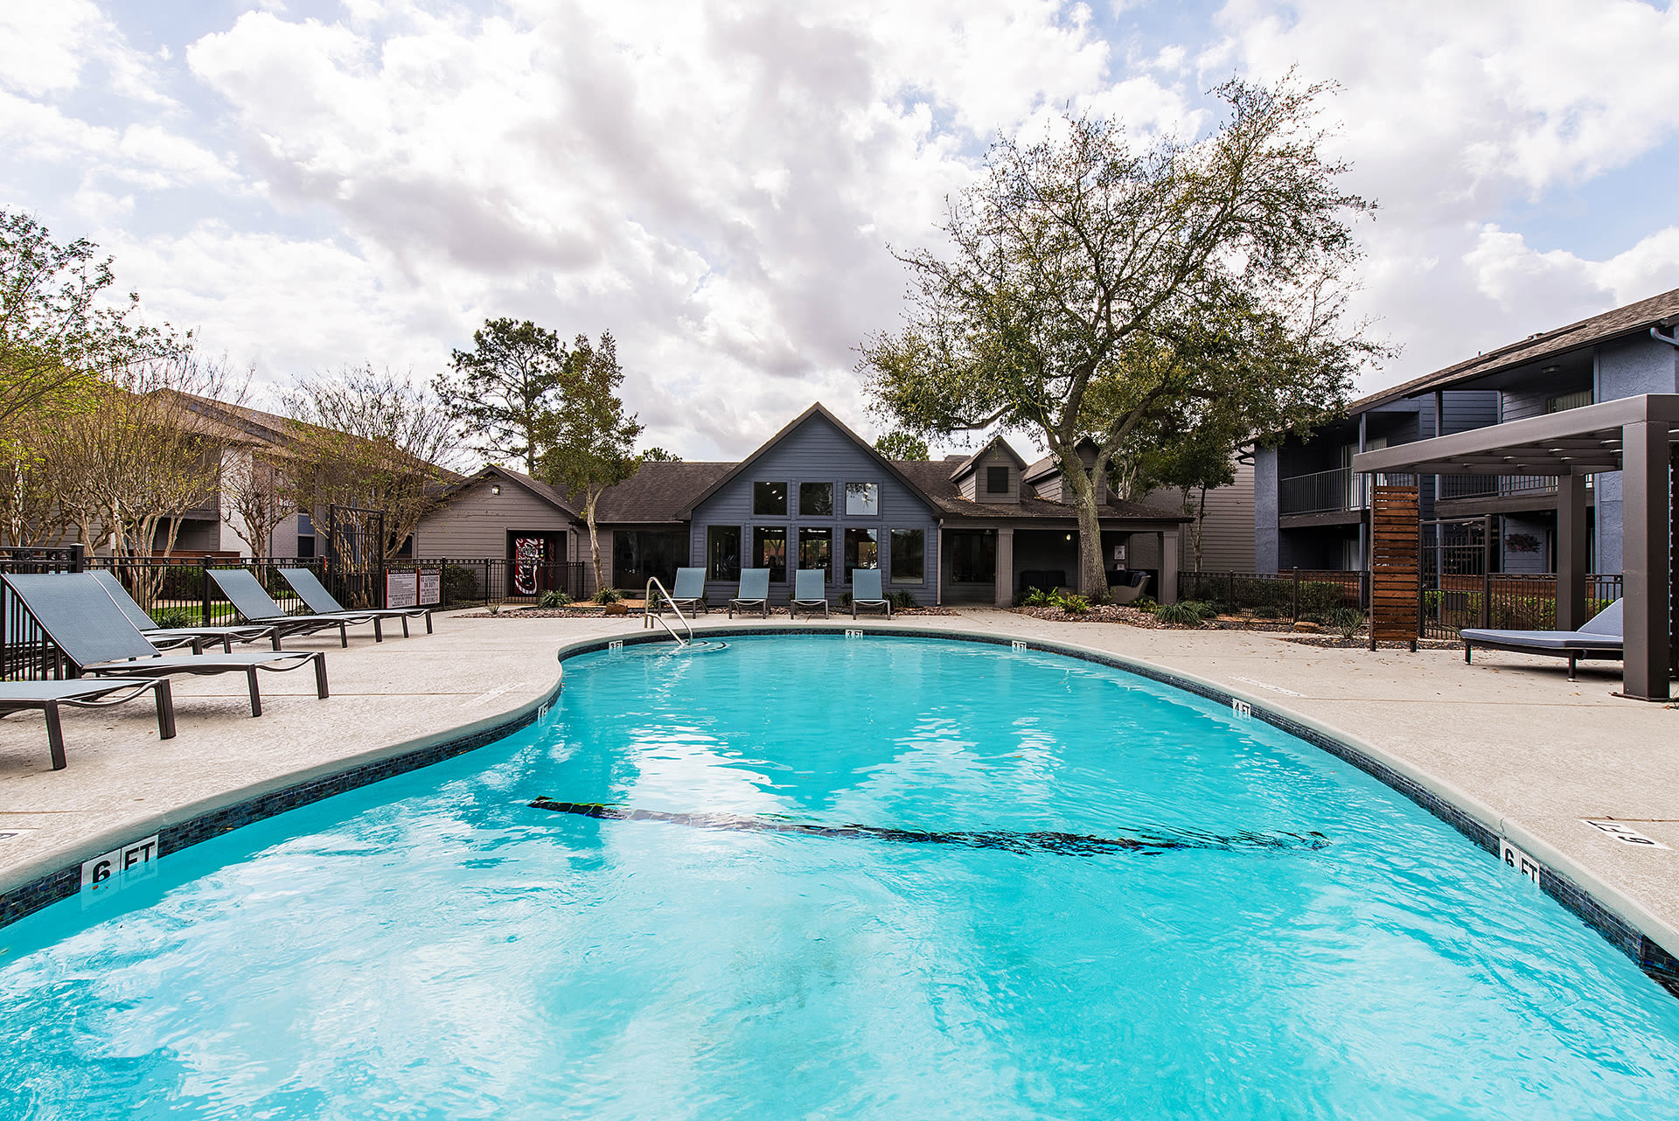
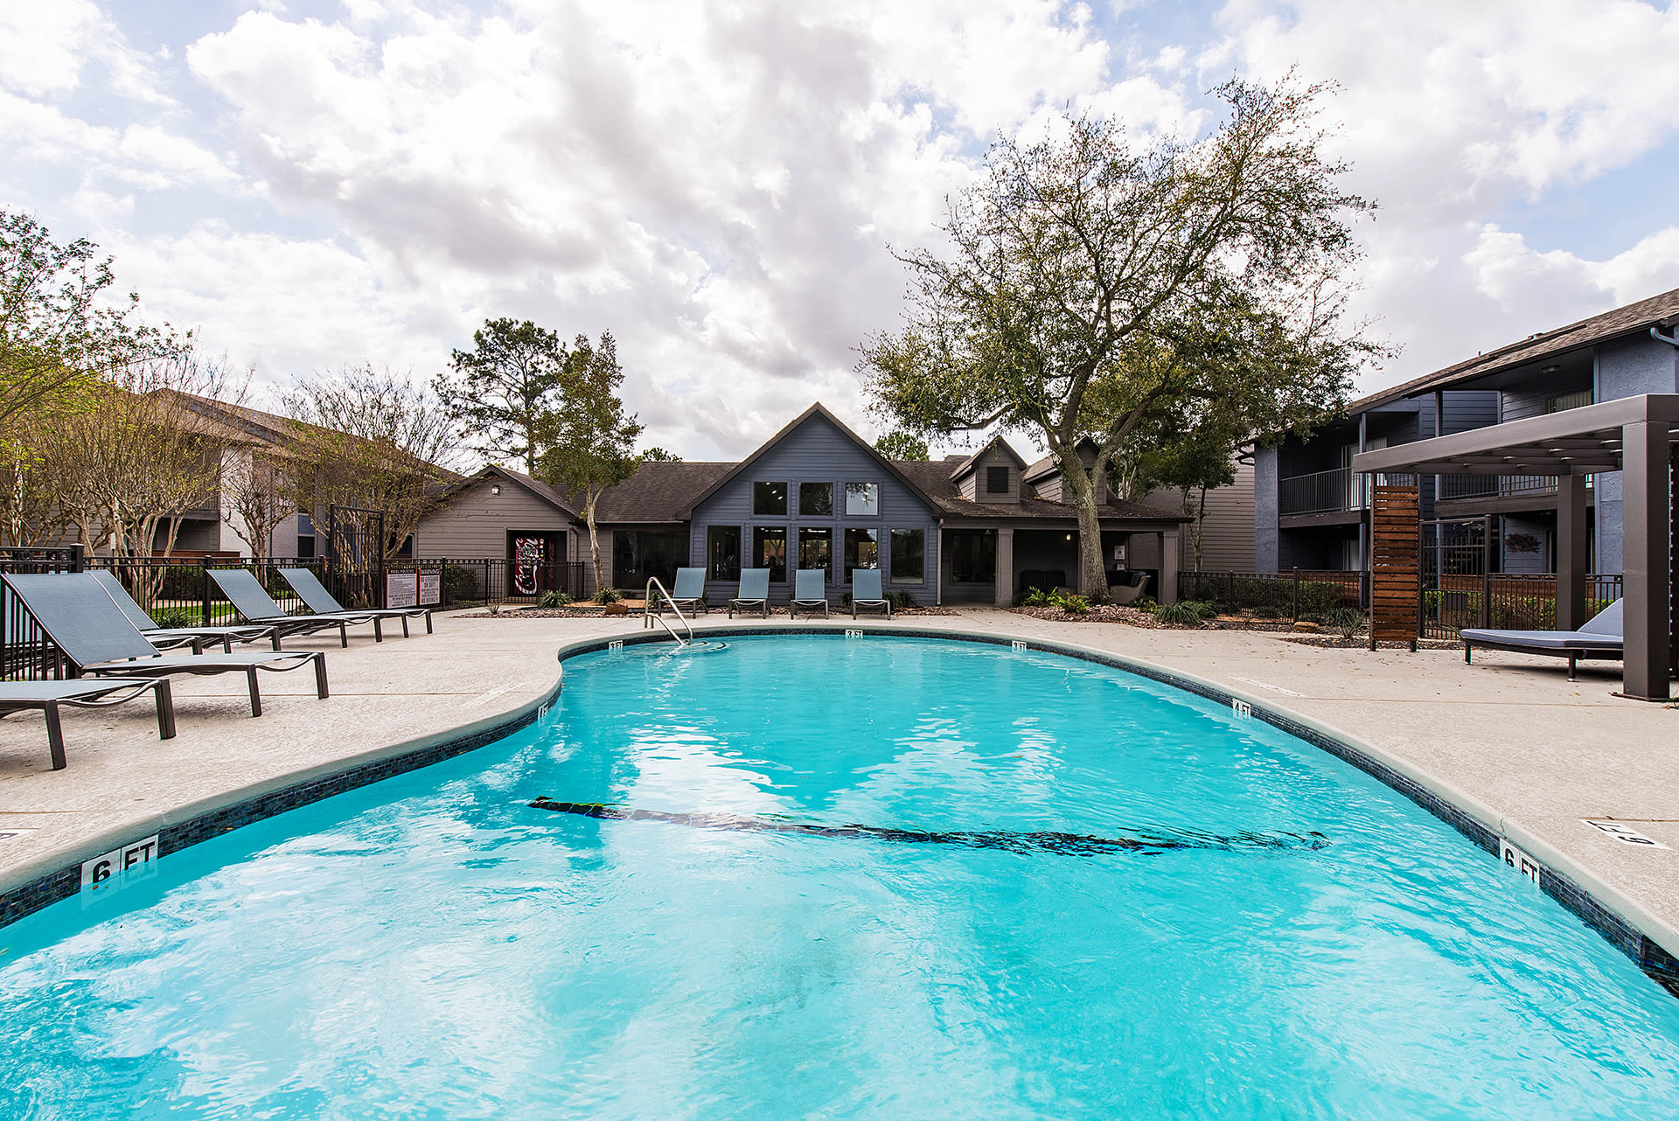
Pools
Tennis Court
Ashmore is at 4201 Fairmont Pkwy, Pasadena, TX, 77504.
4201 Fairmont Pkwy, Pasadena, TX, 77504
From Ashmore, the nearest transit stop is Social Security Office (23-minute walk) and the nearest coffee shop is 7 Brew Coffee (15-minute walk).
Nearest transit stop
Social Security Office · 23-minute walkNearest coffee shop
7 Brew Coffee · 15-minute walkResidents give Ashmore a B grade (about 4.2 out of 5) from 200+ reviews. Ashmore Apartments receives predominantly positive feedback, with residents praising responsive maintenance, helpful leasing staff, and a generally clean, quiet community with good amenities and convenient location. However, a notable minority report serious concerns including security issues (vehicle theft, broken gates, lack of surveillance), pest problems (roaches, rats), maintenance delays, unresponsive management, and drainage/flooding issues in some units.
Ashmore Apartments receives predominantly positive feedback, with residents praising responsive maintenance, helpful leasing staff, and a generally clean, quiet community with good amenities and convenient location. However, a notable minority report serious concerns including security issues (vehicle theft, broken gates, lack of surveillance), pest problems (roaches, rats), maintenance delays, unresponsive management, and drainage/flooding issues in some units.
Most residents report positive experiences with office and leasing staff, who are frequently described as helpful, friendly, and responsive to inquiries. However, a minority of reviews cite slow response times to maintenance requests, communication gaps regarding reported issues, and inconsistent follow-through on work orders. Long-term residents generally express satisfaction with management and maintenance responsiveness, though some report delays in addressing facility issues like flooding and equipment repairs.
Maintenance response times are generally quick, with many residents reporting same-day or next-day service for repairs including HVAC, plumbing, and electrical issues. However, some residents report recurring problems with permanent resolution, particularly involving water damage, heating systems, and pest-related issues. Work order follow-through appears inconsistent, with some repairs requiring multiple service calls to fully resolve.
Amenities at this property include a gym, pool(s), laundry facilities, and dog park, which residents generally report as clean and well-maintained. Common concerns include inconsistent laundry equipment functionality, gym equipment maintenance issues, and enforcement of shared-space rules such as pool hours and parking compliance. Office responsiveness to maintenance requests and resident concerns varies, with some residents reporting delayed or unaddressed communications.
Residents consistently praise the property's location for convenient access to grocery stores, pharmacies, restaurants, shopping, and major transit routes like Beltway 8. The neighborhood offers ample parking and is noted as quiet and safe. Nearby schools and food options add to the area's accessibility for daily errands and commuting.
Building quality issues are prevalent, with multiple residents reporting pest infestations, water damage, mold, and maintenance delays. While one resident reported a clean apartment free of pests, the majority of feedback indicates significant concerns with structural problems including leaks, AC failures, and electrical issues. Maintenance responsiveness appears inconsistent, with some repairs taking months to complete.
Ashmore is walkable (grade C) and biking is not bikeable (grade F).
C
Walkable
F
Not Bikeable
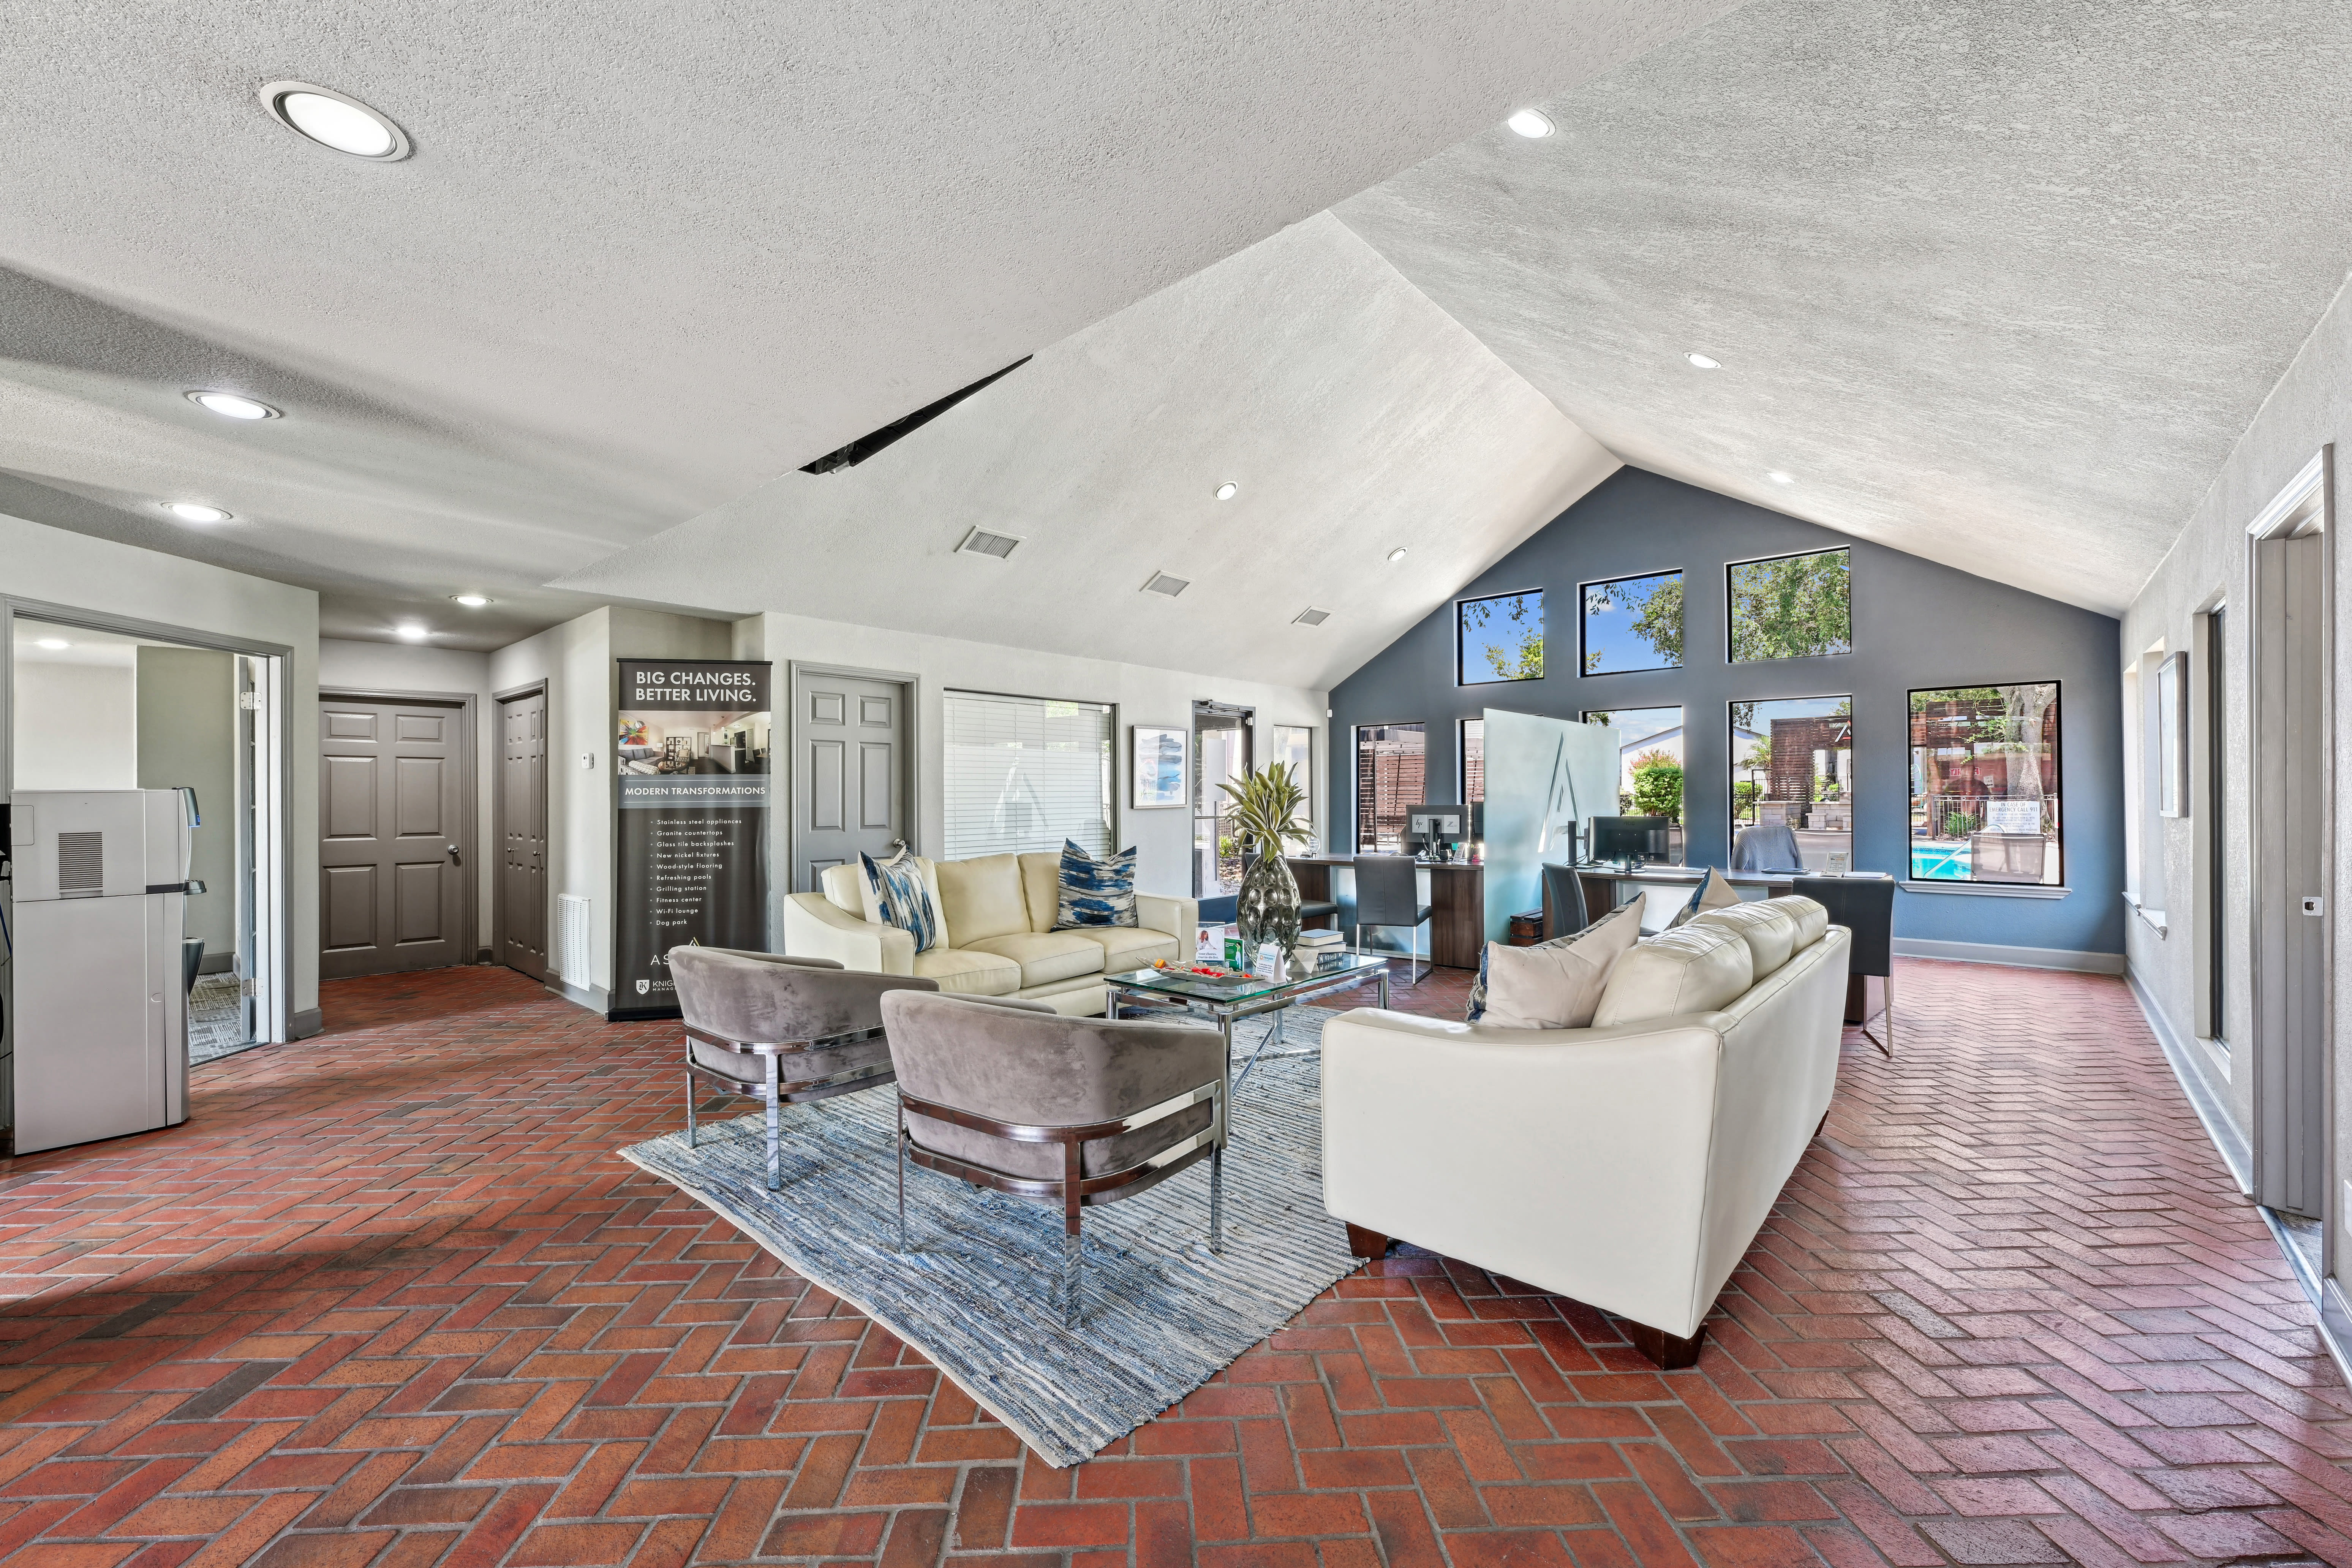
The best luxury apartments in Pasadena, Texas, Ashmore features one-, two- and three-bedroom apartment homes, as well as amenities like a gym, dog park, pools, tennis court and more.
Ashmore is an apartment.
Building
ApartmentSpace City Preparatory is 0.5 miles from Ashmore. 10 schools are listed nearby.
| School | Type | Level | Distance |
|---|---|---|---|
Space City Preparatory Private · High | Private | High | 0.5 mi |
Faith Christian Academy Private · High | Private | High | 0.5 mi |
Jensen Elementary School Public · Elementary | Public | Elementary | 0.6 mi |
Fairmont Kindercare Private · Preschool | Private | Preschool | 0.6 mi |
Kinder Care Learning Center #295 Private · Preschool | Private | Preschool | 0.6 mi |
Lone Star Kids Learning Center Private · Preschool | Private | Preschool | 0.6 mi |
Marshall Kendrick Middle Public · Elementary | Public | Elementary | 0.7 mi |
First Friends Day School Private · Elementary | Private | Elementary | 0.8 mi |
First United Methodist Pre-School Private · Preschool | Private | Preschool | 0.8 mi |
Teague Elementary School Public · Elementary | Public | Elementary | 0.9 mi |
Ashmore is managed by Knightvest Capital. Call 281-843-4825 to tour or ask about availability.