3 Bedroom
Starting at $1,799
3 Bedrooms • 3.5 Baths • 1,795 Sq Ft
| 1 available unit | Price | Sq ft | Available | Open unit |
|---|---|---|---|---|
| f651ca75-1cea-11ee-af0a-02e94e52d34b | $1,799 | 1,795 | Oct 15 |
How can I help?

$1,799/mo
6040 24th Street #13, Lubbock, TX 79401West End - 6040 24th Street #13 currently lists 1 floor plan across 1 available unit, from three-bedroom, starting at $1,799/mo. 1 three-bedroom at $1,799/mo (1,795 sq ft), earliest move-in Oct 15. Prices checked September 24, 2026.
Starting at $1,799
3 Bedrooms • 3.5 Baths • 1,795 Sq Ft
| 1 available unit | Price | Sq ft | Available | Open unit |
|---|---|---|---|---|
| f651ca75-1cea-11ee-af0a-02e94e52d34b | $1,799 | 1,795 | Oct 15 |
Rent at West End - 6040 24th Street #13 is $1,799 per month. The earliest listed move-in is Oct 15. Prices checked September 24, 2026.
Rent
$1,799/moEarliest move-in
Oct 15West End - 6040 24th Street #13 lists 5 amenities, including in-unit laundry.
Dishwasher
Fridge
Microwave
None
Stove
West End - 6040 24th Street #13 is at 6040 24th Street #13, Lubbock, TX 79401.
6040 24th Street #13, Lubbock, TX 79401
West End - 6040 24th Street #13 is in the West End neighborhood of Lubbock. From West End - 6040 24th Street #13, the nearest grocery store is Food King (22-minute walk), the nearest transit stop is Wayland Plaza - Iola Ave & 19th St. (7-minute walk), the nearest park is Dr. Armando Duran Park (13-minute walk), and the nearest coffee shop is All About Cha (11-minute walk).
Nearest grocery store
Food King · 22-minute walkNearest transit stop
Wayland Plaza - Iola Ave & 19th St. · 7-minute walkNearest park
Dr. Armando Duran Park · 13-minute walkNearest coffee shop
All About Cha · 11-minute walkResidents give West End - 6040 24th Street #13 an F grade (about 2.5 out of 5) from 11 reviews. Resident experiences at this property are mixed, with significant concerns about management responsiveness and maintenance delays offsetting positive feedback about unit size, layout, and location. While some residents praise the spacious floor plans and convenient access to shopping and dining, recurring complaints center on difficulty reaching management, slow repair response times, and communication breakdowns.
Resident experiences at this property are mixed, with significant concerns about management responsiveness and maintenance delays offsetting positive feedback about unit size, layout, and location. While some residents praise the spacious floor plans and convenient access to shopping and dining, recurring complaints center on difficulty reaching management, slow repair response times, and communication breakdowns. Unit condition and construction quality concerns have been noted alongside appreciation for amenities like large backyards and on-suite bathrooms.
Management responsiveness and communication are significant concerns, with multiple residents reporting difficulty reaching the office, slow response times, and unresolved maintenance requests that take months to address. One positive experience noted attentive property management with good follow-through, suggesting service quality may vary. Office accessibility issues, including outdated contact information and limited hours, have also been reported by prospective residents.
Residents consistently praise the property's convenient location near shopping, dining, and entertainment options. The proximity to major commute routes and highways makes work and leisure travel quick and accessible. The community offers spacious floor plans in a quieter setting while maintaining excellent access to nearby amenities and services.
Maintenance response times are a significant concern, with residents reporting delays of several days to months for repairs including HVAC and garage issues. Work order scheduling is inconsistent, with maintenance sometimes arriving without notifying residents or failing to complete repairs on first visit. Communication from the office regarding maintenance status is reported as slow and unreliable, though maintenance staff are described as helpful when they do arrive.
This property features well-designed shared spaces and amenities, including a conveniently located second-floor laundry room and accessible backyard area. The smaller community size contributes to a quiet living environment while maintaining proximity to shopping, dining, and major transportation routes. Management has demonstrated responsiveness to maintenance issues and resident concerns.
West End - 6040 24th Street #13 is car-dependent (grade F), transit is minimal (grade F), and biking is not bikeable (grade F).
F
Car-Dependent
F
Minimal Transit
F
Not Bikeable
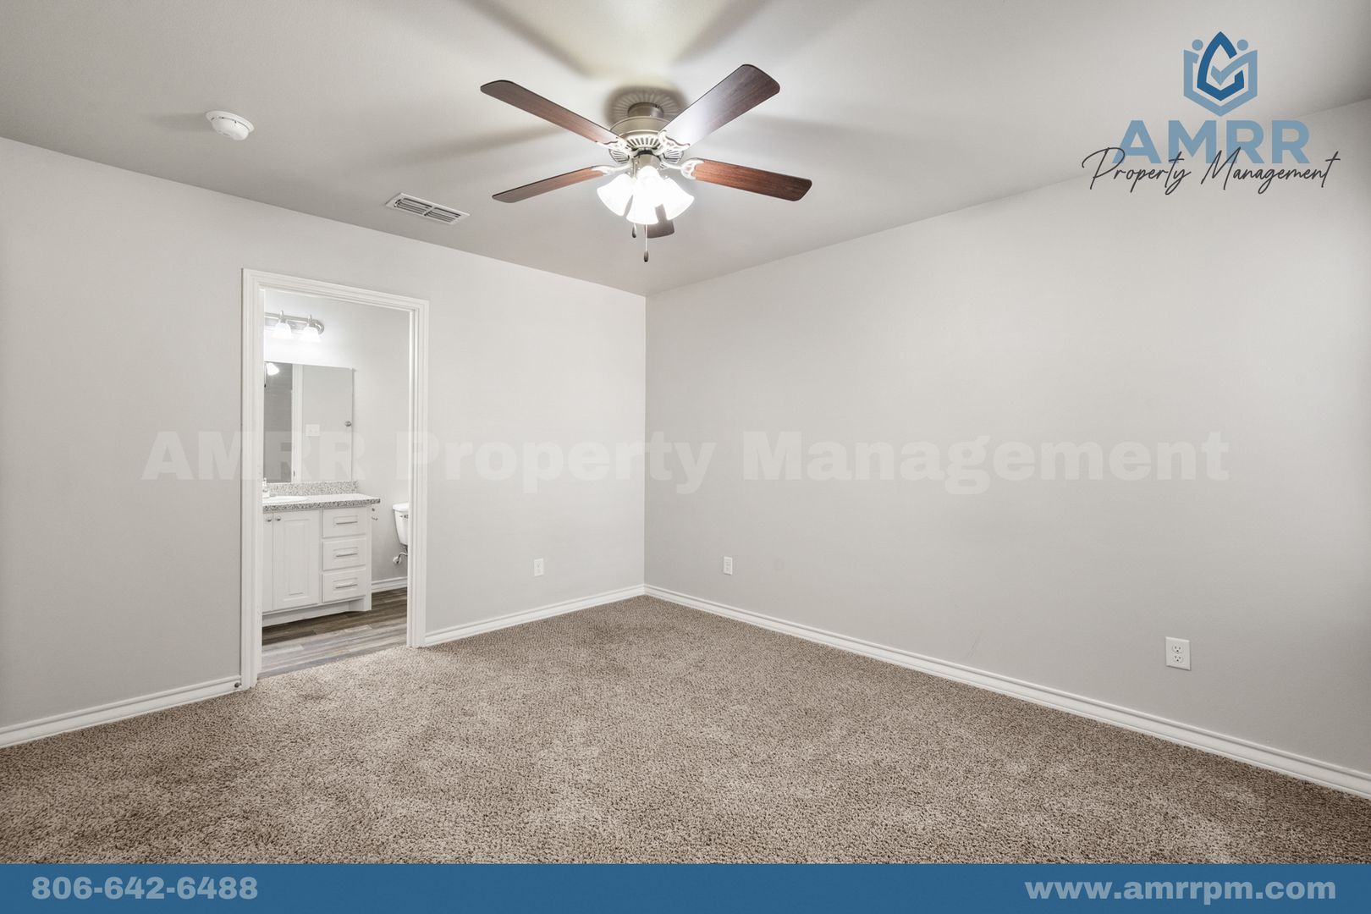
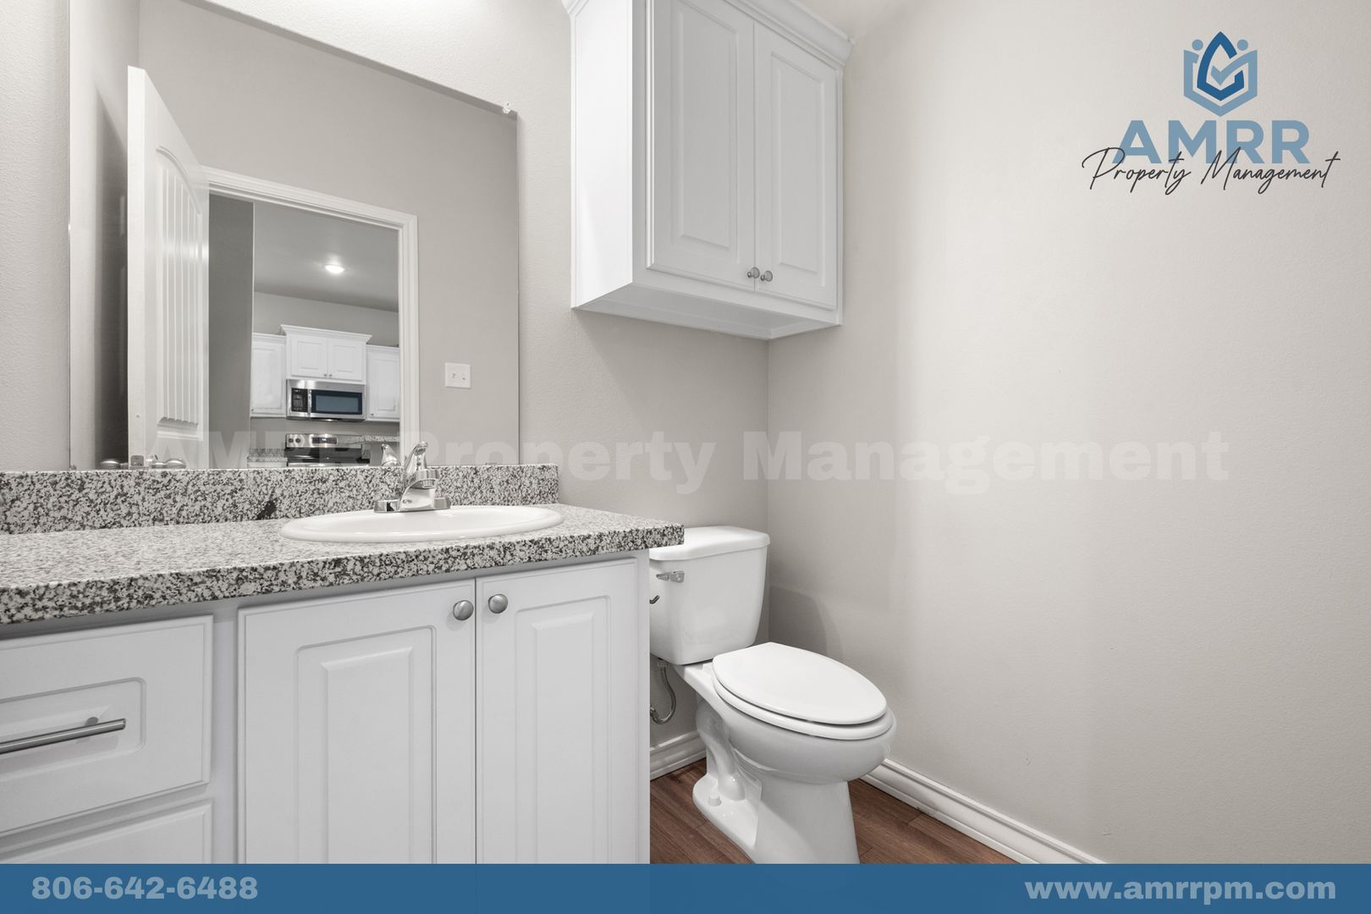
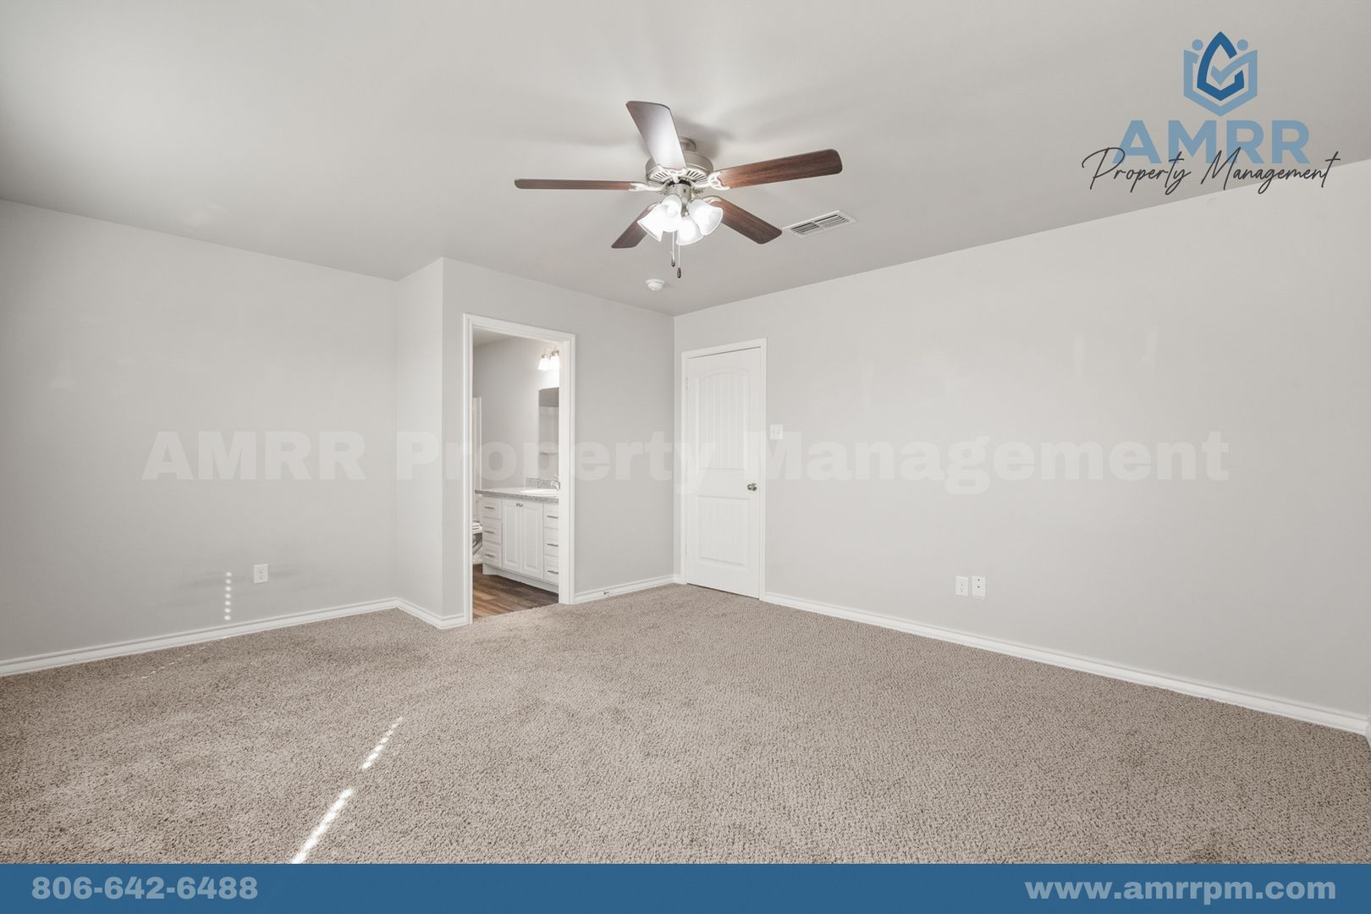
Charming 3-Bedroom Townhome – Your Dream Home Awaits! Welcome to your next home, with 2 stories featuring 1,795 square feet of living space, 3 bedrooms, 3 full baths upstairs and 1 half bath downstairs, and a 2 car garage.
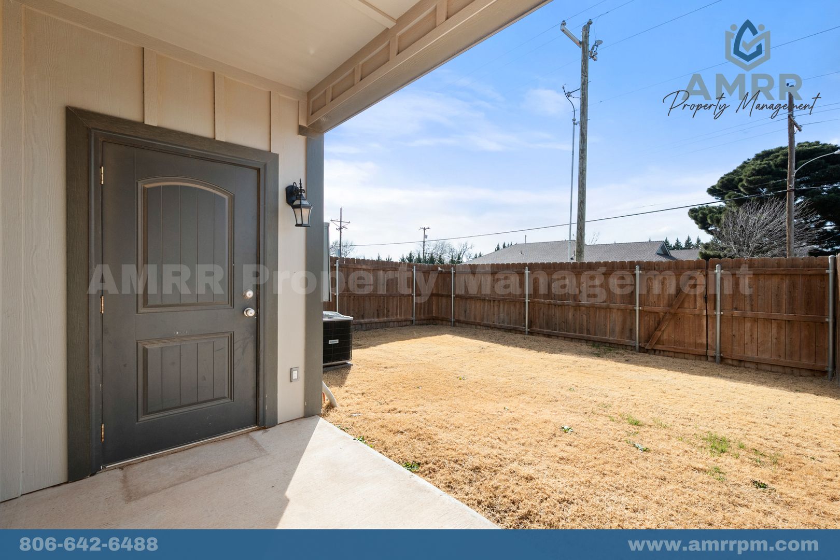
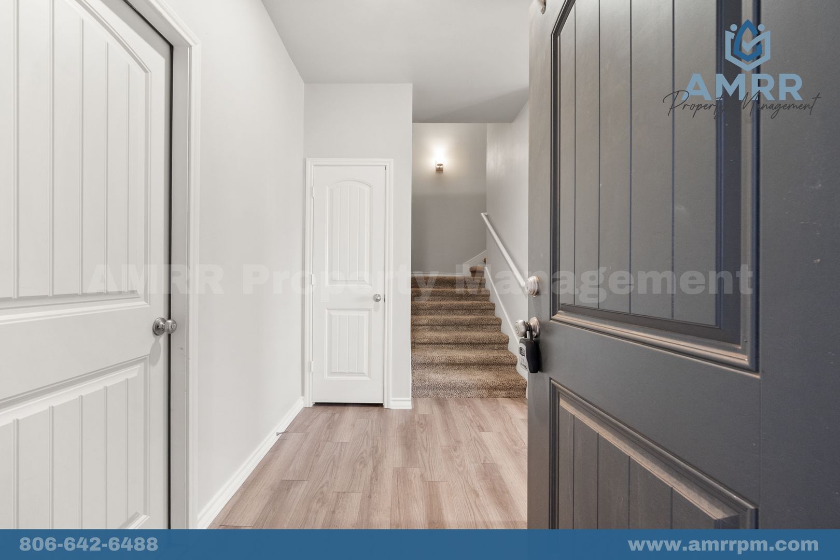
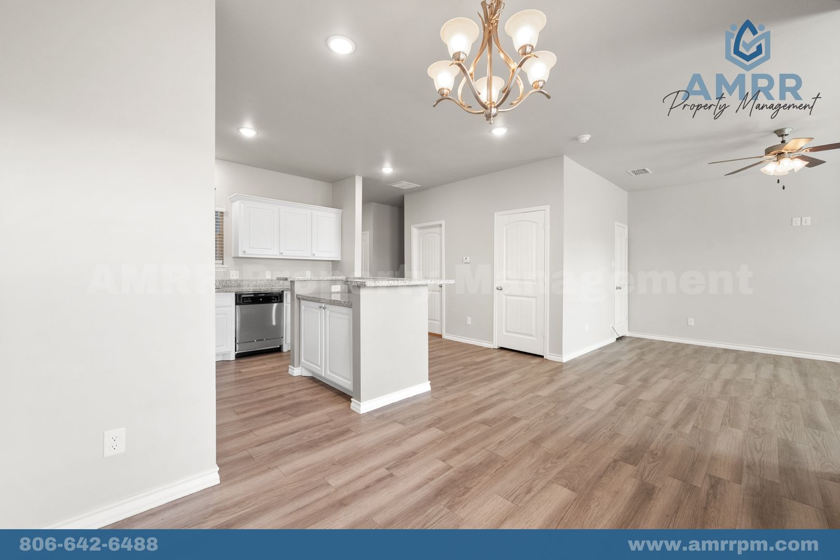
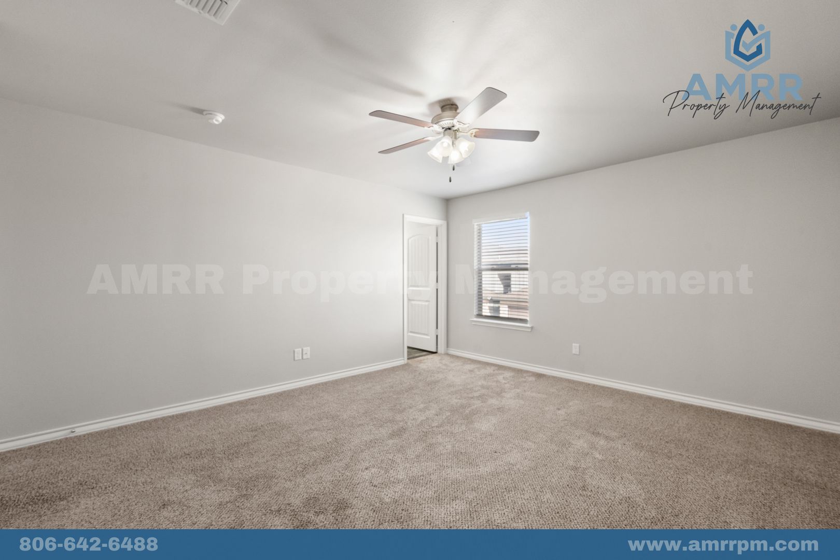
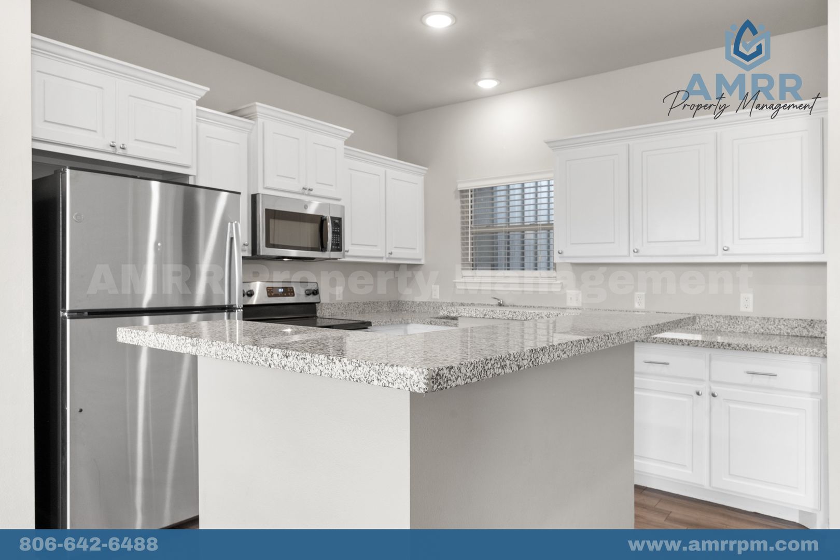
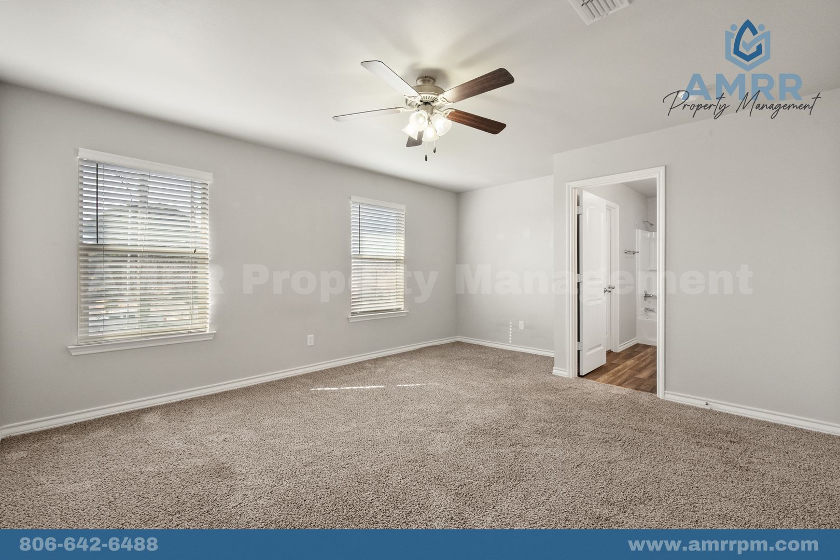
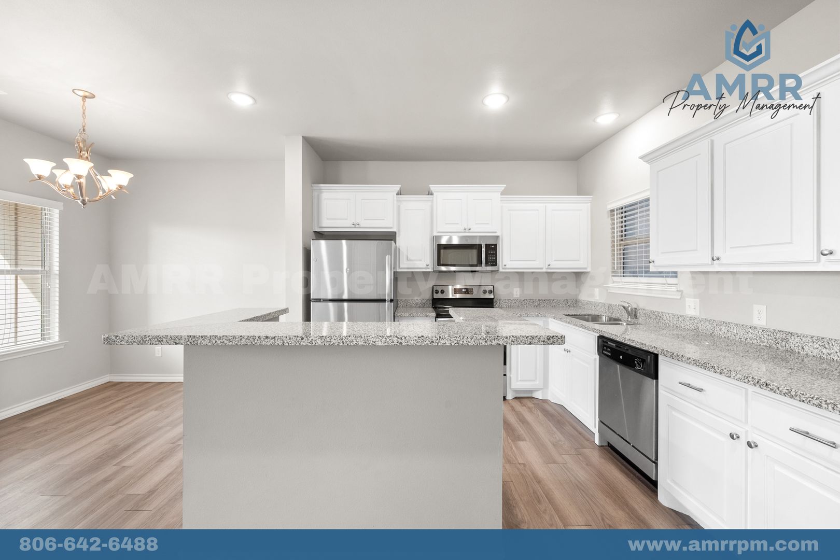
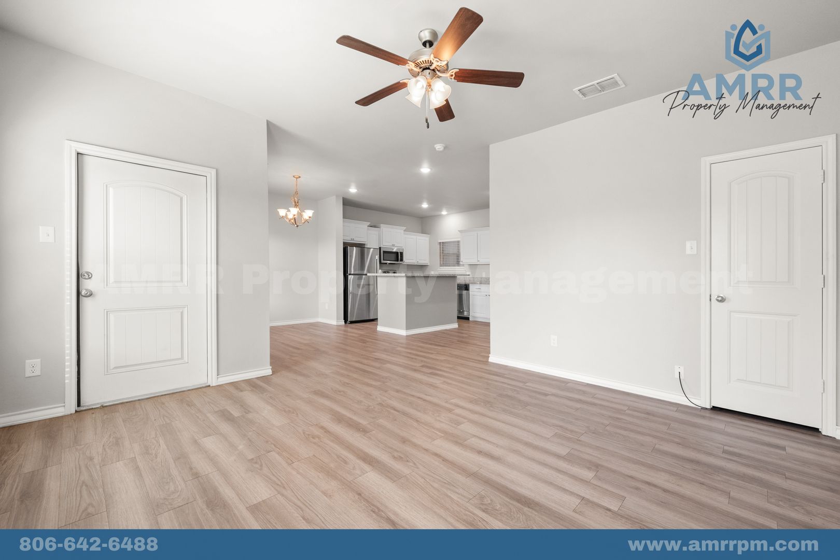
Charming 3-Bedroom Townhome – Your Dream Home Awaits! Welcome to your next home, with 2 stories featuring 1,795 square feet of living space, 3 bedrooms, 3 full baths upstairs and 1 half bath downstairs, and a 2 car garage. The Townhome Community recently upgraded the sprinkler system throughout the property. In 2025 a new roof was installed on this great home! This newer home is located in West End, which is right off West Loop 289, next to Best Buy and the West End shopping center. This property is perfect for a small family and even students, with a kitchen that has a stove, dishwasher, microwave, custom cabinets, and vinyl flooring that extends throughout the living area and bathrooms, with the bedrooms having carpet. Step outside to a relaxing and spacious back patio with a small grass backyard. ABOUT AMRR: WE’RE INVESTED IN YOUR FUTURE With AMRR, residents can take advantage of our Homebuyer Program, earning up to $5,000 toward the future purchase of a home. We also report all on-time rental payments to the credit bureaus, helping you build and strengthen your credit. Lease Terms: • Lease length options from 12 to 24 months Utilities & Maintenance: • Utilities are always the responsibility of the tenant, unless otherwise advertised • Tenants are responsible for all lawn care and maintenance, unless otherwise advertised Deposits & Fees: • Security deposit required • Multiple deposit amounts and payment options may be available and are determined during the application process • Application fee is $50 per applicant • Half-price application fees may be offered if an application is submitted within 24 hours of a scheduled showing Pet Policy: • Maximum of 2 pets per property • $250 one-time pet fee per pet • No breed restrictions or weight limits, unless otherwise advertised Additional Information: • Appliances included in the lease may differ from those shown in marketing photos • No smoking of any kind is permitted inside the home or garage
West End - 6040 24th Street #13 is an apartment.
Building
ApartmentFirst Christian Child Development Center is 4.7 miles from West End - 6040 24th Street #13. 10 schools are listed nearby.
| School | Type | Level | Distance |
|---|---|---|---|
First Christian Child Development Center Private · Preschool | Private | Preschool | 4.7 mi |
First Baptist Child Development Center Private · Preschool | Private | Preschool | 4.9 mi |
Lubbock High School Public · High | Public | High | 5.0 mi |
Ramirez Charter School Public · Elementary | Public | Elementary | 5.1 mi |
A New World Christian Lc Private · Preschool | Private | Preschool | 5.2 mi |
Sunshine Pre-School Private · Preschool | Private | Preschool | 5.2 mi |
Regional School for Deaf Private · High | Private | High | 5.4 mi |
Pete Ragus Aquatic Center Private · High | Private | High | 5.4 mi |
Homebound Public · High | Public | High | 5.4 mi |
Camacho Child Care Center-Teddy Bear Private · Preschool | Private | Preschool | 5.4 mi |
West End - 6040 24th Street #13 is managed by ShowMeTheRent.com. Call (806) 515-3792x7 to tour or ask about availability.