
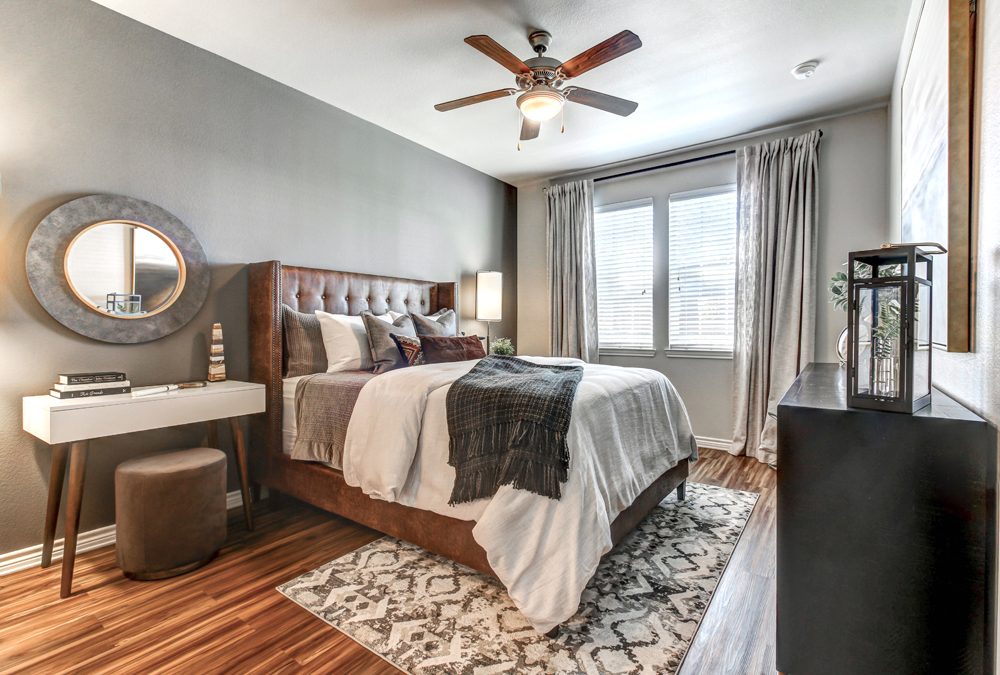




Mid-rise E1
Starting at $1,523
Studio • 1 Bath • 646 Sq Ft
| 1 available unit | Price | Sq ft | Available | Open unit |
|---|---|---|---|---|
| 3120 | $1,523 | 646 | Sep 23 |
How can I help?
$1,491 – $2,859/mo
401 W Northwest Hwy, Irving, TX, 75039Via Las Colinas currently lists 21 floor plans across 71 available units, from studio to three-bedroom, starting at $1,491/mo. 1 studio at $1,523/mo (646 sq ft), earliest move-in Sep 23. 34 one-bedrooms from $1,491 to $2,120/mo (672–900 sq ft), earliest move-in Sep 23. 35 two-bedrooms from $2,067 to $2,684/mo (1,084–1,358 sq ft), earliest move-in Sep 21. 1 three-bedroom at $2,859/mo (1,334 sq ft), earliest move-in Nov 14. Prices checked September 24, 2026.
Starting at $1,523
Studio • 1 Bath • 646 Sq Ft
| 1 available unit | Price | Sq ft | Available | Open unit |
|---|---|---|---|---|
| 3120 | $1,523 | 646 | Sep 23 |
Starting at $1,491
1 Bedroom • 1 Bath • 672 – 676 Sq Ft
| 9 available units | Price | Sq ft | Available | Open unit |
|---|---|---|---|---|
| 03806 | $1,541 | 676 | Sep 23 | |
| 02608 | $1,651 | 676 | Sep 23 | |
| 01711 | $1,686 | 676 | Sep 23 | |
| 12204 | $1,651 | 672 | Oct 6 | |
| 3406 | $1,491 | 672 | Oct 21 | |
| 2703 | $1,651 | 672 | Oct 21 | |
| 2604 | $1,651 | 672 | Oct 27 | |
| 3703 | $1,566 | 672 | Nov 27 | |
| 02508 | $1,661 | 676 | Dec 14 |
Starting at $1,573
1 Bedroom • 1 Bath • 700 Sq Ft
| 6 available units | Price | Sq ft | Available | Open unit |
|---|---|---|---|---|
| 4161 | $1,598 | 700 | Sep 23 | |
| 2314 | $1,833 | 700 | Sep 23 | |
| 2333 | $1,573 | 700 | Oct 17 | |
| 1335 | $1,698 | 700 | Oct 29 | |
| 2164 | $1,573 | 700 | Nov 14 | |
| 4308 | $1,623 | 700 | Nov 14 |
Starting at $1,591
1 Bedroom • 1 Bath • 787 Sq Ft
| 2 available units | Price | Sq ft | Available | Open unit |
|---|---|---|---|---|
| 31007 | $1,591 | 787 | Sep 26 | |
| 03907 | $1,591 | 787 | Oct 19 |
Starting at $1,693
1 Bedroom • 1 Bath • 746 – 846 Sq Ft
| 3 available units | Price | Sq ft | Available | Open unit |
|---|---|---|---|---|
| 1207 | $1,693 | 746 | Oct 22 | |
| 3205 | $1,723 | 846 | Nov 14 | |
| 1316 | $1,773 | 746 | Nov 15 |
Starting at $1,765
1 Bedroom • 1 Bath • 882 Sq Ft
| 2 available units | Price | Sq ft | Available | Open unit |
|---|---|---|---|---|
| 03305 | $1,955 | 882 | Oct 16 | |
| 03709 | $1,765 | 882 | Nov 14 |
Starting at $1,811
1 Bedroom • 1 Bath • 867 Sq Ft
| 2 available units | Price | Sq ft | Available | Open unit |
|---|---|---|---|---|
| 2206 | $1,811 | 867 | Sep 23 | |
| 3319 | $2,021 | 867 | Oct 18 |
Starting at $1,851
1 Bedroom • 1 Bath • 749 Sq Ft
| 1 available unit | Price | Sq ft | Available | Open unit |
|---|---|---|---|---|
| 2404 | $1,851 | 749 | Dec 14 |
Starting at $1,880
1 Bedroom • 1 Bath • 900 Sq Ft
| 2 available units | Price | Sq ft | Available | Open unit |
|---|---|---|---|---|
| 03205 | $1,880 | 900 | Sep 26 | |
| 03505 | $1,880 | 900 | Oct 20 |
Starting at $1,946
1 Bedroom • 1 Bath • 793 Sq Ft
| 1 available unit | Price | Sq ft | Available | Open unit |
|---|---|---|---|---|
| 1317 | $1,946 | 793 | Oct 14 |
Starting at $1,980
1 Bedroom • 1 Bath • 829 – 864 Sq Ft
| 5 available units | Price | Sq ft | Available | Open unit |
|---|---|---|---|---|
| 01909 | $2,120 | 864 | Sep 23 | |
| 02909 | $2,020 | 832 | Oct 12 | |
| 21005 | $2,020 | 832 | Oct 16 | |
| 2709 | $2,045 | 829 | Oct 18 | |
| 02705 | $1,980 | 832 | Feb 14 |
Starting at $2,115
1 Bedroom • 1 Bath • 847 Sq Ft
| 1 available unit | Price | Sq ft | Available | Open unit |
|---|---|---|---|---|
| 2507 | $2,115 | 847 | Oct 6 |
Starting at $2,067
2 Bedrooms • 2 Baths • 1,084 Sq Ft
| 16 available units | Price | Sq ft | Available | Open unit |
|---|---|---|---|---|
| 4117 | $2,092 | 1,084 | Sep 21 | |
| 2334 | $2,117 | 1,084 | Sep 23 | |
| 3306 | $2,117 | 1,084 | Sep 23 | |
| 3316 | $2,117 | 1,084 | Sep 23 | |
| 4136 | $2,142 | 1,084 | Sep 23 | |
| 4326 | $2,142 | 1,084 | Sep 23 | |
| 2149 | $2,142 | 1,084 | Sep 25 | |
| 2316 | $2,117 | 1,084 | Oct 1 | |
| 3163 | $2,117 | 1,084 | Oct 3 | |
| 2306 | $2,117 | 1,084 | Oct 14 | |
| 1136 | $2,217 | 1,084 | Oct 17 | |
| 3117 | $2,067 | 1,084 | Oct 19 | |
| 2117 | $2,067 | 1,084 | Nov 8 | |
| 2201 | $2,117 | 1,084 | Nov 8 | |
| 4334 | $2,142 | 1,084 | Nov 14 | |
| 4316 | $2,142 | 1,084 | Nov 21 |
Starting at $2,085
2 Bedrooms • 2 Baths • 1,137 – 1,143 Sq Ft
| 2 available units | Price | Sq ft | Available | Open unit |
|---|---|---|---|---|
| 03113 | $2,085 | 1,143 | Sep 23 | |
| 13201 | $2,210 | 1,137 | Oct 12 |
Starting at $2,099
2 Bedrooms • 2 Baths • 1,178 – 1,196 Sq Ft
| 3 available units | Price | Sq ft | Available | Open unit |
|---|---|---|---|---|
| 03702 | $2,099 | 1,196 | Sep 23 | |
| 03102 | $2,174 | 1,178 | Sep 26 | |
| 03514 | $2,184 | 1,196 | Sep 26 |
Starting at $2,152
2 Bedrooms • 2 Baths • 1,163 Sq Ft
| 4 available units | Price | Sq ft | Available | Open unit |
|---|---|---|---|---|
| 2320 | $2,152 | 1,163 | Sep 26 | |
| 3166 | $2,152 | 1,163 | Sep 29 | |
| 1332 | $2,252 | 1,163 | Oct 22 | |
| 1107 | $2,252 | 1,163 | Nov 22 |
Starting at $2,209
2 Bedrooms • 2 Baths • 1,188 – 1,197 Sq Ft
| 5 available units | Price | Sq ft | Available | Open unit |
|---|---|---|---|---|
| 03703 | $2,209 | 1,197 | Sep 23 | |
| 31011 | $2,249 | 1,197 | Sep 23 | |
| 03509 | $2,274 | 1,197 | Sep 23 | |
| 03603 | $2,284 | 1,197 | Sep 23 | |
| 13303 | $2,274 | 1,188 | Oct 4 |
Starting at $2,295
2 Bedrooms • 2 Baths • 1,088 Sq Ft
| 2 available units | Price | Sq ft | Available | Open unit |
|---|---|---|---|---|
| 21004 | $2,480 | 1,088 | Sep 23 | |
| 02712 | $2,295 | 1,088 | Nov 16 |
Starting at $2,384
2 Bedrooms • 2 Baths • 1,124 – 1,150 Sq Ft
| 2 available units | Price | Sq ft | Available | Open unit |
|---|---|---|---|---|
| 2614 | $2,384 | 1,150 | Oct 6 | |
| 12207 | $2,684 | 1,124 | Oct 24 |
Starting at $2,392
2 Bedrooms • 2 Baths • 1,358 Sq Ft
| 1 available unit | Price | Sq ft | Available | Open unit |
|---|---|---|---|---|
| 4309 | $2,392 | 1,358 | Nov 20 |
Starting at $2,859
3 Bedrooms • 2 Baths • 1,334 Sq Ft
| 1 available unit | Price | Sq ft | Available | Open unit |
|---|---|---|---|---|
| 1511 | $2,859 | 1,334 | Nov 14 |
Rent at Via Las Colinas is $1,491 – $2,859 per month. The earliest listed move-in is Feb 14. Prices checked September 24, 2026.
Rent
$1,491 – $2,859/moEarliest move-in
Feb 14Via Las Colinas lists 19 amenities, including a gym, a pool, and a concierge.
24-Hour Athletic Center
24-Hour Emergency Maintenance
Active Building Concierge Service
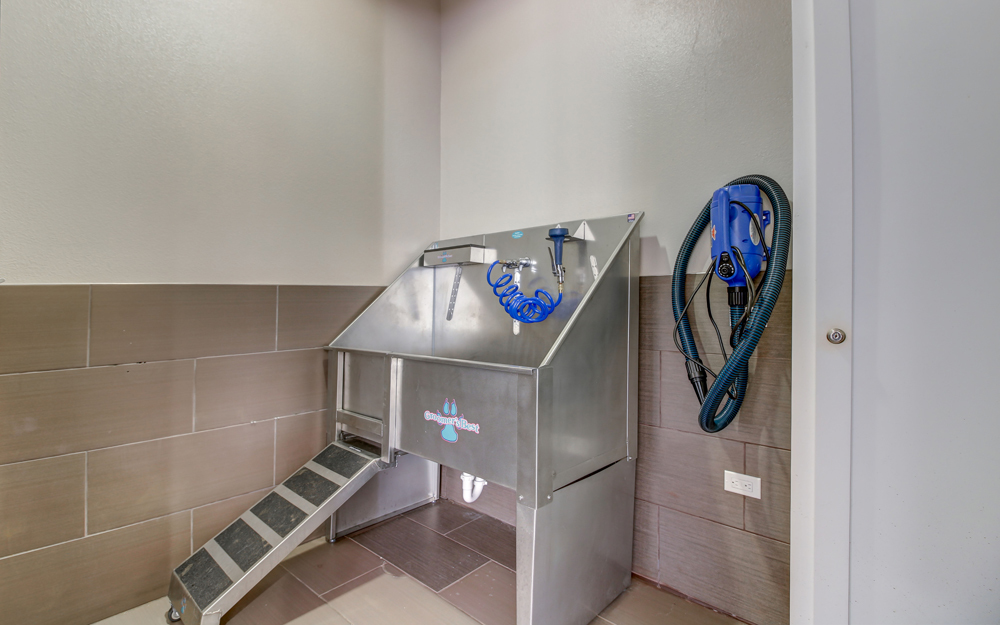
Bark Park
Complimentary Coffee Bar
Dry Cleaning Service
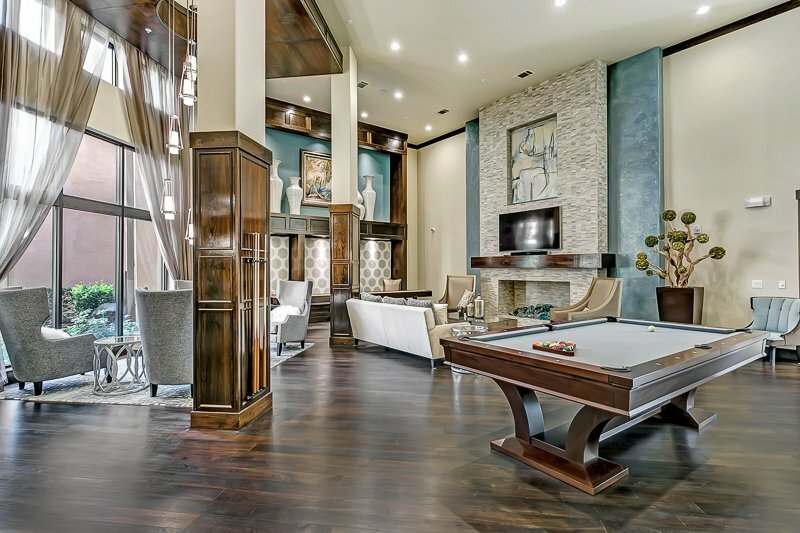
Elegant Urban Clubhouse
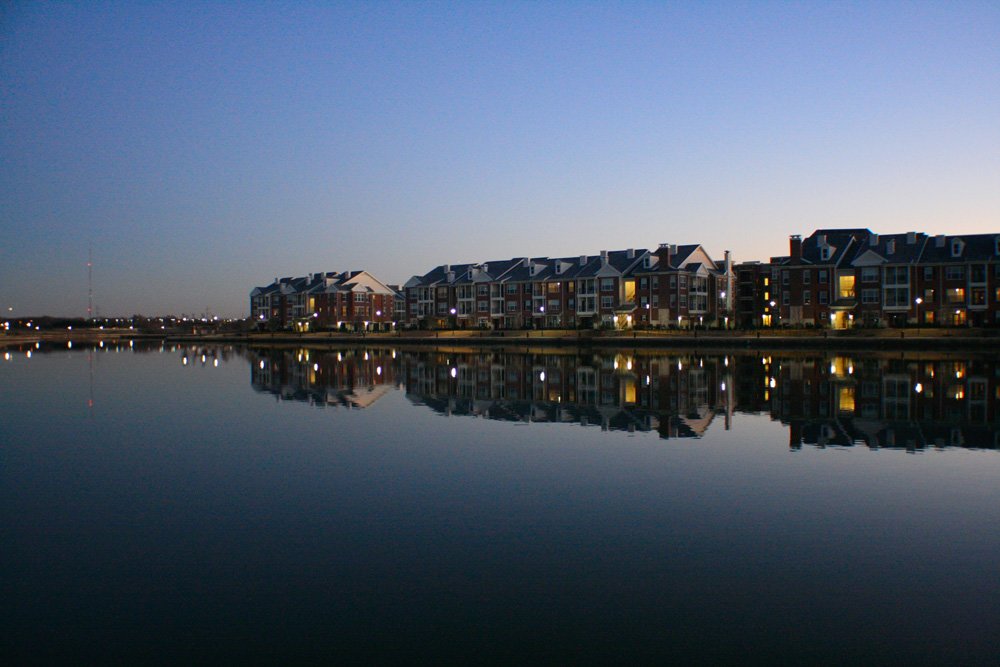
Lake Carolyn Views
Landscaped Promenade
Major Employer Discount
Mountain Bikes Available
Personal Trainer And Free Fitness Classes
Pets With Limitations
Planned Social Events
Resident Business Center With Internet Access
Storage Units Available
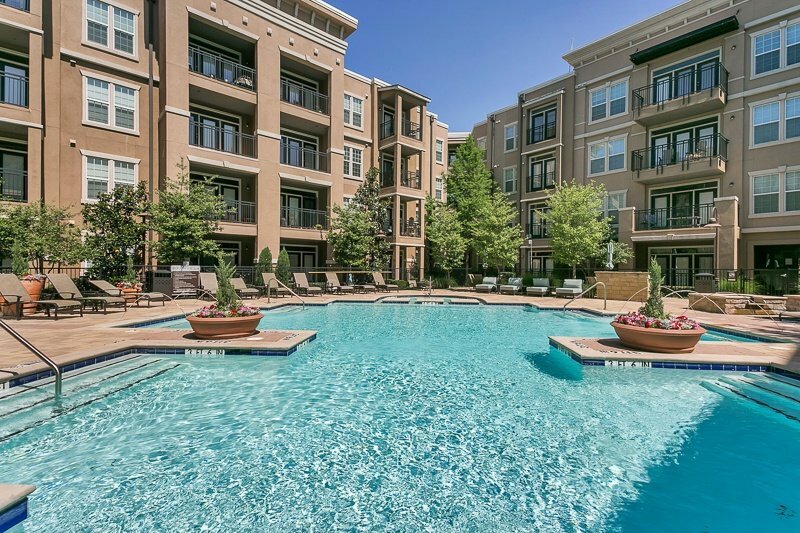

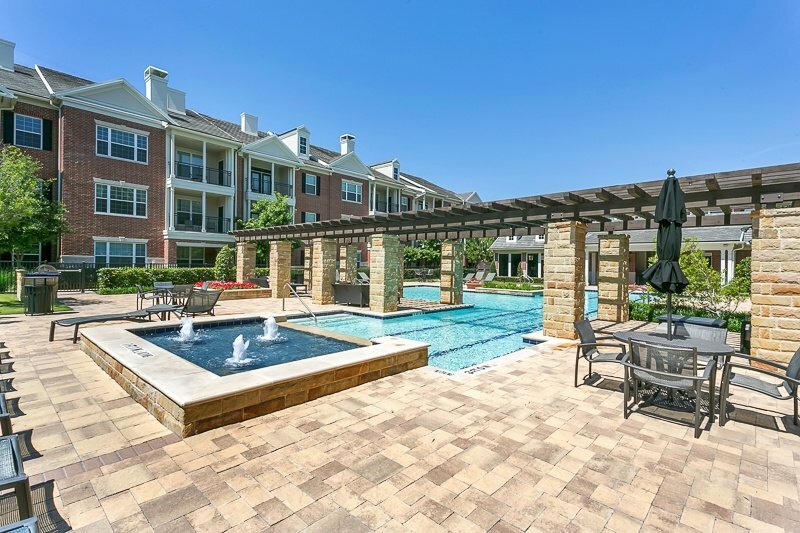
Swimming Pool With Sunning Deck
Trash Pickup
Wi-Fi Hotspots
Via Las Colinas is at 401 W Northwest Hwy, Irving, TX, 75039.
401 W Northwest Hwy, Irving, TX, 75039
Via Las Colinas is in the Las Colinas neighborhood of Irving. From Via Las Colinas, the nearest transit stop is Irving Convention Center (19-minute walk), the nearest park is Bird's Fort Trail Park (21-minute walk), and the nearest coffee shop is Pax & Beneficia Coffee - Las Colinas | Irving (25-minute walk).
Nearest transit stop
Irving Convention Center · 19-minute walkNearest park
Bird's Fort Trail Park · 21-minute walkNearest coffee shop
Pax & Beneficia Coffee - Las Colinas | Irving · 25-minute walkResidents give Via Las Colinas a C+ grade (about 3.9 out of 5) from 200+ reviews. Via Las Colinas offers a well-maintained community with beautiful lake views, convenient location near DFW airport, and responsive maintenance service. Staff professionalism and community engagement are frequently praised, though residents report concerns about move-out fees (particularly stove replacement charges), communication delays, trash management in some areas, and package delivery confusion.
Via Las Colinas offers a well-maintained community with beautiful lake views, convenient location near DFW airport, and responsive maintenance service. Staff professionalism and community engagement are frequently praised, though residents report concerns about move-out fees (particularly stove replacement charges), communication delays, trash management in some areas, and package delivery confusion. The property delivers strong value for many residents, though experiences vary by building phase and individual circumstances.
Management responsiveness and communication are highly polarized at this property. Positive reviews consistently praise leasing office staff for being welcoming, helpful, and responsive to resident needs, with maintenance requests typically addressed promptly. However, negative reviews frequently cite delayed communication on critical issues (emergency water shutoffs, power outages), unresponsive phone and email contact, and contentious move-out processes involving disputed charges and deposit deductions. Common friction points include late or absent notifications of service disruptions, difficulty reaching the office, and move-out billing disputes.
Amenities including pools, gyms, and parking are generally well-maintained and appreciated, though package delivery remains chaotic with multiple drop-off locations causing confusion. Common-area upkeep is inconsistent: trash rooms are frequently overflowing and poorly maintained, hallways show signs of neglect, and shared spaces lack regular cleaning oversight. Maintenance response times vary, with some residents reporting quick service while others note delayed attention to facility issues like broken gym equipment and malfunctioning garage doors.
Maintenance requests are typically resolved quickly, often within hours or same-day, with residents consistently praising responsive service and professional troubleshooting of HVAC and appliance issues. The maintenance team is noted for going above and beyond, including offering temporary solutions and keeping residents informed throughout repairs. Two isolated reports mention extended delays on work orders, though the overwhelming majority of feedback reflects timely and attentive service.
The property offers a prime location with convenient access to major destinations including DFW Airport (8-15 minutes), downtown Dallas, transit options like DART, and nearby amenities such as the Toyota Music Factory and restaurants. Residents appreciate the lakeside setting and walking trails, though parking availability varies by building phase, with garden apartments in Phase 1 experiencing occasional shortages. Package delivery logistics present a recurring challenge due to multiple delivery locations across the complex, and some residents report difficulty locating packages.
Residents report significant concerns with building cleanliness, particularly trash accumulation in common areas and hallways that management has not adequately addressed. Noise transmission between units is frequent, attributed to thin walls and inadequate sound insulation. Elevator availability is limited or absent in some buildings, creating hardship during moves. Additional issues include ventilation system odors from neighboring units, security vulnerabilities with propped doors and malfunctioning access systems, and maintenance responsiveness gaps.
Via Las Colinas is car-dependent (grade F), transit is minimal (grade F), and biking is not bikeable (grade F).
F
Car-Dependent
F
Minimal Transit
F
Not Bikeable
Experience the best of both worlds at Via Las Colinas. On one hand, you have the urban feel of a mid-rise wrapped around a multilevel parking garage.
Experience the best of both worlds at Via Las Colinas. On one hand, you have the urban feel of a mid-rise wrapped around a multilevel parking garage. On the other, you have the classic townhouse design that expresses refinement and achievement. Both home options offer pristine views, exclusive access, high-end appointments, granite, and ceramic tiles. All seamlessly melded. All unprecedented. Our studio, one, two, and three-bedroom apartment homes offer spacious open-concept layouts ranging from 646 square feet to 1,370 square feet. Our community features an abundance of amenities including a resort-style pool with sun deck, 24-hour maintenance, an athletic center with fitness courses and 24-hour access, beautiful views of Lake Carolyn, and so much more! Find your new home at Via Las Colinas today!
Via Las Colinas is a 784-unit apartment.
Building
ApartmentTotal units
784Uplift Education-North Hills Prep is 1.1 miles from Via Las Colinas. 10 schools are listed nearby.
| School | Type | Level | Distance |
|---|---|---|---|
Uplift Education-North Hills Prep Charter · High | Charter | High | 1.1 mi |
Uplift Education - North Hills Preparatory, Primary Charter · Elementary | Charter | Elementary | 1.1 mi |
Uplift Education-North Hills Prep Charter · Middle | Charter | Middle | 1.1 mi |
Miss Bloomingdale's Academy Private · Preschool | Private | Preschool | 1.5 mi |
Miss Bloomingdales Academy Private · Preschool | Private | Preschool | 1.5 mi |
La Villita Elementary School Public · Elementary | Public | Elementary | 1.7 mi |
Primrose School Of Las Colinas Private · Elementary | Private | Elementary | 1.8 mi |
Cistercian Preparatory School Private · High | Private | High | 1.8 mi |
Cistercian Preparatory School Private · High | Private | High | 1.9 mi |
Cistercian Prep School Private · High | Private | High | 1.9 mi |
Via Las Colinas is managed by Willow Bridge. Call (972) 409-1100 to tour or ask about availability.