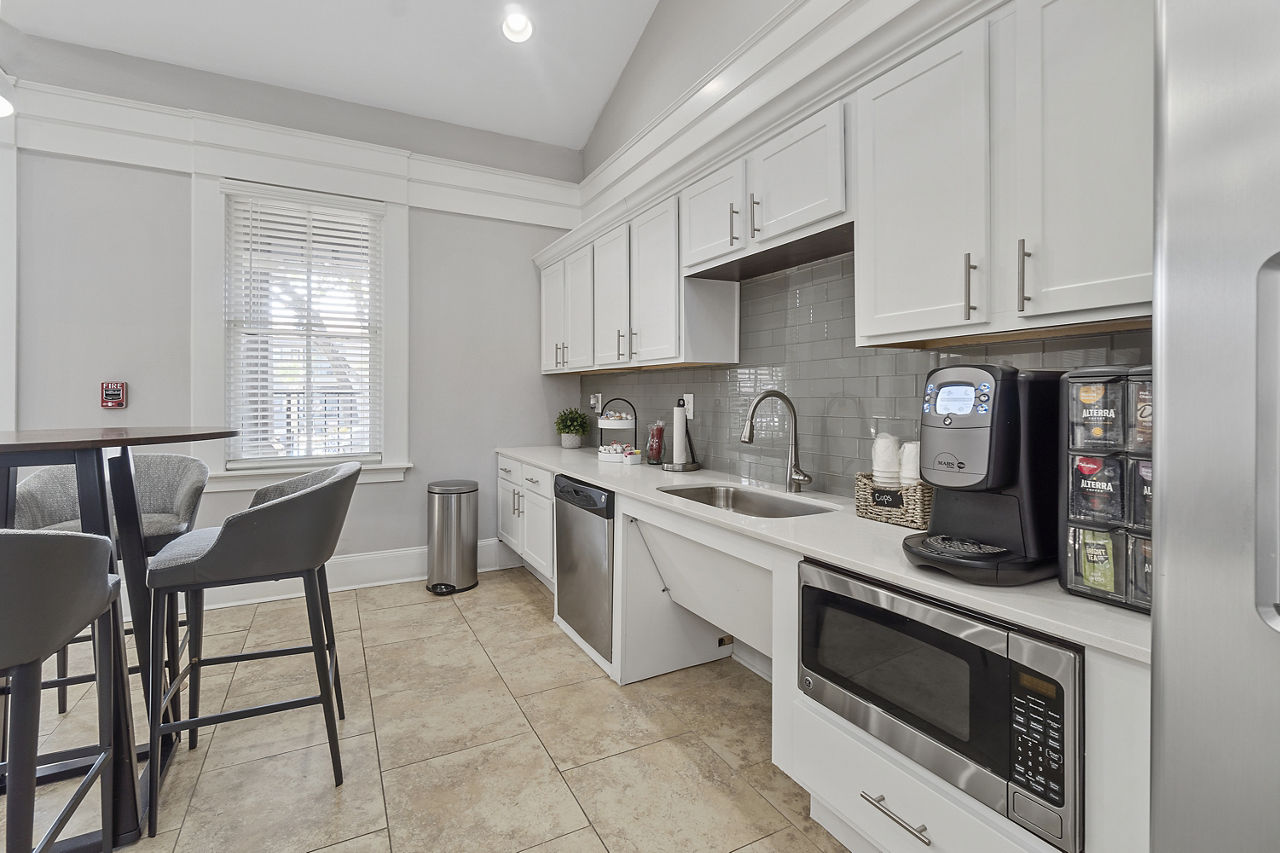
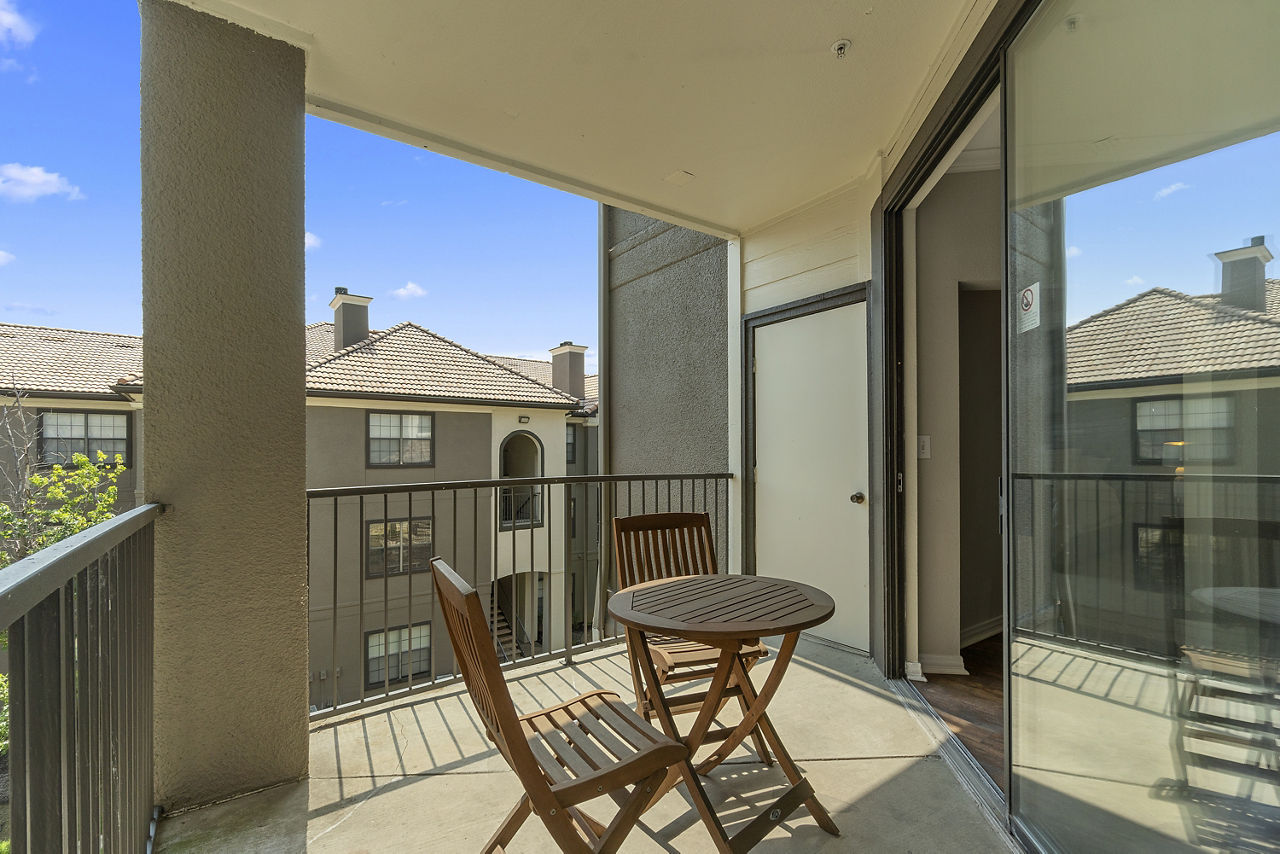
A1
Starting at $1,180
1 Bedroom • 1 Bath • 650 Sq Ft
| 2 available units | Price | Sq ft | Available | Open unit |
|---|---|---|---|---|
| 123088 | $1,180 | 650 | Apr 13 | |
| 83049 | $1,182 | 650 | Oct 6 |
How can I help?
$1,180 – $2,501/mo
7902 N Macarthur Blvd, Irving, TX, 75063The Lyndon currently lists 21 floor plans across 52 available units, from one-bedroom to three-bedroom, starting at $1,180/mo. 30 one-bedrooms from $1,180 to $1,628/mo (650–838 sq ft), earliest move-in Apr 13. 19 two-bedrooms from $1,420 to $1,888/mo (985–1,253 sq ft), earliest move-in Jul 30. 3 three-bedrooms from $2,236 to $2,501/mo (1,449 sq ft), earliest move-in Oct 9. Prices checked September 24, 2026.
Starting at $1,180
1 Bedroom • 1 Bath • 650 Sq Ft
| 2 available units | Price | Sq ft | Available | Open unit |
|---|---|---|---|---|
| 123088 | $1,180 | 650 | Apr 13 | |
| 83049 | $1,182 | 650 | Oct 6 |
Starting at $1,194
1 Bedroom • 1 Bath • 740 Sq Ft
| 5 available units | Price | Sq ft | Available | Open unit |
|---|---|---|---|---|
| 94061 | $1,194 | 740 | Aug 9 | |
| 73045 | $1,253 | 740 | Sep 4 | |
| 41023 | $1,273 | 740 | Sep 7 | |
| 44024 | $1,278 | 740 | Sep 25 | |
| 44017 | $1,238 | 740 | Dec 11 |
Starting at $1,217
1 Bedroom • 1 Bath • 650 Sq Ft
| 2 available units | Price | Sq ft | Available | Open unit |
|---|---|---|---|---|
| 33013 | $1,217 | 650 | Oct 3 | |
| 141105 | $1,257 | 650 | Oct 30 |
Starting at $1,221
1 Bedroom • 1 Bath • 650 Sq Ft
| 5 available units | Price | Sq ft | Available | Open unit |
|---|---|---|---|---|
| 183160 | $1,221 | 650 | Jun 30 | |
| 123087 | $1,352 | 650 | Sep 16 | |
| 54028 | $1,290 | 650 | Sep 17 | |
| 112073 | $1,257 | 650 | Oct 6 | |
| 53030 | $1,327 | 650 | Oct 23 |
Starting at $1,243
1 Bedroom • 1 Bath • 740 Sq Ft
| 5 available units | Price | Sq ft | Available | Open unit |
|---|---|---|---|---|
| 213134 | $1,243 | 740 | Sep 4 | |
| 214140 | $1,243 | 740 | Sep 4 | |
| 234117 | $1,303 | 740 | Sep 7 | |
| 211139 | $1,243 | 740 | Sep 10 | |
| 233118 | $1,253 | 740 | Sep 16 |
Starting at $1,298
1 Bedroom • 1 Bath • 740 Sq Ft
| 6 available units | Price | Sq ft | Available | Open unit |
|---|---|---|---|---|
| 133093 | $1,326 | 740 | Aug 2 | |
| 92055 | $1,528 | 740 | Sep 11 | |
| 213140 | $1,388 | 740 | Sep 13 | |
| 71040 | $1,463 | 740 | Sep 28 | |
| 134094 | $1,298 | 740 | Sep 30 | |
| 102064 | $1,373 | 740 | Oct 30 |
Starting at $1,343
1 Bedroom • 1 Bath • 838 Sq Ft
| 2 available units | Price | Sq ft | Available | Open unit |
|---|---|---|---|---|
| 182162 | $1,343 | 838 | Oct 17 | |
| 33009 | $1,373 | 838 | Nov 7 |
Starting at $1,478
1 Bedroom • 1 Bath • 838 Sq Ft
| 3 available units | Price | Sq ft | Available | Open unit |
|---|---|---|---|---|
| 32016 | $1,483 | 838 | Oct 14 | |
| 112071 | $1,478 | 838 | Nov 6 | |
| 121091 | $1,628 | 838 | Nov 23 |
Starting at $1,420
2 Bedrooms • 1 Bath • 985 Sq Ft
| 1 available unit | Price | Sq ft | Available | Open unit |
|---|---|---|---|---|
| 144108 | $1,420 | 985 | Jul 30 |
Starting at $1,534
2 Bedrooms • 1 Bath • 985 Sq Ft
| 1 available unit | Price | Sq ft | Available | Open unit |
|---|---|---|---|---|
| 143102 | $1,534 | 985 | Nov 3 |
Starting at $1,588
2 Bedrooms • 2 Baths • 1,177 Sq Ft
| 2 available units | Price | Sq ft | Available | Open unit |
|---|---|---|---|---|
| 234122 | $1,633 | 1,177 | Oct 10 | |
| 223129 | $1,588 | 1,177 | Nov 20 |
Starting at $1,608
2 Bedrooms • 2 Baths • 1,069 Sq Ft
| 2 available units | Price | Sq ft | Available | Open unit |
|---|---|---|---|---|
| 221129 | $1,608 | 1,069 | Nov 20 | |
| 222129 | $1,638 | 1,069 | Nov 20 |
Starting at $1,640
2 Bedrooms • 2 Baths • 1,177 Sq Ft
| 3 available units | Price | Sq ft | Available | Open unit |
|---|---|---|---|---|
| 224127 | $1,640 | 1,177 | Aug 13 | |
| 224128 | $1,678 | 1,177 | Aug 20 | |
| 213135 | $1,673 | 1,177 | Nov 20 |
Starting at $1,703
2 Bedrooms • 2 Baths • 1,069 Sq Ft
| 2 available units | Price | Sq ft | Available | Open unit |
|---|---|---|---|---|
| 41019 | $1,708 | 1,069 | Aug 27 | |
| 71043 | $1,703 | 1,069 | Oct 7 |
Starting at $1,741
2 Bedrooms • 2 Baths • 1,069 Sq Ft
| 2 available units | Price | Sq ft | Available | Open unit |
|---|---|---|---|---|
| 201151 | $1,741 | 1,069 | Aug 17 | |
| 73042 | $1,783 | 1,069 | Sep 28 |
Starting at $1,748
2 Bedrooms • 2 Baths • 1,177 Sq Ft
| 2 available units | Price | Sq ft | Available | Open unit |
|---|---|---|---|---|
| 204149 | $1,748 | 1,177 | Oct 17 | |
| 214136 | $1,788 | 1,177 | Nov 20 |
Starting at $1,782
2 Bedrooms • 2 Baths • 1,253 Sq Ft
| 1 available unit | Price | Sq ft | Available | Open unit |
|---|---|---|---|---|
| 163081 | $1,782 | 1,253 | Aug 5 |
Starting at $1,783
2 Bedrooms • 2 Baths • 1,177 Sq Ft
| 2 available units | Price | Sq ft | Available | Open unit |
|---|---|---|---|---|
| 93058 | $1,793 | 1,177 | Oct 7 | |
| 213136 | $1,783 | 1,177 | Nov 20 |
Starting at $1,888
2 Bedrooms • 2 Baths • 1,069 Sq Ft
| 1 available unit | Price | Sq ft | Available | Open unit |
|---|---|---|---|---|
| 131097 | $1,888 | 1,069 | Oct 30 |
Starting at $2,236
3 Bedrooms • 2 Baths • 1,449 Sq Ft
| 1 available unit | Price | Sq ft | Available | Open unit |
|---|---|---|---|---|
| 163079 | $2,236 | 1,449 | Oct 9 |
Starting at $2,421
3 Bedrooms • 2 Baths • 1,449 Sq Ft
| 2 available units | Price | Sq ft | Available | Open unit |
|---|---|---|---|---|
| 61038 | $2,501 | 1,449 | Nov 20 | |
| 191141 | $2,421 | 1,449 | Nov 30 |
Rent at The Lyndon is $1,180 – $2,501 per month. Monthly fees include Intra-Community Transfer Fee, Month-to-Month Fee, and Package Services. Due at signing: Administrative Fee ($200), Application Fee ($75), and Pet Deposit (Refundable) ($400). The earliest listed move-in is Apr 13. Prices checked September 24, 2026.
Rent
$1,180 – $2,501/moEarliest move-in
Apr 13Intra-Community Transfer Fee | $500/mo |
Month-to-Month Fee | $250/mo |
Package Services | $10/mo |
Parking - Covered | $45/mo |
Parking - Garage | $70/mo |
Pest Control Services | $9/mo |
Pet Fee | $400/mo |
Pet Rent | $25/mo |
Renters Liability/Content - Property Program | $14.5/mo |
Short Term Rental | $250/mo |
Trash Administrative Fee | $3/mo |
Trash Services - Doorstep | $35/mo |
Administrative Fee | $200 |
Application Fee | $75 |
Pet Deposit (Refundable) | $400 |
Utility - Vacant Processing Fee | $50 |
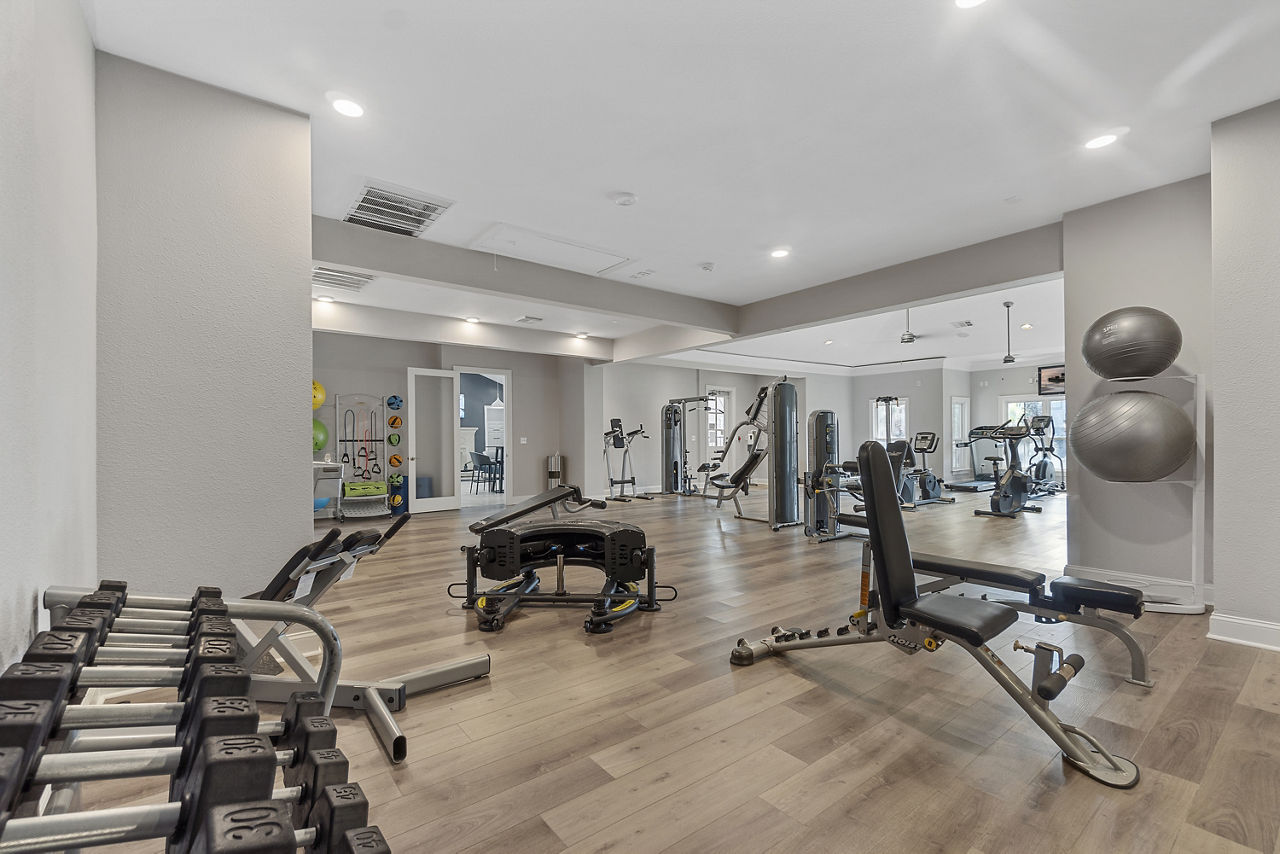
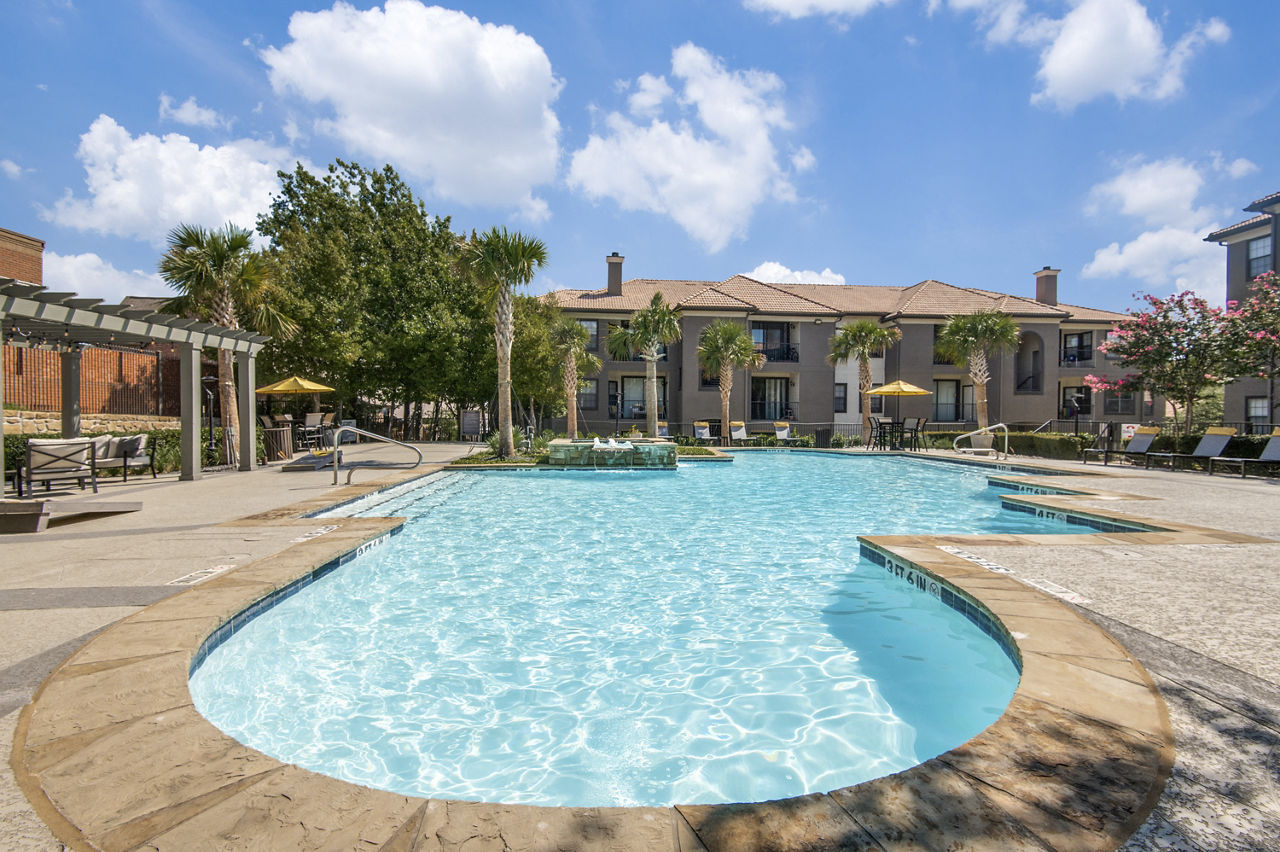
The Lyndon lists 17 amenities, including a gym, a pool, and pet-friendly spaces.
Air Conditioning
Business Center
Dog Spa
Fitness Center
Garage Parking
Gated Access
Laundry Facility
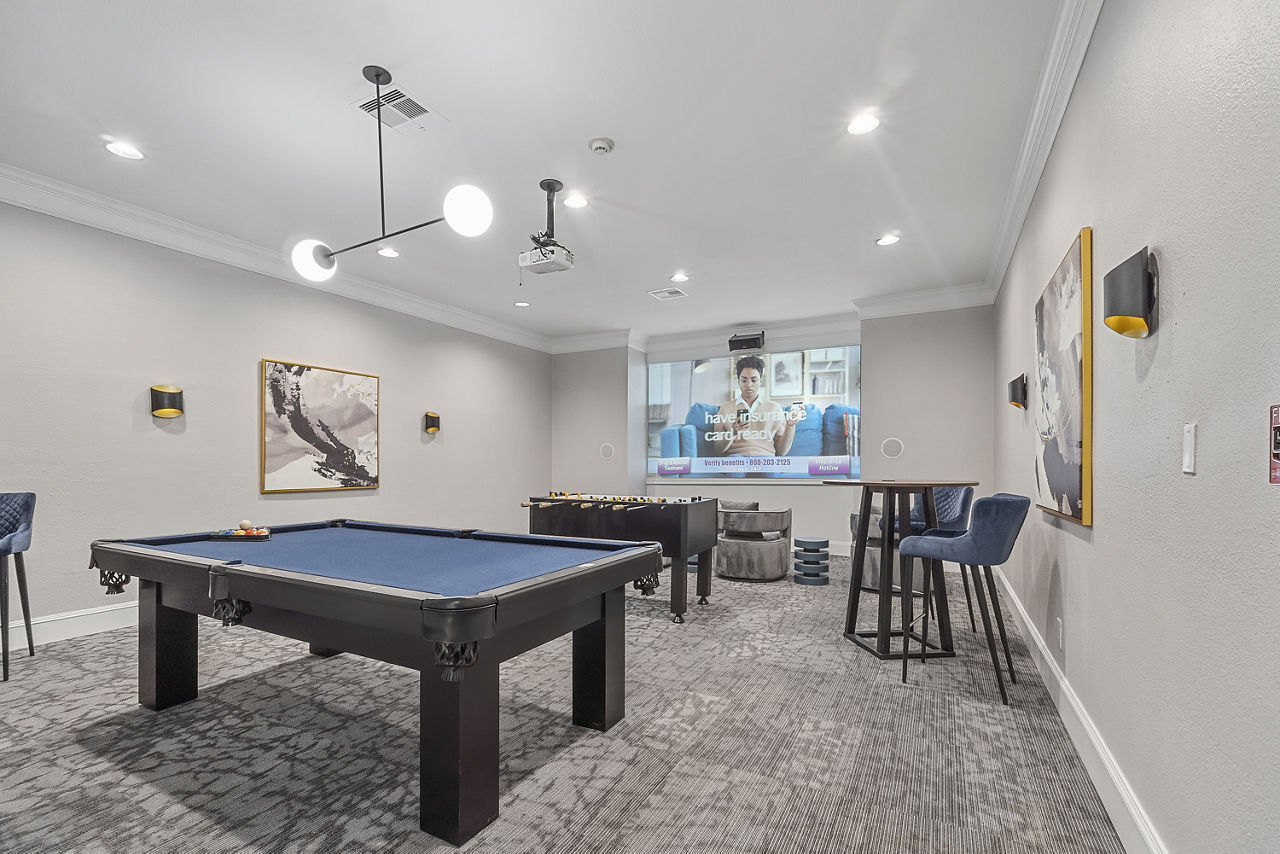
Movie Lounge & Game Room
Outdoor Kitchen & Bbq Area
Package Lockers
Patio/Balcony
Pet Friendly
Smoke Free
Swimming Pool
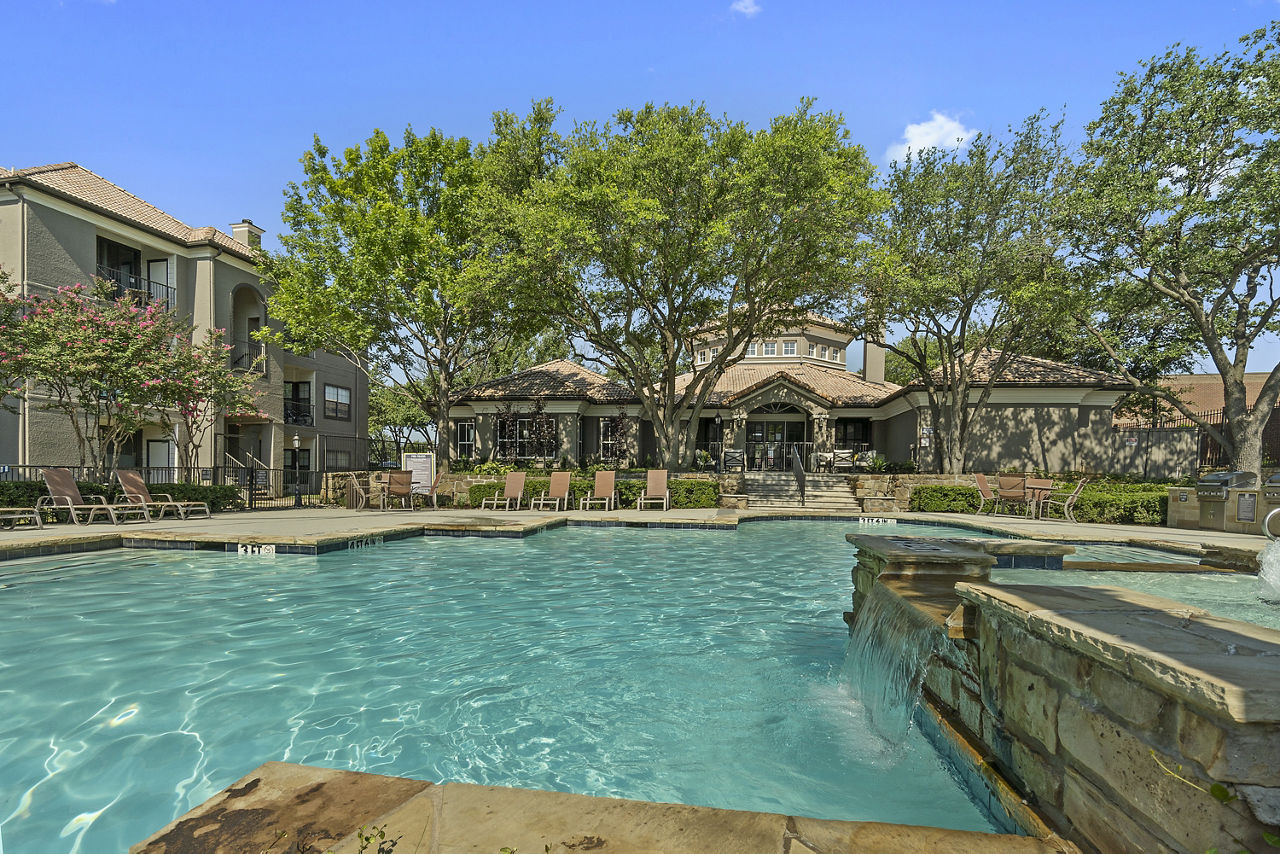
Two Sparkling Resort Style Swimming Pools
Valet Trash Service
Walk-In Closets
The Lyndon is at 7902 N Macarthur Blvd, Irving, TX, 75063.
7902 N Macarthur Blvd, Irving, TX, 75063
The Lyndon is in the Valley Ranch neighborhood of Irving.
Residents give The Lyndon a D grade (about 3.2 out of 5) from 200+ reviews. The Lyndon Apartments has experienced significant operational challenges, particularly since management transition to Greystar. Residents report persistent issues with maintenance responsiveness, pest control effectiveness, parking availability, and communication from the leasing office.
The Lyndon Apartments has experienced significant operational challenges, particularly since management transition to Greystar. Residents report persistent issues with maintenance responsiveness, pest control effectiveness, parking availability, and communication from the leasing office. While some staff members receive individual praise for customer service during the leasing process, overall property condition and service delivery have declined, with recurring complaints about roaches, delayed repairs, unresponsive phone lines, and undisclosed fees.
Management responsiveness and communication are significant concerns, with residents reporting difficulty reaching the office by phone, delayed responses to maintenance requests, and inconsistent follow-up on issues. While some staff members receive positive feedback for professionalism and helpfulness, many residents describe interactions as dismissive or rude. Billing practices and fee transparency have also generated complaints, with residents reporting unexpected charges and unclear service provisions. A smaller number of recent reviews highlight positive experiences with specific staff members and prompt service resolution.
Maintenance response times are significantly delayed, with residents reporting waits of weeks to months for repairs including plumbing, appliances, and HVAC issues. Communication barriers exist between residents and maintenance staff, and work orders are frequently marked complete without actual repairs being performed. A small number of residents report positive experiences with responsive maintenance service, though these are outweighed by complaints about unresolved issues, unresponsive office staff, and poor follow-through on service requests.
Residents report significant concerns with amenities and shared spaces maintenance. The gym frequently experiences extended closures and poor cleanliness, the pool has remained unusable for extended periods, and common areas show inconsistent upkeep. Parking is insufficient for the community size, gate security systems remain non-functional, and trash and pest control services are charged but inconsistently provided or maintained.
Residents report persistent building maintenance and cleanliness issues, including widespread pest infestations, delayed or incomplete work order responses, and poor upkeep of common areas. Structural concerns such as water damage, mold, and foundation cracks have gone unaddressed for extended periods. Amenities including security gates, parking facilities, and trash collection are frequently non-functional or inadequately maintained, while management communication and responsiveness remain significant concerns.
The location offers strong walkability and proximity to restaurants, grocery stores, and employment centers, with many amenities within walking distance. However, residents report significant concerns about parking availability and capacity, with limited spaces and high parking fees. Maintenance responsiveness and property upkeep issues are recurring complaints that overshadow the location's convenience benefits.
The Lyndon is walkable (grade C), transit is minimal (grade F), and biking is not bikeable (grade F).
C
Walkable
F
Minimal Transit
F
Not Bikeable
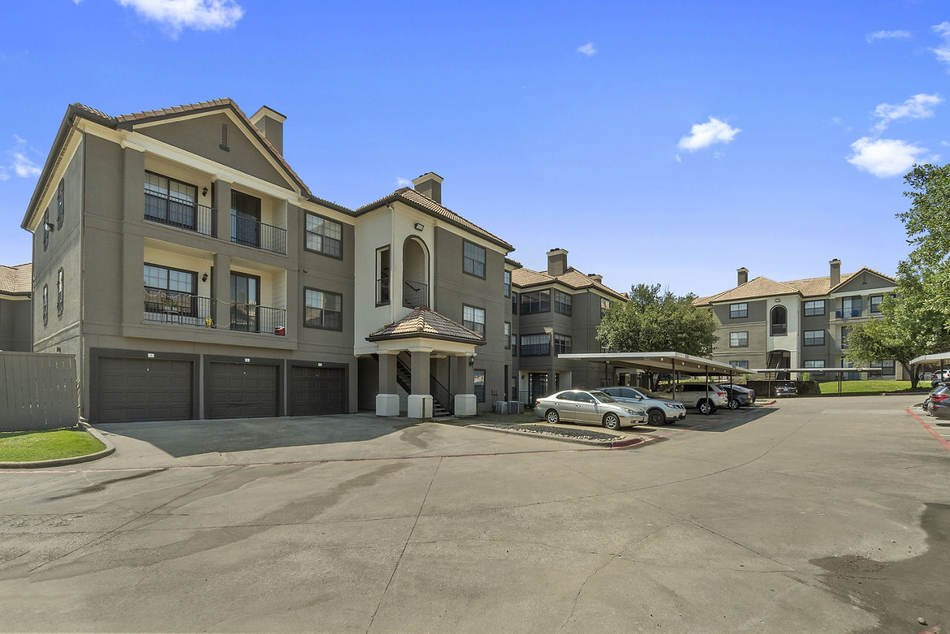
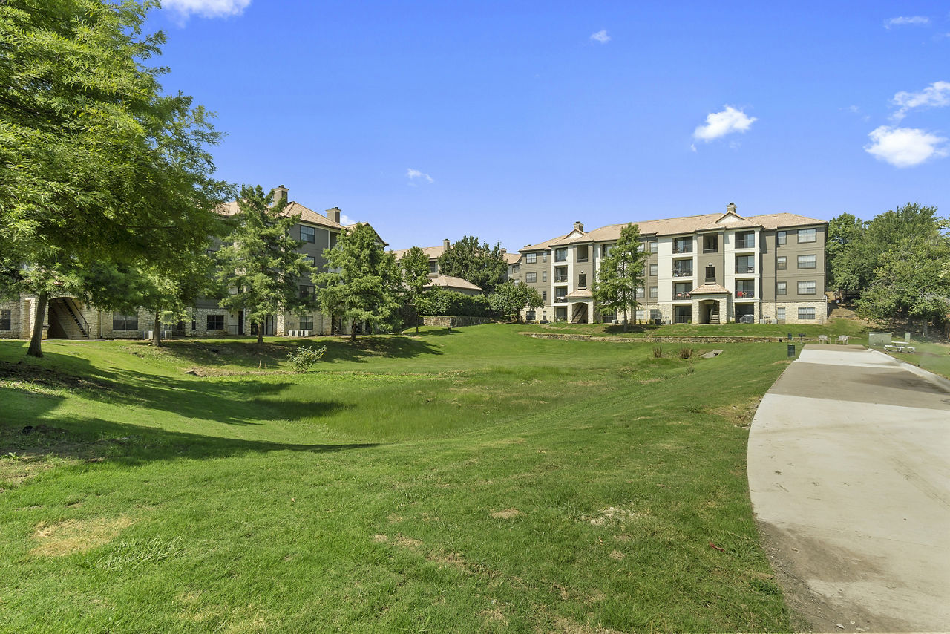
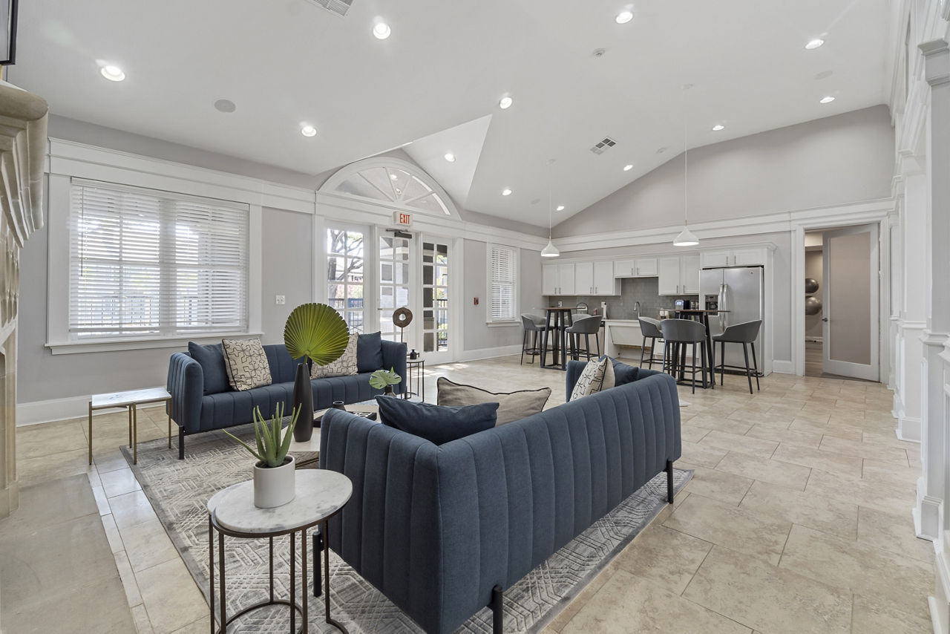
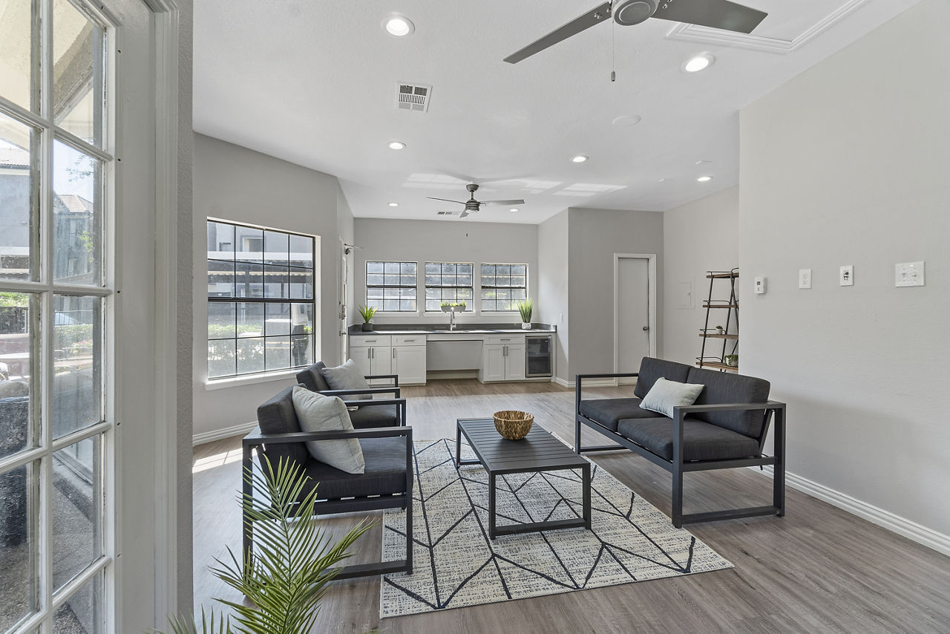
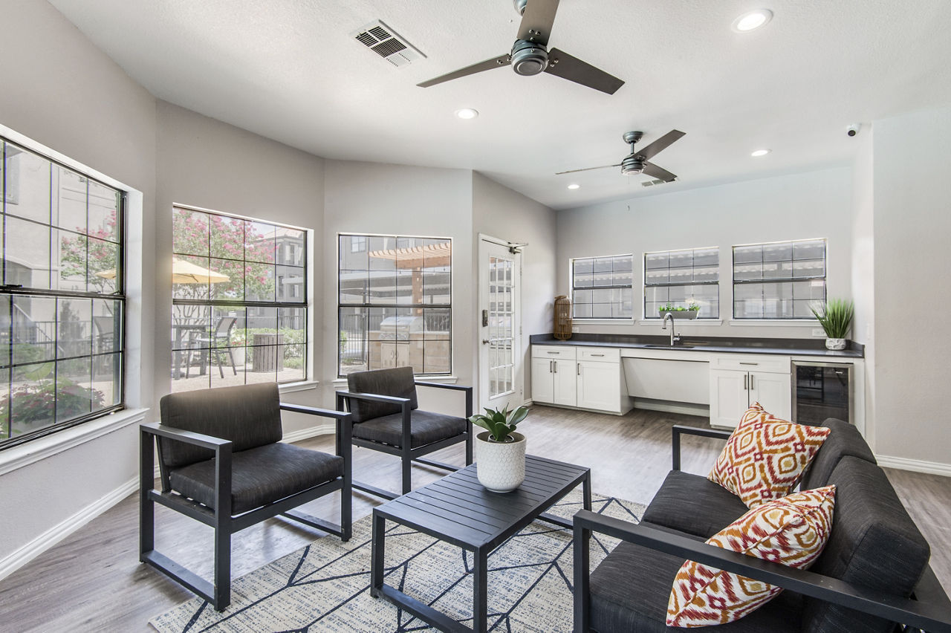
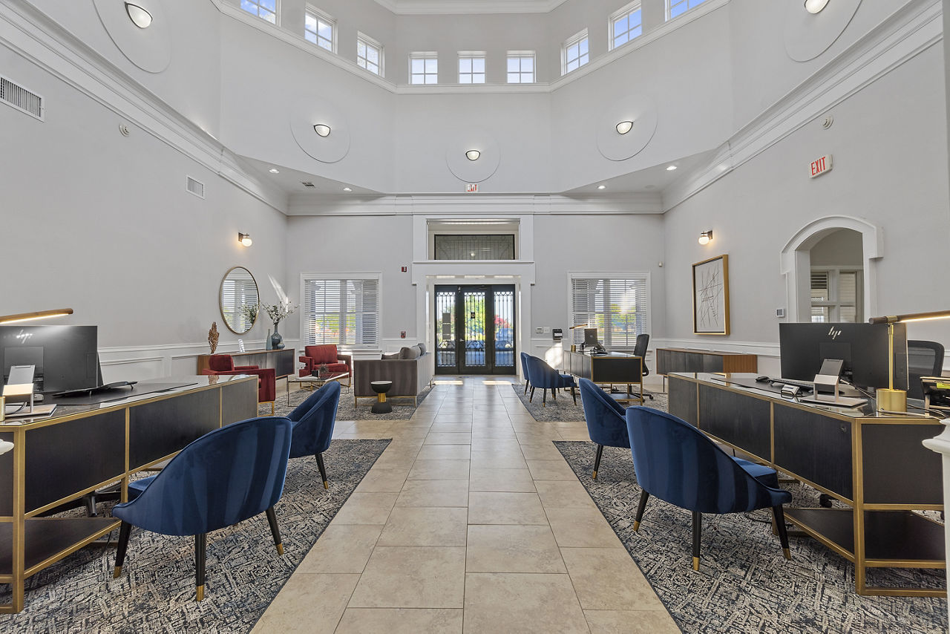
Experience the good life at The Lyndon's garden-style apartment homes in Irving, Texas, just minutes from the renowned Toyota Music Factory in Las Colinas. With convenient amenities, an ideal location near shopping and dining, and pet-friendly one, two, and three-bedroom floor plans, The Lyndon offers a unique community to call home.
The Lyndon is a 504-unit garden.
Building
Apartment · GardenTotal units
504Freeman Elementary School is 0.6 miles from The Lyndon. 10 schools are listed nearby.
| School | Type | Level | Distance |
|---|---|---|---|
Freeman Elementary School Public · Elementary | Public | Elementary | 0.6 mi |
I Montessori School Private · Elementary | Private | Elementary | 0.6 mi |
I Montessori School Private · Elementary | Private | Elementary | 0.6 mi |
Rockbrook Mont Academy-Vly Ranch Private · Preschool | Private | Preschool | 0.7 mi |
Kinwest Montessori Academy Private · Elementary | Private | Elementary | 0.7 mi |
Valley Ranch Kindercare Private · Elementary | Private | Elementary | 0.7 mi |
Kinder Care Learning Center #1457 Private · Elementary | Private | Elementary | 0.7 mi |
Ranchview High School Public · High | Public | High | 0.8 mi |
The Children's Courtyard of Irving, TX Private · Elementary | Private | Elementary | 0.8 mi |
Wonderland Montessori Academy of Valley Ranch Private · Elementary | Private | Elementary | 0.9 mi |
The Lyndon is managed by Greystar. Call 972-401-9935 to tour or ask about availability.