


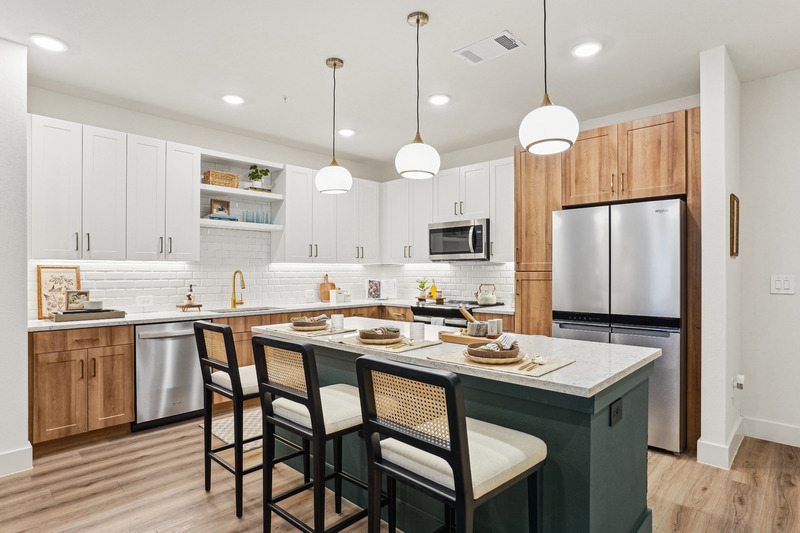

S1
Starting at $1,982
Studio • 1 Bath • 613 Sq Ft
| 1 available unit | Price | Sq ft | Available | Open unit |
|---|---|---|---|---|
| 1044 | $1,982 | 613 | Nov 30 |
How can I help?
$1,970 – $3,572/mo
6001 Love Drive, Irving, TX 75039Peregrine currently lists 19 floor plans across 36 available units, from studio to two-bedroom, starting at $1,970/mo. 1 studio at $1,982/mo (613 sq ft), earliest move-in Nov 30. 23 one-bedrooms from $1,970 to $2,537/mo (736–1,003 sq ft), earliest move-in Sep 21. 12 two-bedrooms from $2,475 to $3,572/mo (1,152–1,510 sq ft), earliest move-in Sep 22. Prices checked September 24, 2026.
Starting at $1,982
Studio • 1 Bath • 613 Sq Ft
| 1 available unit | Price | Sq ft | Available | Open unit |
|---|---|---|---|---|
| 1044 | $1,982 | 613 | Nov 30 |
Starting at $1,970
1 Bedroom • 2 Baths • 800 Sq Ft
| 2 available units | Price | Sq ft | Available | Open unit |
|---|---|---|---|---|
| 1270 | $1,970 | 800 | Sep 27 | |
| 1032 | $2,045 | 800 | Dec 1 |
Starting at $2,008
1 Bedroom • 2 Baths • 810 Sq Ft
| 1 available unit | Price | Sq ft | Available | Open unit |
|---|---|---|---|---|
| 1026 | $2,008 | 810 | Oct 23 |
Starting at $2,019
1 Bedroom • 1 Bath • 864 Sq Ft
| 3 available units | Price | Sq ft | Available | Open unit |
|---|---|---|---|---|
| 1243 | $2,019 | 864 | Sep 21 | |
| 1123 | $2,177 | 864 | Sep 21 | |
| 1019 | $2,174 | 864 | Sep 28 |
Starting at $2,020
1 Bedroom • 1 Bath • 750 Sq Ft
| 1 available unit | Price | Sq ft | Available | Open unit |
|---|---|---|---|---|
| 1024 | $2,020 | 750 | Sep 29 |
Starting at $2,065
1 Bedroom • 1 Bath • 885 Sq Ft
| 1 available unit | Price | Sq ft | Available | Open unit |
|---|---|---|---|---|
| 1130 | $2,065 | 885 | Sep 21 |
Starting at $2,164
1 Bedroom • 2 Baths • 840 Sq Ft
| 1 available unit | Price | Sq ft | Available | Open unit |
|---|---|---|---|---|
| 1405 | $2,164 | 840 | Oct 7 |
Starting at $2,176
1 Bedroom • 1 Bath • 736 Sq Ft
| 5 available units | Price | Sq ft | Available | Open unit |
|---|---|---|---|---|
| 1342 | $2,176 | 736 | Sep 23 | |
| 1039 | $2,225 | 736 | Sep 23 | |
| 1437 | $2,275 | 736 | Sep 23 | |
| 1442 | $2,275 | 736 | Oct 24 | |
| 1237 | Contact for pricing | 736 | Dec 1 |
Starting at $2,297
1 Bedroom • 2 Baths • 921 Sq Ft
| 5 available units | Price | Sq ft | Available | Open unit |
|---|---|---|---|---|
| 1027 | $2,297 | 921 | Nov 1 | |
| 1427 | $2,447 | 921 | Nov 1 | |
| 1420 | $2,447 | 921 | Nov 9 | |
| 1127 | Contact for pricing | 921 | Nov 14 | |
| 1227 | $2,347 | 921 | Nov 18 |
Starting at $2,387
1 Bedroom • 2 Baths • 946 Sq Ft
| 3 available units | Price | Sq ft | Available | Open unit |
|---|---|---|---|---|
| 1021 | $2,387 | 946 | Nov 8 | |
| 1121 | $2,412 | 946 | Nov 8 | |
| 1421 | $2,537 | 946 | Nov 17 |
1 Bedroom • 1 Bath • 1,003 Sq Ft
| 1 available unit | Price | Sq ft | Available | Open unit |
|---|---|---|---|---|
| 1576 | Contact for pricing | 1,003 | Dec 1 |
Starting at $2,475
2 Bedrooms • 1 Bath • 1,166 Sq Ft
| 3 available units | Price | Sq ft | Available | Open unit |
|---|---|---|---|---|
| 1316 | $2,550 | 1,166 | Sep 22 | |
| 1325 | $2,550 | 1,166 | Sep 23 | |
| 1025 | $2,475 | 1,166 | Sep 28 |
Starting at $2,543
2 Bedrooms • 2 Baths • 1,152 Sq Ft
| 1 available unit | Price | Sq ft | Available | Open unit |
|---|---|---|---|---|
| 1461 | $2,543 | 1,152 | Nov 29 |
Starting at $2,672
2 Bedrooms • 2 Baths • 1,197 Sq Ft
| 1 available unit | Price | Sq ft | Available | Open unit |
|---|---|---|---|---|
| 1262 | $2,672 | 1,197 | Oct 25 |
Starting at $2,745
2 Bedrooms • 2 Baths • 1,218 Sq Ft
| 1 available unit | Price | Sq ft | Available | Open unit |
|---|---|---|---|---|
| 1235 | $2,745 | 1,218 | Nov 24 |
Starting at $2,824
2 Bedrooms • 2 Baths • 1,285 Sq Ft
| 1 available unit | Price | Sq ft | Available | Open unit |
|---|---|---|---|---|
| 1177 | $2,824 | 1,285 | Nov 7 |
Starting at $3,121
2 Bedrooms • 2 Baths • 1,314 Sq Ft
| 2 available units | Price | Sq ft | Available | Open unit |
|---|---|---|---|---|
| 1549 | $3,121 | 1,314 | Sep 22 | |
| 1250 | $3,146 | 1,314 | Oct 25 |
Starting at $3,131
2 Bedrooms • 2 Baths • 1,329 Sq Ft
| 2 available units | Price | Sq ft | Available | Open unit |
|---|---|---|---|---|
| 1028 | $3,131 | 1,329 | Oct 10 | |
| 1328 | $3,206 | 1,329 | Nov 8 |
Starting at $3,572
2 Bedrooms • 2 Baths • 1,510 Sq Ft
| 1 available unit | Price | Sq ft | Available | Open unit |
|---|---|---|---|---|
| 1417 | $3,572 | 1,510 | Nov 24 |
Rent at Peregrine is $1,970 – $3,572 per month. The earliest listed move-in is Sep 21. Prices checked September 24, 2026.
Rent
$1,970 – $3,572/moEarliest move-in
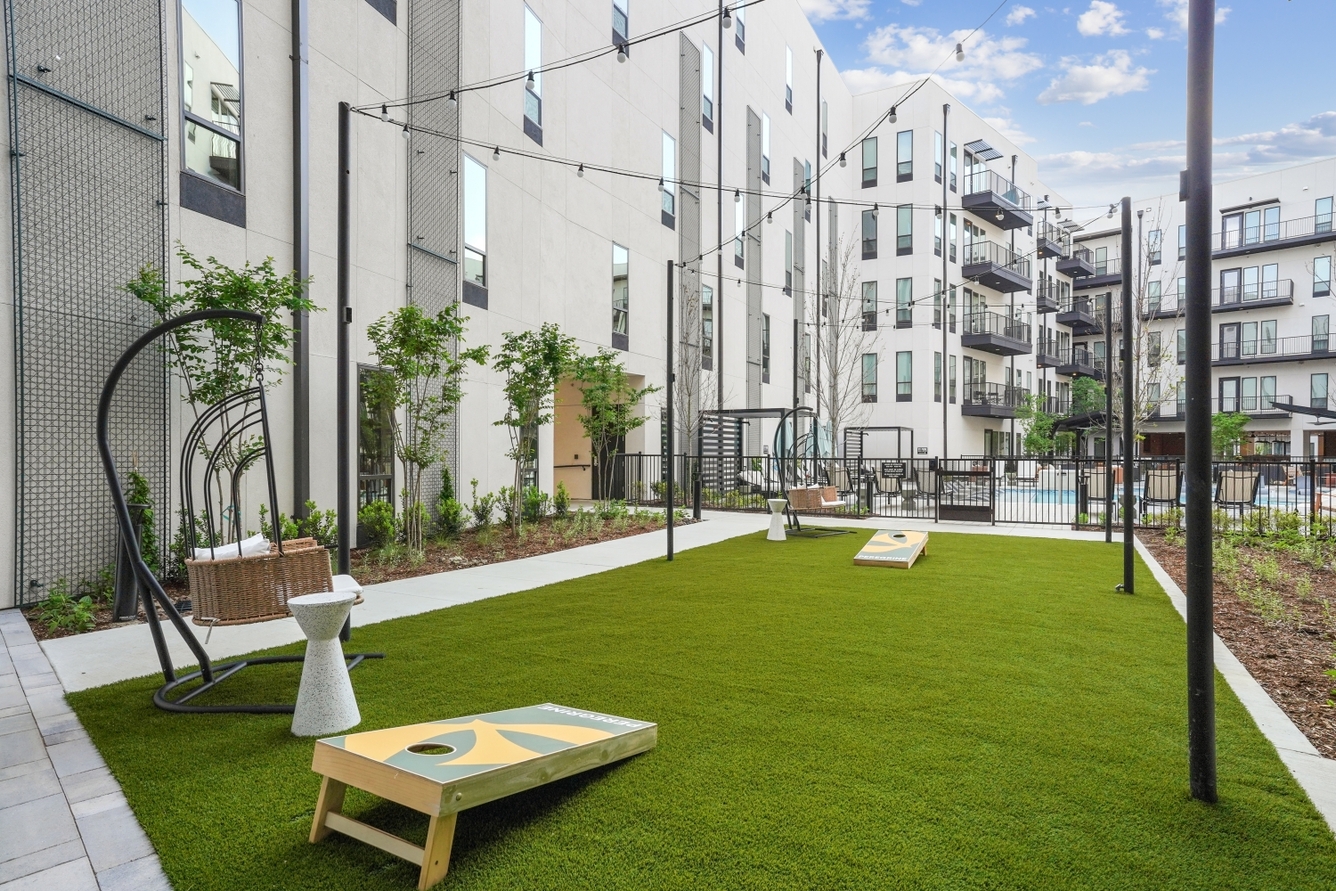
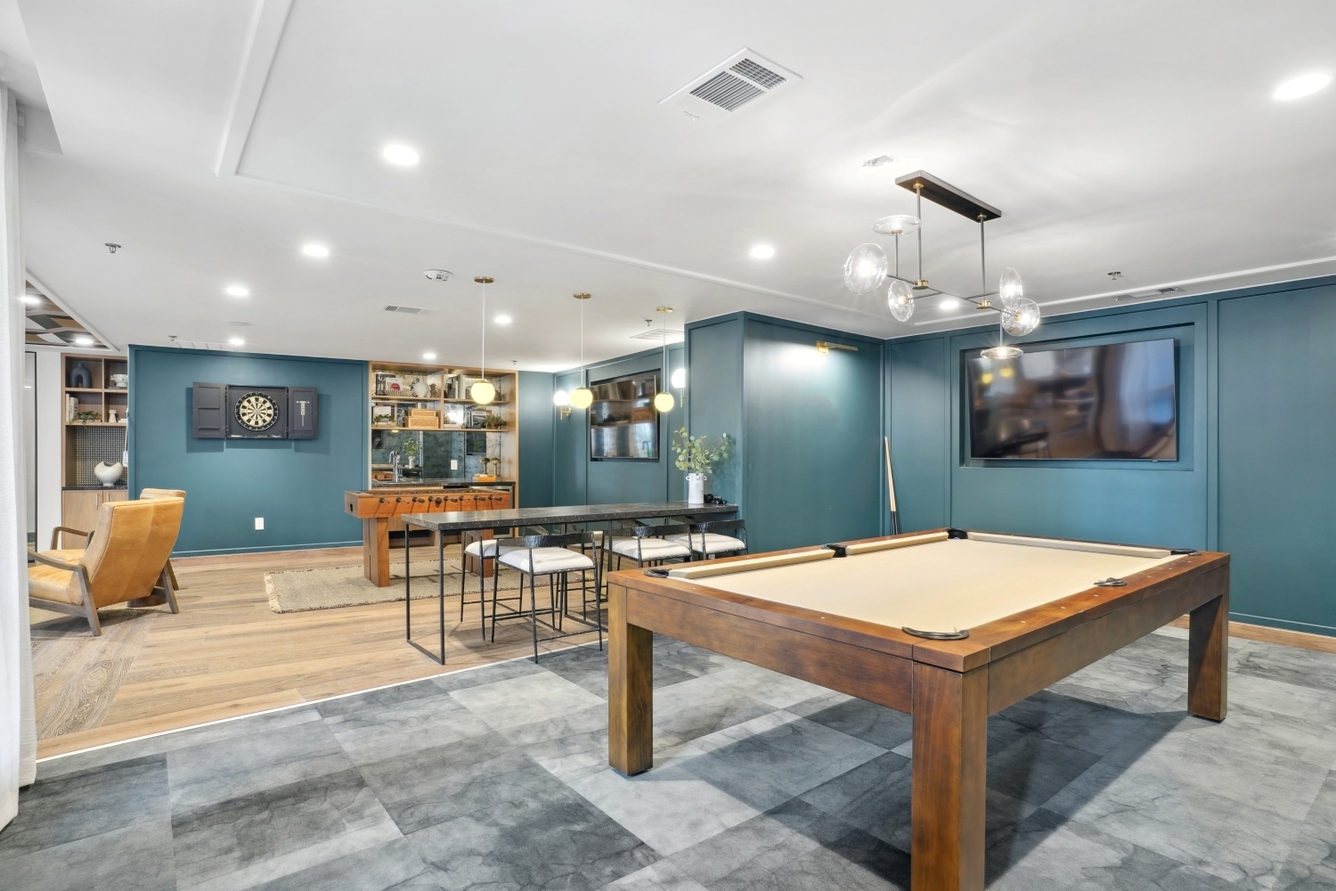
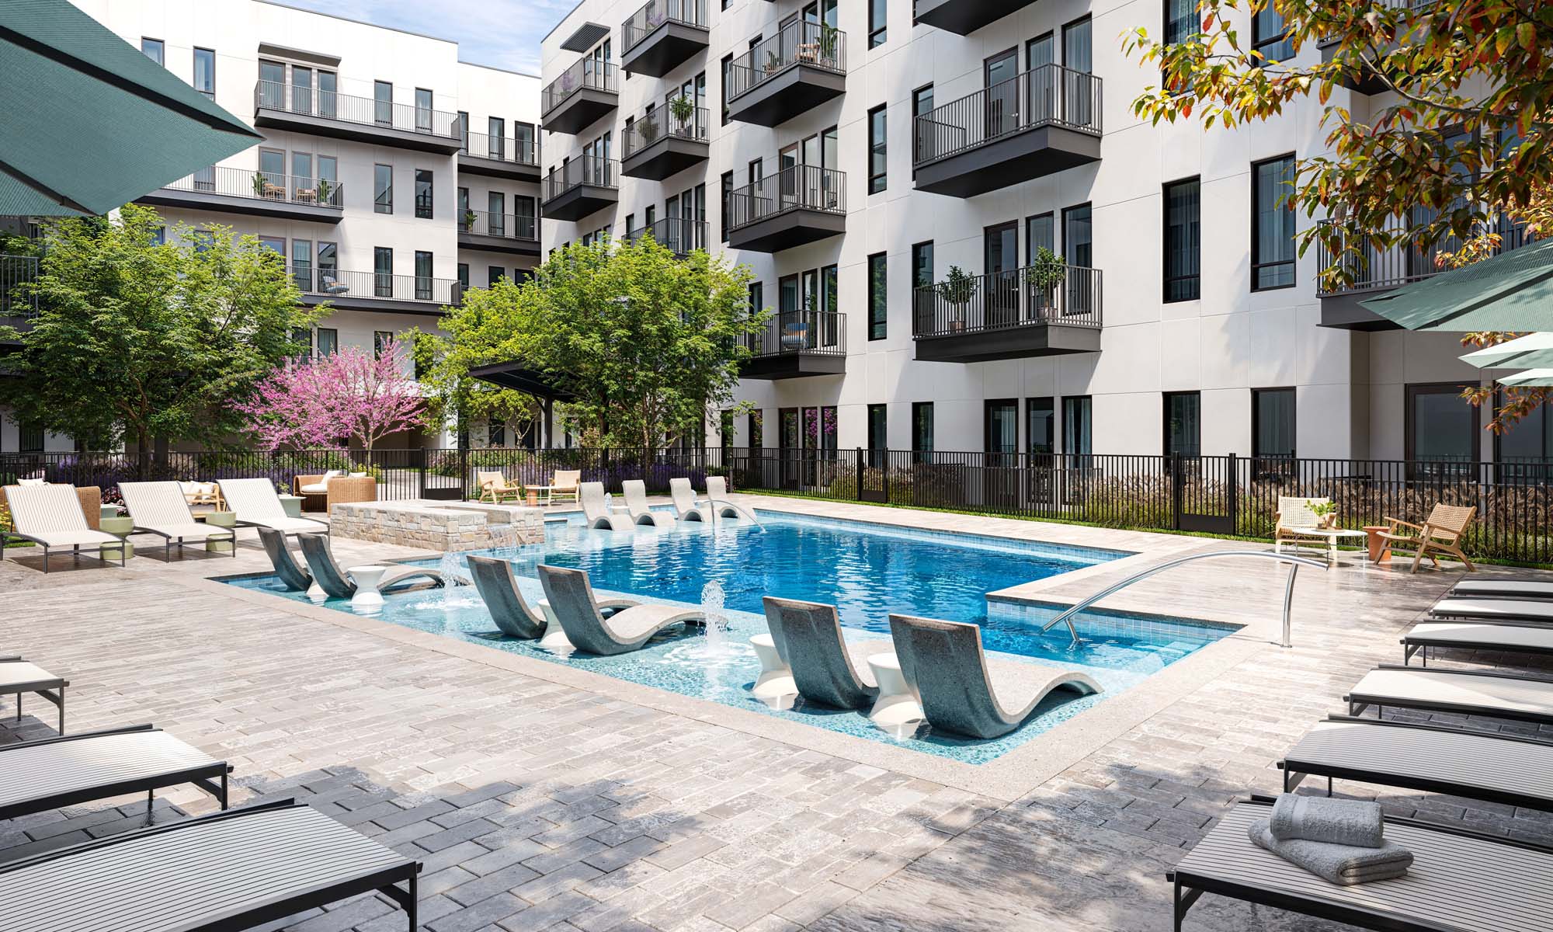
Sep 21Peregrine lists 18 amenities, including a gym, a pool, and parking.
Bike Storage And Repair Room
Clubroom With Entertainment Bar
Conference Room And Multiple Co-Working Spaces
Covered Outdoor Bar And Lounge
Covered Parking Garage
Covered Parking Garage With Ev Charging Stations *
Co-Working Spaces And Conference Room
Game Lounge With Billiards And Shuffleboard
Library Lounge
Luxer® Package Lockers

Outdoor Lounge With Grilling Stations
Pet Park And Pet Spa
Resident Lounge
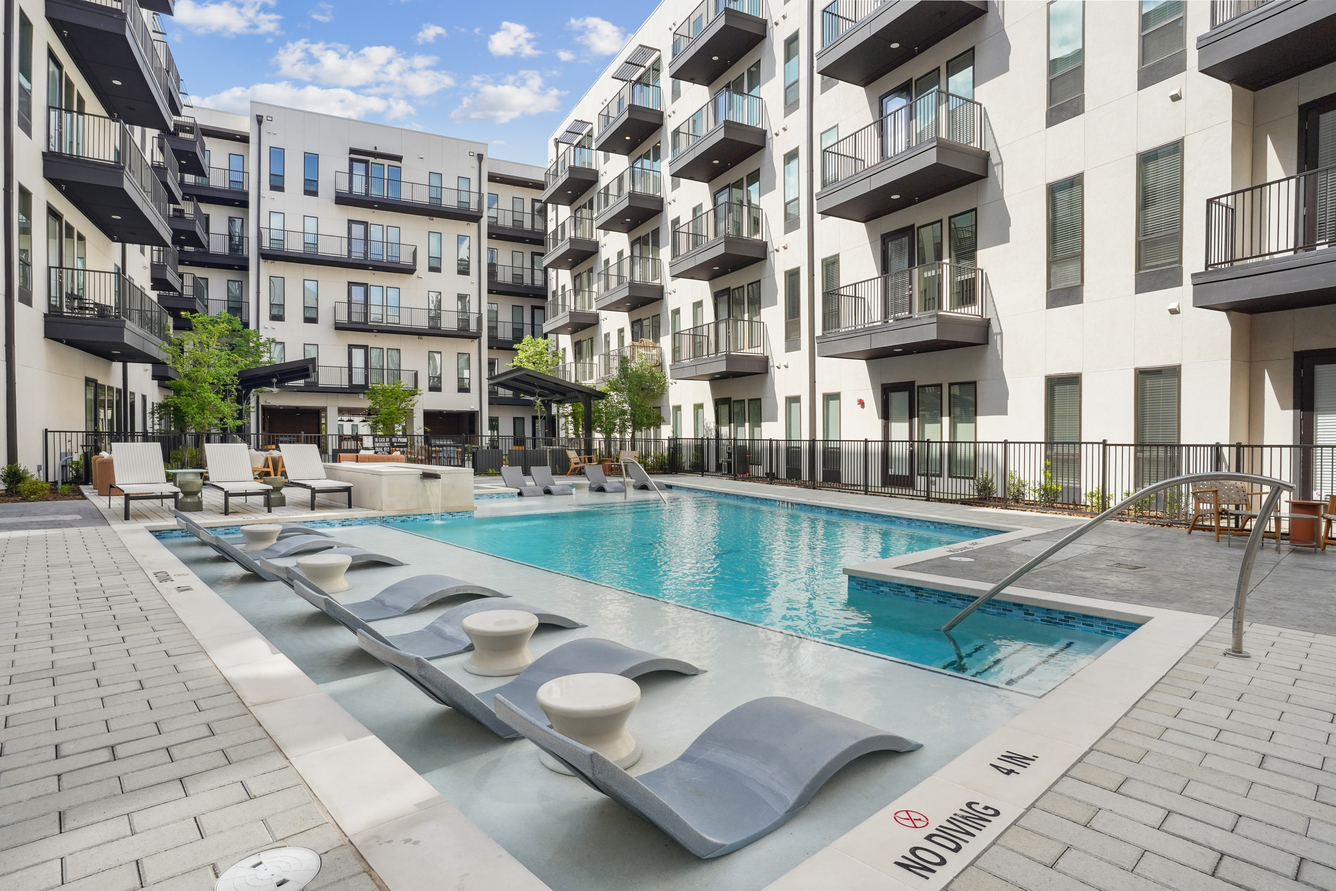
Resort-Style Pool
Sky Lounge With Sky Deck And Views Of Las Colinas
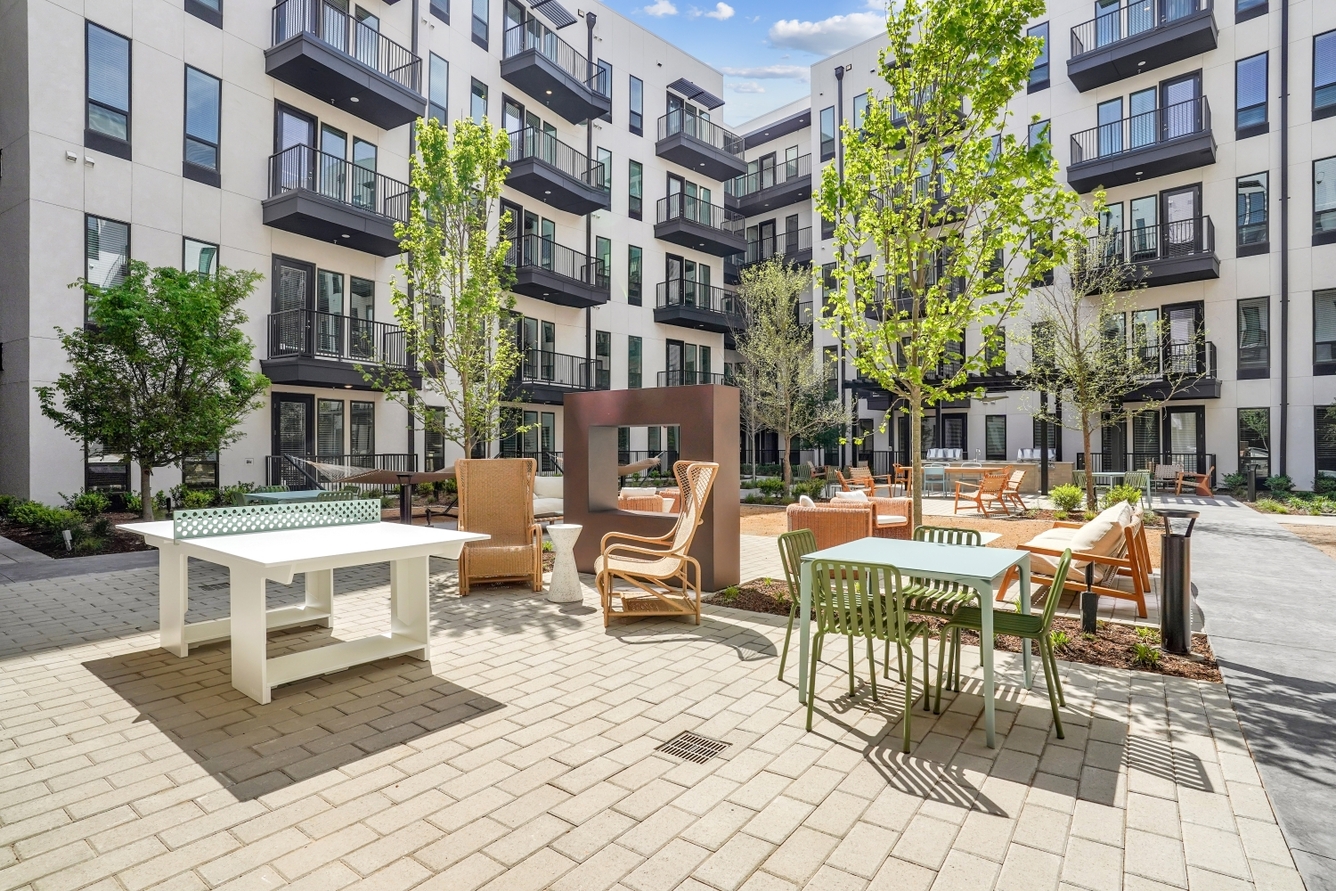
Tranquil Courtyard With Outdoor Grilling Stations
Two-Story Fitness Center
Yoga And Spin Studio Featuring Peloton®
Peregrine is at 6001 Love Drive, Irving, TX 75039.
6001 Love Drive, Irving, TX 75039
Peregrine is in the Las Colinas neighborhood of Irving.
Residents give Peregrine an A grade (about 4.7 out of 5) from 100+ reviews. Peregrine offers a beautiful, well-maintained community with modern amenities and responsive maintenance service that residents consistently praise. Staff professionalism and friendliness are standout strengths, though some residents report concerns with soundproofing between units, trash room maintenance, package delivery management, and parking enforcement policies.
Peregrine offers a beautiful, well-maintained community with modern amenities and responsive maintenance service that residents consistently praise. Staff professionalism and friendliness are standout strengths, though some residents report concerns with soundproofing between units, trash room maintenance, package delivery management, and parking enforcement policies. The property delivers a resort-like living experience with strong operational management, though ongoing community compliance issues and occasional maintenance gaps present areas for improvement.
Management and leasing staff are consistently praised for professionalism, responsiveness, and helpfulness throughout the leasing and residency process. Maintenance teams respond quickly to service requests and are noted for efficiency and reliability. Communication from management is generally effective, though some residents have noted opportunities for more proactive lease renewal outreach and consistent enforcement of community policies.
This property offers excellent amenities including a well-equipped gym, attractive common areas, and a maintained pool, with responsive maintenance staff. However, residents consistently report issues with trash room conditions, package management, noise insulation between units, and parking enforcement. Shared spaces require better upkeep and resident compliance with community guidelines.
Maintenance staff consistently receive praise for quick response times, professional service, and reliable follow-through on work orders. Residents report that repair requests are typically addressed within 24 hours and maintenance personnel are attentive to detail. However, some recurring issues persist, including a garage gate that requires repeated repairs, occasional appliance malfunctions in newer units, and hot water availability concerns that may indicate building-system limitations rather than maintenance responsiveness.
The property benefits from a central, convenient location that residents consistently praise. Maintenance staff are responsive and amenities are well-regarded. However, sound insulation between units and from external noise is a recurring concern, and package management in the mail room presents occasional challenges.
The property features well-maintained common areas, responsive maintenance staff, and quality amenities in a desirable location. However, noise insulation between units is a consistent concern, with residents reporting audible footsteps and sounds from neighboring apartments. Cleanliness of shared spaces like trash rooms varies, and enforcement of community rules could be more consistent.
Peregrine is car-dependent (grade F), transit is minimal (grade F), and biking is not bikeable (grade F).
F
Car-Dependent
F
Minimal Transit
F
Not Bikeable
Welcome to Peregrine, a residential community featuring bedroom apartments in Irving, TX. Spacious layouts and amenities welcome you home, along with exceptional service and an ideal location within walking distance to shopping, dining and entertainment options.
Welcome to Peregrine, a residential community featuring bedroom apartments in Irving, TX. Spacious layouts and amenities welcome you home, along with exceptional service and an ideal location within walking distance to shopping, dining and entertainment options. Are you looking for an apartment for rent in Irving, TX? Contact our friendly, professional office staff to schedule a tour today.
Peregrine is a 364-unit apartment.
Building
ApartmentTotal units
364Primrose School Of Las Colinas is 0.6 miles from Peregrine. 10 schools are listed nearby.
| School | Type | Level | Distance |
|---|---|---|---|
Primrose School Of Las Colinas Private · Elementary | Private | Elementary | 0.6 mi |
Uplift Education-North Hills Prep Charter · High | Charter | High | 1.3 mi |
Uplift Education-North Hills Prep Charter · Middle | Charter | Middle | 1.3 mi |
Uplift Education - North Hills Preparatory, Primary Charter · Elementary | Charter | Elementary | 1.3 mi |
La Villita Elementary School Public · Elementary | Public | Elementary | 1.3 mi |
Miss Bloomingdales Academy Private · Preschool | Private | Preschool | 2.7 mi |
Miss Bloomingdale's Academy Private · Preschool | Private | Preschool | 2.7 mi |
Cistercian Preparatory School Private · High | Private | High | 3.0 mi |
Cistercian Preparatory School Private · High | Private | High | 3.1 mi |
Cistercian Prep School Private · High | Private | High | 3.1 mi |
Peregrine is managed by Willow Bridge. Call (214) 241-1574 to tour or ask about availability.