Westgrove currently lists 15 floor plans across 119 available units, from studio to three-bedroom, starting at $1,451/mo. 54 studios from $1,451 to $1,615/mo (480–576 sq ft), earliest move-in Aug 8. 21 one-bedrooms from $1,725 to $2,555/mo (612–855 sq ft), earliest move-in Aug 8. 40 two-bedrooms from $2,600 to $3,850/mo (1,114–1,397 sq ft), earliest move-in Aug 8. 4 three-bedrooms from $4,215 to $4,340/mo (1,582 sq ft), earliest move-in Oct 1. Prices checked September 24, 2026.
S1
Starting at $1,451
Studio • 1 Bath • 480 Sq Ft
20 available units
Price
Sq ft
Available
Open unit
231
$1,451
480
Oct 1
131
$1,571
480
Oct 1
133
$1,571
480
Oct 1
431
$1,476
480
Oct 22
433
$1,476
480
Oct 22
533
$1,501
480
Oct 22
254
$1,451
480
Jan 6
256
$1,451
480
Jan 6
264
$1,451
480
Jan 6
354
$1,451
480
Jan 6
356
$1,451
480
Jan 6
364
$1,451
480
Jan 6
454
$1,476
480
Jan 6
456
$1,476
480
Jan 6
464
$1,476
480
Jan 6
554
$1,501
480
Jan 6
556
$1,501
480
Jan 6
564
$1,501
480
Jan 6
154
$1,571
480
Jan 6
156
$1,571
480
Jan 6
S2
Starting at $1,470
Studio • 1 Bath • 510 Sq Ft
8 available units
Price
Sq ft
Available
Open unit
417
$1,470
510
Aug 8
407
$1,485
510
Aug 8
107
$1,540
510
Aug 8
117
$1,540
510
Aug 8
332
$1,520
510
Oct 1
432
$1,545
510
Oct 22
472
$1,470
510
Feb 15
572
$1,495
510
Feb 15
S3
Starting at $1,495
Studio • 1 Bath • 576 Sq Ft
26 available units
Price
Sq ft
Available
Open unit
226
$1,495
576
Oct 1
326
$1,495
576
Oct 1
327
$1,495
576
Oct 1
126
$1,615
576
Oct 1
127
$1,615
576
Oct 1
426
$1,520
576
Oct 22
427
$1,520
576
Oct 22
526
$1,545
576
Oct 22
527
$1,545
576
Oct 22
258
$1,495
576
Jan 6
267
$1,495
576
Jan 6
357
$1,495
576
Jan 6
358
$1,495
576
Jan 6
366
$1,495
576
Jan 6
367
$1,495
576
Jan 6
457
$1,520
576
Jan 6
458
$1,520
576
Jan 6
466
$1,520
576
Jan 6
467
$1,520
576
Jan 6
558
$1,545
576
Jan 6
566
$1,545
576
Jan 6
567
$1,545
576
Jan 6
157
$1,615
576
Jan 6
158
$1,615
576
Jan 6
166
$1,615
576
Jan 6
167
$1,615
576
Jan 6
A
Starting at $1,725
1 Bedroom • 1 Bath • 612 Sq Ft
4 available units
Price
Sq ft
Available
Open unit
212
$1,725
612
Aug 8
106
$1,845
612
Aug 8
340
$1,800
612
Oct 1
440
$1,875
612
Oct 22
A2
Starting at $1,735
1 Bedroom • 1 Bath • 642 Sq Ft
9 available units
Price
Sq ft
Available
Open unit
247
$1,795
642
Jan 6
249
$1,795
642
Jan 6
147
$1,815
642
Jan 6
149
$1,815
642
Jan 6
150
$1,815
642
Jan 6
447
$1,870
642
Jan 6
449
$1,870
642
Jan 6
450
$1,870
642
Jan 6
305
$1,735
642
Oct 7
A1
Starting at $1,765
1 Bedroom • 1 Bath • 640 Sq Ft
3 available units
Price
Sq ft
Available
Open unit
421
$1,765
640
Oct 22
424
$1,765
640
Oct 22
462
$1,765
640
Jan 6
A9
Starting at $2,284
1 Bedroom • 1 Bath • 855 Sq Ft
1 available unit
Price
Sq ft
Available
Open unit
110
$2,284
855
Apr 17
A8
Starting at $2,425
1 Bedroom • 1 Bath • 845 Sq Ft
4 available units
Price
Sq ft
Available
Open unit
225
$2,430
845
Oct 1
423
$2,425
845
Oct 22
425
$2,555
845
Sep 15
523
$2,450
845
Oct 31
B1
Starting at $2,600
2 Bedrooms • 2 Baths • 1,178 Sq Ft
12 available units
Price
Sq ft
Available
Open unit
248
$2,600
1,178
Jan 6
148
$2,620
1,178
Jan 6
448
$2,625
1,178
Jan 6
265
$2,780
1,178
Jan 6
365
$2,780
1,178
Jan 6
165
$2,800
1,178
Jan 6
465
$2,805
1,178
Jan 6
260
$3,150
1,178
Jan 6
360
$3,150
1,178
Jan 6
160
$3,170
1,178
Jan 6
460
$3,175
1,178
Jan 6
560
$3,200
1,178
Jan 6
B5
Starting at $2,842
2 Bedrooms • 2 Baths • 1,114 Sq Ft
7 available units
Price
Sq ft
Available
Open unit
218
$2,842
1,114
Aug 8
318
$2,842
1,114
Aug 8
518
$2,892
1,114
Aug 8
259
$2,882
1,114
Jan 6
359
$2,882
1,114
Jan 6
459
$2,907
1,114
Jan 6
159
$3,002
1,114
Jan 6
B8
Starting at $2,920
2 Bedrooms • 2 Baths • 1,165 Sq Ft
5 available units
Price
Sq ft
Available
Open unit
277
$2,920
1,165
Feb 15
377
$2,920
1,165
Feb 15
474
$2,945
1,165
Feb 15
177
$3,090
1,165
Feb 15
477
$2,945
1,165
Jul 29
B7
Starting at $3,050
2 Bedrooms • 2 Baths • 1,127 Sq Ft
3 available units
Price
Sq ft
Available
Open unit
303
$3,050
1,127
Aug 8
403
$3,075
1,127
Aug 8
503
$3,100
1,127
Aug 8
B6
Starting at $3,095
2 Bedrooms • 2 Baths • 1,397 Sq Ft
5 available units
Price
Sq ft
Available
Open unit
319
$3,095
1,397
Aug 8
219
$3,745
1,397
Aug 8
119
$3,765
1,397
Aug 8
419
$3,770
1,397
Aug 8
519
$3,795
1,397
Aug 8
B2
Starting at $3,600
2 Bedrooms • 2 Baths • 1,255 Sq Ft
8 available units
Price
Sq ft
Available
Open unit
151
$3,695
1,255
Jan 6
351
$3,725
1,255
Jan 6
451
$3,800
1,255
Jan 6
275
$3,600
1,255
Feb 15
175
$3,620
1,255
Feb 15
375
$3,800
1,255
Feb 15
475
$3,825
1,255
Feb 15
575
$3,850
1,255
Feb 15
C1
Starting at $4,215
3 Bedrooms • 2 Baths • 1,582 Sq Ft
4 available units
Price
Sq ft
Available
Open unit
237
$4,215
1,582
Oct 1
337
$4,215
1,582
Oct 1
137
$4,335
1,582
Oct 1
437
$4,340
1,582
Oct 22
What are the fees and lease terms at Westgrove?
Rent at Westgrove is $1,451 – $4,340 per month. The security deposit is $300. Monthly fees include Common Area/Clubhouse Rental, Community Amenity Fee, and Intra-Community Transfer Fee. Due at signing: Administrative Fee ($150), Application Fee ($65), and Common Area/Clubhouse Deposit (Refundable) ($1,000). The earliest listed move-in is Jan 6. Prices checked September 24, 2026.
Rent
$1,451 – $4,340/mo
Security deposit
$300
Earliest move-in
Jan 6
Monthly fees
Common Area/Clubhouse Rental
$500/mo
Community Amenity Fee
$45/mo
Intra-Community Transfer Fee
$750/mo
Month-to-Month Fee
$300/mo
Parking - Reserved
$65/mo
Pest Control Services
$5/mo
Pet Rent
$25/mo
Renters Liability/Content - Property Program
$14.5/mo
Storage Space Rental
$25/mo
Trash Administrative Fee
$3/mo
Trash Services - Doorstep
$35/mo
Due at signing
Administrative Fee
$150
Application Fee
$65
Common Area/Clubhouse Deposit (Refundable)
$1,000
Pet Deposit (Refundable)
$300
Pet Management - Third Party
$20/yr
Security Deposit (Refundable)
$300
What amenities does Westgrove have?
Westgrove lists 10 amenities, including a gym, a pool, and pet-friendly spaces.
Courtyards With Green Space
Coworking Space With Conference Room
Dog Park With Dedicated Large And Small Dog Areas
Easy Access To W. 11th Bike Plan
Fitness Center With Private Studio
Indoor Pet Wash Station And Spa
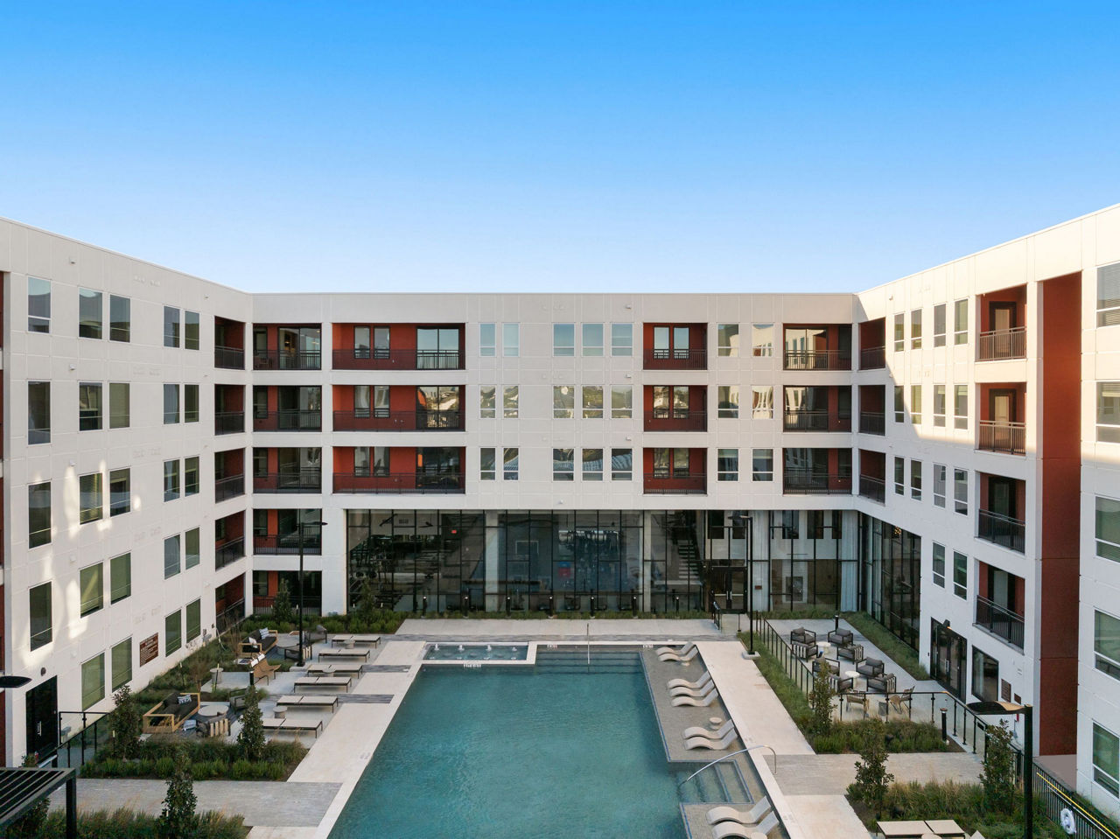
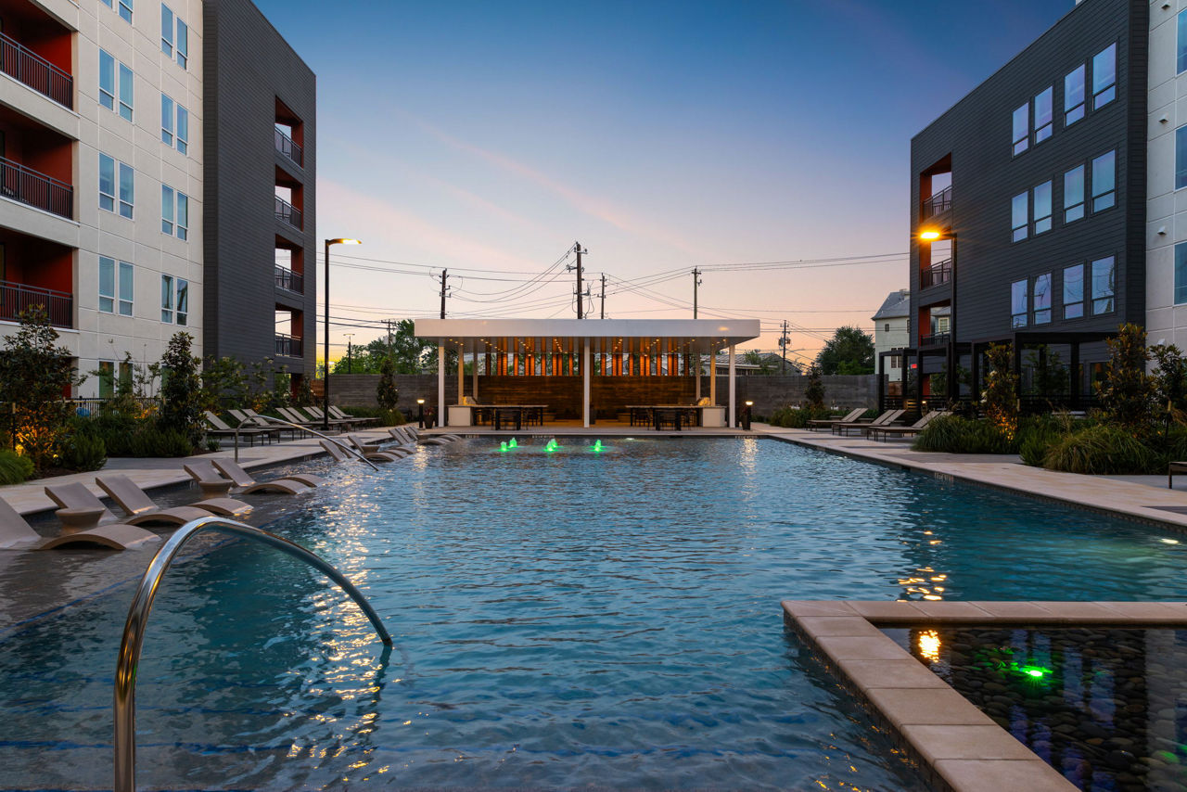
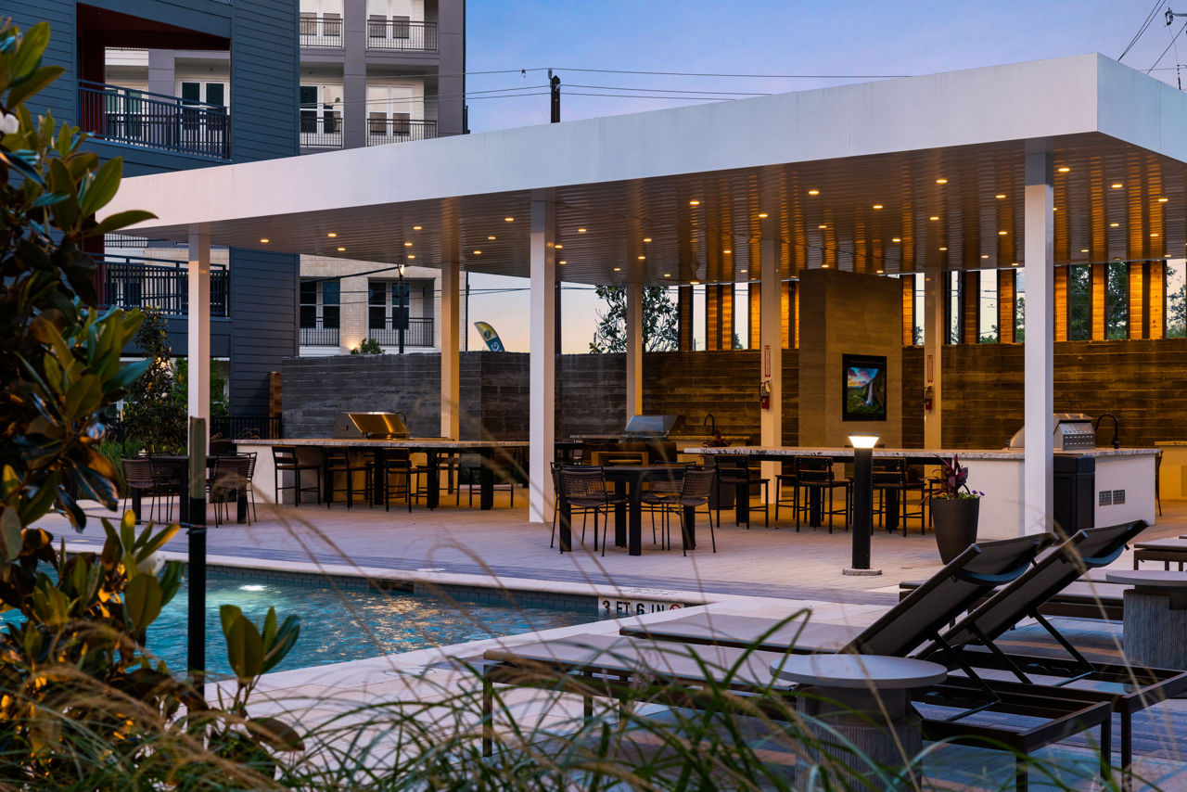
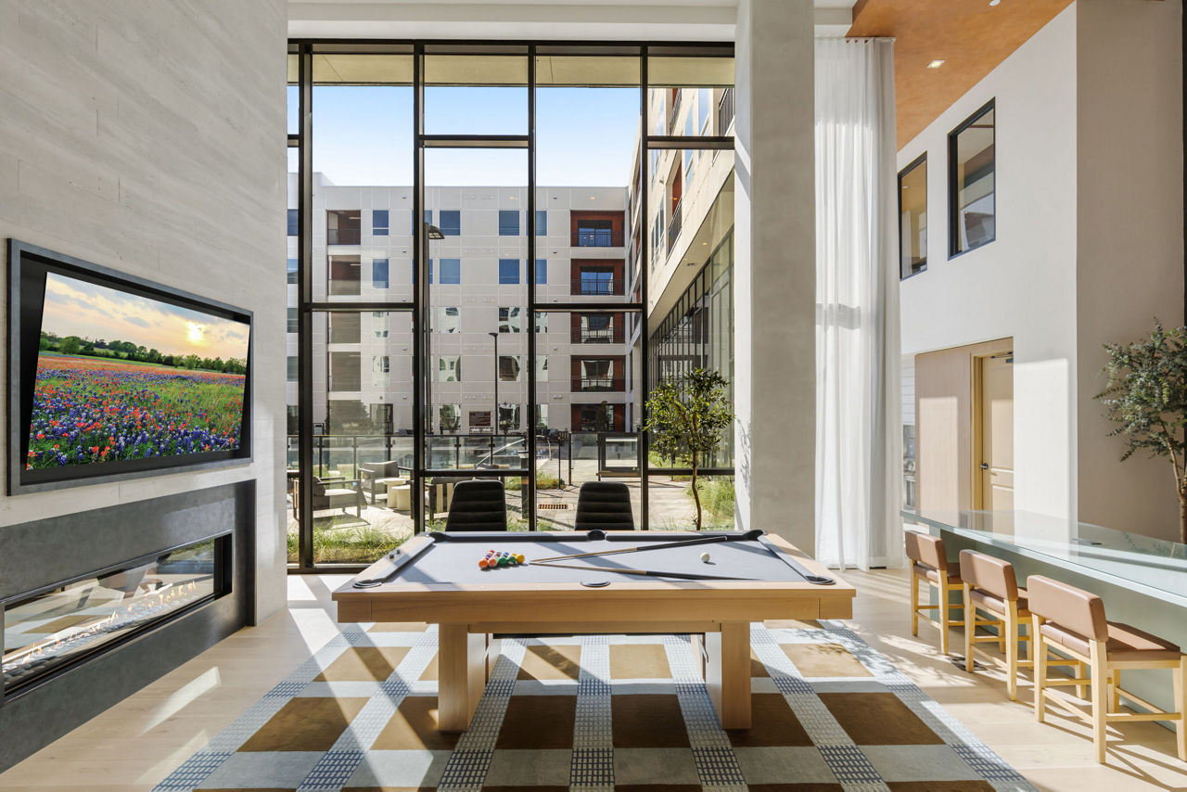
Outdoor Living Room Open To Pool
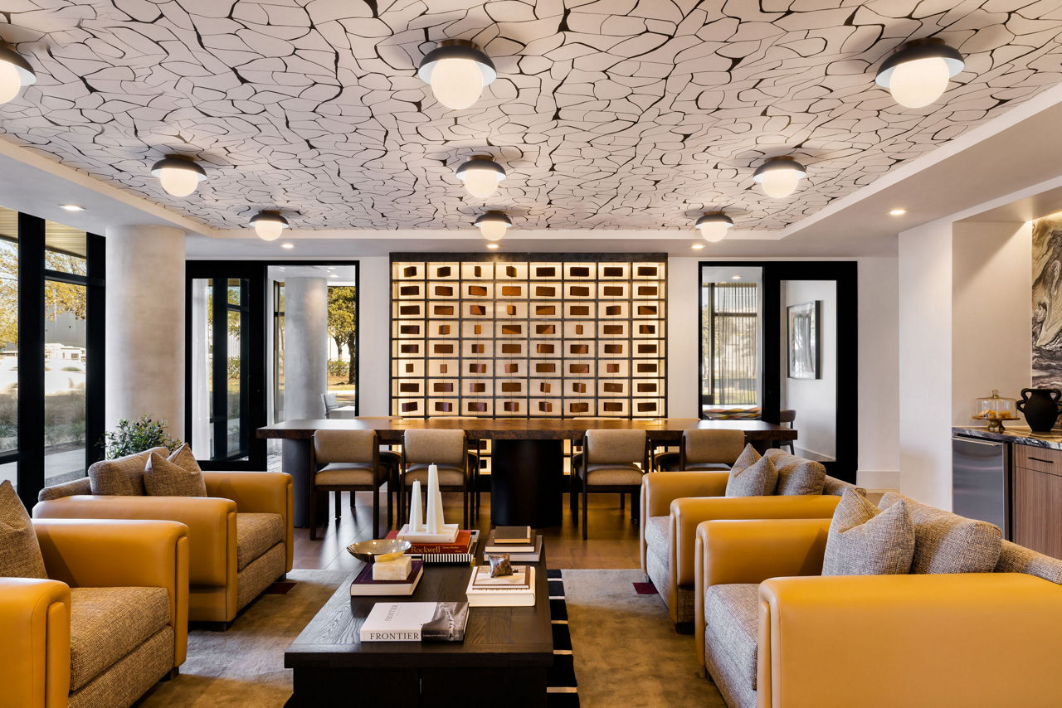
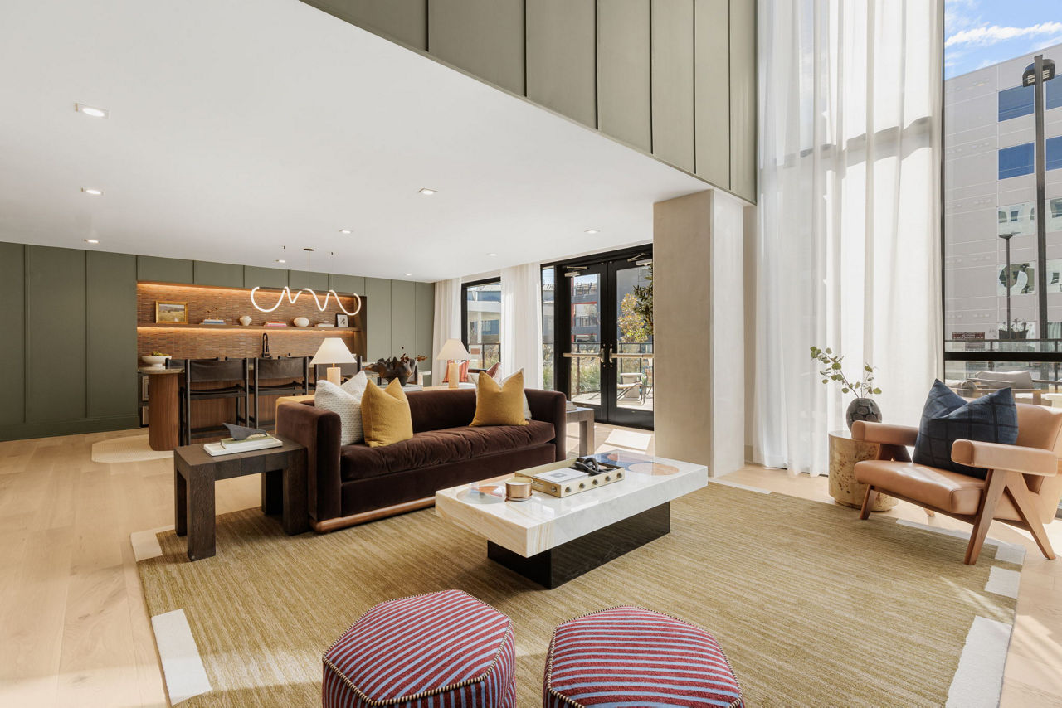
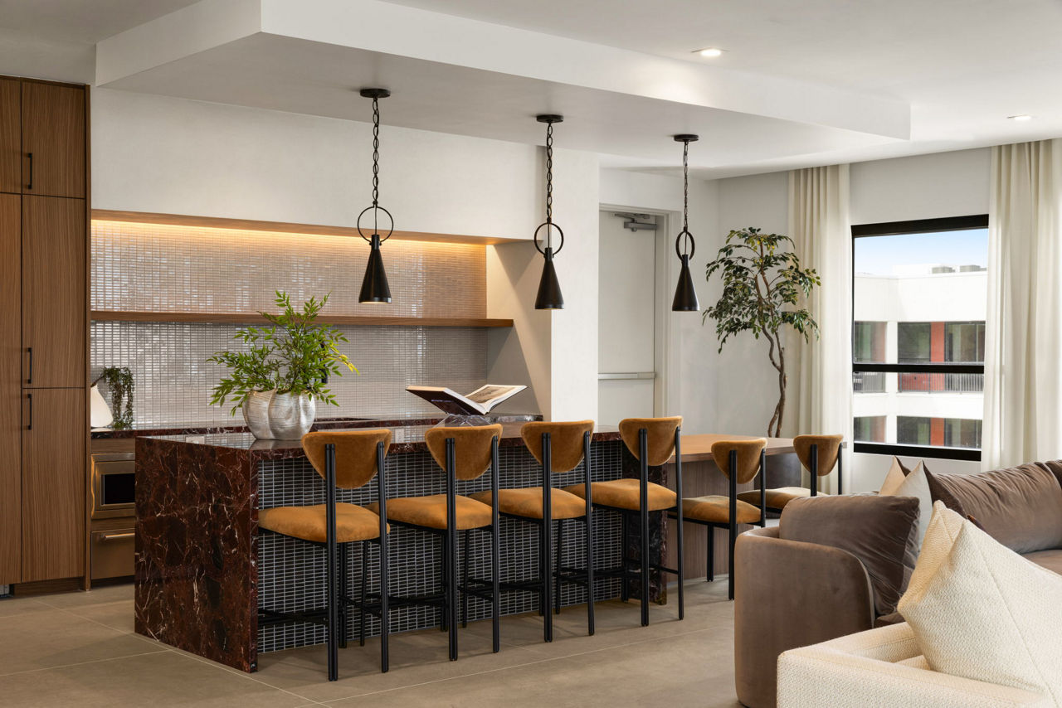
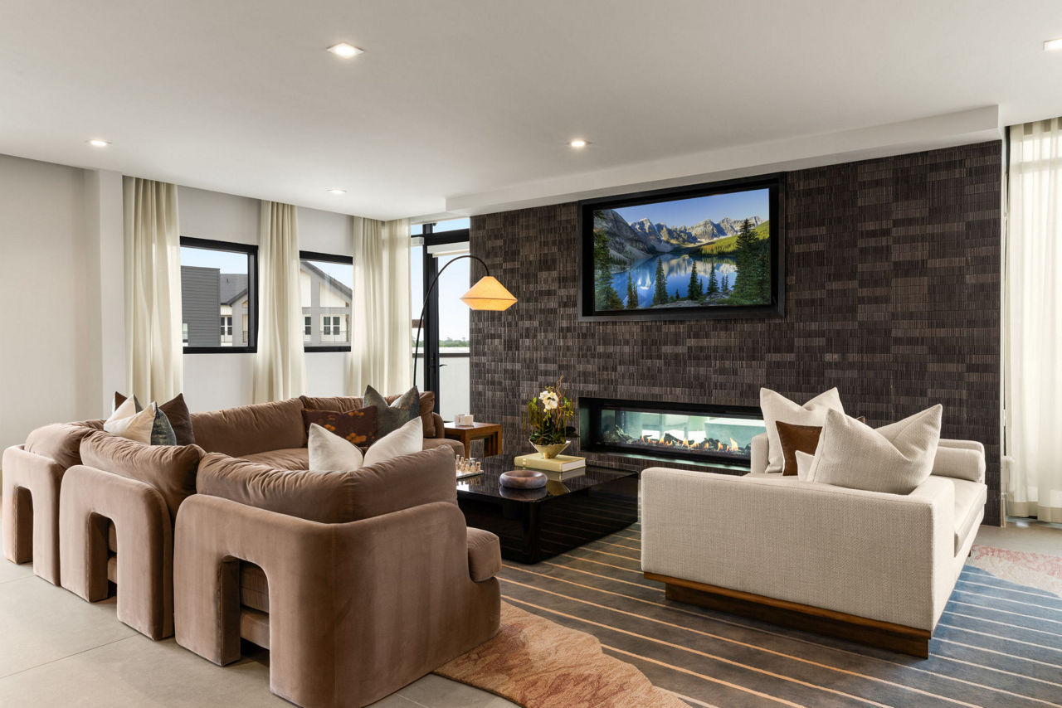
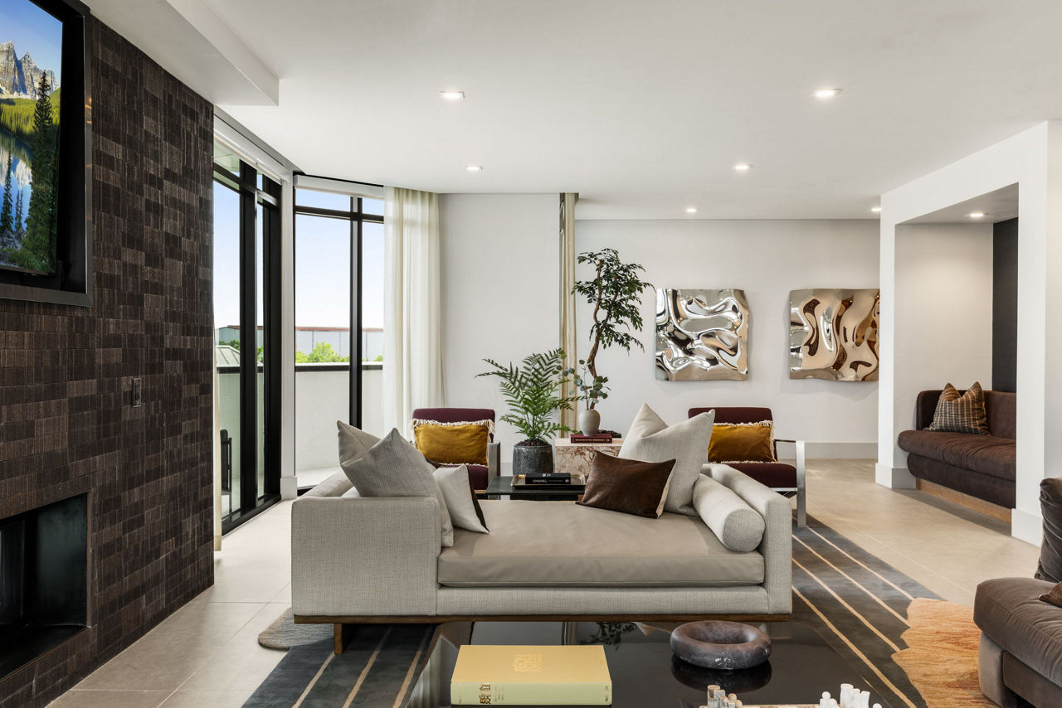
Resident Lounge
Rooftop Sky Deck
Smoke Free
What do the amenities at Westgrove look like?
Pool
2 photos
Gym
3 photos
Roof deck
3 photos
Grill area
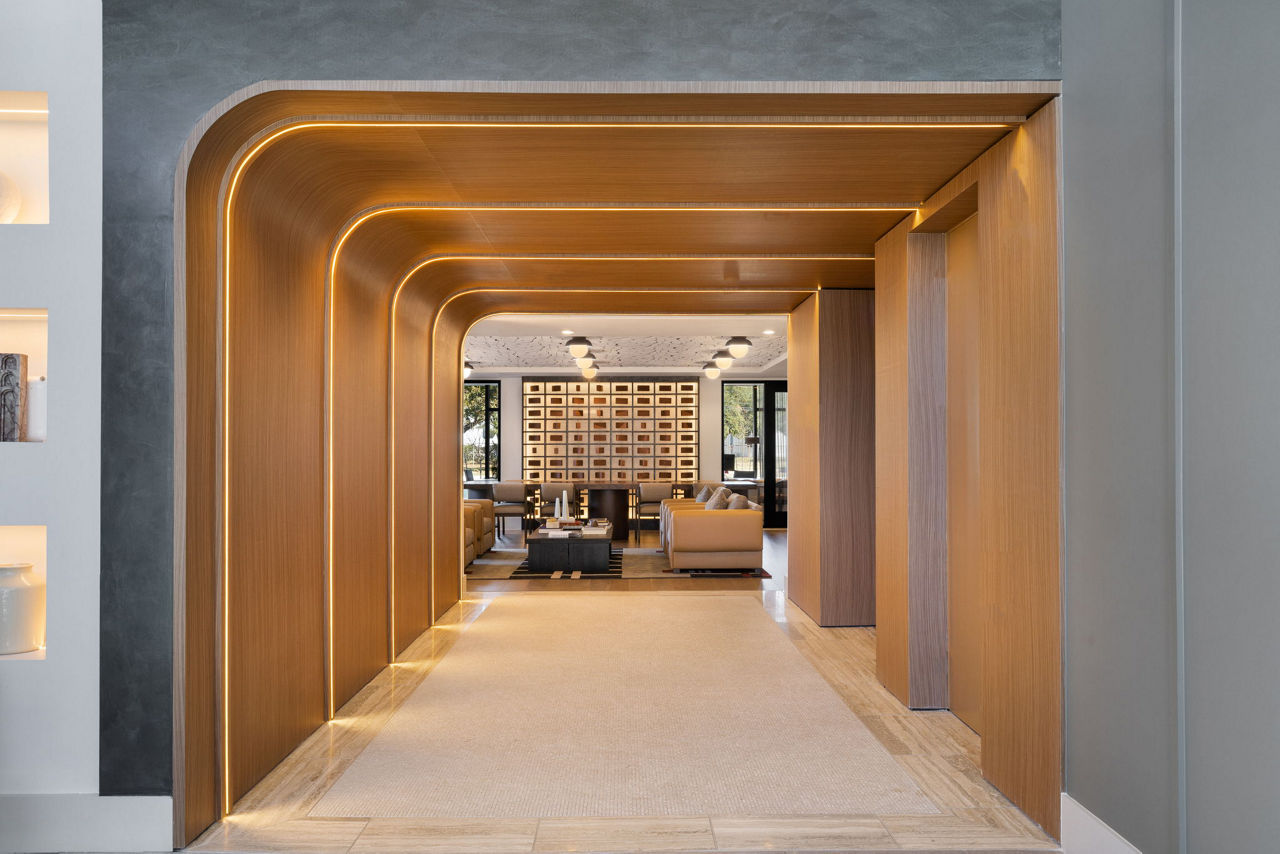
Lobby
Laundry room
Where is Westgrove?
Westgrove is at 3001 W 11th St, Houston, TX, 77008.
3001 W 11th St, Houston, TX, 77008
What is the neighborhood around Westgrove like?
Westgrove is in the Lazybrook / Timbergrove neighborhood of Houston. From Westgrove, the nearest transit stop is W 11th St @ Ella Blvd (7-minute walk) and the nearest park is Jaycee Park (21-minute walk).
Nearest transit stop
W 11th St @ Ella Blvd · 7-minute walk
Nearest park
Jaycee Park · 21-minute walk
Residents give Westgrove a B+ grade (about 4.4 out of 5) from 28 reviews. WestGrove Apartments delivers a strong overall experience highlighted by exceptionally responsive and personable leasing and maintenance staff who consistently go above and beyond for residents. The property features modern, well-maintained units with excellent amenities including a high-quality gym, pool, and community events that foster a sense of belonging.
4.40
Overall rating
Positive
Mixed
Neutral
Negative
Management4.2
Amenities and Shared Spaces3.9
Location3.8
Building Quality3.1
Maintenance3.5
WestGrove Apartments delivers a strong overall experience highlighted by exceptionally responsive and personable leasing and maintenance staff who consistently go above and beyond for residents. The property features modern, well-maintained units with excellent amenities including a high-quality gym, pool, and community events that foster a sense of belonging. However, structural limitations—particularly thin walls that transmit neighbor noise and nearby train tracks—are persistent concerns, alongside isolated issues with pest control, electrical systems, and appliance quality that some residents find misaligned with rental rates.
The leasing and management office staff consistently receive high praise for being responsive, professional, and genuinely helpful throughout the leasing and move-in process. Residents appreciate the team's attentiveness and willingness to address concerns promptly. However, some residents report ongoing issues with maintenance responsiveness in specific areas, including occasional security oversights like unlocked doors after service visits, and delayed resolution of electrical problems.
Residents consistently praise the amenities, particularly the gym and pool, which are described as high-quality and well-maintained. Staff responsiveness and professionalism are frequently highlighted as a strong point. However, structural issues—primarily thin walls causing sound transmission from neighbors, external noise from nearby construction and train tracks, and electrical problems in some units—are recurring concerns that significantly impact resident satisfaction.
The location offers strong convenience with most amenities within 10 minutes, though residents note ongoing construction on nearby Maxroy Street and active train tracks that create noise at various times. Parking is generally accessible with close-to-unit options and security cameras. However, thin walls are a consistent concern, allowing residents to hear neighbors and external traffic, including heavy trucks passing daily.
Residents report significant building quality concerns, particularly thin walls and noise insulation issues that allow neighbors' sounds and external traffic (including trains and construction) to be clearly audible. Pest control problems, electrical issues in some units, and appliance quality concerns are recurring complaints. Staff responsiveness and maintenance efforts are consistently praised, though some maintenance visits have resulted in security oversights like unlocked doors.
Maintenance staff are generally responsive and helpful with repairs, though response times have occasionally been delayed (8+ days reported for electrical issues). Security concerns have been raised regarding unsupervised contractor access and doors left unlocked after maintenance visits. Recurring issues include electrical problems affecting kitchen appliances and bedroom outlets, and pest control treatments that have not fully resolved fruit fly infestations despite multiple visits.
Is Westgrove walkable?
Westgrove is car-dependent (grade F), transit is minimal (grade F), and biking is not bikeable (grade F).
F
WALK
Car-Dependent
F
TRANSIT
Minimal Transit
F
BIKE
Not Bikeable
What is Westgrove like?
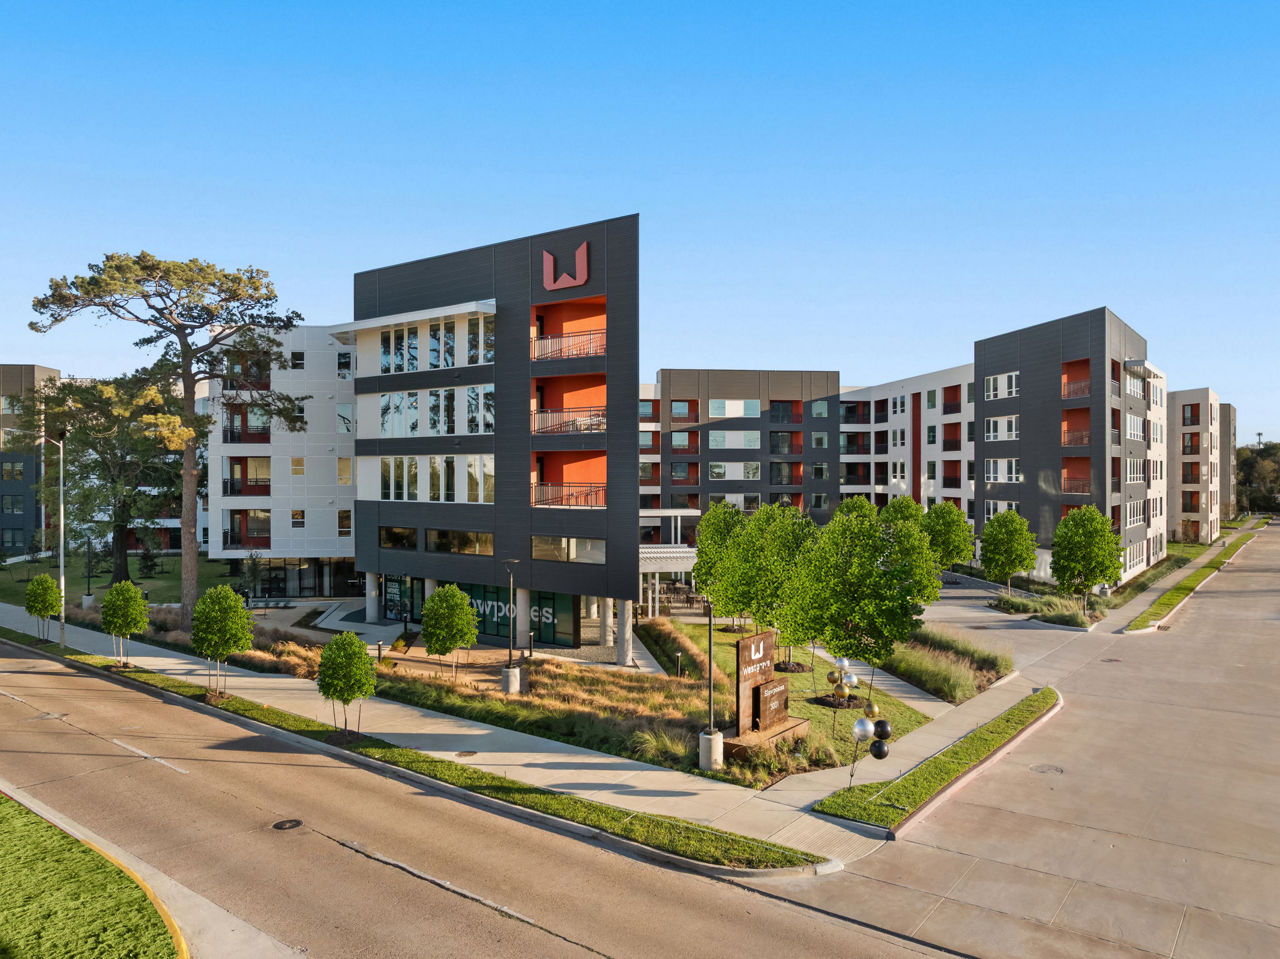
Nestled in the heart of the Timbergrove neighborhood, Westgrove is more than a home - it's an experience, a place where modern elegance meets effortless comfort. Wake up in a space designed for you, with stainless steel appliances, sleek quartz countertops, and a private patio or balcony that invites the morning light to linger just a little longer.
Nestled in the heart of the Timbergrove neighborhood, Westgrove is more than a home - it's an experience, a place where modern elegance meets effortless comfort. Wake up in a space designed for you, with stainless steel appliances, sleek quartz countertops, and a private patio or balcony that invites the morning light to linger just a little longer. Spend your days in stylish coworking spaces, where productivity flows as easily as the coffee, and unwind in the evening on the rooftop sky deck, watching the city lights dance against the Houston skyline. When it's time to relax, retreat to the fire pit area with hammocks, where laughter flickers like the flames and every moment feels like a getaway. At Westgrove, life isn't just lived - it's savored.
How big is Westgrove?
Westgrove is a 371-unit mid-rise.
Building
Apartment · Mid-Rise
Total units
371
What schools are near Westgrove?
Sinclair Elementary School is 0.5 miles from Westgrove. 10 schools are listed nearby.
School
Type
Level
Distance
Sinclair Elementary School
Public · Elementary
Public
Elementary
0.5 mi
La Petite Academy #7566
Private · Preschool
Private
Preschool
0.8 mi
Kids Depot Learning Academy
Private · Preschool
Private
Preschool
1.0 mi
First 3 Stepps
Private · Preschool
Private
Preschool
1.2 mi
Happy Times Academy
Private · Preschool
Private
Preschool
1.4 mi
Love Elementary School
Public · Elementary
Public
Elementary
1.6 mi
Houston Heights Charter School
Charter · High
Charter
High
1.6 mi
Three R's Montessori Learning Center
Private · Preschool
Private
Preschool
1.8 mi
The Goddard School - Houston (The Greater Heights)
Private · Elementary
Private
Elementary
1.8 mi
Helms Elementary School
Public · Elementary
Public
Elementary
2.0 mi
How do I contact Westgrove?
Westgrove is managed by Greystar. Call 713-561-3001 to tour or ask about availability.