S1
Studio • 1 Bath • 504 Sq Ft
Starting at $1,535/mo
How can I help?
$1,535 – $3,152/mo
As of October 13, 2026, The Sterling at Regent Square in Houston, TX has 54 apartments for rent from $1,535 to $3,152/mo. Studios start at $1,535, one-bedrooms at $1,804, and two-bedrooms at $2,662. The average asking rent has risen 3.6% since April 16, 2026, from $2,055 to $2,128.
11 floor plans · 54 available units · Prices checked October 13, 2026
Studio • 1 Bath • 504 Sq Ft
Starting at $1,535/mo
1 Bedroom • 1 Bath • 669 Sq Ft
Starting at $1,804/mo
| 1 available unit | Price | Sq ft | Available | Open unit |
|---|---|---|---|---|
| 7025 | $1,804 | 669 | Nov 21 |
1 Bedroom • 1 Bath • 738 Sq Ft
Starting at $1,834/mo
| 17 available units | Price | Sq ft | Available | Open unit |
|---|---|---|---|---|
| 4066 | $1,894 | 738 | Jun 1 | |
| 3004 | $1,879 | 738 | Jun 19 | |
| 5082 | $1,974 | 738 | Jul 29 | |
| 2309 | $1,834 | 738 | Aug 10 | |
| 4092 | $1,894 | 738 | Sep 3 | |
| 4088 | $1,894 | 738 | Sep 4 | |
| 5078 | $1,974 | 738 | Oct 1 | |
| 5008 | $1,939 | 738 | Oct 3 | |
| 5208 | $1,984 | 738 | Oct 4 | |
| 7092 | $1,964 | 738 | Oct 7 | |
| 5305 | $1,924 | 738 | Oct 8 | |
| 4078 | $2,019 | 738 | Oct 9 | |
| 4004 | $1,864 | 738 | Nov 11 | |
| 6207 | $1,954 | 738 | Nov 20 | |
| 5004 | $1,939 | 738 | Nov 25 | |
| 7065 | $2,024 | 738 | Nov 25 | |
| 6010 | $1,924 | 738 | Jan 7 |
1 Bedroom • 1 Bath • 737 Sq Ft
Starting at $1,834/mo
1 Bedroom • 1 Bath • 736 Sq Ft
Starting at $1,869/mo
1 Bedroom • 1 Bath • 687 Sq Ft
Starting at $1,874/mo
| 1 available unit | Price | Sq ft | Available | Open unit |
|---|---|---|---|---|
| 6095 | $1,874 | 687 | Aug 15 |
1 Bedroom • 1 Bath • 732 Sq Ft
Starting at $1,979/mo
1 Bedroom • 1 Bath • 838 Sq Ft
Starting at $2,084/mo
| 1 available unit | Price | Sq ft | Available | Open unit |
|---|---|---|---|---|
| 6018 | $2,084 | 838 | Sep 19 |
1 Bedroom • 1 Bath • 897 Sq Ft
Starting at $2,229/mo
| 1 available unit | Price | Sq ft | Available | Open unit |
|---|---|---|---|---|
| 3039 | $2,229 | 897 | Aug 13 |
2 Bedrooms • 2 Baths • 1,054 Sq Ft
Starting at $2,662/mo
See all 159 units listed at The Sterling at Regent Square, including ones no longer available.
Over the past year, the average asking rent at The Sterling at Regent Square has ranged from $2,055 to $2,448. The current average is $2,128, up $73 (3.6%) from $2,055 at the start.
| Month | Average asking rent | Lowest – highest | Units listed |
|---|---|---|---|
| Sep 2026 | $2,197 | $1,534 – $3,408 | 55 |
| Aug 2026 | $2,181 | $1,542 – $3,476 | 56 |
| Jul 2026 | $2,158 | $1,439 – $3,385 | 57 |
| Jun 2026 | $2,353 | $1,560 – $3,451 | 60 |
| May 2026 | $2,309 | $1,589 – $3,668 | 44 |
| Apr 2026 | $2,083 | $1,560 – $3,431 | 30 |
Rent
$1,535 – $3,152/moLease term
14 monthsEarliest move-in
Jan 7Amenity Fee | $35/mo |
Bike Storage | $25/mo |
Parking | $50/mo |
Pest Control | $3/mo |
Storage | $50/mo |
Trash/Recycling | $35/mo |
Utility Admin Fee | $10/mo |
Activation Fee | $20 |
Administrative Fee | $300 |
Application Fee | $50 |
Final Bill Fee | $20 |
Pets | $500 |
The all-in monthly cost by apartment size, and how the rent compares across the Houston area.
$1,902/mo
$367/mo above the advertised rent
Rent
$1,535
Amenity Fee
$35
Bike Storage
$25
Parking
$50
Pest Control
$3
Storage
$50
Trash/Recycling
$35
Utility Admin Fee
$10
Electric and gas
$66
Internet
$76
Renters insurance
$17
All-in monthly
$1,902
| Size | Rent from | All-in monthly | Income to qualify |
|---|---|---|---|
| Studio | $1,535 | $1,902 | $55,260/yr |
| 1 bedroom | $1,804 | $2,178 | $64,944/yr |
| 2 bedrooms | $2,662 | $3,070 | $95,832/yr |
Landlords commonly look for a monthly income of three times the rent, about $55,260 a year for the $1,535 studio. The median renter household in Houston earns $50,091 a year.
The median one-bedroom at The Sterling at Regent Square asks $1,919 a month, 69% above the Houston area's typical one-bedroom asking rent of $1,136. Typical asking rents across the area are down 2.1% from a year earlier.
| Size | Median asking rent here | Houston-area asking rent | Houston rent paid |
|---|---|---|---|
| Studio | $1,595 | — | $1,182 |
| 1 bedroom | $1,919 | $1,136 | $1,194 |
| 2 bedrooms | $2,833 | $1,337 | $1,425 |
Can you afford it? Rent affordability calculator for Houston
0.5 Miles To River Oaks Shopping Center
#1 Ranked Property Management Company For Resident Satisfaction By Grace Hill Excellence Awards For The Fifth Consecutive Year
24-Hour Fitness Center With Integrity D Elliptical Cross Trainers, Treadmills & Bikes
2 Miles To Upper Kirby
3400 Sq. Ft. Onsite Dog Parks
48 In. Cabinetry Offered In 3 Palette Options With Complimenting Wood Style Flooring Throughout
55,000 Sq. Ft. Of On-Site Restaurants & Retail With Valet Parking
7th Inning Stretch Dedicated Yoga Studio With Ergonomic Dance Flooring
8 Foot Apartment Entryways
Air Conditioning
Amazon Hub Package Lockers + Refrigerated Storage For Perishable Packages
Bayou Table Private Dining Room
Bike Storage Including Luxury Bike Lockers & Repair Tools & Parts
Built-In Desks*
Built-In Trash And Recycling Receptacles*
Ceiling Fans In Bedrooms
Centrally Located For Convenient Proximity To Sporting & Entertainment Venues Nrg, Minute Maid Ballpark & Toyota Center
Chef Inspired Kitchens With 4 Burner Gas Range Cooktop And Griddle Insert
Clubroom With Games, Tvs, Bar & Full Catering Kitchen
Common Area High-Speed Wifi
Concierge Services
Convenient Access To Major Highways Such As I-10, I-45 & I-59
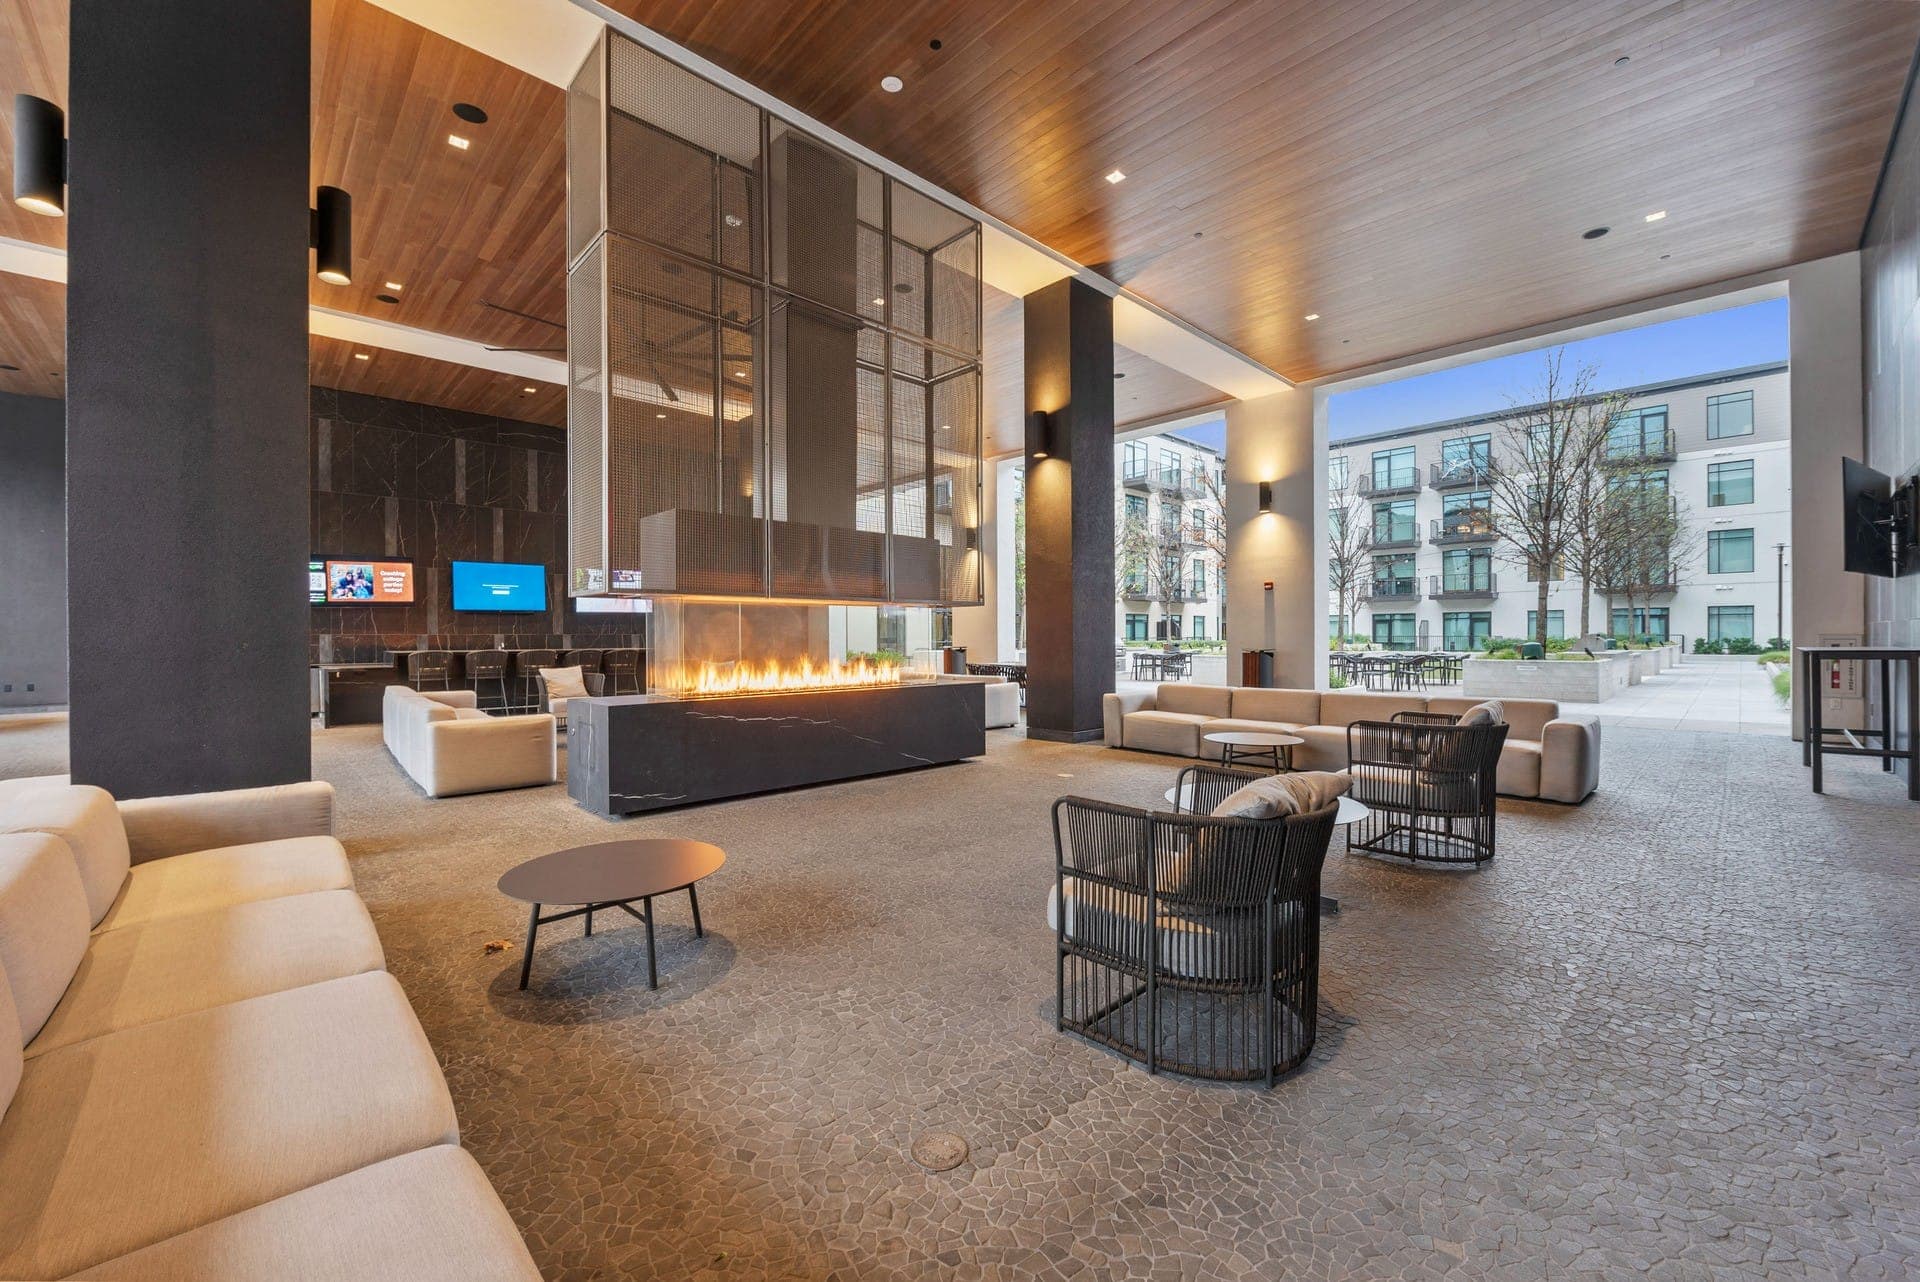
Covered Outdoor Piazza With Stone-Clad Gas Fireplaces And Cabana Seating
Demonstration Kitchens For Private Chef Lessons
Dual Vanities With Framed Mirrors*
En-Suite Spa Room With Massage Table
Ev Charging Stations
Expansive Sun Lounge Deck & In-Pool Sun Loungers
Full Size Washer & Dryer
Glass-Enclosed Showers With Rainfall Shower Head & Hand-Held Shower Rinse*
Hardwood-Style Flooring
Integrated Usb Outlets
Multiple Covered Grill Stations
On-Site 24-Hour Emergency Maintenance
On-Site Management
On-Site Recycling
Open Collaboration Spaces
Outdoor Social Entertainment Space With Televisions And Island Bar
Overlook With Expansive Views Of Downtown Houston
Pet Wash Stations With Dryers
Poolside Ping-Pong Tables, Cornhole & Games
Porcelain Carrara Tile Walls & Floors
Pre-Wired For Overhead Decorative Lighting
Private, Climate Controlled Storage Rooms
Private Juliette & Full Balconies*
Private, Reservable Conference Rooms
Public Park With Designated Bike Lane & Walk Path
Reserved Resident Parking, Tandem Parking & Ample Guest Parking
Resident App For Payments & Maintenance Requests
Resident Social Events
Resort-Inspired Pool With Poolside Cabanas
Salto Keyless Entry
Smart Home Capabilities With App-Control Thermostat
Smoke Free Community
Soaking Tubs*
Stainless-Steel Ge Kitchen Appliances
Steps To Buffalo Bayou Park & Johnny Steele Dog Park
Tide Dry Cleaning Locker Service
Walk-In Closets
Walking Distance To Whole Foods & Kroger And Within 2 Miles Of Trader Joe’S & H-E-B
White Catalina Quartz Countertops & Backsplashes
Window Solar And Blackout Shades
0bed
3515 W Dallas St, Houston, TX, 77019
The Sterling offers a prime downtown location with high-quality amenities, resort-style facilities, and generally responsive maintenance service that resolves issues within 24 hours. However, the property experiences persistent challenges with sound insulation, guest parking limitations, building cleanliness and odor issues, and inconsistent management responsiveness. Staff quality varies significantly, with some team members receiving consistent praise while others have faced criticism for professionalism and availability.
Management and leasing staff receive consistent praise for responsiveness, professionalism, and genuine care, with many residents highlighting quick maintenance resolution and attentive communication. However, significant concerns persist regarding unannounced unit entries, fee transparency and frequent billing changes, guest parking availability, and slow response to common area maintenance issues. While positive experiences dominate recent reviews, longer-term residents report declining service quality and unresolved issues with mold, security, and sanitation.
Amenities at this property are consistently praised, with residents highlighting the pool, gym, jacuzzi, and outdoor spaces as well-maintained and appealing. However, significant concerns emerge around parking—both guest parking availability and paid resident parking ($50/month)—along with recurring issues including thin sound insulation, mold in some units, elevator outages, and trash room maintenance. Staff responsiveness varies, with some residents reporting quick maintenance resolution while others cite slow responses to facility issues.
The property's location near Buffalo Bayou Park, Washington Avenue, and Montrose is consistently praised as a major strength, with excellent walkability to restaurants, grocery stores, and retail. However, guest parking has become a significant concern as commercial tenants expanded, forcing visitors to use paid retail parking. Sound insulation between units is notably weak, with residents reporting audible footsteps and neighbor activity. Some units, particularly those near Dunlavy, have experienced mildew and moisture issues during warmer months.
Residents report significant concerns about building quality, particularly noise insulation, mold and moisture issues, elevator outages, and cleanliness of common areas. While some residents praise amenities and maintenance responsiveness, recurring complaints center on thin walls allowing neighbor noise, mildew odors in units, frequently non-functional elevators, and poorly maintained trash rooms and hallways. Guest parking limitations and security concerns also factor into overall building satisfaction.
Maintenance response times are consistently fast, typically within 24 hours or same-day resolution, with staff described as professional and communicative. The team handles routine repairs, plumbing, appliance issues, and drain problems efficiently. However, some residents reported unannounced entries into units and ongoing moisture-related issues including mold and mildew in certain building sections, with management providing temporary solutions like dehumidifiers but not permanent fixes.
Very Walkable
Minimal Transit
Very Bikeable
Settle into studio, 1, and 2 bedroom apartments near River Oaks, with open layouts, a pool, coworking lounges, and on-site dining close to home.
| School | Type | Level | Distance |
|---|---|---|---|
Center for Hearing and Speech Private · Elementary | Private | Elementary | 0.2 mi |
Sunshine Early Learning & Child Care Center Private · Preschool | Private | Preschool | 0.3 mi |
Wharton Dual Language Academy Public · Middle | Public | Middle | 0.8 mi |
Carnegie Vanguard High School Public · High | Public | High | 1.1 mi |
Gregory-Lincoln Ed Center Public · Middle | Public | Middle | 1.1 mi |
River Oaks Elementary School Public · Elementary | Public | Elementary | 1.2 mi |
Just Kids Child Care Center Private · Preschool | Private | Preschool | 1.4 mi |
First Steps Montessori School Private · Elementary | Private | Elementary | 1.7 mi |
St Johns Lower School Private · High | Private | High | 1.9 mi |
St. John's Middle School Private · Middle | Private | Middle | 1.9 mi |