A4
Starting at $1,119
1 Bedroom • 1 Bath • 642 Sq Ft
| 5 available units | Price | Sq ft | Available | Open unit |
|---|---|---|---|---|
| 376 | $1,229 | 642 | Aug 14 | |
| 276 | $1,134 | 642 | Sep 18 | |
| 162 | $1,119 | 642 | Sep 27 | |
| 316 | $1,134 | 642 | Oct 3 | |
| 317 | $1,435 | 642 | Oct 8 |
How can I help?
$1,119 – $2,335/mo
9330 Main St, Houston, TX, 77025Stadia Med Main currently lists 19 floor plans across 48 available units, from one-bedroom to two-bedroom, starting at $1,119/mo. 42 one-bedrooms from $1,119 to $1,715/mo (620–845 sq ft), earliest move-in May 29. 6 two-bedrooms from $1,695 to $2,335/mo (1,210–1,264 sq ft), earliest move-in Aug 15. Prices checked September 24, 2026.
Starting at $1,119
1 Bedroom • 1 Bath • 642 Sq Ft
| 5 available units | Price | Sq ft | Available | Open unit |
|---|---|---|---|---|
| 376 | $1,229 | 642 | Aug 14 | |
| 276 | $1,134 | 642 | Sep 18 | |
| 162 | $1,119 | 642 | Sep 27 | |
| 316 | $1,134 | 642 | Oct 3 | |
| 317 | $1,435 | 642 | Oct 8 |
Starting at $1,125
1 Bedroom • 1 Bath • 620 Sq Ft
| 4 available units | Price | Sq ft | Available | Open unit |
|---|---|---|---|---|
| 144 | $1,125 | 620 | Aug 29 | |
| 168 | $1,125 | 620 | Sep 6 | |
| 227 | $1,400 | 620 | Oct 21 | |
| 421 | $1,400 | 620 | Dec 1 |
Starting at $1,144
1 Bedroom • 1 Bath • 694 Sq Ft
| 5 available units | Price | Sq ft | Available | Open unit |
|---|---|---|---|---|
| 187 | $1,144 | 694 | May 29 | |
| 154 | $1,254 | 694 | Jun 5 | |
| 286 | $1,144 | 694 | Jul 2 | |
| 156 | $1,145 | 694 | Sep 16 | |
| 285 | $1,475 | 694 | Dec 2 |
Starting at $1,174
1 Bedroom • 1 Bath • 631 Sq Ft
| 2 available units | Price | Sq ft | Available | Open unit |
|---|---|---|---|---|
| 222 | $1,174 | 631 | May 29 | |
| 422 | $1,249 | 631 | Aug 27 |
Starting at $1,199
1 Bedroom • 1 Bath • 642 Sq Ft
| 5 available units | Price | Sq ft | Available | Open unit |
|---|---|---|---|---|
| 472 | $1,199 | 642 | Aug 28 | |
| 138 | $1,265 | 642 | Sep 11 | |
| 272 | $1,270 | 642 | Sep 15 | |
| 436 | $1,265 | 642 | Sep 25 | |
| 164 | $1,270 | 642 | Nov 24 |
Starting at $1,200
1 Bedroom • 1 Bath • 642 Sq Ft
| 2 available units | Price | Sq ft | Available | Open unit |
|---|---|---|---|---|
| 267 | $1,200 | 642 | Aug 11 | |
| 442 | $1,205 | 642 | Aug 21 |
Starting at $1,213
1 Bedroom • 1 Bath • 631 Sq Ft
| 1 available unit | Price | Sq ft | Available | Open unit |
|---|---|---|---|---|
| 446 | $1,213 | 631 | Sep 5 |
Starting at $1,213
1 Bedroom • 1 Bath • 720 Sq Ft
| 1 available unit | Price | Sq ft | Available | Open unit |
|---|---|---|---|---|
| 386 | $1,213 | 720 | Sep 11 |
Starting at $1,213
1 Bedroom • 1 Bath • 642 Sq Ft
| 1 available unit | Price | Sq ft | Available | Open unit |
|---|---|---|---|---|
| 237 | $1,213 | 642 | Nov 16 |
Starting at $1,230
1 Bedroom • 1 Bath • 620 Sq Ft
| 2 available units | Price | Sq ft | Available | Open unit |
|---|---|---|---|---|
| 125 | $1,230 | 620 | Sep 23 | |
| 226 | $1,230 | 620 | Oct 22 |
Starting at $1,274
1 Bedroom • 1 Bath • 720 Sq Ft
| 1 available unit | Price | Sq ft | Available | Open unit |
|---|---|---|---|---|
| 201 | $1,274 | 720 | Dec 8 |
Starting at $1,285
1 Bedroom • 1 Bath • 631 Sq Ft
| 3 available units | Price | Sq ft | Available | Open unit |
|---|---|---|---|---|
| 127 | $1,285 | 631 | Jul 29 | |
| 224 | $1,285 | 631 | Aug 13 | |
| 122 | $1,330 | 631 | Oct 3 |
Starting at $1,299
1 Bedroom • 1 Bath • 845 Sq Ft
| 3 available units | Price | Sq ft | Available | Open unit |
|---|---|---|---|---|
| 304 | $1,299 | 845 | Oct 30 | |
| 189 | $1,304 | 845 | Nov 7 | |
| 307 | $1,344 | 845 | Nov 13 |
Starting at $1,450
1 Bedroom • 1 Bath • 642 Sq Ft
| 4 available units | Price | Sq ft | Available | Open unit |
|---|---|---|---|---|
| 437 | $1,495 | 642 | Oct 8 | |
| 480 | $1,450 | 642 | Oct 24 | |
| 471 | $1,495 | 642 | Nov 21 | |
| 465 | $1,450 | 642 | Nov 24 |
Starting at $1,610
1 Bedroom • 1 Bath • 797 Sq Ft
| 1 available unit | Price | Sq ft | Available | Open unit |
|---|---|---|---|---|
| 457 | $1,610 | 797 | Oct 10 |
Starting at $1,665
1 Bedroom • 1 Bath • 789 Sq Ft
| 1 available unit | Price | Sq ft | Available | Open unit |
|---|---|---|---|---|
| 151 | $1,665 | 789 | Aug 12 |
Starting at $1,715
1 Bedroom • 1 Bath • 790 Sq Ft
| 1 available unit | Price | Sq ft | Available | Open unit |
|---|---|---|---|---|
| 175 | $1,715 | 790 | Aug 29 |
Starting at $1,695
2 Bedrooms • 2 Baths • 1,210 Sq Ft
| 3 available units | Price | Sq ft | Available | Open unit |
|---|---|---|---|---|
| 260 | $1,695 | 1,210 | Aug 15 | |
| 428 | $1,695 | 1,210 | Sep 8 | |
| 312 | $2,335 | 1,210 | Oct 6 |
Starting at $1,872
2 Bedrooms • 2 Baths • 1,264 Sq Ft
| 3 available units | Price | Sq ft | Available | Open unit |
|---|---|---|---|---|
| 449 | $1,872 | 1,264 | Oct 9 | |
| 313 | $1,872 | 1,264 | Nov 14 | |
| 349 | $1,872 | 1,264 | Dec 2 |
Rent at Stadia Med Main is $1,119 – $2,335 per month. Monthly fees include Common Area/Clubhouse Rental, Community Amenity Fee, and Intra-Community Transfer Fee. Due at signing: Administrative Fee ($200), Application Fee ($50), and Common Area/Clubhouse Deposit (Refundable) ($500). The earliest listed move-in is May 29. Prices checked September 24, 2026.
Rent
$1,119 – $2,335/moEarliest move-in
May 29Common Area/Clubhouse Rental | $300/mo |
Community Amenity Fee | $45/mo |
Intra-Community Transfer Fee | $300/mo |
Month-to-Month Fee | $200/mo |
Parking - Garage | $65/mo |
Pest Control Services | $5/mo |
Pet Fee | $400/mo |
Pet Rent | $30/mo |
Positive Credit Reporting Services | $6.95/mo |
Storage Space Rental | $30/mo |
Trash Administrative Fee | $3/mo |
Trash Services - Doorstep | $25/mo |
Utility - Stormwater/Drainage Admin Fee | $1.15/mo |
Administrative Fee | $200 |
Application Fee | $50 |
Common Area/Clubhouse Deposit (Refundable) | $500 |
Pet Management - Third Party | $25/yr |
Utility - Billing Administrative Fee | $15 |
Utility - Vacant Processing Fee | $50 |
Stadia Med Main lists 15 amenities, including a gym, a pool, and pet-friendly spaces.
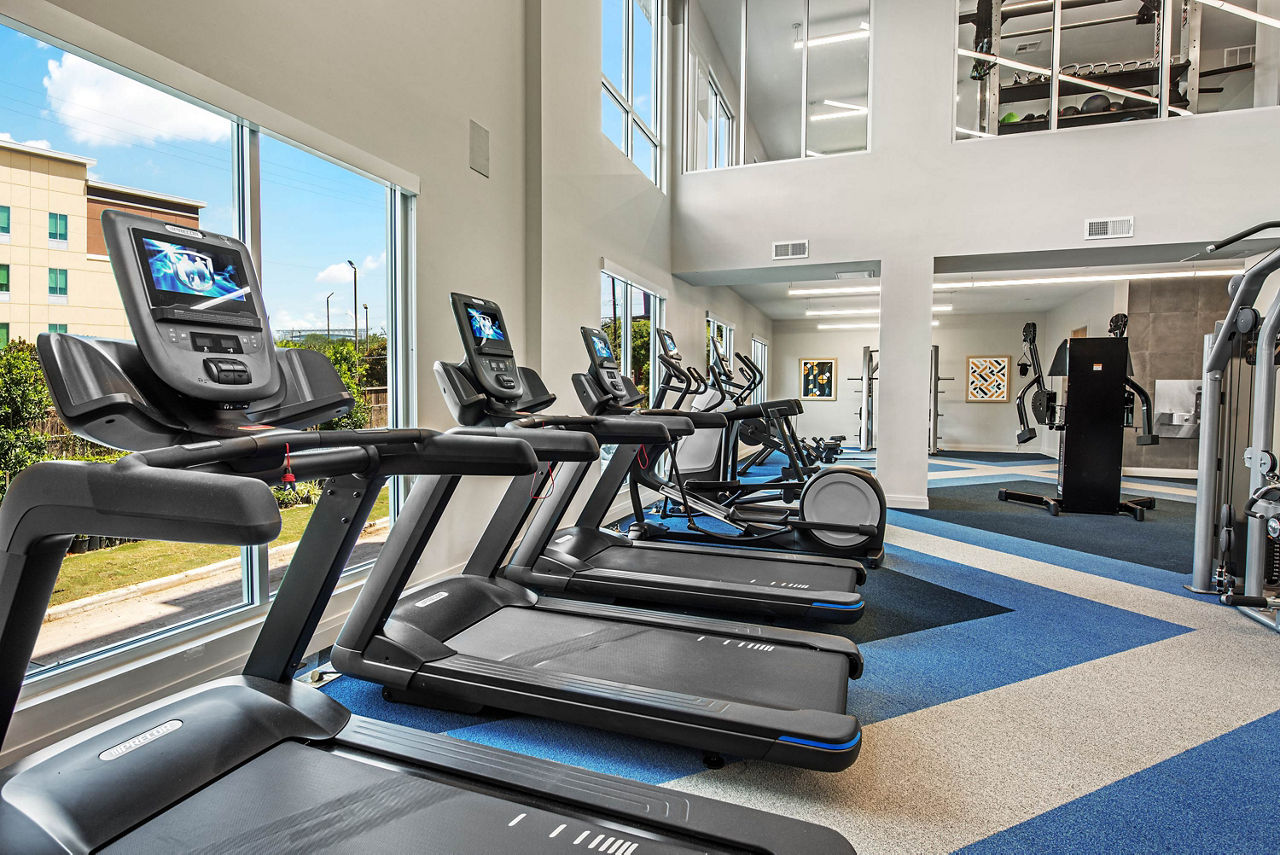
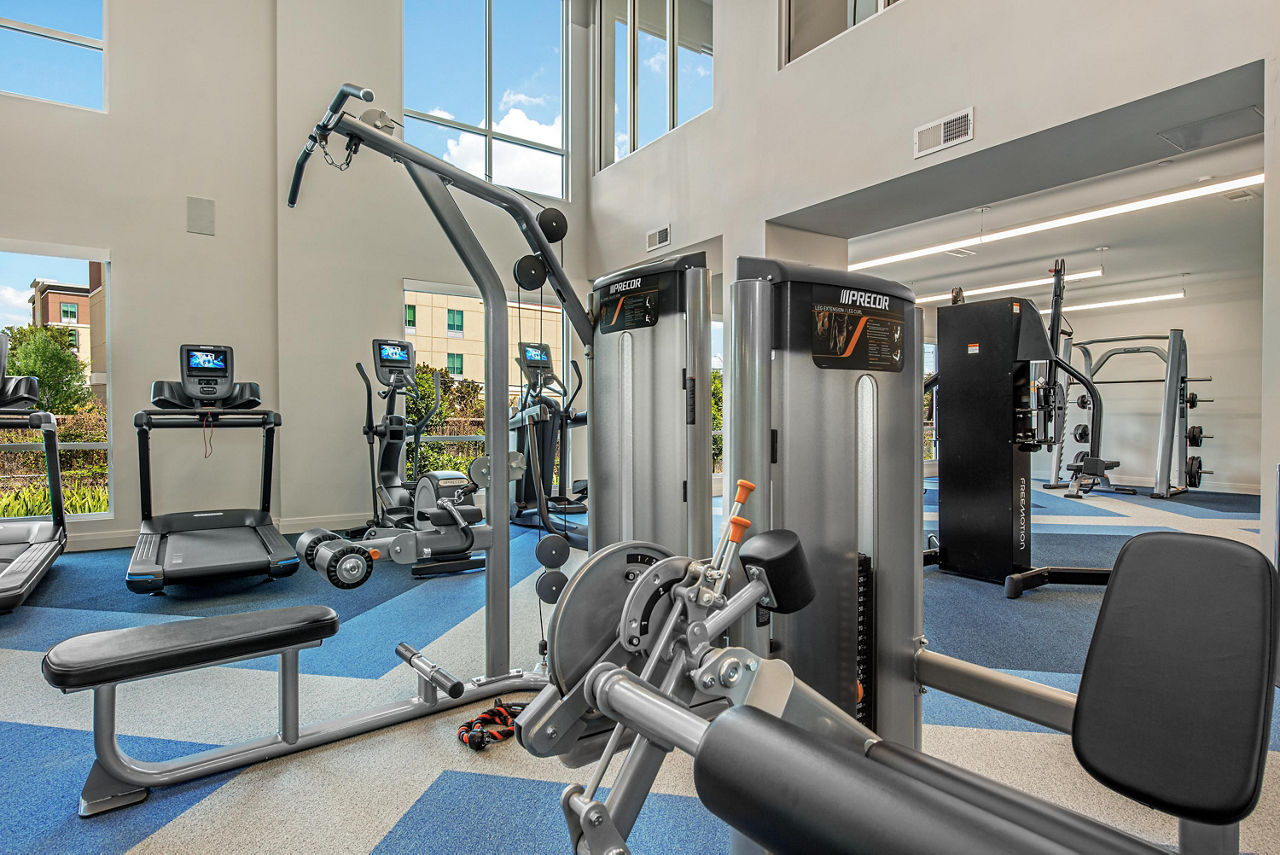
24/7 Athletic Center With Precor Cardio Equipment
Air Conditioning
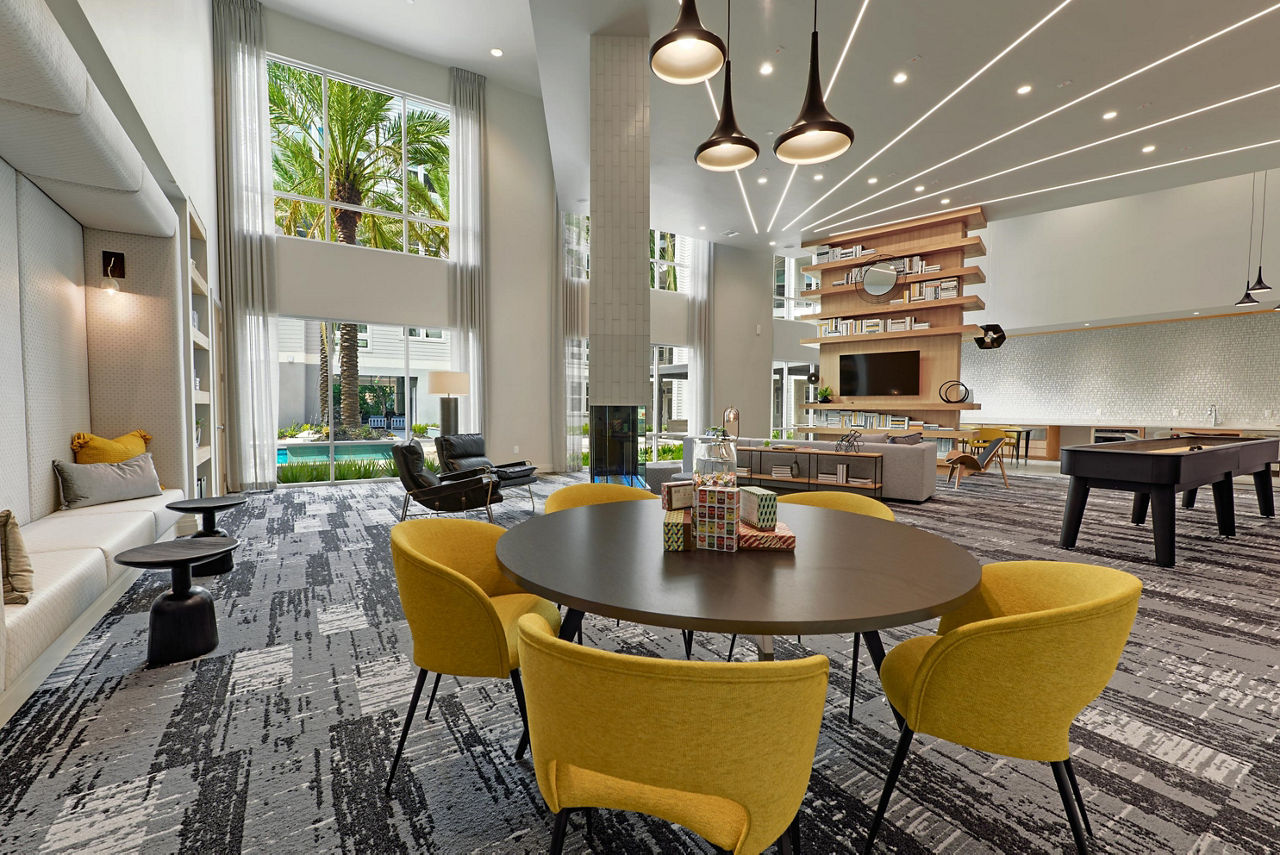
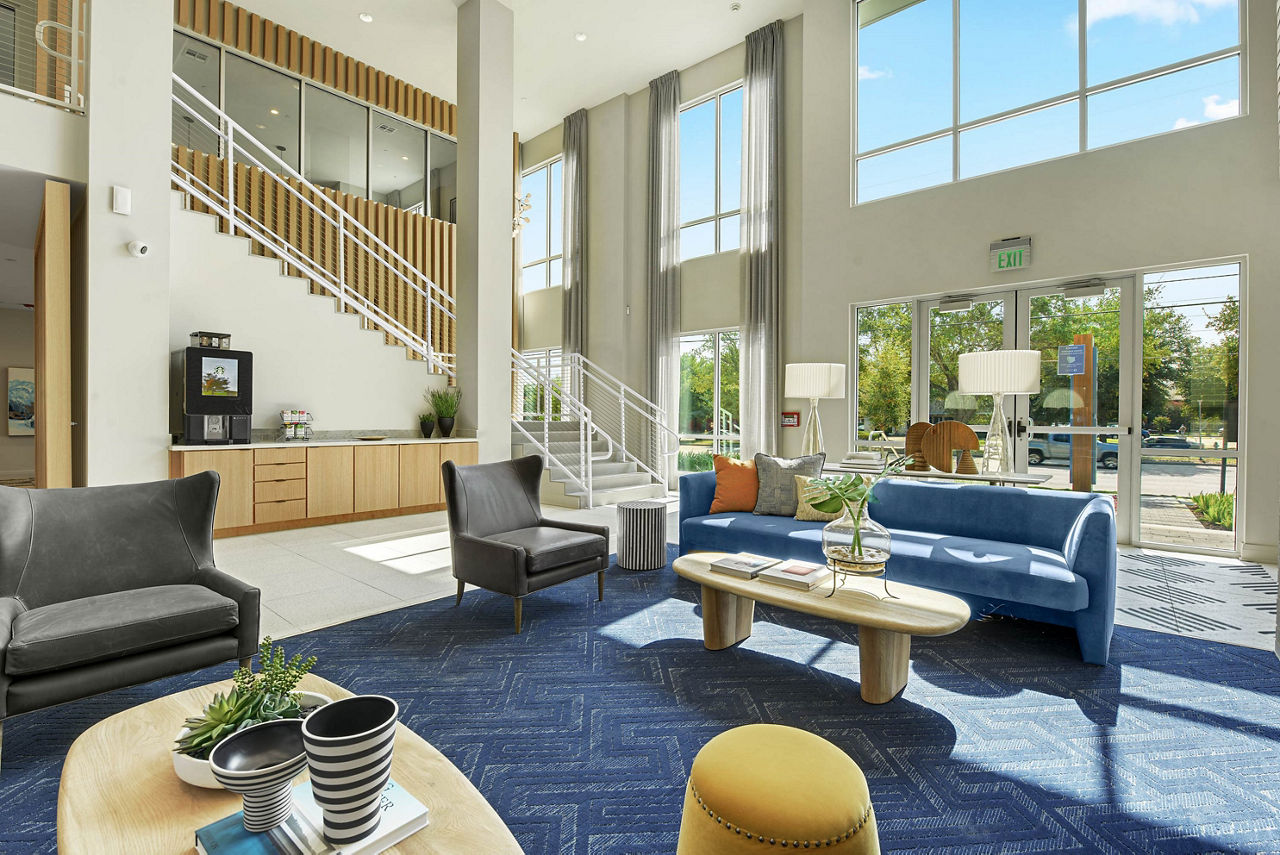
Complimentary Ride Share Comfort Lounge
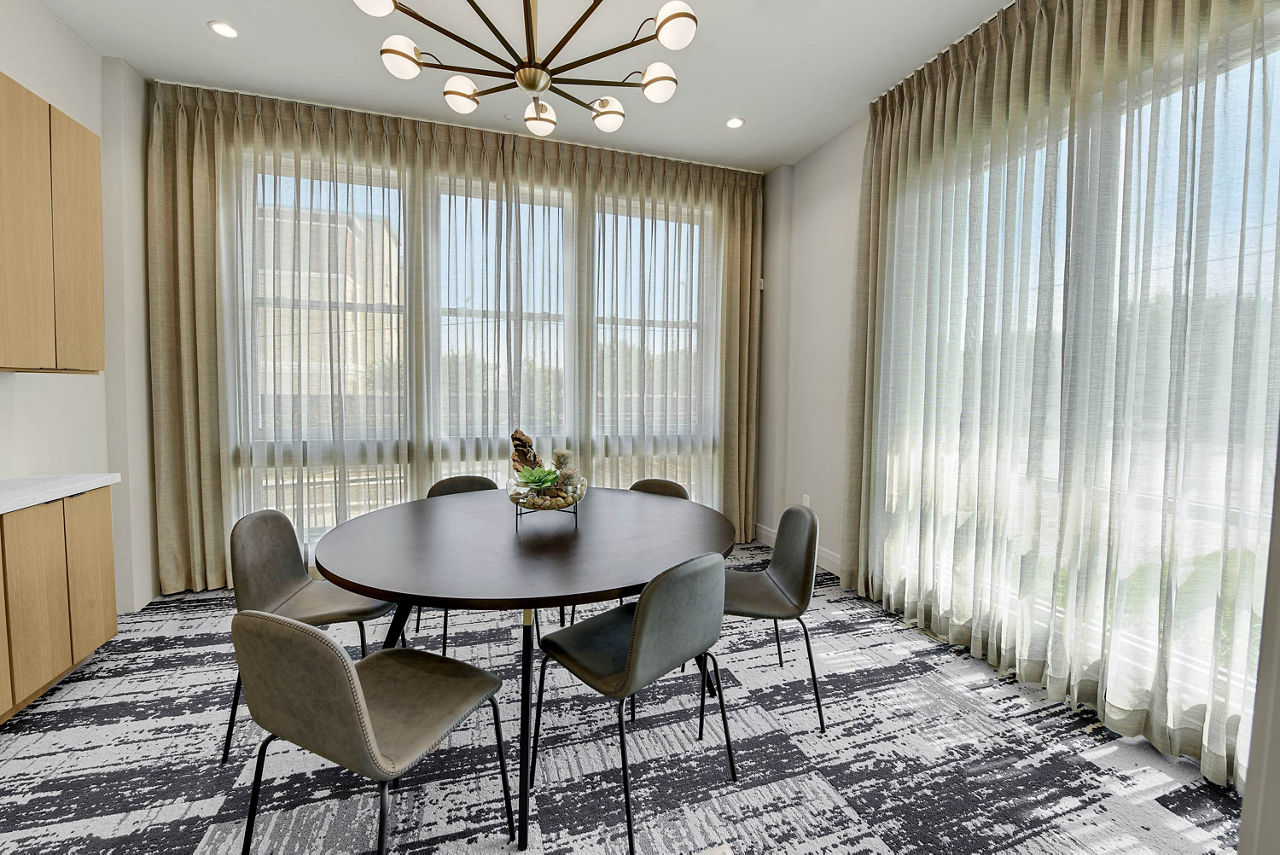
Co-Working Concept Space With Private Conference Room
Dishwasher
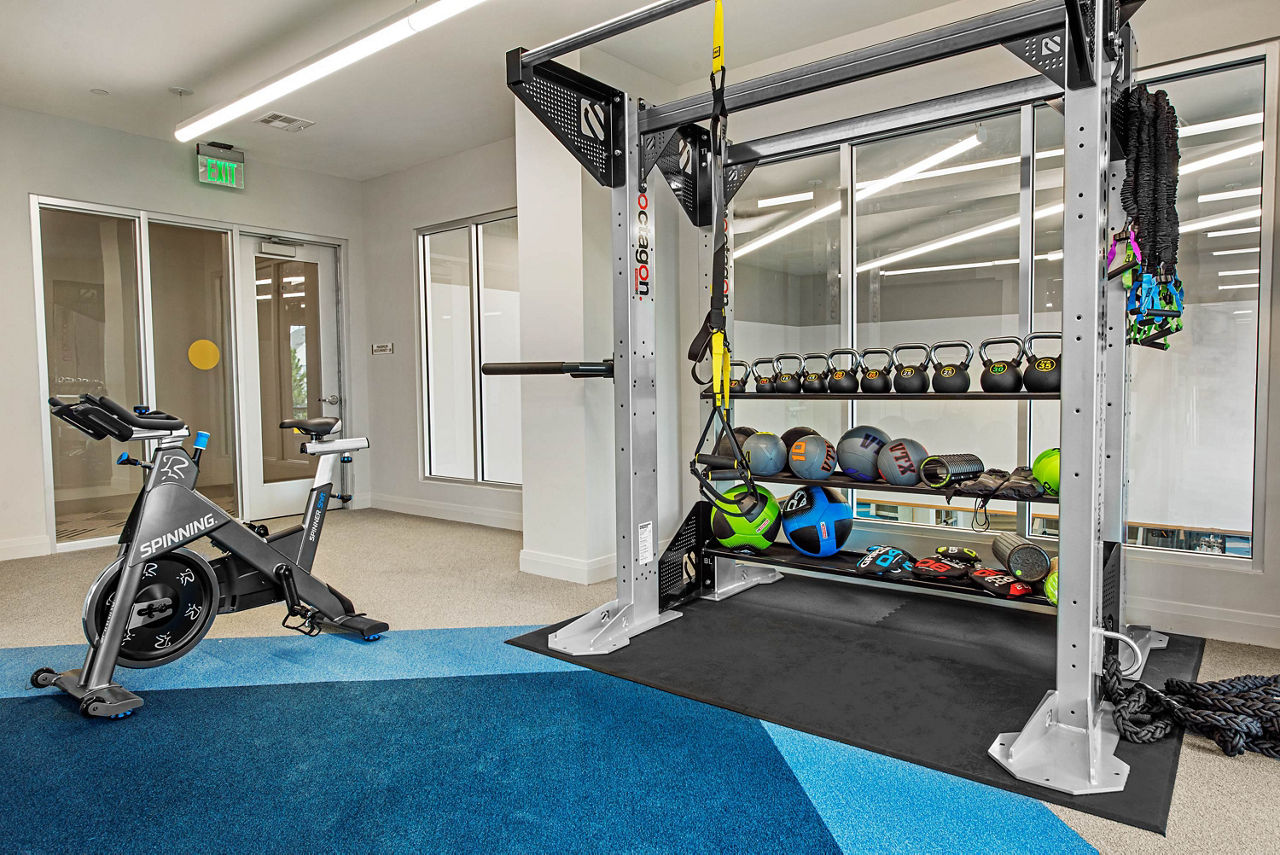
Fitness Center
Outdoor Entertainment Space With Grilling Station, Seating And Gathering Terrace
Patio/Balcony
Pet Friendly
Smoke Free
Sparkling Pool With Tanning Deck And Resort Atmosphere
Swimming Pool
Walk-In Closets
Washer/Dryer
Wi-Fi In Common Areas
Stadia Med Main is at 9330 Main St, Houston, TX, 77025.
9330 Main St, Houston, TX, 77025
Stadia Med Main is in the Braeswood neighborhood of Houston.
Residents give Stadia Med Main a C+ grade (about 3.9 out of 5) from 56 reviews. Residents consistently praise the office staff's professionalism, friendliness, and responsiveness, along with well-maintained units and convenient location near downtown and medical facilities. However, common area cleanliness remains a persistent concern, with frequent reports of hallway dirt, pet waste, and odors.
Residents consistently praise the office staff's professionalism, friendliness, and responsiveness, along with well-maintained units and convenient location near downtown and medical facilities. However, common area cleanliness remains a persistent concern, with frequent reports of hallway dirt, pet waste, and odors. Maintenance response times are generally quick for unit-specific issues, though some residents report delays on broader property maintenance and enforcement of community policies like the non-smoking rule.
Management and office staff receive consistently positive feedback for professionalism, friendliness, and responsiveness to resident needs. However, recurring concerns include delayed communication response times (particularly phone and email), billing disputes and move-out charges, and inconsistent enforcement of property policies. Staff performance varies, with some residents reporting dismissive interactions while others praise staff by name for exceptional service.
Residents appreciate the property's amenities—including the gym, pool, and sky lounge—and note that individual units are spacious and well-maintained. However, common areas and shared spaces require significant attention: hallways, stairwells, and outdoor areas frequently have trash, pet waste, and odor issues, and maintenance of shared fixtures (doors, elevators, key fob systems) is inconsistent. Cleanliness and pest control in common areas are the most frequently cited concerns affecting overall satisfaction.
Residents report mixed experiences with building quality. While individual units are generally well-maintained and maintenance staff responds promptly to work orders, common areas including hallways, stairwells, and elevators frequently show signs of inadequate upkeep with cleanliness concerns and odors. Access systems including key fobs, keypads, and elevator functionality experience recurring issues that persist unresolved. Pest control and pet waste management in shared spaces remain ongoing challenges.
Residents consistently praise the property's convenient location near shopping, dining, and medical facilities, along with responsive staff and quality amenities including pool and fitness center. The location offers good transit access and proximity to downtown, though the urban setting presents some noise and safety considerations. Common concerns center on cleanliness of shared spaces and parking logistics rather than location accessibility itself.
Maintenance response times are inconsistent across the property. While some residents report quick service for unit-specific repairs, others experience delays of 7+ days for work orders, with some requests marked resolved without completion. Common issues include HVAC repairs, appliance failures, and structural problems like closet collapses that require follow-up visits.
Stadia Med Main is walkable (grade C+), transit is minimal (grade F), and biking is not bikeable (grade F).
C+
Walkable
F
Minimal Transit
F
Not Bikeable
You work hard all day. When you come home, it's time to unwind, and let us work hard for you.
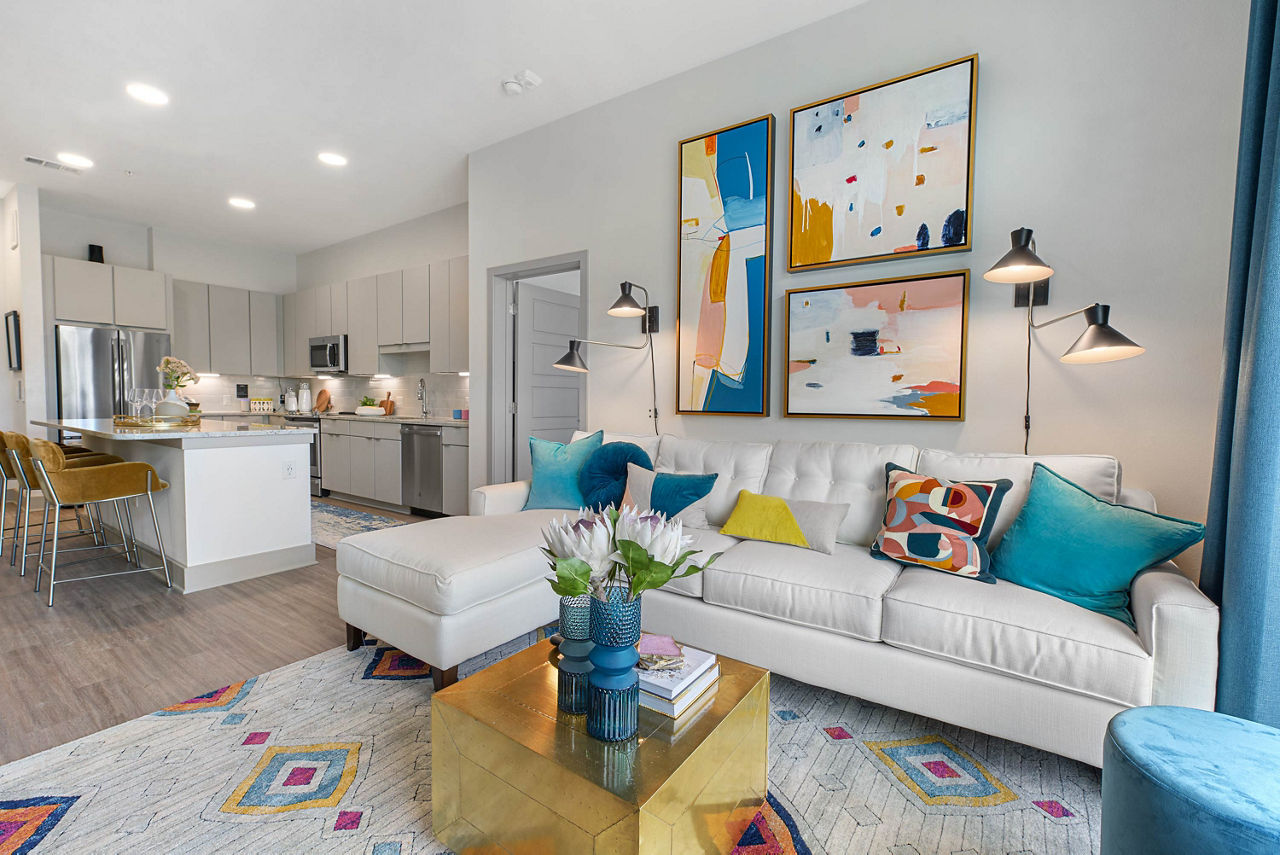
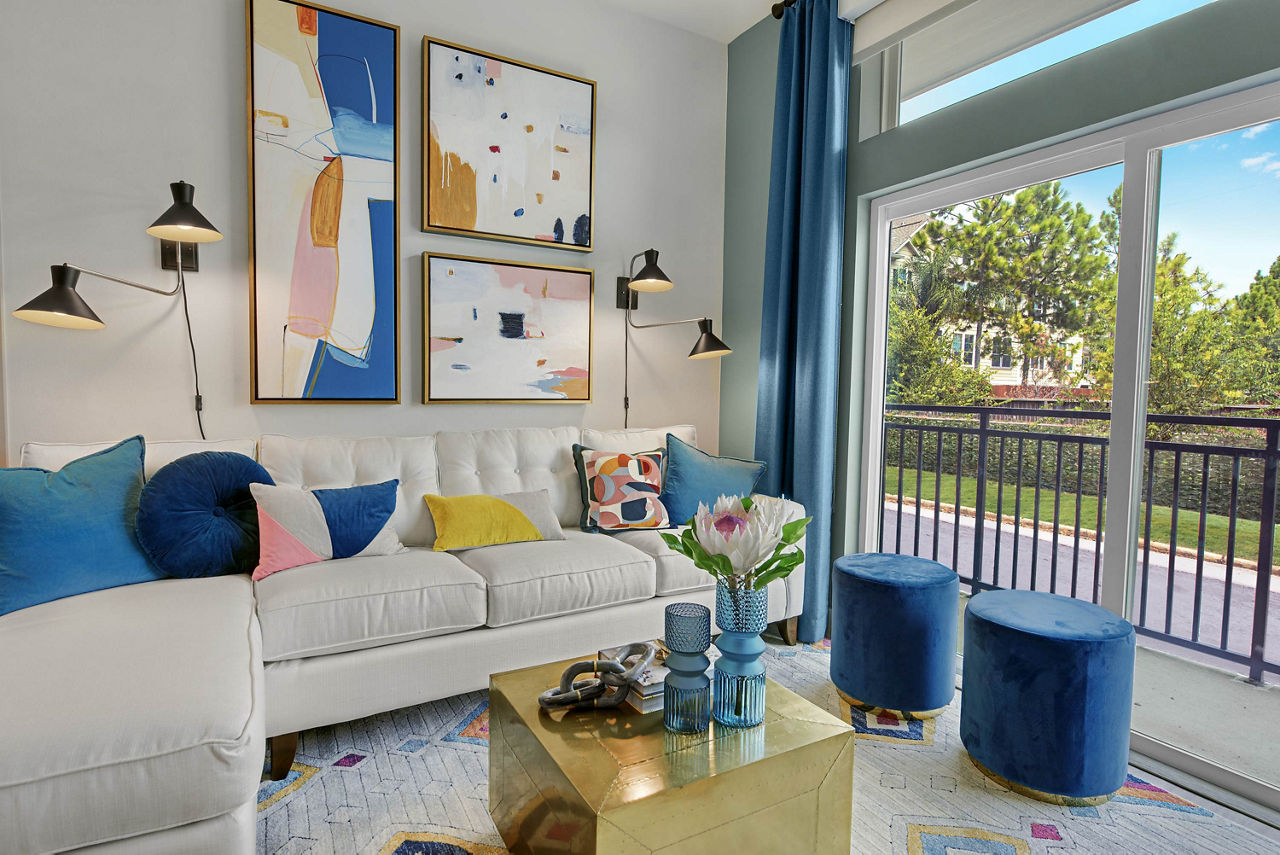
You work hard all day. When you come home, it's time to unwind, and let us work hard for you. At Stadia Med Main, our priority is offering only the best for our residents- from every well appointed, hand-selected finish, to our premium location by Houston's Texas Medical Center. Revel in a short commute, indulge in Main Street's unique culinary scene, and explore Houston's most loved attractions. Calling Stadia Med Main home is sure to feel like a win.
Stadia Med Main is a 340-unit mid-rise.
Building
Apartment · Mid-RiseTotal units
340Imani School-Infants & Toddler is 0.2 miles from Stadia Med Main. 10 schools are listed nearby.
| School | Type | Level | Distance |
|---|---|---|---|
Imani School-Infants & Toddler Private · Preschool | Private | Preschool | 0.2 mi |
St Nicholas School II Private · Middle | Private | Middle | 0.4 mi |
St. Nicholas School Private · Elementary | Private | Elementary | 0.5 mi |
Longfellow Elementary School Public · Elementary | Public | Elementary | 0.6 mi |
St Catherines Montessori Private · High | Private | High | 0.8 mi |
Rice School /La Escuela Rice Public · Middle | Public | Middle | 1.0 mi |
The Emery/Weiner School Private · High | Private | High | 1.1 mi |
The Emery/Weiner Center for Jewish Education Private · High | Private | High | 1.1 mi |
Avondale House Private · High | Private | High | 1.1 mi |
Shearn Elementary School Public · Elementary | Public | Elementary | 1.1 mi |
Stadia Med Main is managed by Greystar. Call 832-558-9330 to tour or ask about availability.