
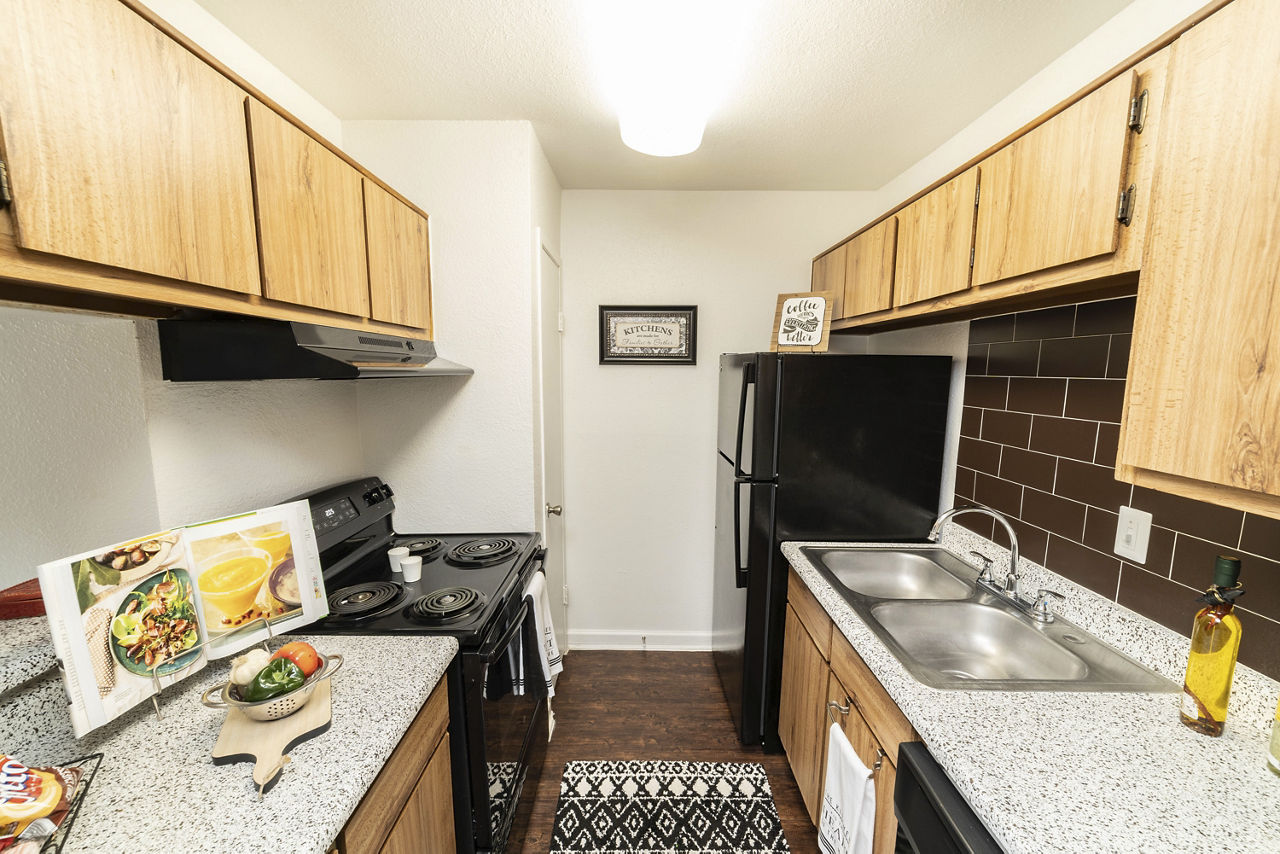
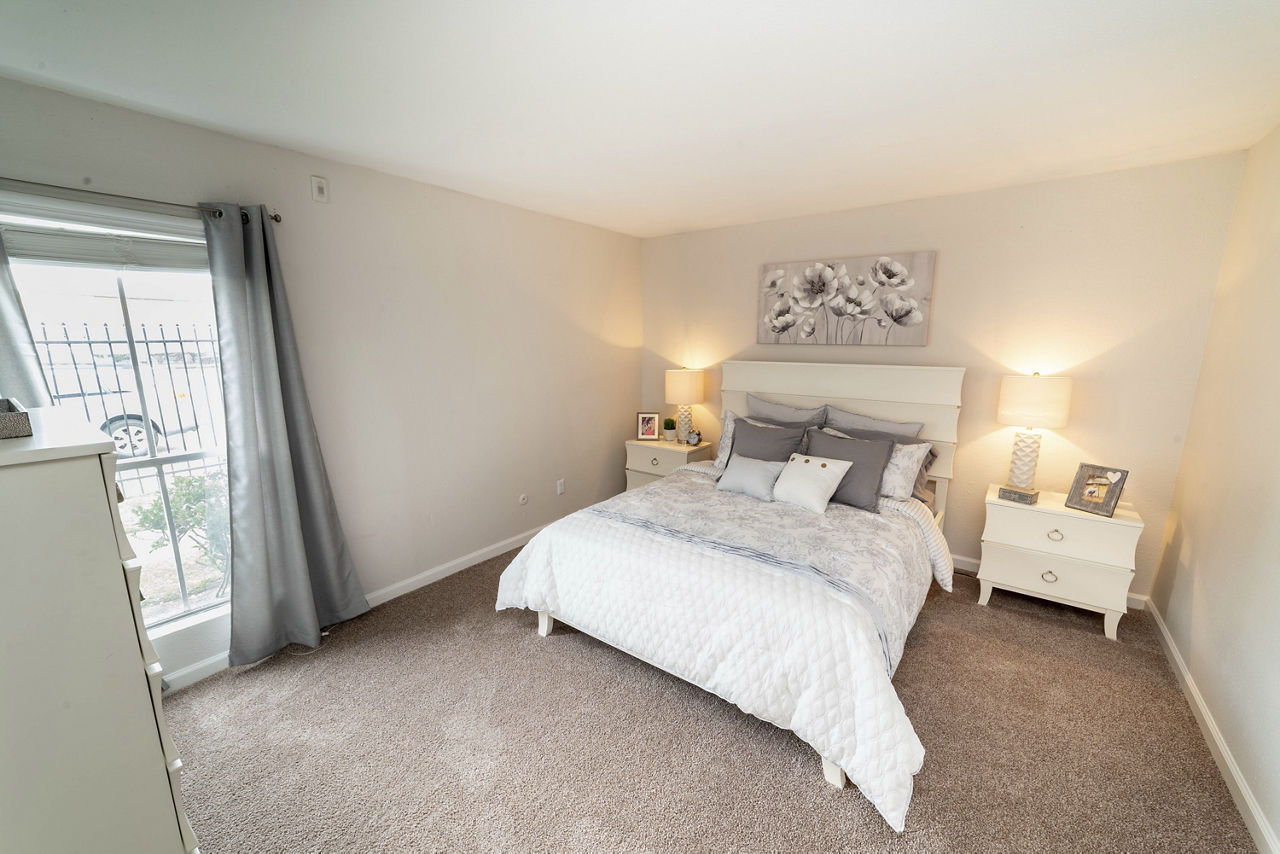
A2
Starting at $689
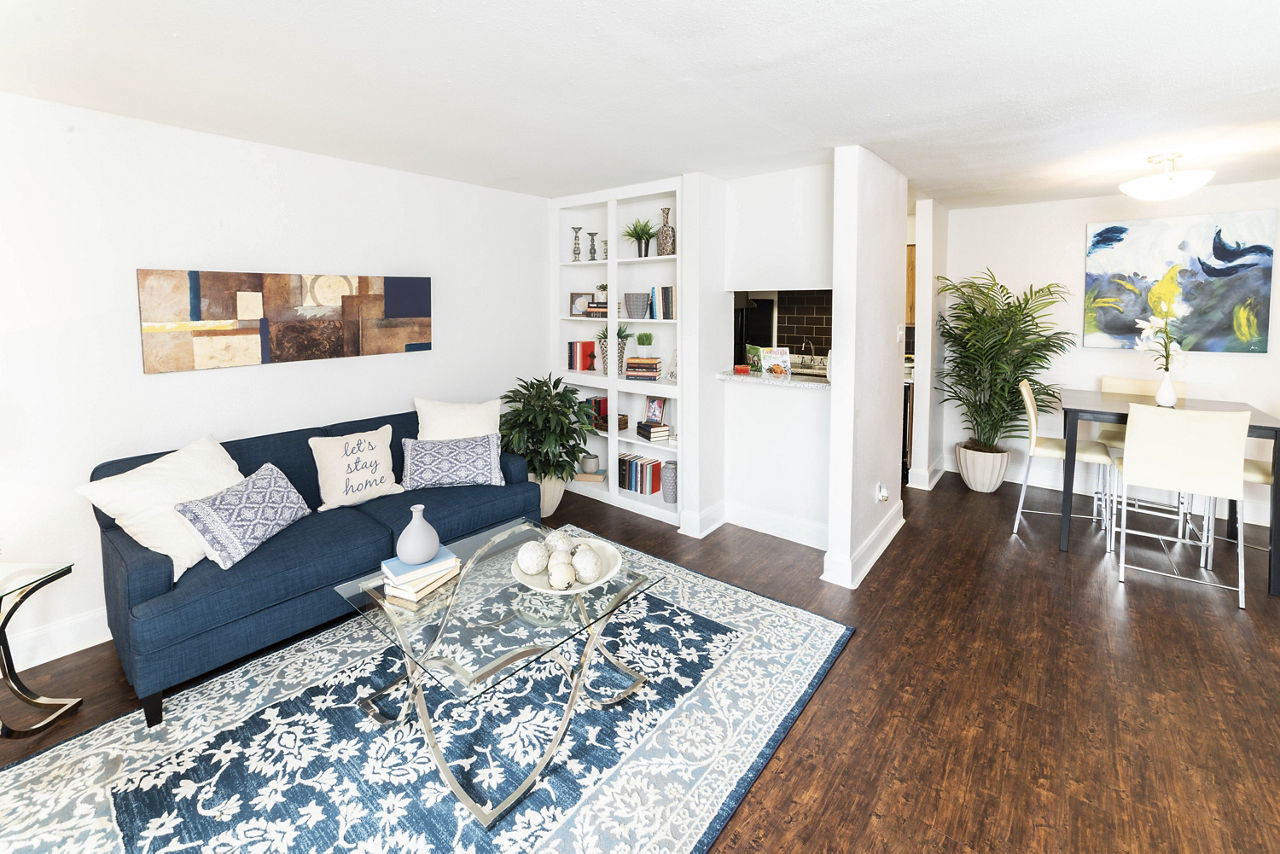
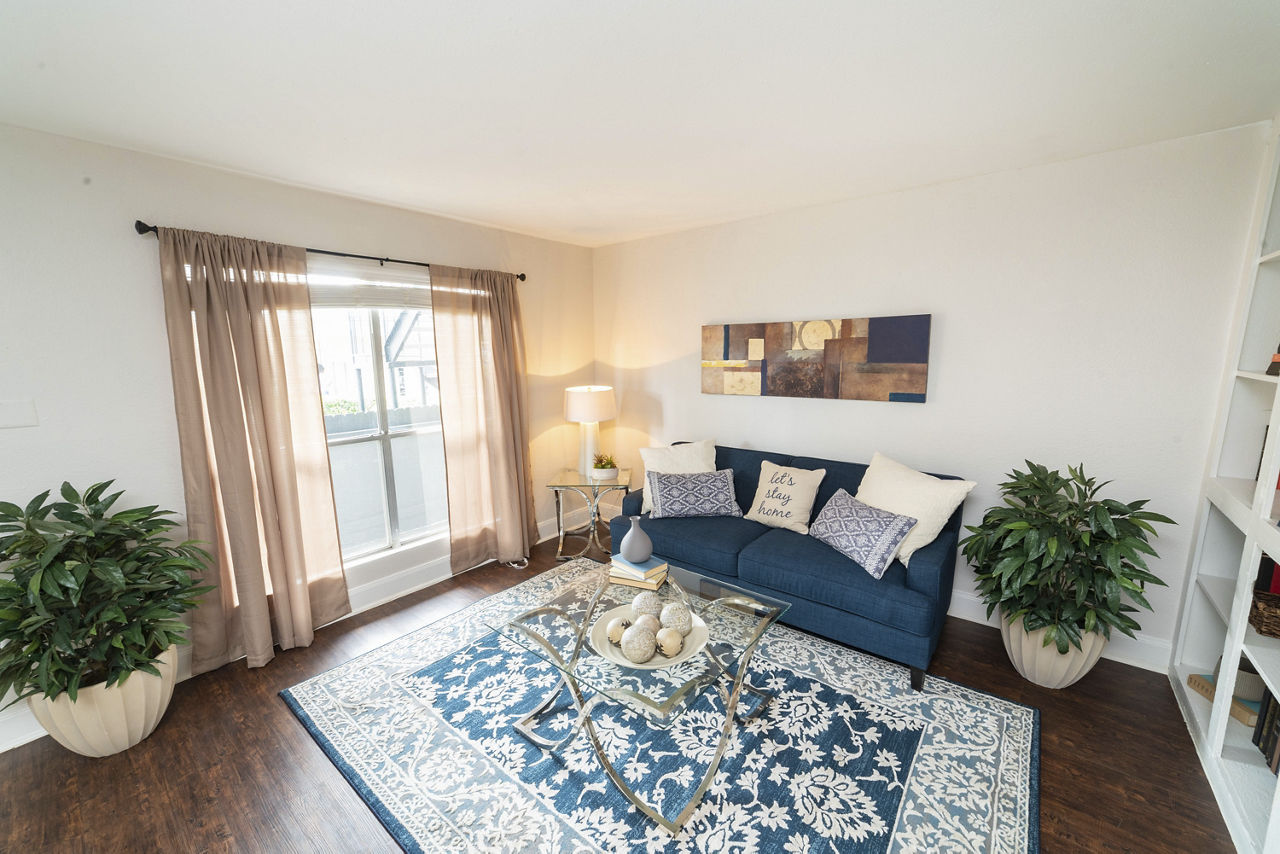
1 Bedroom • 1 Bath • 567 Sq Ft
| 5 available units | Price | Sq ft | Available | Open unit |
|---|---|---|---|---|
| 1807-1 | $764 | 567 | Jun 2 | |
| 918-1 | $744 | 567 | Jun 30 | |
| 215-1 | $744 | 567 | Jul 6 | |
| 1815-1 | $729 | 567 | Jul 13 | |
| 911-1 | $689 | 567 | Jul 15 |
How can I help?
$689 – $1,314/mo
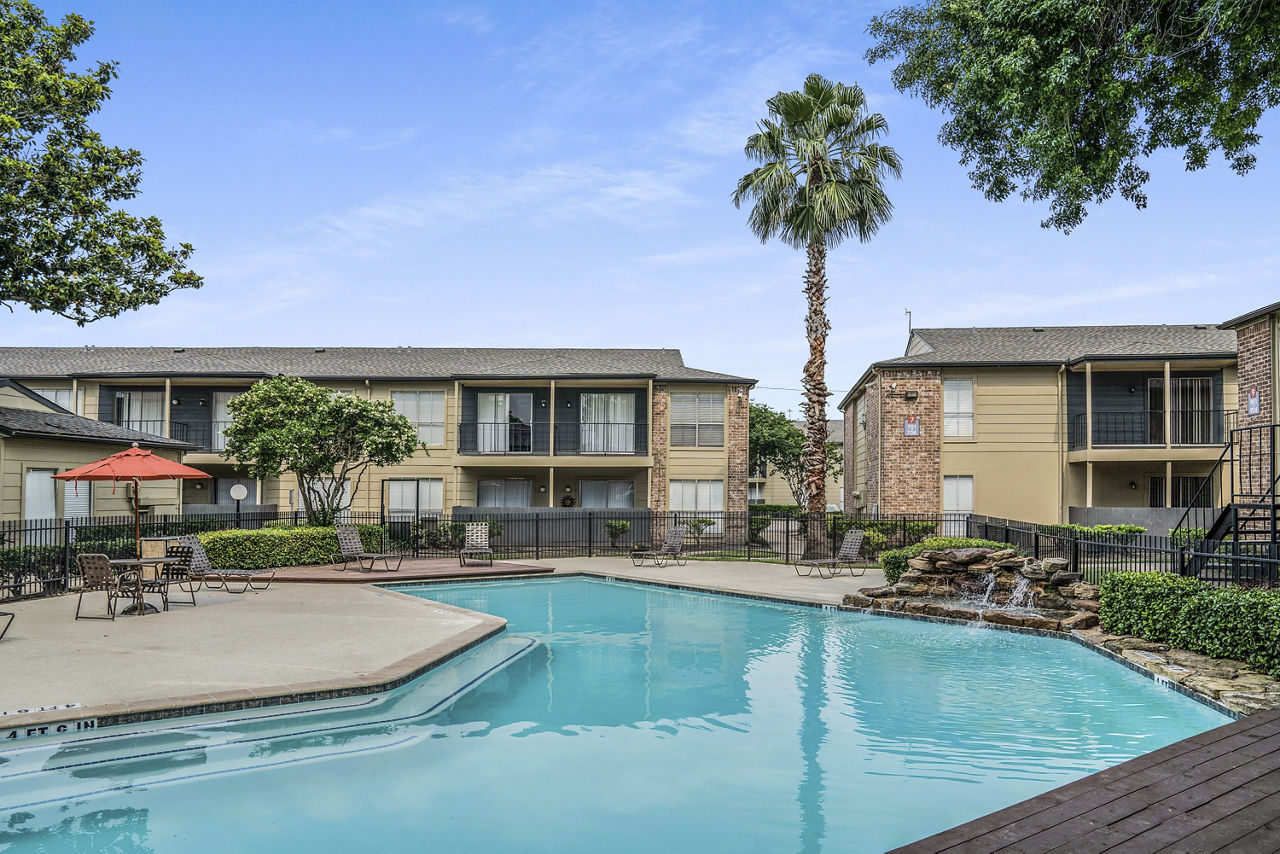
8000 W Tidwell Rd, Houston, TX, 77040Somerset currently lists 12 floor plans across 57 available units, from one-bedroom to two-bedroom, starting at $689/mo. 31 one-bedrooms from $689 to $969/mo (560–684 sq ft), earliest move-in Nov 17. 26 two-bedrooms from $869 to $1,314/mo (798–1,004 sq ft), earliest move-in Apr 10. Prices checked September 24, 2026.
Starting at $689
1 Bedroom • 1 Bath • 567 Sq Ft
| 5 available units | Price | Sq ft | Available | Open unit |
|---|---|---|---|---|
| 1807-1 | $764 | 567 | Jun 2 | |
| 918-1 | $744 | 567 | Jun 30 | |
| 215-1 | $744 | 567 | Jul 6 | |
| 1815-1 | $729 | 567 | Jul 13 | |
| 911-1 | $689 | 567 | Jul 15 |
Starting at $734
1 Bedroom • 1 Bath • 650 Sq Ft
| 5 available units | Price | Sq ft | Available | Open unit |
|---|---|---|---|---|
| 810-1 | $784 | 650 | Mar 26 | |
| 1603-1 | $759 | 650 | Apr 10 | |
| 1010-1 | $769 | 650 | Apr 22 | |
| 306-1 | $734 | 650 | Apr 24 | |
| 1008-1 | $734 | 650 | Jun 7 |
Starting at $809
1 Bedroom • 1 Bath • 560 Sq Ft
| 5 available units | Price | Sq ft | Available | Open unit |
|---|---|---|---|---|
| 513-2 | $809 | 560 | Feb 8 | |
| 114-2 | $859 | 560 | May 7 | |
| 514-2 | $859 | 560 | Jun 16 | |
| 112-2 | $884 | 560 | Jun 29 | |
| 922-2 | $809 | 560 | Jul 11 |
Starting at $844
1 Bedroom • 1 Bath • 616 Sq Ft
| 5 available units | Price | Sq ft | Available | Open unit |
|---|---|---|---|---|
| 303-2 | $929 | 616 | Nov 17 | |
| 305-2 | $844 | 616 | May 14 | |
| 304-2 | $844 | 616 | Jul 31 | |
| 301-2 | $844 | 616 | Aug 3 | |
| 603-2 | $844 | 616 | Aug 4 |
Starting at $849
1 Bedroom • 1 Bath • 682 Sq Ft
| 1 available unit | Price | Sq ft | Available | Open unit |
|---|---|---|---|---|
| 1103-1 | $849 | 682 | Sep 23 |
Starting at $884
1 Bedroom • 1 Bath • 684 Sq Ft
| 5 available units | Price | Sq ft | Available | Open unit |
|---|---|---|---|---|
| 1308-2 | $969 | 684 | Nov 17 | |
| 1306-2 | $894 | 684 | Mar 23 | |
| 1016-2 | $884 | 684 | Mar 28 | |
| 1316-2 | $944 | 684 | Apr 6 | |
| 1011-2 | $884 | 684 | Jun 19 |
Starting at $889
1 Bedroom • 1 Bath • 660 Sq Ft
| 5 available units | Price | Sq ft | Available | Open unit |
|---|---|---|---|---|
| 1402-2 | $939 | 660 | May 8 | |
| 1701-2 | $909 | 660 | Jun 15 | |
| 1704-2 | $949 | 660 | Jul 7 | |
| 401-2 | $889 | 660 | Jul 21 | |
| 1403-2 | $949 | 660 | Aug 3 |
Starting at $869
2 Bedrooms • 1 Bath • 798 Sq Ft
| 5 available units | Price | Sq ft | Available | Open unit |
|---|---|---|---|---|
| 1710-1 | $984 | 798 | Apr 10 | |
| 1708-1 | $924 | 798 | May 30 | |
| 1412-1 | $904 | 798 | Jun 19 | |
| 413-1 | $869 | 798 | Jul 21 | |
| 1410-1 | $984 | 798 | Jul 21 |
Starting at $1,019
2 Bedrooms • 1 Bath • 804 Sq Ft
| 6 available units | Price | Sq ft | Available | Open unit |
|---|---|---|---|---|
| 807-2 | $1,079 | 804 | Jun 3 | |
| 509-2 | $1,029 | 804 | Jun 30 | |
| 803-2 | $1,179 | 804 | Jul 24 | |
| 507-2 | $1,089 | 804 | Jul 27 | |
| 809-2 | $1,179 | 804 | Aug 4 | |
| 813-2 | $1,019 | 804 | Sep 14 |
Starting at $1,054
2 Bedrooms • 2 Baths • 960 Sq Ft
| 5 available units | Price | Sq ft | Available | Open unit |
|---|---|---|---|---|
| 506-1 | $1,069 | 960 | Aug 19 | |
| 501-1 | $1,064 | 960 | Aug 25 | |
| 2011-1 | $1,064 | 960 | Sep 4 | |
| 2008-1 | $1,054 | 960 | Sep 7 | |
| 2015-1 | $1,189 | 960 | Sep 10 |
Starting at $1,219
2 Bedrooms • 1 Bath • 984 Sq Ft
| 5 available units | Price | Sq ft | Available | Open unit |
|---|---|---|---|---|
| 1516-2 | $1,219 | 984 | Apr 14 | |
| 1504-2 | $1,294 | 984 | May 15 | |
| 1510-2 | $1,294 | 984 | Jun 7 | |
| 1506-2 | $1,219 | 984 | Jul 8 | |
| 1514-2 | $1,269 | 984 | Jul 23 |
Starting at $1,254
2 Bedrooms • 2 Baths • 1,004 Sq Ft
| 5 available units | Price | Sq ft | Available | Open unit |
|---|---|---|---|---|
| 1610-2 | $1,254 | 1,004 | Jun 12 | |
| 1606-2 | $1,254 | 1,004 | Jul 7 | |
| 1802-2 | $1,254 | 1,004 | Jul 15 | |
| 1608-2 | $1,304 | 1,004 | Jul 22 | |
| 1810-2 | $1,314 | 1,004 | Jul 27 |
Rent at Somerset is $689 – $1,314 per month. Monthly fees include Cable TV and Internet Services, Intra-Community Transfer Fee, and Month-to-Month Fee. Due at signing: Administrative Fee ($150), Application Fee ($50), and Pet Management - Third Party ($20/yr). The earliest listed move-in is Feb 8. Prices checked September 24, 2026.
Rent
$689 – $1,314/moEarliest move-in
Feb 8Cable TV and Internet Services | $89/mo |
Intra-Community Transfer Fee | $500/mo |
Month-to-Month Fee | $150/mo |
Pest Control Services | $5/mo |
Pet/Animal Violation - Waste | $25/mo |
Pet Fee | $400/mo |
Pet Rent | $20/mo |
Renters Liability/Content - Property Program | $14.5/mo |
Trash Administrative Fee | $2.99/mo |
Administrative Fee | $150 |
Application Fee | $50 |
Pet Management - Third Party | $20/yr |
Somerset lists 2 amenities.
Information Coming Soon!
Smoke Free
Somerset is at 8000 W Tidwell Rd, Houston, TX, 77040.
8000 W Tidwell Rd, Houston, TX, 77040
Somerset is in the Kempwood neighborhood of Houston. From Somerset, the nearest grocery store is Walmart Supercenter (7-minute walk), the nearest transit stop is W Tidwell Rd @ Dow Rd (6-minute walk), and the nearest park is Cole Creek Park (25-minute walk).
Nearest grocery store
Walmart Supercenter · 7-minute walkNearest transit stop
W Tidwell Rd @ Dow Rd · 6-minute walkNearest park
Cole Creek Park · 25-minute walkResidents give Somerset an F grade (about 2.5 out of 5) from 200+ reviews. Somerset Apartments presents a stark divide in resident experiences. While many residents praise the leasing office staff for professionalism and responsiveness, the property faces significant challenges including persistent pest infestations, maintenance delays, security concerns, and deteriorating common areas.
Somerset Apartments presents a stark divide in resident experiences. While many residents praise the leasing office staff for professionalism and responsiveness, the property faces significant challenges including persistent pest infestations, maintenance delays, security concerns, and deteriorating common areas. Positive experiences often correlate with individual staff members, whereas negative reviews consistently cite property condition, safety issues, and management responsiveness as major concerns.
Management and office staff receive consistently positive feedback for responsiveness, professionalism, and helpfulness with leasing, maintenance requests, and rent payment flexibility. However, a significant minority of residents report concerns about record-keeping accuracy, billing discrepancies, staff turnover affecting communication continuity, and inconsistent responsiveness to maintenance work orders. Office staff demeanor varies by individual, with some residents experiencing dismissive interactions.
Maintenance response quality is inconsistent, with some staff members receiving consistent praise for professionalism and quick repairs, while others have faced delayed work orders, incomplete repairs, and unauthorized unit entries. Common issues include AC failures, plumbing problems, and appliance repairs that sometimes go unaddressed or require multiple service requests. Management follow-through on work orders and communication about maintenance status appears to be a recurring concern.
Residents report significant concerns with common-area maintenance and upkeep, particularly persistent issues with trash accumulation, stray animals, and overflowing dumpsters throughout the property. Parking availability and vehicle security are recurring problems, with reports of limited spaces, vehicle damage, and non-functional security gates. Laundry room access has been disrupted, and package theft is noted as an ongoing issue. While maintenance staff are occasionally praised for professionalism, overall property cleanliness and amenity functionality require substantial improvement.
The property offers convenient access to major freeways (I-10, 290, Beltway, 610), nearby shopping, restaurants, and grocery stores, with a highly-rated school district. However, parking availability is a significant concern, with residents reporting difficulty finding spaces during peak hours and limited enforcement of parking rules. The location is generally walkable for some residents' work commutes, though parking logistics remain the primary location-related drawback.
Residents report significant concerns about building maintenance and physical condition, including pest control issues, plumbing problems, and general upkeep. Parking availability is consistently cited as limited with no reserved spaces. Positive experiences highlight responsive maintenance staff and convenient location, though building quality and cleanliness remain contested across reviews.
Somerset is walkable (grade C), transit is minimal (grade F), and biking is not bikeable (grade F).
C
Walkable
F
Minimal Transit
F
Not Bikeable
Somerset is a 516-unit garden.
Building
Apartment · GardenTotal units
516Bane Elementary School is 0.7 miles from Somerset. 10 schools are listed nearby.
| School | Type | Level | Distance |
|---|---|---|---|
Bane Elementary School Public · Elementary | Public | Elementary | 0.7 mi |
Dean Middle School Public · Middle | Public | Middle | 0.8 mi |
Future Scholars Of America Private · Preschool | Private | Preschool | 0.9 mi |
Tower Christian Academy Private · Middle | Private | Middle | 1.4 mi |
Yes Prep - Northwest Charter · High | Charter | High | 1.9 mi |
Harmony School Of Excellence Charter · Middle | Charter | Middle | 2.2 mi |
Kids Care Private · Elementary | Private | Elementary | 2.3 mi |
Ermel Elementary School Public · Elementary | Public | Elementary | 2.6 mi |
Kinder Care Learning Center #859 Private · Elementary | Private | Elementary | 2.8 mi |
Fairbanks Kindercare Private · Preschool | Private | Preschool | 2.8 mi |
Somerset is managed by Greystar. Call 713-462-5069 to tour or ask about availability.