How can I help?

brightplace uses ai, verify answers
Mid Main Lofts Houston Tx 1 of 2

Mid Main Lofts

$1,243 – $2,000/mo

3550 Main St, Houston, TX, 77002

What floor plans are available at Mid Main Lofts?

Mid Main Lofts currently lists 12 floor plans across 60 available units, from studio, starting at $1,243/mo. 60 studios from $1,243 to $2,000/mo (467–878 sq ft), earliest move-in Jun 5. Prices checked September 24, 2026.

S

Starting at $1,243

Studio • 512 Sq Ft

37 available unitsPriceSq ftAvailableOpen unit
6117$1,259512Jun 30
5112$1,249512Jul 25
5410$1,243512Jul 28
6113$1,259512Jul 28
6303$1,253512Aug 5
5301$1,243512Aug 10
7205$1,263512Aug 10
5103$1,243512Aug 17
5222$1,274512Aug 17
4302$1,243512Aug 21
4406$1,243512Aug 28
4409$1,243512Aug 28
6104$1,253512Sep 1
7109$1,263512Sep 1
5114$1,249512Sep 9
5119$1,249512Sep 9
5223$1,274512Sep 9
6405$1,253512Sep 14
7303$1,263512Sep 14
5102$1,243512Sep 17
4113$1,249512Sep 21
6115$1,259512Sep 22
7313$1,269512Sep 29
4104$1,249512Oct 3
5401$1,249512Oct 3
4116$1,255512Oct 3
4114$1,255512Oct 30
7115$1,325512Nov 1
4105$1,243512Nov 5
4213$1,243512Nov 8
7118$1,319512Nov 8
7119$1,319512Nov 8
6105$1,259512Nov 16
5406$1,249512Nov 22
5204$1,249512Nov 26
6204$1,259512Nov 26
4212$1,255512Dec 7

S-X1

Starting at $1,247

Studio • 467 Sq Ft

4 available unitsPriceSq ftAvailableOpen unit
5403$1,247467Jun 5
5411$1,253467Aug 21
7411$1,281467Sep 14
4404$1,311467Nov 28

S-X4

Starting at $1,319

Studio • 566 Sq Ft

1 available unitPriceSq ftAvailableOpen unit
4203$1,319566Jun 30

S-X5

Starting at $1,365

Studio • 557 Sq Ft

1 available unitPriceSq ftAvailableOpen unit
5305$1,365557Nov 19

1-X2

Starting at $1,376

Studio • 565 Sq Ft

2 available unitsPriceSq ftAvailableOpen unit
5419$1,376565Oct 3
6419$1,382565Oct 3

1

Starting at $1,376

Studio • 576 Sq Ft

7 available unitsPriceSq ftAvailableOpen unit
5418$1,377576Jun 11
5207$1,427576Aug 5
5415$1,376576Nov 2
6414$1,376576Nov 8
5106$1,424576Nov 8
6420$1,384576Nov 16
5420$1,376576Nov 21

1-X1

Starting at $1,376

Studio • 576 Sq Ft

2 available unitsPriceSq ftAvailableOpen unit
6421$1,387576Aug 28
5424$1,376576Nov 4

S-X3

Starting at $1,399

Studio • 626 Sq Ft

1 available unitPriceSq ftAvailableOpen unit
7304$1,399626Sep 21

1S-X1

Starting at $1,649

Studio • 767 Sq Ft

1 available unitPriceSq ftAvailableOpen unit
7417$1,649767Aug 5

1S

Starting at $1,669

Studio • 768 Sq Ft

1 available unitPriceSq ftAvailableOpen unit
6121$1,669768Aug 10

2-X1

Starting at $1,845

Studio • 800 Sq Ft

2 available unitsPriceSq ftAvailableOpen unit
5416$1,845800Oct 3
6416$1,855800Oct 17

2

Starting at $2,000

Studio • 878 Sq Ft

1 available unitPriceSq ftAvailableOpen unit
4123$2,000878Nov 7

What are the fees and lease terms at Mid Main Lofts?

Rent at Mid Main Lofts is $1,243 – $2,000 per month. The security deposit is $100. Monthly fees include Boiler Management, Internet Services, and Intra-Community Transfer Fee. Due at signing: Administrative Fee ($150), Application Fee ($65), and Pet Deposit (Refundable) ($200). The earliest listed move-in is Jun 5. Prices checked September 24, 2026.

  • Rent

    $1,243 – $2,000/mo
  • Security deposit

    $100
  • Earliest move-in

    Jun 5

Monthly fees

Boiler Management

$13.75/mo

Internet Services

$49.99/mo

Intra-Community Transfer Fee

$300/mo

Parking - Covered

$50/mo

Pest Control Services

$2/mo

Pet Fee

$400/mo

Pet Rent

$25/mo

Positive Credit Reporting Services

$6.95/mo

Trash Administrative Fee

$3/mo

Trash Services - Doorstep

$20/mo

Trash Services - Hauling

$5/mo

Utility - Billing Administrative Fee

$1.15/mo

Due at signing

Administrative Fee

$150

Application Fee

$65

Pet Deposit (Refundable)

$200

Pet Management - Third Party

$25/yr

Security Deposit (Refundable)

$100

Utility - Vacant Processing Fee

$50

What amenities does Mid Main Lofts have?

Mid Main Lofts lists 16 amenities, including a gym, a pool, and pet-friendly spaces.

  • 4th Floor Dog Sky Park

  • Air Conditioning

  • Cardio, Strength, Yoga & Spin

  • Complimentary Wi-Fi In Amenity Areas

  • Direct Light Rail Access

  • Dishwasher

  • Fireplace Lounge Area

  • Fitness Center

  • Gated Access

  • Gourmet Catering Kitchen

  • One Acre Recreational Courtyard

  • Patio/Balcony

  • Pet Friendly

  • Pool Courtyard With Sun Deck

  • Swimming Pool

  • Two Outdoor Bbqs & Tv Lounges


Where is Mid Main Lofts?

Mid Main Lofts is at 3550 Main St, Houston, TX, 77002.

3550 Main St, Houston, TX, 77002


What is the neighborhood around Mid Main Lofts like?

Mid Main Lofts is in the Midtown neighborhood of Houston. From Mid Main Lofts, the nearest transit stop is Mcgowen Station (11-minute walk), the nearest park is Midtown Park (10-minute walk), and the nearest coffee shop is Un Caffe (7-minute walk).

  • Nearest transit stop

    Mcgowen Station · 11-minute walk
  • Nearest park

    Midtown Park · 10-minute walk
  • Nearest coffee shop

    Un Caffe · 7-minute walk

Residents give Mid Main Lofts a C grade (about 3.7 out of 5) from 200+ reviews. Mid Main Lofts offers a prime Midtown location with convenient access to public transit, walkable amenities, and well-maintained common areas that appeal to many residents. However, the property faces persistent infrastructure challenges including frequent elevator outages lasting weeks or months, security concerns with broken gates and vehicle break-ins, and maintenance issues such as pest infestations and water damage.

3.70 · 200+ reviews
Overall rating
Positive
Mixed
Neutral
Negative
Management3.4
Location3.6
Amenities and Shared Spaces3.6
Building Quality2.6
Maintenance2.9

Mid Main Lofts offers a prime Midtown location with convenient access to public transit, walkable amenities, and well-maintained common areas that appeal to many residents. However, the property faces persistent infrastructure challenges including frequent elevator outages lasting weeks or months, security concerns with broken gates and vehicle break-ins, and maintenance issues such as pest infestations and water damage. Staff responsiveness varies significantly, with some residents praising leasing office support while others report poor communication and high move-out fees.

Management responsiveness is inconsistent, with positive feedback about leasing staff friendliness and helpfulness during move-in contrasting sharply with complaints about unresolved maintenance issues, poor communication on billing and move-out charges, and delayed responses to work orders. Recurring concerns include elevator breakdowns, pest control, and lack of follow-up on resident requests, while some residents report responsive maintenance and helpful office staff.

The property offers strong location advantages with proximity to public transit, downtown amenities, and walkable neighborhoods, making it convenient for commuters and those seeking urban access. However, residents frequently report challenges including frequent elevator outages, parking garage congestion (especially during peak times), noise from nearby entertainment venues and street traffic, and concerns about neighborhood safety and homeless presence in common areas. The location trade-offs—walkability to restaurants and shops versus noise, security concerns, and transit-related foot traffic—create a mixed experience depending on resident priorities.

Amenities including gym, pool, and dog park are generally well-maintained and appreciated by residents, though some report occasional equipment issues and maintenance gaps. Elevators are a persistent problem, frequently breaking down for extended periods and creating accessibility concerns. Parking garage functionality is inconsistent, with gate malfunctions, congestion from public parking overlap, and vehicle security concerns reported. Common area cleanliness varies, with some residents noting mold, inadequate trash management, and insufficient upkeep of shared spaces.

Residents report persistent elevator failures lasting weeks to months, widespread pest infestations including roaches, and thin walls that transmit noise between units. Move-in conditions have included uncleaned units with mold, dust, and pest damage. While maintenance staff are noted as responsive and some amenities are well-maintained, building upkeep and preventative maintenance appear inconsistent, with common areas sometimes unclean and security access systems frequently non-functional.

Maintenance response times are inconsistent, with some residents reporting prompt HVAC service while others experienced multi-day delays on structural repairs like collapsed closet shelves. Work orders are sometimes completed within reasonable timeframes, but recurring issues—particularly with air conditioning—may require multiple submissions. Communication gaps between leasing office and maintenance teams have led to delayed follow-up and unclear status updates on pending repairs.


Is Mid Main Lofts walkable?

Mid Main Lofts is very walkable (grade A), transit is good (grade C), and biking is very bikeable (grade B).

WALK

Very Walkable

TRANSIT

Good Transit

BIKE

Very Bikeable


What is Mid Main Lofts like?

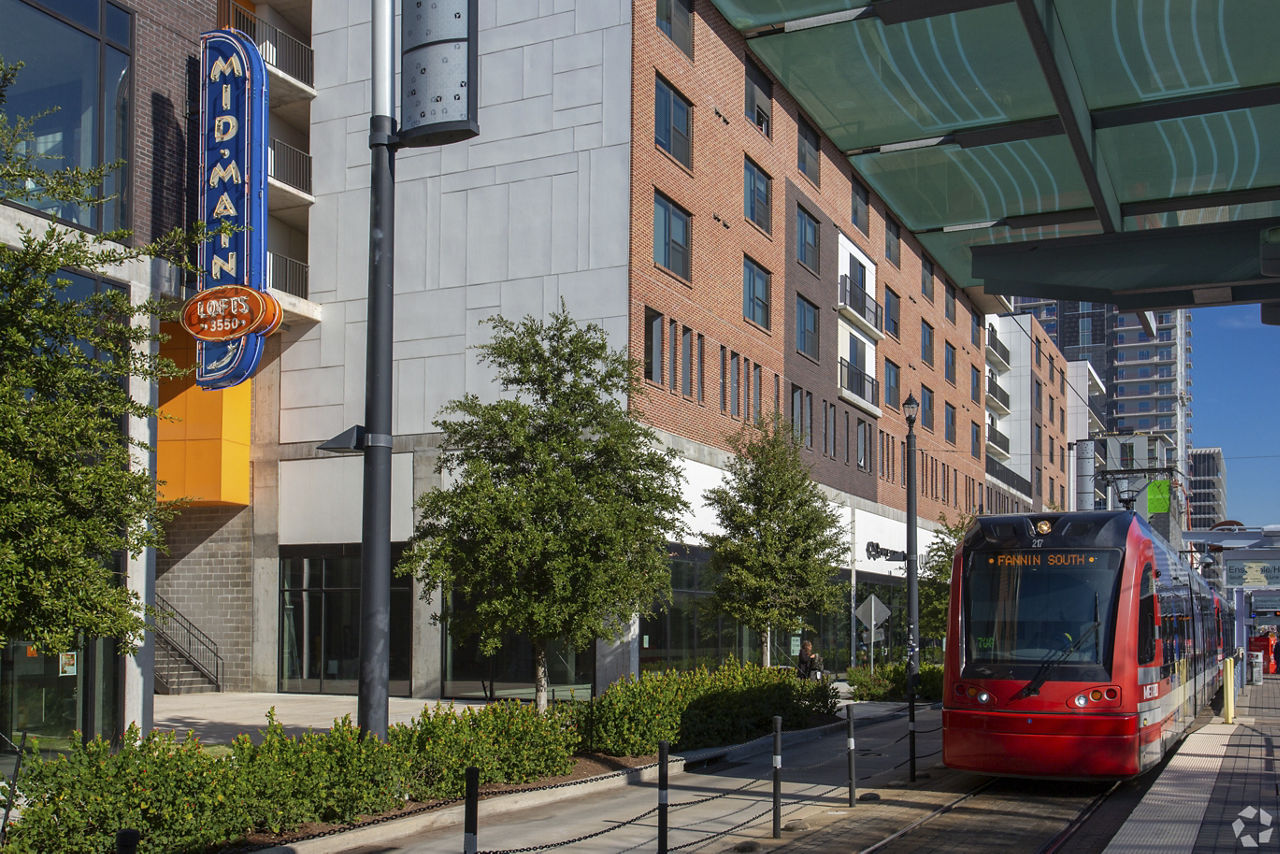
Mid Main is carefully planned to respect and enhance the historic surroundings of this landmark area of Houston. Dynamic and ever-evolving, Mid Main is a moving mosaic of artists of all disciplines, nestled between the vibrant business and medical research environments of Downtown, Rice University, U of H and the Texas Medical Center.

Mid Main is carefully planned to respect and enhance the historic surroundings of this landmark area of Houston. Dynamic and ever-evolving, Mid Main is a moving mosaic of artists of all disciplines, nestled between the vibrant business and medical research environments of Downtown, Rice University, U of H and the Texas Medical Center. When you make your home at Mid Main Lofts, you will become part of an uncommon loft living experience that offers the best in walkability and a neighborhood feel with and an urban style you can make your own. Our amenities include a dog park in the sky, an extensive one-acre courtyard and observation walkways with views of the skyline found nowhere else in the city. Live at Mid Main Lofts and feel a part of something new and authentic in the heart of the city.


How big is Mid Main Lofts?

Mid Main Lofts is a 357-unit mid-rise.

  • Building

    Apartment · Mid-Rise
  • Total units

    357

What schools are near Mid Main Lofts?

Precious Jewels Alpha Learning Center, LLC is 0.6 miles from Mid Main Lofts. 10 schools are listed nearby.

SchoolTypeLevelDistance

Precious Jewels Alpha Learning Center, LLC

Private · Elementary
PrivateElementary0.6 mi

Cradles 2 Crayons Academy

Private · Preschool
PrivatePreschool0.8 mi

Imagination Campus Child Care Center-Dwntwn

Private · Preschool
PrivatePreschool0.9 mi

Crayon Club

Private · Elementary
PrivateElementary1.0 mi

Downtown Ymca A/S Pgrm-Boone

Private · Preschool
PrivatePreschool1.1 mi

Ymca Aft/Sch Pgrm-Lakewood

Private · Preschool
PrivatePreschool1.1 mi

Bright Horizons Dcc-1505

Private · Preschool
PrivatePreschool1.1 mi

Creme De La Creme

Private · Elementary
PrivateElementary1.2 mi

Bright Horizons Child Care Center

Private · Preschool
PrivatePreschool1.5 mi

Jp Morgan Chase Back-Up Child Care Center

Private · Preschool
PrivatePreschool1.6 mi

How do I contact Mid Main Lofts?

Mid Main Lofts is managed by Greystar. Call 713-528-2000 to tour or ask about availability.