E1.A
Starting at $1,264
Studio • 1 Bath • 461 Sq Ft
| 1 available unit | Price | Sq ft | Available | Open unit |
|---|---|---|---|---|
| 412 | $1,264 | 461 | May 7 |
How can I help?
$1,264 – $3,205/mo
1825 San Jacinto St, Houston, TX, 77002Eighteen25 Downtown currently lists 18 floor plans across 39 available units, from studio to two-bedroom, starting at $1,264/mo. 17 studios from $1,264 to $1,625/mo (461–644 sq ft), earliest move-in May 7. 19 one-bedrooms from $1,565 to $3,205/mo (632–1,751 sq ft), earliest move-in Aug 14. 3 two-bedrooms from $2,490 to $2,760/mo (1,250–1,270 sq ft), earliest move-in Nov 5. Prices checked September 24, 2026.
Starting at $1,264
Studio • 1 Bath • 461 Sq Ft
| 1 available unit | Price | Sq ft | Available | Open unit |
|---|---|---|---|---|
| 412 | $1,264 | 461 | May 7 |
Starting at $1,367
Studio • 1 Bath • 525 Sq Ft
| 2 available units | Price | Sq ft | Available | Open unit |
|---|---|---|---|---|
| 728 | $1,367 | 525 | Aug 14 | |
| 612 | $1,532 | 525 | Sep 26 |
Starting at $1,375
Studio • 1 Bath • 644 Sq Ft
| 6 available units | Price | Sq ft | Available | Open unit |
|---|---|---|---|---|
| 431 | $1,400 | 644 | Jul 13 | |
| 631 | $1,375 | 644 | Aug 22 | |
| 609 | $1,375 | 644 | Sep 15 | |
| 509 | $1,575 | 644 | Sep 29 | |
| 409 | $1,550 | 644 | Oct 31 | |
| 831 | $1,625 | 644 | Nov 7 |
Starting at $1,405
Studio • 1 Bath • 577 Sq Ft
| 4 available units | Price | Sq ft | Available | Open unit |
|---|---|---|---|---|
| 645 | $1,405 | 577 | Sep 2 | |
| 649 | $1,405 | 577 | Sep 16 | |
| 745 | $1,590 | 577 | Oct 22 | |
| 449 | $1,505 | 577 | Nov 28 |
Starting at $1,480
Studio • 1 Bath • 642 Sq Ft
| 3 available units | Price | Sq ft | Available | Open unit |
|---|---|---|---|---|
| 620 | $1,505 | 642 | Sep 23 | |
| 542 | $1,480 | 642 | Sep 29 | |
| 722 | $1,540 | 642 | Nov 3 |
Starting at $1,530
Studio • 1 Bath • 602 Sq Ft
| 1 available unit | Price | Sq ft | Available | Open unit |
|---|---|---|---|---|
| 432 | $1,530 | 602 | Nov 10 |
Starting at $1,565
1 Bedroom • 1 Bath • 632 Sq Ft
| 2 available units | Price | Sq ft | Available | Open unit |
|---|---|---|---|---|
| 306 | $1,565 | 632 | Aug 18 | |
| 615 | $1,795 | 632 | Oct 6 |
Starting at $1,655
1 Bedroom • 1 Bath • 732 Sq Ft
| 4 available units | Price | Sq ft | Available | Open unit |
|---|---|---|---|---|
| 629 | $1,655 | 732 | Aug 14 | |
| 429 | $1,880 | 732 | Sep 24 | |
| 735 | $1,890 | 732 | Nov 11 | |
| 435 | $1,880 | 732 | Dec 3 |
Starting at $1,680
1 Bedroom • 1 Bath • 674 Sq Ft
| 4 available units | Price | Sq ft | Available | Open unit |
|---|---|---|---|---|
| 603 | $1,680 | 674 | Sep 16 | |
| 643 | $1,680 | 674 | Sep 16 | |
| 821 | $1,830 | 674 | Oct 8 | |
| 703 | $1,715 | 674 | Oct 23 |
Starting at $1,740
1 Bedroom • 1 Bath • 695 Sq Ft
| 1 available unit | Price | Sq ft | Available | Open unit |
|---|---|---|---|---|
| 301 | $1,740 | 695 | Aug 14 |
Starting at $1,755
1 Bedroom • 1 Bath • 820 Sq Ft
| 3 available units | Price | Sq ft | Available | Open unit |
|---|---|---|---|---|
| 401 | $1,755 | 820 | Sep 24 | |
| 601 | $1,805 | 820 | Oct 24 | |
| 639 | $1,805 | 820 | Oct 31 |
Starting at $2,025
1 Bedroom • 1 Bath • 783 Sq Ft
| 2 available units | Price | Sq ft | Available | Open unit |
|---|---|---|---|---|
| 841 | $2,040 | 783 | Sep 4 | |
| 723 | $2,025 | 783 | Oct 24 |
Starting at $2,050
1 Bedroom • 1 Bath • 789 Sq Ft
| 1 available unit | Price | Sq ft | Available | Open unit |
|---|---|---|---|---|
| 708 | $2,050 | 789 | Oct 3 |
Starting at $2,320
1 Bedroom • 1 Bath • 952 Sq Ft
| 1 available unit | Price | Sq ft | Available | Open unit |
|---|---|---|---|---|
| 617 | $2,320 | 952 | Oct 23 |
Starting at $3,205
1 Bedroom • 2 Baths • 1,751 Sq Ft
| 1 available unit | Price | Sq ft | Available | Open unit |
|---|---|---|---|---|
| 105 | $3,205 | 1,751 | Dec 5 |
Starting at $2,490
2 Bedrooms • 2 Baths • 1,270 Sq Ft
| 1 available unit | Price | Sq ft | Available | Open unit |
|---|---|---|---|---|
| 516 | $2,490 | 1,270 | Dec 8 |
Starting at $2,630
2 Bedrooms • 2 Baths • 1,251 Sq Ft
| 1 available unit | Price | Sq ft | Available | Open unit |
|---|---|---|---|---|
| 538 | $2,630 | 1,251 | Nov 5 |
Starting at $2,760
2 Bedrooms • 2 Baths • 1,250 Sq Ft
| 1 available unit | Price | Sq ft | Available | Open unit |
|---|---|---|---|---|
| 614 | $2,760 | 1,250 | Nov 11 |
Rent at Eighteen25 Downtown is $1,264 – $3,205 per month. The security deposit is $100. Monthly fees include Boiler Management, Common Area/Clubhouse Rental, and Concierge Services. Due at signing: Application Fee ($95), Common Area/Clubhouse Deposit (Refundable) ($300), and Pet Management - Third Party ($20/yr). The earliest listed move-in is May 7. Prices checked September 24, 2026.
Rent
$1,264 – $3,205/moSecurity deposit
$100Earliest move-in
May 7Boiler Management | $16.75/mo |
Common Area/Clubhouse Rental | $300/mo |
Concierge Services | $35/mo |
Intra-Community Transfer Fee | $500/mo |
Month-to-Month Fee | $400/mo |
Parking | $50/mo |
Pest Control Services | $5/mo |
Pet/Animal - Lease Violation | $100/mo |
Pet Fee | $400/mo |
Pet Rent | $25/mo |
Positive Credit Reporting Services | $6.95/mo |
Short Term Rental | $300/mo |
Storage Space Rental | $20/mo |
Trash Services - Doorstep | $25/mo |
Utility - Gas Administrative Fee | $1.62/mo |
Utility - Stormwater/Drainage Admin Fee | $3/mo |
Utility - Water/Wastewater Admin Fee | $3/mo |
Application Fee | $95 |
Common Area/Clubhouse Deposit (Refundable) | $300 |
Pet Management - Third Party | $20/yr |
Security Deposit (Refundable) | $100 |
Utility - Vacant Processing Fee | $50 |
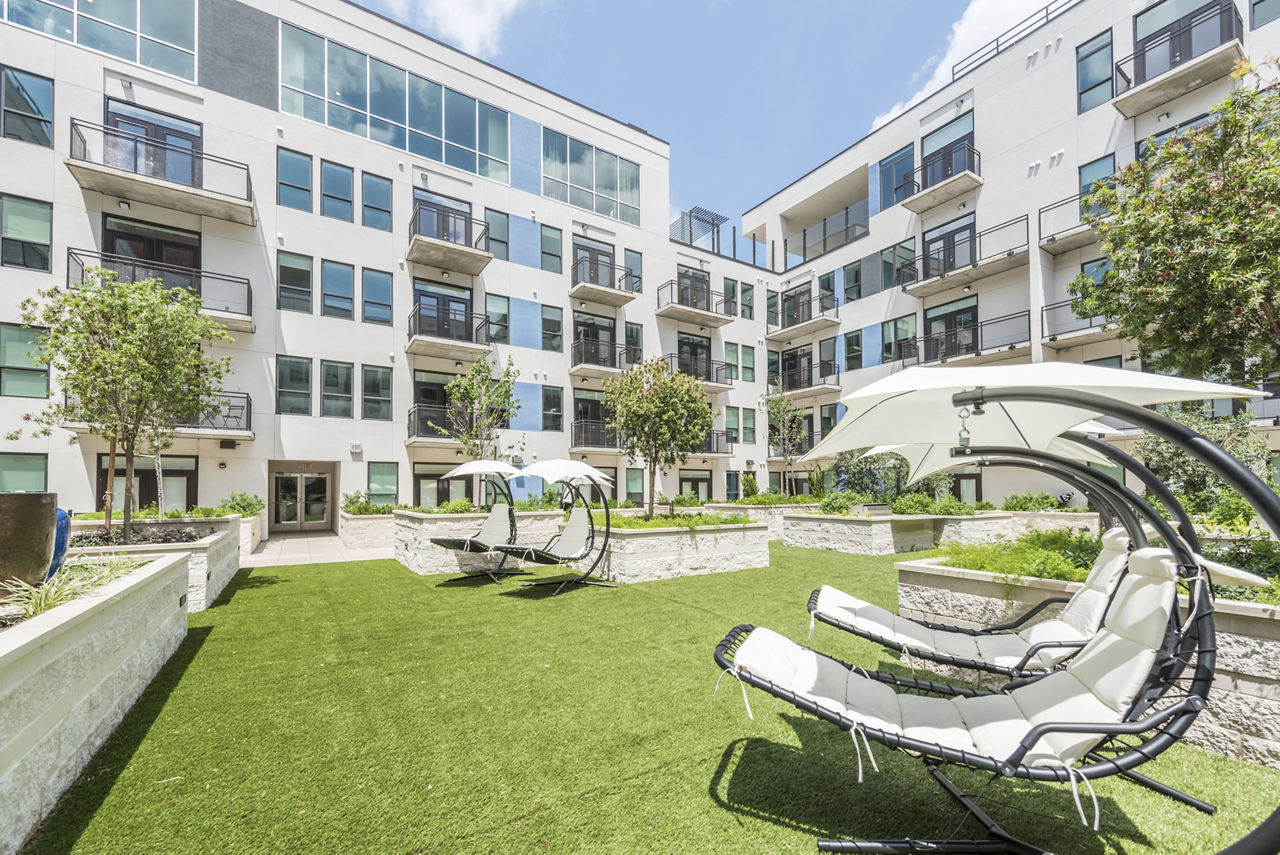
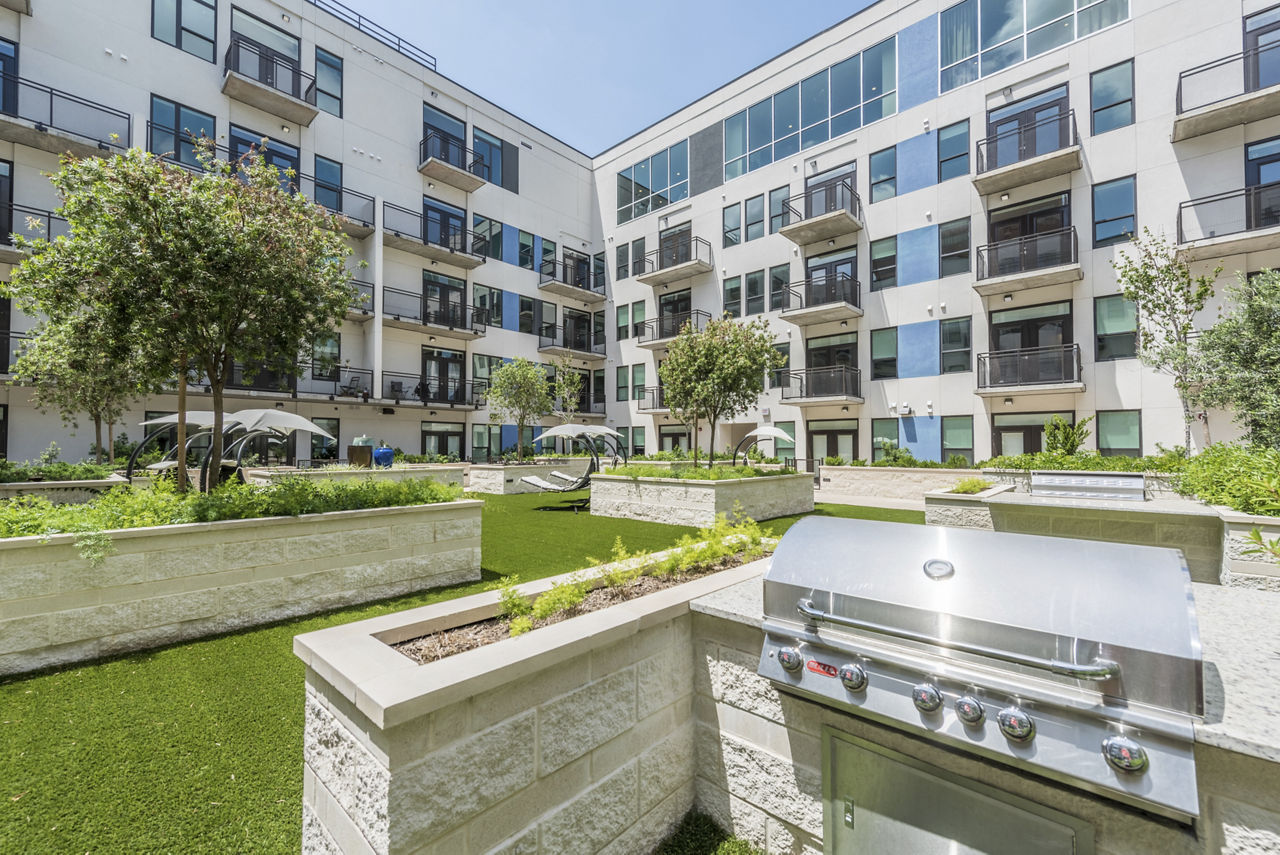
Eighteen25 Downtown lists 19 amenities, including a gym, a pool, and pet-friendly spaces.
Air Conditioning
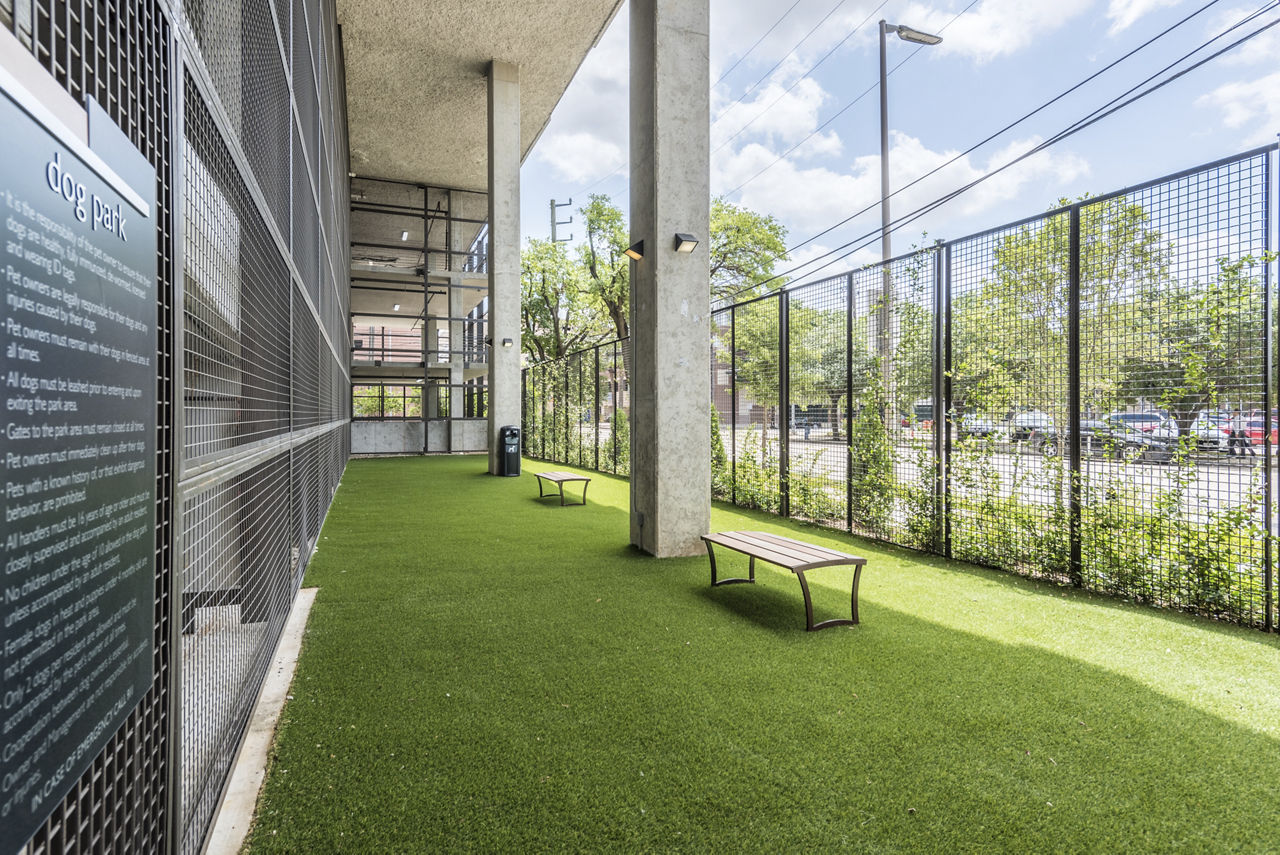
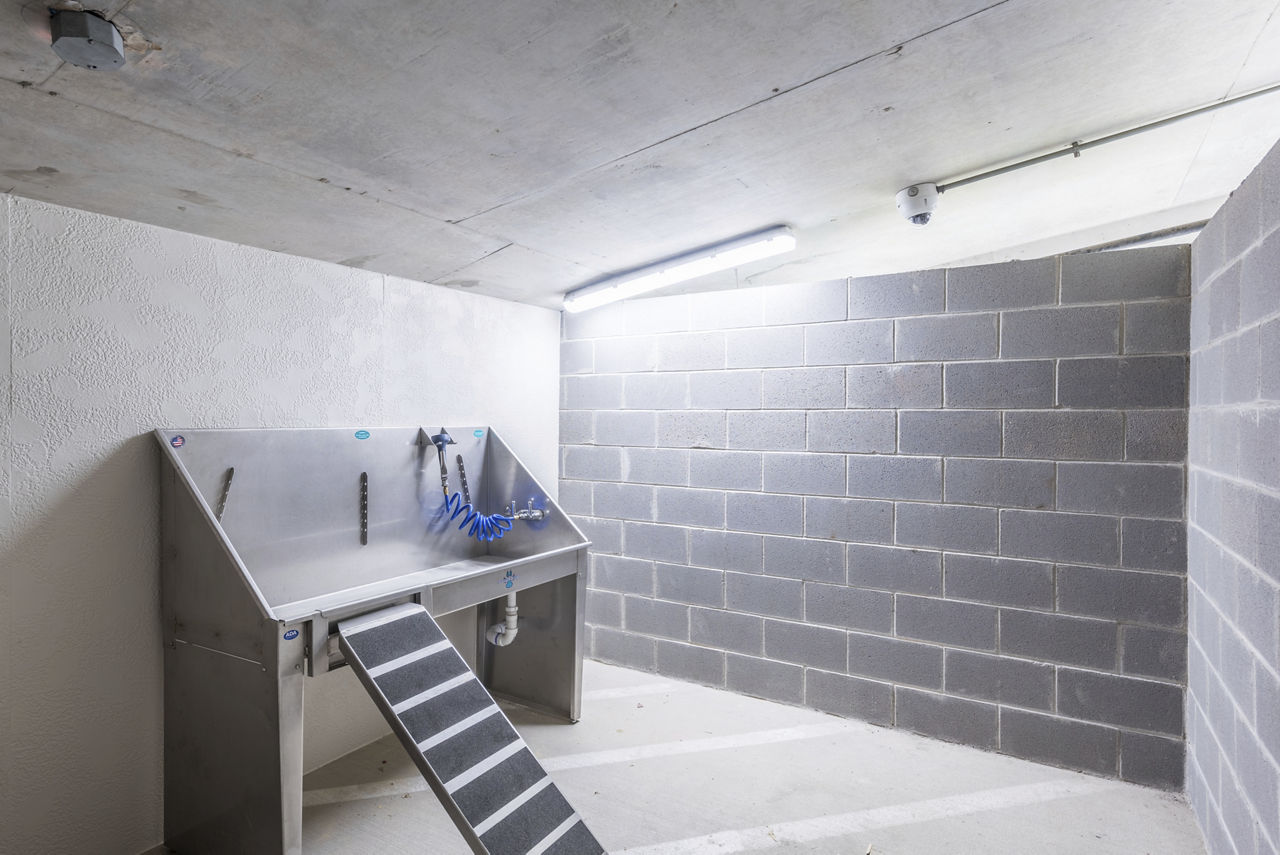
Bark Park & Pet Washing Station
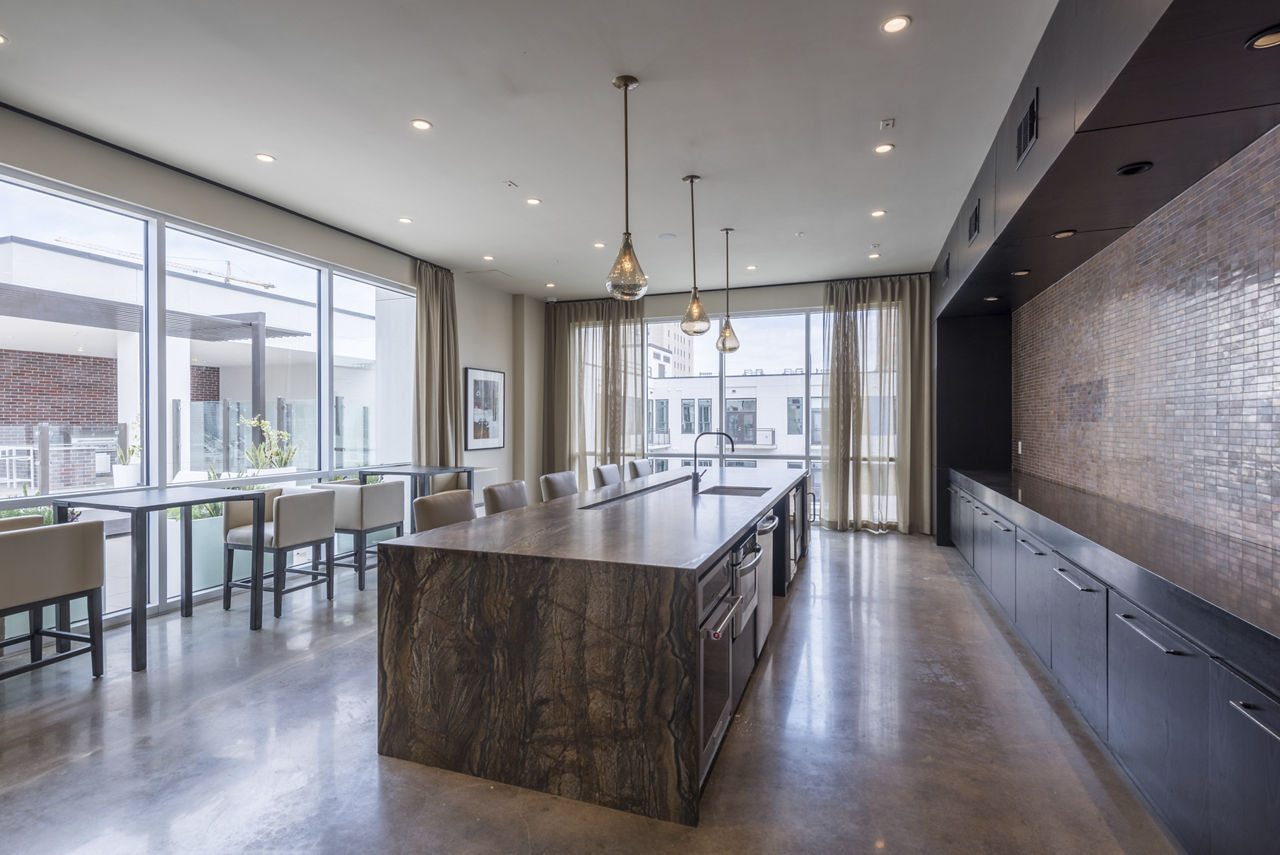
Clubhouse & Kitchen Area
Concierge Service
Conference Room
Dishwasher
Electric Charging Stations
Fitness Center
Garage Parking
Gated Access
Parking Garage
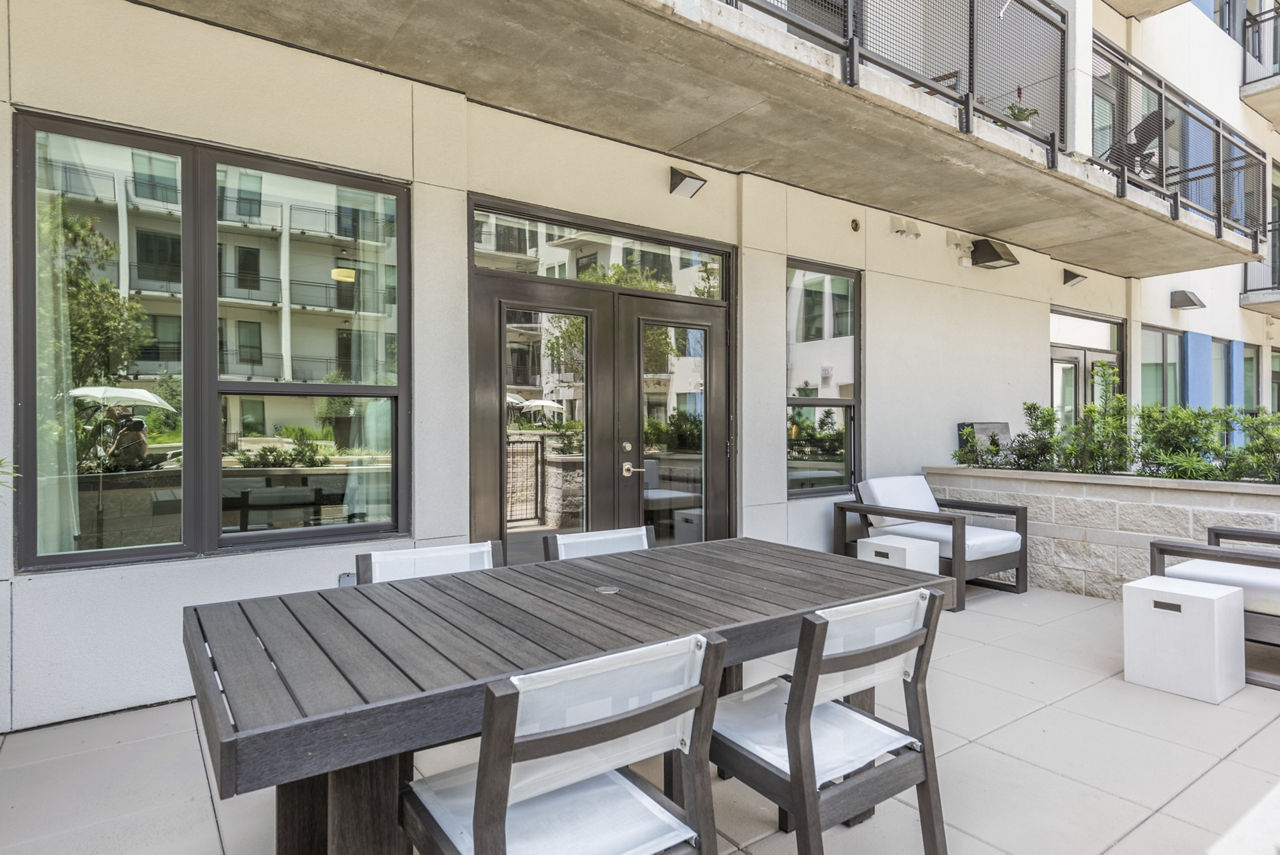
Patio/Balcony
Pet Friendly
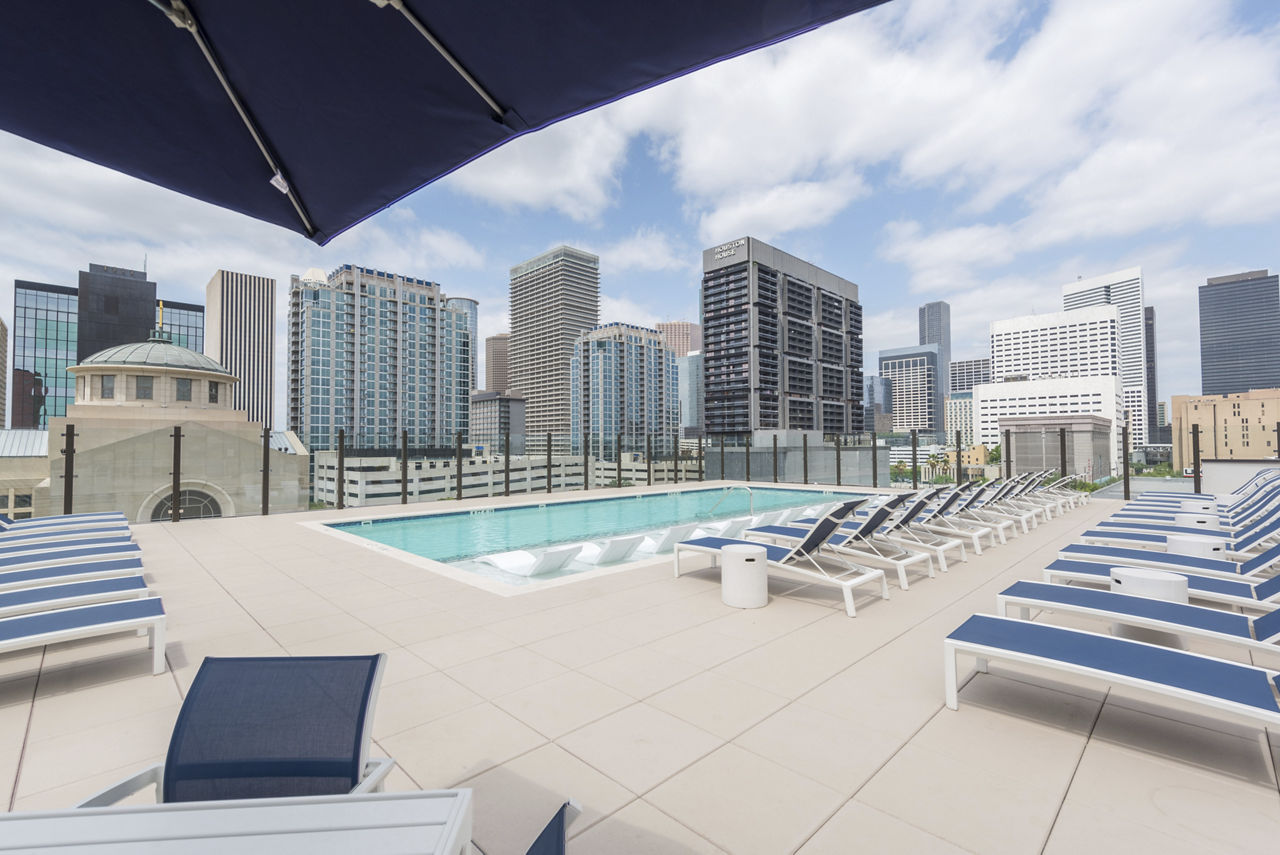
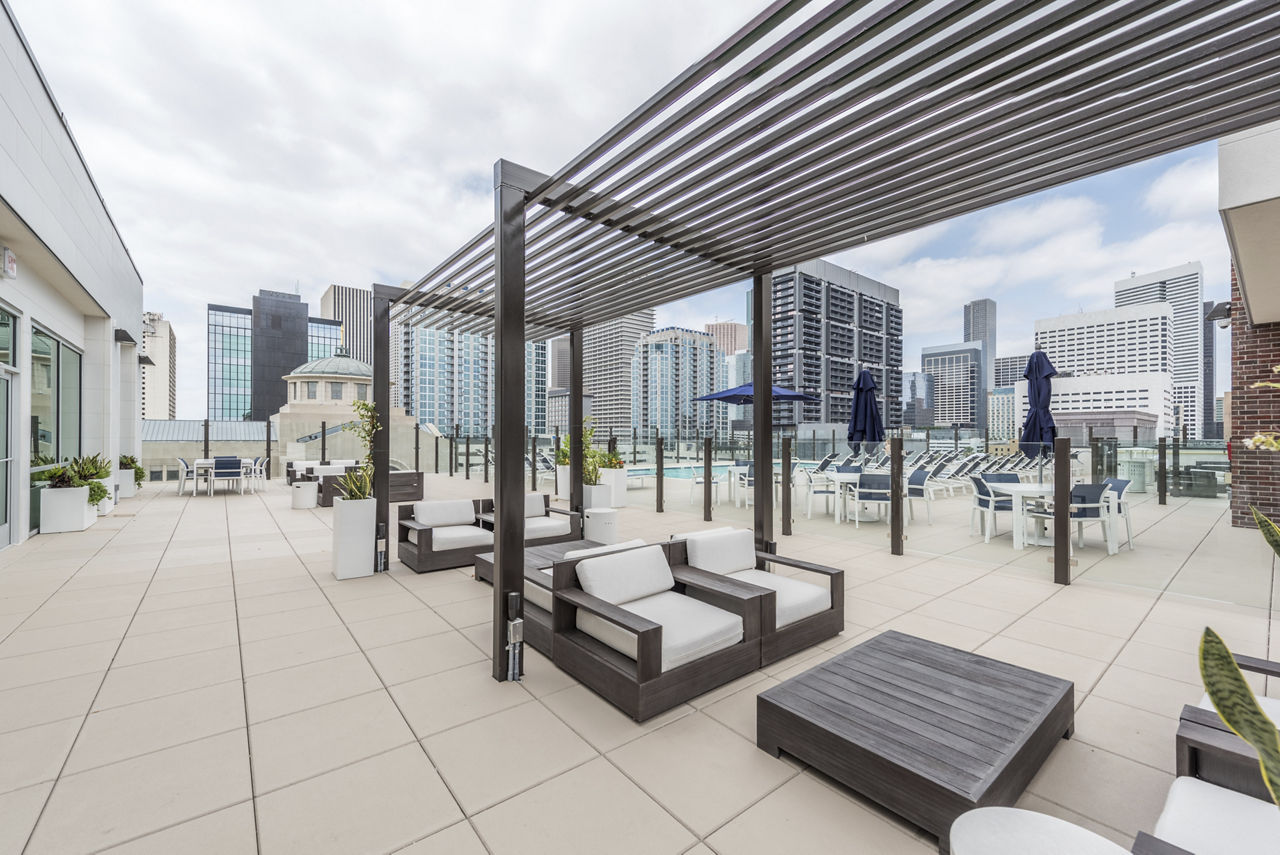
Rooftop Lounge & Cooking Area
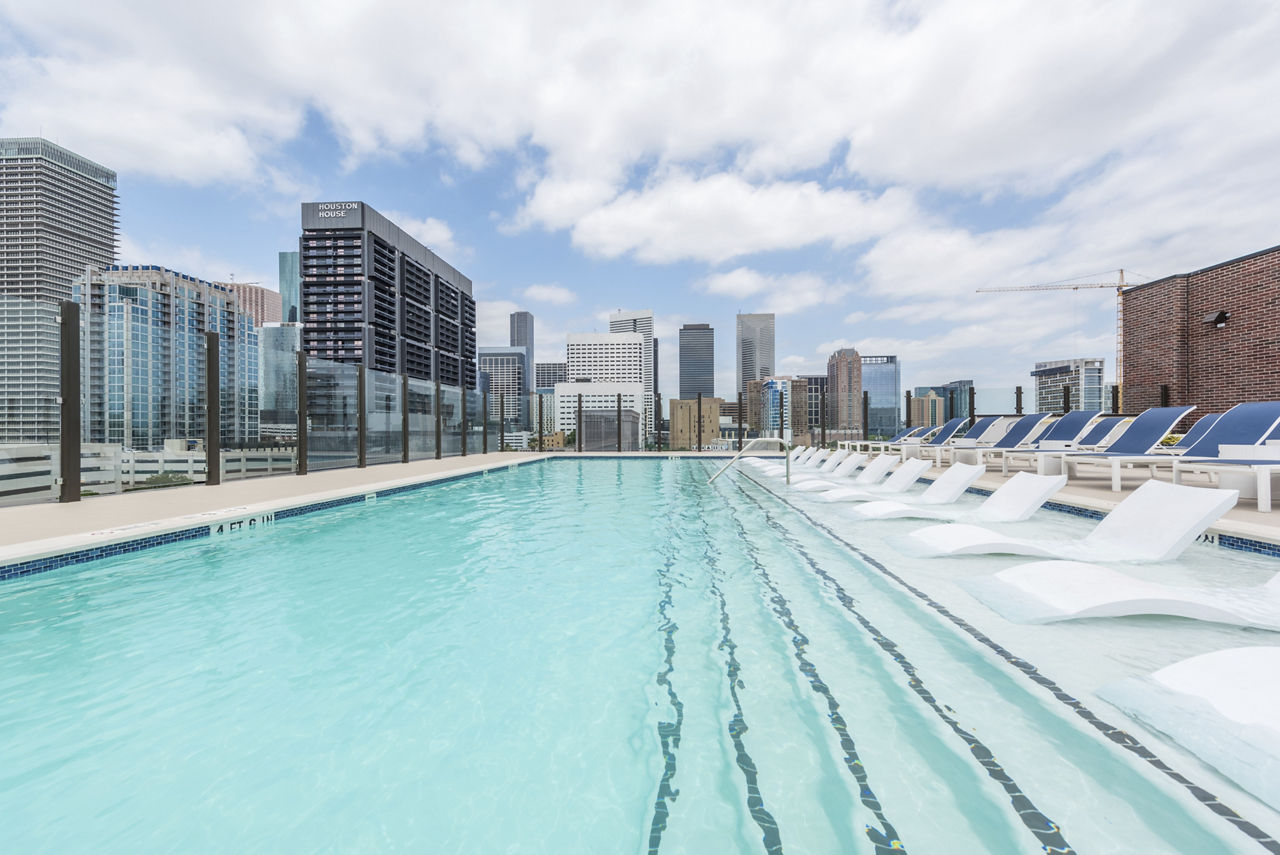
Rooftop Pool Overlooking Downtown
Smoke Free
Swimming Pool
Walk-In Closets
Washer/Dryer
Eighteen25 Downtown is at 1825 San Jacinto St, Houston, TX, 77002.
1825 San Jacinto St, Houston, TX, 77002
Eighteen25 Downtown is in the Central Business District neighborhood of Houston. From Eighteen25 Downtown, the nearest grocery store is Randalls (13-minute walk), the nearest transit stop is Downtown Transit Center NB (4-minute walk), the nearest park is Trebly Park (4-minute walk), and the nearest coffee shop is Slow Drip TX (6-minute walk).
Nearest grocery store
Randalls · 13-minute walkNearest transit stop
Downtown Transit Center NB · 4-minute walkNearest park
Trebly Park · 4-minute walkNearest coffee shop
Slow Drip TX · 6-minute walkResidents give Eighteen25 Downtown a B grade (about 4.2 out of 5) from 200+ reviews. Eighteen25 Downtown offers a well-maintained luxury property with modern apartments, strong amenities including a rooftop pool and fitness center, and a prime downtown location. Staff professionalism and responsiveness are frequently praised, though some residents report ongoing challenges with elevator maintenance, noise management, and response times to certain service requests.
Eighteen25 Downtown offers a well-maintained luxury property with modern apartments, strong amenities including a rooftop pool and fitness center, and a prime downtown location. Staff professionalism and responsiveness are frequently praised, though some residents report ongoing challenges with elevator maintenance, noise management, and response times to certain service requests. The property attracts positive feedback from prospective residents during tours, but long-term residents cite mixed experiences related to building operations and enforcement consistency.
Management responsiveness and communication are inconsistent, with many residents praising staff professionalism and quick service resolution, while others report delayed maintenance responses, poor follow-up on ongoing issues, and communication gaps. Positive experiences often highlight helpful leasing staff and responsive maintenance teams, though some residents note staff turnover and occasional unprofessionalism. Recurring operational challenges include elevator maintenance delays and inconsistent facility upkeep.
Residents consistently praise the property's amenities, particularly the rooftop pool and well-equipped gym, along with responsive maintenance and professional staff. However, recurring concerns include elevator outages, inconsistent pool access and cleanliness, package management issues, and occasional pest control delays. Common-area upkeep and amenity fee value are mixed, with some residents reporting strong maintenance response while others cite week-long repair timelines and cleanliness gaps in shared spaces.
The property offers a prime downtown location with excellent walkability to restaurants, stores, and entertainment, making it convenient for residents seeking urban living. Most residents praise the central positioning between midtown and downtown, easy access to nearby amenities, and proximity to work and services. However, some residents note concerns about the surrounding downtown area's condition, including increased homelessness, street-level safety incidents, and noise from nearby emergency services and traffic. Parking is generally reported as accessible without major issues.
Maintenance response times are generally responsive, with most residents reporting same-day or timely service completion. However, some residents experienced significant delays on major repairs, including week-long waits for appliance and structural issues. Common concerns include incomplete follow-through on complex repairs, inconsistent elevator maintenance, and cleanliness issues after work completion.
The building features modern finishes and good insulation, with positive experiences reported by some residents regarding cleanliness and amenities. However, recurring issues include frequent elevator outages, slow maintenance response times (often one week or longer), persistent odors in common areas and elevators related to pets, and water intrusion problems in some units. Management responsiveness and follow-through on maintenance and lease enforcement concerns have been inconsistent.
Eighteen25 Downtown is very walkable (grade B), transit is excellent (grade B), and biking is somewhat bikeable (grade D).
B
Very Walkable
B
Excellent Transit
D
Somewhat Bikeable
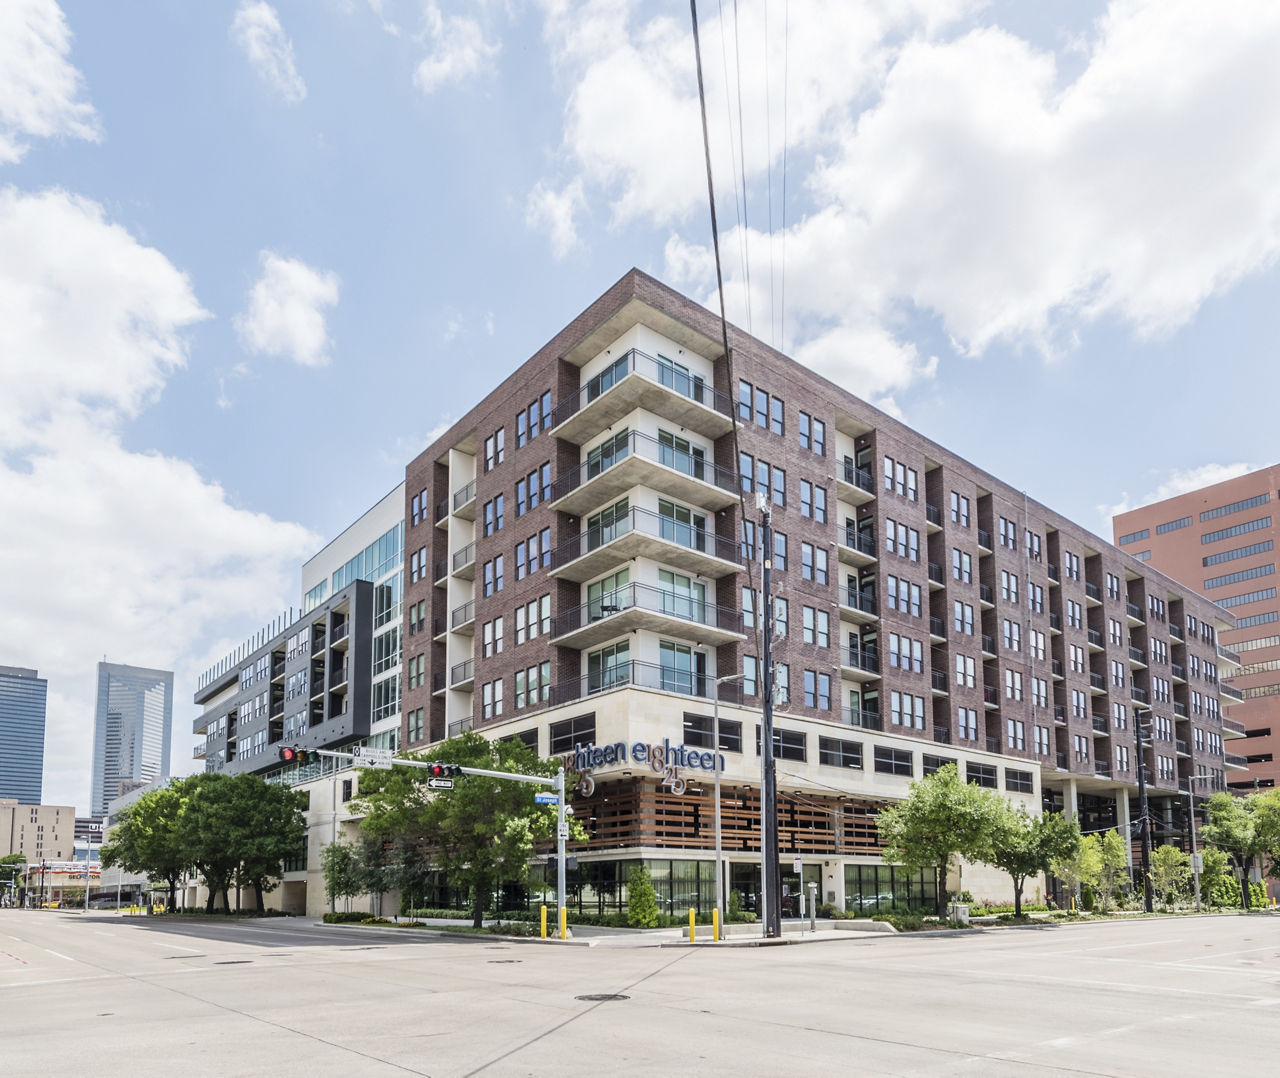
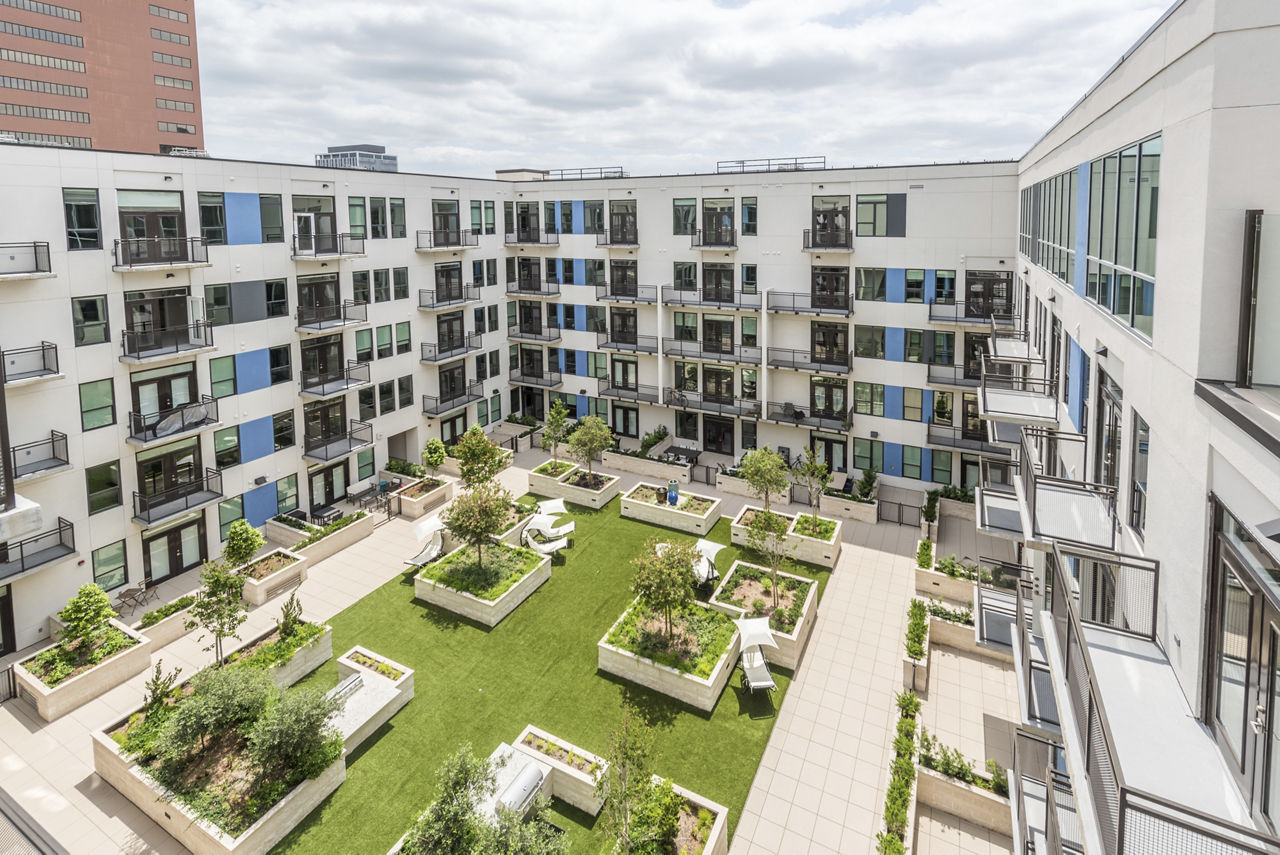
Discover the beauty of Eighteen25. A unique fusion of style and sophistication, our apartment homes reflect your contemporary flair.
Discover the beauty of Eighteen25. A unique fusion of style and sophistication, our apartment homes reflect your contemporary flair. Refined and luxurious, Eighteen25 has been designed to rise above the rest. A myriad of bold and modern features encompass the entire community, seamlessly blending style with comfort and convenience. Eighteen25 unveils an exceptional portrait of living.
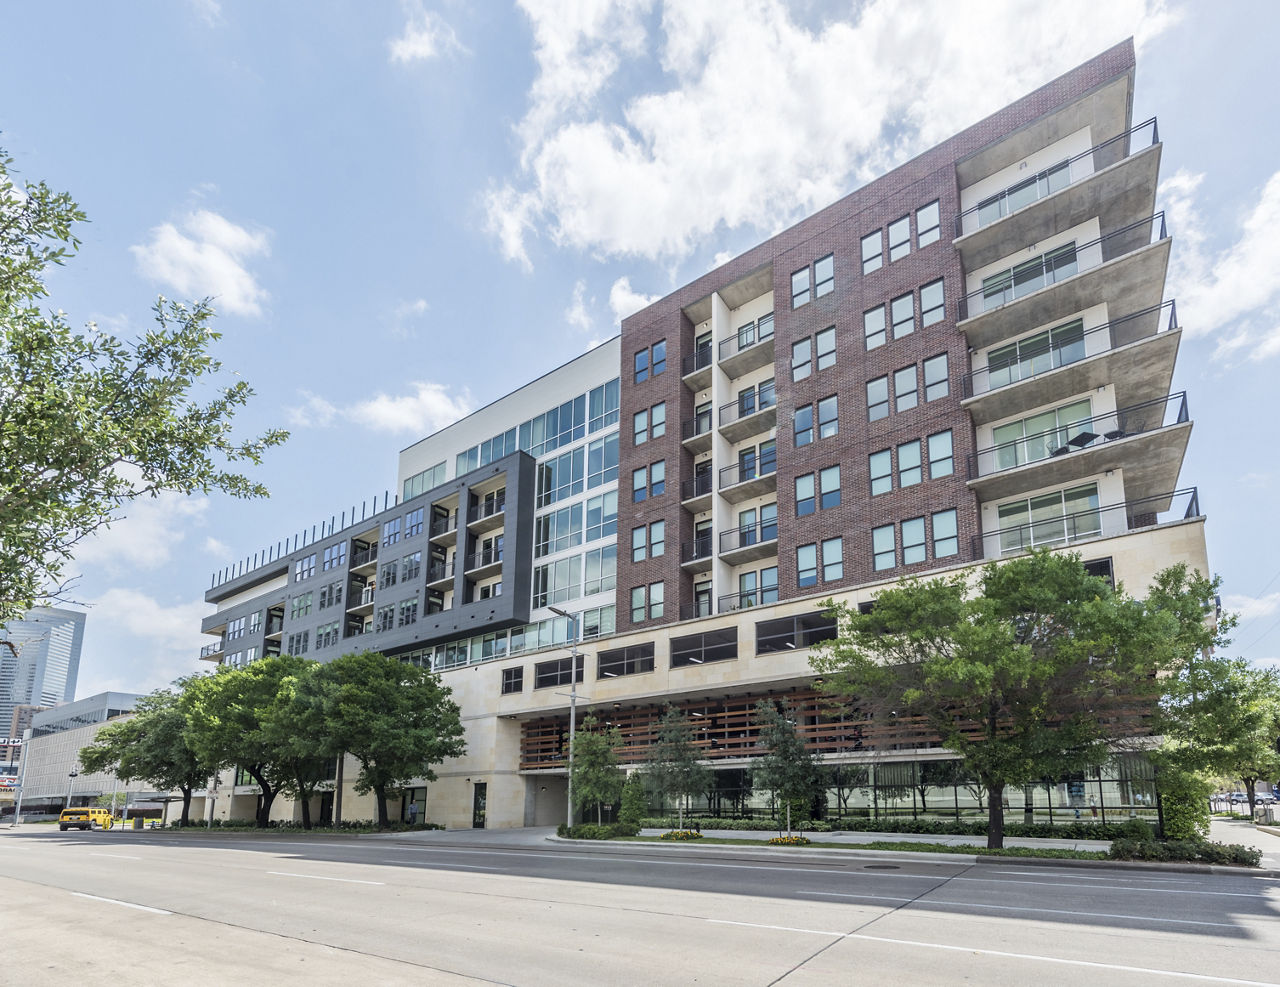
Eighteen25 Downtown is a 243-unit mid-rise.
Building
Apartment · Mid-RiseTotal units
243Crayon Club is 0.1 miles from Eighteen25 Downtown. 10 schools are listed nearby.
| School | Type | Level | Distance |
|---|---|---|---|
Crayon Club Private · Elementary | Private | Elementary | 0.1 mi |
Creme De La Creme Private · Elementary | Private | Elementary | 0.2 mi |
Imagination Campus Child Care Center-Dwntwn Private · Preschool | Private | Preschool | 0.3 mi |
Precious Jewels Alpha Learning Center, LLC Private · Elementary | Private | Elementary | 0.3 mi |
Bright Horizons Dcc-1505 Private · Preschool | Private | Preschool | 0.3 mi |
Ymca Aft/Sch Pgrm-Lakewood Private · Preschool | Private | Preschool | 0.4 mi |
Downtown Ymca A/S Pgrm-Boone Private · Preschool | Private | Preschool | 0.4 mi |
Bright Horizons Child Care Center Private · Preschool | Private | Preschool | 0.6 mi |
Kinder High School For The Performing And Visual Arts Public · High | Public | High | 0.7 mi |
Jp Morgan Chase Back-Up Child Care Center Private · Preschool | Private | Preschool | 0.7 mi |
Eighteen25 Downtown is managed by Greystar. Call 713-650-1825 to tour or ask about availability.