A1
Starting at $1,765
1 Bedroom • 1 Bath • 651 Sq Ft
| 6 available units | Price | Sq ft | Available | Open unit |
|---|---|---|---|---|
| 430 | $1,798 | 651 | Aug 24 | |
| 630 | $1,815 | 651 | Sep 16 | |
| 432 | $1,765 | 651 | Sep 21 | |
| 757 | $1,825 | 651 | Oct 7 | |
| 836 | $1,835 | 651 | Nov 6 | |
| 720 | $1,825 | 651 | Nov 16 |
How can I help?
$1,765 – $3,323/mo
4641 Montrose Blvd, Houston, TX, 77006Chelsea Museum District currently lists 11 floor plans across 33 available units, from one-bedroom to two-bedroom, starting at $1,765/mo. 23 one-bedrooms from $1,765 to $2,264/mo (651–900 sq ft), earliest move-in Jul 21. 10 two-bedrooms from $2,744 to $3,323/mo (1,212–1,353 sq ft), earliest move-in Jun 26. Prices checked September 24, 2026.
Starting at $1,765
1 Bedroom • 1 Bath • 651 Sq Ft
| 6 available units | Price | Sq ft | Available | Open unit |
|---|---|---|---|---|
| 430 | $1,798 | 651 | Aug 24 | |
| 630 | $1,815 | 651 | Sep 16 | |
| 432 | $1,765 | 651 | Sep 21 | |
| 757 | $1,825 | 651 | Oct 7 | |
| 836 | $1,835 | 651 | Nov 6 | |
| 720 | $1,825 | 651 | Nov 16 |
Starting at $1,798
1 Bedroom • 1 Bath • 654 Sq Ft
| 3 available units | Price | Sq ft | Available | Open unit |
|---|---|---|---|---|
| 514 | $1,798 | 654 | Aug 31 | |
| 838 | $1,835 | 654 | Oct 29 | |
| 538 | $1,805 | 654 | Nov 21 |
Starting at $1,995
1 Bedroom • 1 Bath • 723 Sq Ft
| 1 available unit | Price | Sq ft | Available | Open unit |
|---|---|---|---|---|
| 744 | $1,995 | 723 | Oct 19 |
Starting at $2,035
1 Bedroom • 1 Bath • 831 – 837 Sq Ft
| 5 available units | Price | Sq ft | Available | Open unit |
|---|---|---|---|---|
| 431 | $2,135 | 831 | Sep 7 | |
| 241 | $2,165 | 837 | Sep 24 | |
| 841 | $2,085 | 831 | Oct 16 | |
| 343 | $2,035 | 831 | Nov 29 | |
| 831 | $2,255 | 831 | Nov 30 |
Starting at $2,045
1 Bedroom • 1 Bath • 705 Sq Ft
| 2 available units | Price | Sq ft | Available | Open unit |
|---|---|---|---|---|
| 733 | $2,045 | 705 | Aug 6 | |
| 833 | $2,055 | 705 | Sep 15 |
Starting at $2,065
1 Bedroom • 1 Bath • 739 Sq Ft
| 3 available units | Price | Sq ft | Available | Open unit |
|---|---|---|---|---|
| 305 | $2,065 | 739 | Jul 21 | |
| 619 | $2,095 | 739 | Nov 9 | |
| 319 | $2,065 | 739 | Dec 5 |
Starting at $2,100
1 Bedroom • 1 Bath • 844 Sq Ft
| 1 available unit | Price | Sq ft | Available | Open unit |
|---|---|---|---|---|
| 440 | $2,100 | 844 | Aug 17 |
Starting at $2,255
1 Bedroom • 1 Bath • 900 Sq Ft
| 2 available units | Price | Sq ft | Available | Open unit |
|---|---|---|---|---|
| 707 | $2,255 | 900 | Nov 16 | |
| 604 | $2,264 | 900 | Nov 21 |
Starting at $2,744
2 Bedrooms • 2 Baths • 1,242 Sq Ft
| 2 available units | Price | Sq ft | Available | Open unit |
|---|---|---|---|---|
| 637 | $2,744 | 1,242 | Jun 26 | |
| 237 | $3,074 | 1,242 | Oct 27 |
Starting at $2,829
2 Bedrooms • 2 Baths • 1,212 – 1,227 Sq Ft
| 6 available units | Price | Sq ft | Available | Open unit |
|---|---|---|---|---|
| 453 | $3,004 | 1,217 | Aug 17 | |
| 508 | $2,985 | 1,212 | Aug 27 | |
| 149 | $2,839 | 1,227 | Sep 16 | |
| 647 | $2,829 | 1,217 | Sep 17 | |
| 839 | $2,849 | 1,217 | Sep 27 | |
| 353 | $2,984 | 1,217 | Nov 29 |
Starting at $3,194
2 Bedrooms • 2 Baths • 1,347 – 1,353 Sq Ft
| 2 available units | Price | Sq ft | Available | Open unit |
|---|---|---|---|---|
| 521 | $3,194 | 1,353 | Aug 6 | |
| 221 | $3,323 | 1,347 | Sep 11 |
Rent at Chelsea Museum District is $1,765 – $3,323 per month. Monthly fees include Boiler Management, Common Area/Clubhouse Rental, and Common Area/Clubhouse Rental. Due at signing: Administrative Fee ($300), Application Fee ($100), and Common Area/Clubhouse Deposit (Refundable) ($1,000). The earliest listed move-in is Jun 26. Prices checked September 24, 2026.
Rent
$1,765 – $3,323/moEarliest move-in
Jun 26Boiler Management | $2/mo |
Common Area/Clubhouse Rental | $500/mo |
Common Area/Clubhouse Rental | $250/mo |
Community Amenity Fee | $15/mo |
Concierge Services | $40/mo |
Intra-Community Transfer Fee | $500/mo |
Month-to-Month Fee | $400/mo |
Package Services | $15/mo |
Parking - Garage | $75/mo |
Pest Control Services | $5/mo |
Pet Fee | $500/mo |
Pet Rent | $25/mo |
Renters Liability/Content - Property Program | $14.5/mo |
Renters Liability Only - Non-Compliance | $10.75/mo |
Security Deposit Alternative | $15/mo |
Trash Administrative Fee | $3/mo |
Trash Services - Doorstep | $30/mo |
Trash Services - Hauling | $5/mo |
Utility - Stormwater/Drainage Admin Fee | $1.15/mo |
Administrative Fee | $300 |
Application Fee | $100 |
Common Area/Clubhouse Deposit (Refundable) | $1,000 |
Common Area/Clubhouse Deposit (Refundable) | $250 |
Pet Management - Third Party | $20/yr |
Utility - Vacant Processing Fee | $50 |
Chelsea Museum District lists 10 amenities, including in-unit laundry.
42” Euro Style Grey Cabinetry With Chrome Hardware
Adjustable Temperature Wine Chiller*
Chrome Plumbing Fixtures
Dual Vanities*
Front Loading Washer And Dryer With Smart Technology
Kitchen Islands*
Mud Rooms*
Oversized Balconies*
Private Yards*
Smoke Free
Chelsea Museum District is at 4641 Montrose Blvd, Houston, TX, 77006.
4641 Montrose Blvd, Houston, TX, 77006
Chelsea Museum District is in the University Place neighborhood of Houston. From Chelsea Museum District, the nearest coffee shop is Black Hole Coffee House (9-minute walk).
Nearest coffee shop
Black Hole Coffee House · 9-minute walkResidents give Chelsea Museum District a D+ grade (about 3.4 out of 5) from 200+ reviews. Chelsea Museum District offers a modern, well-maintained property in a prime location with strong leasing and maintenance support, though some residents report ongoing issues with building systems and service consistency. The majority of residents praise the amenities, location near museums and parks, and responsive staff, particularly in the leasing office.
Chelsea Museum District offers a modern, well-maintained property in a prime location with strong leasing and maintenance support, though some residents report ongoing issues with building systems and service consistency. The majority of residents praise the amenities, location near museums and parks, and responsive staff, particularly in the leasing office. However, a notable minority cite persistent problems including elevator and garage malfunctions, maintenance delays, and concerns about security and cleanliness in common areas.
Management and leasing staff receive consistently high praise for responsiveness, professionalism, and genuine care for residents. The leasing office is noted as helpful and welcoming throughout the application and move-in process. However, some residents report ongoing maintenance issues, inconsistent service delivery under management transitions, and concerns about amenity availability and upkeep relative to rental rates.
Residents praise the property's amenities—including a well-maintained gym, pool, golf simulator, and event spaces—and its convenient Museum District location. However, recurring maintenance issues affect shared infrastructure: elevators and garage gates frequently malfunction, laundry facilities have experienced problems, and common areas require more consistent upkeep. Package retrieval is limited by business-hours-only access, and some advertised amenities (like EV chargers and concierge services) have been unavailable or reduced.
The location in the Museum District offers excellent walkability and convenient access to museums, Hermann Park, restaurants, and the Medical Center, which residents consistently praise. Most residents appreciate the proximity to amenities and downtown, though a minority report ongoing issues with garage gate sensors and elevator access that impact convenience. The building and common areas are generally well-maintained, though some residents note inconsistencies in maintenance responsiveness and service quality.
Maintenance responsiveness varies significantly at this property. Positive experiences highlight quick repairs and thorough problem-solving, while negative reviews cite delayed response times, incomplete fixes requiring multiple requests, and critical issues like prolonged hot water outages and emergency response delays. Common maintenance concerns include elevator and garage gate reliability, appliance repairs, and water damage incidents.
The building features modern finishes and good soundproofing in well-maintained units, but residents report persistent infrastructure failures including frequent elevator outages, garage gate malfunctions, and delayed maintenance response times. Common area cleanliness and upkeep have declined under recent management, with issues including unclean stairwells, non-functional amenities like EV chargers, and security concerns from malfunctioning access fobs. While some residents praise the building's construction quality and design, the frequency of maintenance problems and extended repair timelines significantly detract from the overall living experience.
Chelsea Museum District is very walkable (grade B+), transit is some (grade D), and biking is bikeable (grade C+).
B+
Very Walkable
D
Some Transit
C+
Bikeable
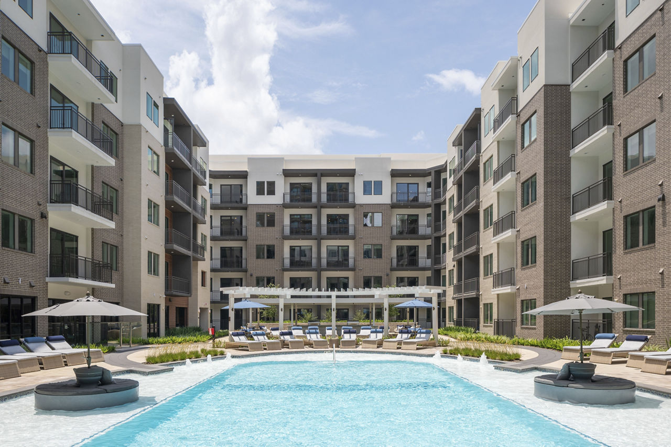
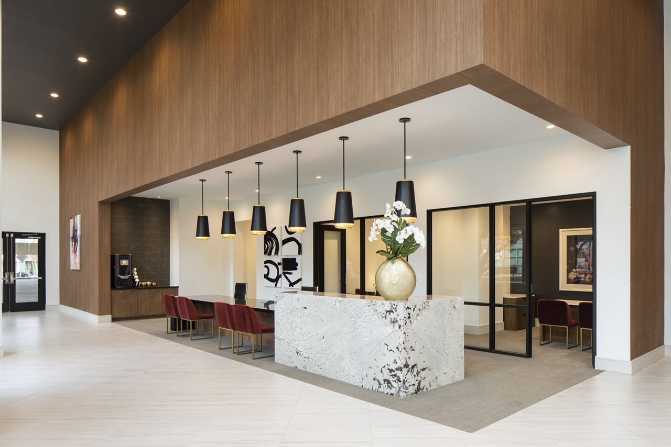
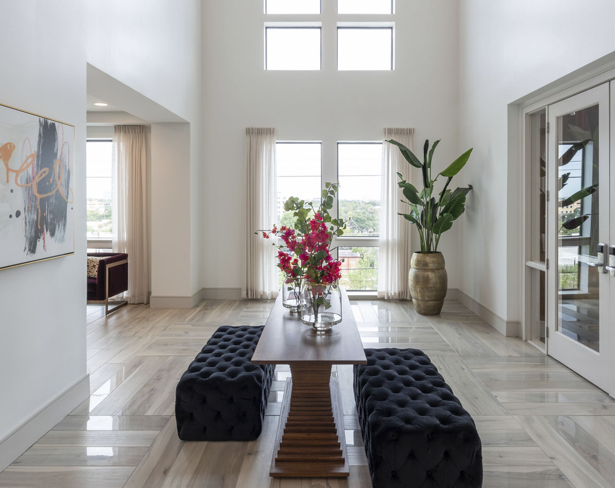
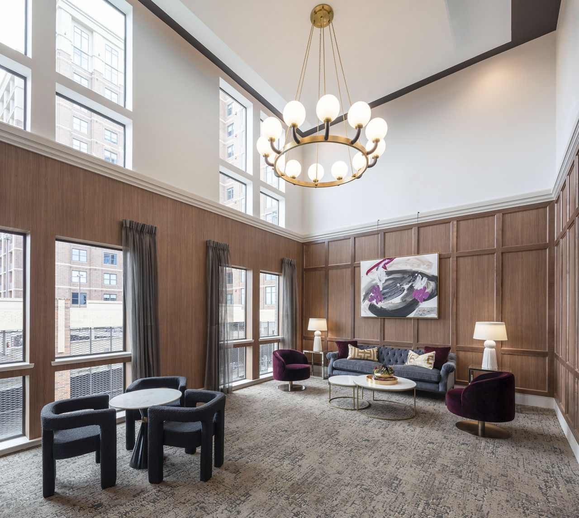
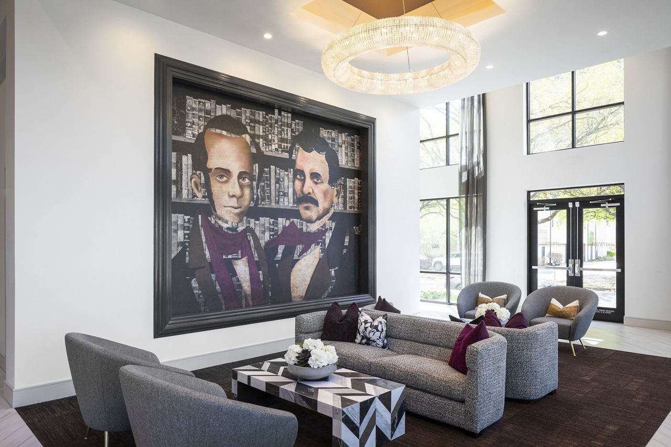
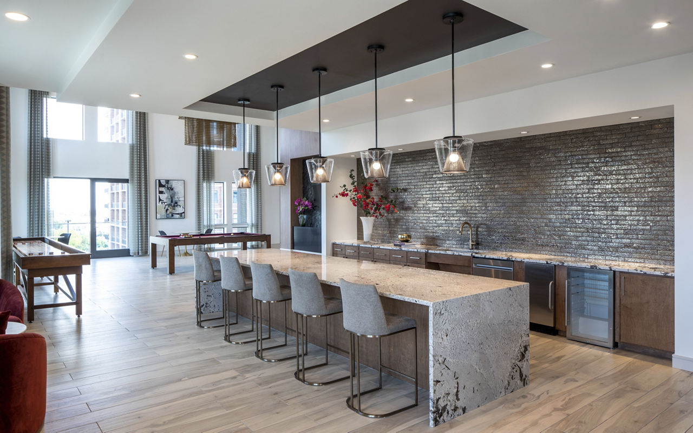
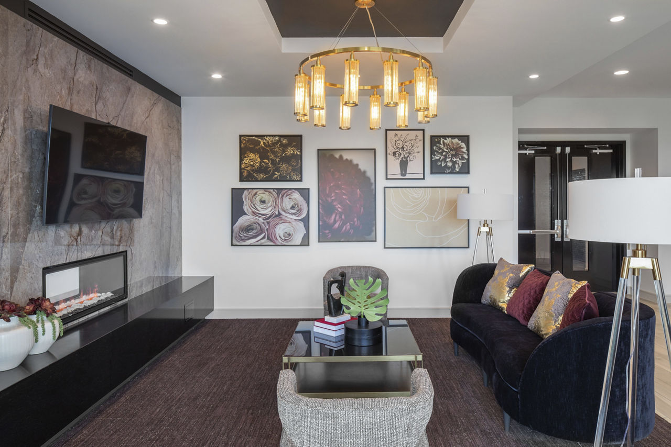
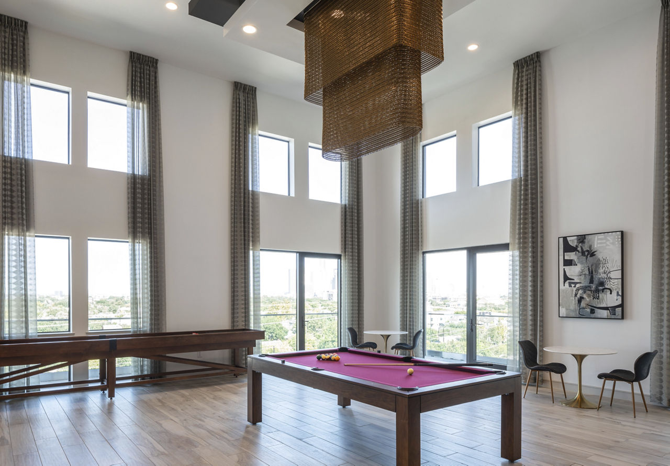
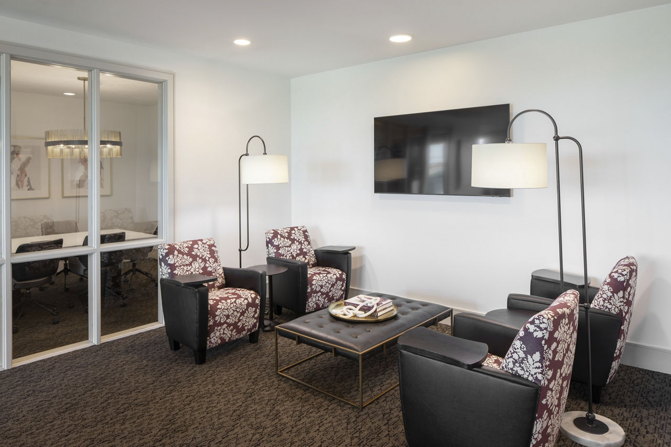
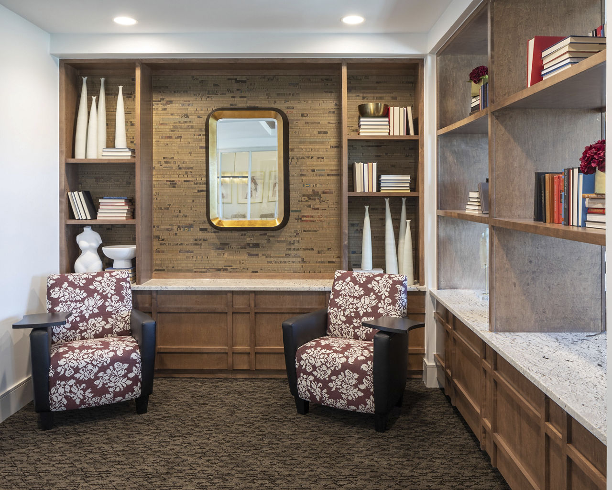
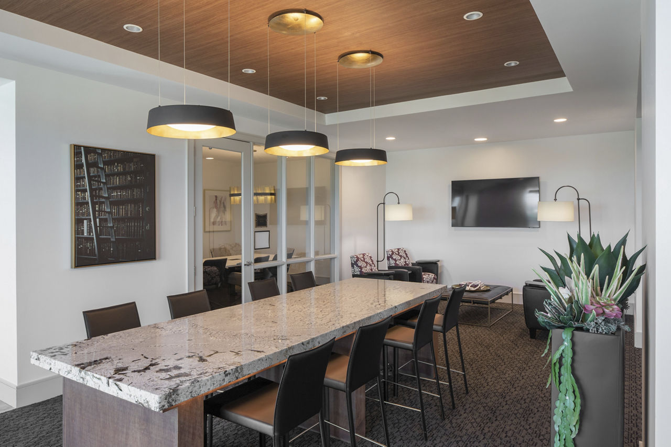
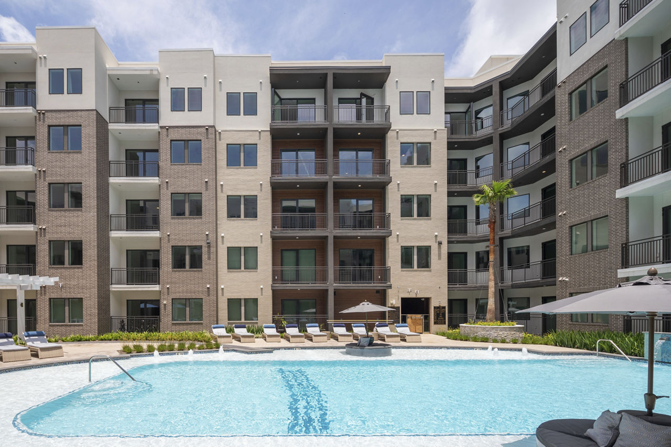
Chelsea Museum District's luxury apartments in Houston feature stylish interior design, luxury amenities, and an amazing location in Houston's Museum District to complement your active lifestyle. Experience elegant living through beautifully landscaped courtyards, a shimmering swimming pool, an onsite golf simulator, signature speakeasy/wine bar, and our updated fitness center.
Chelsea Museum District's luxury apartments in Houston feature stylish interior design, luxury amenities, and an amazing location in Houston's Museum District to complement your active lifestyle. Experience elegant living through beautifully landscaped courtyards, a shimmering swimming pool, an onsite golf simulator, signature speakeasy/wine bar, and our updated fitness center. Our 1- and 2-bedroom luxury apartments feature gourmet kitchens and spacious walk-in closets. An enriching residential atmosphere is awaiting you inside the doors of the Chelsea Museum District in Houston, Texas. Between the apartment amenities, amazing location, and spacious floor plans, Chelsea Museum District is tailored to you. Schedule a tour of our beautiful community in Midtown Houston, near McGovern Centennial Gardens and you'll know you've found your next home!
Chelsea Museum District is a 325-unit mid-rise.
Building
Apartment · Mid-RiseTotal units
325Presbyterian School is 0.2 miles from Chelsea Museum District. 10 schools are listed nearby.
| School | Type | Level | Distance |
|---|---|---|---|
Presbyterian School Private · Middle | Private | Middle | 0.2 mi |
Montessori Country Day Private · Elementary | Private | Elementary | 0.2 mi |
Arabic Immersion Magnet School Public · Middle | Public | Middle | 0.5 mi |
The School For Young Children Private · High | Private | High | 0.5 mi |
Annunciation Orthodox School Private · Middle | Private | Middle | 0.6 mi |
Annunciation Children Center Private · Preschool | Private | Preschool | 0.6 mi |
Kinderspiel Day Care Private · Preschool | Private | Preschool | 0.7 mi |
Kipling Street Academy Private · Preschool | Private | Preschool | 0.8 mi |
The Joy School Private · Middle | Private | Middle | 0.9 mi |
Child Development Center Private · Preschool | Private | Preschool | 0.9 mi |
Chelsea Museum District is managed by Greystar. Call 713-913-5500 to tour or ask about availability.