A1
Starting at $1,203
1 Bedroom • 1 Bath • 642 Sq Ft
| 3 available units | Price | Sq ft | Available | Open unit |
|---|---|---|---|---|
| 5315E | $1,317 | 642 | Aug 3 | |
| 1201 | $1,203 | 642 | Oct 5 | |
| 3423 | $1,273 | 642 | Oct 17 |
How can I help?
$1,203 – $2,915/mo
2900 N Braeswood Blvd, Houston, TX, 77025Broadstone Toscano currently lists 19 floor plans across 53 available units, from one-bedroom to three-bedroom, starting at $1,203/mo. 35 one-bedrooms from $1,203 to $1,687/mo (642–897 sq ft), earliest move-in Aug 22. 12 two-bedrooms from $1,258 to $2,442/mo (1,160–1,701 sq ft), earliest move-in Oct 15. 6 three-bedrooms from $1,864 to $2,915/mo (1,462–1,745 sq ft), earliest move-in Jan 13. Prices checked September 24, 2026.
Starting at $1,203
1 Bedroom • 1 Bath • 642 Sq Ft
| 3 available units | Price | Sq ft | Available | Open unit |
|---|---|---|---|---|
| 5315E | $1,317 | 642 | Aug 3 | |
| 1201 | $1,203 | 642 | Oct 5 | |
| 3423 | $1,273 | 642 | Oct 17 |
Starting at $1,243
1 Bedroom • 1 Bath • 642 Sq Ft
| 3 available units | Price | Sq ft | Available | Open unit |
|---|---|---|---|---|
| 3103 | $1,243 | 642 | Oct 15 | |
| 3403 | $1,243 | 642 | Jul 22 | |
| 3225 | $1,243 | 642 | Nov 9 |
Starting at $1,288
1 Bedroom • 1 Bath • 753 Sq Ft
| 2 available units | Price | Sq ft | Available | Open unit |
|---|---|---|---|---|
| 4118 | $1,288 | 753 | Apr 23 | |
| 5116E | $1,362 | 753 | Oct 6 |
Starting at $1,288
1 Bedroom • 1 Bath • 786 Sq Ft
| 7 available units | Price | Sq ft | Available | Open unit |
|---|---|---|---|---|
| 3309E | $1,362 | 786 | Jan 13 | |
| 5311E | $1,362 | 786 | Apr 23 | |
| 2113 | $1,288 | 786 | Aug 15 | |
| 2321 | $1,288 | 786 | Aug 17 | |
| 4301 | $1,288 | 786 | Aug 17 | |
| 2208E | $1,362 | 786 | Oct 1 | |
| 1119E | $1,362 | 786 | Oct 14 |
Starting at $1,313
1 Bedroom • 1 Bath • 753 Sq Ft
| 4 available units | Price | Sq ft | Available | Open unit |
|---|---|---|---|---|
| 5408 | $1,369 | 753 | Sep 5 | |
| 4113 | $1,328 | 753 | Sep 8 | |
| 1304 | $1,313 | 753 | Oct 4 | |
| 6120 | $1,328 | 753 | Nov 8 |
Starting at $1,317
1 Bedroom • 1 Bath • 821 Sq Ft
| 2 available units | Price | Sq ft | Available | Open unit |
|---|---|---|---|---|
| 2119 | $1,317 | 821 | Aug 22 | |
| 2216 | $1,317 | 821 | Sep 15 |
Starting at $1,317
1 Bedroom • 1 Bath • 897 Sq Ft
| 1 available unit | Price | Sq ft | Available | Open unit |
|---|---|---|---|---|
| 6404 | $1,317 | 897 | Aug 20 |
Starting at $1,358
1 Bedroom • 1 Bath • 786 Sq Ft
| 7 available units | Price | Sq ft | Available | Open unit |
|---|---|---|---|---|
| 5107E | $1,409 | 786 | Sep 4 | |
| 3405 | $1,418 | 786 | Sep 27 | |
| 3209 | $1,358 | 786 | Oct 8 | |
| 1307E | $1,458 | 786 | Oct 16 | |
| 3305 | $1,358 | 786 | Oct 21 | |
| 1211E | $1,458 | 786 | Oct 21 | |
| 5101E | $1,363 | 786 | Nov 11 |
Starting at $1,392
1 Bedroom • 1 Bath • 821 Sq Ft
| 4 available units | Price | Sq ft | Available | Open unit |
|---|---|---|---|---|
| 6121 | $1,493 | 821 | Oct 1 | |
| 6103 | $1,543 | 821 | Oct 3 | |
| 6312 | $1,528 | 821 | Oct 17 | |
| 3211E | $1,392 | 821 | Dec 6 |
Starting at $1,418
1 Bedroom • 1 Bath • 787 Sq Ft
| 1 available unit | Price | Sq ft | Available | Open unit |
|---|---|---|---|---|
| 1415E | $1,418 | 787 | Sep 8 |
Starting at $1,687
1 Bedroom • 1 Bath • 897 Sq Ft
| 1 available unit | Price | Sq ft | Available | Open unit |
|---|---|---|---|---|
| 6420 | $1,687 | 897 | Aug 6 |
Starting at $1,258
2 Bedrooms • 2 Baths • 1,160 Sq Ft
| 8 available units | Price | Sq ft | Available | Open unit |
|---|---|---|---|---|
| 4219 | $1,510 | 1,160 | Oct 15 | |
| 1306 | $1,510 | 1,160 | Jul 22 | |
| 6210 | $1,510 | 1,160 | Aug 12 | |
| 4321 | $1,510 | 1,160 | Sep 4 | |
| 2118 | $1,258 | 1,160 | Oct 14 | |
| 5314E | $1,595 | 1,160 | Oct 18 | |
| 3412 | $1,258 | 1,160 | Nov 25 | |
| 5406 | $1,510 | 1,160 | Nov 26 |
Starting at $1,595
2 Bedrooms • 2 Baths • 1,701 Sq Ft
| 1 available unit | Price | Sq ft | Available | Open unit |
|---|---|---|---|---|
| 3408 | $1,595 | 1,701 | Oct 8 |
Starting at $2,092
2 Bedrooms • 2 Baths • 1,160 Sq Ft
| 2 available units | Price | Sq ft | Available | Open unit |
|---|---|---|---|---|
| 5105 | $2,092 | 1,160 | Sep 19 | |
| 2211E | $2,187 | 1,160 | Nov 19 |
Starting at $2,442
2 Bedrooms • 2 Baths • 1,331 Sq Ft
| 1 available unit | Price | Sq ft | Available | Open unit |
|---|---|---|---|---|
| 2411 | $2,442 | 1,331 | Nov 27 |
Starting at $1,864
3 Bedrooms • 2 Baths • 1,745 Sq Ft
| 2 available units | Price | Sq ft | Available | Open unit |
|---|---|---|---|---|
| 2102 | $1,892 | 1,745 | Aug 17 | |
| 2302 | $1,864 | 1,745 | Sep 4 |
Starting at $1,892
3 Bedrooms • 2 Baths • 1,537 Sq Ft
| 1 available unit | Price | Sq ft | Available | Open unit |
|---|---|---|---|---|
| 6216 | $1,892 | 1,537 | Jan 13 |
Starting at $1,892
3 Bedrooms • 2 Baths • 1,462 Sq Ft
| 1 available unit | Price | Sq ft | Available | Open unit |
|---|---|---|---|---|
| 1316 | $1,892 | 1,462 | Jul 22 |
Starting at $2,870
3 Bedrooms • 2 Baths • 1,581 Sq Ft
| 2 available units | Price | Sq ft | Available | Open unit |
|---|---|---|---|---|
| 2123E | $2,870 | 1,581 | Oct 23 | |
| 2323E | $2,915 | 1,581 | Nov 6 |
Rent at Broadstone Toscano is $1,203 – $2,915 per month. Monthly fees include Common Area/Clubhouse Rental, Community Amenity Fee, and Community Amenity Fee. Due at signing: Administrative Fee ($150), Application Fee ($75), and Common Area/Clubhouse Deposit (Refundable) ($500). The earliest listed move-in is Jan 13. Prices checked September 24, 2026.
Rent
$1,203 – $2,915/moEarliest move-in
Jan 13Common Area/Clubhouse Rental | $350/mo |
Community Amenity Fee | $20/mo |
Community Amenity Fee | $75/mo |
Intra-Community Transfer Fee | $500/mo |
Package Services | $8/mo |
Parking | $50/mo |
Pest Control Services | $5/mo |
Pet Fee | $300/mo |
Pet Rent | $25/mo |
Positive Credit Reporting Services | $6.95/mo |
Storage Space Rental | $50/mo |
Trash Services - Doorstep | $25/mo |
Administrative Fee | $150 |
Application Fee | $75 |
Common Area/Clubhouse Deposit (Refundable) | $500 |
Pet Management - Third Party | $30/yr |
Security Deposit (Refundable) | $750 |
Utility - Vacant Processing Fee | $50 |
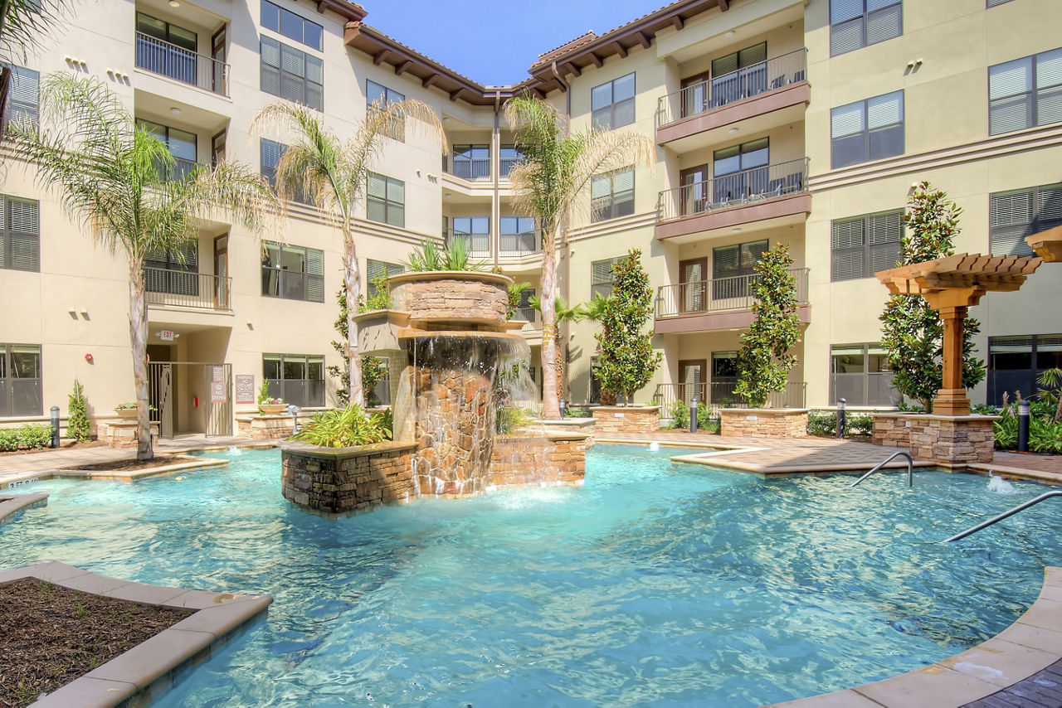
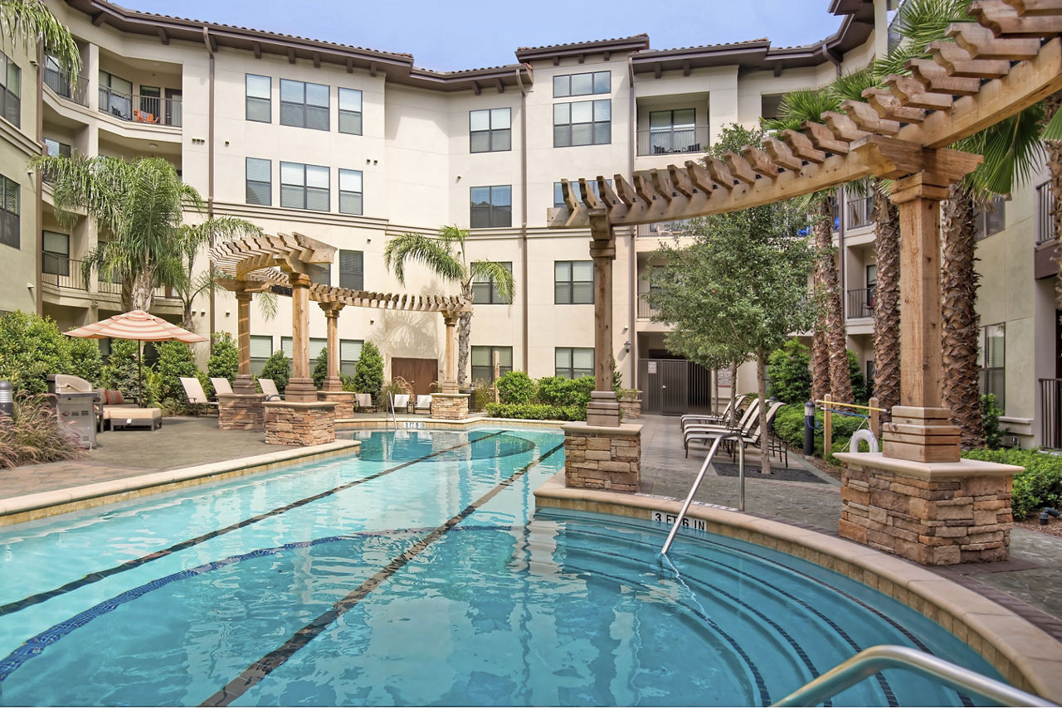
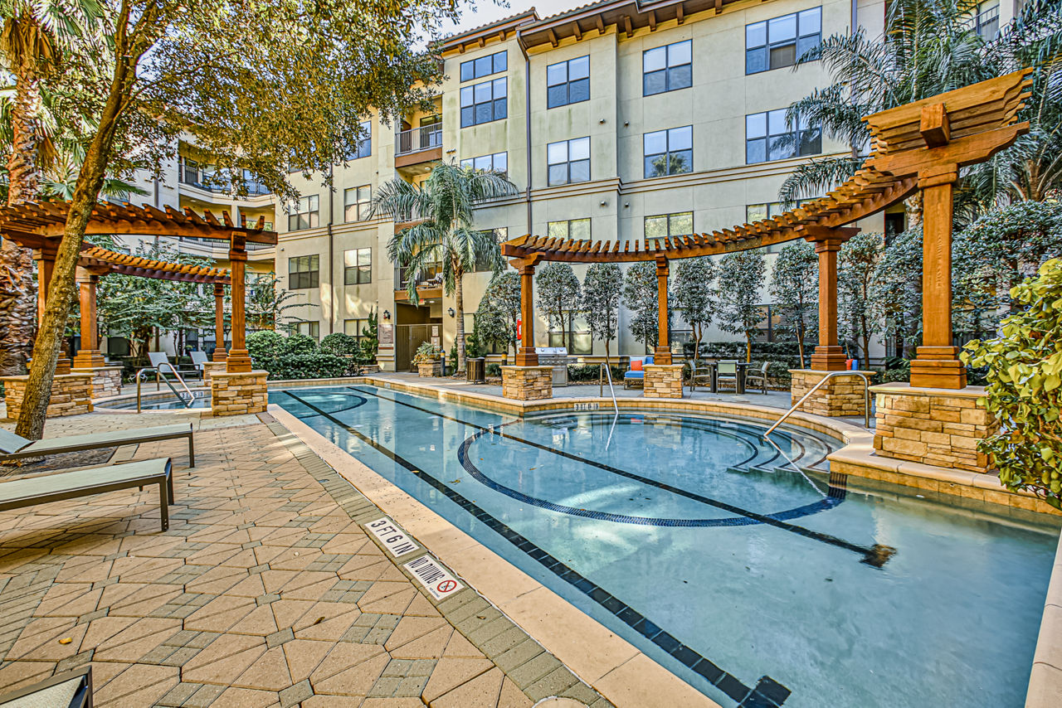
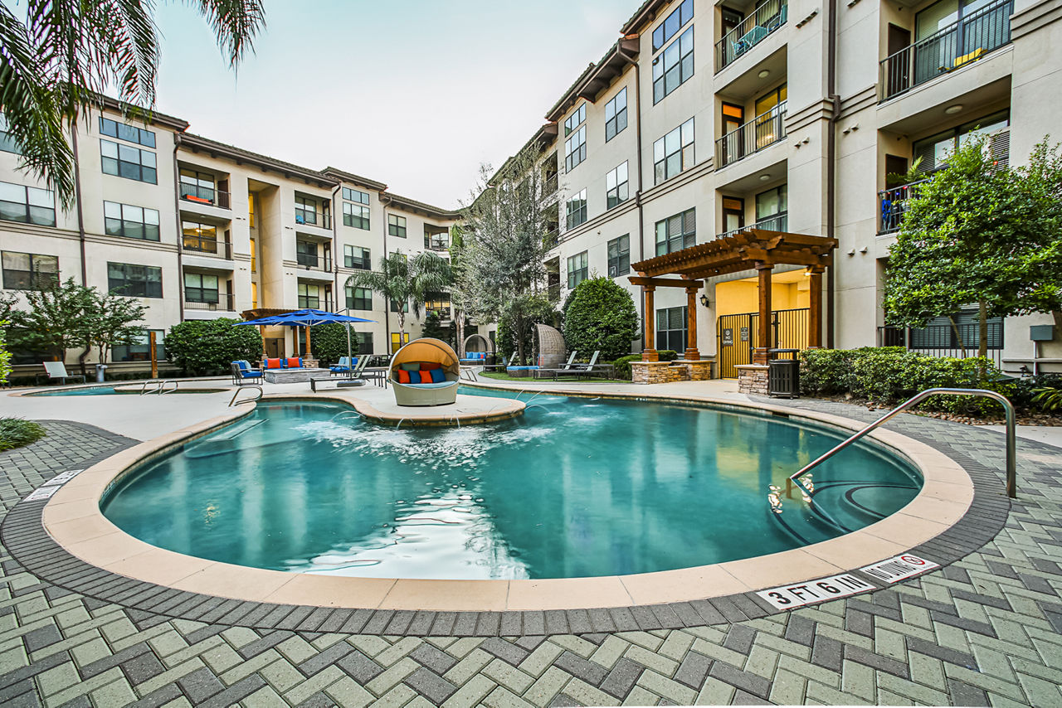
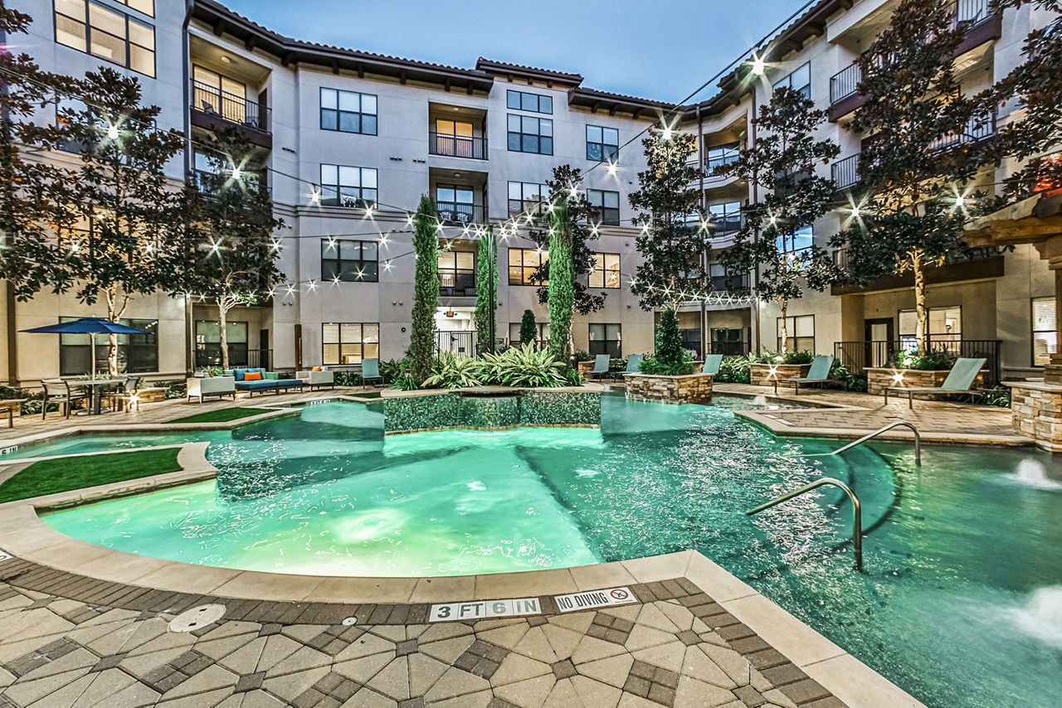
Broadstone Toscano lists 17 amenities, including a gym, a pool, and pet-friendly spaces.
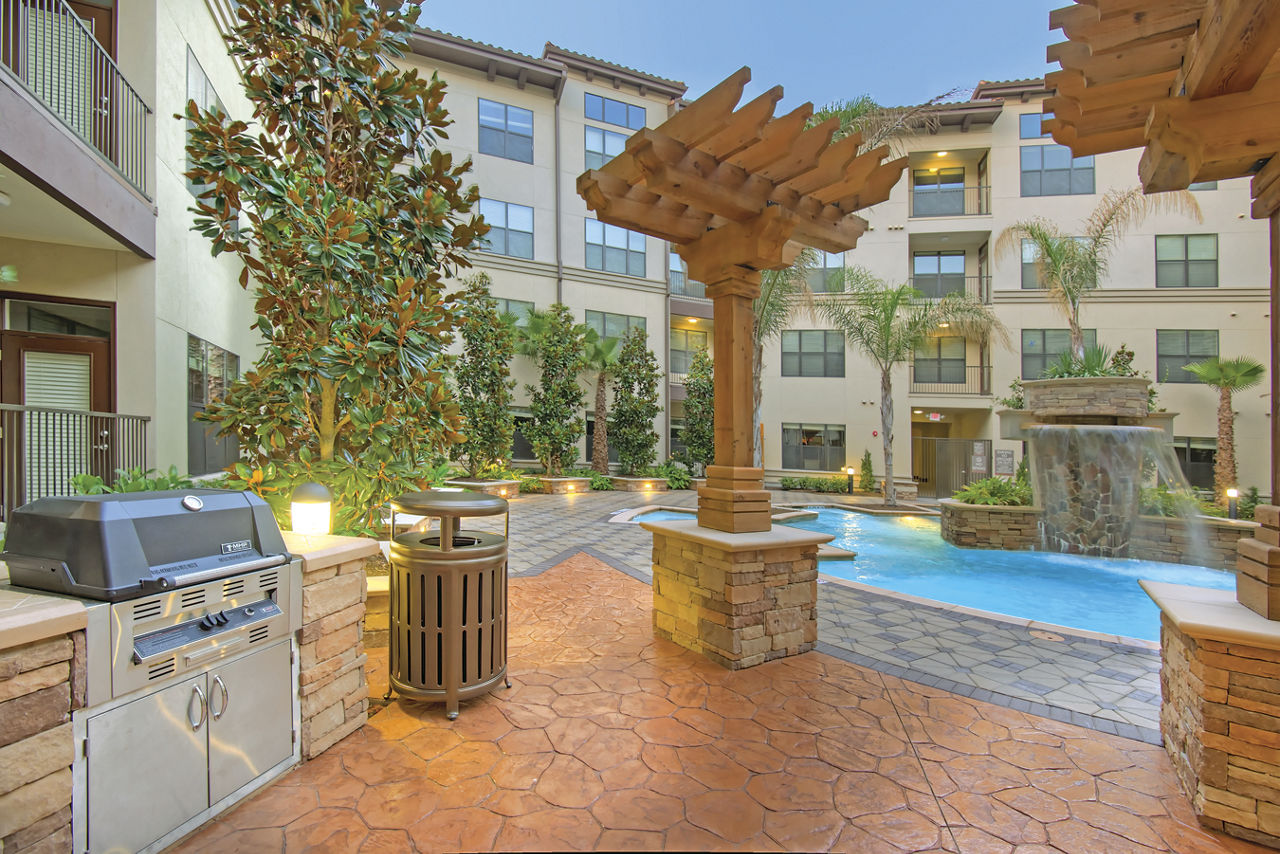
3 Resort-Style Pools & Sundecks
Air Conditioning
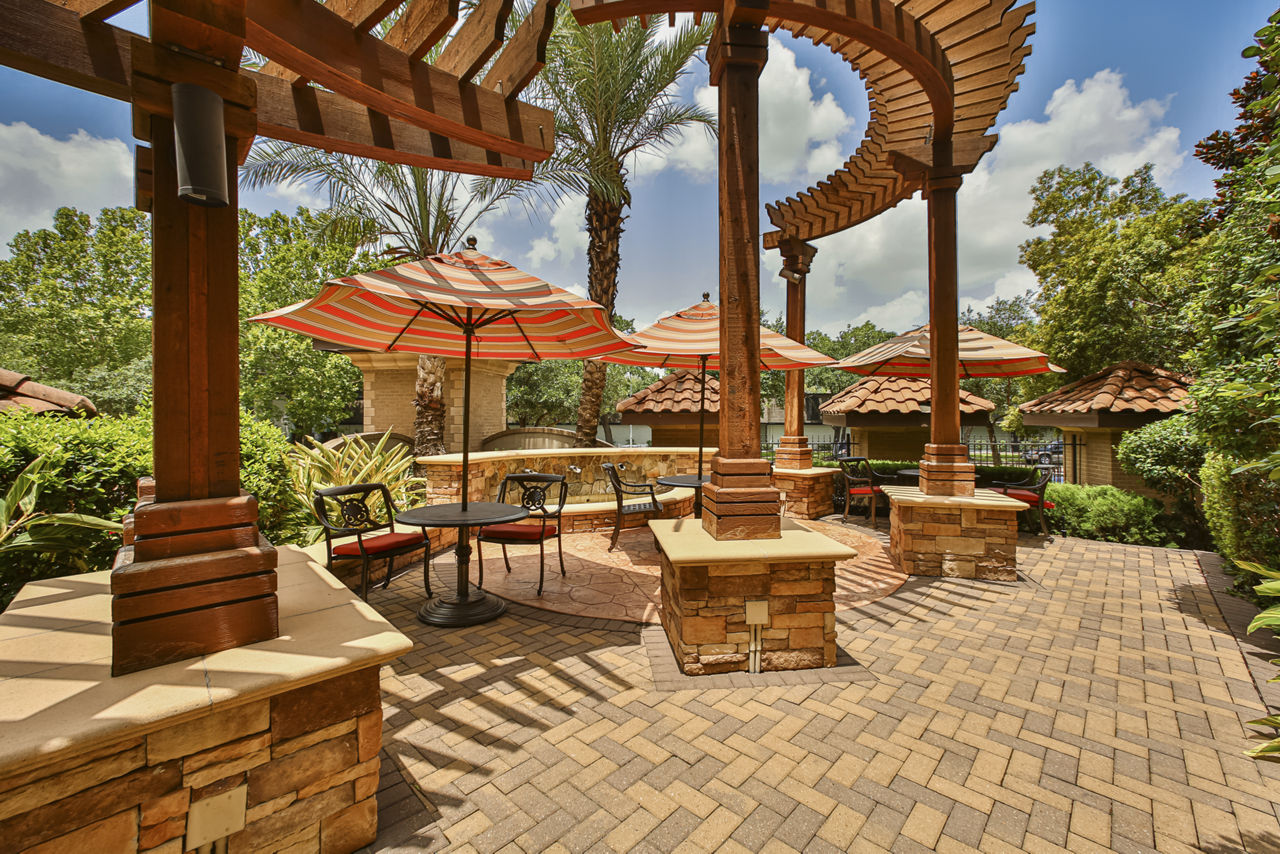
Barbecue Area
Bike Storage
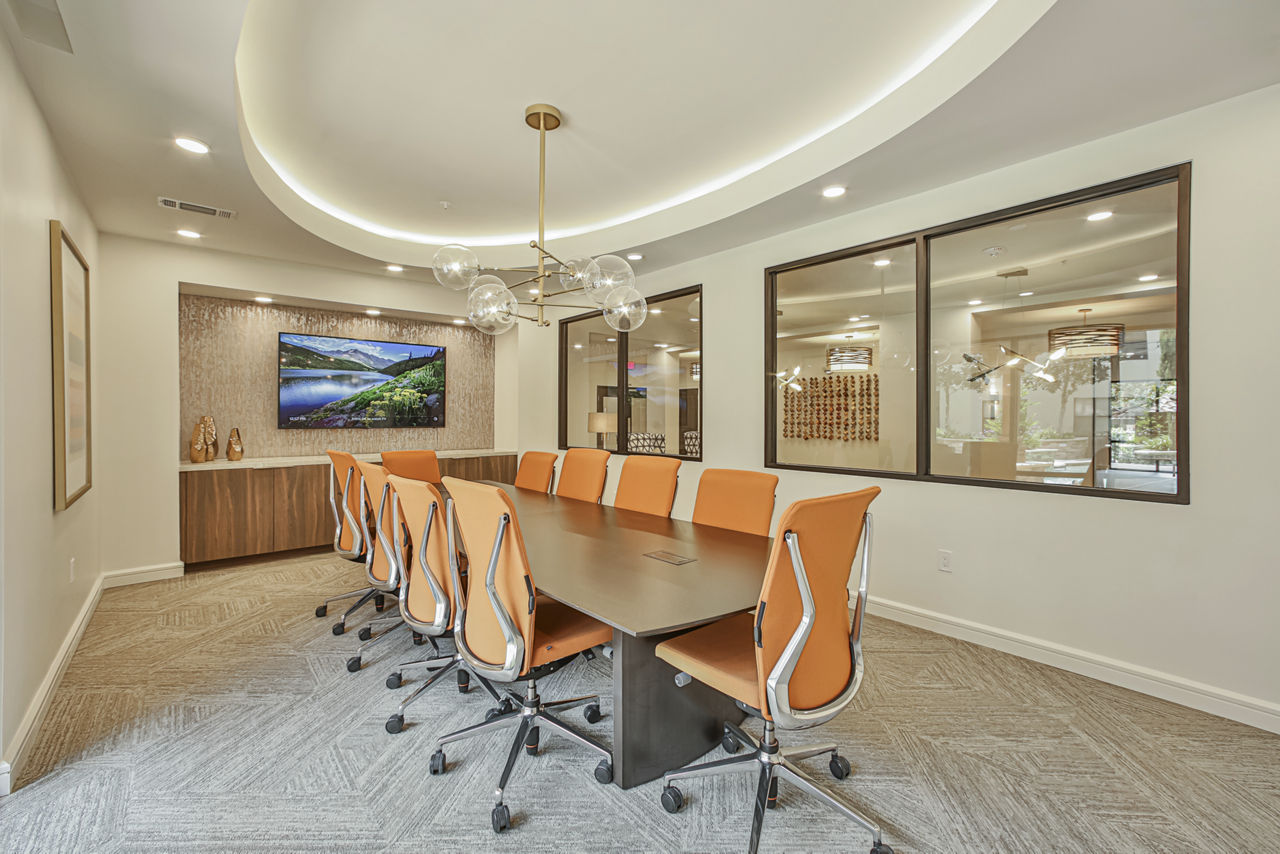
Business Center
Dishwasher
Fitness Center
Guest Suite
Inviting Fire Pit
Package Concierge
Pet Friendly
Smoke Free
State-Of-The-Art Fitness Center
Swimming Pool
Texas Medical Center Shuttle Service
Walk-In Closets
Washer/Dryer
Broadstone Toscano is at 2900 N Braeswood Blvd, Houston, TX, 77025.
2900 N Braeswood Blvd, Houston, TX, 77025
Broadstone Toscano is in the Braeswood neighborhood of Houston. From Broadstone Toscano, the nearest grocery store is Kroger (14-minute walk), the nearest transit stop is Braeswood Blvd @ Brompton St (2-minute walk), and the nearest park is Old Braeswood Park (18-minute walk).
Nearest grocery store
Kroger · 14-minute walkNearest transit stop
Braeswood Blvd @ Brompton St · 2-minute walkNearest park
Old Braeswood Park · 18-minute walkResidents give Broadstone Toscano a C+ grade (about 3.9 out of 5) from 200+ reviews. Broadstone Toscano offers a conveniently located community with responsive maintenance and generally friendly leasing staff, but residents report significant ongoing concerns with security infrastructure, facility maintenance, and communication responsiveness. The property experiences recurring issues with broken gates and doors, inconsistent amenity upkeep, and occasional service gaps, though some residents have had positive experiences with specific staff members and appreciate the proximity to the Medical Center.
Broadstone Toscano offers a conveniently located community with responsive maintenance and generally friendly leasing staff, but residents report significant ongoing concerns with security infrastructure, facility maintenance, and communication responsiveness. The property experiences recurring issues with broken gates and doors, inconsistent amenity upkeep, and occasional service gaps, though some residents have had positive experiences with specific staff members and appreciate the proximity to the Medical Center.
Management responsiveness and communication are inconsistent, with some residents praising staff helpfulness while others report unresponsive leasing offices and poor follow-up on maintenance and billing issues. Security and facility maintenance concerns—including broken gates, doors, and cleanliness issues—are frequently cited alongside complaints about unresolved problems and lack of management action. Billing disputes and unclear fee communication have created frustration, particularly around early termination charges and deposit deductions. Positive experiences highlight individual staff members who are responsive and professional, suggesting service quality varies significantly.
Amenities including pools, fitness centers, and shuttle service are generally well-maintained and appreciated by residents. However, significant concerns persist regarding security infrastructure—broken doors, gates, and access systems have remained unrepaired for extended periods—and common-area cleanliness, including hallway maintenance, trash overflow, and pest control. Maintenance response times for unit-level issues are typically prompt, but property-wide upkeep and security systems have deteriorated over time, particularly since 2023.
Maintenance response times are inconsistent, with some residents reporting prompt service while others experienced significant delays or unresolved issues. Common problems include recurring appliance failures (particularly dishwashers), non-functional fire alarms triggering false alarms, broken security gates remaining open for extended periods, and unresponsive emergency contact lines. While some work orders are completed quickly, follow-through on complex repairs and preventive maintenance appears unreliable.
The property offers convenient access to nearby stores, highways, and the Medical Center with an available shuttle service that residents find valuable for commuting. Parking garage access is generally available, though some residents report occasional security concerns with entry doors. Location is consistently praised as central and well-positioned for employment in the Medical Center area, making it attractive for students and medical professionals.
Residents report persistent issues with sound insulation, with frequent complaints about hearing neighbors' footsteps, conversations, and activities through walls and ceilings. Building cleanliness and maintenance have declined significantly, including hallway odors, trash overflow, pest control ineffectiveness, and delayed repairs. Security concerns are widespread, with broken entrance doors and gates remaining open for extended periods, creating access control failures. Despite these issues, maintenance response times for interior apartment requests are generally reported as quick.
Broadstone Toscano is somewhat walkable (grade D), transit is minimal (grade F), and biking is very bikeable (grade B).
D
Somewhat Walkable
F
Minimal Transit
B
Very Bikeable
Our touring schedules and operating hours may vary as we continue to follow local phased opening guidelines and direction from local health officials. Please visit our community website for up to date information.
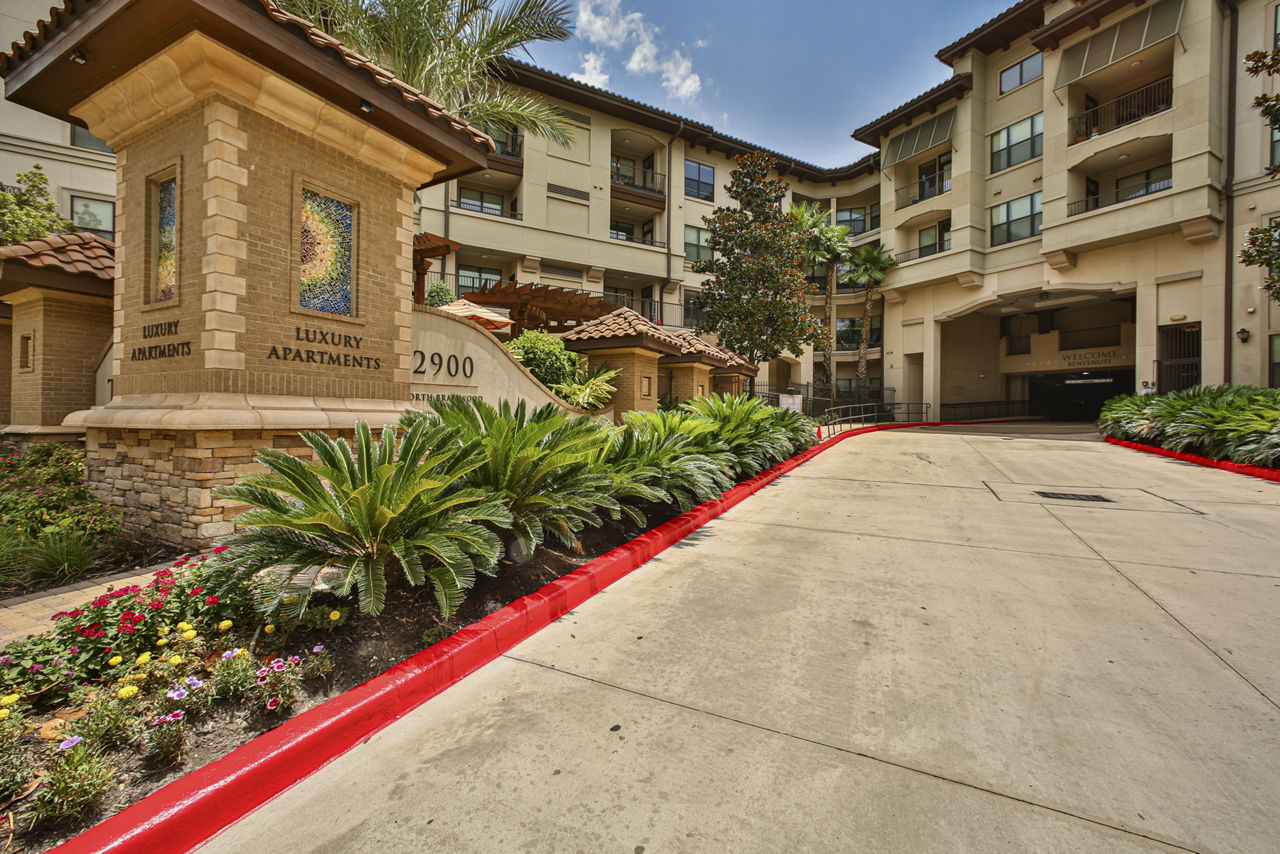
Our touring schedules and operating hours may vary as we continue to follow local phased opening guidelines and direction from local health officials. Please visit our community website for up to date information. Borrowing elements of the Old World and fusing them with the New, Broadstone Toscano embodies distinctive Western European aesthetics while providing an elevated home, perfected for modern Houston living. Everything is a priority at Toscano. Community features of the highest standard, excellent in-home amenities to support a premier quality of life, access to the best of the surrounding area—it all combines in service to your enviable and endlessly engaging lifestyle.
Broadstone Toscano is a 475-unit mid-rise.
Building
Apartment · Mid-RiseTotal units
475Rice School /La Escuela Rice is 0.1 miles from Broadstone Toscano. 10 schools are listed nearby.
| School | Type | Level | Distance |
|---|---|---|---|
Rice School /La Escuela Rice Public · Middle | Public | Middle | 0.1 mi |
St Vincent De Paul School Private · Middle | Private | Middle | 0.7 mi |
Longfellow Elementary School Public · Elementary | Public | Elementary | 0.9 mi |
St Nicholas School II Private · Middle | Private | Middle | 0.9 mi |
Twain Elementary School Public · Elementary | Public | Elementary | 0.9 mi |
Pershing Middle School Public · Middle | Public | Middle | 1.0 mi |
St. Nicholas School Private · Elementary | Private | Elementary | 1.1 mi |
Imani School-Infants & Toddler Private · Preschool | Private | Preschool | 1.1 mi |
St. Mark's Episcopal School Private · Middle | Private | Middle | 1.2 mi |
Lois M Harmon School Private · Preschool | Private | Preschool | 1.2 mi |
Broadstone Toscano is managed by Greystar. Call 713-839-0335 to tour or ask about availability.