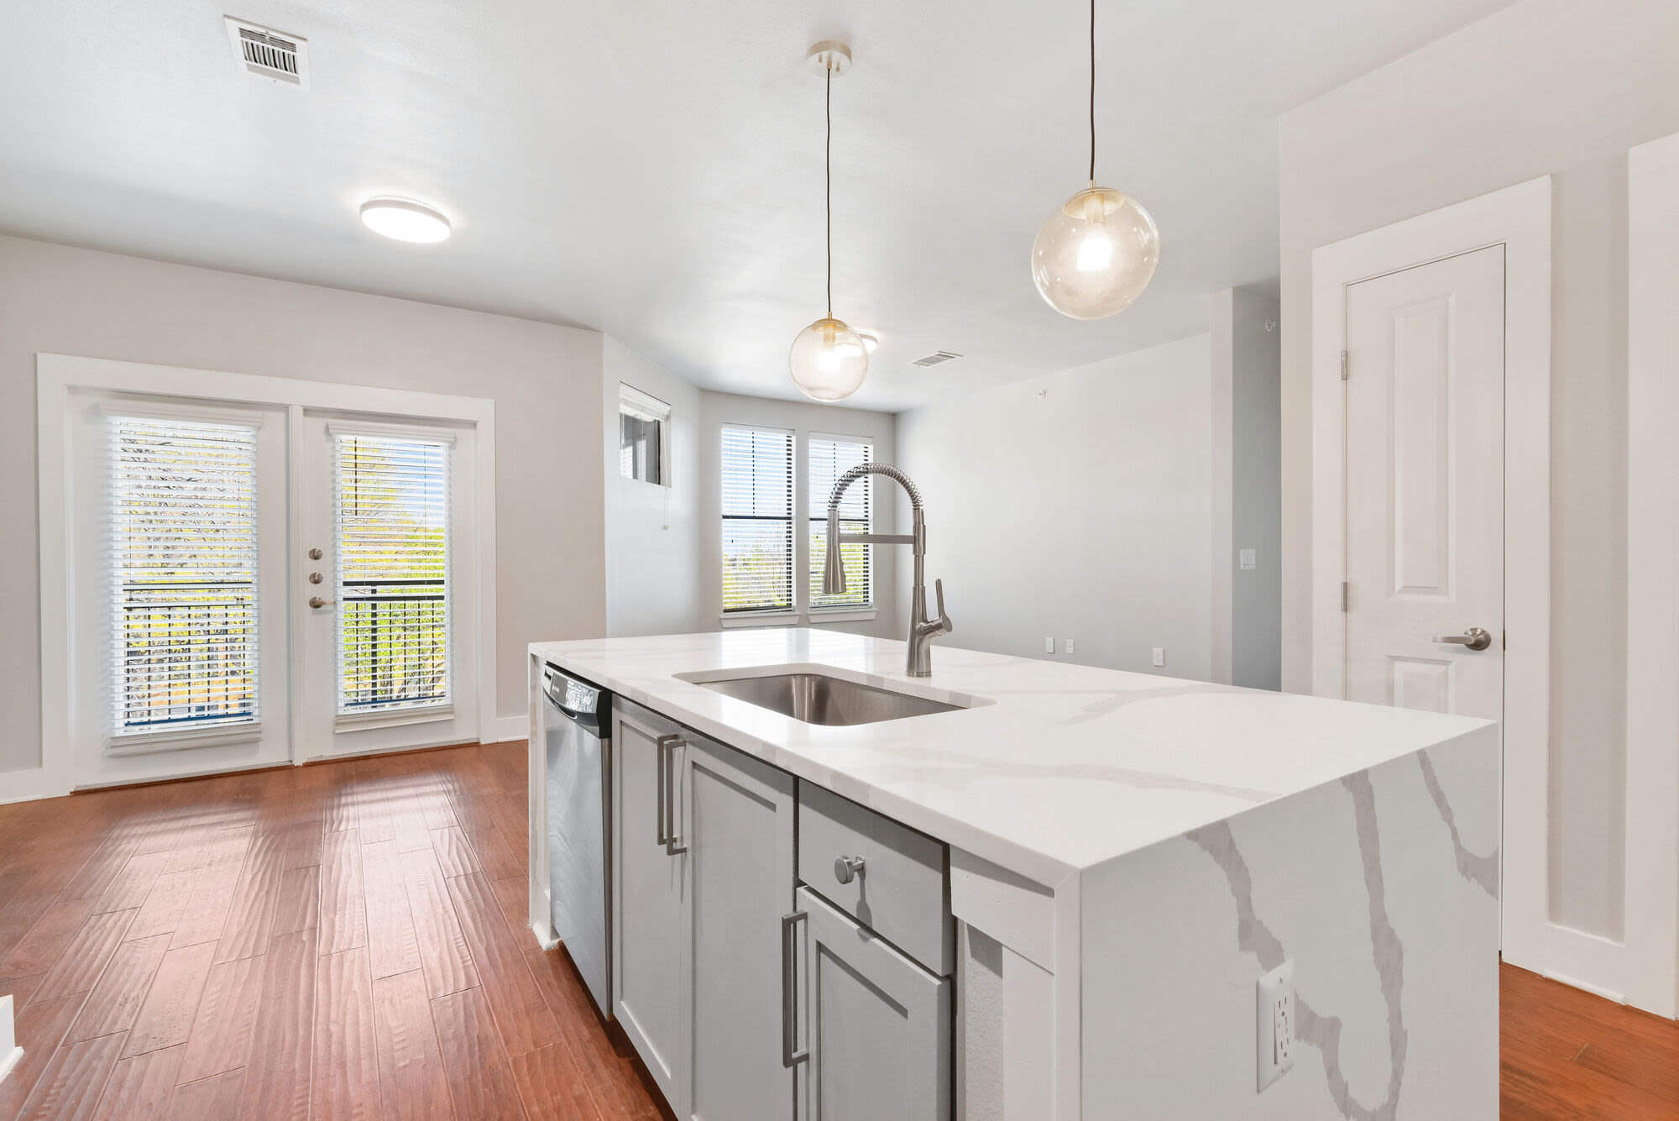
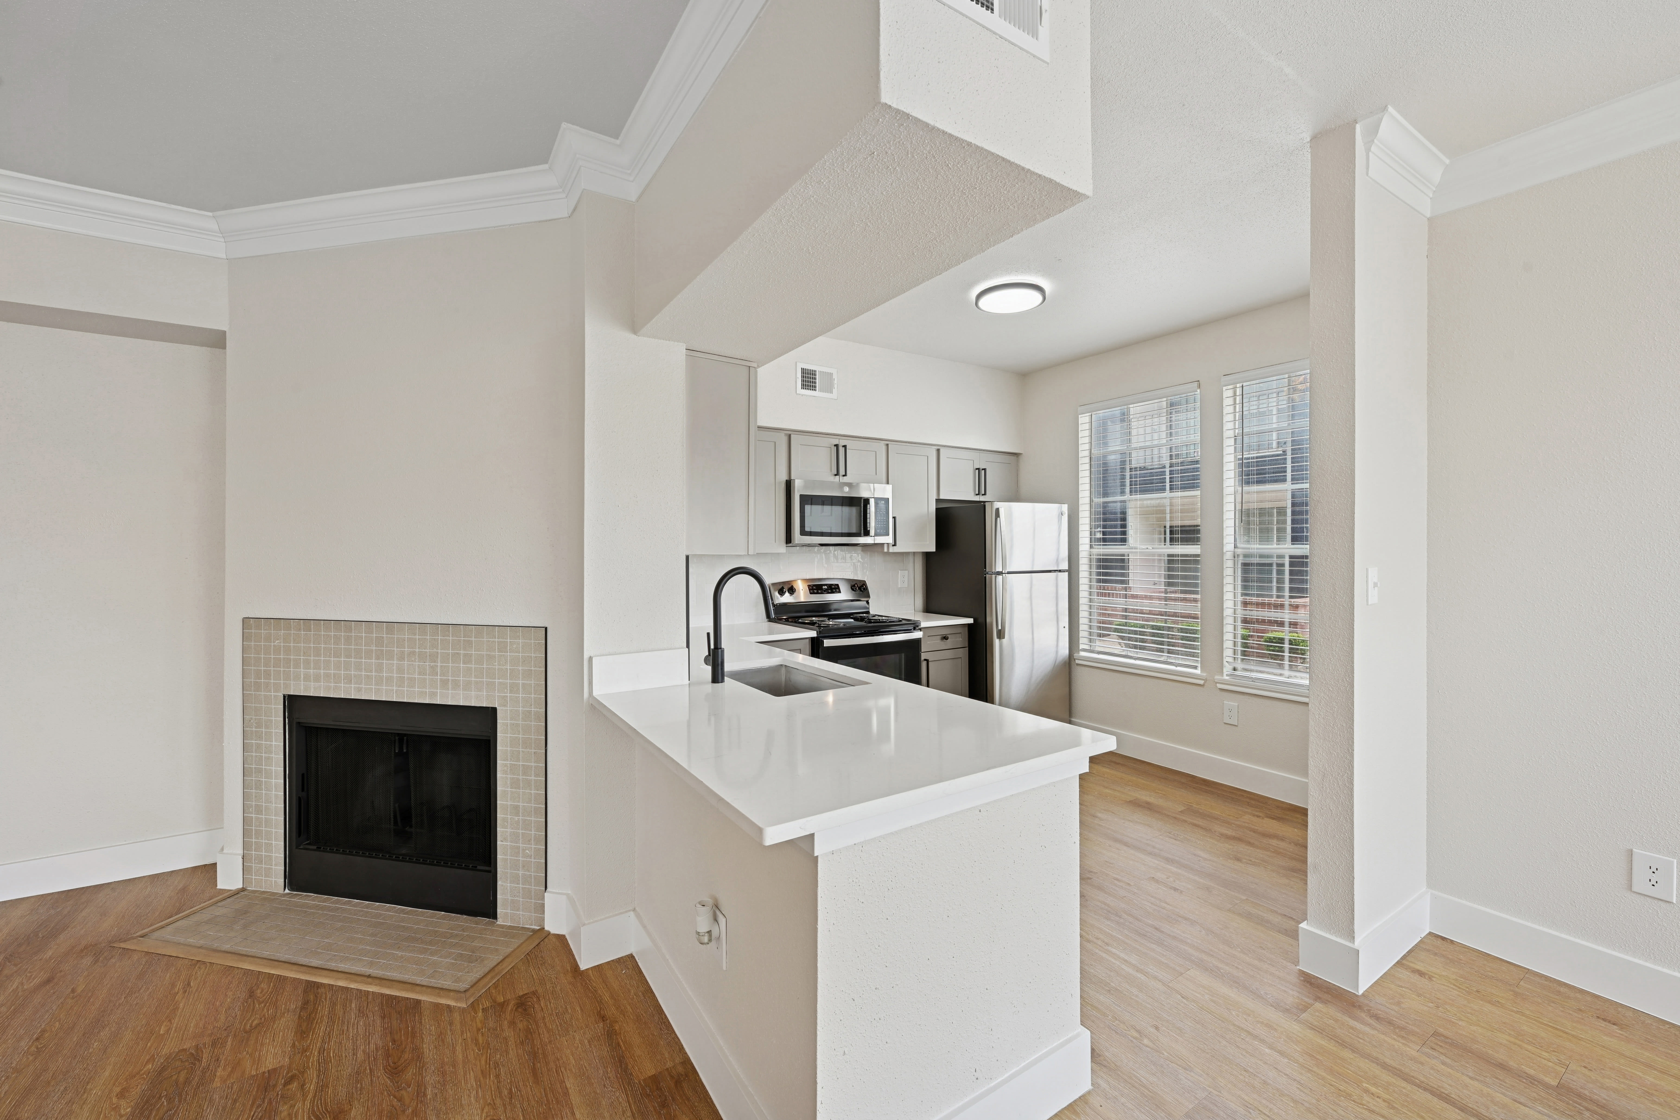


A1
Starting at $1,025
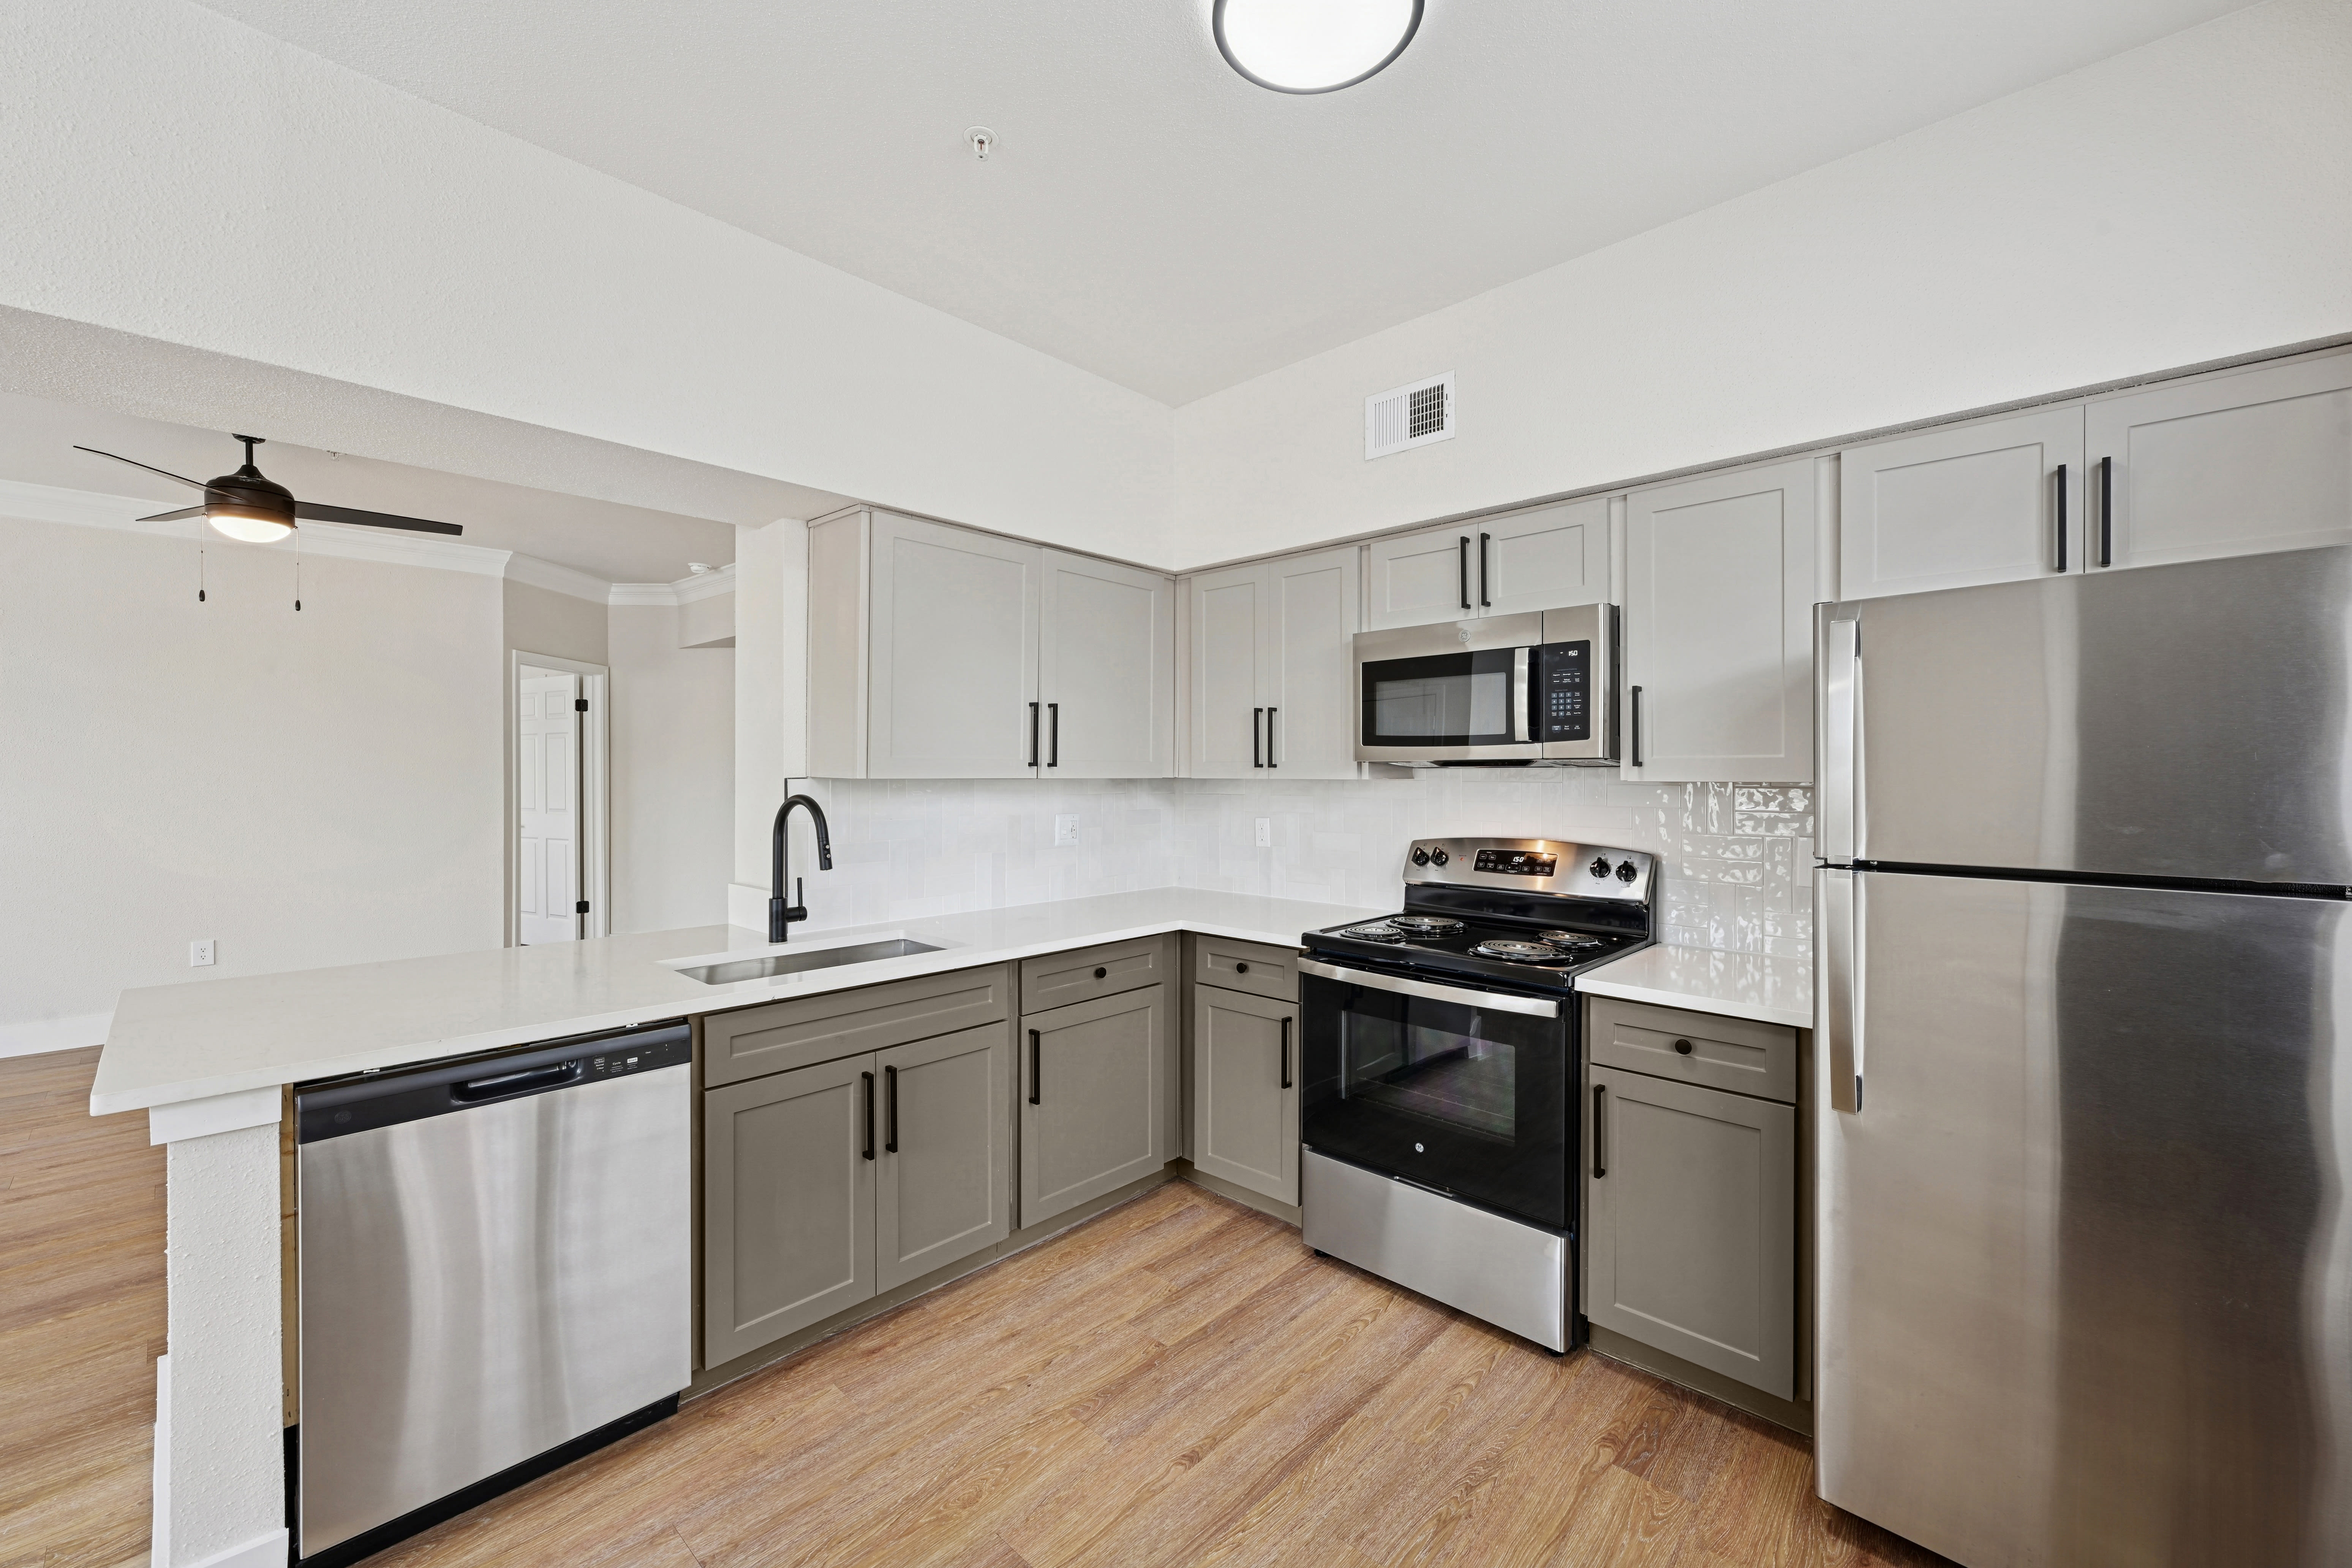
1 Bedroom • 1 Bath • 603 Sq Ft
| 2 available units | Price | Sq ft | Available | Open unit |
|---|---|---|---|---|
| 713 | $1,100 | 603 | Apr 9 | |
| 414 | $1,025 | 603 | Dec 1 |
How can I help?
$1,025 – $1,780/mo
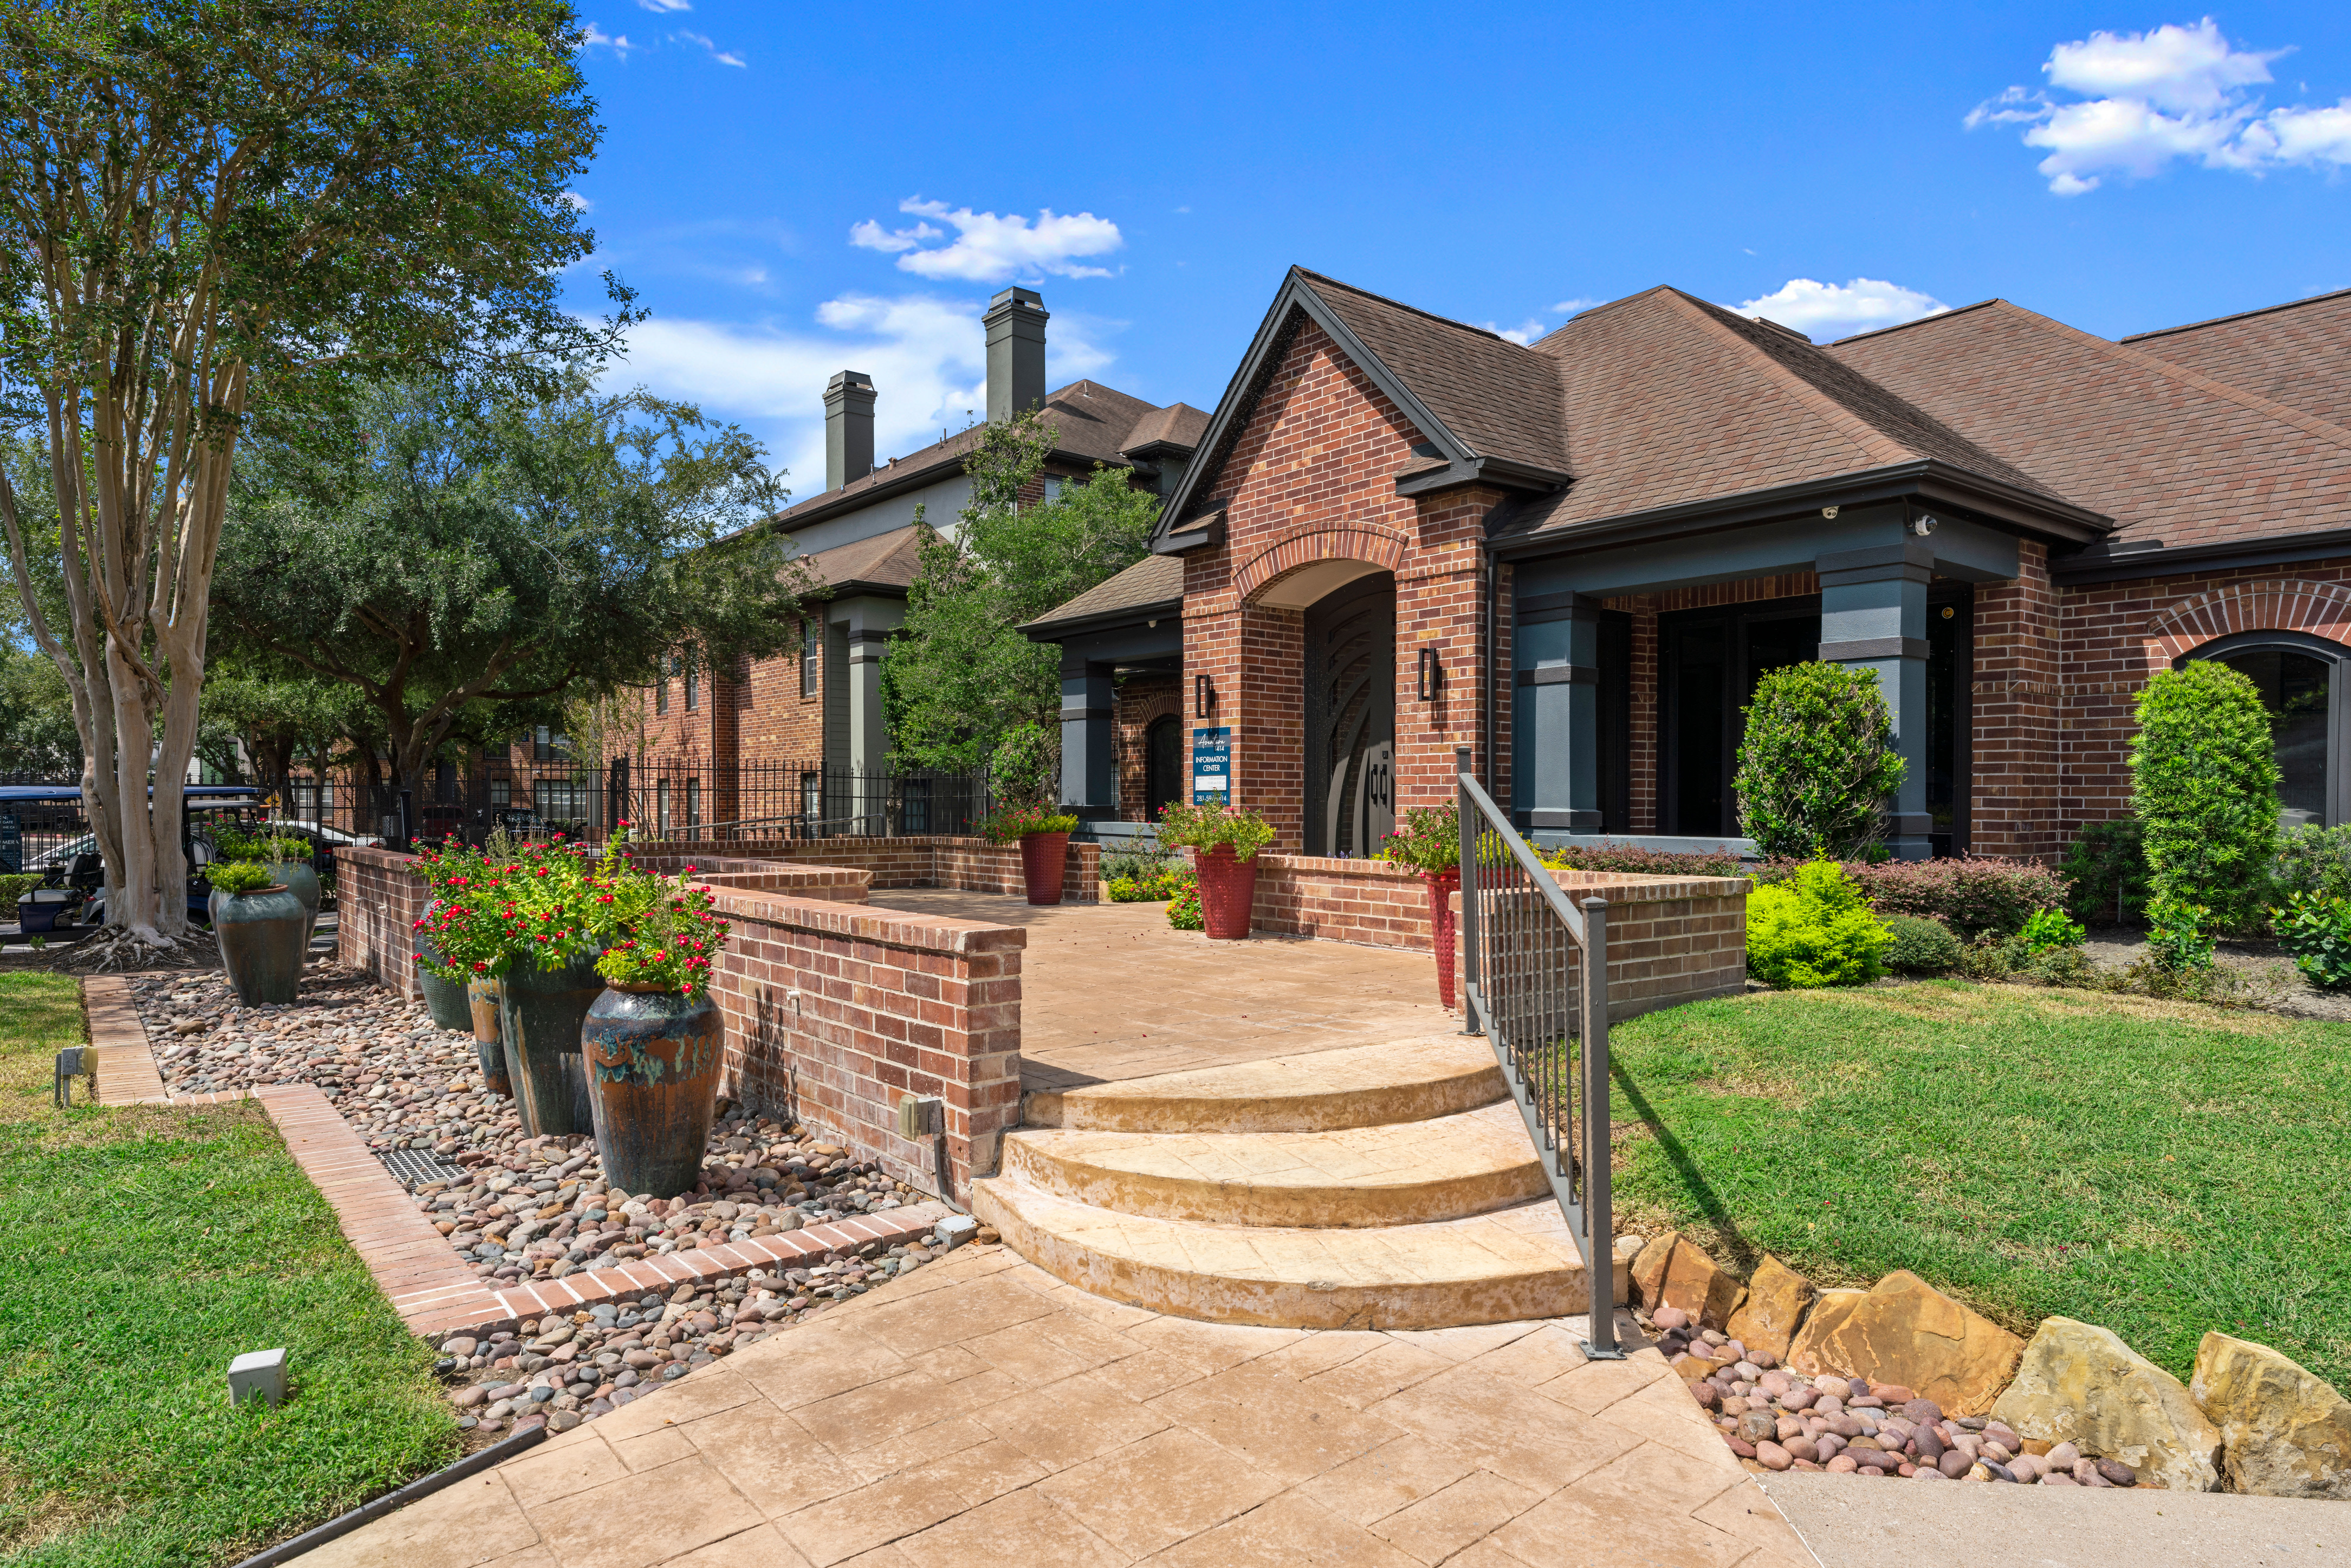
1414 S Dairy Ashford Rd, Houston, TX, 77077Barnett currently lists 5 floor plans across 35 available units, from one-bedroom to two-bedroom, starting at $1,025/mo. 19 one-bedrooms from $1,025 to $1,290/mo (603–785 sq ft), earliest move-in Apr 9. 16 two-bedrooms from $1,500 to $1,780/mo (1,017–1,147 sq ft), earliest move-in Jun 10. Prices checked September 24, 2026.
Starting at $1,025
1 Bedroom • 1 Bath • 603 Sq Ft
| 2 available units | Price | Sq ft | Available | Open unit |
|---|---|---|---|---|
| 713 | $1,100 | 603 | Apr 9 | |
| 414 | $1,025 | 603 | Dec 1 |
Starting at $1,135
1 Bedroom • 1 Bath • 728 Sq Ft
| 8 available units | Price | Sq ft | Available | Open unit |
|---|---|---|---|---|
| 116 | $1,135 | 728 | Jul 17 | |
| 212 | $1,160 | 728 | Aug 4 | |
| 310 | $1,255 | 728 | Aug 12 | |
| 1014 | $1,135 | 728 | Oct 6 | |
| 1114 | $1,135 | 728 | Oct 14 | |
| 1108 | $1,185 | 728 | Oct 28 | |
| 1215 | $1,135 | 728 | Nov 13 | |
| 111 | $1,160 | 728 | Dec 16 |
Starting at $1,220
1 Bedroom • 1 Bath • 785 Sq Ft
| 9 available units | Price | Sq ft | Available | Open unit |
|---|---|---|---|---|
| 1307 | $1,265 | 785 | May 26 | |
| 712 | $1,240 | 785 | Jul 2 | |
| 606 | $1,290 | 785 | Jul 30 | |
| 811 | $1,220 | 785 | Sep 26 | |
| 807 | $1,265 | 785 | Sep 29 | |
| 903 | $1,265 | 785 | Oct 6 | |
| 611 | $1,240 | 785 | Oct 29 | |
| 904 | $1,290 | 785 | Oct 31 | |
| 1306 | $1,245 | 785 | Dec 12 |
Starting at $1,500
2 Bedrooms • 2 Baths • 1,017 Sq Ft
| 7 available units | Price | Sq ft | Available | Open unit |
|---|---|---|---|---|
| 1020 | $1,675 | 1,017 | Aug 14 | |
| 217 | $1,525 | 1,017 | Aug 18 | |
| 1004 | $1,525 | 1,017 | Sep 22 | |
| 1002 | $1,500 | 1,017 | Oct 20 | |
| 302 | $1,500 | 1,017 | Oct 21 | |
| 1218 | $1,500 | 1,017 | Nov 3 | |
| 502 | $1,500 | 1,017 | Nov 17 |
Starting at $1,645
2 Bedrooms • 2 Baths • 1,147 Sq Ft
| 9 available units | Price | Sq ft | Available | Open unit |
|---|---|---|---|---|
| 719 | $1,645 | 1,147 | Jun 10 | |
| 717 | $1,670 | 1,147 | Aug 18 | |
| 1319 | $1,645 | 1,147 | Sep 22 | |
| 1317 | $1,780 | 1,147 | Sep 22 | |
| 818 | $1,645 | 1,147 | Sep 29 | |
| 720 | $1,670 | 1,147 | Oct 6 | |
| 701 | $1,670 | 1,147 | Oct 24 | |
| 915 | $1,645 | 1,147 | Nov 28 | |
| 420 | $1,670 | 1,147 | Dec 16 |
Rent at Barnett is $1,025 – $1,780 per month. Leases are typically 12 months. The earliest listed move-in is Apr 9. Prices checked September 24, 2026.
Rent
$1,025 – $1,780/moLease term
12 monthsEarliest move-in
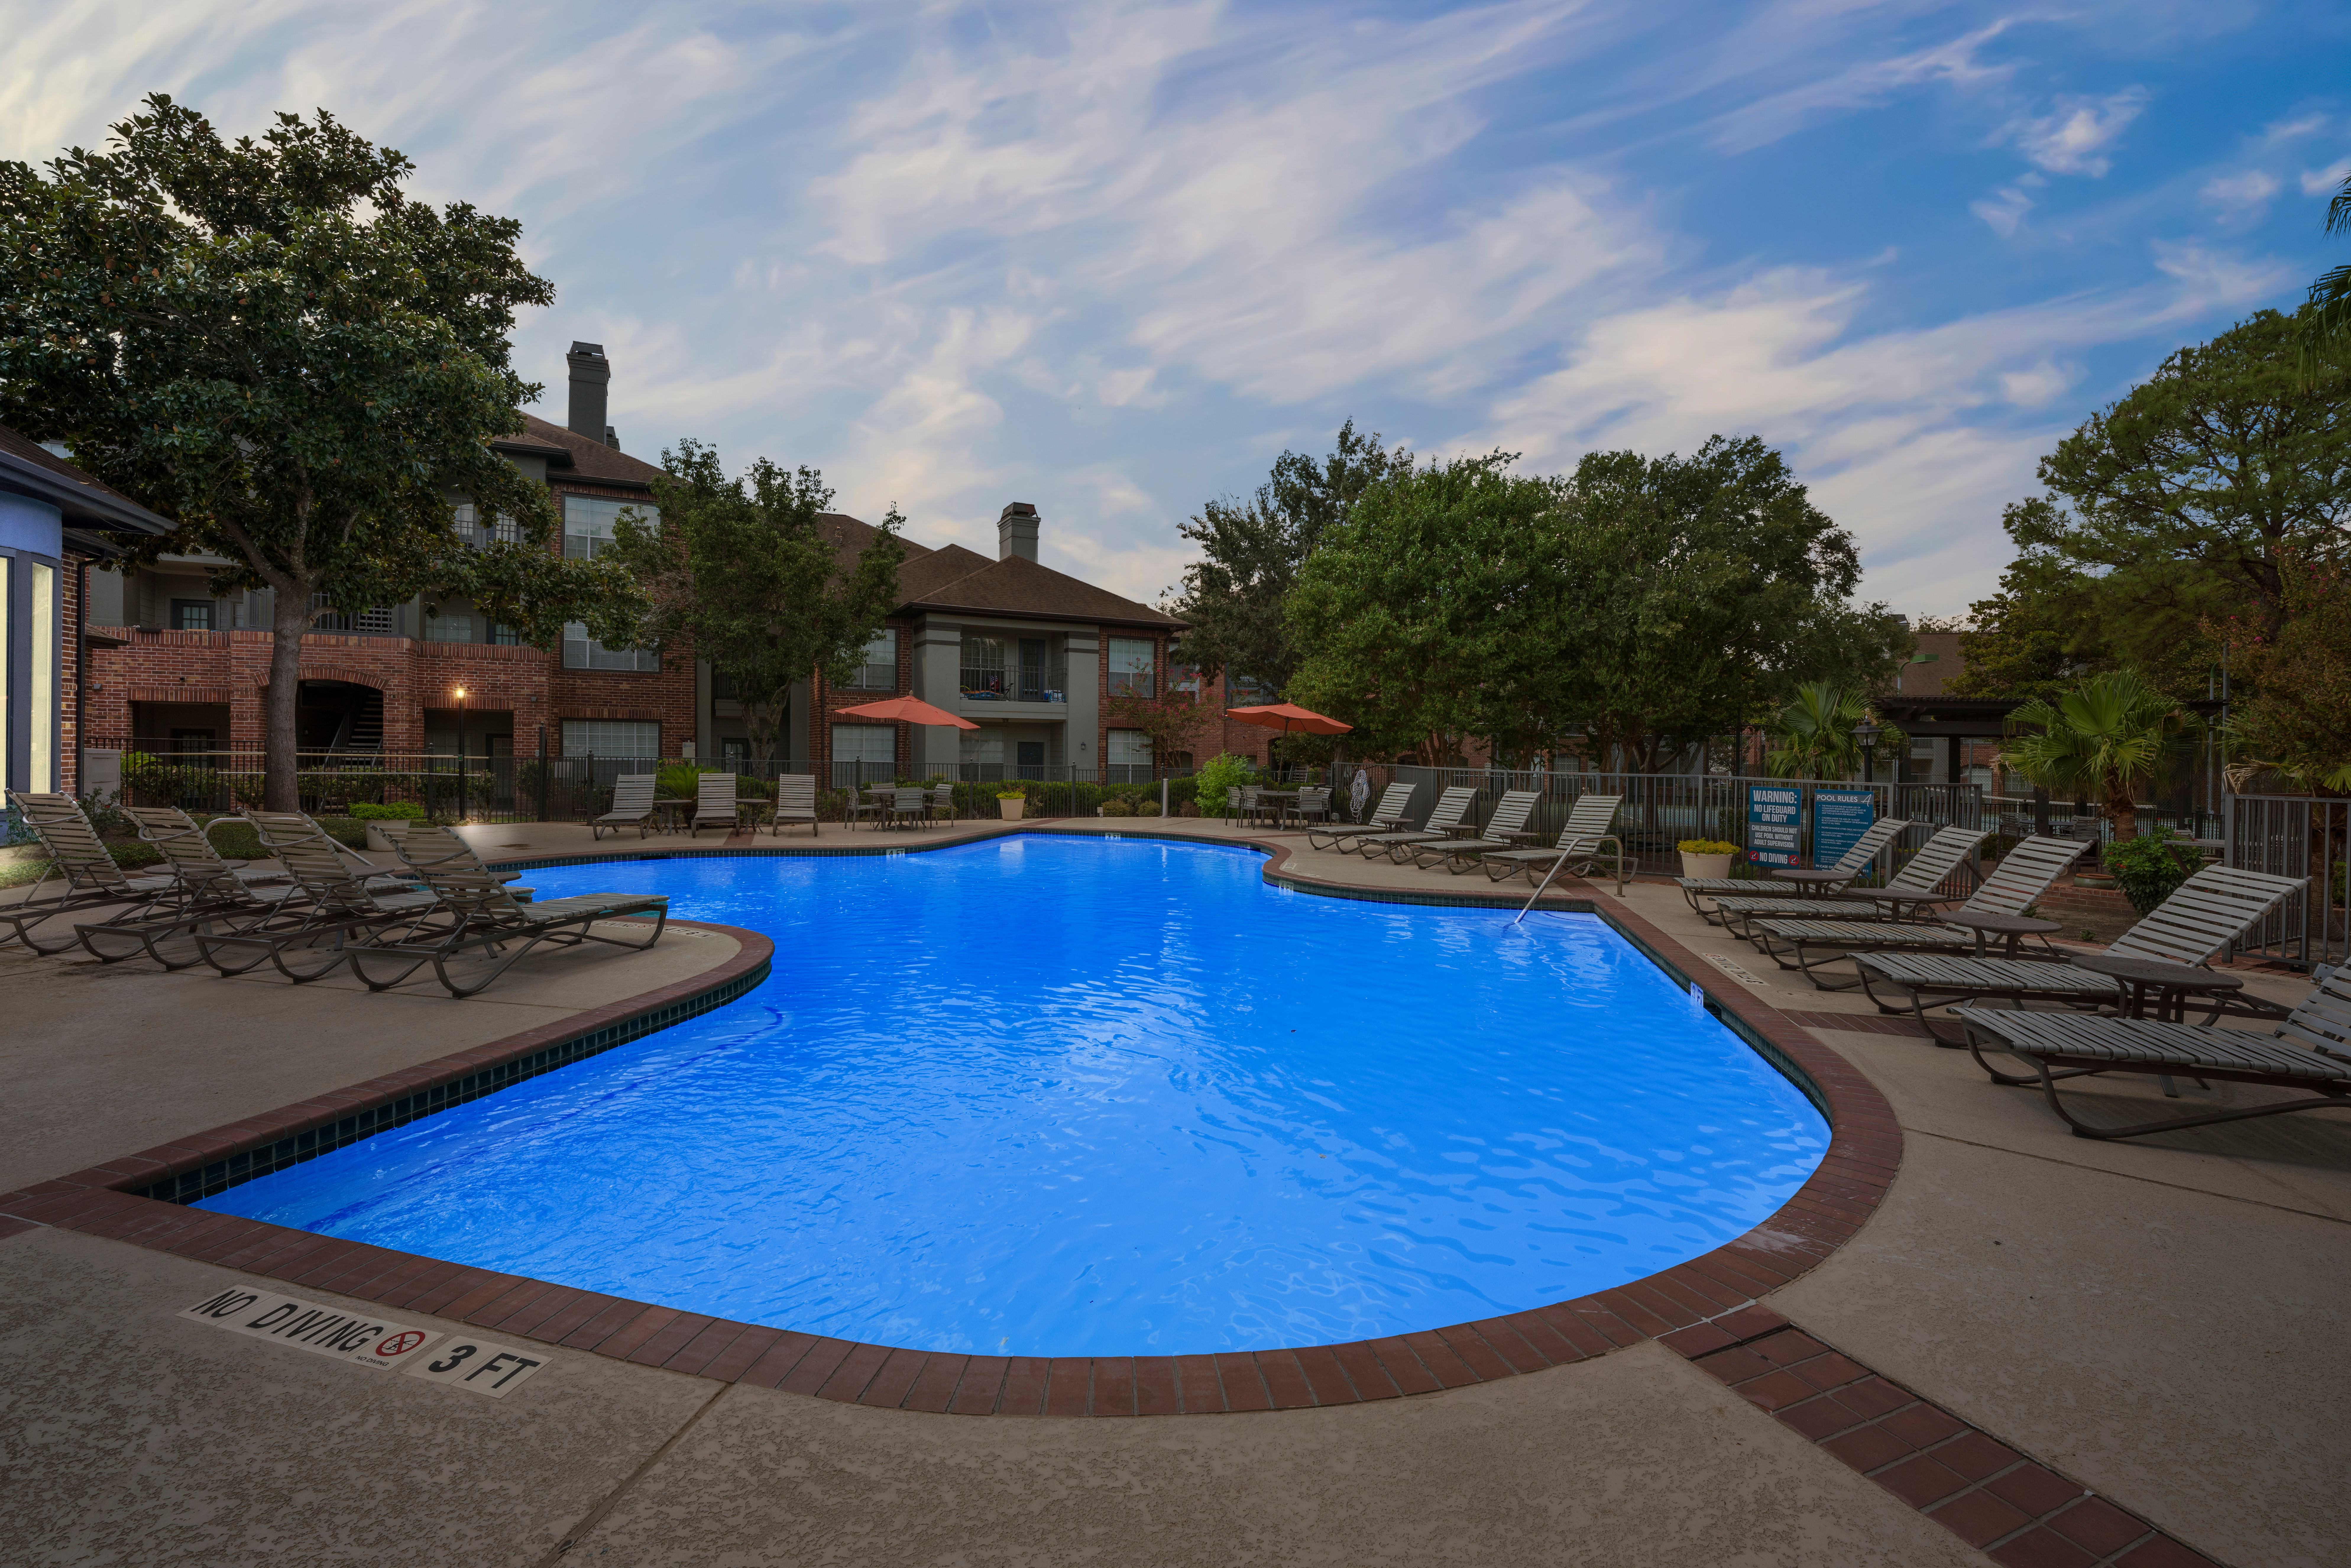
Apr 9Barnett lists 1 amenity, including a pool.
Resort-Style Pool
Barnett is at 1414 S Dairy Ashford Rd, Houston, TX, 77077.
1414 S Dairy Ashford Rd, Houston, TX, 77077
Barnett is in the Eldridge / West Oaks neighborhood of Houston. From Barnett, the nearest grocery store is Kroger (4-minute walk) and the nearest transit stop is Dairy Ashford Rd @ Briar Forest Dr (1-minute walk).
Nearest grocery store
Kroger · 4-minute walkNearest transit stop
Dairy Ashford Rd @ Briar Forest Dr · 1-minute walkResidents give Barnett a B grade (about 4.2 out of 5) from 200+ reviews. The property offers modern, well-maintained apartments with spacious layouts and good amenities, supported by responsive maintenance and generally helpful leasing staff. However, residents report significant concerns including inconsistent trash collection, pest control issues, noise from neighbors, parking challenges with predatory towing practices, and high additional fees beyond base rent.
The property offers modern, well-maintained apartments with spacious layouts and good amenities, supported by responsive maintenance and generally helpful leasing staff. However, residents report significant concerns including inconsistent trash collection, pest control issues, noise from neighbors, parking challenges with predatory towing practices, and high additional fees beyond base rent. Management responsiveness varies, with some staff praised for attentiveness while others receive criticism for being dismissive or unhelpful with resident concerns.
Management responsiveness and professionalism are inconsistent across the property. While many residents praise maintenance staff and certain office personnel for helpfulness and quick response times, others report significant issues with management communication, billing accuracy, lease enforcement, and follow-up on serious concerns. Staff turnover and variable service quality create a divided resident experience.
Maintenance staff consistently receive praise for quick response times and professional service on work orders and repairs. Most residents report that maintenance requests are resolved promptly, though a few reviews note delays on non-critical issues or concerns about underlying property conditions not being fully addressed. Response quality is generally strong, though some residents report ongoing issues with HVAC performance and water quality that require repeated service calls.
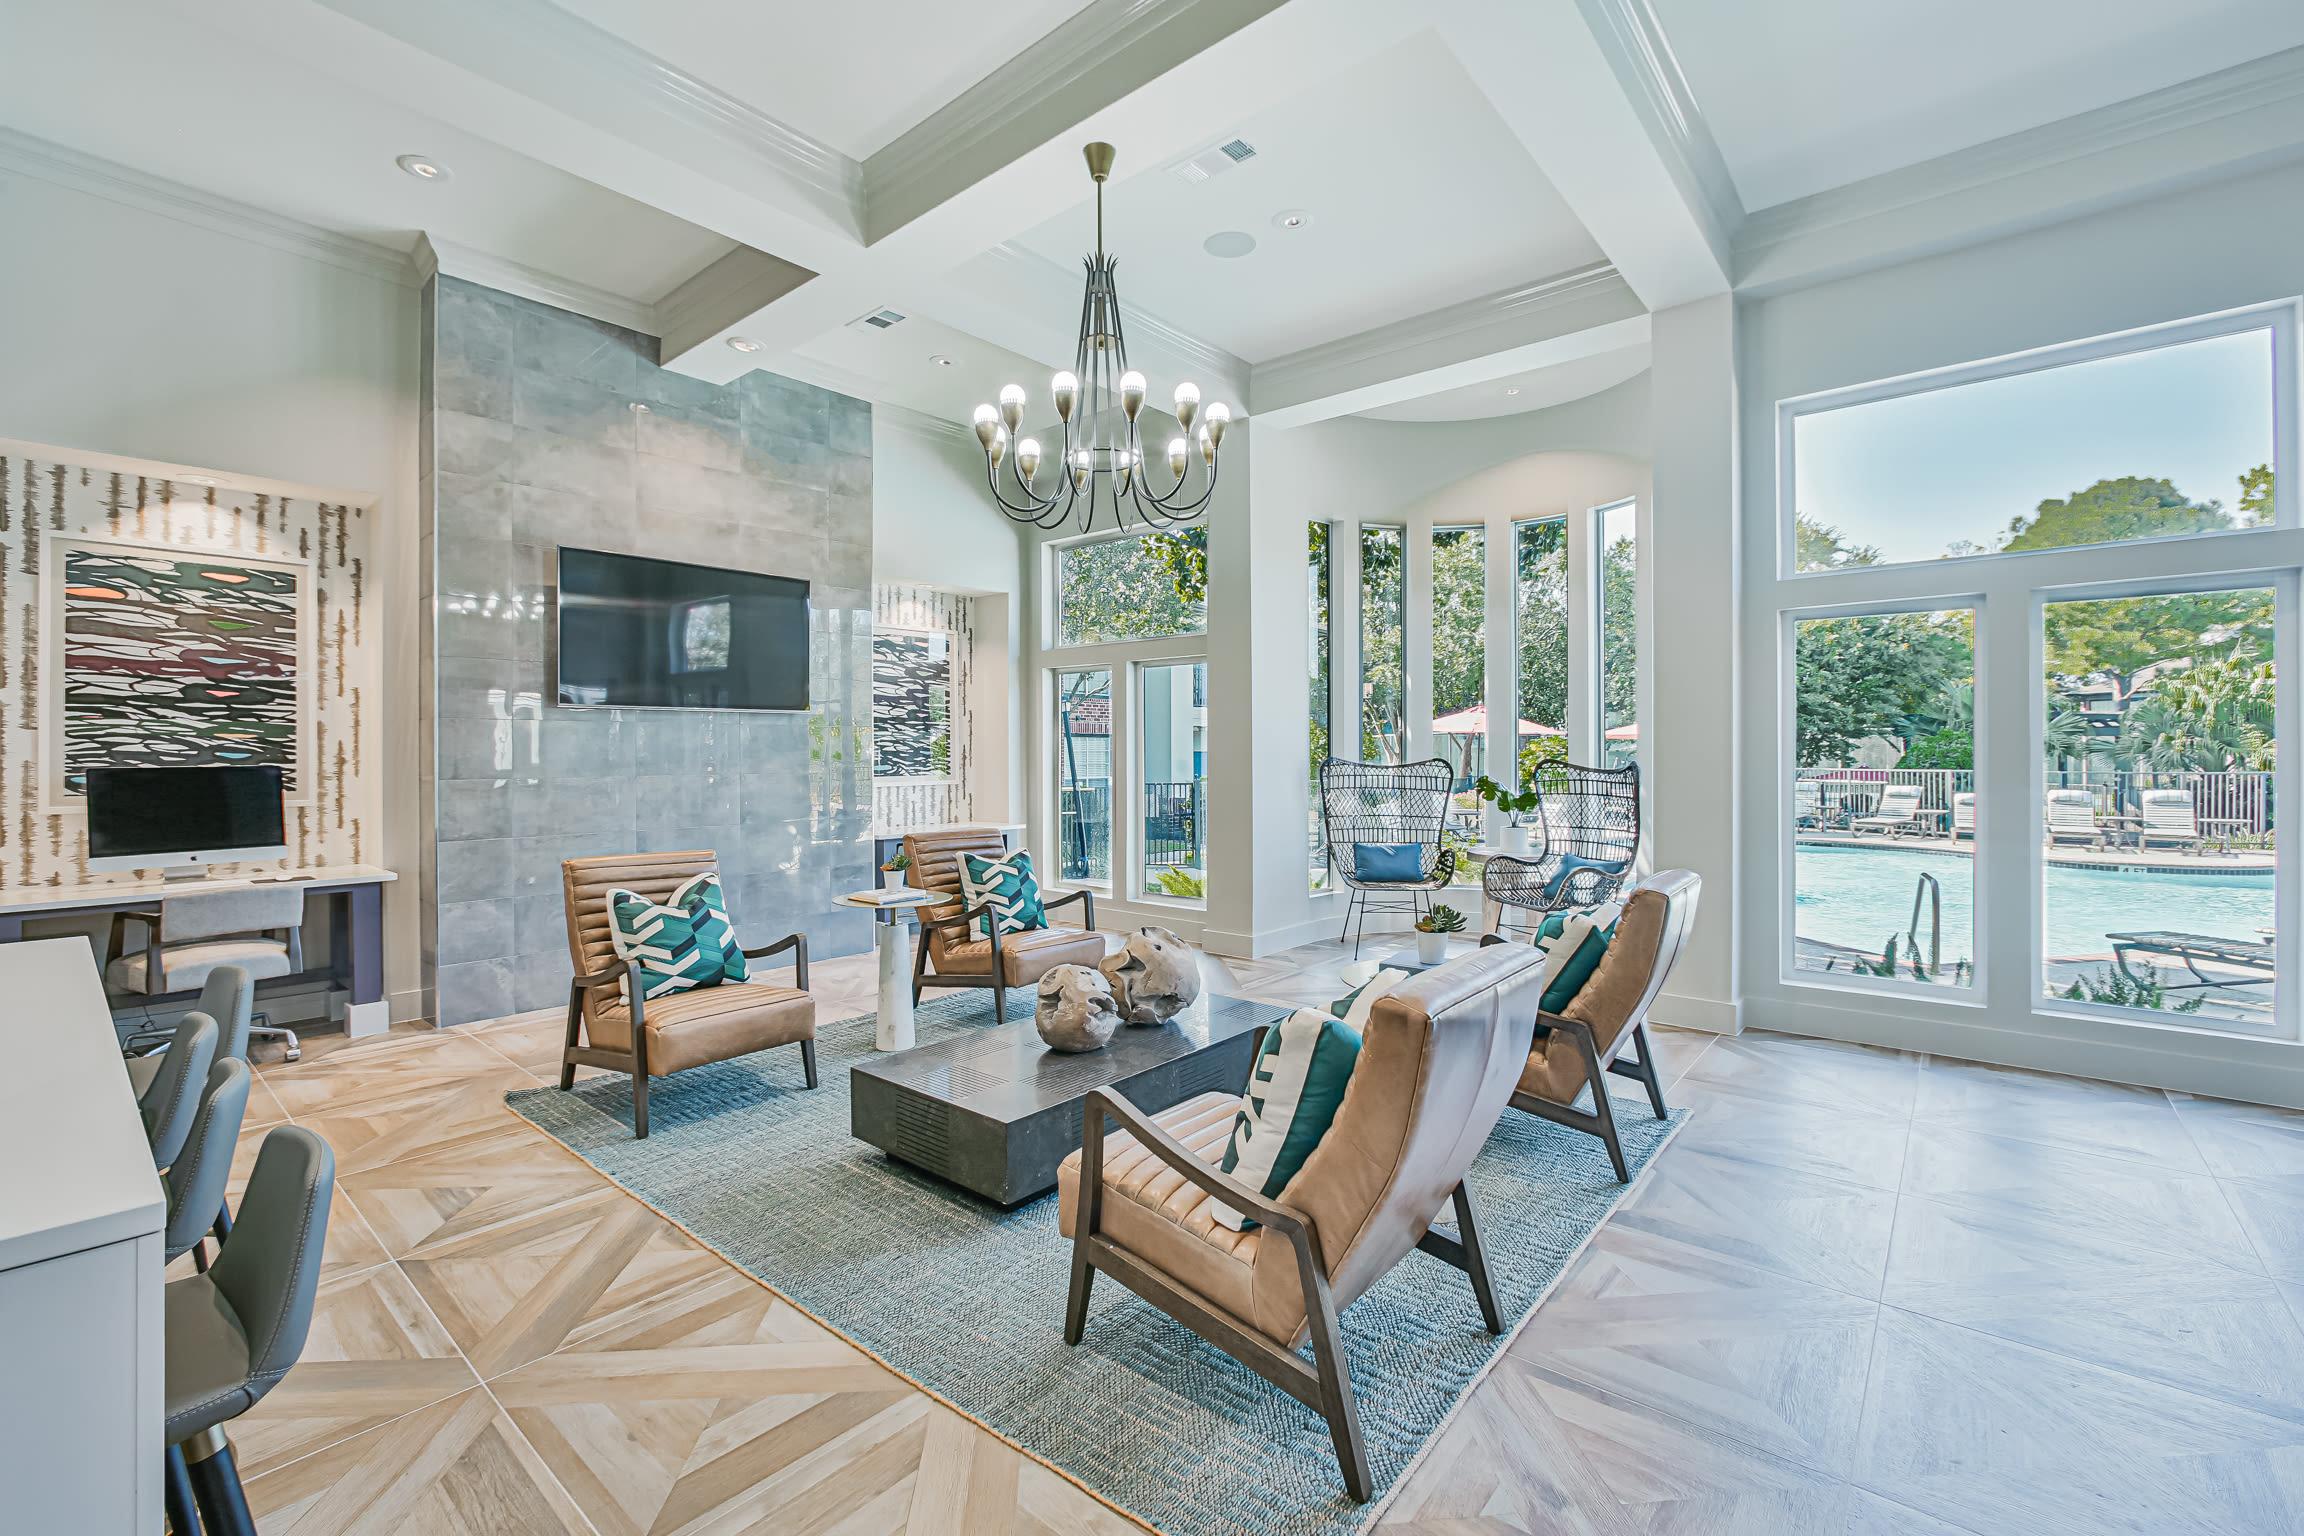
Residents report mixed experiences with amenities and shared spaces. Positive feedback highlights responsive maintenance, modern gym and pool facilities, and convenient nearby services. However, recurring concerns include inconsistent trash collection and valet service, parking challenges during peak hours, pest control issues, and security gaps with non-functional cameras. Additional fees for internet, property protection, and valet trash are noted as significant ongoing costs.
The property offers a convenient location near grocery stores, pharmacies, and other necessities, with walkable areas and nearby trails appreciated by residents. Parking presents a significant challenge, with limited availability during peak hours and concerns about towing practices by the contracted service. While maintenance staff receive consistent praise for responsiveness, location convenience is offset by parking logistics and security concerns including gate malfunctions and limited camera coverage.
Residents report significant building quality concerns including pest infestations (cockroaches and spiders), inadequate noise insulation between units, and inconsistent maintenance responsiveness. Common issues include water damage and flooding in some units, unresolved finish problems (sticky flooring, wall cracks, foundation concerns), and cleanliness challenges in common areas. One recent review noted improved upkeep under new ownership, though this represents a minority perspective among selected reviews.
Barnett is walkable (grade C), transit is minimal (grade F), and biking is somewhat bikeable (grade D).
C
Walkable
F
Minimal Transit
D
Somewhat Bikeable
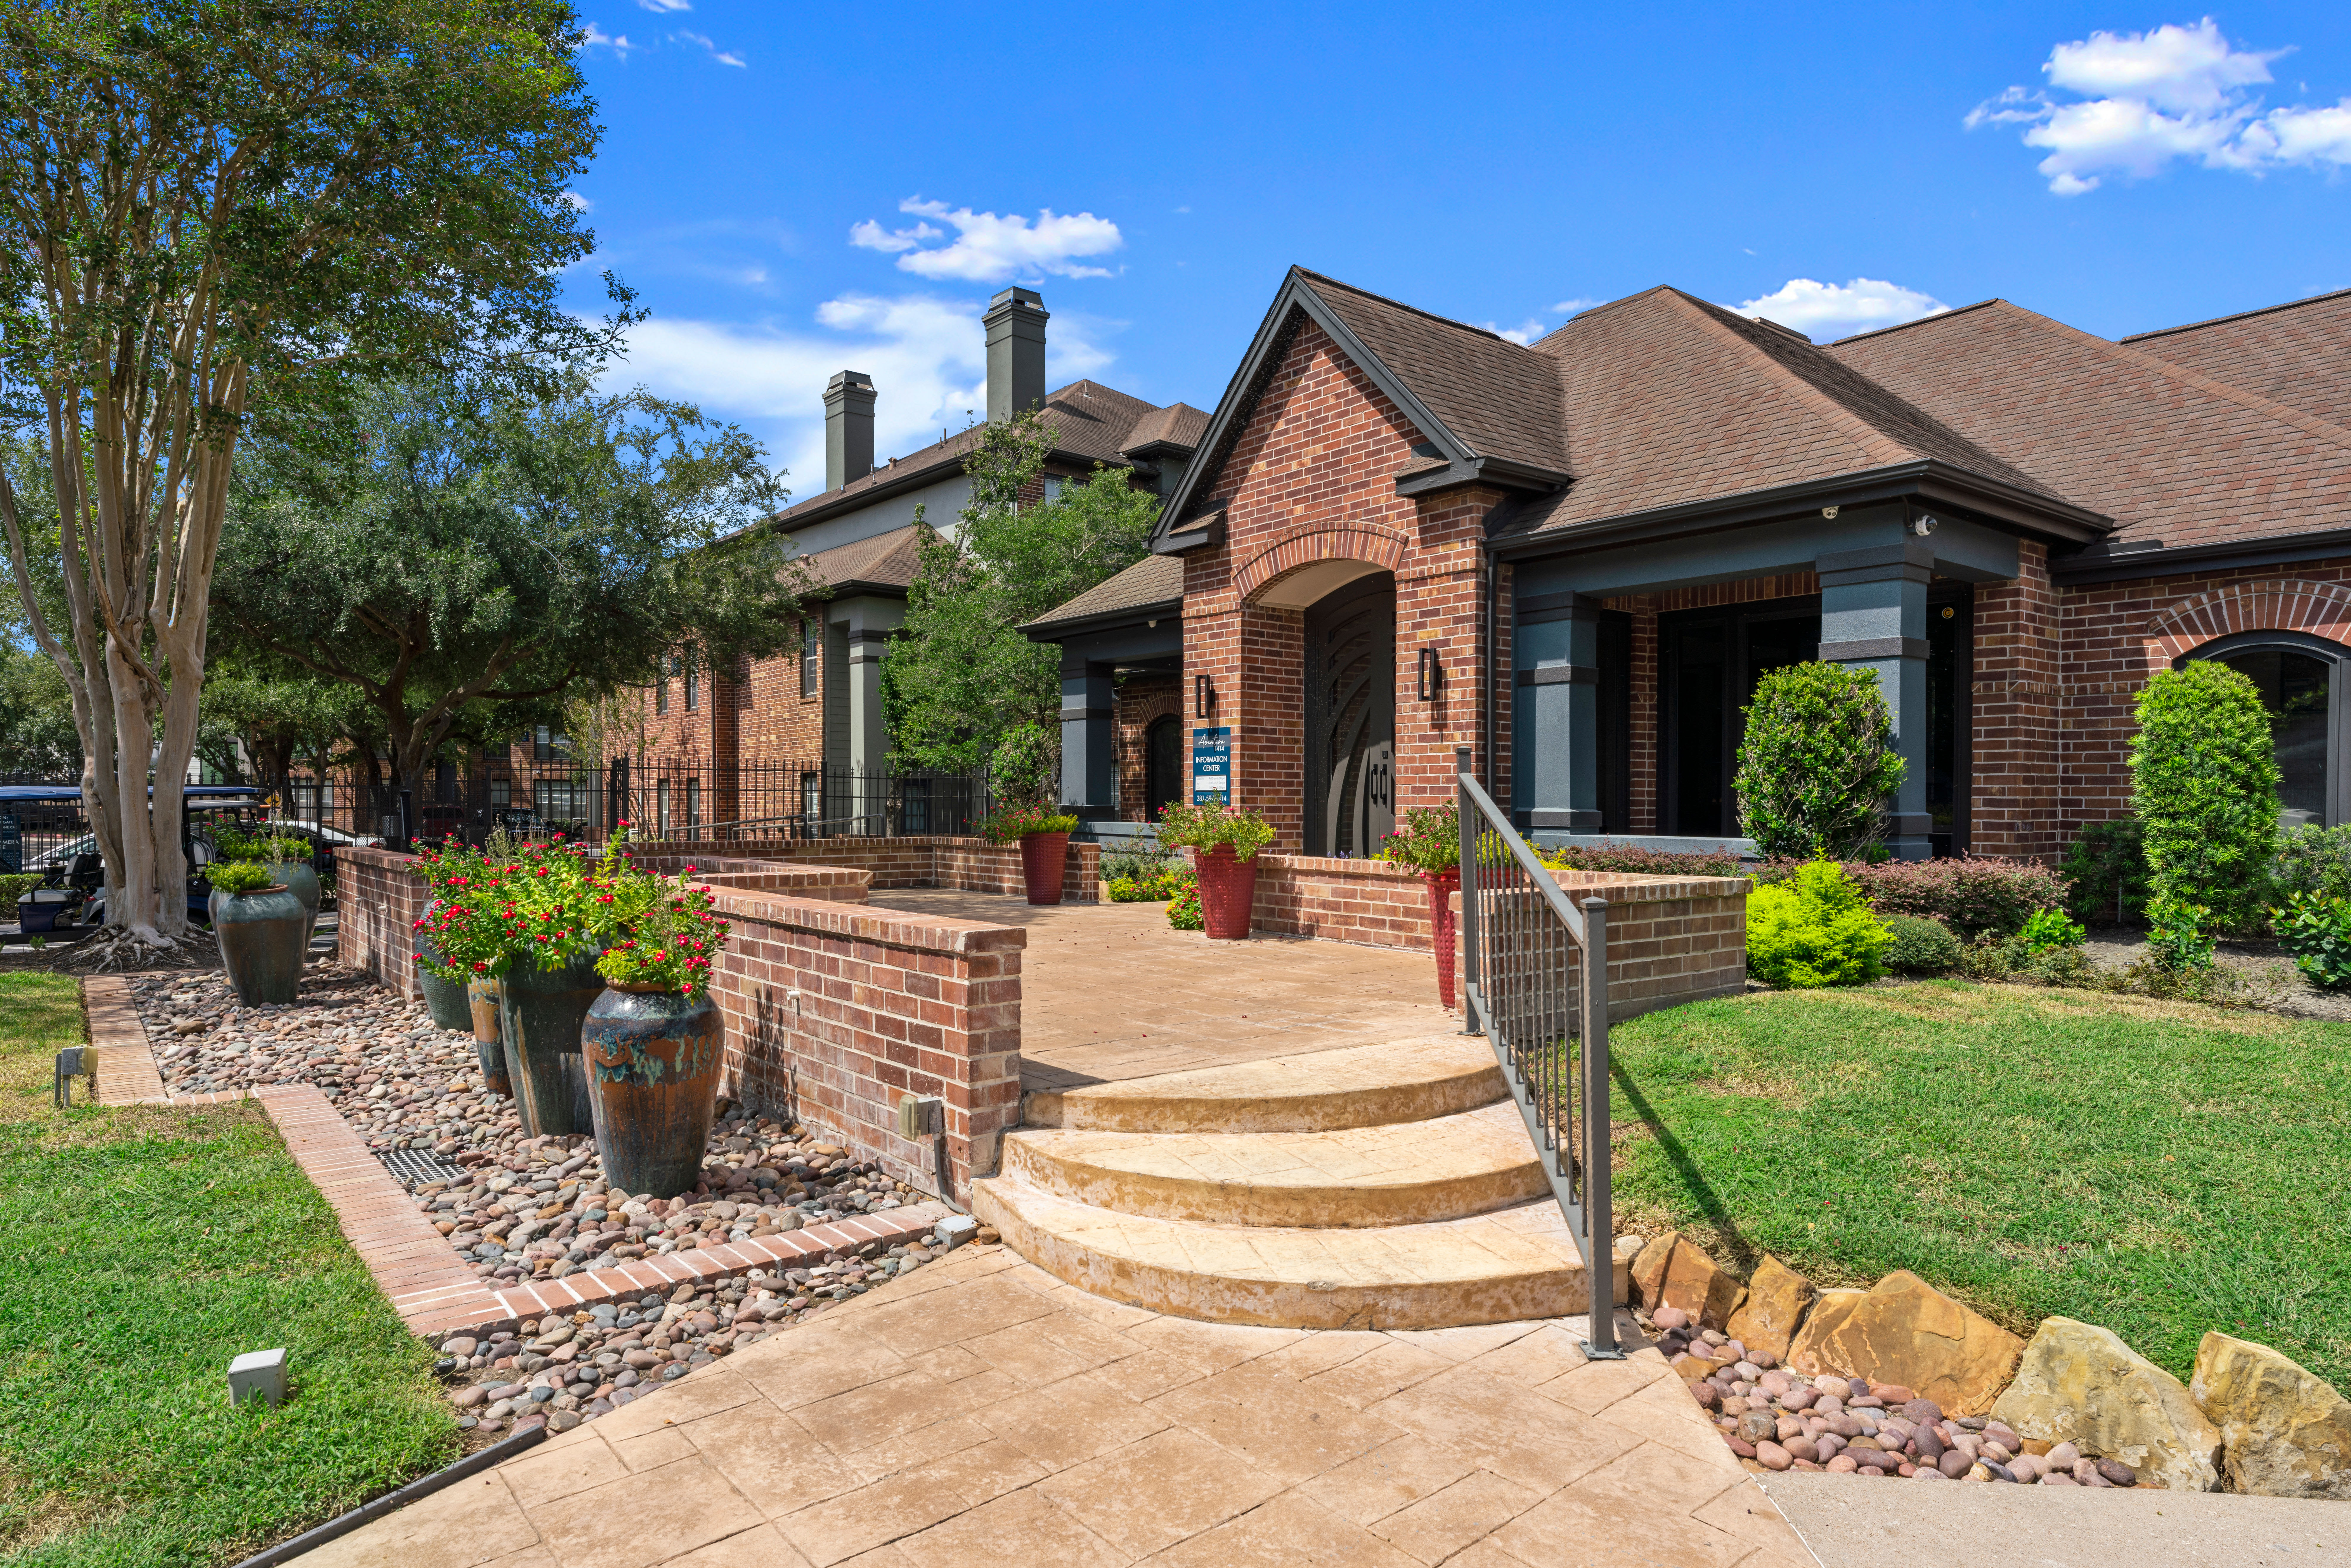
Located in West Houston, Barnett Apartments is a luxury apartment community featuring spacious one- and two-bedroom homes. We offer top-notch amenities and a convenient location.
Barnett is an apartment.
Building
ApartmentKingdom Kids Creative Learning is 0.1 miles from Barnett. 10 schools are listed nearby.
| School | Type | Level | Distance |
|---|---|---|---|
Kingdom Kids Creative Learning Private · Preschool | Private | Preschool | 0.1 mi |
Kid Fit Christian Academy Private · Preschool | Private | Preschool | 0.1 mi |
Smaller Scholars Mont School Private · Preschool | Private | Preschool | 0.2 mi |
Memorial Christian Academy Private · Elementary | Private | Elementary | 0.2 mi |
Elenas Day Care Center Private · Preschool | Private | Preschool | 0.4 mi |
America's Choice Private · Preschool | Private | Preschool | 0.5 mi |
Ray Daily Elementary School Public · Elementary | Public | Elementary | 0.6 mi |
Ashford Elementary School Public · Elementary | Public | Elementary | 0.7 mi |
The Briarwood School Private · High | Private | High | 0.8 mi |
Village Middle School Private · Middle | Private | Middle | 0.9 mi |
Barnett is managed by Knightvest Capital. Call 855-602-3484 to tour or ask about availability.