.jpg)
.jpg)
.jpeg)
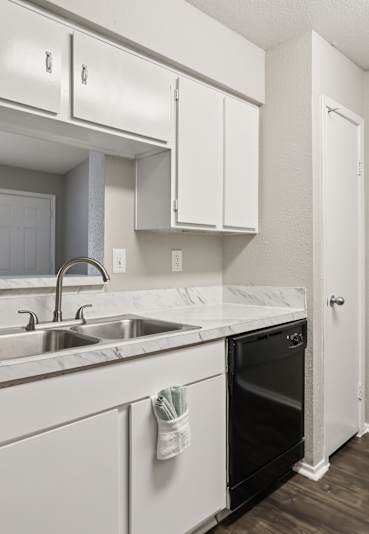
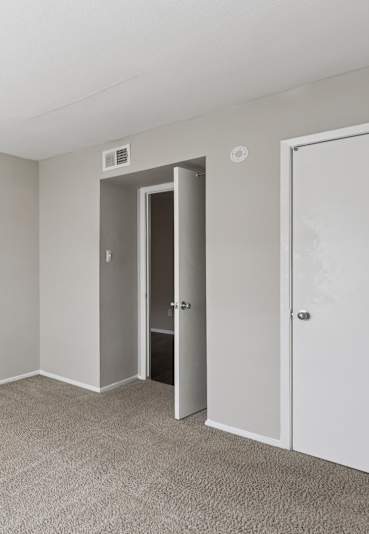

Studio
Starting at $803
1 Bedroom • 1 Bath • 610 Sq Ft
| 5 available units | Price | Sq ft | Available | Open unit |
|---|---|---|---|---|
| 1415 | $803 | 610 | Sep 23 | |
| 1414 | $813 | 610 | Sep 23 | |
| 1110 | $815 | 610 | Sep 23 | |
| 1114 | $815 | 610 | Sep 23 | |
| 1109 | $835 | 610 | Sep 23 |
How can I help?
.jpg)
$803 – $835/mo
8300 Sands Point Dr, Houston, TX, 77036Artisan West currently lists 1 floor plan across 5 available units, from one-bedroom, starting at $803/mo. 5 one-bedrooms from $803 to $835/mo (610 sq ft), earliest move-in Sep 23. Prices checked September 24, 2026.
Starting at $803
1 Bedroom • 1 Bath • 610 Sq Ft
| 5 available units | Price | Sq ft | Available | Open unit |
|---|---|---|---|---|
| 1415 | $803 | 610 | Sep 23 | |
| 1414 | $813 | 610 | Sep 23 | |
| 1110 | $815 | 610 | Sep 23 | |
| 1114 | $815 | 610 | Sep 23 | |
| 1109 | $835 | 610 | Sep 23 |
Rent at Artisan West is $803 – $835 per month. Leases are typically 12 months. The earliest listed move-in is Sep 23. Prices checked September 24, 2026.
Rent
$803 – $835/moLease term
12 monthsEarliest move-in
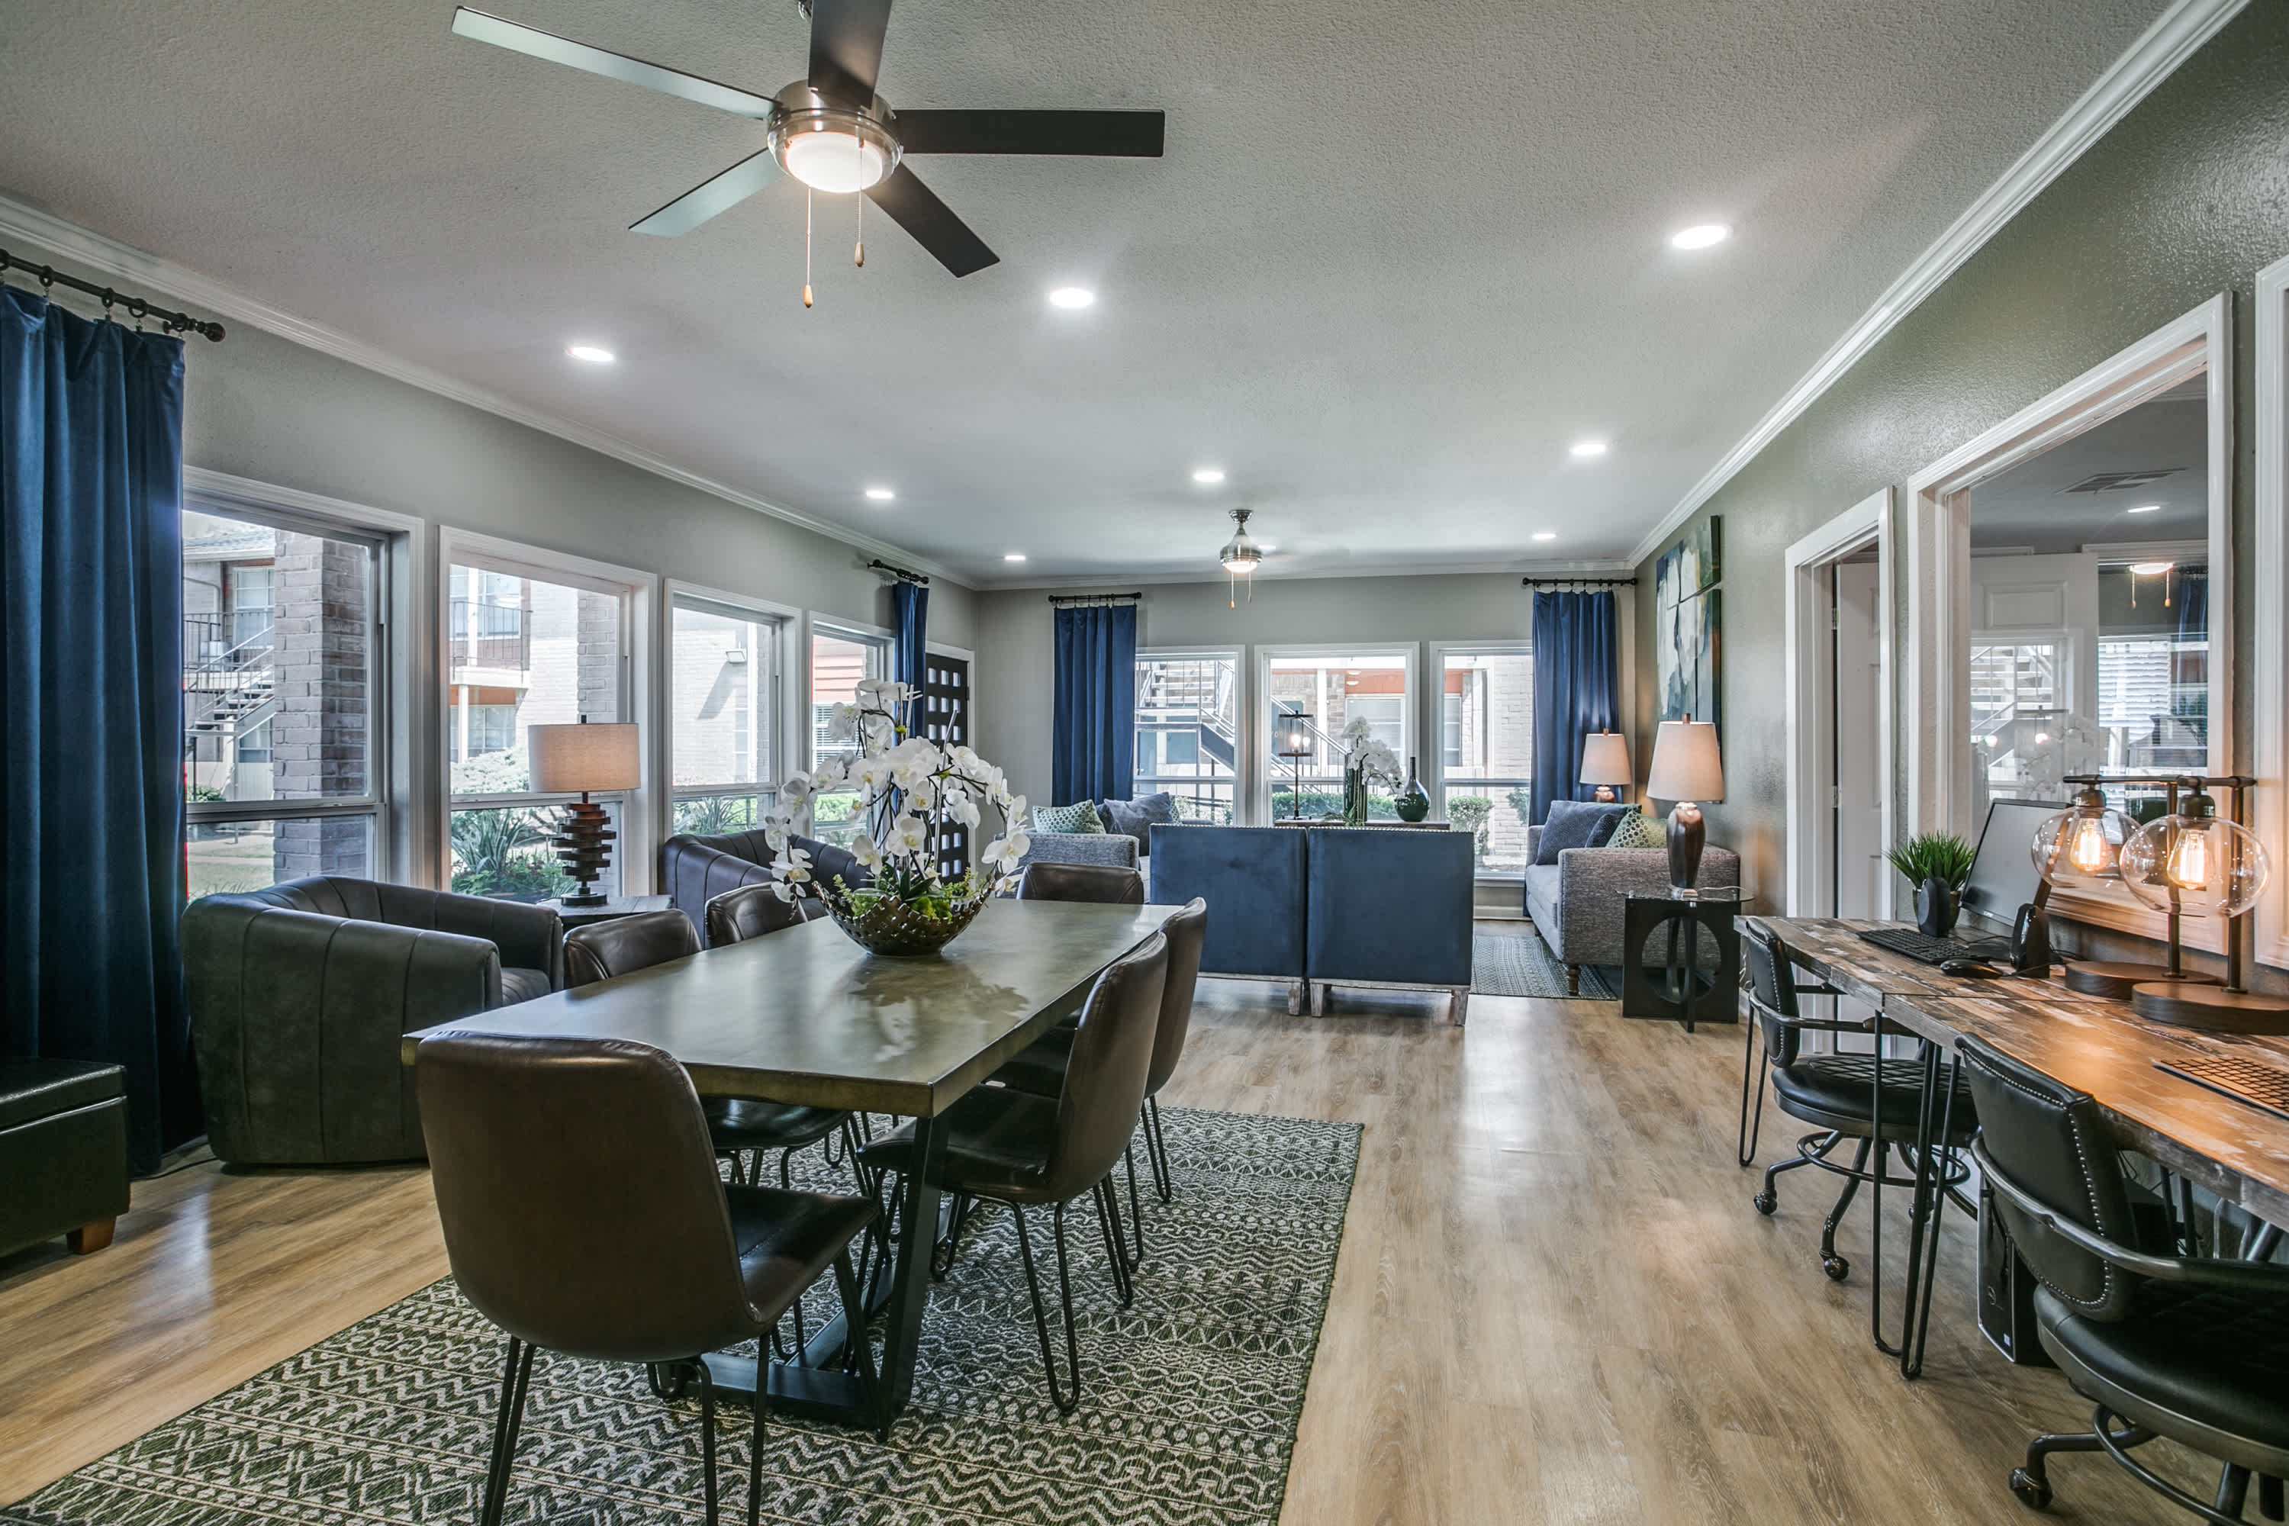
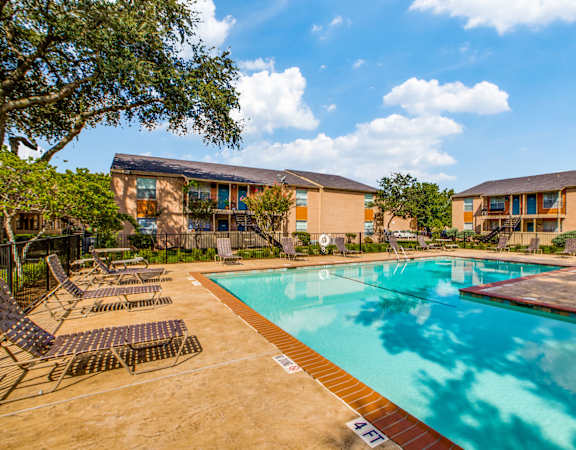
Sep 23Artisan West lists 67 amenities, including a pool, pet-friendly spaces, and parking.
24-Hour Emergency Maintenance
Accessibility Statement Opens In A New Tab
Advanced Fire Sprinkler System
Amenities
Applicant Login Opens In A New Tab
Applicant Login To Applicant Portal, Opens In A New Tab
Bilingual Spanish-Speaking Staff
Built-In Bookshelves*
Central Air Conditioning
Clothing Care Facilities
Community Playground
Contact Us
Contact Us Contact Us Pay With Bilt Faq
Convenient Off-Street Parking
Cozy Breakfast Nook
Dedicated Dining Area
Dedicated Evening Patrol
Designer Ceiling Fans*
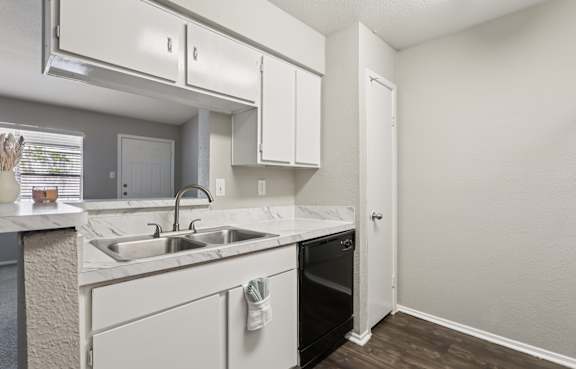
Dishwasher Appliance
Door-To-Door Trash Collection
Elegant Quartz Countertops*
Expert On-Site Maintenance Team
Faq
Floor Plans
Floor Plans Floor Plans Interactive Property Map
Full-Size Refrigerator
Fully Equipped Business Center
Garbage Disposal
Hardwood-Style Flooring
High-Efficiency Kitchen Appliances
Home
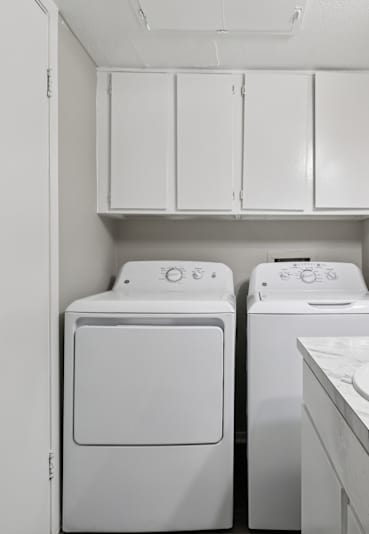
In-Home Washer & Dryer*
* In Select Apartment Homes
Interactive Property Map
Modern Digital Thermostat
Monday To - Friday: 9:00 Am To - 6:00 Pm
Neighborhood
Neighborhood Neighborhood Sister Properties
Outdoor Bbq And Picnic Spaces
Pay With Bilt
Pet-Friendly Community With Leash-Free Pet Park
Photos
Photos Photos Virtual Tour
Plush Carpeting*
Pre-Wired For High-Speed Internet & Cable
Privacy Policy Of Artisan West, Opens In A New Tab
Private Patio Or Balcony
Professional On-Site Management Team
Resident Login Opens In A New Tab
Resident Login To Resident Portal, Opens In A New Tab
Resort-Style Swimming Pool
Safety Handrails*
Saturday: 10:00 Am To - 5:00 Pm
Schedule A Tour
Secure-Access Community
Sister Properties
Smart Security Video Monitoring
Soaring Ceilings*
Spacious Walk-In Closets
Stainless-Steel Kitchen Appliances*
Stylish Clubhouse
Stylish Window Treatments
Sunday: Closed
Terms And Conditions Of Artisan West, Opens In A New Tab
Tub/Shower Combo
Virtual Tour
Washer/Dryer Connections*
Artisan West is at 8300 Sands Point Dr, Houston, TX, 77036.
8300 Sands Point Dr, Houston, TX, 77036
Artisan West is in the Sharpstown neighborhood of Houston.
Residents give Artisan West an F grade (about 2.5 out of 5) from 29 reviews. This property shows a stark divide in resident experiences across its history. Recent reviews (2020 onward) highlight responsive maintenance, friendly staff, and improved management, with residents praising quick service and community amenities like a dog park.
This property shows a stark divide in resident experiences across its history. Recent reviews (2020 onward) highlight responsive maintenance, friendly staff, and improved management, with residents praising quick service and community amenities like a dog park. However, older reviews (2009-2015) document persistent issues including pest infestations, water pressure problems, noise complaints, parking enforcement concerns, and communication gaps. Current residents report satisfaction, while past residents cite unresolved maintenance requests and management responsiveness as primary frustrations.
Recent reviews show notably improved management responsiveness and staff professionalism compared to older feedback. Current staff are described as helpful, patient, and attentive to maintenance requests, with several residents praising quick service turnaround. However, persistent concerns include inconsistent communication, billing clarity issues, and parking enforcement practices that residents perceive as unfair.
Maintenance requests are generally handled promptly when submitted, with residents reporting quick response times and capable maintenance staff. However, some residents experienced delays or lack of follow-through on work orders, particularly for issues like plumbing, appliance repairs, and structural repairs. Communication gaps between residents and maintenance regarding work order status appear to be a recurring concern.
Residents report mixed experiences with amenities and shared spaces. Pool access and condition are inconsistent concerns, with some residents looking forward to using facilities while others report maintenance issues. Parking availability is limited, particularly for multi-car households and visitors. Common maintenance themes include water quality issues and overflow of waste receptacles, though maintenance staff responsiveness is noted positively.
Reviews reflect significant building quality concerns including pest infestations, water pressure issues, and noise insulation problems. Maintenance responsiveness and management communication have been inconsistent, though some residents report improvements under newer management. Common issues include plumbing concerns, pest control gaps, and thin walls allowing neighbor noise to carry between units.
Residents highlight the property's affordable pricing and convenient location near diverse cultural areas and southwest access. Safety has improved significantly under new management, with armed security patrols and reduced crime compared to older reviews. However, parking logistics remain problematic, with strict sticker enforcement and towing practices creating frustration and unexpected costs for residents.
Artisan West is car-dependent (grade F), transit is minimal (grade F), and biking is not bikeable (grade F).
F
Car-Dependent
F
Minimal Transit
F
Not Bikeable
Discover Artisan West Apartments in Houston, TX—pet-friendly 1- and 2-bedroom apartments with contemporary amenities in the desirable West Chase and Mid West areas. Apply today!
Artisan West is an apartment.
Building
ApartmentStrake Jesuit College Prep School is 0.6 miles from Artisan West. 10 schools are listed nearby.
| School | Type | Level | Distance |
|---|---|---|---|
Strake Jesuit College Prep School Private · High | Private | High | 0.6 mi |
St Agnes Academy School Private · High | Private | High | 0.8 mi |
Pat Neff Elementary Public · Elementary | Public | Elementary | 1.0 mi |
St Francis De Sales School Private · Middle | Private | Middle | 1.1 mi |
Sharpstown International School Public · High | Public | High | 1.1 mi |
Tzu Chi Great Love Preschool, Houston Public · Preschool | Public | Preschool | 1.2 mi |
Yes Prep - West Charter · High | Charter | High | 1.2 mi |
St. Martins Children Center Private · Elementary | Private | Elementary | 1.2 mi |
Neff Early Childhood Center Public · Elementary | Public | Elementary | 1.2 mi |
St. Martins Children Center Private · Elementary | Private | Elementary | 1.2 mi |
Artisan West is managed by Cushman & Wakefield. Call 7137713006 to tour or ask about availability.