Coming Soon
Starting at $2,127
Studio • 1 Sq Ft
| 1 available unit | Price | Sq ft | Available | Open unit |
|---|---|---|---|---|
| 336 | $2,127 | 1 | Oct 22 |
How can I help?
$1,915 – $4,159/mo
3636 W Dallas St, Houston, TX, 77019Alta River Oaks currently lists 17 floor plans across 37 available units, from studio to three-bedroom, starting at $1,915/mo. 1 studio at $2,127/mo (1 sq ft), earliest move-in Oct 22. 25 one-bedrooms from $1,915 to $2,419/mo (607–975 sq ft), earliest move-in Aug 15. 10 two-bedrooms from $2,328 to $3,754/mo (914–1,343 sq ft), earliest move-in Sep 28. 1 three-bedroom at $4,159/mo (1,606 sq ft), earliest move-in Nov 20. Prices checked September 24, 2026.
Starting at $2,127
Studio • 1 Sq Ft
| 1 available unit | Price | Sq ft | Available | Open unit |
|---|---|---|---|---|
| 336 | $2,127 | 1 | Oct 22 |
Starting at $1,915
1 Bedroom • 1 Bath • 607 Sq Ft
| 2 available units | Price | Sq ft | Available | Open unit |
|---|---|---|---|---|
| 562 | $1,975 | 607 | Aug 31 | |
| 364 | $1,915 | 607 | Oct 3 |
Starting at $1,921
1 Bedroom • 1 Bath • 662 Sq Ft
| 2 available units | Price | Sq ft | Available | Open unit |
|---|---|---|---|---|
| 315 | $1,921 | 662 | Nov 6 | |
| 644 | $2,076 | 662 | Nov 7 |
Starting at $1,940
1 Bedroom • 1 Bath • 638 Sq Ft
| 2 available units | Price | Sq ft | Available | Open unit |
|---|---|---|---|---|
| 616 | $1,980 | 638 | Sep 21 | |
| 416 | $1,940 | 638 | Nov 20 |
Starting at $2,000
1 Bedroom • 1 Bath • 662 Sq Ft
| 4 available units | Price | Sq ft | Available | Open unit |
|---|---|---|---|---|
| 356 | $2,015 | 662 | Aug 21 | |
| 554 | $2,000 | 662 | Oct 3 | |
| 760 | $2,170 | 662 | Nov 16 | |
| 556 | $2,000 | 662 | Nov 25 |
Starting at $2,040
1 Bedroom • 1 Bath • 607 Sq Ft
| 1 available unit | Price | Sq ft | Available | Open unit |
|---|---|---|---|---|
| 401 | $2,040 | 607 | Aug 31 |
Starting at $2,132
1 Bedroom • 1 Bath • 731 Sq Ft
| 5 available units | Price | Sq ft | Available | Open unit |
|---|---|---|---|---|
| 741 | $2,257 | 731 | Aug 15 | |
| 734 | $2,207 | 731 | Sep 14 | |
| 540 | $2,187 | 731 | Oct 2 | |
| 634 | $2,132 | 731 | Oct 25 | |
| 632 | $2,202 | 731 | Nov 1 |
Starting at $2,257
1 Bedroom • 1 Bath • 828 Sq Ft
| 3 available units | Price | Sq ft | Available | Open unit |
|---|---|---|---|---|
| 573 | $2,342 | 828 | Sep 16 | |
| 352 | $2,257 | 828 | Oct 23 | |
| 669 | $2,337 | 828 | Nov 25 |
Starting at $2,355
1 Bedroom • 1 Bath • 936 Sq Ft
| 4 available units | Price | Sq ft | Available | Open unit |
|---|---|---|---|---|
| 620 | $2,375 | 936 | Oct 8 | |
| 310 | $2,355 | 936 | Oct 24 | |
| 745 | $2,415 | 936 | Oct 31 | |
| 718 | $2,415 | 936 | Nov 13 |
Starting at $2,374
1 Bedroom • 1 Bath • 975 Sq Ft
| 2 available units | Price | Sq ft | Available | Open unit |
|---|---|---|---|---|
| 428 | $2,374 | 975 | Sep 27 | |
| 528 | $2,419 | 975 | Nov 12 |
Starting at $2,328
2 Bedrooms • 2 Baths • 914 Sq Ft
| 1 available unit | Price | Sq ft | Available | Open unit |
|---|---|---|---|---|
| 303 | $2,328 | 914 | Nov 20 |
Starting at $2,463
2 Bedrooms • 2 Baths • 914 Sq Ft
| 1 available unit | Price | Sq ft | Available | Open unit |
|---|---|---|---|---|
| 630 | $2,463 | 914 | Dec 4 |
Starting at $2,777
2 Bedrooms • 2 Baths • 1,149 Sq Ft
| 2 available units | Price | Sq ft | Available | Open unit |
|---|---|---|---|---|
| 455 | $2,817 | 1,149 | Oct 15 | |
| 465 | $2,777 | 1,149 | Nov 9 |
Starting at $2,988
2 Bedrooms • 2 Baths • 1,240 Sq Ft
| 4 available units | Price | Sq ft | Available | Open unit |
|---|---|---|---|---|
| 550 | $2,993 | 1,240 | Sep 28 | |
| 751 | $3,098 | 1,240 | Oct 21 | |
| 650 | $2,988 | 1,240 | Oct 23 | |
| 637 | $2,988 | 1,240 | Nov 30 |
Starting at $3,599
2 Bedrooms • 2 Baths • 1,343 Sq Ft
| 1 available unit | Price | Sq ft | Available | Open unit |
|---|---|---|---|---|
| 502 | $3,599 | 1,343 | Oct 1 |
Starting at $3,754
2 Bedrooms • 2 Baths • 1,343 Sq Ft
| 1 available unit | Price | Sq ft | Available | Open unit |
|---|---|---|---|---|
| 702 | $3,754 | 1,343 | Oct 29 |
Starting at $4,159
3 Bedrooms • 2 Baths • 1,606 Sq Ft
| 1 available unit | Price | Sq ft | Available | Open unit |
|---|---|---|---|---|
| 642 | $4,159 | 1,606 | Nov 20 |
Rent at Alta River Oaks is $1,915 – $4,159 per month. The security deposit is $200. Monthly fees include Common Area/Clubhouse Rental, Community Amenity Fee, and Intra-Community Transfer Fee. Due at signing: Administrative Fee ($250), Application Fee ($75), and Pet Deposit (Refundable) ($200). The earliest listed move-in is Aug 15. Prices checked September 24, 2026.
Rent
$1,915 – $4,159/moSecurity deposit
$200Earliest move-in
Aug 15Common Area/Clubhouse Rental | $300/mo |
Community Amenity Fee | $45/mo |
Intra-Community Transfer Fee | $500/mo |
Month-to-Month Fee | $500/mo |
Parking | $50/mo |
Pest Control Services | $5/mo |
Pet/Animal - Lease Violation | $10/mo |
Pet Fee | $300/mo |
Pet Rent | $35/mo |
Renters Liability/Content - Property Program | $14.5/mo |
Trash Administrative Fee | $3/mo |
Trash Services - Doorstep | $25/mo |
Trash Services - Hauling | $10/mo |
Utility - Stormwater/Drainage Admin Fee | $3/mo |
Administrative Fee | $250 |
Application Fee | $75 |
Pet Deposit (Refundable) | $200 |
Pet Management - Third Party | $25/yr |
Security Deposit (Refundable) | $200 |
Utility - Vacant Processing Fee | $50 |
Alta River Oaks lists 16 amenities, including a gym, a pool, and pet-friendly spaces.
24/7 Fitness Center And Lifestyle Studio Encompassing A Yoga Room Outfitted With Superior Precor Cardio Theater Featuring Touch-Screen Television And Tech Connectivity; Exceptional Precor Weight And Individual Free Weight Stations And Uncompromising Conditioning Equipment, Including Abs Tire Flip, Escape Quad, Medicine Balls And Slam Balls
Breathtaking Swimming Pool With A Fabulous Tanning Deck And An Astounding Resort Atmosphere
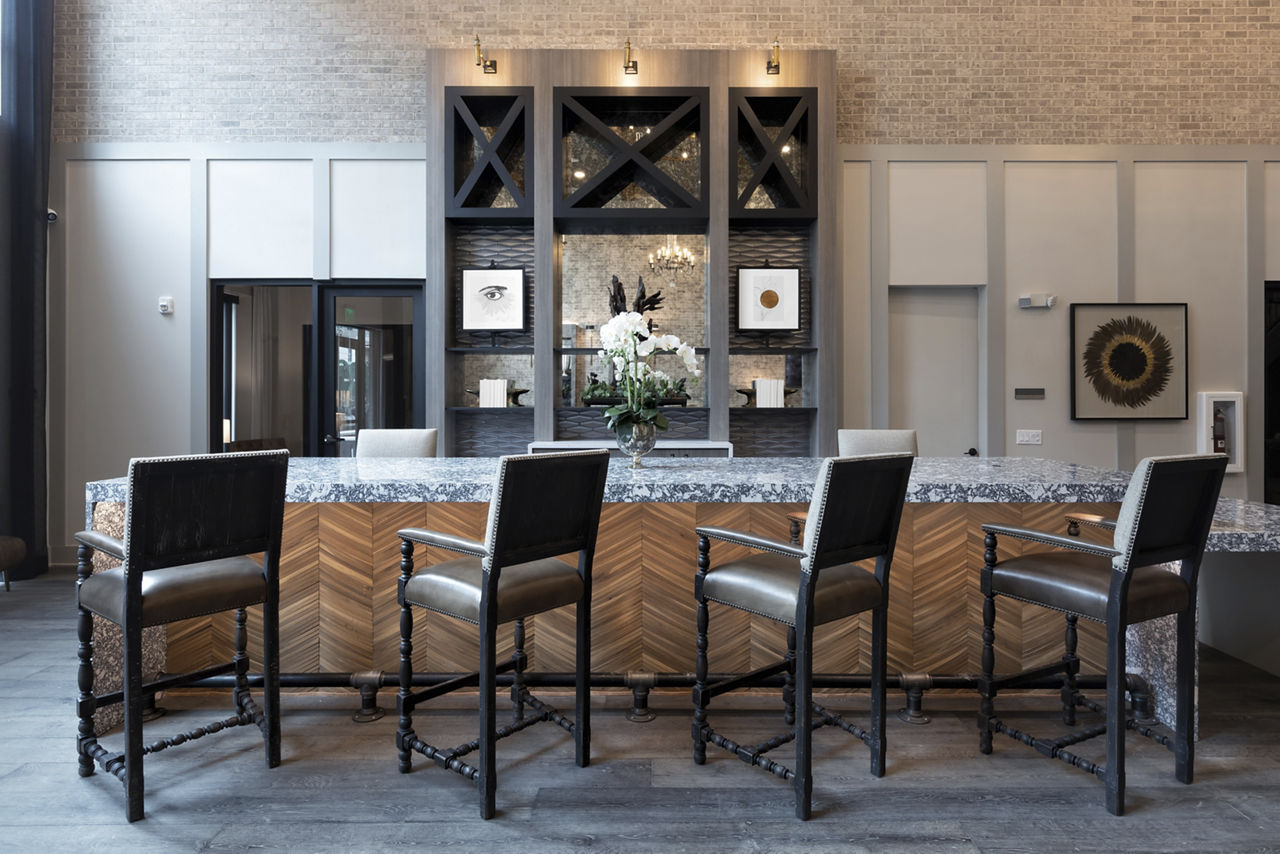
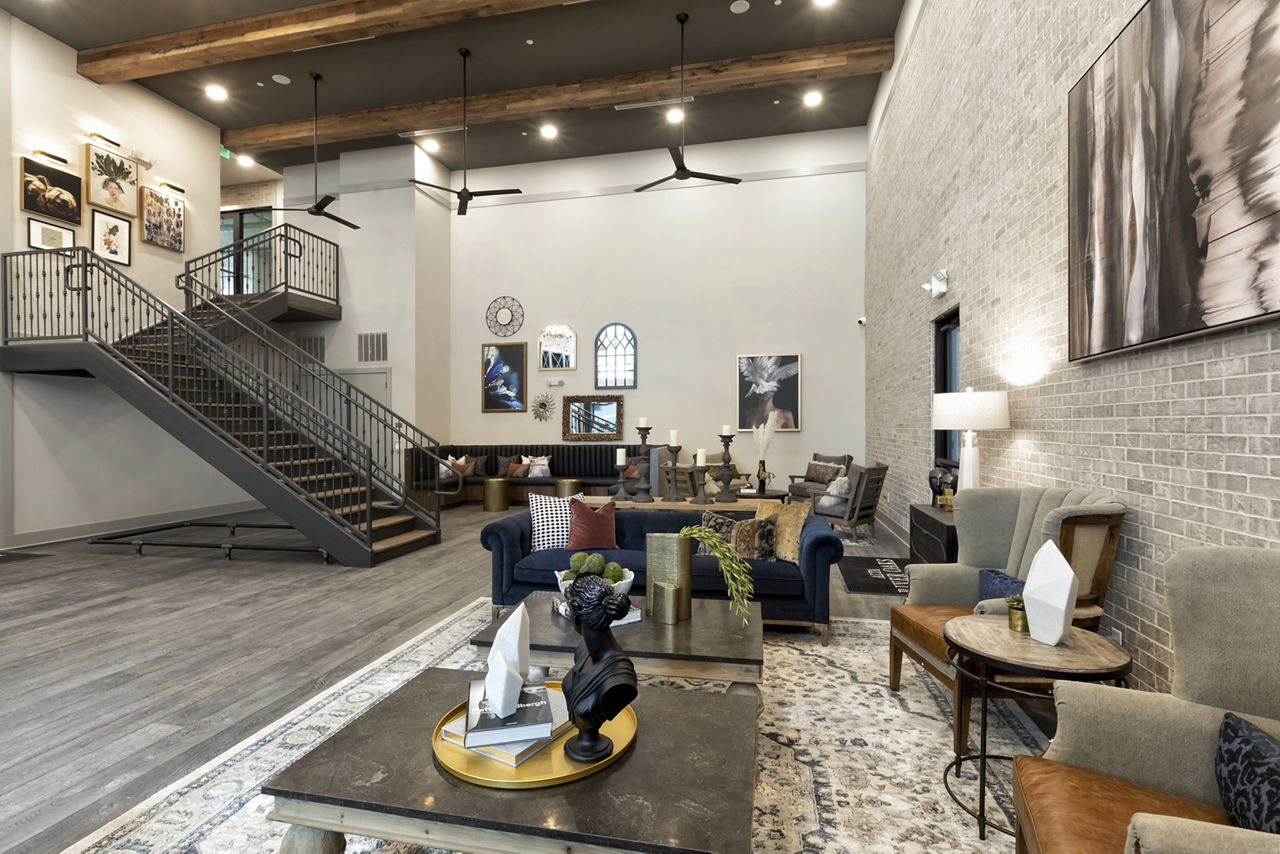
Clubroom With Plush Seating, Televisions, Bar Area And Game Space Complete With Golden Tee, Billiard Table, Shuffleboard, & More; A Fashionable Speakeasy Space Tops It All Off
Controlled Access Package Room
Dependable 24/7 Maintenance Services
Exceptionally Furnished Sky Lounge For Relaxing And Savoring The Awe-Inspiring Views Of Houston’S Skyline
Expansive Outdoor Entertainment Space Complete With Grilling Stations, Generous Seating And A Stunning Gathering Terrace
Fitness Center
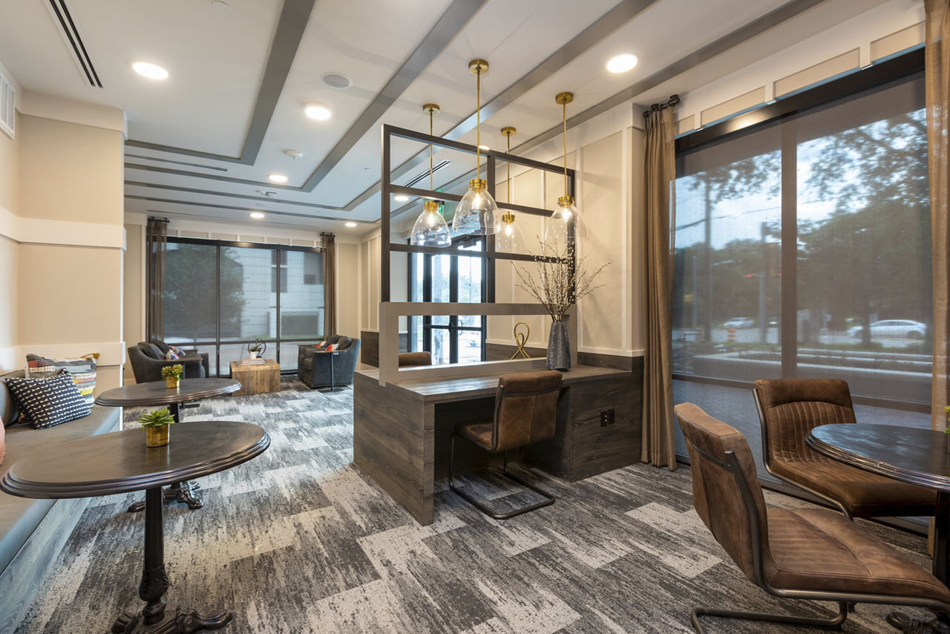
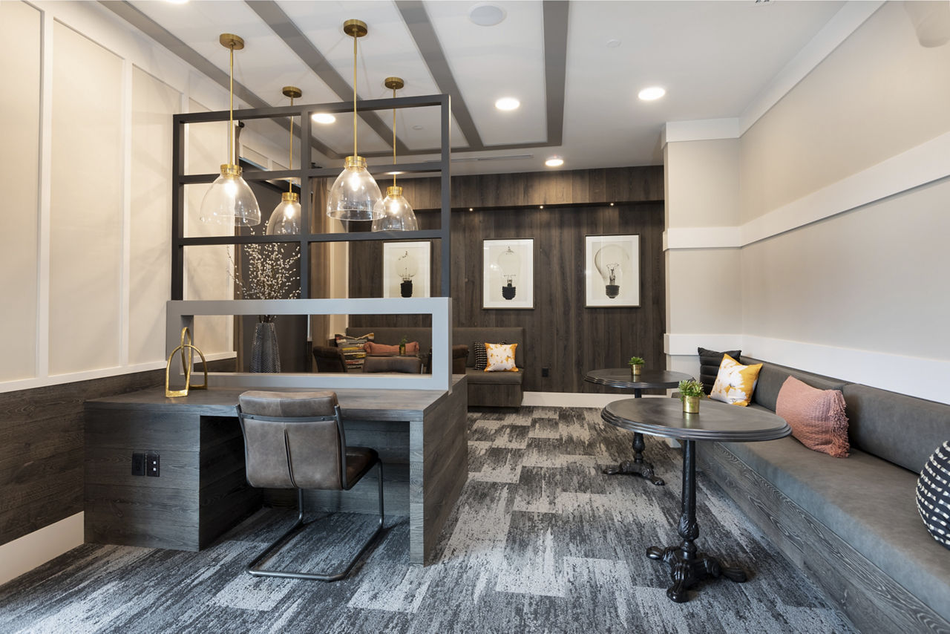
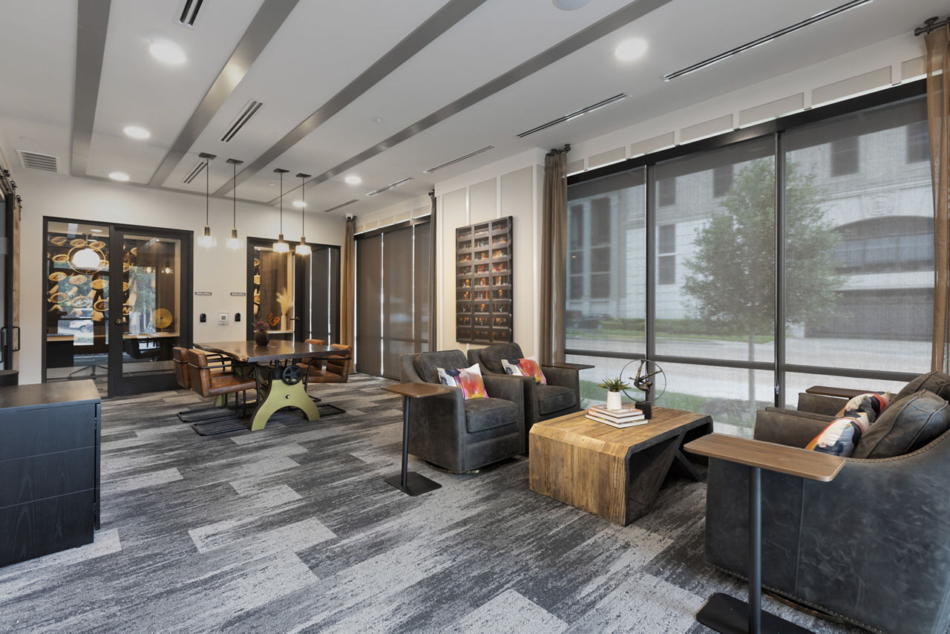
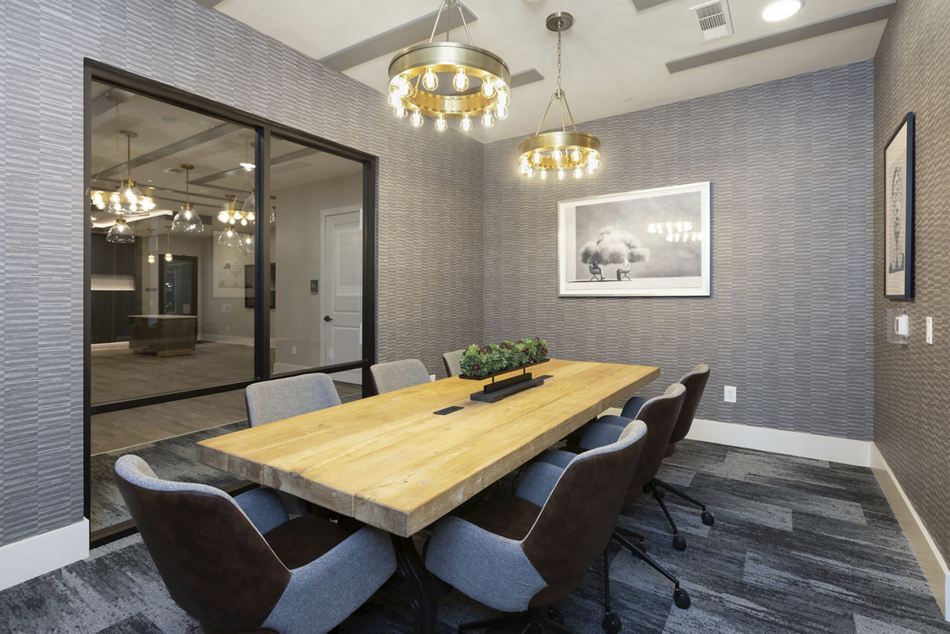
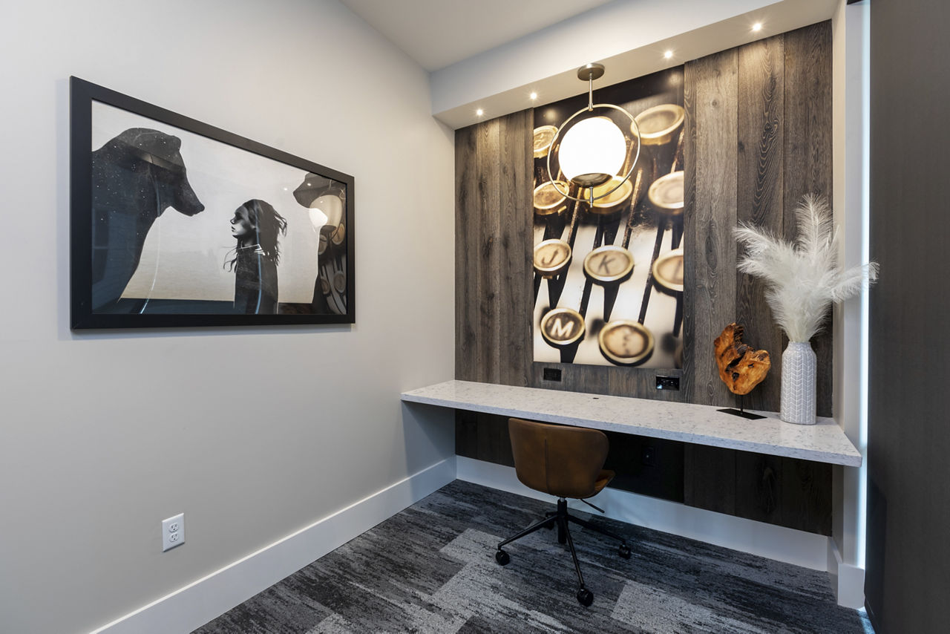
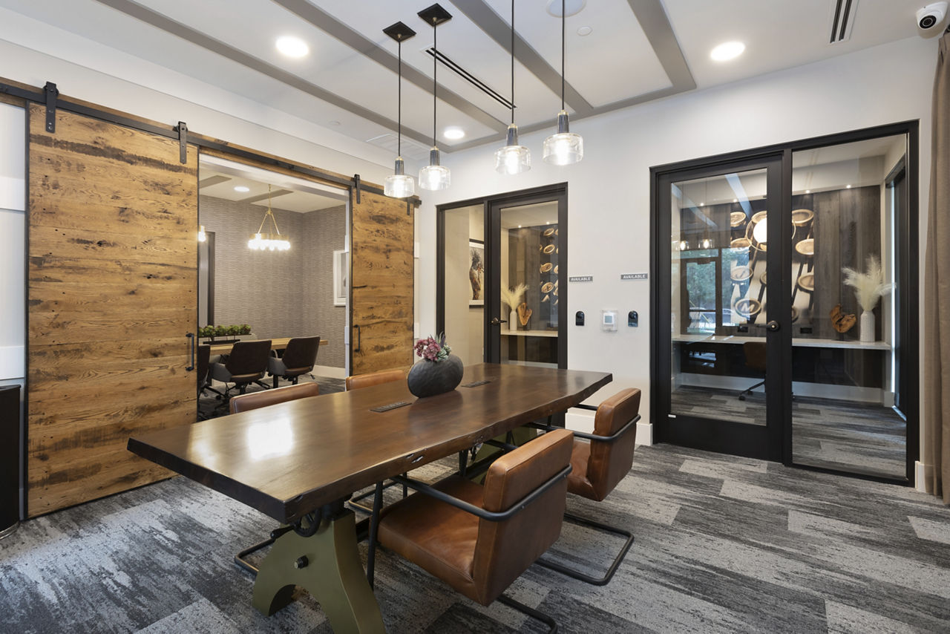
Flexible Work-Well Spaces To Fit Any Need From Micro-Offices, Individual Workspaces, Conference Tables, Conference Room, And Grand Meeting Spaces All For Reservation 24-Hours A Day
Gated Access
On-Site Bike Storage Room
Pet Friendly
Smoke Free
Swimming Pool
Walk-In Closets
Washer/Dryer
Alta River Oaks is at 3636 W Dallas St, Houston, TX, 77019.
3636 W Dallas St, Houston, TX, 77019
Alta River Oaks is in the Montrose neighborhood of Houston.
Residents give Alta River Oaks a B grade (about 4.2 out of 5) from 200+ reviews. Alta River Oaks offers a well-maintained property in a desirable location with modern amenities and responsive leasing staff. Most residents report positive experiences with move-in processes and maintenance responsiveness, though some long-term residents have noted recurring issues with building soundproofing, security access control, policy enforcement, and communication consistency.
Alta River Oaks offers a well-maintained property in a desirable location with modern amenities and responsive leasing staff. Most residents report positive experiences with move-in processes and maintenance responsiveness, though some long-term residents have noted recurring issues with building soundproofing, security access control, policy enforcement, and communication consistency. The property excels in staff friendliness and amenity quality but faces challenges with noise complaints and unresolved maintenance concerns.
Management and leasing staff receive consistently high praise for responsiveness, professionalism, and attentiveness throughout the application and move-in process. Most residents report positive interactions with office staff and appreciate their communication and problem-solving approach. However, some residents have noted inconsistent policy enforcement, delayed maintenance responses to certain issues, and gaps in proactive communication about building outages or maintenance concerns.
Amenities including pool, gym, and common areas are generally well-maintained and appreciated by residents, though package room management and hallway cleanliness are recurring concerns. Maintenance response times are typically prompt, but underlying building issues like thin walls, noise transmission, and system failures (elevators, gates, AC units) create ongoing frustration. Communication from management about outages and maintenance issues is inconsistent, and security concerns—including unsecured entry points and package theft—detract from the overall experience.
The property benefits from a highly walkable location near restaurants, parks, and retail, with convenient access to major employment centers like TMC. Most residents praise the neighborhood's safety and proximity to amenities like Buffalo Bayou Park and Autry Park. However, some residents report ongoing concerns with package room organization, gate/elevator access reliability, and inconsistent communication about facility outages.
Maintenance staff are consistently praised for responsiveness, professionalism, and courteous service on repair requests including HVAC and appliance issues. However, some residents report recurring maintenance challenges such as unresolved leaks causing mold, AC units requiring frequent filter and drain maintenance, and security-related door lock failures that persisted despite multiple work orders. Communication about building-wide issues like elevator and gate outages has been inconsistent.
Residents report mixed experiences with building quality at this property. While some praise the spacious layout, amenities, and maintenance responsiveness, recurring concerns include thin walls and poor noise insulation, water leaks and mold issues, inconsistent common area cleanliness (particularly hallway carpets), and frequent elevator and gate malfunctions. Communication about building system outages is inconsistent, and some maintenance requests experience delays.
Alta River Oaks is very walkable (grade B), transit is minimal (grade F), and biking is bikeable (grade C+).
B
Very Walkable
F
Minimal Transit
C+
Bikeable
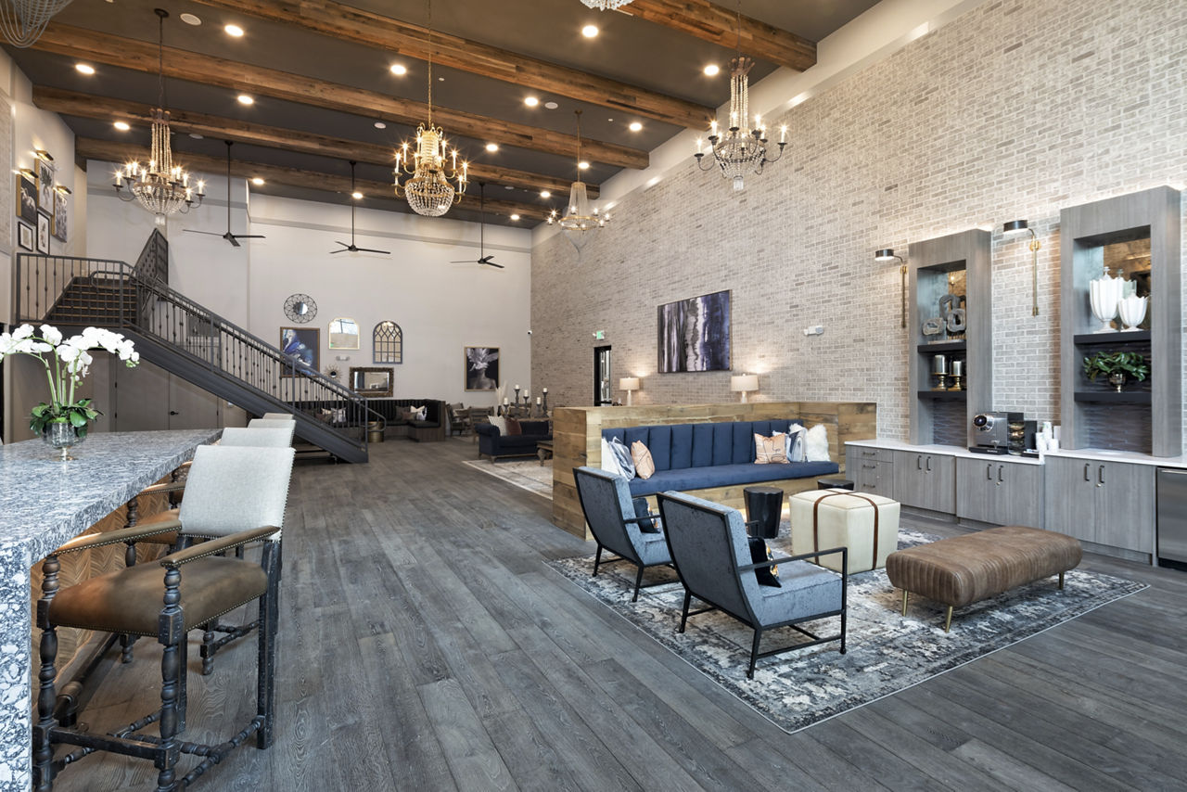
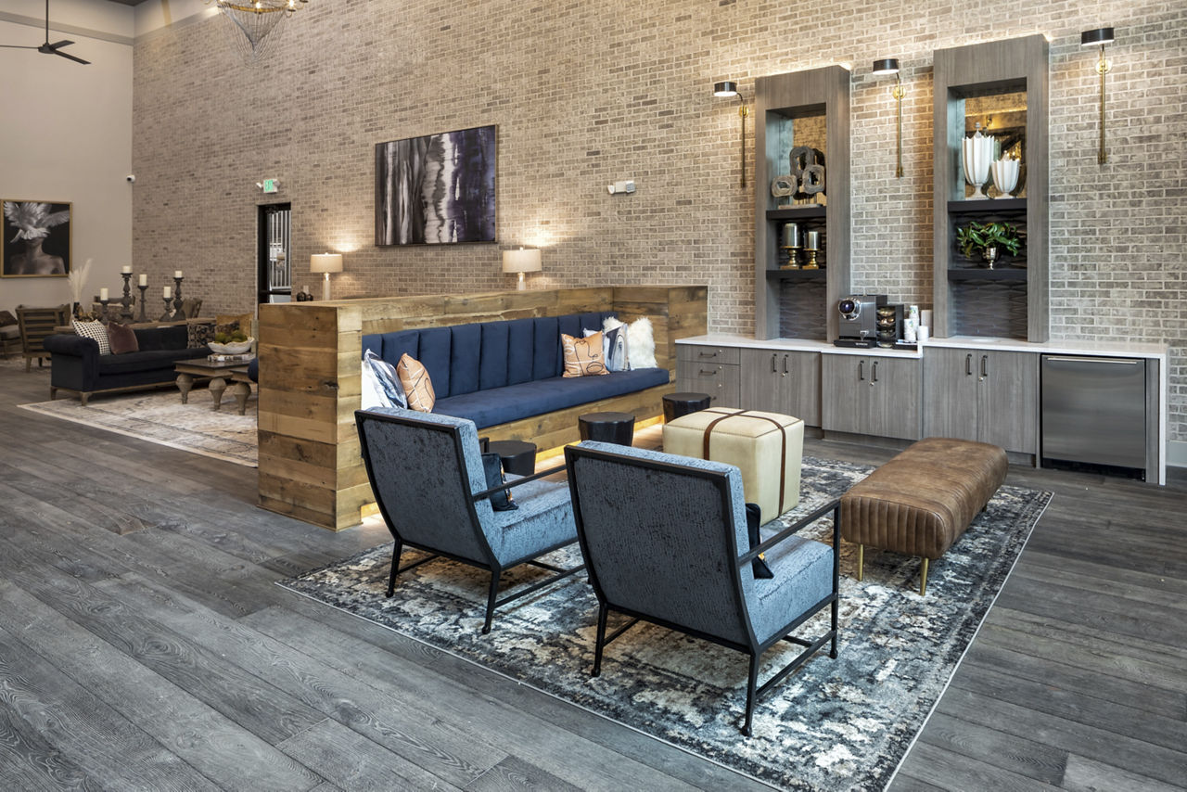
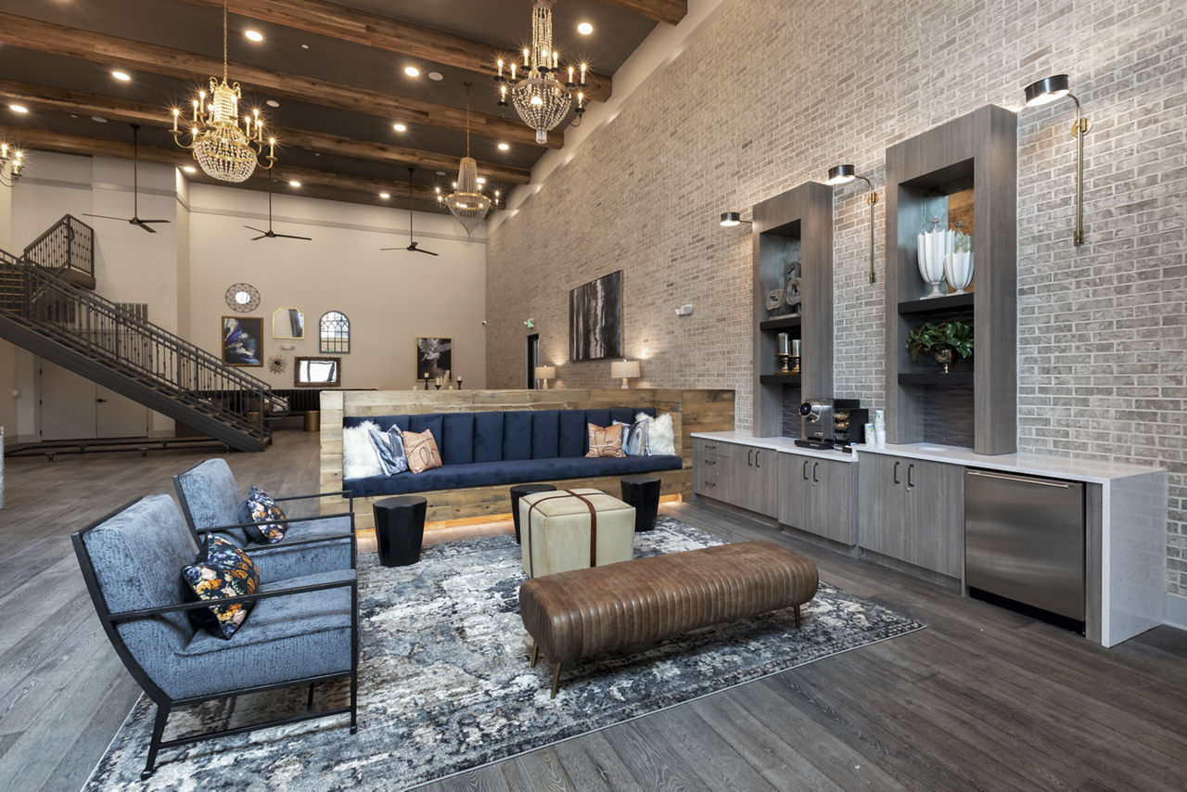
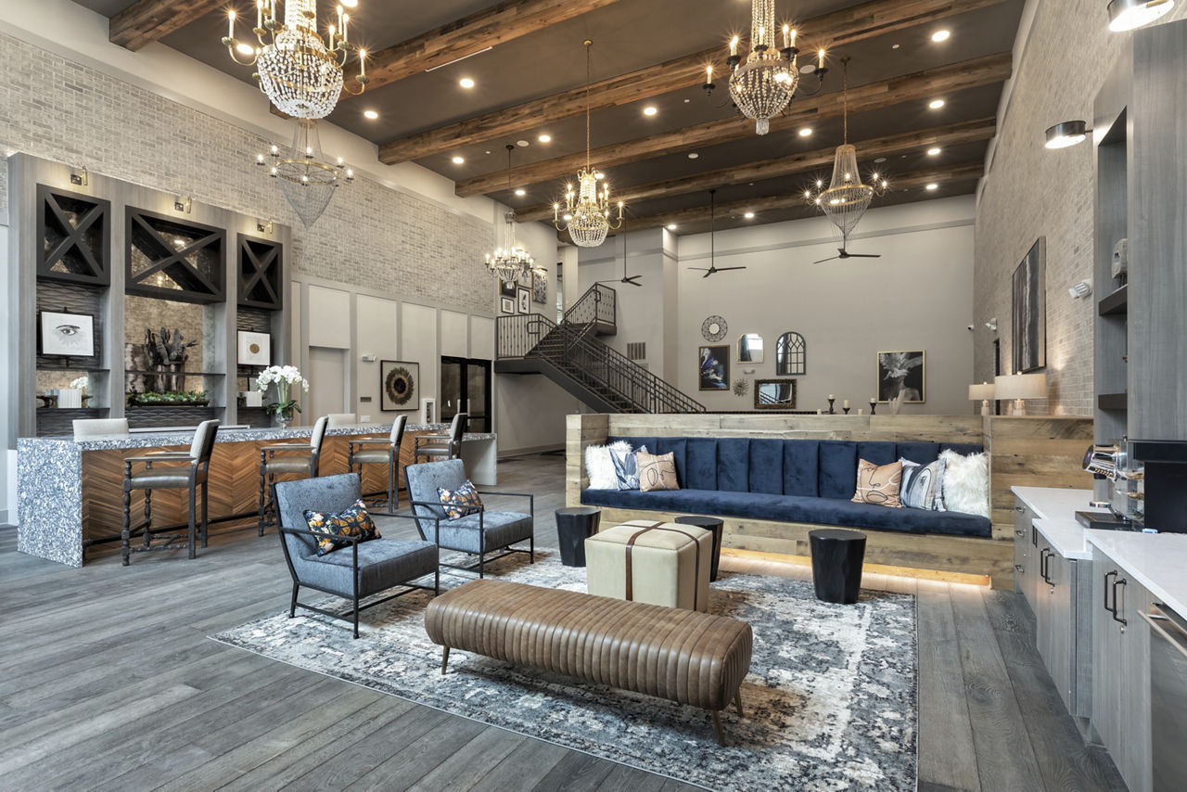
Refined living in the heart of River Oaks. Designed with an attention to detail you won't find anywhere else, Alta River Oaks apartments come complete with modern conveniences and are adorned with the finest finishes.
Refined living in the heart of River Oaks. Designed with an attention to detail you won't find anywhere else, Alta River Oaks apartments come complete with modern conveniences and are adorned with the finest finishes. The entertainment garden, sky lounge, shimmering pool deck and other exceptional amenities allow you to recharge your body and renew your spirit in the most opulent setting. Nestled in the heart of Houston's poshest submarket, Alta River Oaks puts you at the center of the action with high-end shopping, five-star dining and to-die-for nightlife minutes away and the Buffalo Bayou recreation area in your backyard.
Alta River Oaks is a 364-unit mid-rise.
Building
Apartment · Mid-RiseTotal units
364Center for Hearing and Speech is 0.1 miles from Alta River Oaks. 10 schools are listed nearby.
| School | Type | Level | Distance |
|---|---|---|---|
Center for Hearing and Speech Private · Elementary | Private | Elementary | 0.1 mi |
Sunshine Early Learning & Child Care Center Private · Preschool | Private | Preschool | 0.5 mi |
River Oaks Elementary School Public · Elementary | Public | Elementary | 1.0 mi |
Wharton Dual Language Academy Public · Middle | Public | Middle | 1.0 mi |
Carnegie Vanguard High School Public · High | Public | High | 1.4 mi |
Gregory-Lincoln Ed Center Public · Middle | Public | Middle | 1.4 mi |
First Steps Montessori School Private · Elementary | Private | Elementary | 1.6 mi |
Just Kids Child Care Center Private · Preschool | Private | Preschool | 1.6 mi |
St Johns Lower School Private · High | Private | High | 1.7 mi |
St. John's Upper Private · High | Private | High | 1.7 mi |
Alta River Oaks is managed by Greystar. Call 832-694-4600 to tour or ask about availability.