
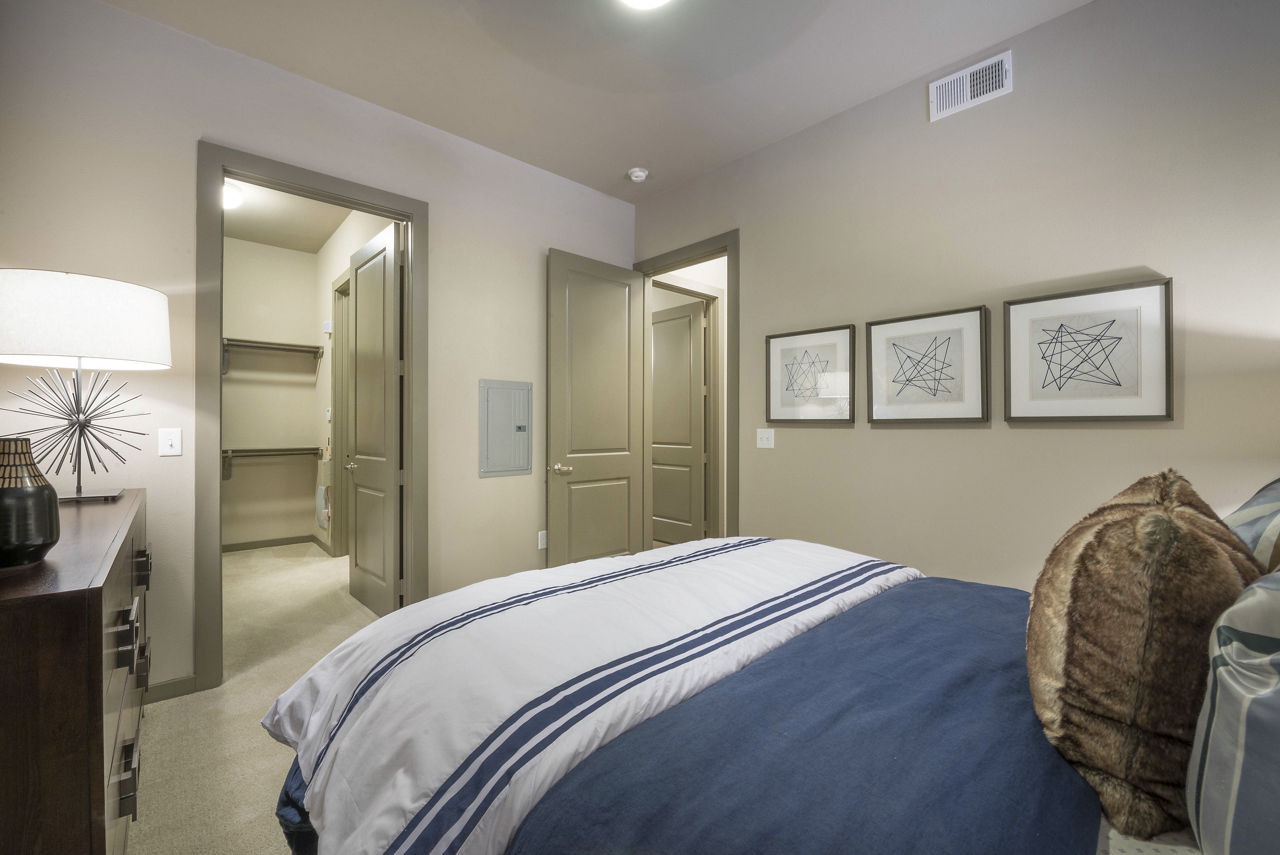
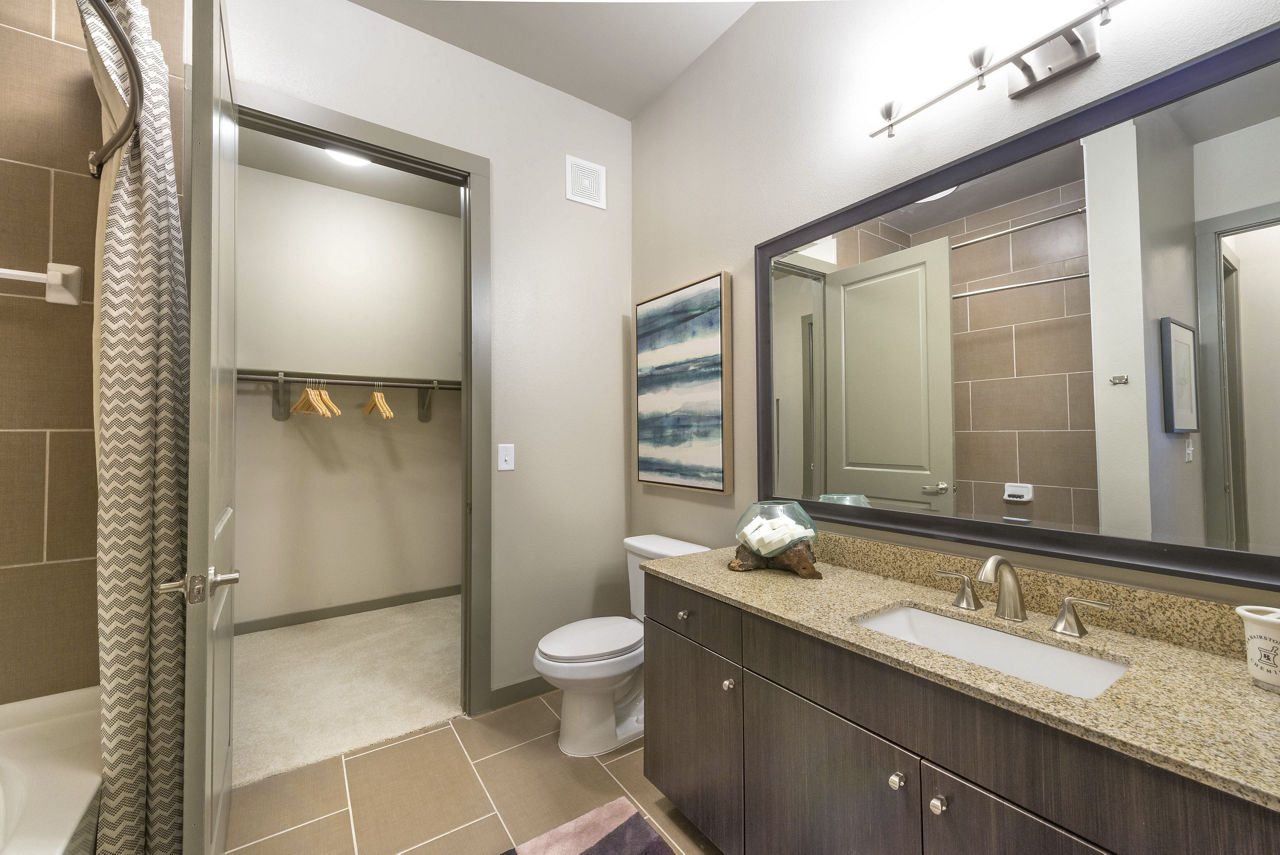
S1
Starting at $1,591
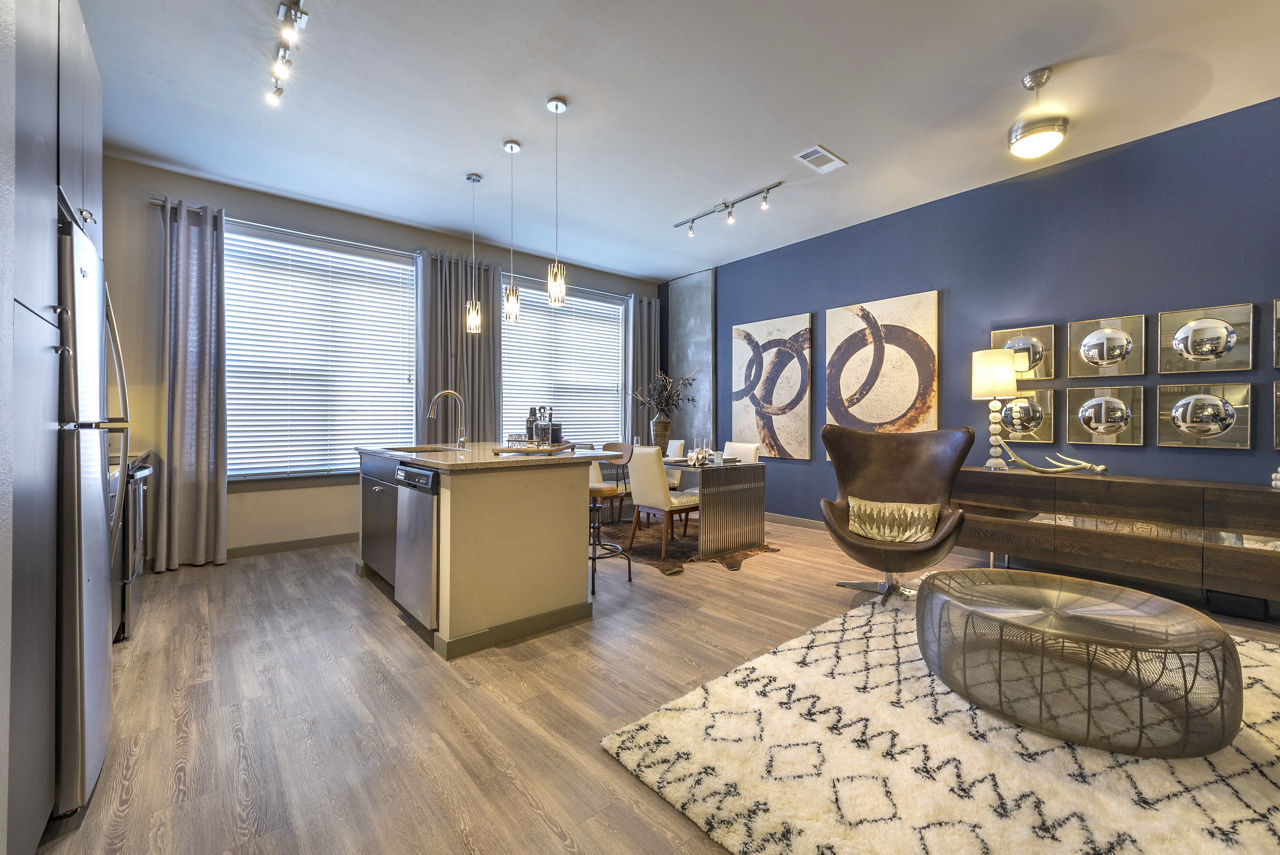
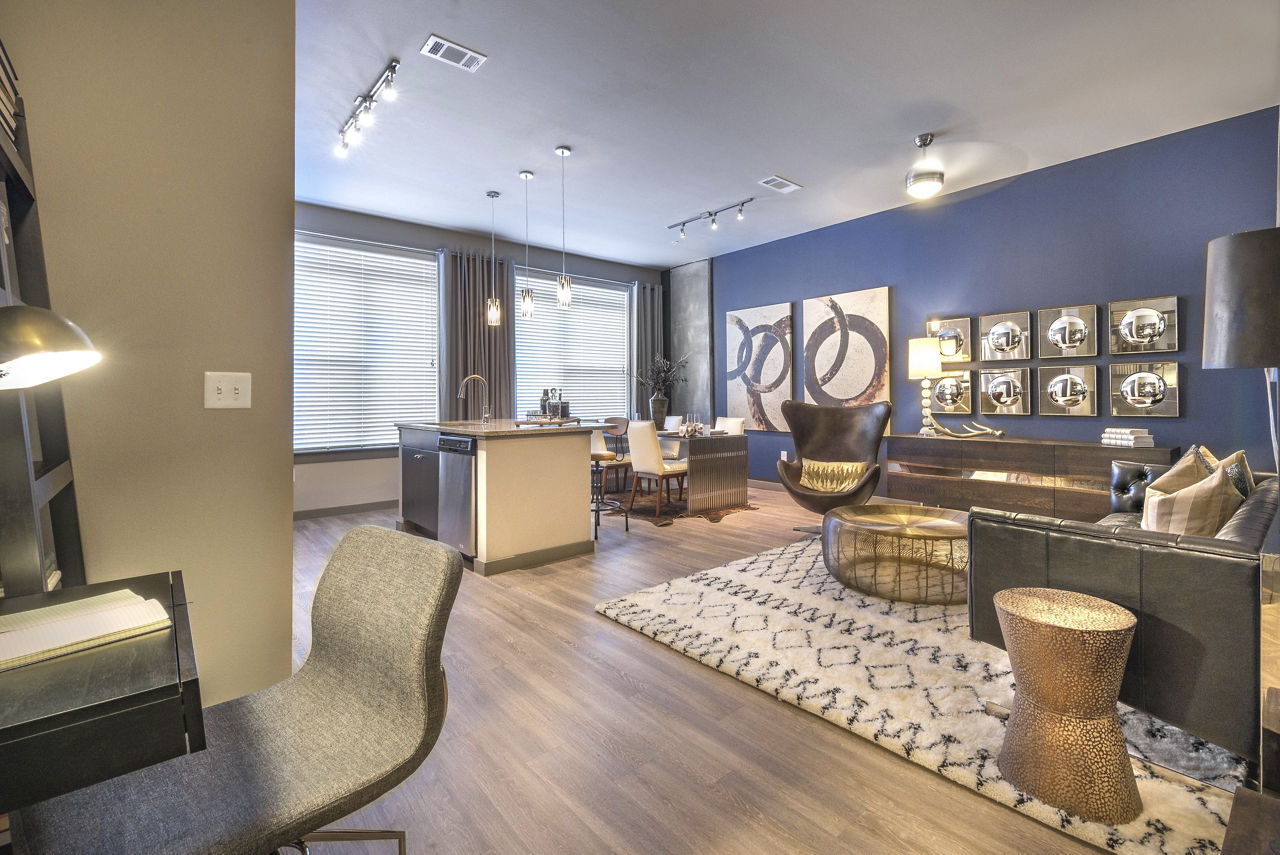
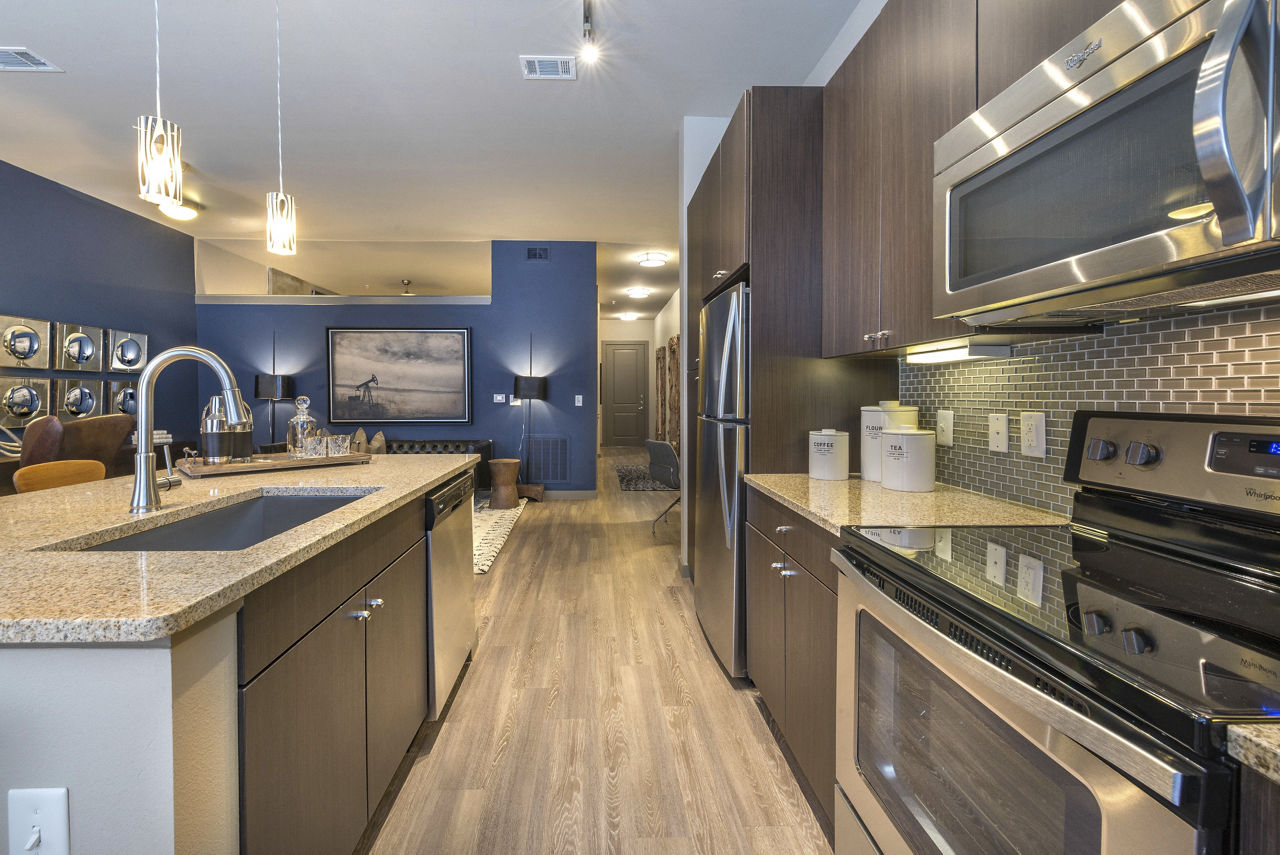
Studio • 1 Bath • 553 Sq Ft
| 2 available units | Price | Sq ft | Available | Open unit |
|---|---|---|---|---|
| 646 | $1,591 | 553 | Sep 3 | |
| 446 | $1,666 | 553 | Nov 5 |
How can I help?
$1,591 – $2,492/mo
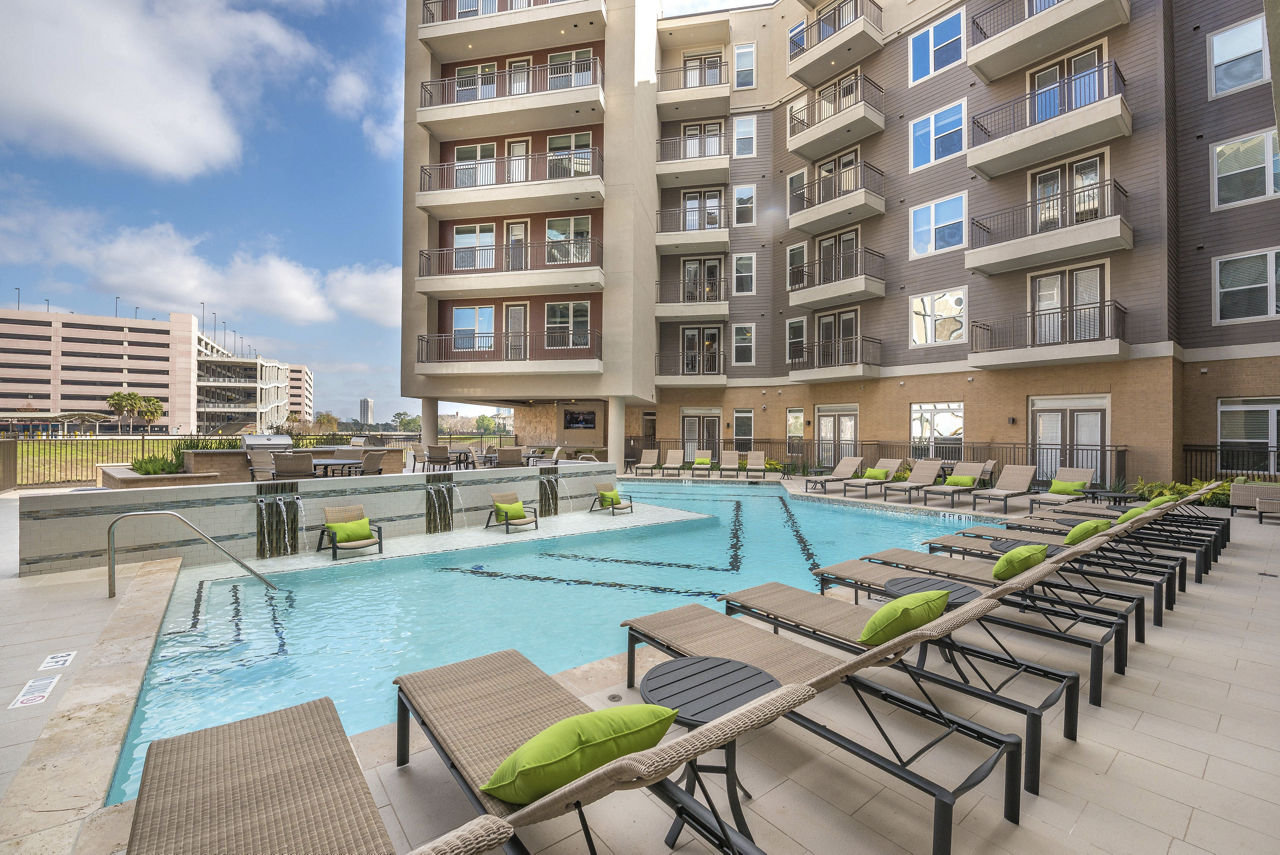
1755 Wyndale St, Houston, TX, 77030Adenine currently lists 7 floor plans across 15 available units, from studio to two-bedroom, starting at $1,591/mo. 2 studios from $1,591 to $1,666/mo (553 sq ft), earliest move-in Sep 3. 12 one-bedrooms from $1,652 to $2,037/mo (729–999 sq ft), earliest move-in Jul 24. 1 two-bedroom at $2,492/mo (1,259 sq ft), earliest move-in Sep 23. Prices checked September 23, 2026.
Starting at $1,591
Studio • 1 Bath • 553 Sq Ft
| 2 available units | Price | Sq ft | Available | Open unit |
|---|---|---|---|---|
| 646 | $1,591 | 553 | Sep 3 | |
| 446 | $1,666 | 553 | Nov 5 |
Starting at $1,652
1 Bedroom • 1 Bath • 918 – 999 Sq Ft
| 5 available units | Price | Sq ft | Available | Open unit |
|---|---|---|---|---|
| 305 | $1,842 | 999 | Jul 24 | |
| 405 | $2,027 | 999 | Jul 24 | |
| 505 | $2,037 | 999 | Jul 24 | |
| 502 | $1,797 | 918 | Sep 16 | |
| 604 | $1,652 | 930 | Nov 7 |
Starting at $1,667
1 Bedroom • 1 Bath • 729 Sq Ft
| 1 available unit | Price | Sq ft | Available | Open unit |
|---|---|---|---|---|
| 101 | $1,667 | 729 | Oct 25 |
Starting at $1,697
1 Bedroom • 1 Bath • 779 Sq Ft
| 2 available units | Price | Sq ft | Available | Open unit |
|---|---|---|---|---|
| 435 | $1,747 | 779 | Sep 16 | |
| 334 | $1,697 | 779 | Nov 24 |
Starting at $1,767
1 Bedroom • 1 Bath • 749 – 767 Sq Ft
| 2 available units | Price | Sq ft | Available | Open unit |
|---|---|---|---|---|
| 531 | $1,812 | 767 | Sep 17 | |
| 618 | $1,767 | 749 | Nov 24 |
Starting at $1,897
1 Bedroom • 1 Bath • 897 – 907 Sq Ft
| 2 available units | Price | Sq ft | Available | Open unit |
|---|---|---|---|---|
| 621 | $1,987 | 907 | Aug 18 | |
| 410 | $1,897 | 897 | Sep 7 |
Starting at $2,492
2 Bedrooms • 2 Baths • 1,259 Sq Ft
| 1 available unit | Price | Sq ft | Available | Open unit |
|---|---|---|---|---|
| 506 | $2,492 | 1,259 | Sep 23 |
Rent at Adenine is $1,591 – $2,492 per month. Monthly fees include Common Area/Clubhouse Rental, Community Amenity Fee, and Intra-Community Transfer Fee. Due at signing: Administrative Fee ($175), Application Fee ($125), and Pet Management - Third Party ($20/yr). The earliest listed move-in is Jul 24. Prices checked September 23, 2026.
Rent
$1,591 – $2,492/moEarliest move-in
Jul 24Common Area/Clubhouse Rental | $175/mo |
Community Amenity Fee | $30/mo |
Intra-Community Transfer Fee | $500/mo |
Month-to-Month Fee | $400/mo |
Package Services | $30/mo |
Parking - Garage | $15/mo |
Pest Control Services | $5/mo |
Pet Fee | $350/mo |
Pet Rent | $25/mo |
Storage Space Rental | $37.5/mo |
Trash Services - Doorstep | $30/mo |
Administrative Fee | $175 |
Application Fee | $125 |
Pet Management - Third Party | $20/yr |
Adenine lists 2 amenities.
Information Coming Soon!
Smoke Free
Adenine is at 1755 Wyndale St, Houston, TX, 77030.
1755 Wyndale St, Houston, TX, 77030
Adenine is in the Medical Center Area neighborhood of Houston. From Adenine, the nearest grocery store is Dean's Grocerette & Deli (13-minute walk), the nearest transit stop is Moursund St @ Lamar Flemming Ave (13-minute walk), and the nearest park is Brays Bayou Park (22-minute walk).
Nearest grocery store
Dean's Grocerette & Deli · 13-minute walkNearest transit stop
Moursund St @ Lamar Flemming Ave · 13-minute walkNearest park
Brays Bayou Park · 22-minute walkResidents give Adenine a B+ grade (about 4.4 out of 5) from 200+ reviews. Residents consistently praise Adenine Apartments for exceptional maintenance service, responsive leasing staff, and well-maintained facilities. The maintenance team is noted for prompt response times, including weekend availability, and professional service quality.
Residents consistently praise Adenine Apartments for exceptional maintenance service, responsive leasing staff, and well-maintained facilities. The maintenance team is noted for prompt response times, including weekend availability, and professional service quality. Leasing and management staff are described as friendly, helpful, and attentive to resident needs. The property benefits from a convenient Medical Center location and recent facility upgrades.
Maintenance service at this property consistently receives exceptional ratings, with residents praising rapid response times and professional, courteous staff. Work orders for HVAC, plumbing, appliances, and general repairs are typically completed same-day or next-day, with staff frequently accommodating weekend and after-hours requests. Residents report high-quality workmanship and follow-through on all repair types.
Management and leasing staff consistently receive praise for professionalism, responsiveness, and attentiveness to resident needs. Maintenance requests are addressed promptly and courteously, with staff going above and beyond to resolve issues efficiently. Communication from the office team is reliable, with same-day email follow-ups and proactive engagement with residents on concerns and property updates.
Residents consistently praise the building's cleanliness, maintenance, and overall upkeep. The property is well-maintained with responsive maintenance service and recent renovations to shared spaces and grounds. External construction noise from nearby sites has been noted as an occasional concern, though management has worked to address resident concerns.
Residents consistently praise the location for exceptional proximity to the Texas Medical Center, with a 2-minute walk to the TMC shuttle and direct walking access to major hospitals and medical facilities. The property offers excellent value for square footage and is noted as a safe, convenient, and well-maintained complex with responsive management and maintenance teams.
Residents consistently praise the property's well-maintained common areas, recently updated pool and fitness center, and responsive maintenance service. Management is noted for professional engagement with tenants and prompt communication. The Medical Center location offers convenient access to hospitals and transit, though package delivery through the third-party service incurs a monthly fee and may experience delays.
Adenine is car-dependent (grade F), transit is good (grade C), and biking is very bikeable (grade B).
F
Car-Dependent
C
Good Transit
B
Very Bikeable
Adenine is a 265-unit mid-rise.
Building
Apartment · Mid-RiseTotal units
265Shriners Hospitals For Children is 0.7 miles from Adenine. 6 schools are listed nearby.
| School | Type | Level | Distance |
|---|---|---|---|
Shriners Hospitals For Children Charter · High | Charter | High | 0.7 mi |
Debakey High School For Health Professions Public · High | Public | High | 0.8 mi |
Roberts Elementary School Public · Elementary | Public | Elementary | 1.2 mi |
Beresford School Private · High | Private | High | 1.3 mi |
Sheridan Montessori School Private · Preschool | Private | Preschool | 1.3 mi |
Creative Minds Development Center Private · Preschool | Private | Preschool | 1.4 mi |
Adenine is managed by Greystar. Call 832-827-3865 to tour or ask about availability.