GST
Starting at $999
Studio • 442 Sq Ft
| 1 available unit | Price | Sq ft | Available | Open unit |
|---|---|---|---|---|
| 4517-E | $999 | 442 | Jun 16 |
How can I help?
$999 – $3,072/mo
4001 Fannin St, Houston, TX, 770044001 Midtown currently lists 15 floor plans across 36 available units, from studio, starting at $999/mo. 36 studios from $999 to $3,072/mo (442–2,630 sq ft), earliest move-in May 2. Prices checked September 24, 2026.
Starting at $999
Studio • 442 Sq Ft
| 1 available unit | Price | Sq ft | Available | Open unit |
|---|---|---|---|---|
| 4517-E | $999 | 442 | Jun 16 |
Starting at $1,284
Studio • 641 Sq Ft
| 1 available unit | Price | Sq ft | Available | Open unit |
|---|---|---|---|---|
| 4106-H | $1,284 | 641 | Dec 3 |
Starting at $1,310
Studio • 600 Sq Ft
| 4 available units | Price | Sq ft | Available | Open unit |
|---|---|---|---|---|
| 4614-E | $1,310 | 600 | Oct 8 | |
| 4506-H | $1,310 | 600 | Nov 5 | |
| 4631-D | $1,310 | 600 | Nov 19 | |
| 4713-P | $1,310 | 600 | Dec 3 |
Starting at $1,314
Studio • 735 Sq Ft
| 5 available units | Price | Sq ft | Available | Open unit |
|---|---|---|---|---|
| 4501-W | $1,314 | 735 | Sep 30 | |
| 4125-C | $1,314 | 735 | Oct 15 | |
| 4525-C | $1,314 | 735 | Oct 29 | |
| 4526-E | $1,314 | 735 | Oct 29 | |
| 4433-C | $1,314 | 735 | Nov 18 |
Starting at $1,439
Studio • 842 Sq Ft
| 1 available unit | Price | Sq ft | Available | Open unit |
|---|---|---|---|---|
| 4524-E | $1,439 | 842 | Nov 21 |
Starting at $1,439
Studio • 803 Sq Ft
| 1 available unit | Price | Sq ft | Available | Open unit |
|---|---|---|---|---|
| 4224-E | $1,439 | 803 | Nov 28 |
Starting at $1,650
Studio • 1,073 Sq Ft
| 1 available unit | Price | Sq ft | Available | Open unit |
|---|---|---|---|---|
| 4503-W | $1,650 | 1,073 | Dec 3 |
Starting at $1,674
Studio • 1,215 Sq Ft
| 1 available unit | Price | Sq ft | Available | Open unit |
|---|---|---|---|---|
| 4215-P | $1,674 | 1,215 | Nov 25 |
Starting at $1,785
Studio • 1,215 Sq Ft
| 7 available units | Price | Sq ft | Available | Open unit |
|---|---|---|---|---|
| 4140-W | $1,785 | 1,215 | May 2 | |
| 4419-E | $1,785 | 1,215 | Sep 25 | |
| 4141-W | $1,810 | 1,215 | Sep 29 | |
| 4119-E | $1,785 | 1,215 | Oct 1 | |
| 4139-W | $1,810 | 1,215 | Oct 1 | |
| 4339-W | $1,785 | 1,215 | Oct 15 | |
| 4142-P | $1,810 | 1,215 | Oct 20 |
Starting at $1,785
Studio • 1,268 Sq Ft
| 1 available unit | Price | Sq ft | Available | Open unit |
|---|---|---|---|---|
| 4543-W | $1,785 | 1,268 | Dec 3 |
Starting at $1,979
Studio • 1,400 Sq Ft
| 7 available units | Price | Sq ft | Available | Open unit |
|---|---|---|---|---|
| 4105-H | $1,979 | 1,400 | Jul 7 | |
| 4605-H | $1,979 | 1,400 | Sep 19 | |
| 4627-D | $1,979 | 1,400 | Oct 29 | |
| 4227-D | $1,979 | 1,400 | Nov 19 | |
| 4310-H | $2,004 | 1,400 | Nov 19 | |
| 4110-H | $2,004 | 1,400 | Nov 26 | |
| 4510-H | $2,004 | 1,400 | Dec 8 |
Starting at $2,457
Studio • 1,907 Sq Ft
| 1 available unit | Price | Sq ft | Available | Open unit |
|---|---|---|---|---|
| 4703-W | $2,457 | 1,907 | Oct 10 |
Starting at $2,749
Studio • 2,280 Sq Ft
| 2 available units | Price | Sq ft | Available | Open unit |
|---|---|---|---|---|
| 4518-E | $2,749 | 2,280 | Jun 24 | |
| 4519-E | $2,749 | 2,280 | Sep 5 |
Starting at $2,850
Studio • 2,582 Sq Ft
| 1 available unit | Price | Sq ft | Available | Open unit |
|---|---|---|---|---|
| 4727-D | $2,850 | 2,582 | Sep 25 |
Starting at $3,072
Studio • 2,630 Sq Ft
| 2 available units | Price | Sq ft | Available | Open unit |
|---|---|---|---|---|
| 4720-E | $3,072 | 2,630 | Sep 17 | |
| 4741-W | $3,072 | 2,630 | Sep 30 |
Rent at 4001 Midtown is $999 – $3,072 per month. Monthly fees include Community Amenity Fee, Intra-Community Transfer Fee, and Month-to-Month Fee. Due at signing: Administrative Fee ($225), Application Fee ($100), and Pet Management - Third Party ($25/yr). The earliest listed move-in is May 2. Prices checked September 24, 2026.
Rent
$999 – $3,072/moEarliest move-in
May 2Community Amenity Fee | $55/mo |
Intra-Community Transfer Fee | $300/mo |
Month-to-Month Fee | $300/mo |
Parking - Reserved | $50/mo |
Pest Control Services | $6/mo |
Pet Fee | $400/mo |
Pet Management - Third Party | $28/mo |
Pet Mgmt - Additional Pet - Third Party | $24/mo |
Pet Rent | $25/mo |
Positive Credit Reporting Services | $6.95/mo |
Storage Space Rental | $50/mo |
Trash Administrative Fee | $3/mo |
Trash Services - Doorstep | $25/mo |
Utility - Stormwater/Drainage Admin Fee | $1.62/mo |
Administrative Fee | $225 |
Application Fee | $100 |
Pet Management - Third Party | $25/yr |
Utility - Vacant Processing Fee | $50 |
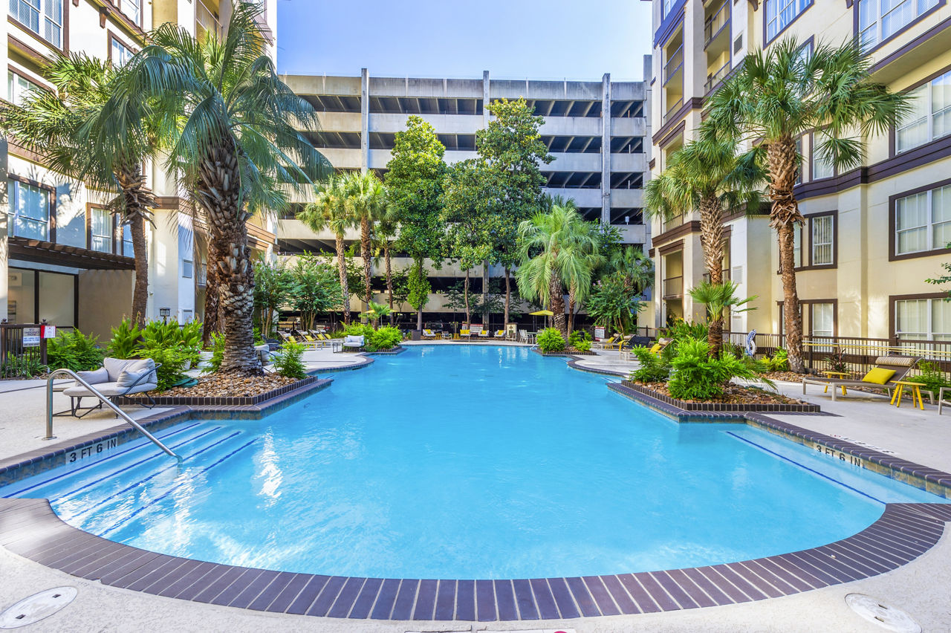
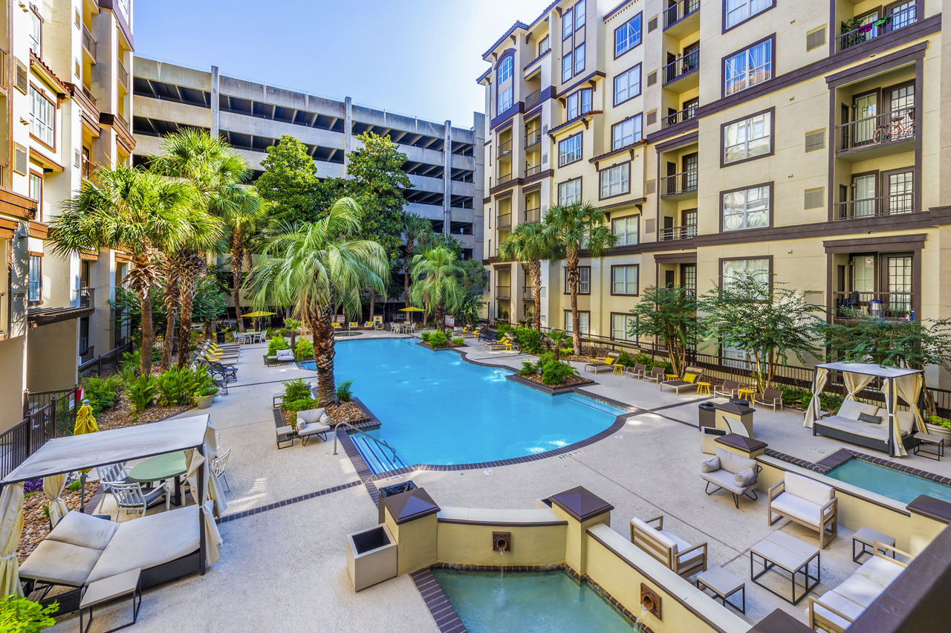
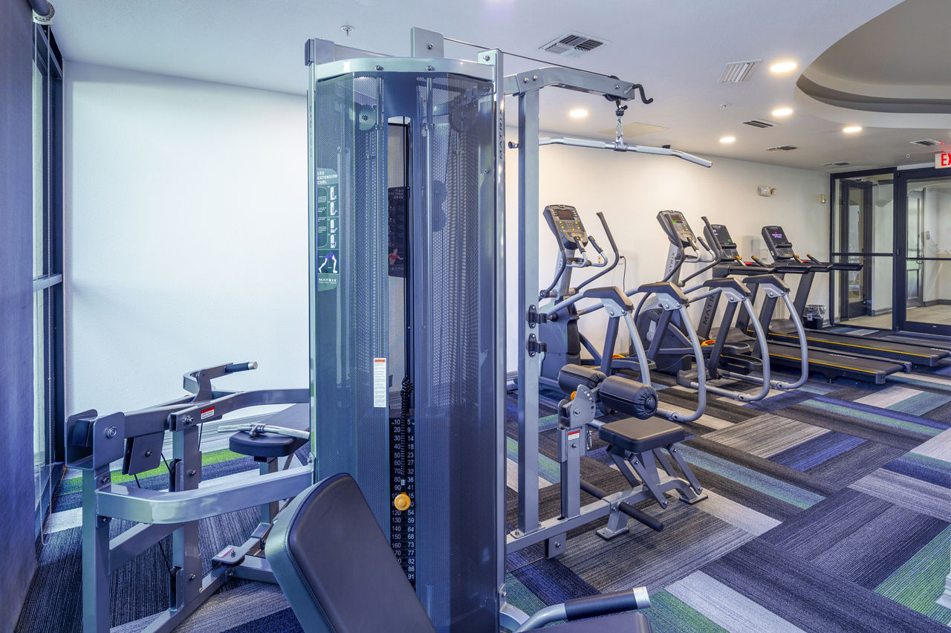
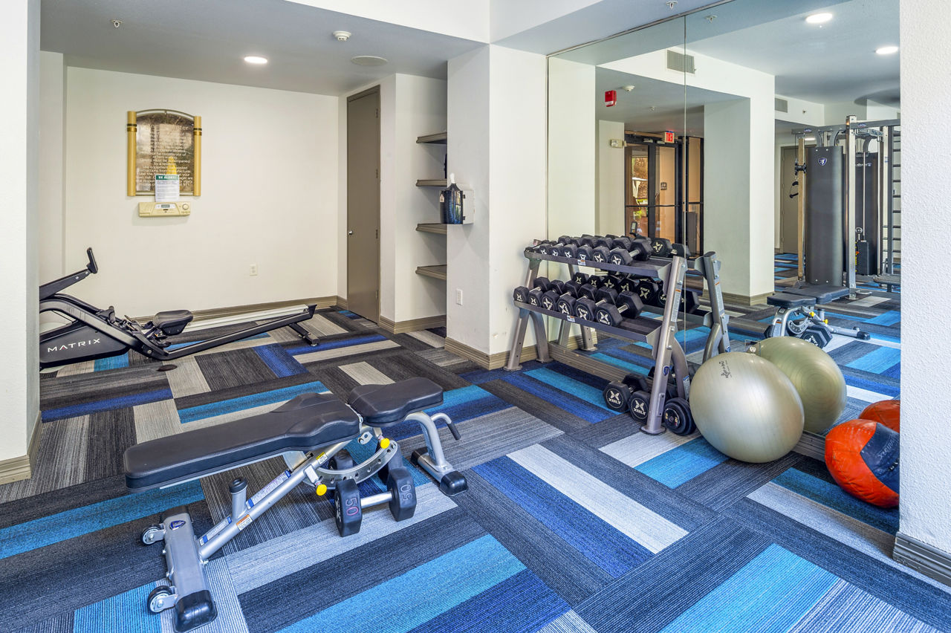
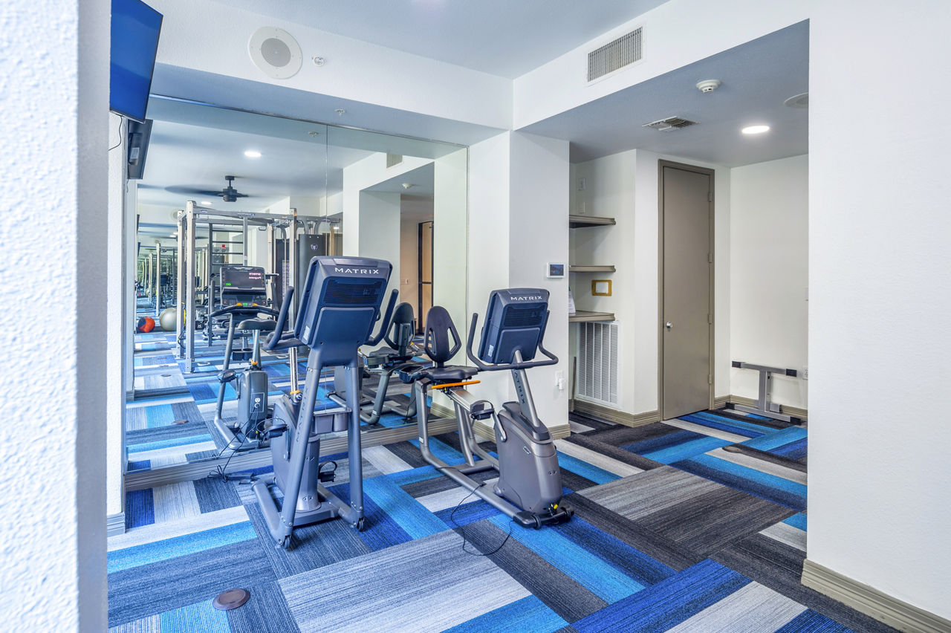
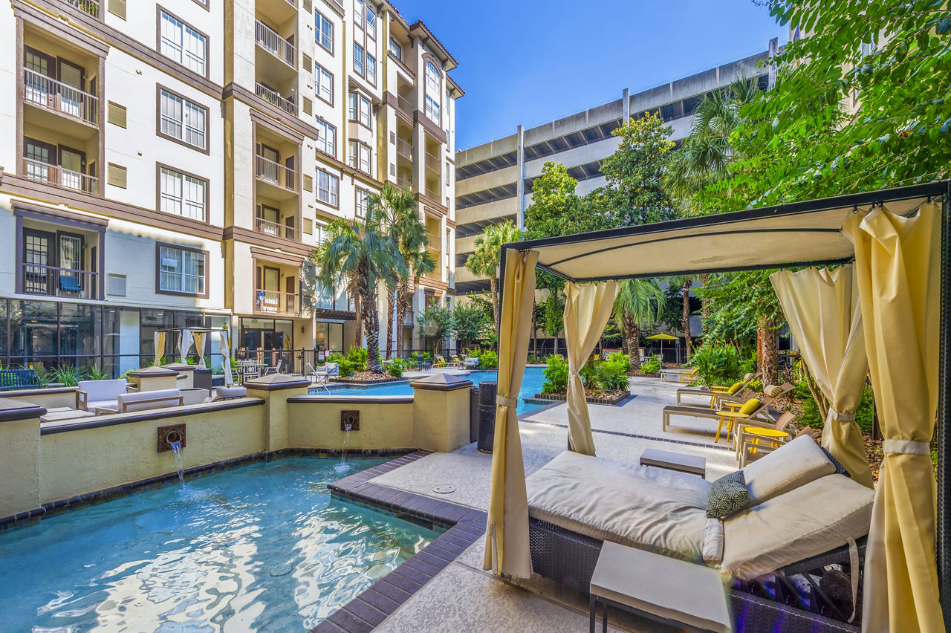
4001 Midtown lists 9 amenities, including a gym, a pool, and pet-friendly spaces.
Air Conditioning
Dishwasher
Fitness Center
Information Coming Soon!
Patio/Balcony
Pet Friendly
Smoke Free
Swimming Pool
Washer/Dryer
4001 Midtown is at 4001 Fannin St, Houston, TX, 77004.
4001 Fannin St, Houston, TX, 77004
4001 Midtown is in the Midtown neighborhood of Houston. From 4001 Midtown, the nearest park is Peggy Park (10-minute walk).
Nearest park
Peggy Park · 10-minute walkResidents give 4001 Midtown a C grade (about 3.7 out of 5) from 200+ reviews. This property offers a convenient Midtown location with spacious units and strong staff support, particularly praised for responsive maintenance and professional leasing teams. However, recurring concerns about hallway cleanliness, pest control, and security issues persist across multiple reviews.
This property offers a convenient Midtown location with spacious units and strong staff support, particularly praised for responsive maintenance and professional leasing teams. However, recurring concerns about hallway cleanliness, pest control, and security issues persist across multiple reviews. Most residents report positive experiences with management and amenities, though some long-term residents cite building maintenance and condition challenges that detract from the overall experience.
Management and office staff receive consistently strong praise for professionalism, responsiveness, and helpfulness, with many residents highlighting positive interactions during leasing and move-in processes. However, a significant minority report delayed maintenance response times, unresolved work orders, and billing disputes that create frustration despite friendly staff. Common area maintenance and pest control emerge as recurring operational concerns that some residents feel are not adequately addressed by management.
Maintenance response is generally fast and effective, with most residents reporting quick resolution of repair requests including HVAC, plumbing, and appliance issues. However, a minority of residents report delayed responses to work orders, unresolved issues requiring follow-up, and concerns about property upkeep in common areas. Communication and follow-through on maintenance requests appear inconsistent across the property.
The property benefits from a highly convenient location with excellent proximity to transit, shopping, restaurants, and entertainment options. Most residents appreciate easy access to metro rail and nearby amenities, though a minority noted parking constraints and occasional maintenance responsiveness issues. The location value is consistently cited as a major advantage, particularly for commuters and those seeking walkable urban access.
Residents appreciate the pool, gym, and staff professionalism, though amenities are viewed as adequate rather than premium for the rent price. Common-area maintenance—particularly hallways, elevators, and parking areas—is a recurring concern, with reports of inconsistent cleaning and upkeep. Security and pest management issues have been noted by some residents, while others report positive experiences with responsive staff and organized building systems.
Building quality experiences vary significantly at this property. Positive reviews highlight clean individual units, well-maintained amenities like the pool and gym, and responsive staff. However, negative reviews consistently report hallway cleanliness issues, pest control problems, maintenance delays, and concerns about building upkeep and security. Common complaints include dirty baseboards and walls, elevator conditions, and delayed work order resolution.
4001 Midtown is very walkable (grade A), transit is good (grade C), and biking is very bikeable (grade B).
A
Very Walkable
C
Good Transit
B
Very Bikeable
4001 Midtown is a 294-unit mid-rise.
Building
Apartment · Mid-RiseTotal units
294HCC System CD Lab School is 0.2 miles from 4001 Midtown. 10 schools are listed nearby.
| School | Type | Level | Distance |
|---|---|---|---|
HCC System CD Lab School Private · Preschool | Private | Preschool | 0.2 mi |
Erinns Heart Early Learning Academy Private · Preschool | Private | Preschool | 0.2 mi |
Young Women's College Prep Academy Public · High | Public | High | 0.5 mi |
Houston Academy For International Studies Public · High | Public | High | 0.6 mi |
Genesis Learning Center-Downtown Private · Preschool | Private | Preschool | 0.6 mi |
Montessori Country Day School Private · Elementary | Private | Elementary | 0.7 mi |
St Paul's School Private · Elementary | Private | Elementary | 0.8 mi |
St. Pauls School Private · Elementary | Private | Elementary | 0.9 mi |
La Branch Child Development Center Private · Preschool | Private | Preschool | 0.9 mi |
Heavens Best Mont School 7 Cdc Private · Preschool | Private | Preschool | 1.0 mi |
4001 Midtown is managed by Greystar. Call 713-550-9600 to tour or ask about availability.