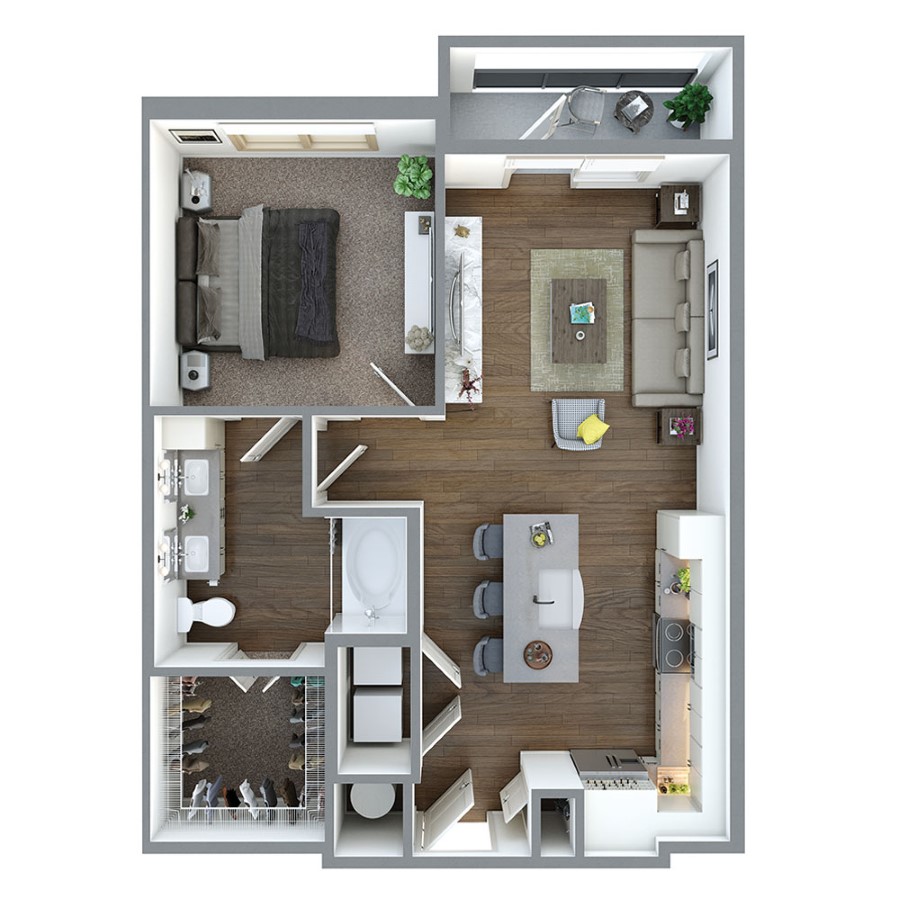
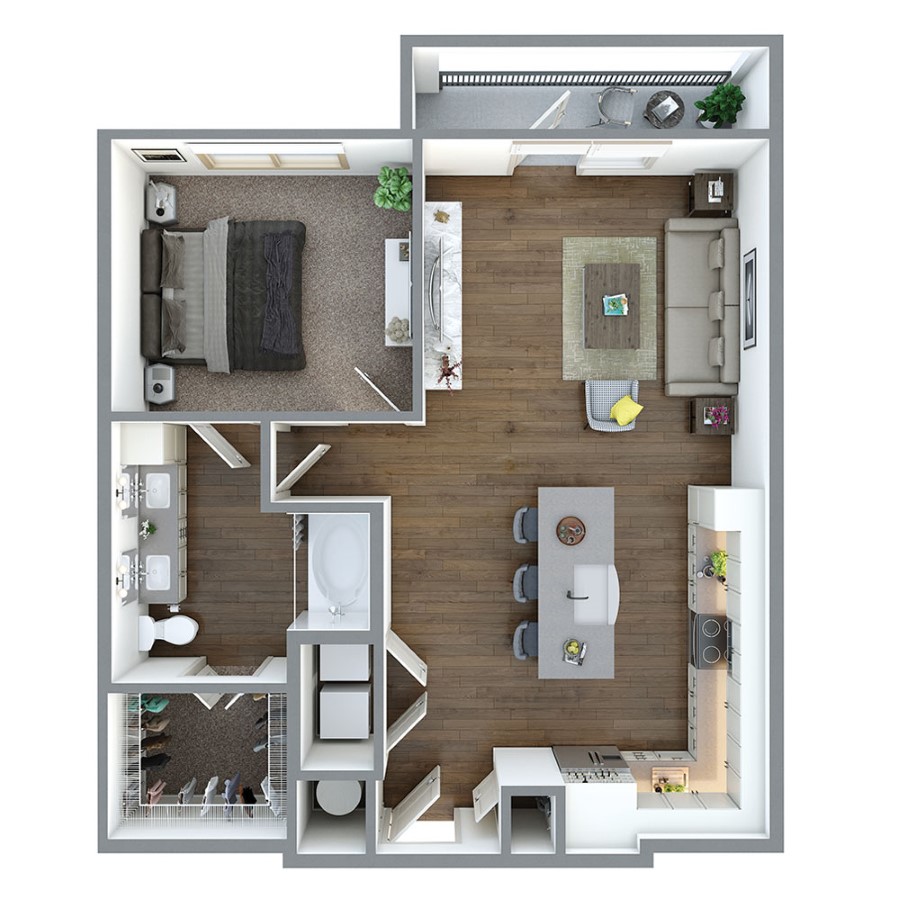
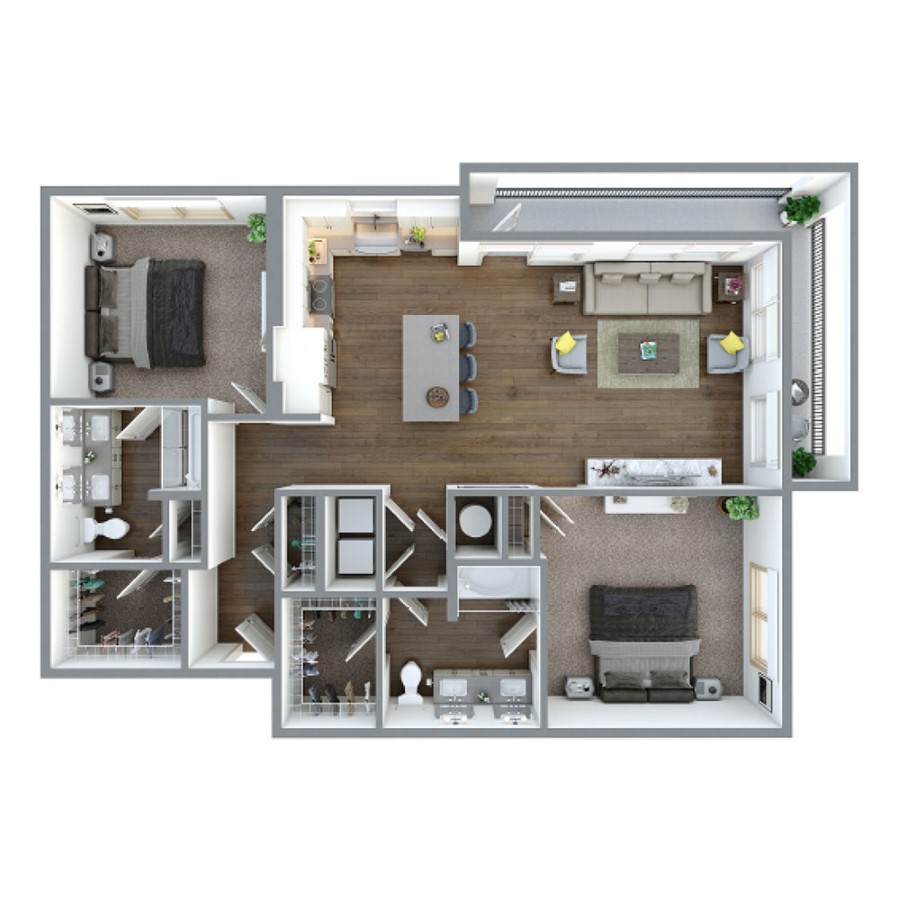
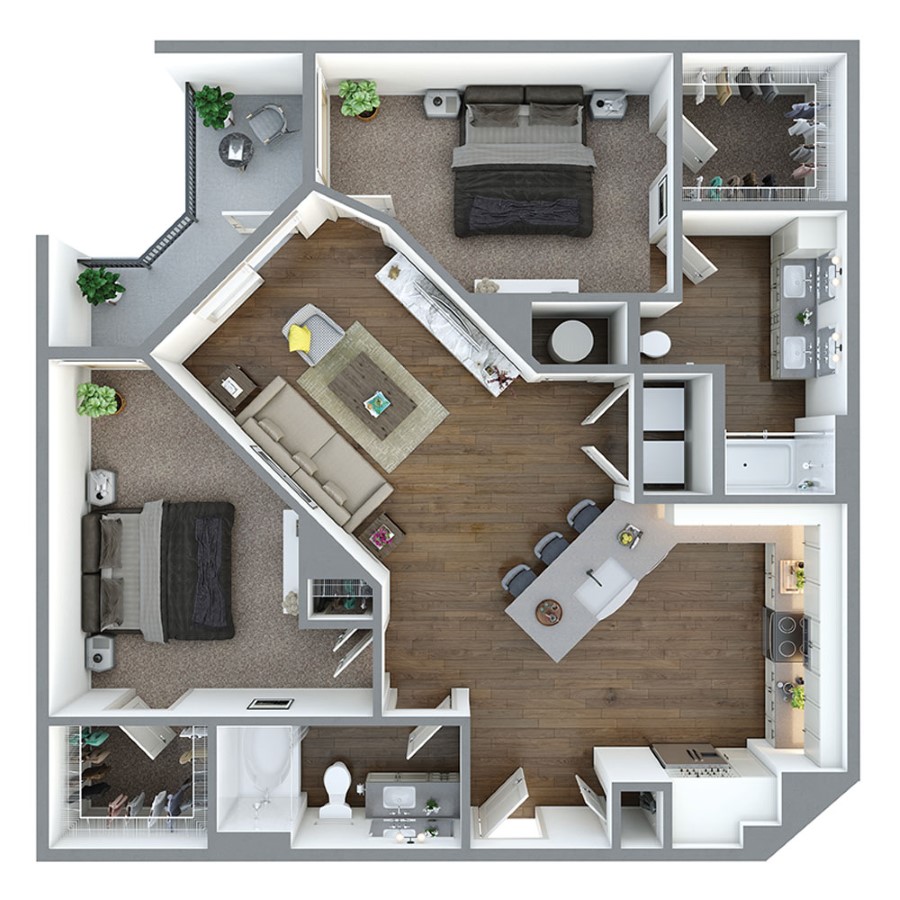
A1
Starting at $1,396
1 Bedroom • 1 Bath • 657 Sq Ft
| 3 available units | Price | Sq ft | Available | Open unit |
|---|---|---|---|---|
| 2243 | $1,396 | 657 | Sep 22 | |
| 1306 | $1,427 | 657 | Sep 22 | |
| 2244 | $1,407 | 657 | Oct 6 |
How can I help?
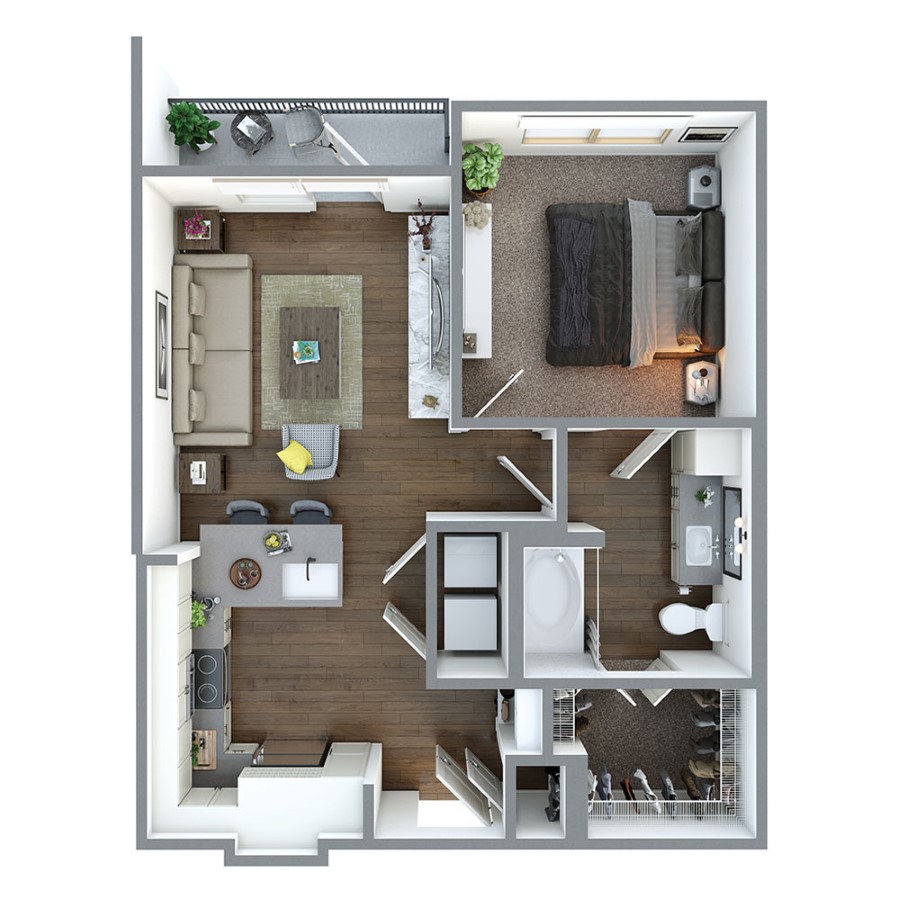
$1,396 – $2,650/mo
3850 Double Oak, Grand Prairie, TX 76065The Henley currently lists 7 floor plans across 45 available units, from one-bedroom to two-bedroom, starting at $1,396/mo. 19 one-bedrooms from $1,396 to $1,785/mo (657–857 sq ft), earliest move-in Sep 20. 26 two-bedrooms from $1,989 to $2,650/mo (1,130–1,302 sq ft), earliest move-in Sep 22. Prices checked September 24, 2026.
Starting at $1,396
1 Bedroom • 1 Bath • 657 Sq Ft
| 3 available units | Price | Sq ft | Available | Open unit |
|---|---|---|---|---|
| 2243 | $1,396 | 657 | Sep 22 | |
| 1306 | $1,427 | 657 | Sep 22 | |
| 2244 | $1,407 | 657 | Oct 6 |
Starting at $1,497
1 Bedroom • 1 Bath • 775 Sq Ft
| 9 available units | Price | Sq ft | Available | Open unit |
|---|---|---|---|---|
| 1335 | $1,497 | 775 | Sep 20 | |
| 1231 | $1,497 | 775 | Sep 22 | |
| 1316 | $1,528 | 775 | Sep 22 | |
| 3332 | $1,538 | 775 | Sep 22 | |
| 2337 | $1,543 | 775 | Sep 22 | |
| 1123 | $1,608 | 775 | Sep 22 | |
| 1323 | $1,528 | 775 | Oct 8 | |
| 1310 | $1,558 | 775 | Nov 24 | |
| 2234 | $1,533 | 775 | Nov 30 |
Starting at $1,498
1 Bedroom • 1 Bath • 857 Sq Ft
| 7 available units | Price | Sq ft | Available | Open unit |
|---|---|---|---|---|
| 3201 | $1,498 | 857 | Sep 22 | |
| 2131 | $1,785 | 857 | Sep 22 | |
| 2121 | $1,785 | 857 | Oct 5 | |
| 2127 | $1,785 | 857 | Oct 24 | |
| 2219 | $1,605 | 857 | Oct 28 | |
| 2119 | $1,785 | 857 | Nov 16 | |
| 2331 | $1,620 | 857 | Dec 1 |
Starting at $1,989
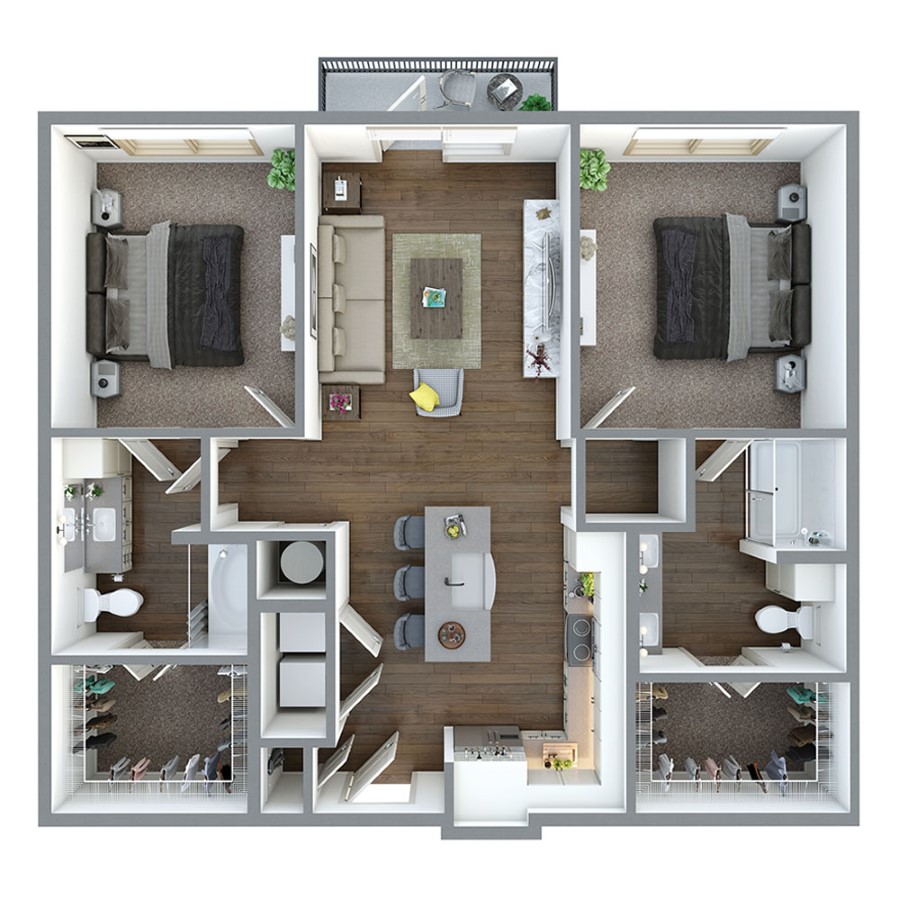
2 Bedrooms • 2 Baths • 1,130 Sq Ft
| 8 available units | Price | Sq ft | Available | Open unit |
|---|---|---|---|---|
| 2222 | $1,989 | 1,130 | Sep 22 | |
| 2203 | $1,994 | 1,130 | Sep 22 | |
| 3323 | $1,994 | 1,130 | Sep 22 | |
| 2303 | $2,000 | 1,130 | Sep 22 | |
| 2218 | $2,005 | 1,130 | Sep 22 | |
| 3216 | $2,010 | 1,130 | Sep 22 | |
| 3218 | $2,010 | 1,130 | Sep 22 | |
| 3316 | $2,010 | 1,130 | Nov 22 |
Starting at $2,093
2 Bedrooms • 2 Baths • 1,136 Sq Ft
| 2 available units | Price | Sq ft | Available | Open unit |
|---|---|---|---|---|
| 3228 | $2,093 | 1,136 | Sep 22 | |
| 1226 | $2,225 | 1,136 | Sep 22 |
Starting at $2,199
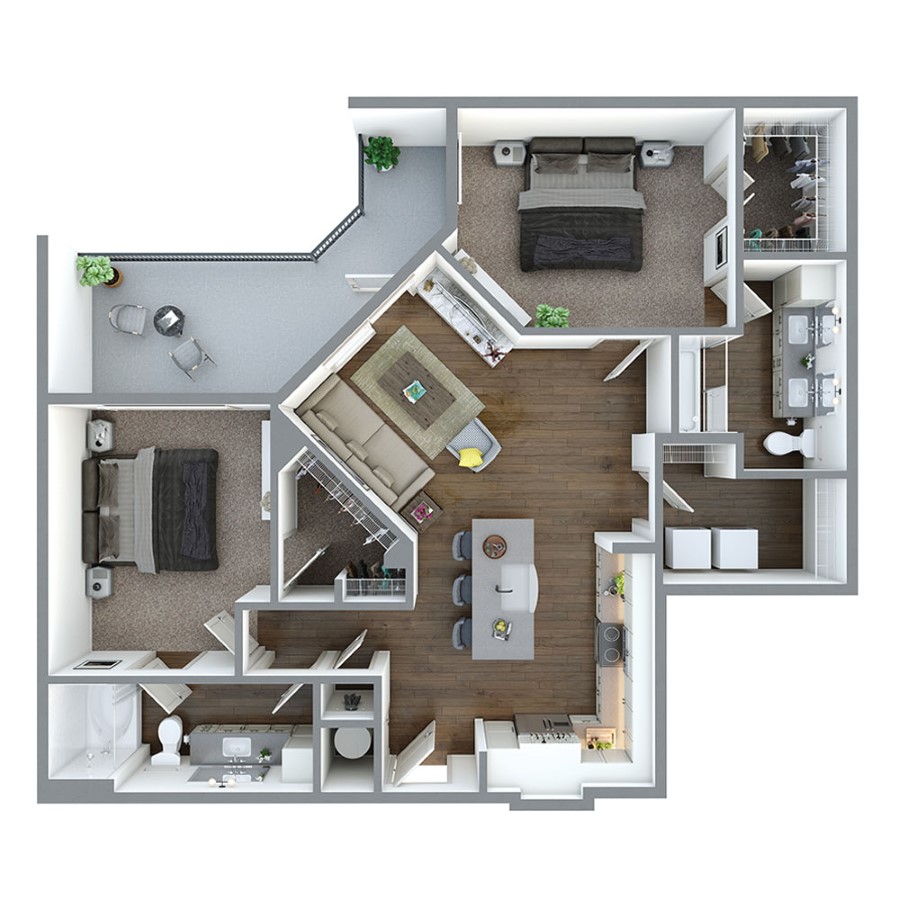
2 Bedrooms • 2 Baths • 1,302 Sq Ft
| 13 available units | Price | Sq ft | Available | Open unit |
|---|---|---|---|---|
| 3211 | $2,199 | 1,302 | Sep 22 | |
| 3325 | $2,355 | 1,302 | Sep 22 | |
| 1211 | $2,380 | 1,302 | Sep 22 | |
| 1227 | $2,380 | 1,302 | Sep 22 | |
| 1327 | $2,380 | 1,302 | Sep 22 | |
| 2215 | $2,380 | 1,302 | Sep 22 | |
| 1202 | $2,385 | 1,302 | Sep 22 | |
| 1336 | $2,410 | 1,302 | Sep 22 | |
| 1127 | $2,435 | 1,302 | Sep 22 | |
| 1136 | $2,470 | 1,302 | Sep 22 | |
| 2115 | $2,650 | 1,302 | Nov 20 | |
| 2315 | $2,380 | 1,302 | Nov 26 | |
| 1102 | $2,640 | 1,302 | Nov 28 |
Starting at $2,215
2 Bedrooms • 2 Baths • 1,242 Sq Ft
| 3 available units | Price | Sq ft | Available | Open unit |
|---|---|---|---|---|
| 2230 | $2,215 | 1,242 | Sep 22 | |
| 3310 | $2,305 | 1,242 | Sep 22 | |
| 2130 | $2,370 | 1,242 | Sep 22 |
Rent at The Henley is $1,396 – $2,650 per month. The earliest listed move-in is Sep 20. Prices checked September 24, 2026.
Rent
$1,396 – $2,650/moEarliest move-in
Sep 20The Henley lists 59 amenities, including a gym, a pool, and pet-friendly spaces.
24-Hour Emergency Maintenance
Amenities
Book A Tour
Breezeway Parking Garages
Built-In Pantries With Shelving
Built-In Wine Racks
Call Us At (469) 206-2941
Cctv Camera Monitoring
Ceiling Fans
Ceramic Tile Backsplash
Chipping & Putting Green
Coat Closets
Contact
Controlled Access Buildings
Controlled Access Gates
Covered Parking
Designer Color Schemes *
Door-To-Door Trash Pickup
Dual Vanities (Bathroom) *
Electric Vehicle Charging Access
Elevator Access
Expansive Courtyard & Community Fire Pits
Faqs
Farmhouse Sink
Fenced Dog Park & Relief Stations
Fitness Center & Free Weights
Floorplans
Full-Service Business Center
Full Size Washer & Dryer Included
Gallery
Game Lawn With Cornhole & Hammocks
Handicapped Accessible
Home
Interactive Multi-Sport Simulator
Large Kitchen Islands *
Linen Closets
Luxer One Package Service
Mud Room *
Neighborhood
Outdoor Cooking Bbq Grills With String Lights
Outdoor Tvs & Lounge Seating
Pet Friendly
Pet Spa Wash Station
Preferred Employer Program
Private Fenced Yards *
Private Patios & Balconies *
Resident Clubhouse, Conference Center, & Resident Lounge
Residents
Resort-Inspired Pool With Gazebo And Sundeck
Sky Lounge & Rooftop Amenity Deck
Soaking Tubs *
Spacious Closets
Stainless Steel Appliances
Stand-Up Glass Showers *
Under Counter Lighting
Vertical Blinds
Virtual Tours
Wi-Fi In Common Areas
Yoga Studio
The Henley is at 3850 Double Oak, Grand Prairie, TX 76065.
3850 Double Oak, Grand Prairie, TX 76065
The Henley is car-dependent (grade F) and biking is not bikeable (grade F).
F
Car-Dependent
F
Not Bikeable
The Henley offers 1 or 2 bedroom pet-friendly apartments in Grand Prairie, TX. Browse the gallery, explore the amenities, and get more information today.
The Henley is an apartment.
Building
ApartmentILTexas Mansfield Heritage Elementary School is 0.2 miles from The Henley. 10 schools are listed nearby.
| School | Type | Level | Distance |
|---|---|---|---|
ILTexas Mansfield Heritage Elementary School Charter · Elementary | Charter | Elementary | 0.2 mi |
ILTexas Mansfield Heritage Middle School Charter · Middle | Charter | Middle | 0.2 mi |
J A Vitovsky Elementary School Public · Elementary | Public | Elementary | 5.4 mi |
Midlothian Isd Child Care Center Private · Preschool | Private | Preschool | 5.6 mi |
Irvin Elementary School Public · Elementary | Public | Elementary | 6.0 mi |
Gods Garden Pre-School Private · Preschool | Private | Preschool | 6.2 mi |
Midlothian High School Public · High | Public | High | 6.3 mi |
Kids Care Center Private · Elementary | Private | Elementary | 6.3 mi |
Anita Beards Day Care Private · Preschool | Private | Preschool | 6.4 mi |
Discovery Childrens Academy Private · Preschool | Private | Preschool | 6.6 mi |
The Henley is managed by Cushman & Wakefield. Call 9727504628 to tour or ask about availability.