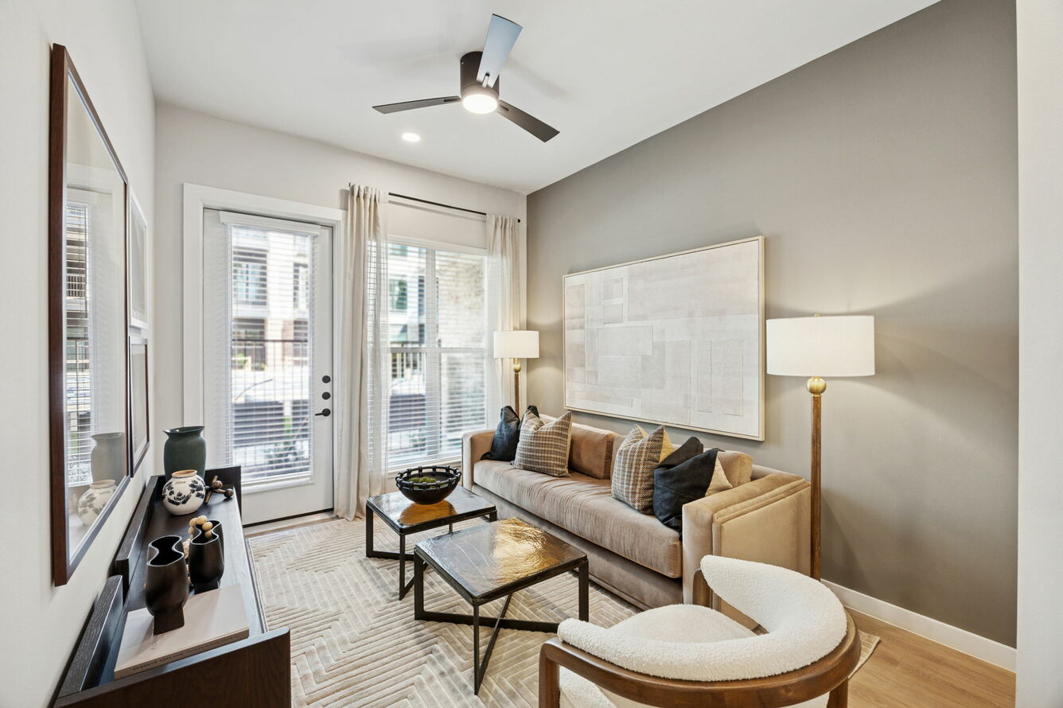
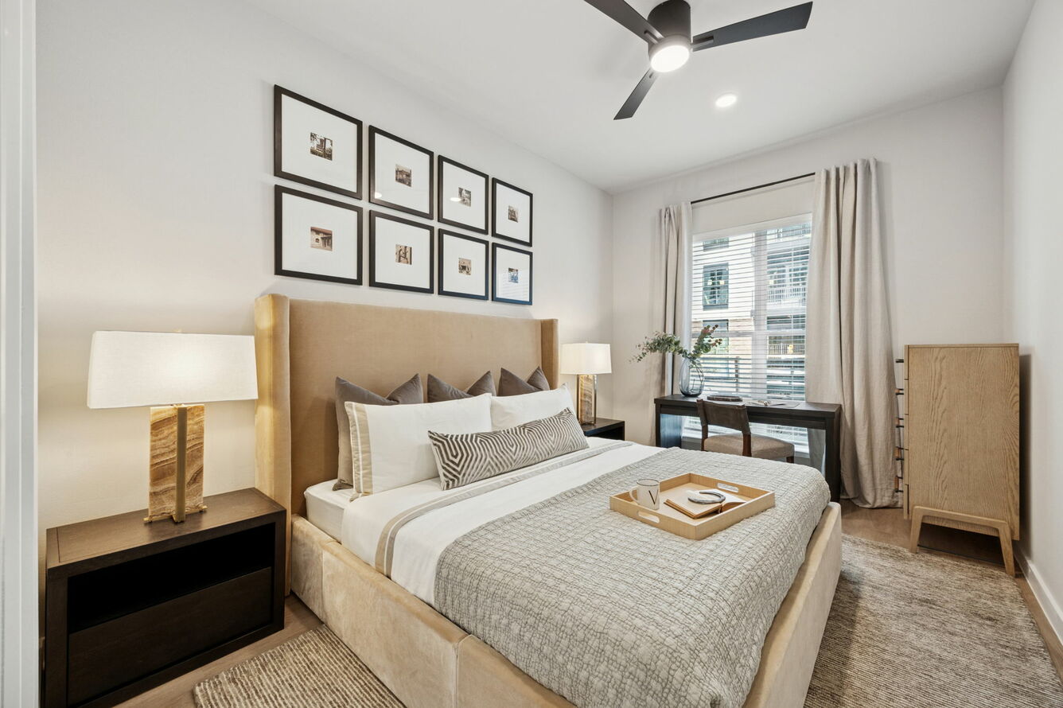
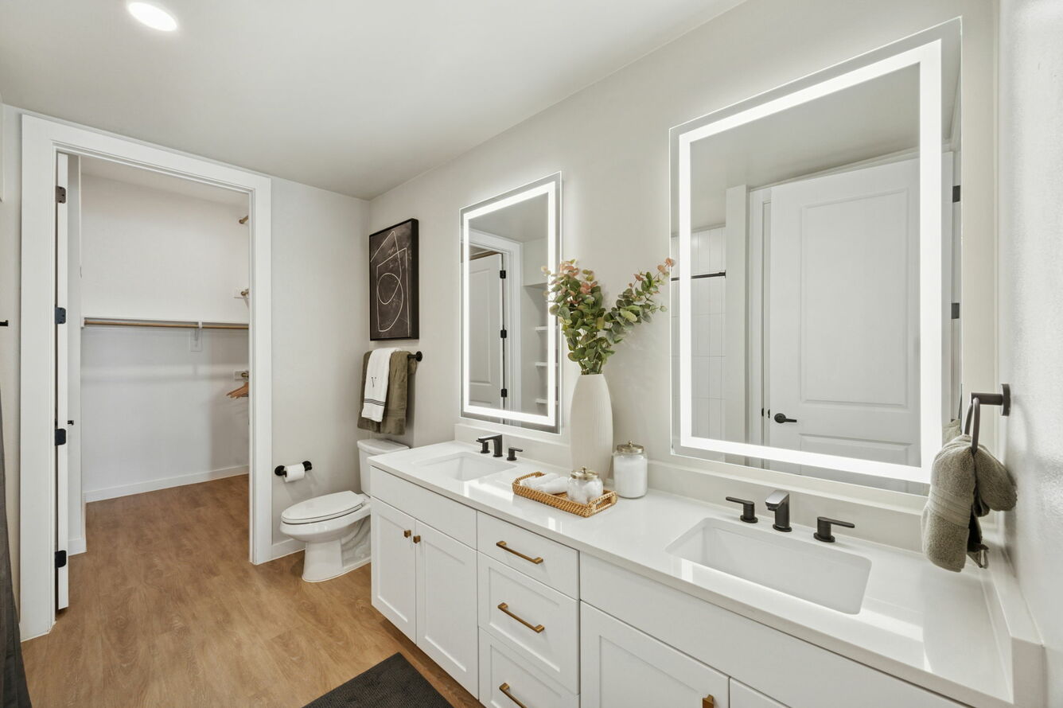
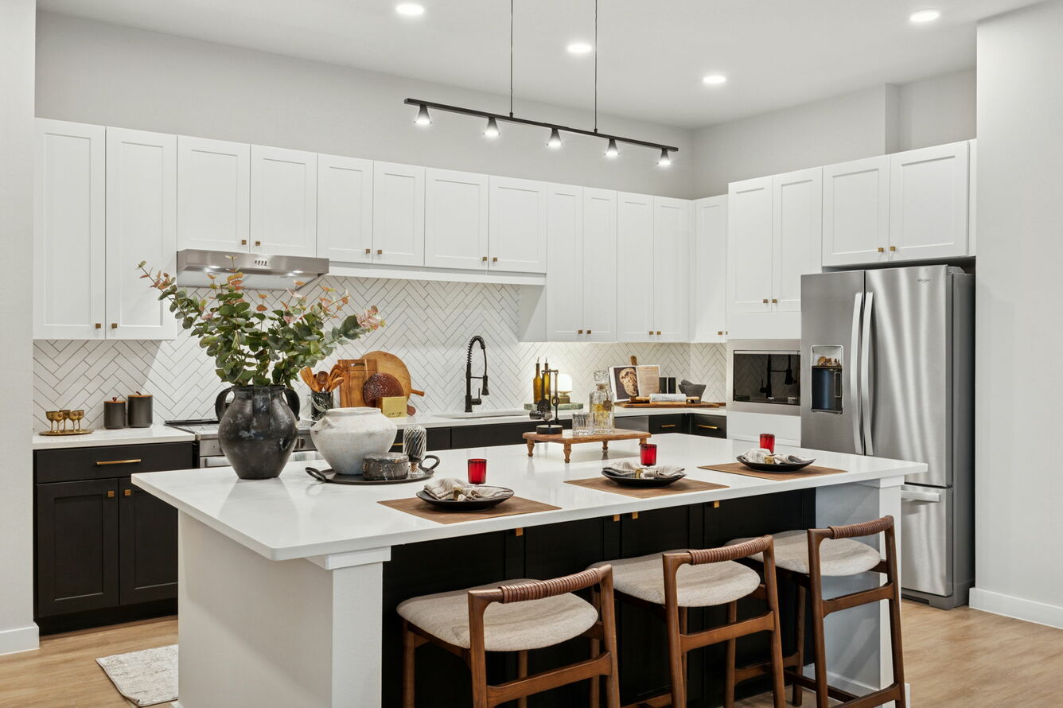
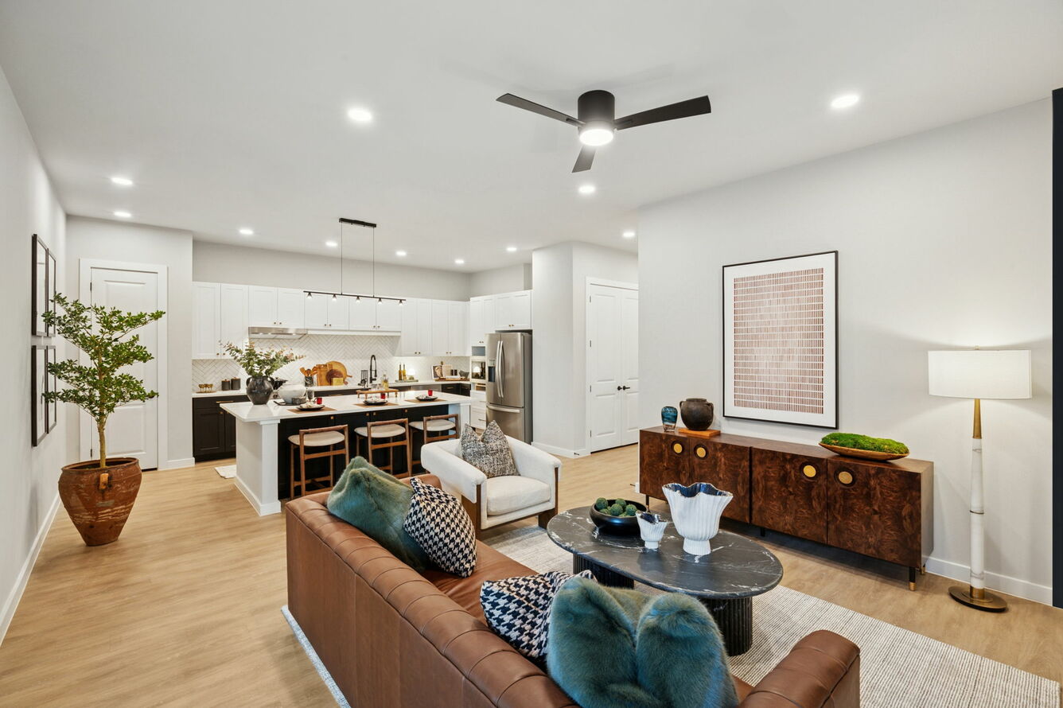

E1
Starting at $1,714
Studio • 1 Bath • 480 Sq Ft
| 2 available units | Price | Sq ft | Available | Open unit |
|---|---|---|---|---|
| 4032 | $1,714 | 480 | Sep 23 | |
| 5032 | $1,779 | 480 | Sep 23 |
How can I help?
$1,714 – $5,399/mo
800 W Vickery Blvd, Fort Worth, TX, 76104The Vickery currently lists 24 floor plans across 62 available units, from studio to three-bedroom, starting at $1,714/mo. 4 studios from $1,714 to $1,804/mo (480–540 sq ft), earliest move-in Sep 23. 37 one-bedrooms from $1,899 to $3,053/mo (660–1,082 sq ft), earliest move-in Sep 23. 17 two-bedrooms from $2,485 to $5,399/mo (1,020–2,109 sq ft), earliest move-in Sep 21. 4 three-bedrooms from $4,499 to $4,849/mo (2,055 sq ft), earliest move-in Sep 23. Prices checked September 24, 2026.
Starting at $1,714
Studio • 1 Bath • 480 Sq Ft
| 2 available units | Price | Sq ft | Available | Open unit |
|---|---|---|---|---|
| 4032 | $1,714 | 480 | Sep 23 | |
| 5032 | $1,779 | 480 | Sep 23 |
Starting at $1,774
Studio • 1 Bath • 540 Sq Ft
| 2 available units | Price | Sq ft | Available | Open unit |
|---|---|---|---|---|
| 4079 | $1,804 | 540 | Sep 28 | |
| 3079 | $1,774 | 540 | Nov 9 |
Starting at $1,899
1 Bedroom • 1 Bath • 826 – 880 Sq Ft
| 7 available units | Price | Sq ft | Available | Open unit |
|---|---|---|---|---|
| 2041 | $1,899 | 880 | Sep 23 | |
| 1043 | $2,210 | 826 | Sep 23 | |
| 2043 | $1,980 | 880 | Oct 1 | |
| 3043 | $2,005 | 880 | Oct 1 | |
| 2075 | $2,010 | 826 | Oct 1 | |
| 4075 | $2,030 | 826 | Oct 1 | |
| 1027 | $2,195 | 826 | Nov 24 |
Starting at $1,924
1 Bedroom • 1 Bath • 699 – 733 Sq Ft
| 4 available units | Price | Sq ft | Available | Open unit |
|---|---|---|---|---|
| 5069 | $1,924 | 733 | Sep 23 | |
| 1071 | $2,089 | 716 | Sep 23 | |
| 1026 | $2,129 | 699 | Sep 23 | |
| 1077 | $2,139 | 716 | Sep 23 |
Starting at $1,940
1 Bedroom • 1 Bath • 660 Sq Ft
| 3 available units | Price | Sq ft | Available | Open unit |
|---|---|---|---|---|
| 4061 | $1,940 | 660 | Sep 23 | |
| 1033 | $2,070 | 660 | Sep 23 | |
| 1035 | $2,120 | 660 | Sep 23 |
Starting at $1,949
1 Bedroom • 1 Bath • 840 Sq Ft
| 3 available units | Price | Sq ft | Available | Open unit |
|---|---|---|---|---|
| 4039 | $2,121 | 840 | Sep 23 | |
| 4024 | $2,121 | 840 | Oct 1 | |
| 2037 | $1,949 | 840 | Nov 8 |
Starting at $2,058
1 Bedroom • 1 Bath • 720 Sq Ft
| 2 available units | Price | Sq ft | Available | Open unit |
|---|---|---|---|---|
| 2028 | $2,058 | 720 | Sep 23 | |
| 5011 | $2,293 | 720 | Sep 23 |
Starting at $2,099
1 Bedroom • 1 Bath • 770 Sq Ft
| 3 available units | Price | Sq ft | Available | Open unit |
|---|---|---|---|---|
| 2026 | $2,099 | 770 | Sep 23 | |
| 4026 | $2,119 | 770 | Sep 23 | |
| 4013 | $2,174 | 770 | Sep 23 |
Starting at $2,109
1 Bedroom • 1 Bath • 761 – 779 Sq Ft
| 3 available units | Price | Sq ft | Available | Open unit |
|---|---|---|---|---|
| 5010 | $2,109 | 779 | Sep 23 | |
| 1039 | $2,129 | 761 | Sep 23 | |
| 1024 | $2,204 | 761 | Sep 23 |
Starting at $2,140
1 Bedroom • 2 Baths • 960 – 978 Sq Ft
| 7 available units | Price | Sq ft | Available | Open unit |
|---|---|---|---|---|
| 2059 | $2,245 | 978 | Sep 23 | |
| 4053 | $2,265 | 978 | Sep 23 | |
| 4057 | $2,265 | 978 | Sep 23 | |
| 3055 | $2,270 | 978 | Sep 23 | |
| 1051 | $2,310 | 960 | Sep 23 | |
| 4055 | $2,140 | 960 | Oct 1 | |
| 2057 | $2,220 | 960 | Oct 1 |
Starting at $2,385
1 Bedroom • 1 Bath • 749 Sq Ft
| 1 available unit | Price | Sq ft | Available | Open unit |
|---|---|---|---|---|
| 1031 | $2,385 | 749 | Oct 1 |
Starting at $2,470
1 Bedroom • 1 Bath • 910 Sq Ft
| 1 available unit | Price | Sq ft | Available | Open unit |
|---|---|---|---|---|
| 4009 | $2,470 | 910 | Sep 23 |
Starting at $2,470
1 Bedroom • 1 Bath • 859 Sq Ft
| 1 available unit | Price | Sq ft | Available | Open unit |
|---|---|---|---|---|
| 1022 | $2,470 | 859 | Sep 23 |
Starting at $2,853
1 Bedroom • 1 Bath • 1,082 Sq Ft
| 2 available units | Price | Sq ft | Available | Open unit |
|---|---|---|---|---|
| 2081 | $2,853 | 1,082 | Sep 23 | |
| 1081 | $3,053 | 1,082 | Sep 23 |
Starting at $2,485
2 Bedrooms • 2 Baths • 1,020 Sq Ft
| 3 available units | Price | Sq ft | Available | Open unit |
|---|---|---|---|---|
| 5042 | $2,520 | 1,020 | Sep 23 | |
| 1042 | $2,570 | 1,020 | Sep 23 | |
| 5018 | $2,485 | 1,020 | Sep 24 |
Starting at $2,749
2 Bedrooms • 2 Baths • 1,322 Sq Ft
| 2 available units | Price | Sq ft | Available | Open unit |
|---|---|---|---|---|
| 2047 | $2,749 | 1,322 | Sep 21 | |
| 4047 | $3,636 | 1,322 | Sep 23 |
Starting at $2,829
2 Bedrooms • 2 Baths • 1,107 Sq Ft
| 2 available units | Price | Sq ft | Available | Open unit |
|---|---|---|---|---|
| 1067 | $2,999 | 1,107 | Sep 23 | |
| 4067 | $2,829 | 1,107 | Oct 20 |
Starting at $3,117
2 Bedrooms • 2 Baths • 1,179 Sq Ft
| 2 available units | Price | Sq ft | Available | Open unit |
|---|---|---|---|---|
| 4022 | $3,117 | 1,179 | Sep 23 | |
| 1063 | $3,197 | 1,179 | Sep 23 |
Starting at $3,183
2 Bedrooms • 2 Baths • 1,064 Sq Ft
| 1 available unit | Price | Sq ft | Available | Open unit |
|---|---|---|---|---|
| 1030 | $3,183 | 1,064 | Sep 23 |
Starting at $3,499
2 Bedrooms • 2 Baths • 1,365 Sq Ft
| 2 available units | Price | Sq ft | Available | Open unit |
|---|---|---|---|---|
| 2029 | $3,499 | 1,365 | Sep 23 | |
| 3029 | $3,524 | 1,365 | Sep 23 |
Starting at $3,599
2 Bedrooms • 2 Baths • 1,327 Sq Ft
| 1 available unit | Price | Sq ft | Available | Open unit |
|---|---|---|---|---|
| 2017 | $3,599 | 1,327 | Sep 25 |
Starting at $3,601
2 Bedrooms • 2 Baths • 1,235 – 1,250 Sq Ft
| 2 available units | Price | Sq ft | Available | Open unit |
|---|---|---|---|---|
| 2016 | $3,601 | 1,235 | Sep 23 | |
| 2044 | $3,601 | 1,250 | Oct 15 |
Starting at $4,990
2 Bedrooms • 2.5 Baths • 2,109 Sq Ft
| 2 available units | Price | Sq ft | Available | Open unit |
|---|---|---|---|---|
| 0128 | $4,990 | 2,109 | Sep 23 | |
| 0112 | $5,399 | 2,109 | Sep 23 |
Starting at $4,499
3 Bedrooms • 3.5 Baths • 2,055 Sq Ft
| 4 available units | Price | Sq ft | Available | Open unit |
|---|---|---|---|---|
| 0118 | $4,499 | 2,055 | Sep 23 | |
| 0102 | $4,849 | 2,055 | Sep 23 | |
| 0122 | $4,849 | 2,055 | Sep 23 | |
| 0126 | $4,849 | 2,055 | Sep 23 |
Rent at The Vickery is $1,714 – $5,399 per month. The earliest listed move-in is Sep 21. Prices checked September 24, 2026.
Rent
$1,714 – $5,399/moEarliest move-in
Sep 21The Vickery lists 12 amenities, including a gym, a pool, and pet-friendly spaces.
Alfresco Dining & Lounge Spaces
Cold-Plunges
Electric Vehicle Charging Stations
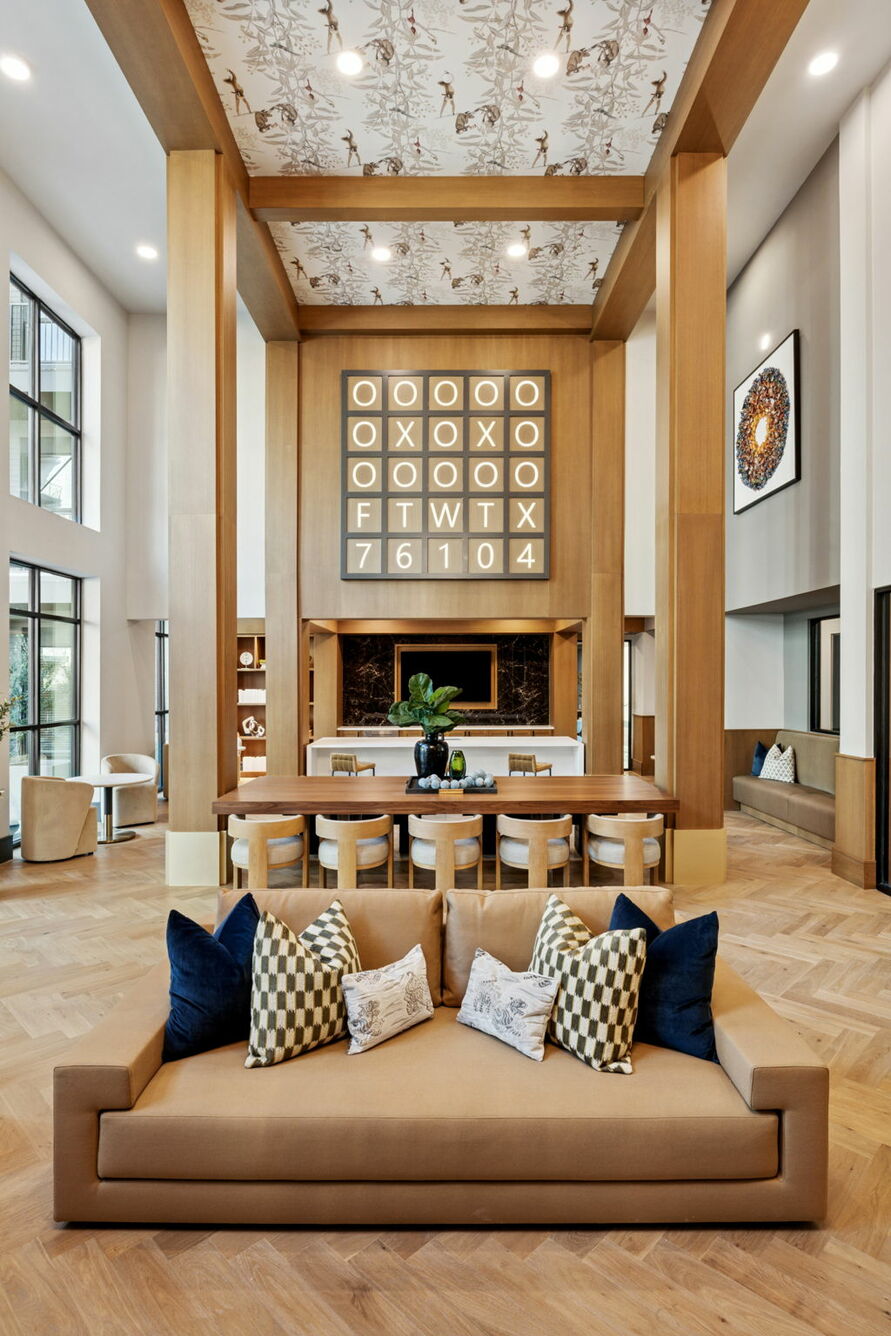
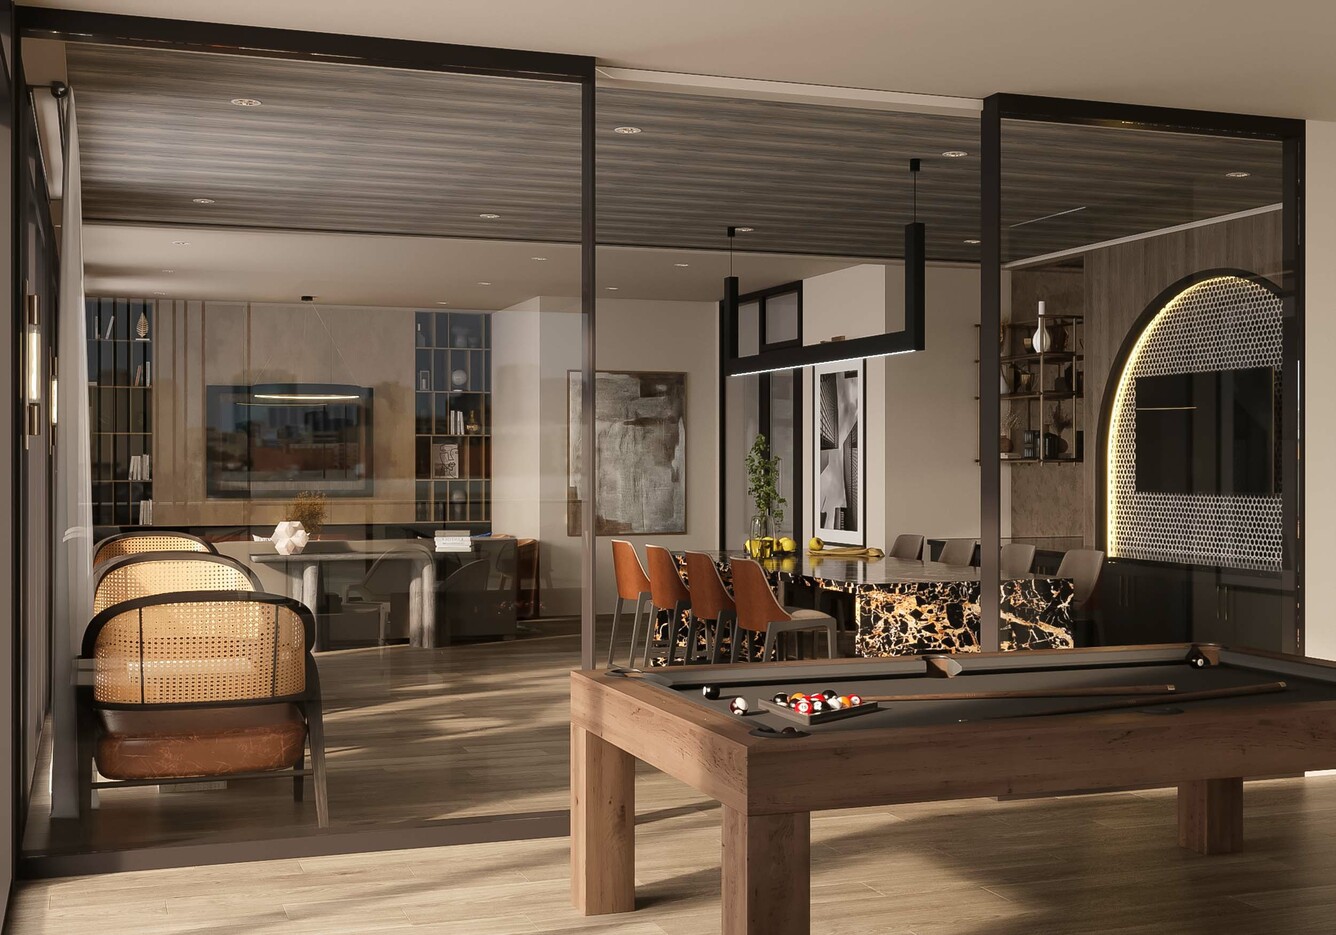
Expansive Clubroom
Fenced Dog Park
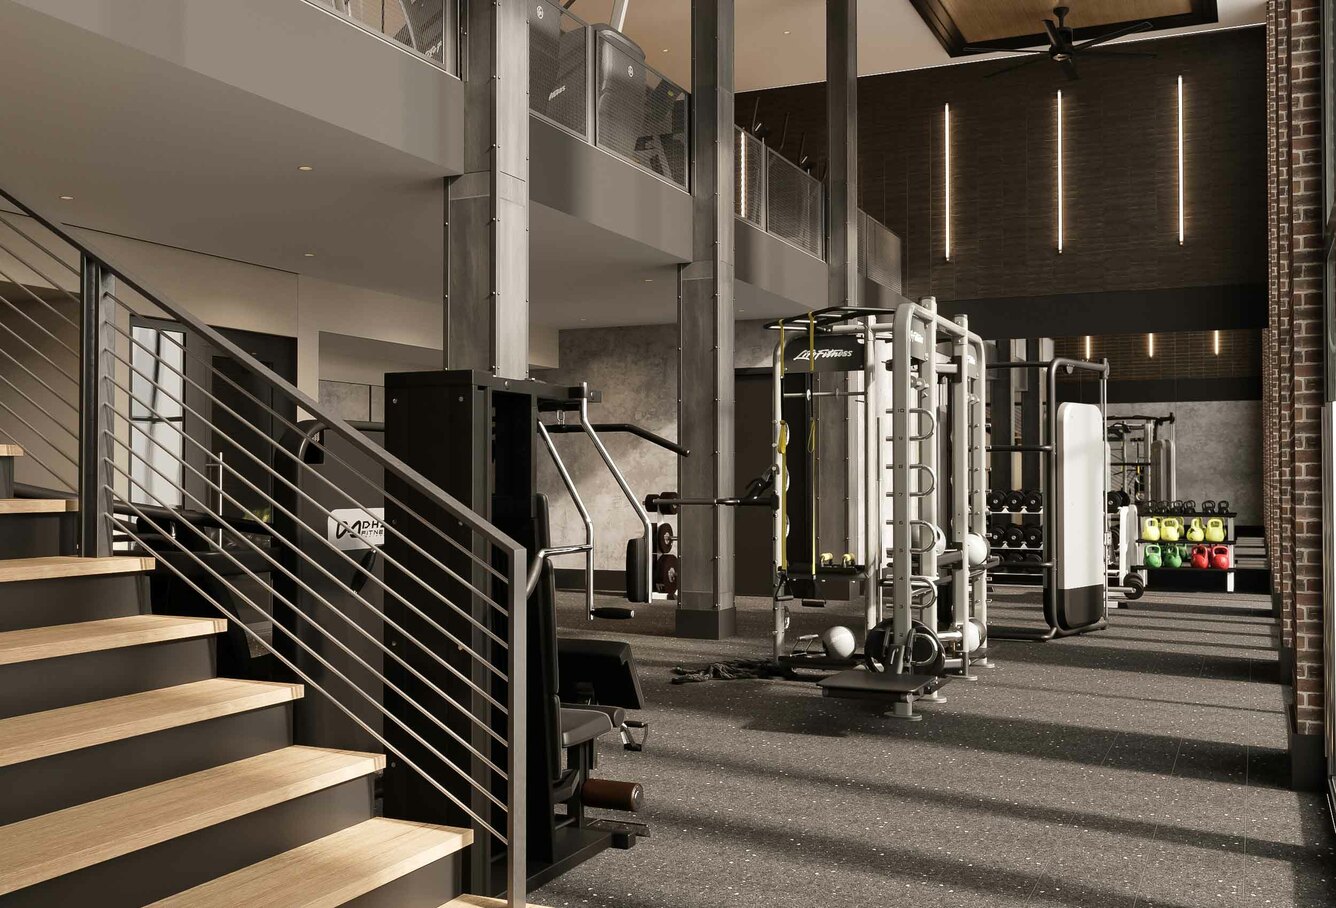
Multi-Level Fitness Center
On-Site Storage Rooms Available
Pickleball Court
Private Work Suites & Executive Conference Room
Resort-Inspired Pool
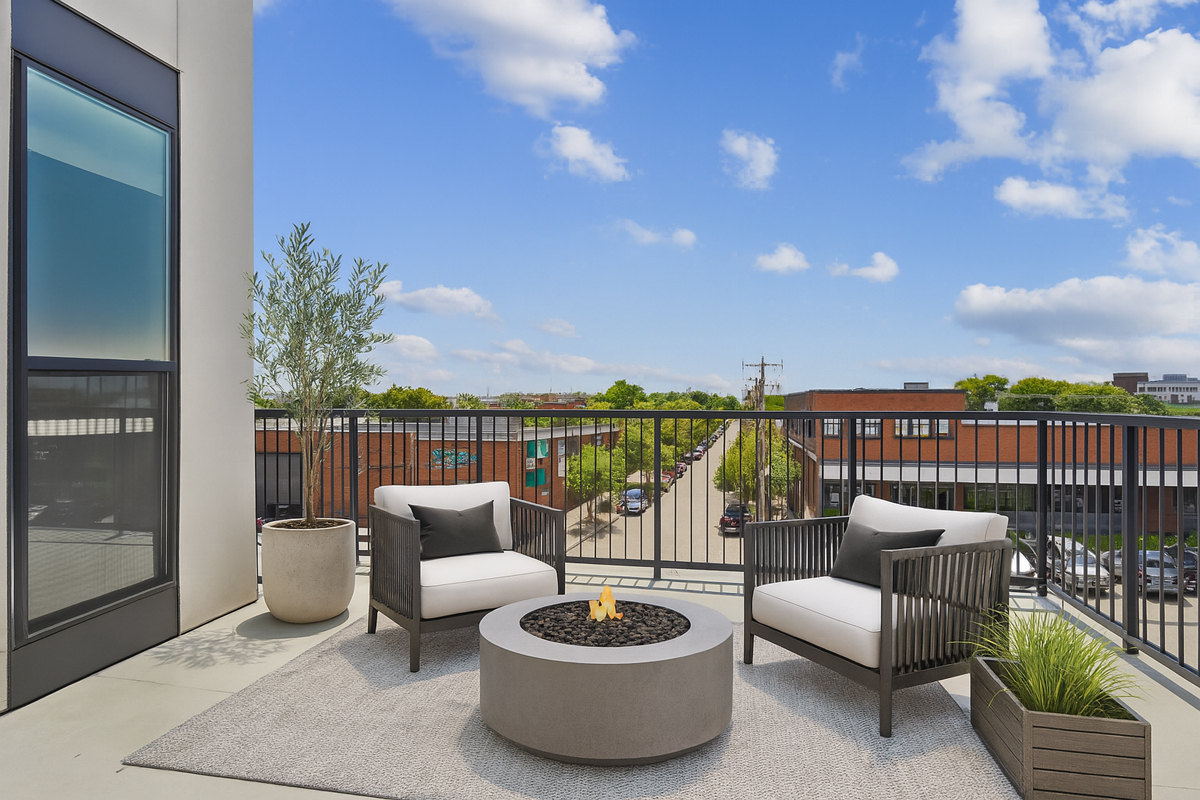
Sky Lounge With City Views
Walkable Access To Retail & Dining
The Vickery is at 800 W Vickery Blvd, Fort Worth, TX, 76104.
800 W Vickery Blvd, Fort Worth, TX, 76104
The Vickery is in the Bricktown neighborhood of Fort Worth. From The Vickery, the nearest grocery store is Downtown Market (20-minute walk) and the nearest transit stop is Lancaster & Lamar (12-minute walk).
Nearest grocery store
Downtown Market · 20-minute walkNearest transit stop
Lancaster & Lamar · 12-minute walkResidents give The Vickery an A+ grade (about 4.9 out of 5) from 53 reviews. All 53 reviews reflect consistently positive resident experiences at this property. Residents praise the modern, well-maintained units with thoughtful design, extensive amenities including a fitness center and pickleball court, and a convenient location near downtown Fort Worth.
All 53 reviews reflect consistently positive resident experiences at this property. Residents praise the modern, well-maintained units with thoughtful design, extensive amenities including a fitness center and pickleball court, and a convenient location near downtown Fort Worth. Staff professionalism, responsiveness, and genuine hospitality during the leasing and move-in process are highlighted across reviews, with particular appreciation for smooth communication and personalized service.
Management and leasing staff consistently deliver responsive, professional, and welcoming service throughout the leasing and move-in process. Residents report smooth communication, quick problem resolution, and genuine care from office personnel. The property maintains high standards of cleanliness and organization, with staff attention to detail creating a positive overall experience.
Residents consistently praise the property's amenities, highlighting a state-of-the-art fitness center with cardio machines and free weights, a resort-style pool, and additional recreational facilities including a pickleball court. The shared spaces are well-maintained and thoughtfully designed, with landscaped outdoor areas available for relaxation and entertaining. Staff interactions during tours and leasing are noted as professional and knowledgeable, contributing to a positive first impression of the community.
The Vickery's location offers convenient access to downtown amenities, nearby restaurants, bars, and retail within walking distance, while maintaining proximity to major interstate corridors for commuting. Residents consistently praise the neighborhood's balance of urban convenience and calm atmosphere, with the property positioned in an actively developing area with strong local stewardship.
Maintenance staff demonstrated responsiveness and helpfulness with work requests. The property accommodated a last-minute unit change on move-in day and provided attentive service during the transition.
The Vickery is somewhat walkable (grade D+), transit is minimal (grade F), and biking is very bikeable (grade B).
D+
Somewhat Walkable
F
Minimal Transit
B
Very Bikeable
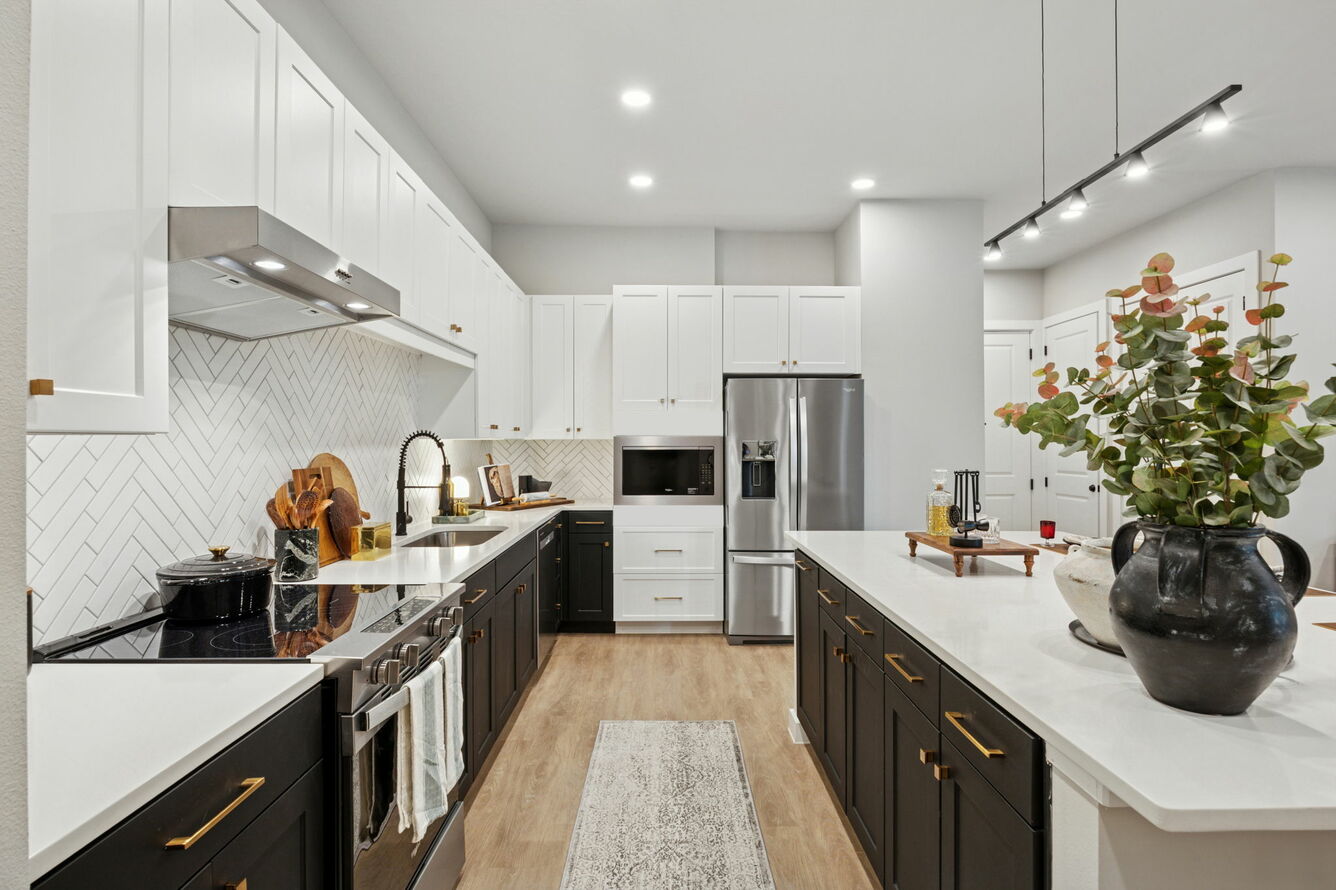
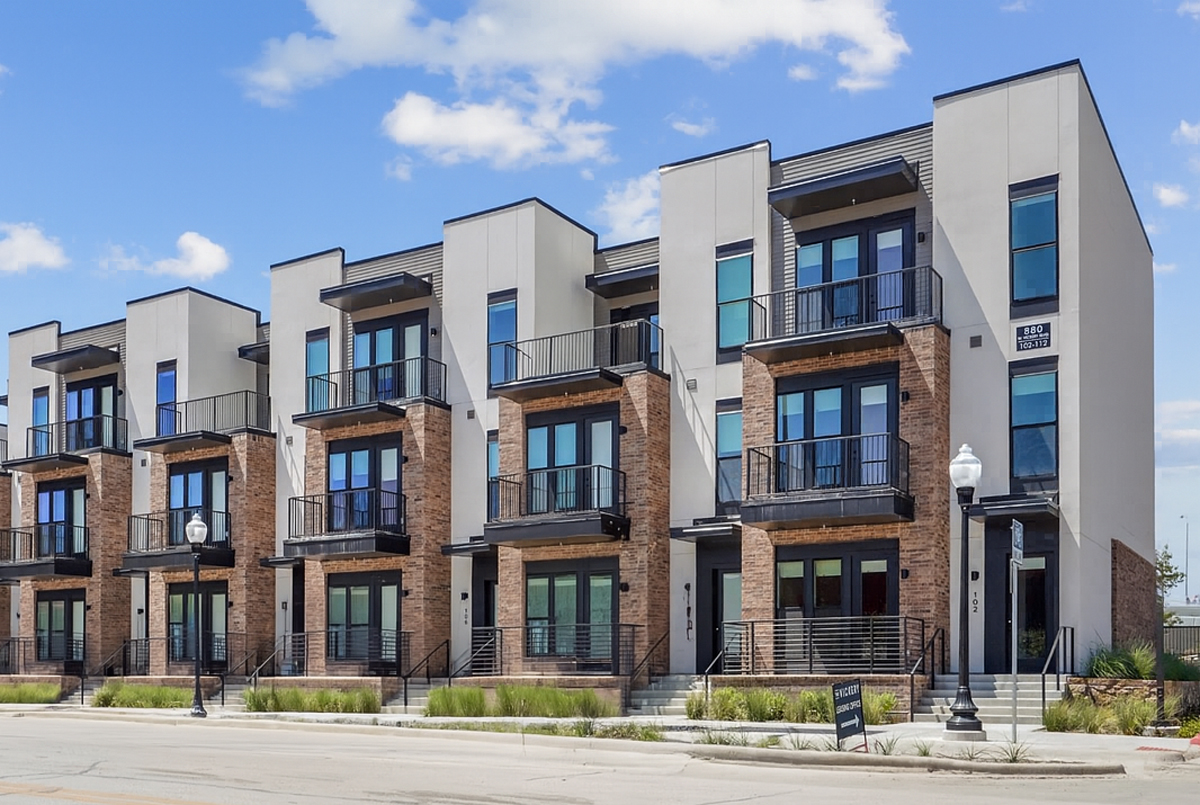
Welcome to The Vickery – Fort Worth’s newest luxury apartment and townhome community. Nestled in the heart of the city, The Vickery offers a refined living experience with thoughtfully designed one-, two-, and three-bedroom floor plans.
Welcome to The Vickery – Fort Worth’s newest luxury apartment and townhome community. Nestled in the heart of the city, The Vickery offers a refined living experience with thoughtfully designed one-, two-, and three-bedroom floor plans. Choose from upscale apartments or spacious townhomes, each featuring modern finishes and smart home technology. Enjoy a curated selection of amenities, including a resort-style pool, 24-hour fitness studio, and pet-friendly perks. Situated steps from popular shops, bars, breweries, and cafes, The Vickery is designed for those seeking a walkable lifestyle with sophisticated flair. If you're searching for Fort Worth’s latest address where resort-style amenities meet urban convenience, Welcome Home.
The Vickery is a 321-unit apartment.
Building
ApartmentTotal units
321Shady Oak Academy is 0.4 miles from The Vickery. 10 schools are listed nearby.
| School | Type | Level | Distance |
|---|---|---|---|
Shady Oak Academy Private · Elementary | Private | Elementary | 0.4 mi |
Kids Place Child Development Center Private · Elementary | Private | Elementary | 0.8 mi |
World Languages Institute Public · High | Public | High | 0.9 mi |
Young Women's Leadership Academy Public · High | Public | High | 0.9 mi |
Van Zandt-Guinn Elementary School Public · Elementary | Public | Elementary | 0.9 mi |
Cassata High School Private · High | Private | High | 1.0 mi |
Mosaic Academy Private · High | Private | High | 1.0 mi |
De Zavala Elementary School Public · Elementary | Public | Elementary | 1.0 mi |
Mosaic Academy Private · Middle | Private | Middle | 1.0 mi |
Our Mother of Mercy Private · Middle | Private | Middle | 1.2 mi |
The Vickery is managed by Willow Bridge. Call (888) 321-3894 to tour or ask about availability.