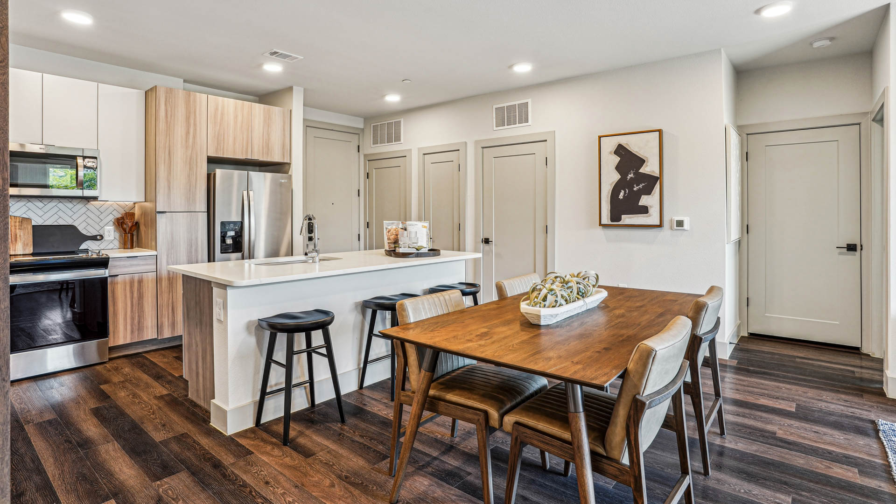
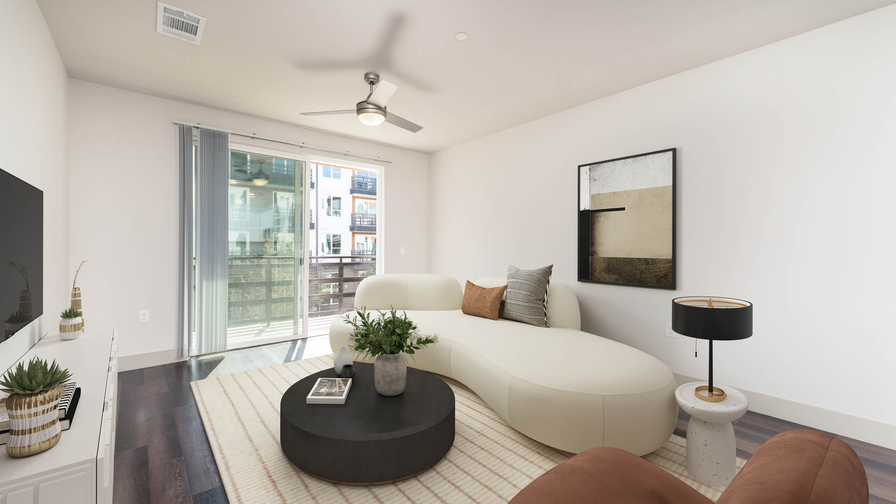
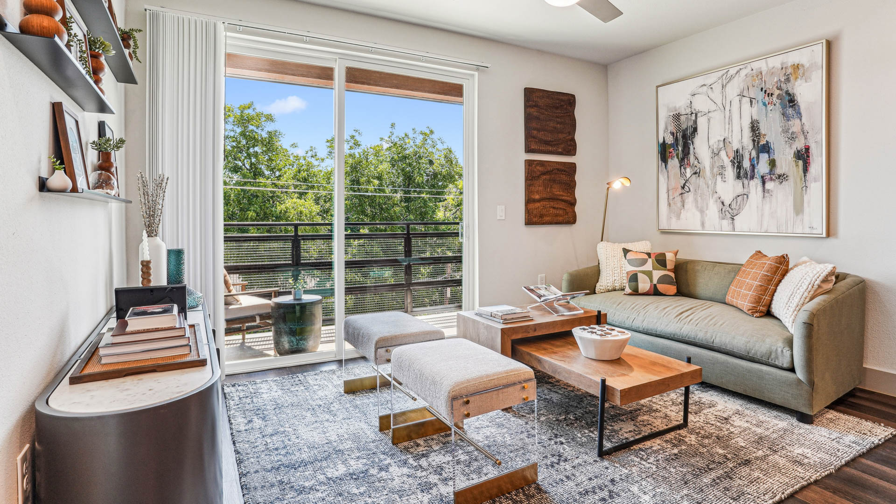
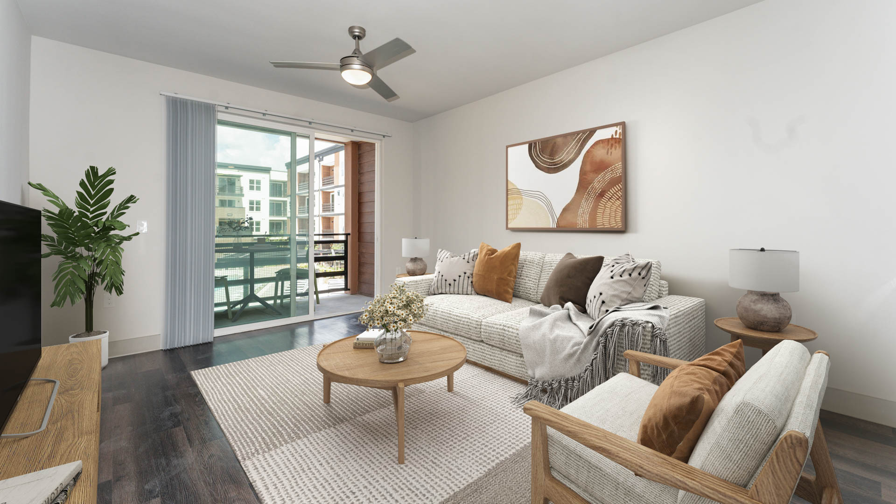
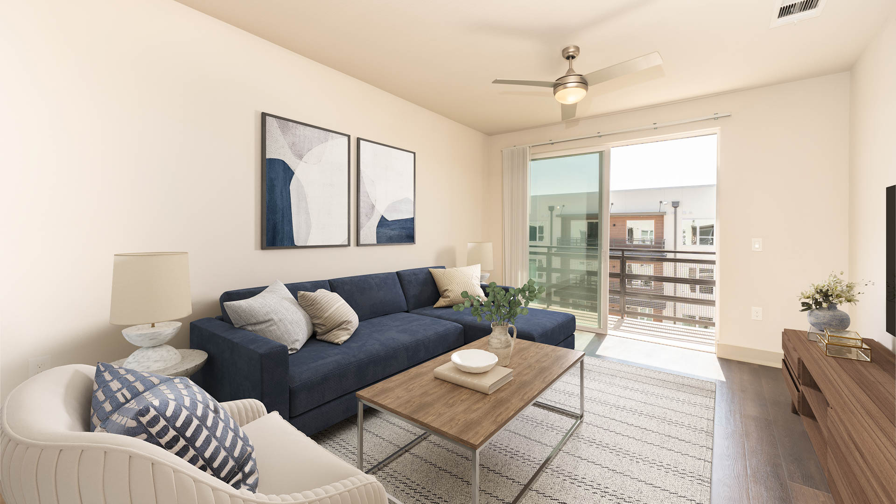
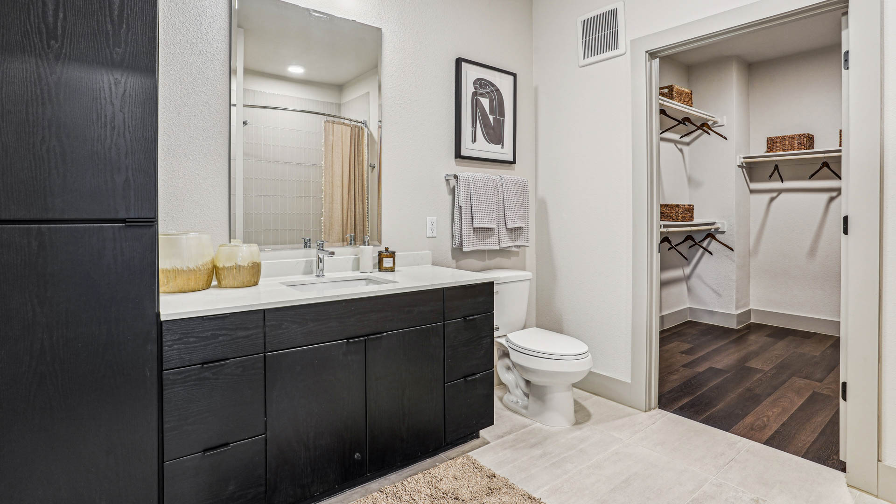
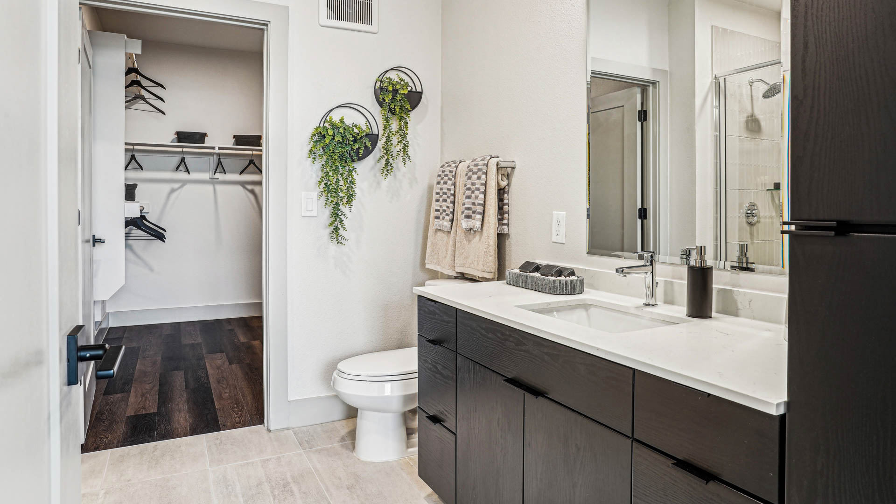
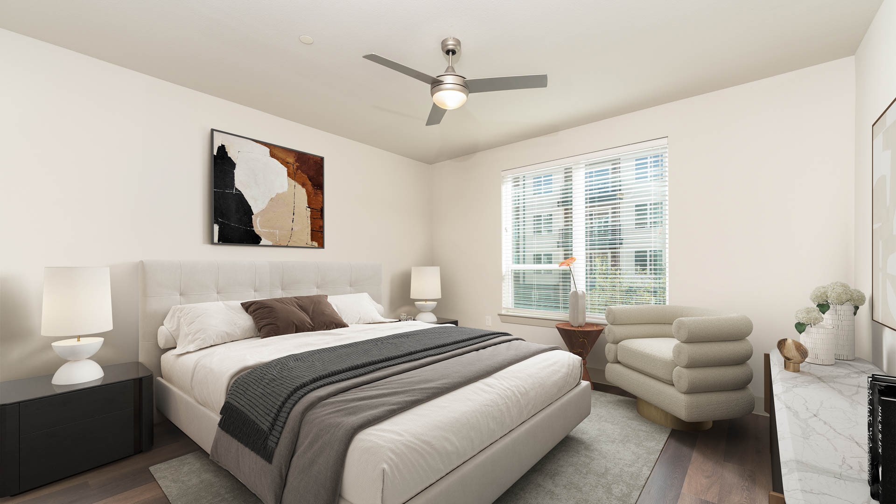
A1
Starting at $1,435
1 Bedroom • 1 Bath • 632 Sq Ft
| 1 available unit | Price | Sq ft | Available | Open unit |
|---|---|---|---|---|
| 1-231 | $1,435 | 632 | Sep 22 |
How can I help?
$1,435 – $2,765/mo
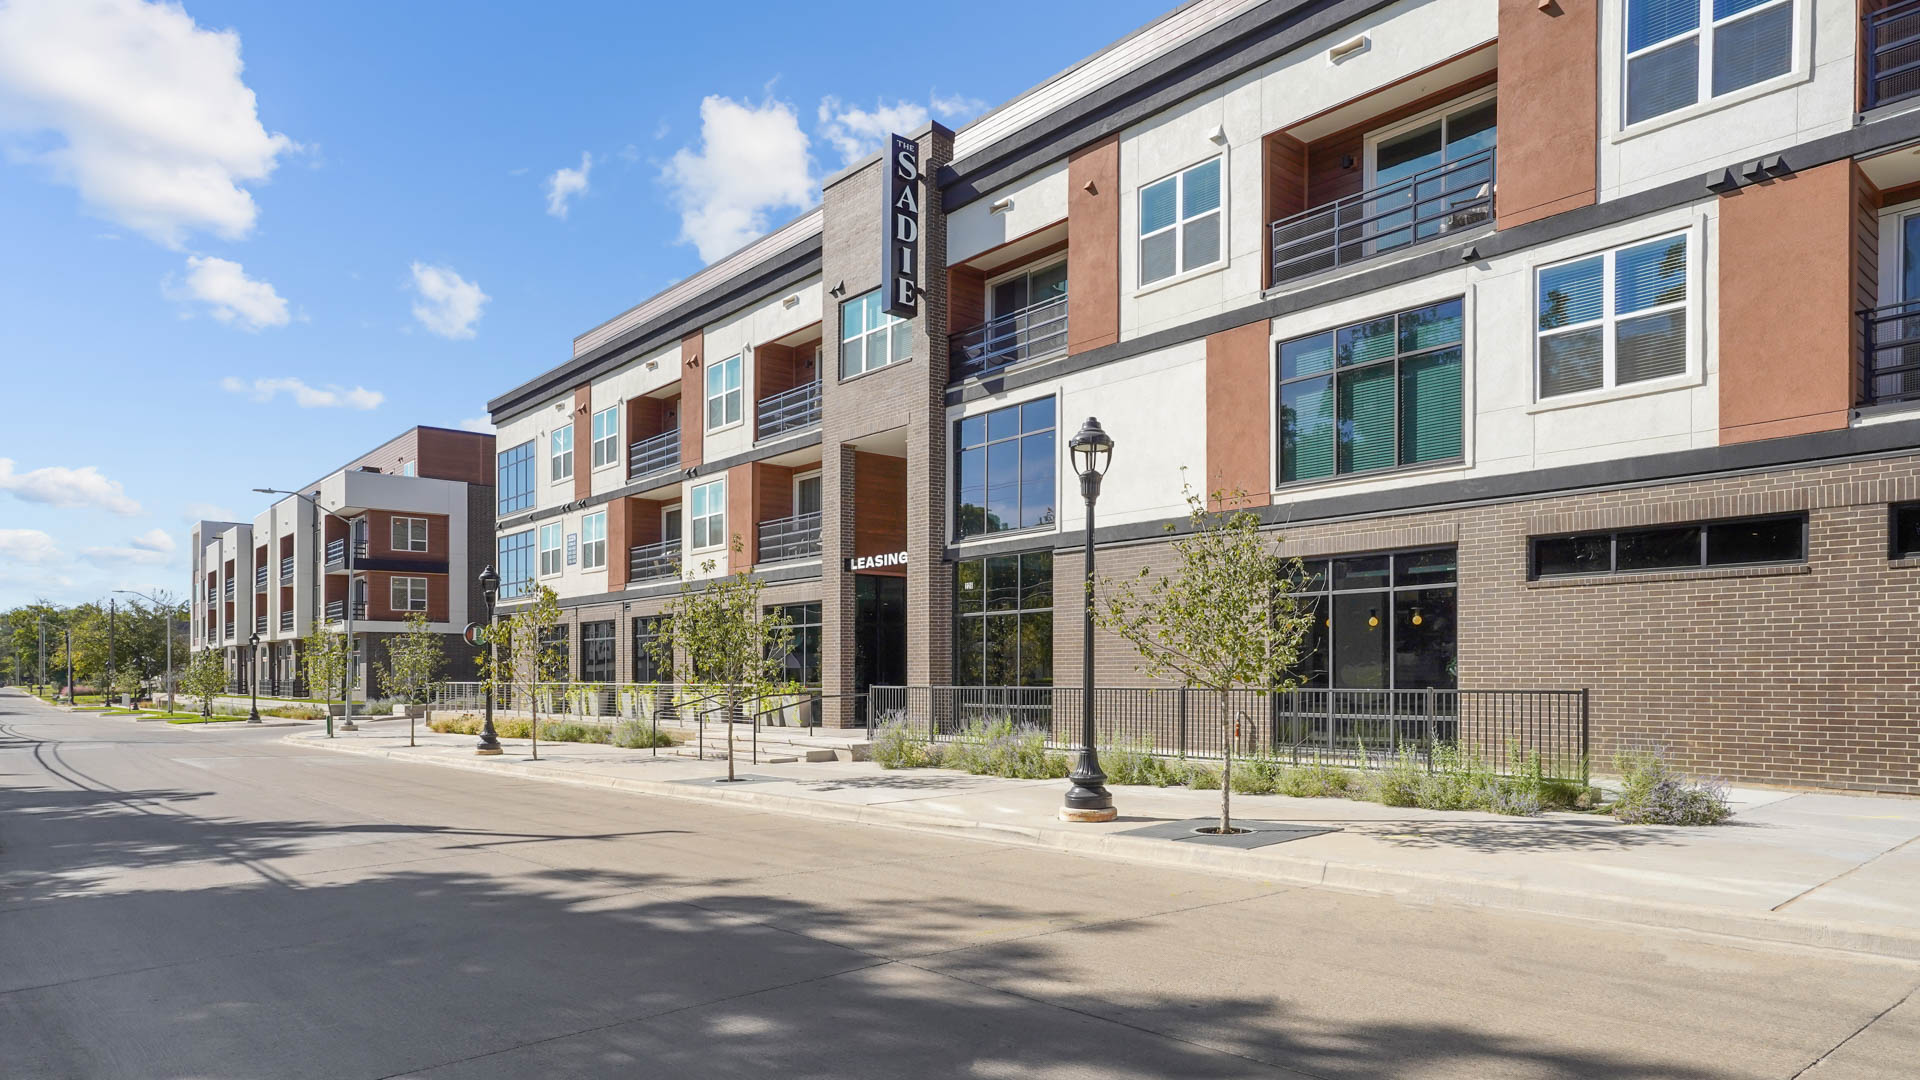
228 Athenia Dr, Fort Worth, TX, 76114The Sadie Apartments currently lists 18 floor plans across 31 available units, from one-bedroom to three-bedroom, starting at $1,435/mo. 23 one-bedrooms from $1,435 to $2,130/mo (632–933 sq ft), earliest move-in Sep 22. 7 two-bedrooms from $2,135 to $2,260/mo (1,098–1,220 sq ft), earliest move-in Sep 22. 1 three-bedroom at $2,765/mo (1,578 sq ft), earliest move-in Oct 31. Prices checked September 24, 2026.
Starting at $1,435
1 Bedroom • 1 Bath • 632 Sq Ft
| 1 available unit | Price | Sq ft | Available | Open unit |
|---|---|---|---|---|
| 1-231 | $1,435 | 632 | Sep 22 |
Starting at $1,595
1 Bedroom • 1 Bath • 753 Sq Ft
| 2 available units | Price | Sq ft | Available | Open unit |
|---|---|---|---|---|
| 1-294 | $1,595 | 753 | Oct 29 | |
| 1-194 | $1,645 | 753 | Nov 6 |
Starting at $1,595
1 Bedroom • 1 Bath • 700 Sq Ft
| 5 available units | Price | Sq ft | Available | Open unit |
|---|---|---|---|---|
| 1-441 | $1,645 | 700 | Sep 22 | |
| 1-143 | $1,745 | 700 | Sep 22 | |
| 1-113 | $1,745 | 700 | Sep 26 | |
| 1-313 | $1,600 | 700 | Oct 14 | |
| 1-207 | $1,595 | 700 | Nov 30 |
Starting at $1,620
1 Bedroom • 1 Bath • 739 – 749 Sq Ft
| 5 available units | Price | Sq ft | Available | Open unit |
|---|---|---|---|---|
| 1-420 | $1,670 | 749 | Sep 22 | |
| 1-432 | $1,695 | 749 | Sep 24 | |
| 1-342 | $1,620 | 739 | Sep 30 | |
| 1-110 | $1,750 | 749 | Oct 9 | |
| 1-218 | $1,620 | 749 | Nov 11 |
Starting at $1,690
1 Bedroom • 1 Bath • 652 Sq Ft
| 1 available unit | Price | Sq ft | Available | Open unit |
|---|---|---|---|---|
| 1-135 | $1,690 | 652 | Oct 15 |
Starting at $1,725
1 Bedroom • 1 Bath • 795 Sq Ft
| 3 available units | Price | Sq ft | Available | Open unit |
|---|---|---|---|---|
| 1-161 | $1,770 | 795 | Sep 22 | |
| 1-445 | $1,725 | 795 | Oct 15 | |
| 1-145 | $1,820 | 795 | Oct 28 |
Starting at $1,730
1 Bedroom • 1 Bath • 775 Sq Ft
| 1 available unit | Price | Sq ft | Available | Open unit |
|---|---|---|---|---|
| 1-493 | $1,730 | 775 | Nov 13 |
Starting at $1,845
1 Bedroom • 1 Bath • 816 Sq Ft
| 1 available unit | Price | Sq ft | Available | Open unit |
|---|---|---|---|---|
| 1-406 | $1,845 | 816 | Sep 28 |
Starting at $1,935
1 Bedroom • 1 Bath • 933 Sq Ft
| 2 available units | Price | Sq ft | Available | Open unit |
|---|---|---|---|---|
| 1-155 | $2,130 | 933 | Oct 1 | |
| 1-255 | $1,935 | 933 | Oct 7 |
Starting at $2,000
1 Bedroom • 1 Bath • 857 Sq Ft
| 1 available unit | Price | Sq ft | Available | Open unit |
|---|---|---|---|---|
| 1-154 | $2,000 | 857 | Sep 24 |
Starting at $2,025
1 Bedroom • 1 Bath • 917 Sq Ft
| 1 available unit | Price | Sq ft | Available | Open unit |
|---|---|---|---|---|
| 1-129 | $2,025 | 917 | Oct 29 |
Starting at $2,135
2 Bedrooms • 2 Baths • 1,098 Sq Ft
| 1 available unit | Price | Sq ft | Available | Open unit |
|---|---|---|---|---|
| 1-188 | $2,135 | 1,098 | Nov 2 |
Starting at $2,165
2 Bedrooms • 2 Baths • 1,145 Sq Ft
| 2 available units | Price | Sq ft | Available | Open unit |
|---|---|---|---|---|
| 1-136 | $2,165 | 1,145 | Sep 25 | |
| 1-434 | $2,170 | 1,145 | Oct 2 |
Starting at $2,175
2 Bedrooms • 2 Baths • 1,103 Sq Ft
| 1 available unit | Price | Sq ft | Available | Open unit |
|---|---|---|---|---|
| 1-410 | $2,175 | 1,103 | Sep 22 |
Starting at $2,245
2 Bedrooms • 2 Baths • 1,217 Sq Ft
| 1 available unit | Price | Sq ft | Available | Open unit |
|---|---|---|---|---|
| 1-457 | $2,245 | 1,217 | Dec 3 |
Starting at $2,250
2 Bedrooms • 2 Baths • 1,103 Sq Ft
| 1 available unit | Price | Sq ft | Available | Open unit |
|---|---|---|---|---|
| 1-404 | $2,250 | 1,103 | Nov 18 |
Starting at $2,260
2 Bedrooms • 2 Baths • 1,220 Sq Ft
| 1 available unit | Price | Sq ft | Available | Open unit |
|---|---|---|---|---|
| 1-429 | $2,260 | 1,220 | Nov 30 |
Starting at $2,765
3 Bedrooms • 2 Baths • 1,578 Sq Ft
| 1 available unit | Price | Sq ft | Available | Open unit |
|---|---|---|---|---|
| 1-156 | $2,765 | 1,578 | Oct 31 |
Rent at The Sadie Apartments is $1,435 – $2,765 per month. The security deposit is $350. Leases are typically 12 months. A move-in special is listed as Up to 1.5 months free on select apartment homes. Monthly fees include Connectivity and Valet Trash. Due at signing: Holding Deposit ($200) and Non-Refundable App Fee ($75). The earliest listed move-in is Sep 22. Prices checked September 24, 2026.
Rent
$1,435 – $2,765/moSecurity deposit
$350Lease term
12 monthsMove-in special
Up to 1.5 months free on select apartment homesEarliest move-in
Sep 22Connectivity | $60/mo |
Valet Trash | $30/mo |
Holding Deposit | $200 |
Non-Refundable App Fee | $75 |
The Sadie Apartments lists 17 amenities, including a gym, a pool, and parking.
Adjacent To The Trinity River Trails
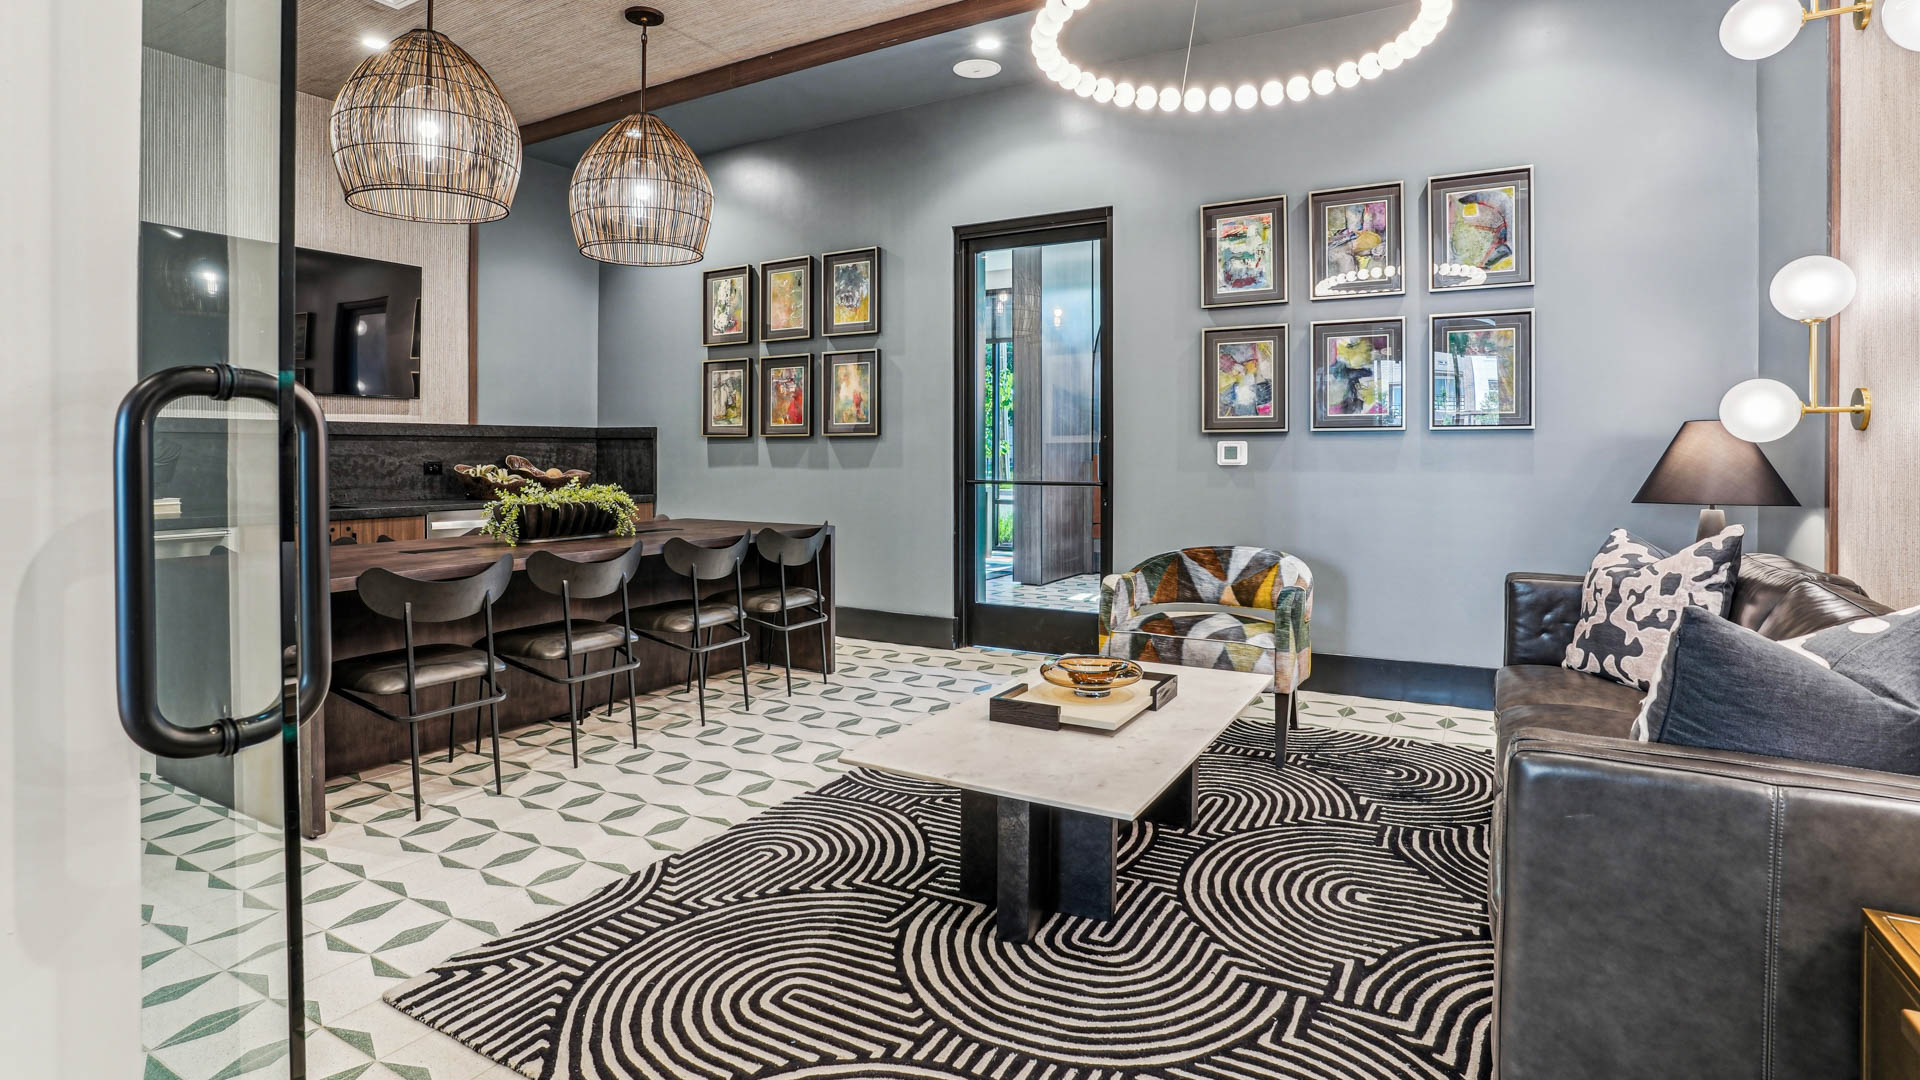
Clubroom With Bar
Community-Wide Wi-Fi
Co-Working Spaces
Ev Charging Stations
Fitness Center
Gaming Lounge
Garage Parking
Gas Grilling Stations
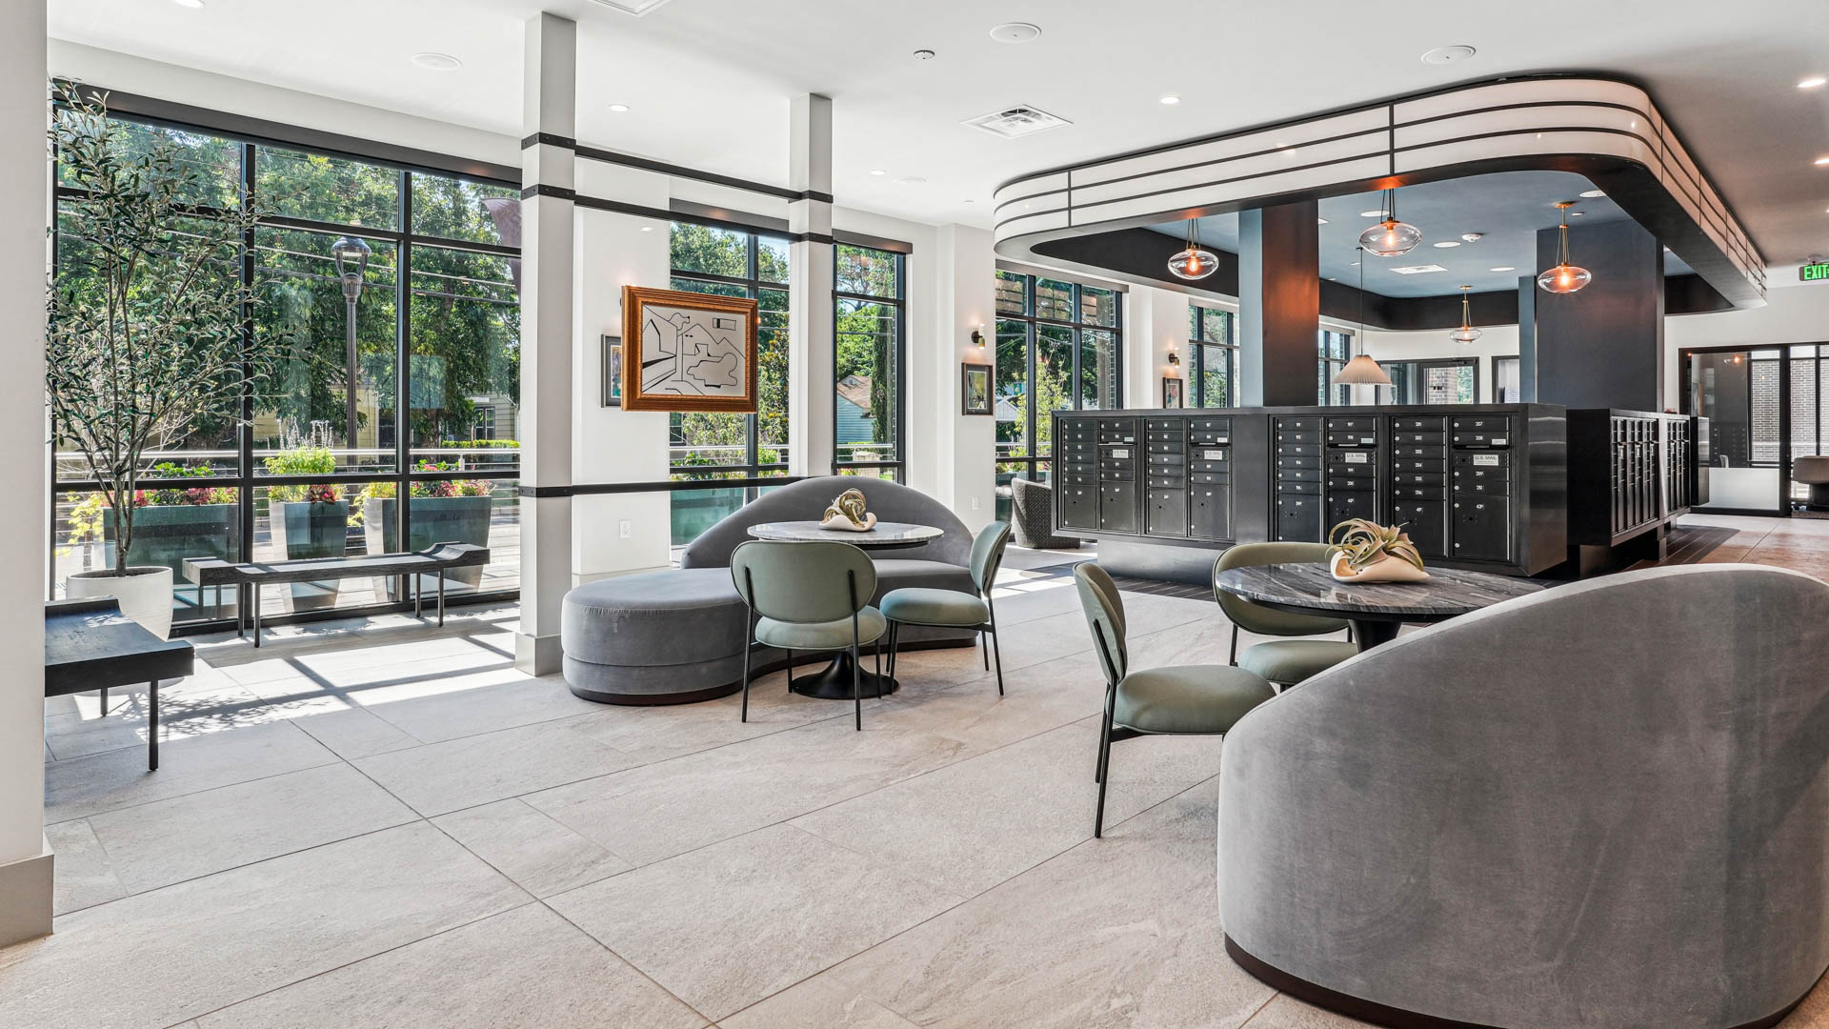
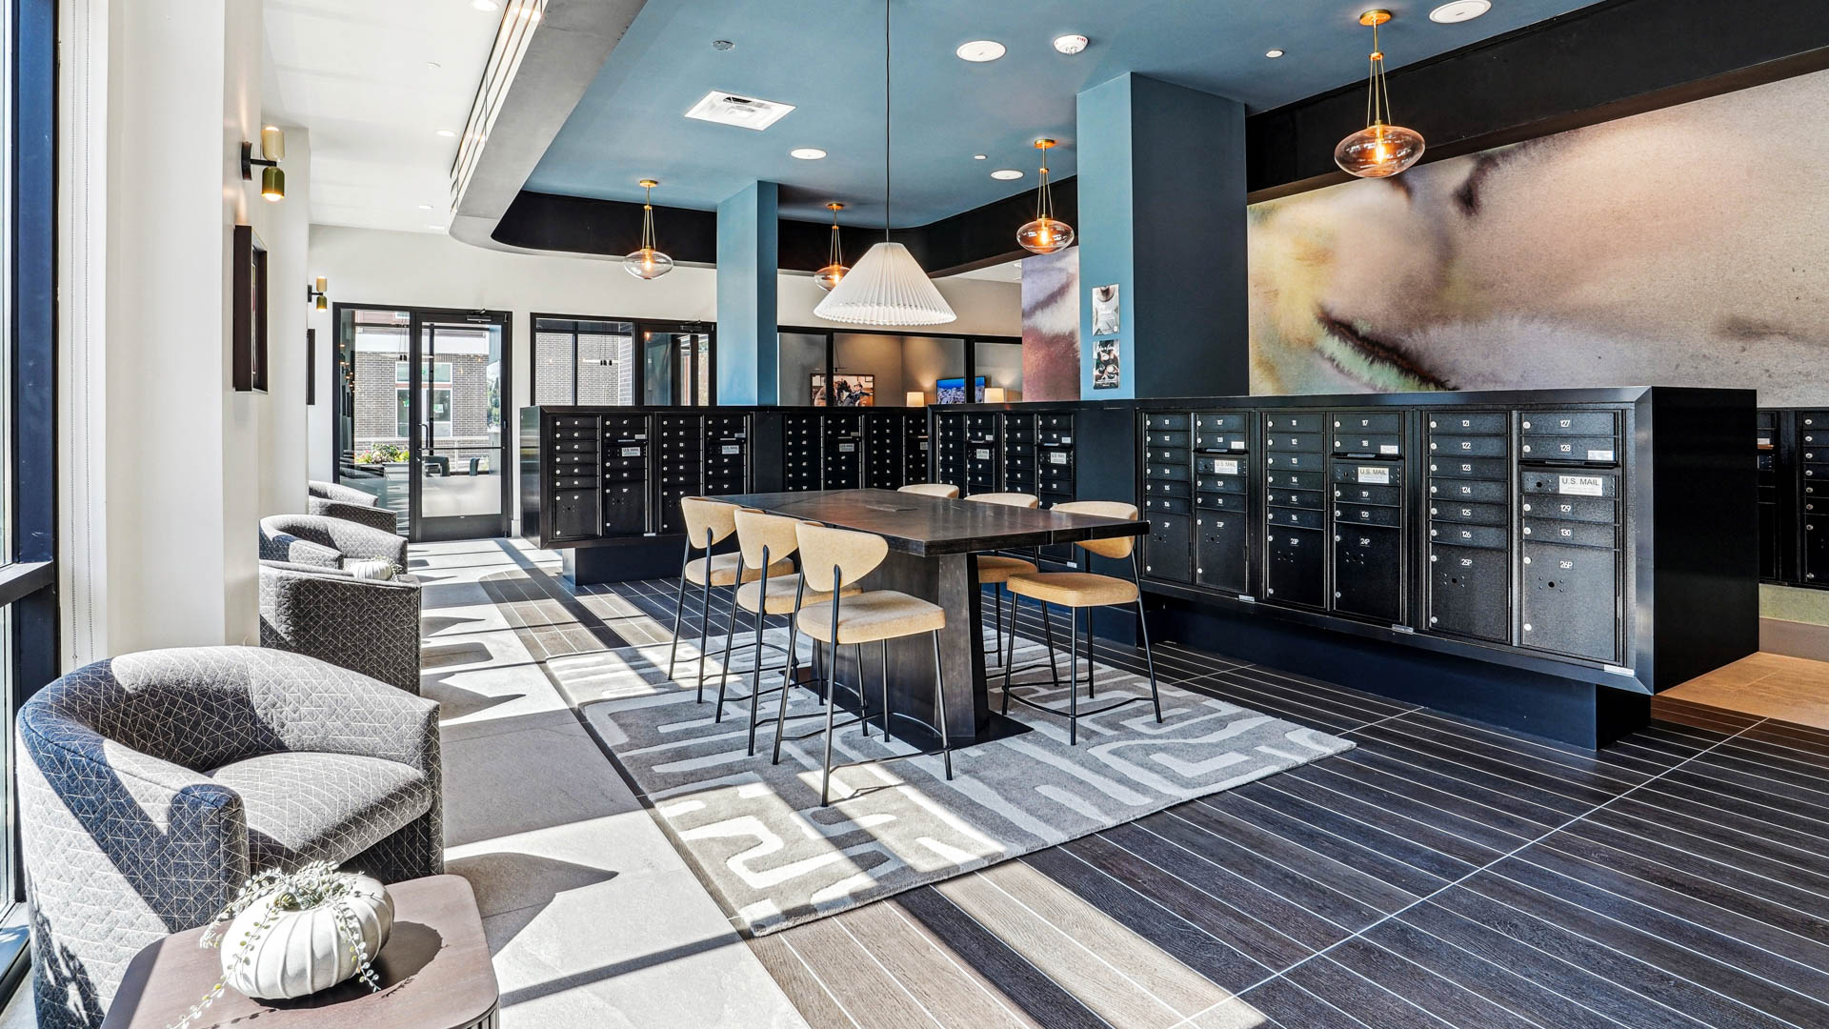
Grand Lobby And Leasing Lounge
Minutes From Downtown Fort Worth
On-Site Storage Units
Outdoor Courtyard Lounge
Pet Park And Spa
Private Conference Rooms
Private Poolside Cabanas
Yoga Studio
The Sadie Apartments is at 228 Athenia Dr, Fort Worth, TX, 76114.
228 Athenia Dr, Fort Worth, TX, 76114
The Sadie Apartments is in the River District neighborhood of Fort Worth.
Residents give The Sadie Apartments an A grade (about 4.7 out of 5) from 100+ reviews. The Sadie Apartments receives overwhelmingly positive feedback, with 87% of reviews rating it favorably. Residents consistently praise the leasing and maintenance staff for responsiveness and professionalism, as well as the property's modern amenities, clean condition, and convenient location near downtown and the Trinity River Trail.
The Sadie Apartments receives overwhelmingly positive feedback, with 87% of reviews rating it favorably. Residents consistently praise the leasing and maintenance staff for responsiveness and professionalism, as well as the property's modern amenities, clean condition, and convenient location near downtown and the Trinity River Trail. However, recurring concerns include pet waste management throughout common areas, internet service reliability issues with the current provider, pool maintenance inconsistency, valet trash scheduling complications, and parking availability challenges during peak hours.
The leasing and office staff receive consistently high praise for professionalism, responsiveness, and helpfulness throughout the leasing and residency process. Residents report positive experiences with billing clarification and maintenance request handling. A small number of residents raised concerns about policy enforcement and communication regarding noise and amenity-related issues, though these represent a minority of feedback.
The property features modern, well-maintained amenities including a pool, fitness center, resident lounges, and dog park that residents consistently praise. Common maintenance issues include pool cleanliness inconsistency, pet waste management across grounds, hallway odors from the valet trash system, and occasional delays in HVAC repairs. Parking garage capacity becomes constrained after 8 p.m., and internet service reliability has declined. Staff responsiveness to maintenance requests is generally strong, though some residents report concerns about enforcement of community policies.
Maintenance response times are consistently fast, with most work orders addressed same-day or within hours of submission. Residents report professional and respectful service from the maintenance team. One resident noted a delayed HVAC repair (nearly a week) during peak summer heat, and multiple appliance issues in newer units, though these appear to be isolated concerns among predominantly positive feedback.
Residents report significant deterioration in building cleanliness and common area maintenance over time, with recurring complaints about pet waste throughout the property, hallway odors from trash valet systems, and elevator conditions. While some newer residents praise maintenance responsiveness and amenity quality, longer-term residents express frustration with enforcement of community standards and the gap between rental costs and property upkeep. Noise issues and parking availability also emerge as concerns, though experiences vary.
The property benefits from an excellent location near downtown, the Trinity River Trail, and numerous walkable dining and entertainment venues, with residents praising the safe neighborhood and convenient access to shopping and restaurants. Most residents highlight the proximity to bars, restaurants, and downtown as a major draw, with downtown approximately 10 minutes away by car and several venues within walking distance. However, some residents note concerns about parking availability during peak hours and occasional security incidents in the parking garage.
The Sadie Apartments is car-dependent (grade F), transit is minimal (grade F), and biking is somewhat bikeable (grade D).
F
Car-Dependent
F
Minimal Transit
D
Somewhat Bikeable
Sadie Just a short, scenic drive west from downtown, The Sadie Apartments is a brand-new luxury apartment community bringing a modern and genuine living experience to the River District of Fort Worth. Our community is your tranquil retreat, artfully designed to complement the character of the neighborhood.
Sadie Just a short, scenic drive west from downtown, The Sadie Apartments is a brand-new luxury apartment community bringing a modern and genuine living experience to the River District of Fort Worth. Our community is your tranquil retreat, artfully designed to complement the character of the neighborhood. Rub shoulders with beloved local business owners and luminaries of the Fort Worth restaurant scene then head home to settle in for some rest and relaxation. From the fitness center to the coworking space and the extraordinary rooftop lounge, The Sadie Apartments elevates your everyday from sunup to sundown and beyond.
The Sadie Apartments is an apartment.
Building
ApartmentCastleberry High School is 0.4 miles from The Sadie Apartments. 10 schools are listed nearby.
| School | Type | Level | Distance |
|---|---|---|---|
Castleberry High School Public · High | Public | High | 0.4 mi |
Burton Hill Elementary School Public · Elementary | Public | Elementary | 0.5 mi |
Ymca Child Watch Day Care Private · Preschool | Private | Preschool | 0.6 mi |
St Augustin Catholic High School Private · High | Private | High | 0.7 mi |
Marsh Middle School Public · Middle | Public | Middle | 0.7 mi |
Trinity Baptist Day Care & Lc Private · Preschool | Private | Preschool | 0.9 mi |
A V Cato Elementary School Public · Elementary | Public | Elementary | 1.0 mi |
Giggles Therapy Child Care Center Private · Preschool | Private | Preschool | 1.1 mi |
River Oaks Head Start Cdc Private · Preschool | Private | Preschool | 1.3 mi |
Kids Our Love Learning Center Private · Preschool | Private | Preschool | 1.4 mi |
The Sadie Apartments is managed by Equity Residential.