S1
Starting at $1,617
Studio • 1 Bath • 489 Sq Ft
| 4 available units | Price | Sq ft | Available | Open unit |
|---|---|---|---|---|
| 14305 | $1,617 | 489 | Sep 23 | |
| 14405 | $1,647 | 489 | Sep 23 | |
| 14424 | $1,647 | 489 | Sep 23 | |
| 14505 | $1,677 | 489 | Sep 23 |
How can I help?
$1,617 – $2,544/mo
4945 Gage Ave, Fort Worth, TX, 76109The Kelton at Clearfork currently lists 17 floor plans across 41 available units, from studio to two-bedroom, starting at $1,617/mo. 6 studios from $1,617 to $1,807/mo (489–684 sq ft), earliest move-in Sep 23. 31 one-bedrooms from $1,770 to $2,333/mo (704–880 sq ft), earliest move-in Sep 23. 4 two-bedrooms from $2,109 to $2,544/mo (972–1,119 sq ft), earliest move-in Sep 23. Prices checked September 24, 2026.
Starting at $1,617
Studio • 1 Bath • 489 Sq Ft
| 4 available units | Price | Sq ft | Available | Open unit |
|---|---|---|---|---|
| 14305 | $1,617 | 489 | Sep 23 | |
| 14405 | $1,647 | 489 | Sep 23 | |
| 14424 | $1,647 | 489 | Sep 23 | |
| 14505 | $1,677 | 489 | Sep 23 |
Starting at $1,674
Studio • 1 Bath • 591 Sq Ft
| 1 available unit | Price | Sq ft | Available | Open unit |
|---|---|---|---|---|
| 14501 | $1,674 | 591 | Nov 19 |
Starting at $1,807
Studio • 1 Bath • 684 Sq Ft
| 1 available unit | Price | Sq ft | Available | Open unit |
|---|---|---|---|---|
| 01403 | $1,807 | 684 | Oct 1 |
Starting at $1,770
1 Bedroom • 1 Bath • 729 Sq Ft
| 10 available units | Price | Sq ft | Available | Open unit |
|---|---|---|---|---|
| 06202 | $1,770 | 729 | Sep 23 | |
| 03210 | $1,792 | 729 | Sep 23 | |
| 09302 | $1,873 | 729 | Sep 23 | |
| 12208 | $1,883 | 729 | Sep 23 | |
| 12210 | $1,883 | 729 | Sep 23 | |
| 10405 | $1,983 | 729 | Oct 5 | |
| 06101 | $1,918 | 729 | Oct 15 | |
| 09204 | $1,923 | 729 | Oct 23 | |
| 03206 | $1,883 | 729 | Nov 10 | |
| 10302 | $1,953 | 729 | Nov 10 |
Starting at $1,848
1 Bedroom • 1 Bath • 718 Sq Ft
| 1 available unit | Price | Sq ft | Available | Open unit |
|---|---|---|---|---|
| 03204 | $1,848 | 718 | Nov 3 |
Starting at $1,906
1 Bedroom • 1 Bath • 744 Sq Ft
| 3 available units | Price | Sq ft | Available | Open unit |
|---|---|---|---|---|
| 14416 | $1,906 | 744 | Sep 23 | |
| 14412 | $1,906 | 744 | Oct 11 | |
| 14421 | $1,906 | 744 | Nov 13 |
Starting at $1,946
1 Bedroom • 1 Bath • 729 Sq Ft
| 1 available unit | Price | Sq ft | Available | Open unit |
|---|---|---|---|---|
| 01516 | $1,946 | 729 | Sep 23 |
Starting at $1,959
1 Bedroom • 1 Bath • 835 Sq Ft
| 3 available units | Price | Sq ft | Available | Open unit |
|---|---|---|---|---|
| 03309 | $1,959 | 835 | Sep 23 | |
| 03203 | $2,108 | 835 | Sep 23 | |
| 03307 | $2,098 | 835 | Oct 3 |
Starting at $1,968
1 Bedroom • 1 Bath • 834 Sq Ft
| 5 available units | Price | Sq ft | Available | Open unit |
|---|---|---|---|---|
| 13204 | $1,968 | 834 | Sep 23 | |
| 13305 | $2,133 | 834 | Sep 23 | |
| 13405 | $2,163 | 834 | Sep 23 | |
| 13303 | $2,133 | 834 | Oct 14 | |
| 13203 | $2,193 | 834 | Oct 27 |
Starting at $1,986
1 Bedroom • 1 Bath • 704 Sq Ft
| 2 available units | Price | Sq ft | Available | Open unit |
|---|---|---|---|---|
| 14413 | $1,986 | 704 | Sep 23 | |
| 14313 | $2,051 | 704 | Sep 25 |
Starting at $2,091
1 Bedroom • 1 Bath • 880 Sq Ft
| 1 available unit | Price | Sq ft | Available | Open unit |
|---|---|---|---|---|
| 06305 | $2,091 | 880 | Oct 10 |
Starting at $2,122
1 Bedroom • 1 Bath • 790 Sq Ft
| 3 available units | Price | Sq ft | Available | Open unit |
|---|---|---|---|---|
| 13102 | $2,122 | 790 | Sep 23 | |
| 13104 | $2,333 | 790 | Oct 20 | |
| 13105 | $2,333 | 790 | Nov 1 |
Starting at $2,238
1 Bedroom • 1 Bath • 813 Sq Ft
| 1 available unit | Price | Sq ft | Available | Open unit |
|---|---|---|---|---|
| 03105 | $2,238 | 813 | Sep 23 |
1 Bedroom • 1 Bath • 706 Sq Ft
| 1 available unit | Price | Sq ft | Available | Open unit |
|---|---|---|---|---|
| 01321 | Contact for pricing | 706 | Nov 25 |
Starting at $2,109
2 Bedrooms • 2 Baths • 972 Sq Ft
| 1 available unit | Price | Sq ft | Available | Open unit |
|---|---|---|---|---|
| 06206 | $2,109 | 972 | Oct 1 |
Starting at $2,474
2 Bedrooms • 2 Baths • 1,119 Sq Ft
| 2 available units | Price | Sq ft | Available | Open unit |
|---|---|---|---|---|
| 01420 | $2,504 | 1,119 | Sep 23 | |
| 14307 | $2,474 | 1,119 | Nov 10 |
Starting at $2,544
2 Bedrooms • 2 Baths • 1,084 Sq Ft
| 1 available unit | Price | Sq ft | Available | Open unit |
|---|---|---|---|---|
| 13101 | $2,544 | 1,084 | Nov 19 |
Rent at The Kelton at Clearfork is $1,617 – $2,544 per month. The earliest listed move-in is Sep 23. Prices checked September 24, 2026.
Rent
$1,617 – $2,544/moEarliest move-in
Sep 23The Kelton at Clearfork lists 31 amenities, including a gym, a pool, and parking.
Adjacent To Chisholm Trail Parkway
At&T U-Verse And Charter Connectivity
Backbone Cabling With Fiber-Optic Technology
Bike And Pedestrian Friendly Community
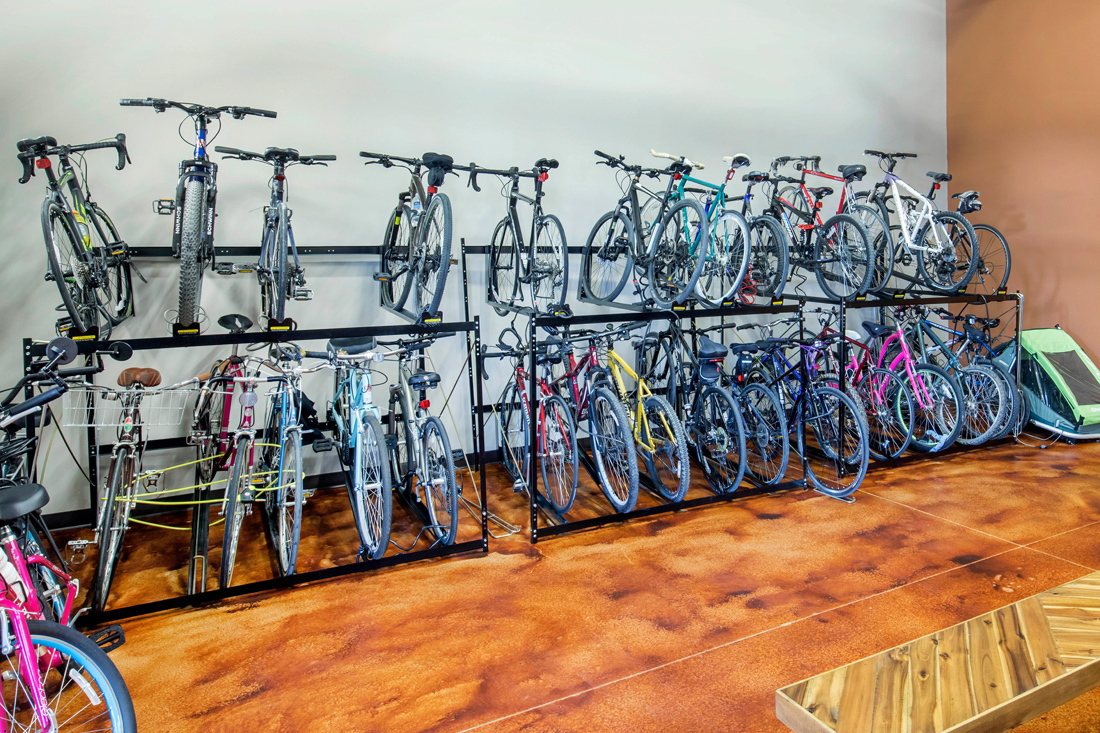
Bike Storage
Complimentary Wi-Fi In Amenity Areas
Connectivity To Over 40 Miles Of Hike And Bike Trails Along The Trinity River
Energy Saving Sensor Lighting
Energy Star High-Efficiency Appliances
High-Efficiency Air Conditioning Units
Irrigation Conservation Technology For Outdoor Landscaping
Keyless Building Entry
Low-Voc Interior Paints And Coatings
Multi-Level Parking Options Available
Online Resident Services And Payments
Online Rewards Program For Residents
On-Site Monthly Resident Events
On-Street Parking For Guests
Private Enclosed Dining Room With Media And Speaker Capability
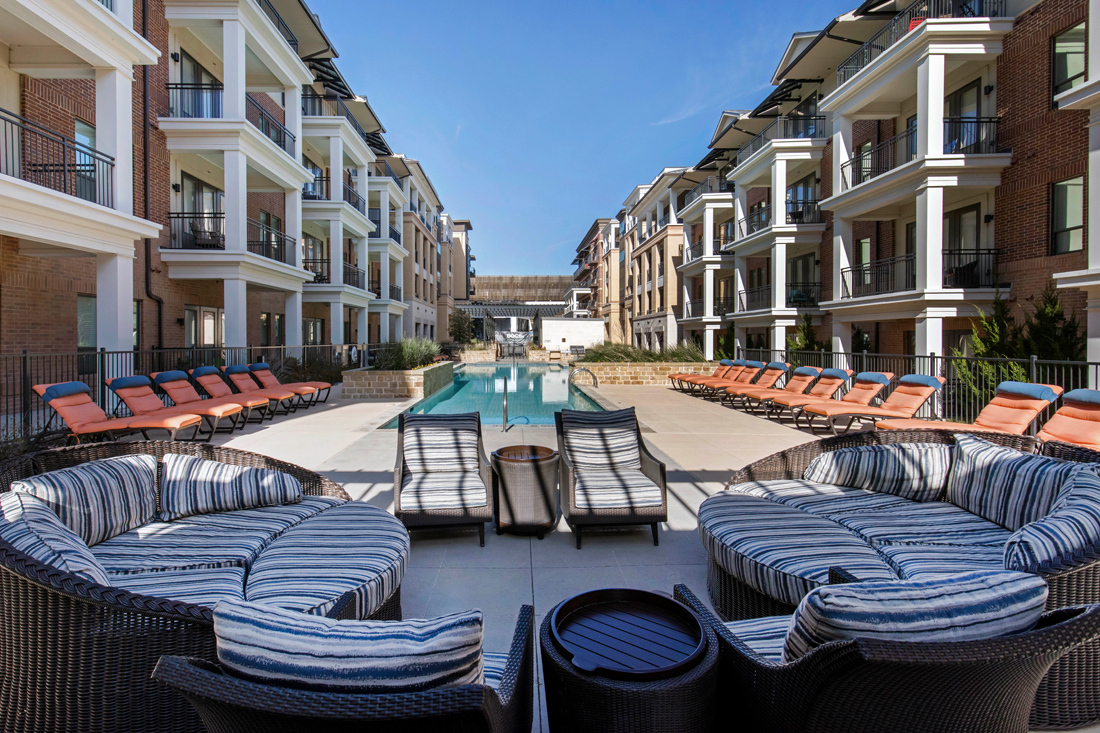
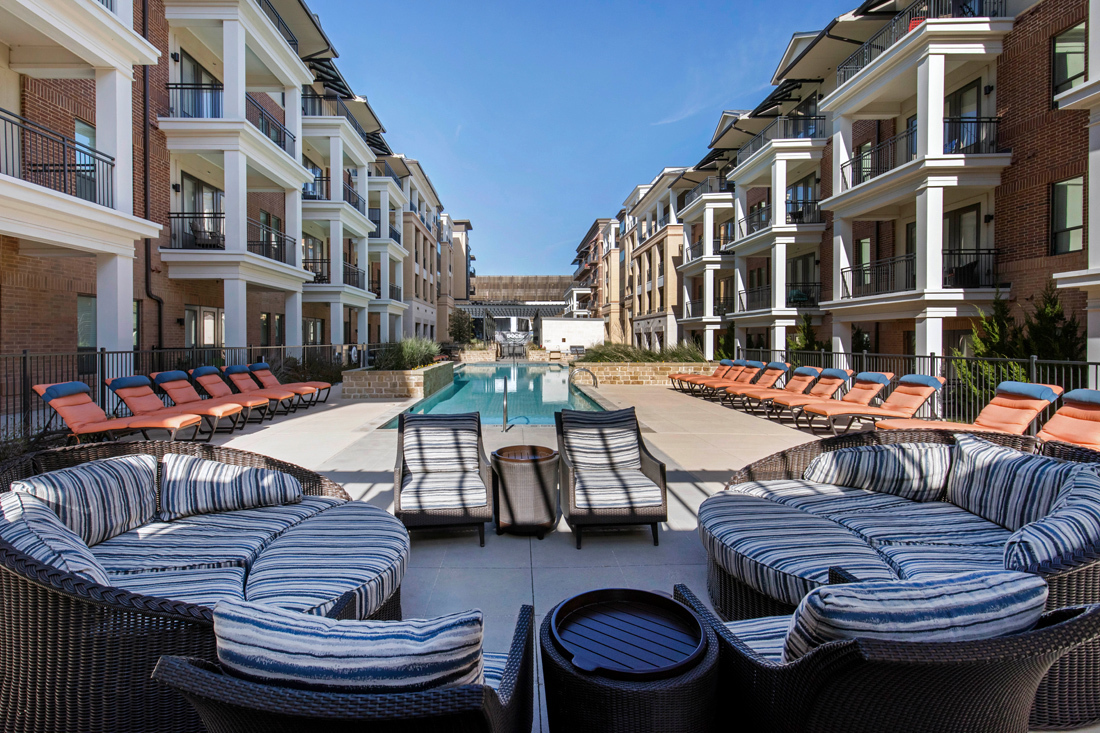
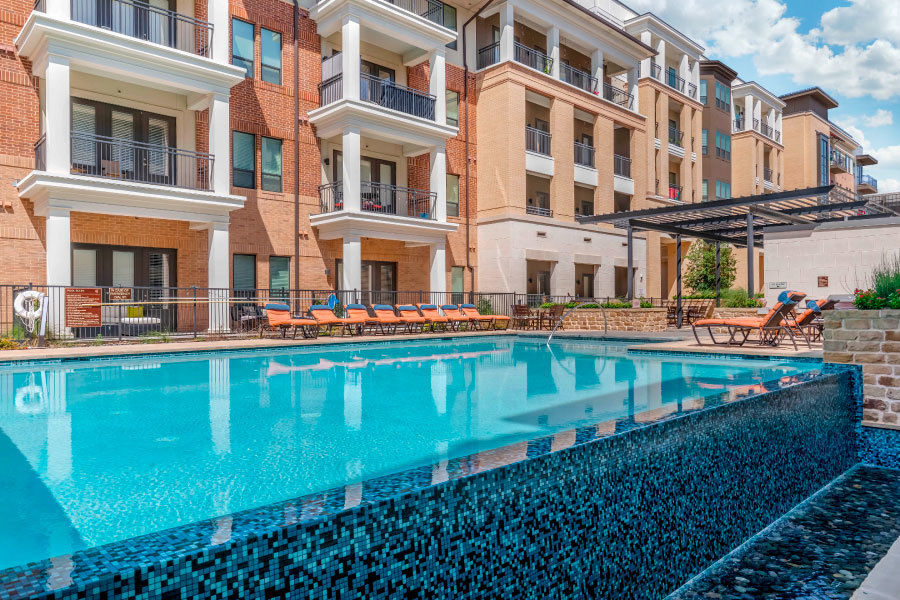
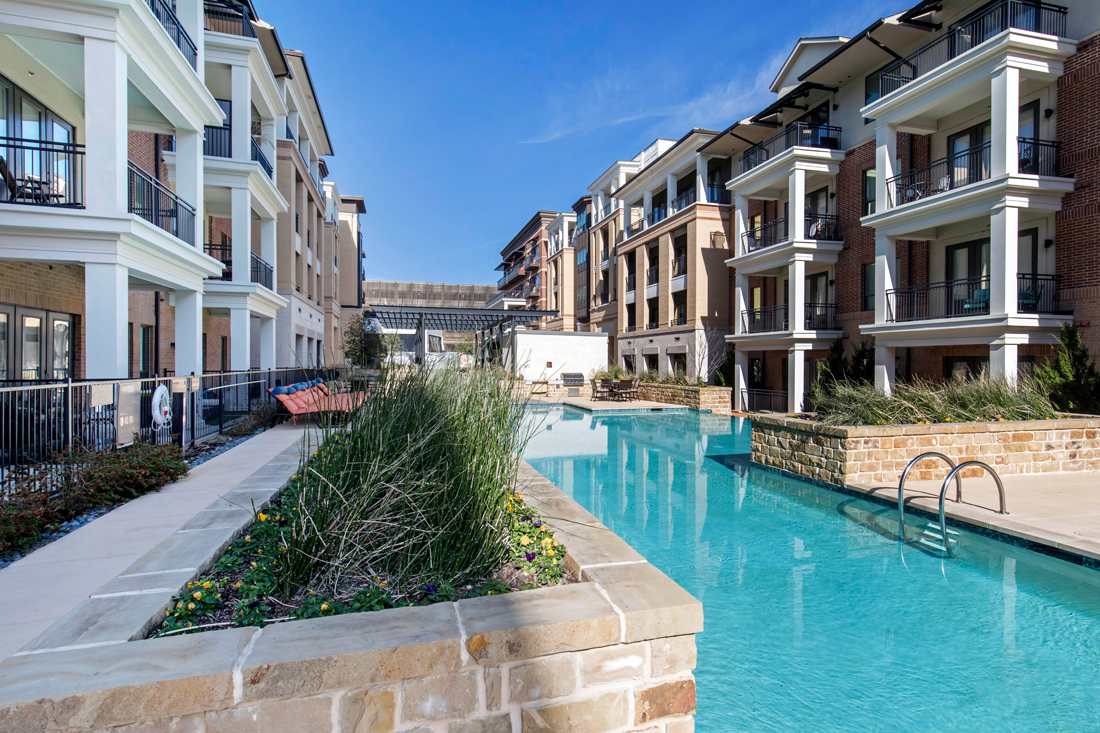
Relaxing Pool Courtyard And Sun Deck With Poolside Grilling And Social + Areas
Reserved Parking Options
Rooftop Terrace Lounge With Media And Catering Functionality For Indoor + And Outdoor Entertaining
Smoke-Free Environment
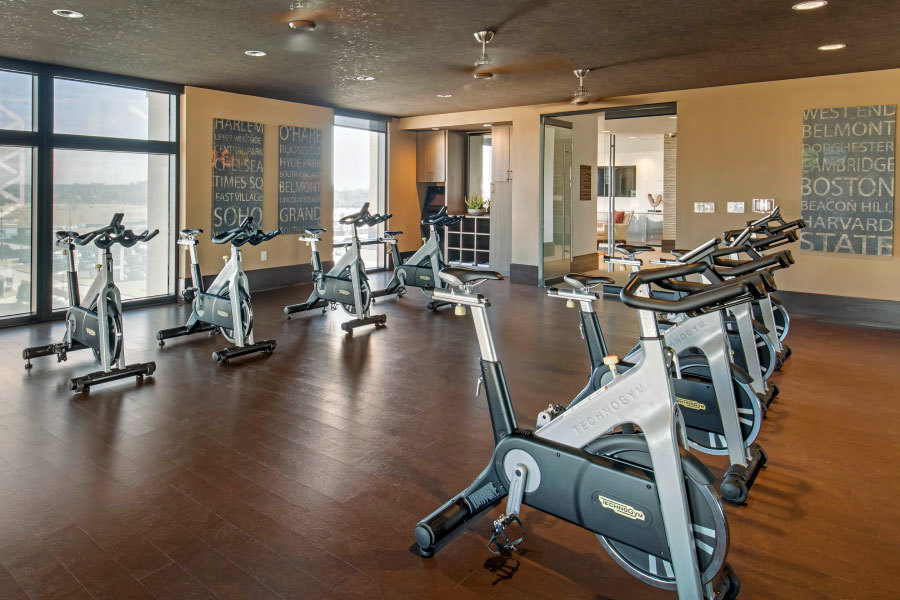
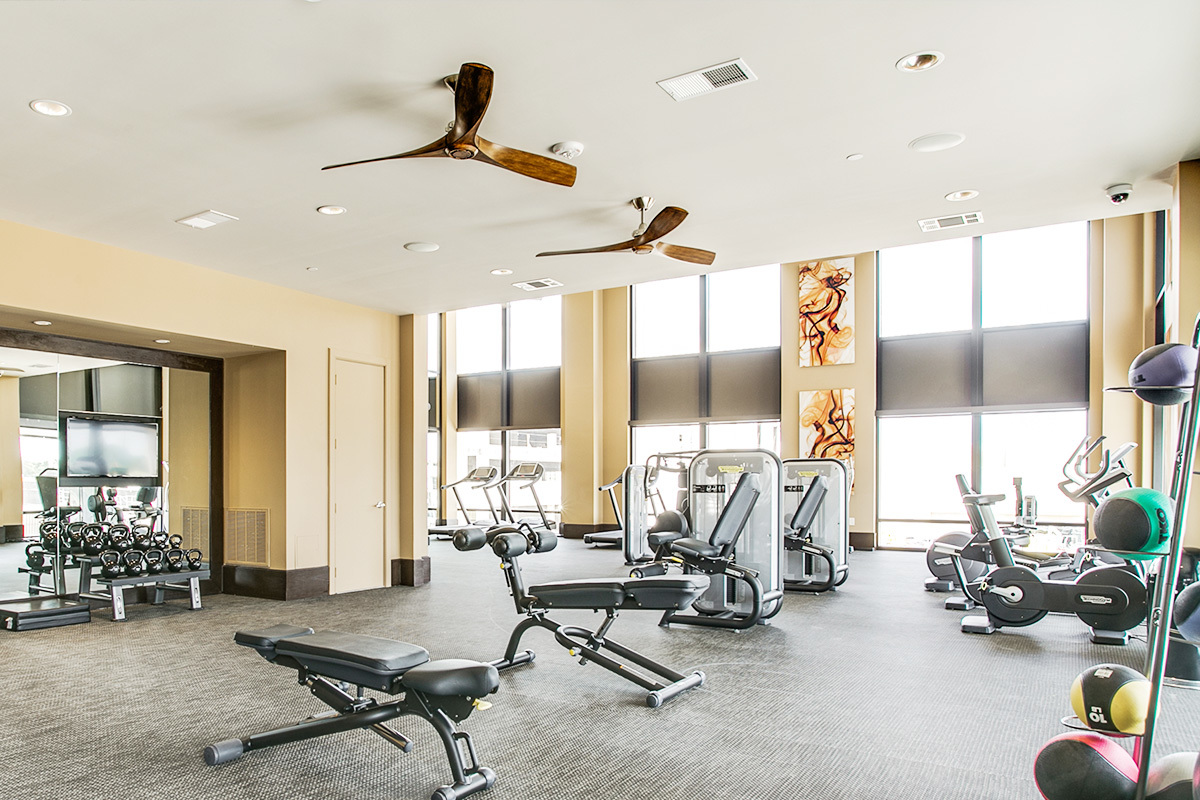
Strength And Cardio Fitness Center
Trash Chutes On Every Floor
Valet Trash And Recycling Service
Views Of Downtown Fort Worth
Walking Distance From The Trailhead At Clearfork
Walking Distance To Retail, Dining, And Entertainment At The Shops At Clearfork
Wellness Lounge
Yoga And Movement Studio
The Kelton at Clearfork is at 4945 Gage Ave, Fort Worth, TX, 76109.
4945 Gage Ave, Fort Worth, TX, 76109
Residents give The Kelton at Clearfork a B+ grade (about 4.4 out of 5) from 200+ reviews. The Kelton at Clearfork offers a highly desirable location in Clearfork with excellent access to shops, restaurants, and trails, supported by responsive maintenance and generally welcoming staff. Most residents praise the community atmosphere, amenities, and property condition, though some report concerns with management communication, recurring maintenance issues like water leaks, parking enforcement, and occasional fee discrepancies.
The Kelton at Clearfork offers a highly desirable location in Clearfork with excellent access to shops, restaurants, and trails, supported by responsive maintenance and generally welcoming staff. Most residents praise the community atmosphere, amenities, and property condition, though some report concerns with management communication, recurring maintenance issues like water leaks, parking enforcement, and occasional fee discrepancies. The property maintains strong appeal for its location and service quality, with notable variation in individual experiences depending on management interactions.
Management and staff responsiveness are highly variable at this property. Most residents report positive experiences with leasing and office staff, praising their professionalism and helpfulness, while maintenance is consistently noted as responsive and efficient. However, a significant minority report communication delays, billing issues, unresponsiveness to requests, and inconsistent policy application that required corporate intervention in some cases. Common concerns include slow response times to maintenance and office inquiries, unclear communication about fees and lease terms, and occasional staff rudeness.
The Kelton's location in Clearfork is a major strength, offering walkable access to shops, restaurants, trails, and entertainment within the immediate area. Residents consistently praise the convenience and safety of the neighborhood, with easy access to retail, dining, and outdoor recreation. Parking is generally available, though some residents report security concerns with garage access. The location's walkability and proximity to amenities make it a primary draw for many residents.
The Kelton offers strong amenities including a well-equipped gym, pool, package delivery service, and ample parking in a prime location. However, residents report inconsistent maintenance of common areas—elevators frequently out of service, hallways requiring upkeep, and trash management delays—alongside communication gaps from management. Positive experiences highlight responsive staff and well-maintained amenity spaces, while negative reviews cite extended equipment downtime and deferred maintenance issues.
Maintenance response is generally prompt, with most residents reporting repairs completed within 24 hours and quick phone follow-up on requests. However, some residents experienced delayed responses requiring multiple requests and extended wait times for critical repairs like heating. Communication gaps between maintenance requests and resolution appear inconsistent across the resident base.
Residents report significant building maintenance and upkeep challenges, including frequent elevator outages, ongoing construction noise, and hallway cleanliness issues. Physical finishes show wear with scuffed walls and paint deterioration throughout common areas. Sound insulation between units is inadequate, with residents hearing neighbor footsteps clearly. While some residents experienced responsive maintenance service, the majority describe delayed responses to maintenance requests and communication gaps regarding building work.
The Kelton at Clearfork is car-dependent (grade F), transit is minimal (grade F), and biking is bikeable (grade C).
F
Car-Dependent
F
Minimal Transit
C
Bikeable
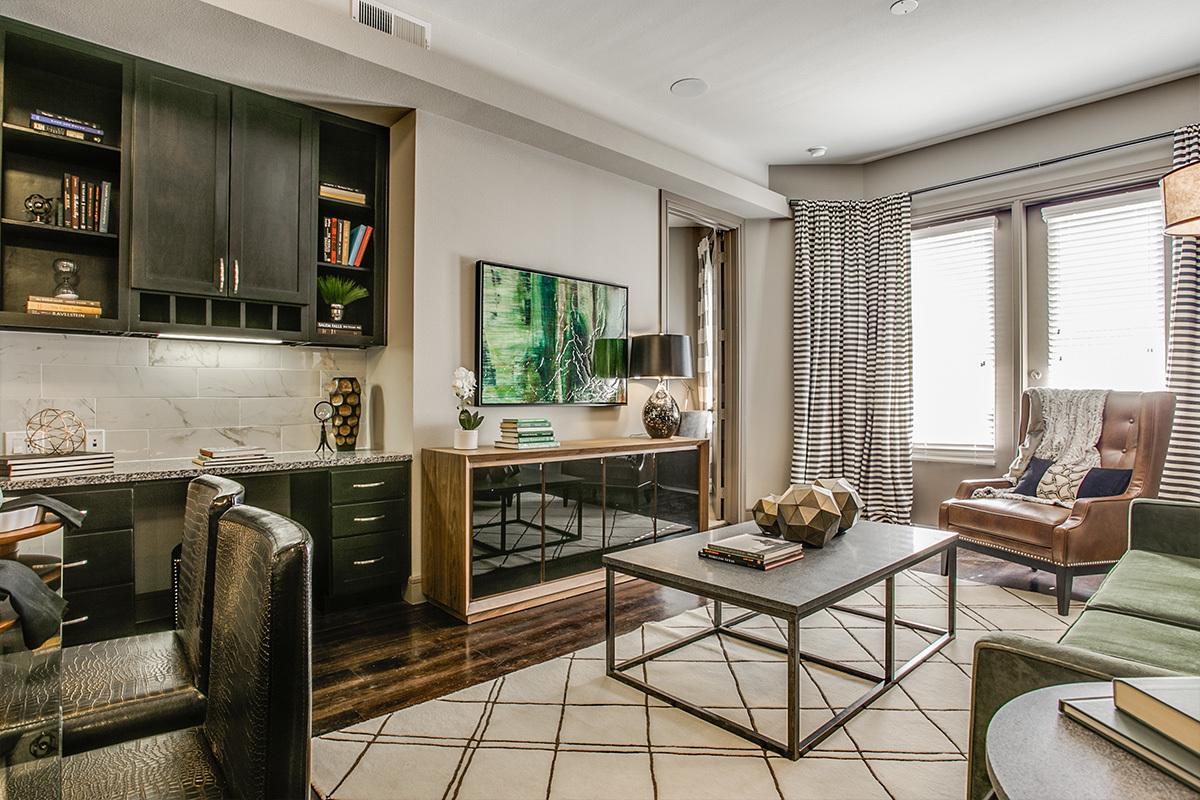
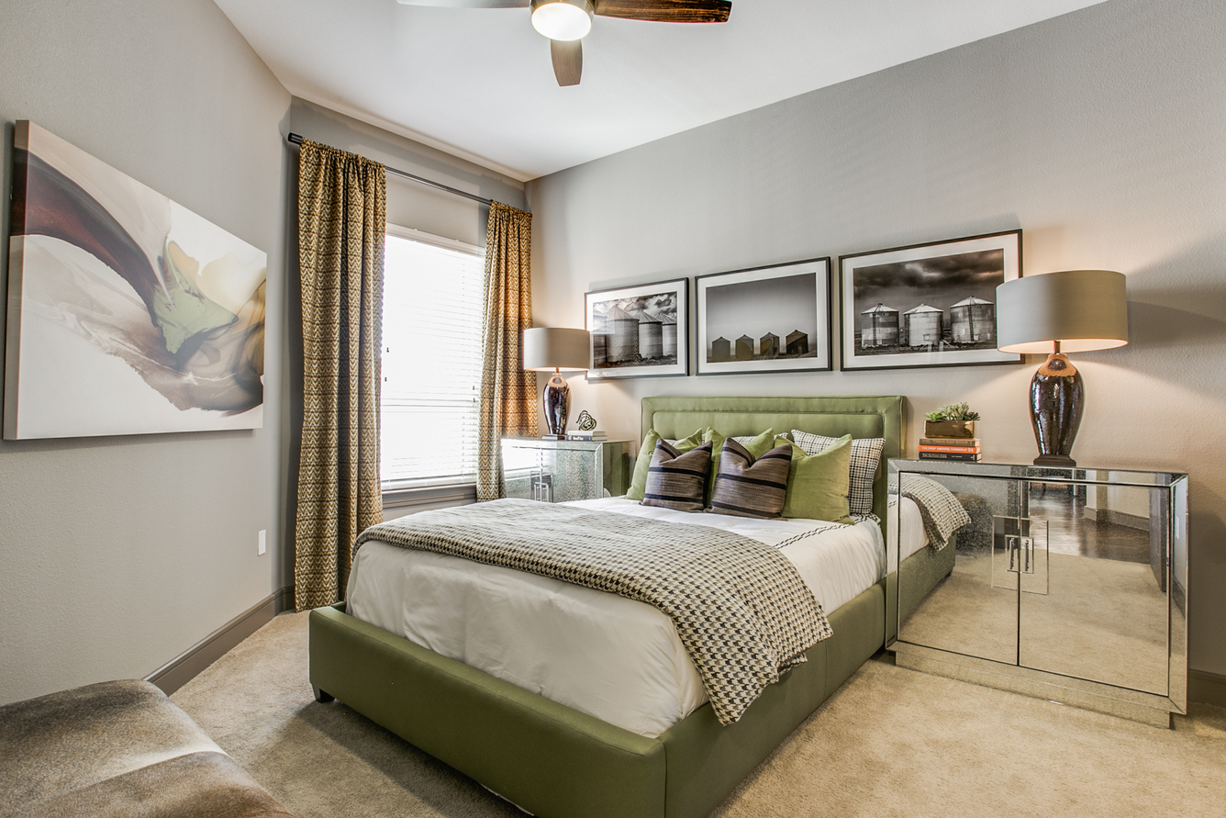
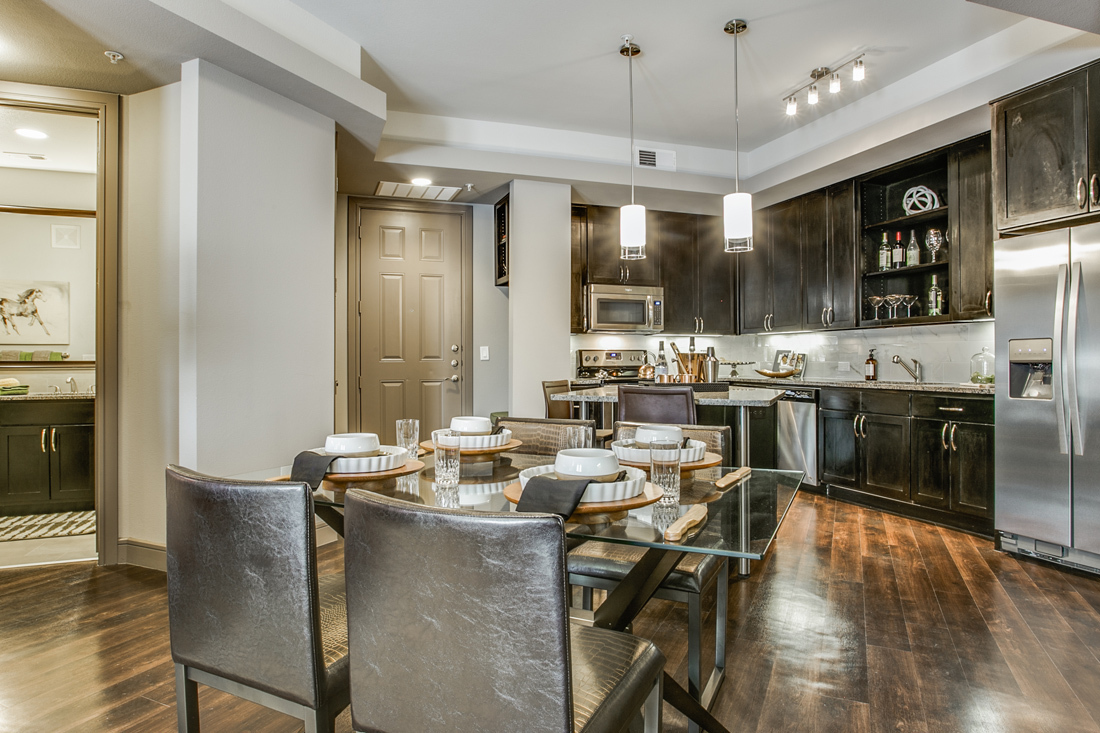
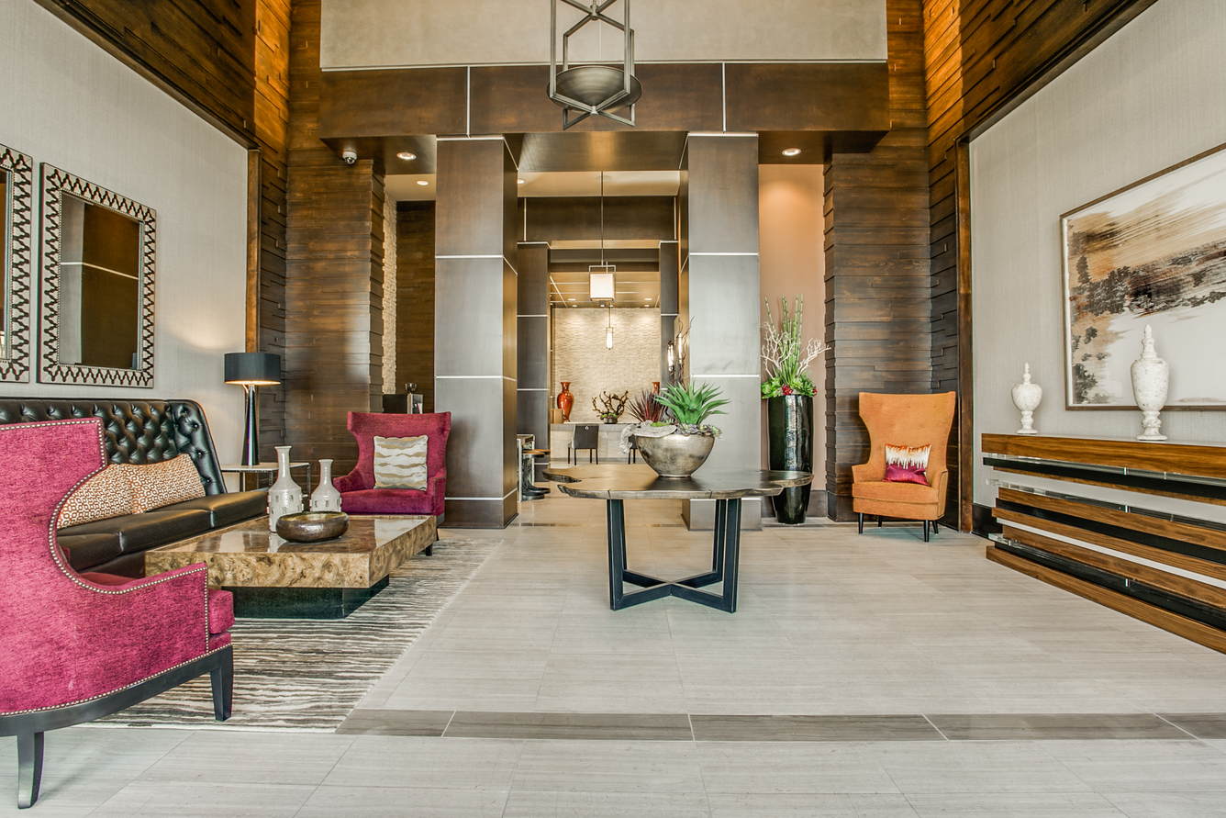
Relish in the opulence of The Kelton at Clearfork, an upscale community nestled just outside downtown Fort Worth.
The Kelton at Clearfork is a 392-unit apartment.
Building
ApartmentTotal units
392Playhouse Academy is 0.6 miles from The Kelton at Clearfork. 10 schools are listed nearby.
| School | Type | Level | Distance |
|---|---|---|---|
Playhouse Academy Private · Preschool | Private | Preschool | 0.6 mi |
Kinderplatz Of Fine Arts Private · Preschool | Private | Preschool | 0.7 mi |
Tanglewood Elementary School Public · Elementary | Public | Elementary | 0.8 mi |
Fort Worth Country Day School Private · High | Private | High | 1.3 mi |
Mckinney Memorial Bible Ch Elc Private · Preschool | Private | Preschool | 1.3 mi |
Fort Worth Academy Of Fine Arts Charter · High | Charter | High | 1.3 mi |
Fort Worth Academy Of Fine Arts Elementary School Charter · Elementary | Charter | Elementary | 1.3 mi |
Arborlawn Childrens Center Private · Preschool | Private | Preschool | 1.4 mi |
Fort Worth Hebrew Day School Private · Elementary | Private | Elementary | 1.4 mi |
Jewish Education Agency Private · Preschool | Private | Preschool | 1.5 mi |
The Kelton at Clearfork is managed by Willow Bridge. Call (682) 418-2170 to tour or ask about availability.