
A2-Essential Housing
Starting at $1,237
1 Bedroom • 1 Bath • 727 Sq Ft
| 3 available units | Price | Sq ft | Available | Open unit |
|---|---|---|---|---|
| #5306 | $1,271 | 727 | Sep 23 | |
| #5305 | $1,247 | 727 | Oct 31 | |
| #4215 | $1,237 | 727 | Nov 8 |
How can I help?
$1,237 – $2,295/mo
6032 Travertine Ln, Fort Worth, TX, 76137The Hadley Riverside currently lists 15 floor plans across 35 available units, from one-bedroom to three-bedroom, starting at $1,237/mo. 19 one-bedrooms from $1,237 to $1,643/mo (727–1,013 sq ft), earliest move-in Sep 23. 13 two-bedrooms from $1,683 to $2,028/mo (1,080–1,402 sq ft), earliest move-in Sep 23. 3 three-bedrooms from $2,278 to $2,295/mo (1,526–1,540 sq ft), earliest move-in Sep 23. Prices checked September 23, 2026.
Starting at $1,237
1 Bedroom • 1 Bath • 727 Sq Ft
| 3 available units | Price | Sq ft | Available | Open unit |
|---|---|---|---|---|
| #5306 | $1,271 | 727 | Sep 23 | |
| #5305 | $1,247 | 727 | Oct 31 | |
| #4215 | $1,237 | 727 | Nov 8 |
Starting at $1,337
1 Bedroom • 1 Bath • 828 Sq Ft
| 3 available units | Price | Sq ft | Available | Open unit |
|---|---|---|---|---|
| #14305 | $1,347 | 828 | Sep 23 | |
| #4303 | $1,347 | 828 | Sep 23 | |
| #14205 | $1,337 | 828 | Oct 24 |
Starting at $1,347
1 Bedroom • 1 Bath • 805 Sq Ft
| 1 available unit | Price | Sq ft | Available | Open unit |
|---|---|---|---|---|
| #4107 | $1,347 | 805 | Oct 19 |
Starting at $1,401
1 Bedroom • 1 Bath • 941 Sq Ft
| 5 available units | Price | Sq ft | Available | Open unit |
|---|---|---|---|---|
| #10306 | $1,401 | 941 | Sep 23 | |
| #13304 | $1,401 | 941 | Sep 23 | |
| #15308 | $1,483 | 941 | Sep 23 | |
| #15212 | $1,502 | 941 | Sep 23 | |
| #12108 | $1,643 | 941 | Sep 26 |
Starting at $1,407
1 Bedroom • 1 Bath • 862 Sq Ft
| 1 available unit | Price | Sq ft | Available | Open unit |
|---|---|---|---|---|
| #13105 | $1,407 | 862 | Dec 1 |
Starting at $1,444
1 Bedroom • 1 Bath • 1,013 Sq Ft
| 4 available units | Price | Sq ft | Available | Open unit |
|---|---|---|---|---|
| #10107 | $1,444 | 1,013 | Sep 23 | |
| #15211 | $1,459 | 1,013 | Sep 23 | |
| #12107 | $1,507 | 1,013 | Sep 23 | |
| #14209 | $1,552 | 1,013 | Sep 28 |
Starting at $1,521
1 Bedroom • 1 Bath • 898 Sq Ft
| 1 available unit | Price | Sq ft | Available | Open unit |
|---|---|---|---|---|
| #15302 | $1,521 | 898 | Sep 23 |
Starting at $1,557
1 Bedroom • 1 Bath • 931 Sq Ft
| 1 available unit | Price | Sq ft | Available | Open unit |
|---|---|---|---|---|
| #15104 | $1,557 | 931 | Oct 1 |
Starting at $1,683
2 Bedrooms • 2 Baths • 1,080 Sq Ft
| 1 available unit | Price | Sq ft | Available | Open unit |
|---|---|---|---|---|
| #8201 | $1,683 | 1,080 | Nov 4 |
Starting at $1,685
2 Bedrooms • 2 Baths • 1,197 Sq Ft
| 4 available units | Price | Sq ft | Available | Open unit |
|---|---|---|---|---|
| #11102 | $1,685 | 1,197 | Sep 23 | |
| #9301 | $1,733 | 1,197 | Sep 23 | |
| #1304 | $1,758 | 1,197 | Sep 29 | |
| #1102 | $1,722 | 1,197 | Nov 17 |
Starting at $1,763
2 Bedrooms • 2 Baths • 1,200 Sq Ft
| 2 available units | Price | Sq ft | Available | Open unit |
|---|---|---|---|---|
| #13306 | $1,763 | 1,200 | Oct 22 | |
| #10308 | $1,763 | 1,200 | Nov 10 |
Starting at $1,862
2 Bedrooms • 2 Baths • 1,391 Sq Ft
| 5 available units | Price | Sq ft | Available | Open unit |
|---|---|---|---|---|
| #14214 | $1,862 | 1,391 | Sep 23 | |
| #14215 | $1,862 | 1,391 | Sep 23 | |
| #4116 | $1,967 | 1,391 | Sep 23 | |
| #15216 | $1,993 | 1,391 | Oct 21 | |
| #4316 | $2,028 | 1,391 | Nov 9 |
Starting at $2,013
2 Bedrooms • 2 Baths • 1,402 Sq Ft
| 1 available unit | Price | Sq ft | Available | Open unit |
|---|---|---|---|---|
| #5309 | $2,013 | 1,402 | Sep 23 |
Starting at $2,278
3 Bedrooms • 2 Baths • 1,540 Sq Ft
| 2 available units | Price | Sq ft | Available | Open unit |
|---|---|---|---|---|
| #9204 | $2,278 | 1,540 | Oct 3 | |
| #9201 | $2,295 | 1,540 | Oct 12 |
Starting at $2,294
3 Bedrooms • 2 Baths • 1,526 Sq Ft
| 1 available unit | Price | Sq ft | Available | Open unit |
|---|---|---|---|---|
| #3102 | $2,294 | 1,526 | Sep 23 |
Rent at The Hadley Riverside is $1,237 – $2,295 per month. Leases are typically 12 months. The earliest listed move-in is Sep 23. Prices checked September 23, 2026.
Rent
$1,237 – $2,295/moLease term
12 monthsEarliest move-in
Sep 23The Hadley Riverside lists 25 amenities, including a gym, a pool, and parking.
20-Minute Drive Away From Downtown Fort Worth
24/7 Fitness Center
Bark Park
Bike Storage
Business Center With Wifi
Deep-Soaking Bathtubs And Glass-Door Showers *
Energy-Efficient, Stainless Steel Appliances
Expansive Kitchen Islands *
Golf Course Views *
In-Home, Full-Size Washer And Dryer Sets
Led Vanity Mirrors
Located In Two Of Texas’ Top-Rated School Districts
Monday To - Friday: 9 Am To - 6 Pm
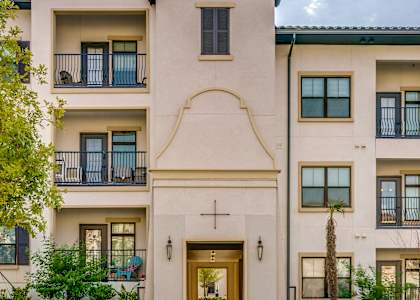
Personal Patios And Balconies
Planned Resident Social Events
Private Garages
Resident Clubhouse With Wifi, Hdtvs, Full Kitchen
Saturday: 10 Am To - 5 Pm
Sleek Quartz Countertops
Smart Thermostats
Spacious, Walk-In Closets
Sunday: 1 Pm To - 5 Pm
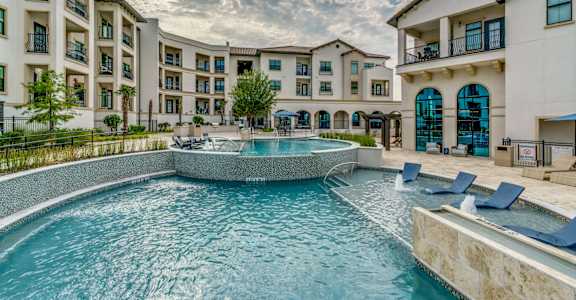
Three-Tier, Resort-Style Pool And Sun Deck
Valet Trash Service
Wood-Style Flooring
The Hadley Riverside is at 6032 Travertine Ln, Fort Worth, TX, 76137.
6032 Travertine Ln, Fort Worth, TX, 76137
The Hadley Riverside is in the Fairway Bend neighborhood of Fort Worth.
The Hadley Riverside is car-dependent (grade F), transit is minimal (grade F), and biking is not bikeable (grade F).
F
Car-Dependent
F
Minimal Transit
F
Not Bikeable
Discover The Hadley Riverside , where modern luxury meets the tranquility of riverside living. Nestled in North Fort Worth and located within the top-rated Keller and Eagle Mountain-Saginaw ISDs, our thoughtfully designed community offers a range of one, two, and three-bedroom homes with golf course views.
Discover The Hadley Riverside , where modern luxury meets the tranquility of riverside living. Nestled in North Fort Worth and located within the top-rated Keller and Eagle Mountain-Saginaw ISDs, our thoughtfully designed community offers a range of one, two, and three-bedroom homes with golf course views. Designer features like quartz countertops elevate your everyday experience, while easy access to major employers like Lockheed Martin, American Airlines, and Amazon ensures a seamless commute. When it’s time to unwind, explore premier shopping at Alliance Town Center, perfect your swing at The Golf Club Fossil Creek, or enjoy the vibrant nightlife of Downtown Fort Worth. At The Hadley Riverside , home is more than a place—it’s a lifestyle.
The Hadley Riverside is an apartment.
Building
ApartmentChildren's Courtyard Child Care Center is 0.8 miles from The Hadley Riverside. 10 schools are listed nearby.
| School | Type | Level | Distance |
|---|---|---|---|
Children's Courtyard Child Care Center Private · Elementary | Private | Elementary | 0.8 mi |
Parkview Elementary School Public · Elementary | Public | Elementary | 1.0 mi |
Childcare Network #174 Private · Preschool | Private | Preschool | 1.1 mi |
Mrs Janneice's Child Care Center Private · Preschool | Private | Preschool | 1.3 mi |
John D Spicer Pre-Sch-Clayton Private · Preschool | Private | Preschool | 1.3 mi |
Summerfields Kindercare Private · Preschool | Private | Preschool | 1.3 mi |
Fossil Hill Middle School Public · Middle | Public | Middle | 1.8 mi |
Kiddy College Child Care Center-Fossil Creek Private · Preschool | Private | Preschool | 1.8 mi |
Bethesda Child Development Center Private · Preschool | Private | Preschool | 1.8 mi |
North Riverside Elementary School Public · Elementary | Public | Elementary | 2.0 mi |
The Hadley Riverside is managed by RPM Living. Call (682) 327-1996 to tour or ask about availability.