
A
Starting at $1,729
Studio • 1 Bath • 535 – 543 Sq Ft
| 4 available units | Price | Sq ft | Available | Open unit |
|---|---|---|---|---|
| 538 | $1,844 | 543 | Sep 23 | |
| 308 | $1,859 | 543 | Oct 3 | |
| 206 | $1,809 | 543 | Oct 7 | |
| 127 | $1,729 | 535 | Oct 14 |
How can I help?
$1,729 – $4,924/mo
4945 Gage Ave, Fort Worth, TX, 76109The George currently lists 16 floor plans across 42 available units, from studio to two-bedroom, starting at $1,729/mo. 4 studios from $1,729 to $1,859/mo (535–543 sq ft), earliest move-in Sep 23. 26 one-bedrooms from $1,983 to $2,641/mo (557–817 sq ft), earliest move-in Sep 23. 12 two-bedrooms from $2,912 to $4,924/mo (942–1,392 sq ft), earliest move-in Sep 23. Prices checked September 24, 2026.
Starting at $1,729
Studio • 1 Bath • 535 – 543 Sq Ft
| 4 available units | Price | Sq ft | Available | Open unit |
|---|---|---|---|---|
| 538 | $1,844 | 543 | Sep 23 | |
| 308 | $1,859 | 543 | Oct 3 | |
| 206 | $1,809 | 543 | Oct 7 | |
| 127 | $1,729 | 535 | Oct 14 |
Starting at $1,983
1 Bedroom • 1 Bath • 702 – 737 Sq Ft
| 8 available units | Price | Sq ft | Available | Open unit |
|---|---|---|---|---|
| 231 | $1,983 | 737 | Sep 23 | |
| 224 | $2,211 | 737 | Sep 23 | |
| 211 | $2,111 | 737 | Sep 24 | |
| 361 | $2,176 | 737 | Sep 26 | |
| 155 | $2,081 | 702 | Sep 29 | |
| 469 | $2,131 | 737 | Sep 29 | |
| 411 | $2,131 | 737 | Oct 15 | |
| 465 | $2,131 | 737 | Nov 10 |
Starting at $2,125
1 Bedroom • 1 Bath • 754 – 787 Sq Ft
| 5 available units | Price | Sq ft | Available | Open unit |
|---|---|---|---|---|
| 291 | $2,125 | 787 | Sep 23 | |
| 491 | $2,135 | 787 | Sep 23 | |
| 171 | $2,264 | 757 | Sep 23 | |
| 263 | $2,386 | 771 | Oct 17 | |
| 567 | $2,411 | 754 | Nov 5 |
Starting at $2,129
1 Bedroom • 1 Bath • 557 Sq Ft
| 2 available units | Price | Sq ft | Available | Open unit |
|---|---|---|---|---|
| 645 | $2,129 | 557 | Sep 23 | |
| 445 | $2,131 | 557 | Nov 7 |
Starting at $2,261
1 Bedroom • 1 Bath • 766 Sq Ft
| 2 available units | Price | Sq ft | Available | Open unit |
|---|---|---|---|---|
| 202 | $2,311 | 766 | Sep 30 | |
| 502 | $2,261 | 766 | Oct 8 |
Starting at $2,306
1 Bedroom • 1 Bath • 728 Sq Ft
| 1 available unit | Price | Sq ft | Available | Open unit |
|---|---|---|---|---|
| 517 | $2,306 | 728 | Sep 30 |
Starting at $2,501
1 Bedroom • 1 Bath • 807 – 817 Sq Ft
| 2 available units | Price | Sq ft | Available | Open unit |
|---|---|---|---|---|
| 544 | $2,501 | 817 | Sep 23 | |
| 630 | $2,591 | 807 | Nov 12 |
Starting at $2,566
1 Bedroom • 1 Bath • 764 – 801 Sq Ft
| 5 available units | Price | Sq ft | Available | Open unit |
|---|---|---|---|---|
| 422 | $2,631 | 801 | Sep 29 | |
| 521 | $2,616 | 801 | Sep 30 | |
| 673 | $2,641 | 764 | Oct 7 | |
| 225 | $2,566 | 801 | Nov 20 | |
| 423 | $2,586 | 801 | Dec 1 |
1 Bedroom • 1 Bath • 754 Sq Ft
| 1 available unit | Price | Sq ft | Available | Open unit |
|---|---|---|---|---|
| 454 | Contact for pricing | 754 | Oct 4 |
Starting at $2,912
2 Bedrooms • 2 Baths • 942 Sq Ft
| 2 available units | Price | Sq ft | Available | Open unit |
|---|---|---|---|---|
| 643 | $3,389 | 942 | Sep 23 | |
| 343 | $2,912 | 942 | Nov 16 |
Starting at $3,193
2 Bedrooms • 2 Baths • 1,134 Sq Ft
| 1 available unit | Price | Sq ft | Available | Open unit |
|---|---|---|---|---|
| 183 | $3,193 | 1,134 | Sep 23 |
Starting at $3,375
2 Bedrooms • 2 Baths • 1,020 – 1,023 Sq Ft
| 3 available units | Price | Sq ft | Available | Open unit |
|---|---|---|---|---|
| 556 | $3,375 | 1,020 | Sep 23 | |
| 356 | $3,492 | 1,020 | Sep 24 | |
| 418 | $3,451 | 1,023 | Sep 25 |
Starting at $3,397
2 Bedrooms • 2 Baths • 1,218 Sq Ft
| 2 available units | Price | Sq ft | Available | Open unit |
|---|---|---|---|---|
| 226 | $3,397 | 1,218 | Sep 25 | |
| 526 | $3,969 | 1,218 | Oct 12 |
Starting at $3,405
2 Bedrooms • 2 Baths • 1,073 – 1,125 Sq Ft
| 2 available units | Price | Sq ft | Available | Open unit |
|---|---|---|---|---|
| 347 | $3,405 | 1,073 | Sep 23 | |
| 239 | $3,504 | 1,125 | Sep 23 |
Starting at $3,410
2 Bedrooms • 2 Baths • 1,042 Sq Ft
| 1 available unit | Price | Sq ft | Available | Open unit |
|---|---|---|---|---|
| 441 | $3,410 | 1,042 | Oct 1 |
Starting at $4,924
2 Bedrooms • 2 Baths • 1,392 Sq Ft
| 1 available unit | Price | Sq ft | Available | Open unit |
|---|---|---|---|---|
| 150 | $4,924 | 1,392 | Sep 23 |
Rent at The George is $1,729 – $4,924 per month. The earliest listed move-in is Sep 23. Prices checked September 24, 2026.
Rent
$1,729 – $4,924/moEarliest move-in
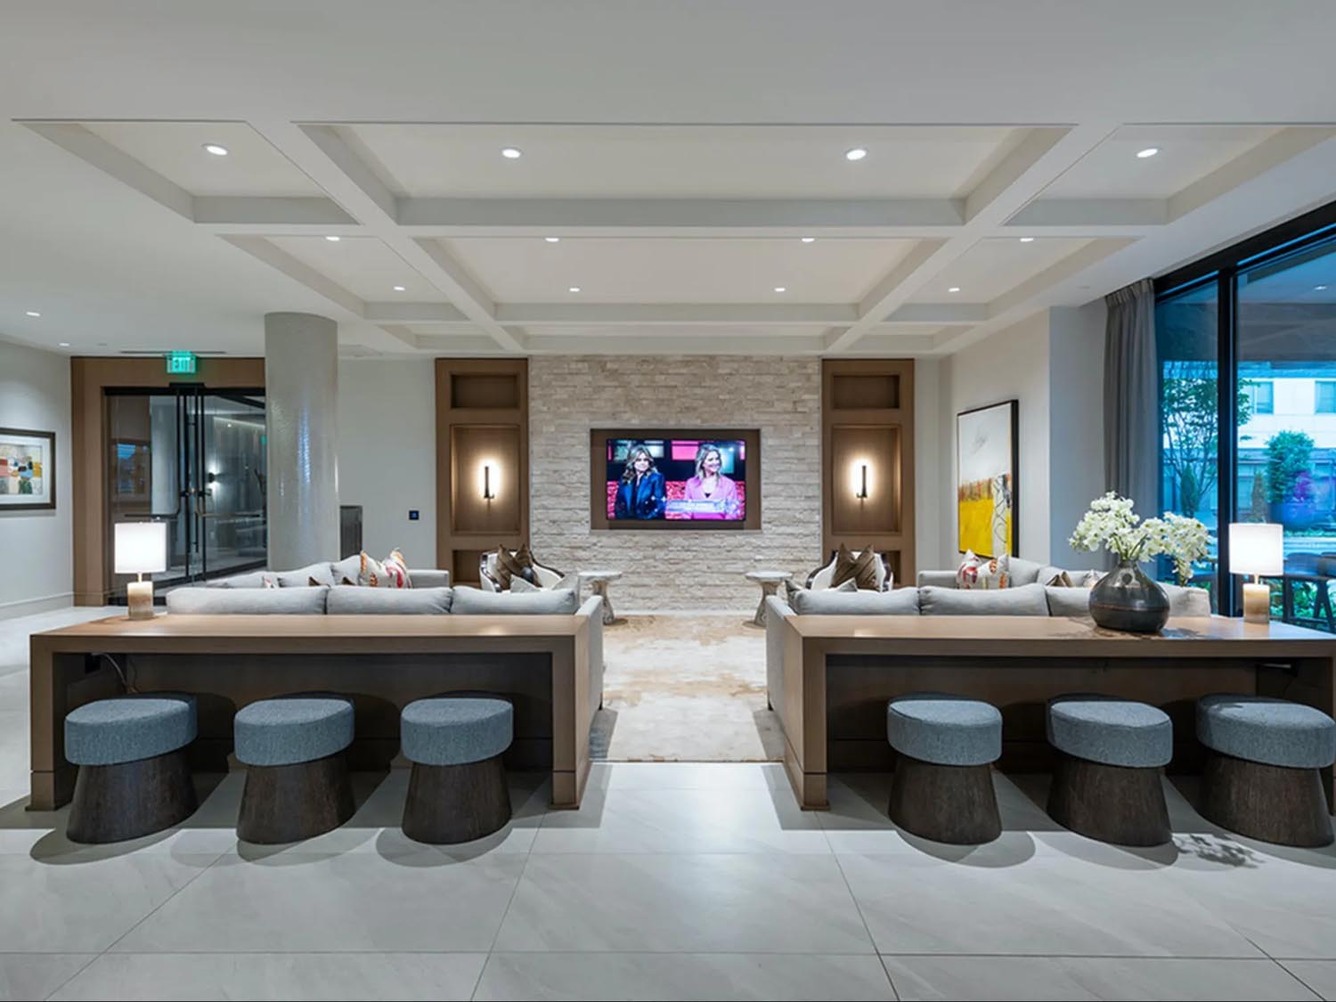
Sep 23The George lists 27 amenities, including a gym, a pool, and pet-friendly spaces.
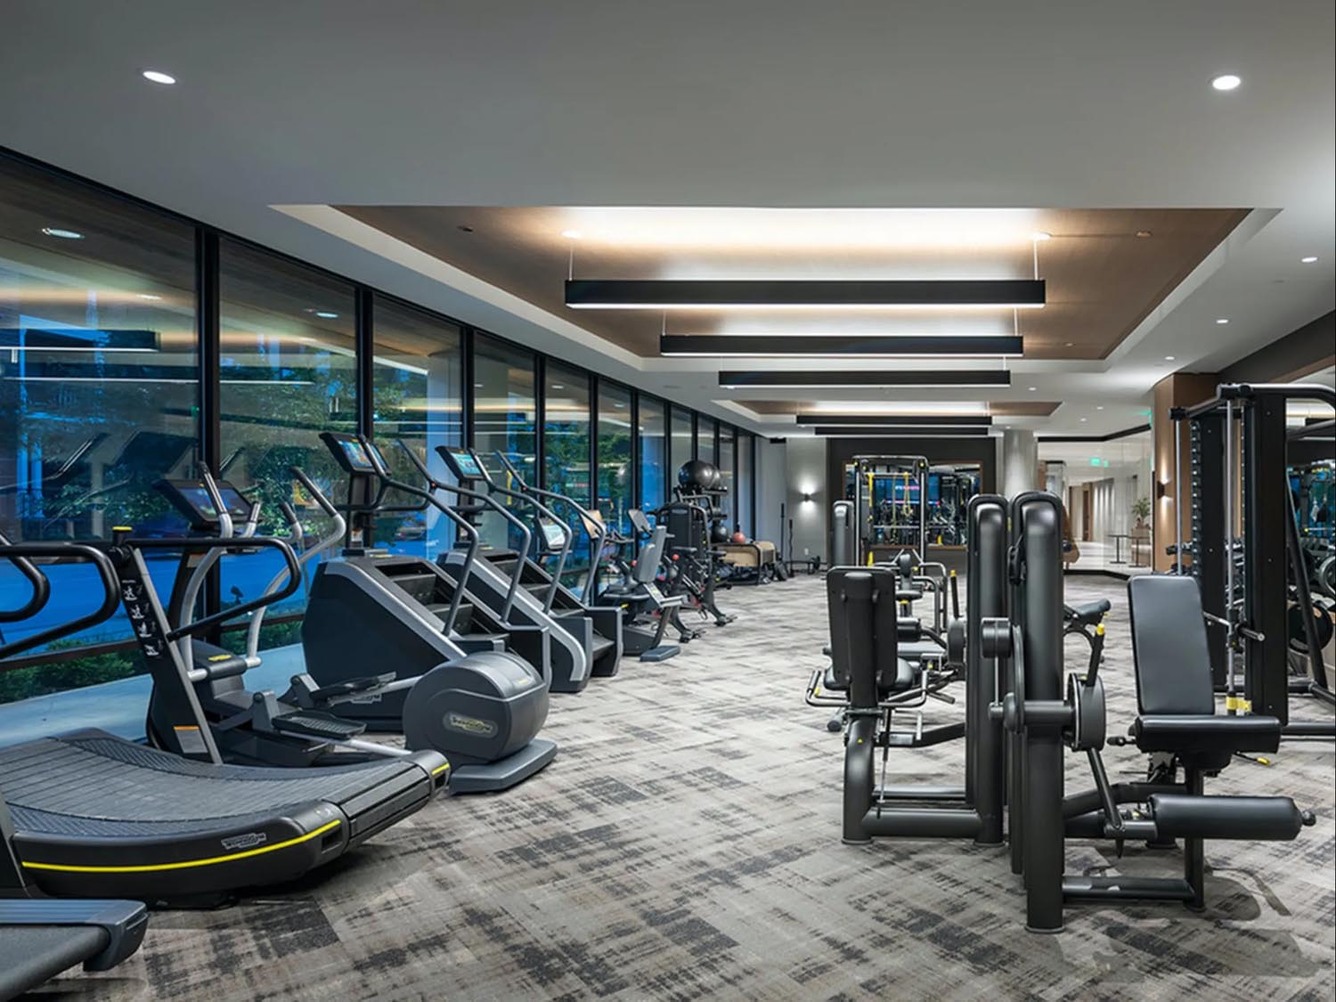
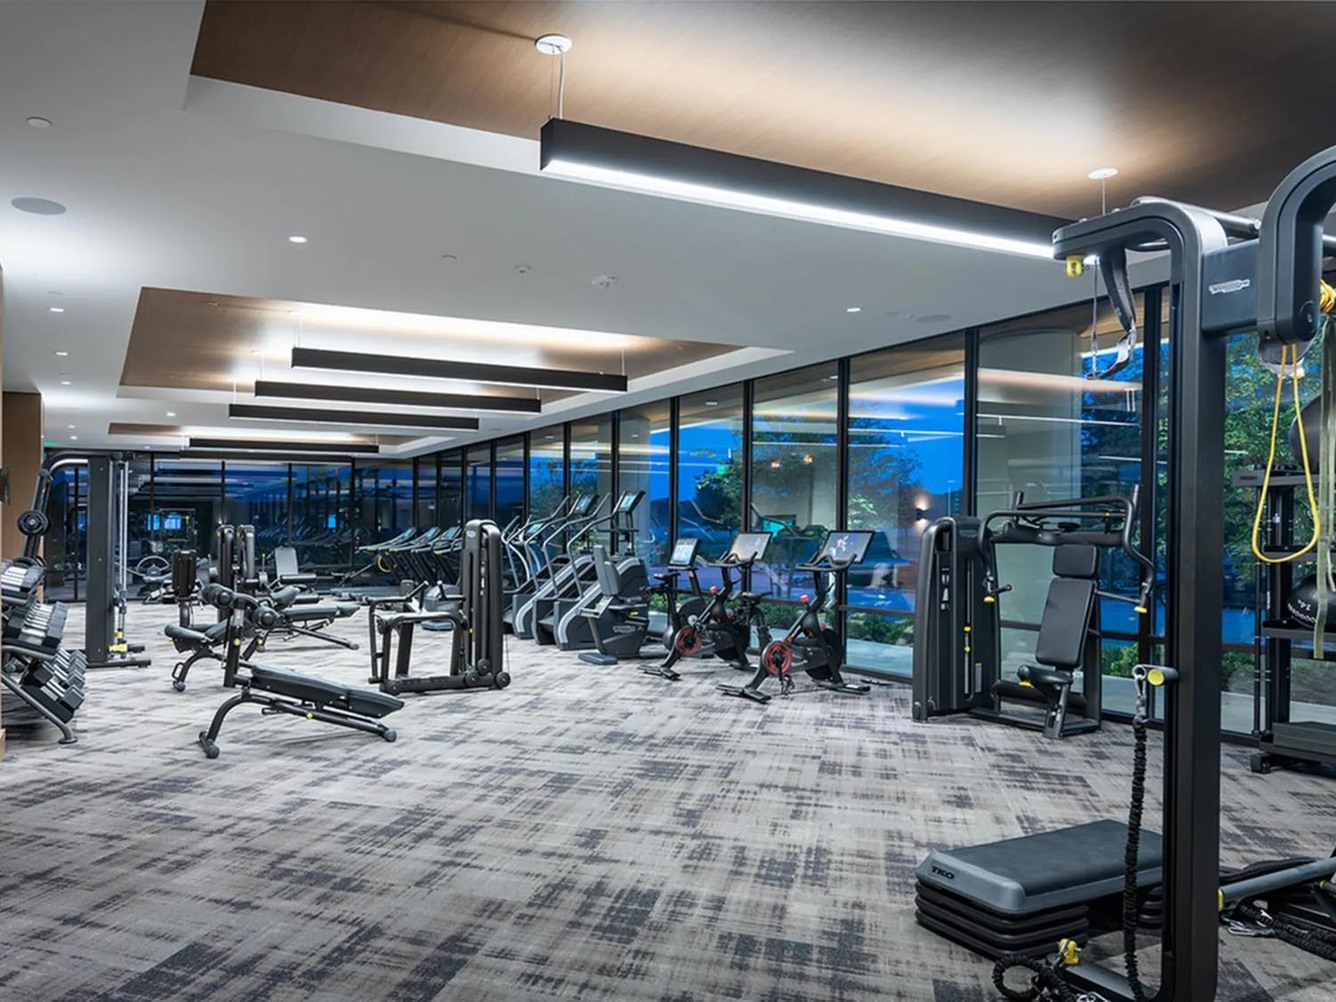
24/7 Fitness Center
24-Hour Fitness Center With Technogym, Peloton On-Demand Bikes, Battle Rope, And Boxing Stations
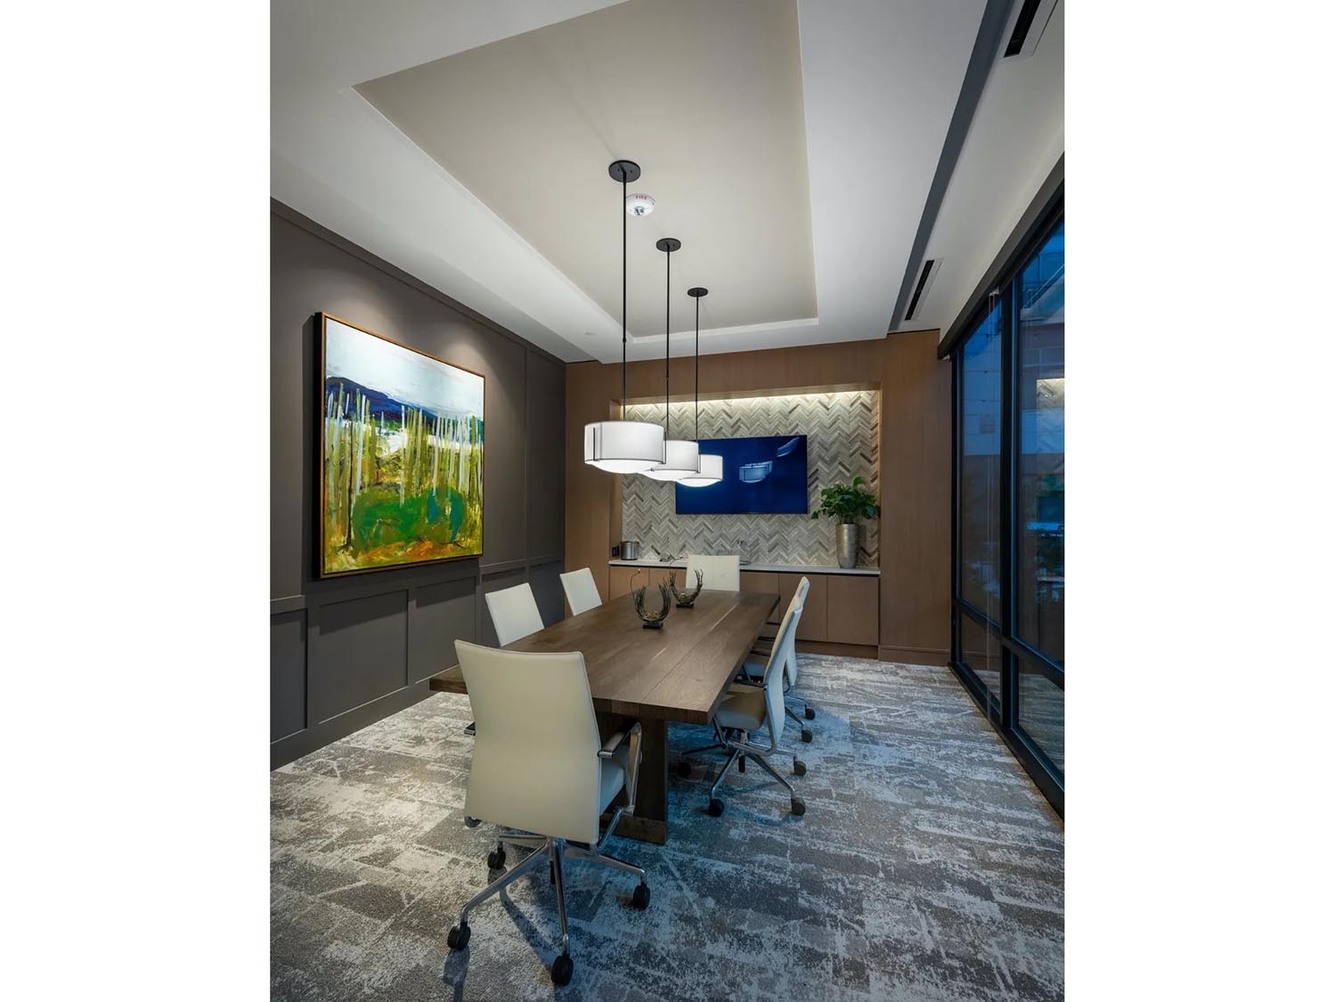
Business Center With Meeting Room With Smart Tvs
Clubroom
Conference Room 1
Conference Room 2
Covered Parking
Direct Access To The Riverfront Of The Trinity Trails, The Trailhead, Featuring Over 40 Miles Of Trails
Dry Cleaning Lockers
E-Lounge With Wi-Fi And Usb Connectivity.
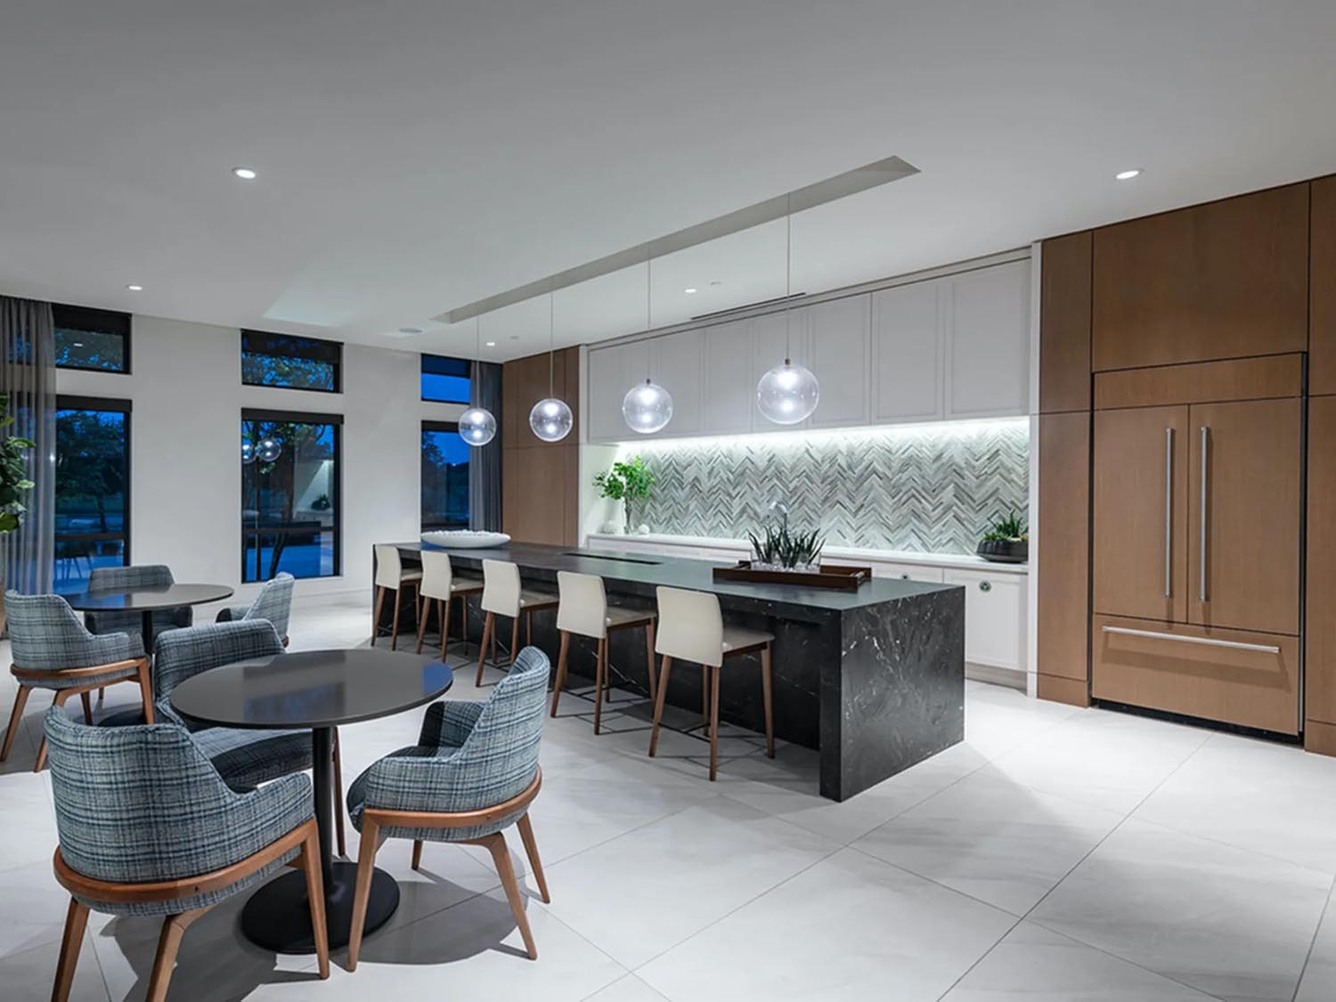
Entertaining Kitchen And Social Lounge
Freight Elevator/Loading Dock
Gated Entrance
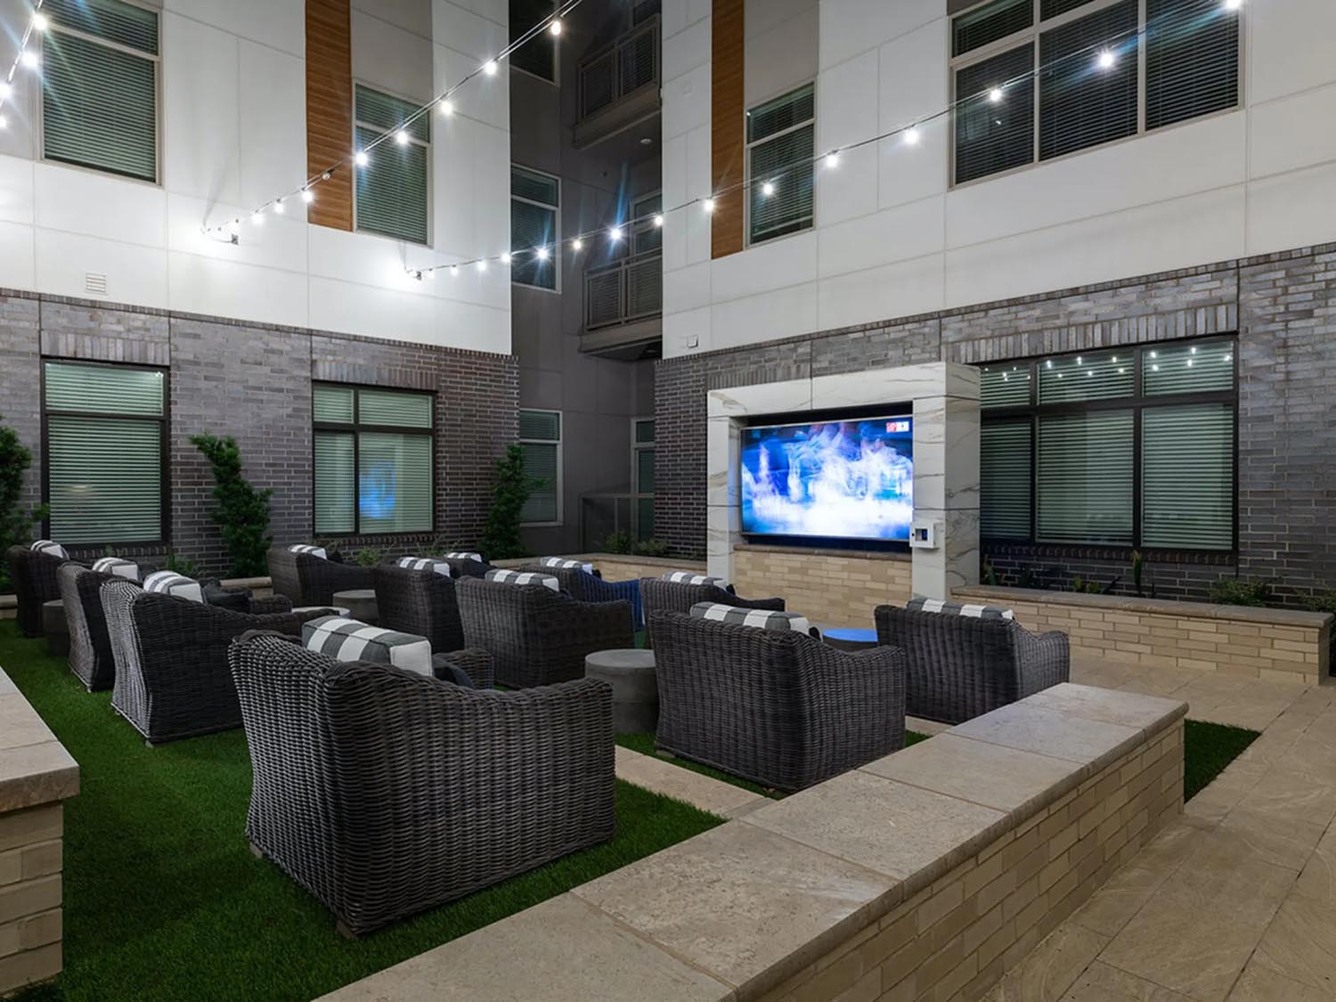
Landscaped Outdoor Space With Double-Sided Fireplace, Grilling Stations, And Outdoor Projector
Media Room
Meeting Room 1
Meeting Room 2
Minutes From The Shops At Clearfork With Luxury Dining, High-End Retail, And Ultimate Entertainment Options All At Your Doorstep
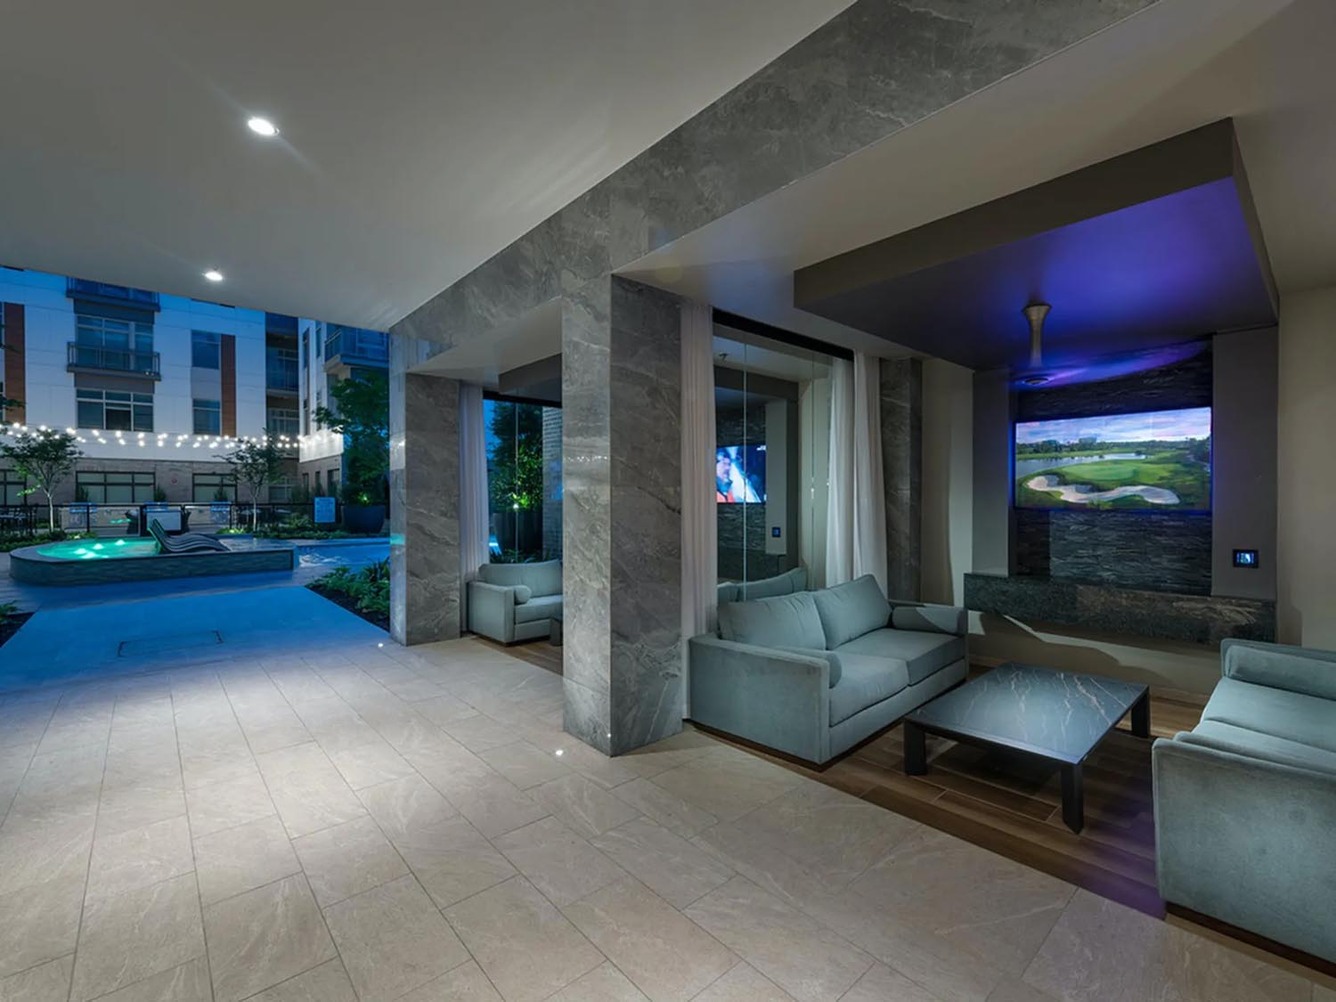
Open-Aired Loggia With Tv And Billiards Table
Pet-Friendly Living Featuring A Pet Spa With Grooming Stations
Pet Washing Station
Pool
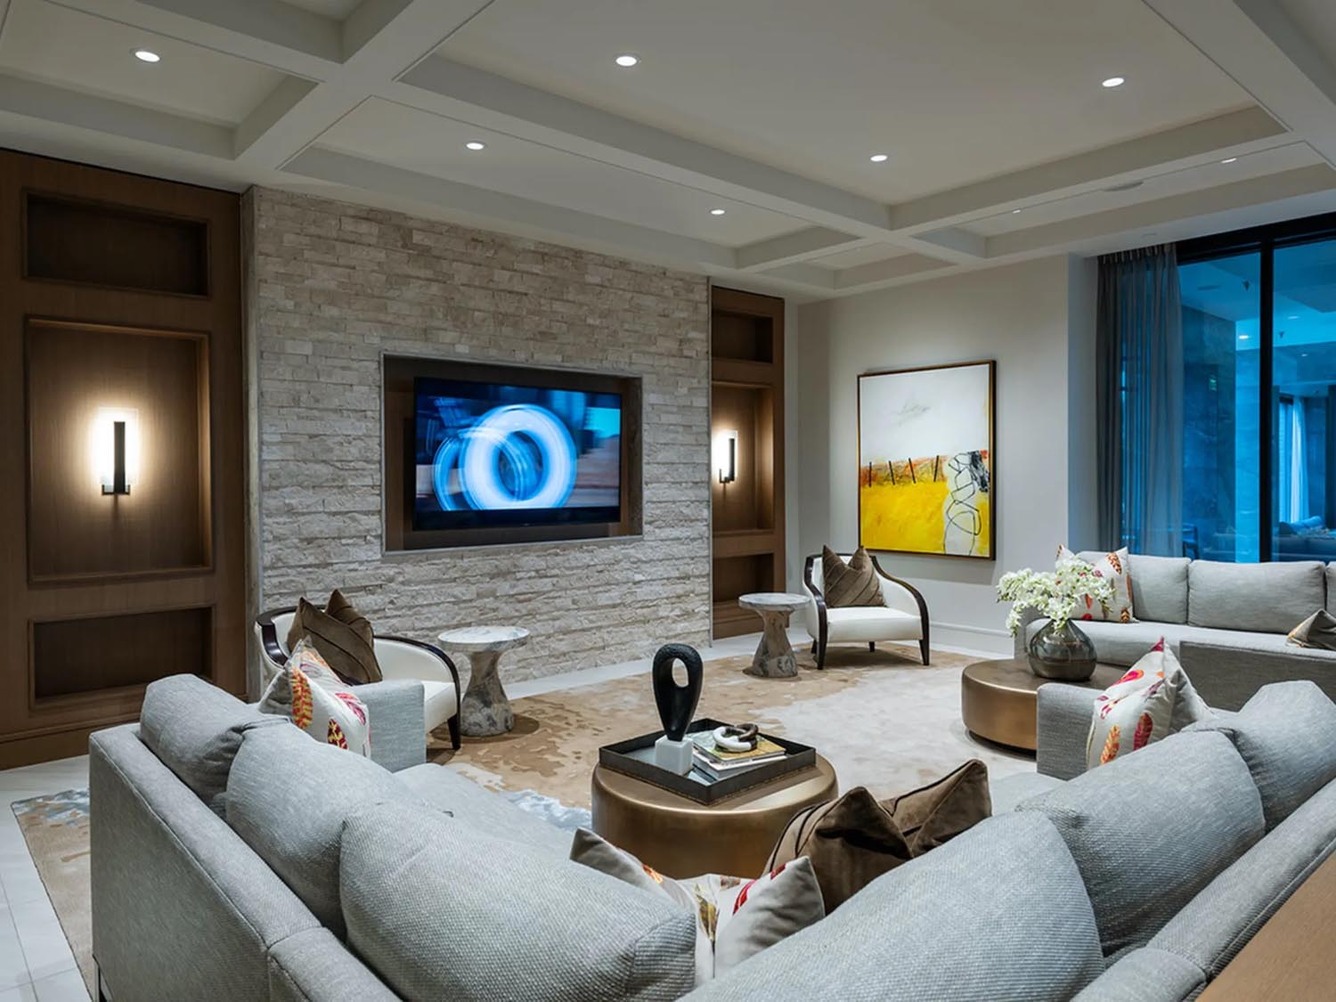
Residents Lounge
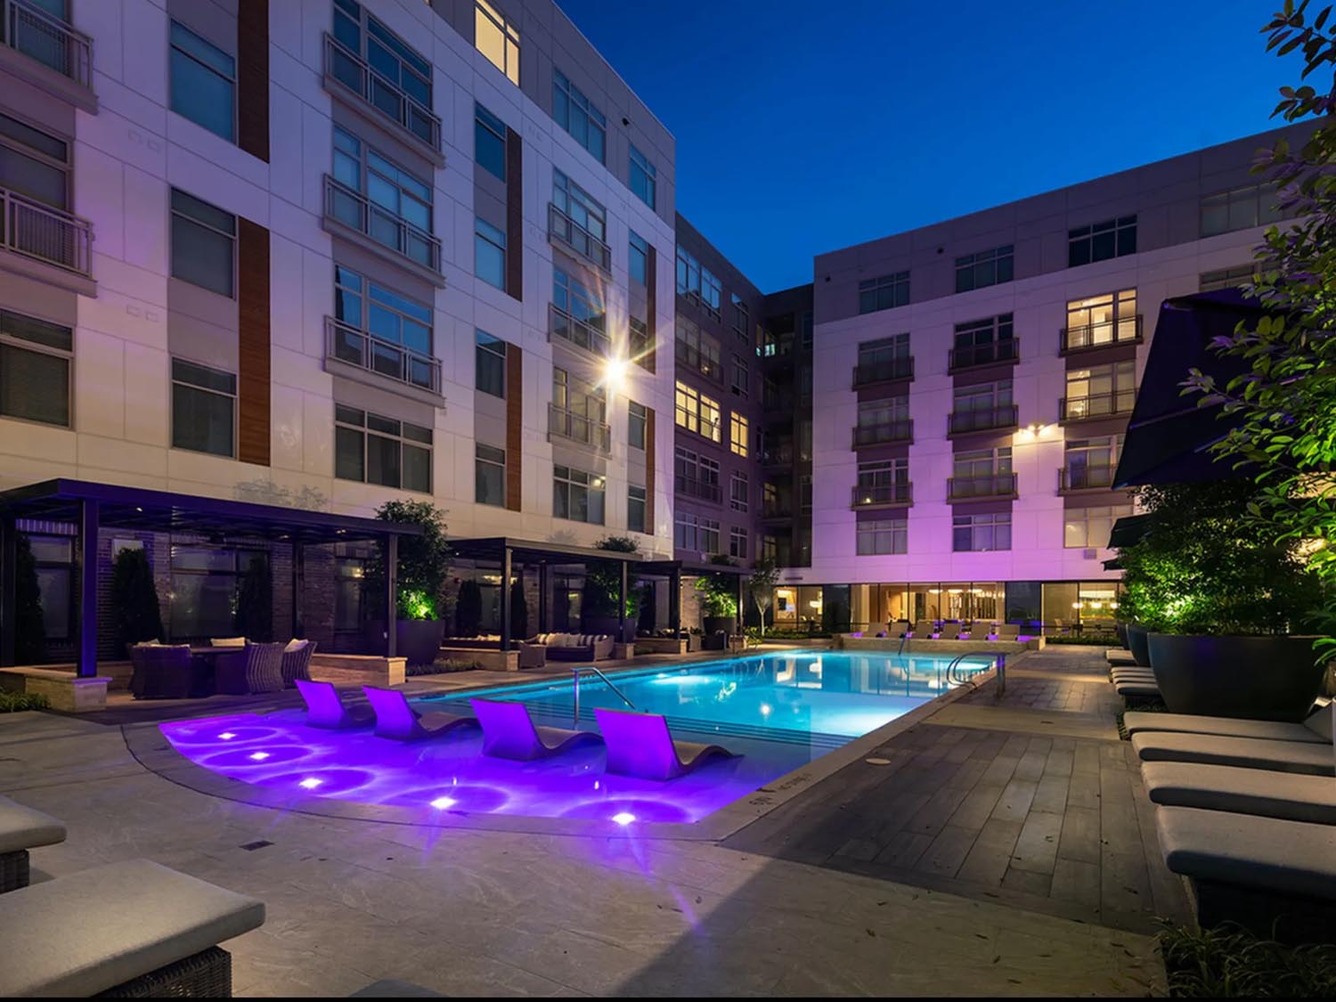
Resort-Style Pool With Cabanas And A Courtyard With Outdoor Dining And Grilling Areas
Screening Lounge With Cinema-Style Seating
Screening Room
Trash Pickup
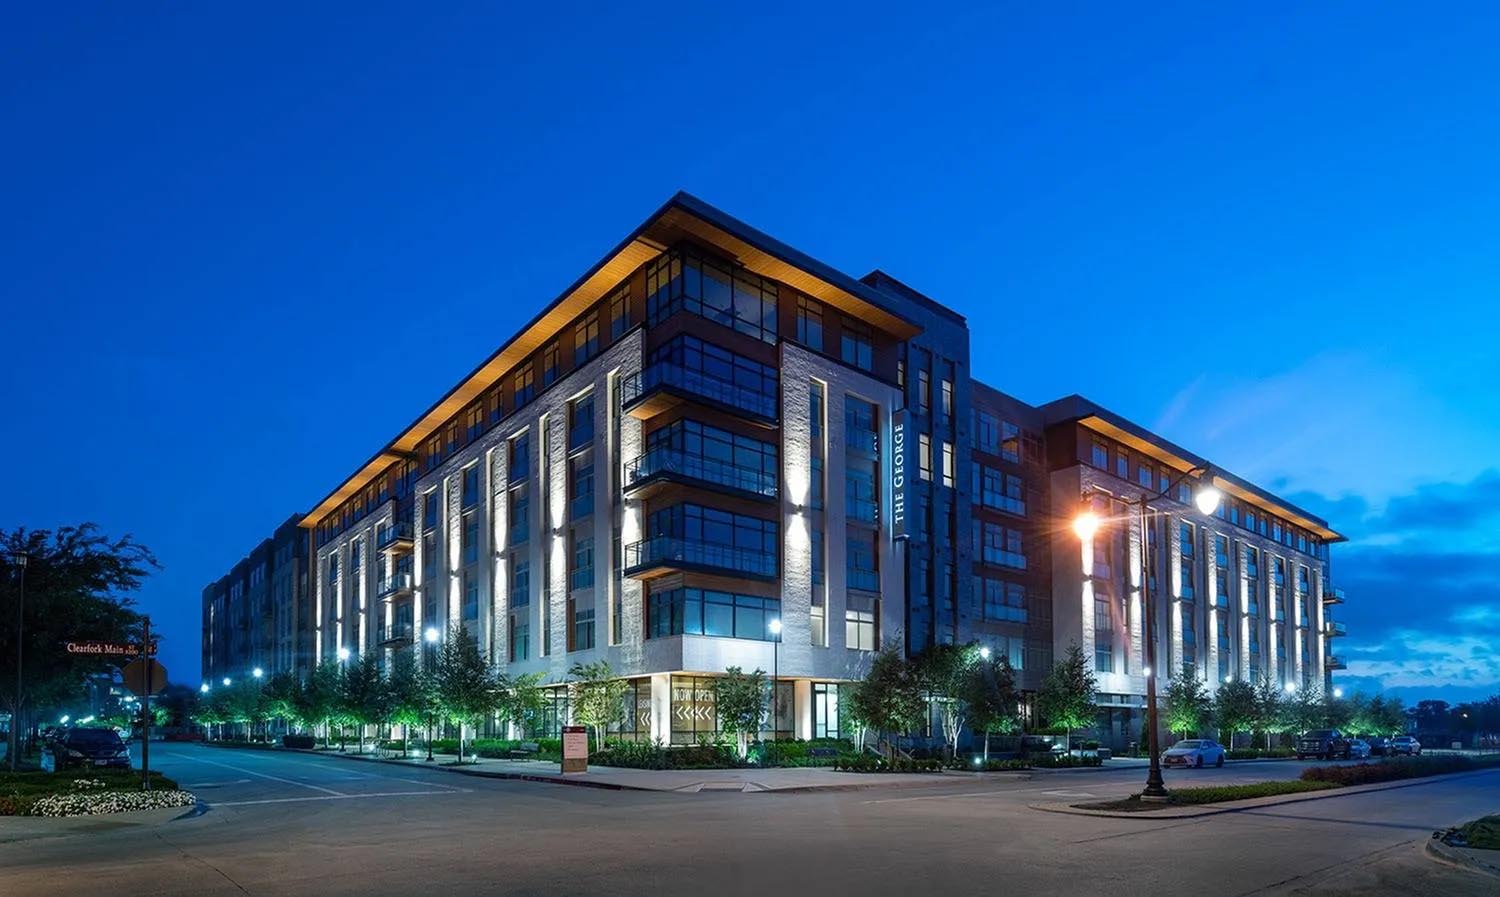
The George is at 4945 Gage Ave, Fort Worth, TX, 76109.
4945 Gage Ave, Fort Worth, TX, 76109
Residents give The George an A grade (about 4.7 out of 5) from 200+ reviews. The Kelton at Clearfork receives overwhelmingly positive feedback, with residents praising the prime Clearfork location, responsive maintenance, and welcoming staff. Most residents report excellent service and well-maintained amenities, though a minority cite concerns about building condition issues, management communication, parking enforcement, and utility billing errors.
The Kelton at Clearfork receives overwhelmingly positive feedback, with residents praising the prime Clearfork location, responsive maintenance, and welcoming staff. Most residents report excellent service and well-maintained amenities, though a minority cite concerns about building condition issues, management communication, parking enforcement, and utility billing errors. The property's location near shops, restaurants, and trails is consistently highlighted as a major advantage.
Management and leasing staff receive consistently positive feedback for responsiveness, professionalism, and going above and beyond for residents. However, a notable minority of reviews report communication delays, billing issues, and inconsistent service experiences. Maintenance is widely praised for prompt and professional responses to requests.
The Kelton's location in Clearfork is a major draw, offering walkable access to shops, restaurants, entertainment, and the Trinity Trails. Residents consistently praise the convenience and safety of the neighborhood. However, some residents report concerns about parking security, maintenance of common areas, and occasional elevator outages that detract from the overall experience.
The Kelton offers well-maintained amenities including a gym, pool, and package delivery service, with secure parking and convenient location near dining and retail. Positive experiences highlight responsive maintenance and clean common areas, though some residents report inconsistent upkeep of hallways, occasional elevator outages, and delayed trash collection. Management responsiveness varies significantly by review period, with recent feedback more favorable than earlier complaints about communication and amenity availability.
Maintenance response is generally prompt, with most residents reporting repairs completed within 24 hours and quick callback times. However, some residents experienced delayed responses to critical issues like heating failures, requiring multiple requests before service was provided. Communication gaps between maintenance requests and follow-through appear to be an occasional concern.
Residents report significant building maintenance and upkeep challenges, including frequent elevator outages, ongoing construction noise, and hallway cleanliness issues. Physical finishes show wear with scuffed walls and paint deterioration throughout common areas. Sound insulation between units is inadequate, with residents hearing neighbor footsteps clearly. While some residents experienced responsive maintenance service, the majority describe slow response times and communication delays on repair requests.
The George is car-dependent (grade F), transit is minimal (grade F), and biking is bikeable (grade C).
F
Car-Dependent
F
Minimal Transit
C
Bikeable
From our grand entrance to top-notch amenities, we've crafted a home that goes beyond the ordinary. Our dedicated staff ensures a seamless living experience.
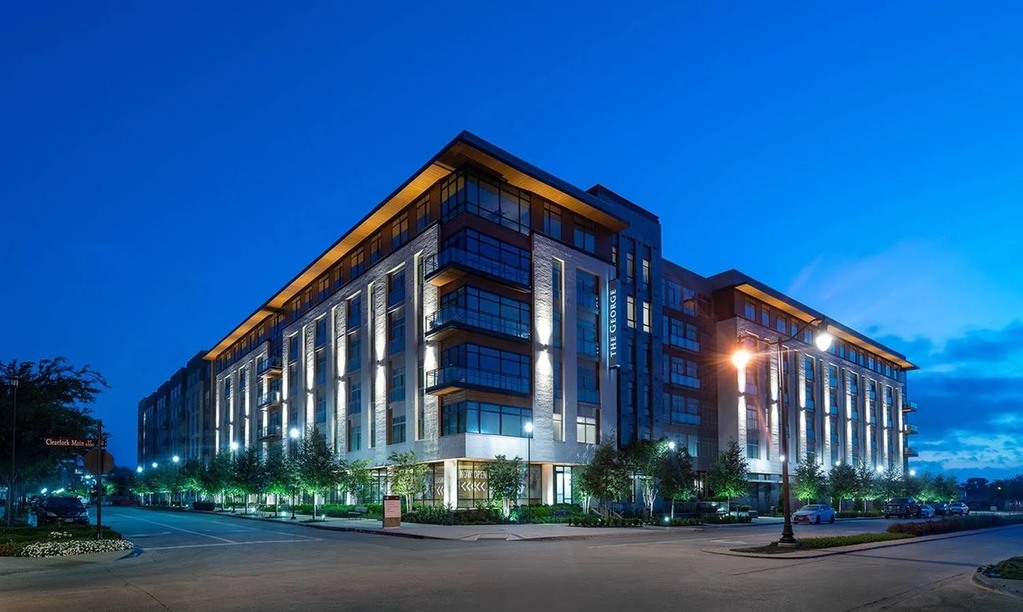
From our grand entrance to top-notch amenities, we've crafted a home that goes beyond the ordinary. Our dedicated staff ensures a seamless living experience. Conveniently located off Chisholm Trail Pkwy, with easy access to downtown Fort Worth, The George offers a lifestyle, not just a residence. Your journey to exceptional living starts here.
The George is a 397-unit apartment.
Building
ApartmentTotal units
397Playhouse Academy is 0.6 miles from The George. 10 schools are listed nearby.
| School | Type | Level | Distance |
|---|---|---|---|
Playhouse Academy Private · Preschool | Private | Preschool | 0.6 mi |
Kinderplatz Of Fine Arts Private · Preschool | Private | Preschool | 0.7 mi |
Tanglewood Elementary School Public · Elementary | Public | Elementary | 0.8 mi |
Fort Worth Country Day School Private · High | Private | High | 1.3 mi |
Mckinney Memorial Bible Ch Elc Private · Preschool | Private | Preschool | 1.3 mi |
Fort Worth Academy Of Fine Arts Charter · High | Charter | High | 1.3 mi |
Fort Worth Academy Of Fine Arts Elementary School Charter · Elementary | Charter | Elementary | 1.3 mi |
Arborlawn Childrens Center Private · Preschool | Private | Preschool | 1.4 mi |
Fort Worth Hebrew Day School Private · Elementary | Private | Elementary | 1.4 mi |
Jewish Education Agency Private · Preschool | Private | Preschool | 1.5 mi |
The George is managed by Willow Bridge. Call (866) 611-8176 to tour or ask about availability.