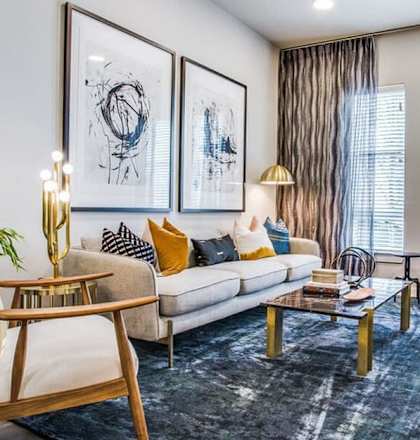
.jpg)
.jpg)
.jpg)
A6
Starting at $1,374
1 Bedroom • 1 Bath • 703 Sq Ft
| 5 available units | Price | Sq ft | Available | Open unit |
|---|---|---|---|---|
| 2-2202 | $1,374 | 703 | Sep 23 | |
| 2-2407 | $1,424 | 703 | Sep 23 | |
| 2-2418 | $1,424 | 703 | Sep 23 | |
| 2-2103 | $1,444 | 703 | Sep 23 | |
| 2-2403 | $1,509 | 703 | Sep 23 |
How can I help?
$1,374 – $2,263/mo
1001 W Rosedale St, Fort Worth, TX, 76104The Cooper currently lists 7 floor plans across 27 available units, from one-bedroom to two-bedroom, starting at $1,374/mo. 23 one-bedrooms from $1,374 to $1,823/mo (633–862 sq ft), earliest move-in Sep 23. 4 two-bedrooms from $2,063 to $2,263/mo (1,203–1,349 sq ft), earliest move-in Sep 23. Prices checked September 24, 2026.
Starting at $1,374
1 Bedroom • 1 Bath • 703 Sq Ft
| 5 available units | Price | Sq ft | Available | Open unit |
|---|---|---|---|---|
| 2-2202 | $1,374 | 703 | Sep 23 | |
| 2-2407 | $1,424 | 703 | Sep 23 | |
| 2-2418 | $1,424 | 703 | Sep 23 | |
| 2-2103 | $1,444 | 703 | Sep 23 | |
| 2-2403 | $1,509 | 703 | Sep 23 |
Starting at $1,392
1 Bedroom • 1 Bath • 633 – 645 Sq Ft
| 5 available units | Price | Sq ft | Available | Open unit |
|---|---|---|---|---|
| 2-2128 | $1,392 | 633 | Sep 23 | |
| 2-2129 | $1,392 | 633 | Sep 23 | |
| 2-2130 | $1,392 | 633 | Sep 23 | |
| 2-2221 | $1,407 | 645 | Sep 23 | |
| 2-2125 | $1,442 | 645 | Sep 23 |
Starting at $1,417
1 Bedroom • 1 Bath • 662 Sq Ft
| 3 available units | Price | Sq ft | Available | Open unit |
|---|---|---|---|---|
| 2-2216 | $1,417 | 662 | Sep 23 | |
| 2-2516 | $1,487 | 662 | Sep 23 | |
| 2-2416 | $1,517 | 662 | Sep 23 |
Starting at $1,442
1 Bedroom • 1 Bath • 786 – 790 Sq Ft
| 5 available units | Price | Sq ft | Available | Open unit |
|---|---|---|---|---|
| 2-2205 | $1,442 | 786 | Sep 23 | |
| 2-2305 | $1,527 | 786 | Sep 23 | |
| 2-2405 | $1,577 | 786 | Sep 23 | |
| 2-2100 | $1,587 | 790 | Sep 23 | |
| 2-2400 | $1,652 | 790 | Sep 23 |
Starting at $1,532
1 Bedroom • 1 Bath • 762 Sq Ft
| 1 available unit | Price | Sq ft | Available | Open unit |
|---|---|---|---|---|
| 2-2408 | $1,532 | 762 | Sep 23 |
Starting at $1,703
1 Bedroom • 1 Bath • 862 Sq Ft
| 4 available units | Price | Sq ft | Available | Open unit |
|---|---|---|---|---|
| 2-2233 | $1,703 | 862 | Sep 23 | |
| 2-2333 | $1,753 | 862 | Sep 23 | |
| 2-2433 | $1,753 | 862 | Sep 23 | |
| 2-2533 | $1,823 | 862 | Sep 23 |
Starting at $2,063
2 Bedrooms • 2 Baths • 1,203 – 1,349 Sq Ft
| 4 available units | Price | Sq ft | Available | Open unit |
|---|---|---|---|---|
| 2-2523 | $2,063 | 1,203 | Sep 23 | |
| 2-2206 | $2,093 | 1,283 | Sep 23 | |
| 2-2106 | $2,163 | 1,283 | Sep 23 | |
| 2-2506 | $2,263 | 1,349 | Sep 23 |
Rent at The Cooper is $1,374 – $2,263 per month. Leases are typically 12 months. The earliest listed move-in is Sep 23. Prices checked September 24, 2026.
Rent
$1,374 – $2,263/moLease term
12 monthsEarliest move-in
Sep 23The Cooper lists 45 amenities, including in-unit laundry.
Accessibility Statement Opens In A New Tab
Air Conditioner
Amazing Views Of The Downtown Neighborhood*
Amenities
Applicant Login Opens In A New Tab
Applicant Login To Applicant Portal, Opens In A New Tab
Beverage Refrigerators*
Contact Us
Deep Relaxing Tubs*
Delta Plumbing Fixtures And Hardware
Designer Lighting
Dormakaba Keyless Entry Systems
Electronic Access System With Mobile Front Door Entry
Expansive 10 To 12-Foot Ceilings
Flexible Payment Options
Floor Plans
Floor Plans Floor Plans Interactive Property Map
Home
Housekeeping Services
Interactive Property Map
Large Patios Or Balconies*
Map
Monday To - Friday: 9 Am To - 6 Pm
Multiple Phone And Cable Options (At&T Fiber Available)
Pet Screening
Photos
Photos Photos Virtual Tours
Privacy Policy Of The Cooper, Opens In A New Tab
Private, Multi-Outlet, Phone, Internet And Cable Systems
Resident Login Opens In A New Tab
Resident Login To Resident Portal, Opens In A New Tab
Resident Loyalty Payment System
Saturday: 10 Am To - 5 Pm
Security Deposit Alternative
Separate Shower*
Slate Steel Kitchen Appliances
Soft Two-Tone Painting
Spacious Kitchen Pantries, Closets And Linen Closets
Studio, One, Two, And Three Bedroom Apartments And Townhomes
Stunning Granite Countertops
Sunday: 1 Pm To - 5 Pm
Terms And Conditions Of The Cooper, Opens In A New Tab
Virtual Tours
Washer/Dryer Included
Wood Plank Style Flooring
The Cooper is at 1001 W Rosedale St, Fort Worth, TX, 76104.
1001 W Rosedale St, Fort Worth, TX, 76104
From The Cooper, the nearest transit stop is Magnolia & Henderson (7-minute walk) and the nearest coffee shop is Cherry Coffee Shop (8-minute walk).
Nearest transit stop
Magnolia & Henderson · 7-minute walkNearest coffee shop
Cherry Coffee Shop · 8-minute walkThe Cooper is walkable (grade C+), transit is minimal (grade F), and biking is very bikeable (grade A).
C+
Walkable
F
Minimal Transit
A
Very Bikeable
Check for available units at The Cooper in Fort Worth, TX. View floor plans, photos, and community amenities.
Check for available units at The Cooper in Fort Worth, TX. View floor plans, photos, and community amenities. Make The Cooper your new home.
The Cooper is an apartment.
Building
ApartmentYoung Women's Leadership Academy is 0.2 miles from The Cooper. 10 schools are listed nearby.
| School | Type | Level | Distance |
|---|---|---|---|
Young Women's Leadership Academy Public · High | Public | High | 0.2 mi |
World Languages Institute Public · High | Public | High | 0.2 mi |
Trimble Technical High School Public · High | Public | High | 0.2 mi |
Mosaic Academy Private · High | Private | High | 0.3 mi |
Mosaic Academy Private · Middle | Private | Middle | 0.3 mi |
De Zavala Elementary School Public · Elementary | Public | Elementary | 0.3 mi |
Kids Place Child Development Center Private · Elementary | Private | Elementary | 0.4 mi |
TEXASWORKS - FT WORTH-SOUTHSIDE Charter · High | Charter | High | 0.6 mi |
Premier High School - Fort Worth (Southside) Charter · High | Charter | High | 0.6 mi |
Shady Oak Academy Private · Elementary | Private | Elementary | 0.6 mi |
The Cooper is managed by Cushman & Wakefield. Call 8178709810 to tour or ask about availability.