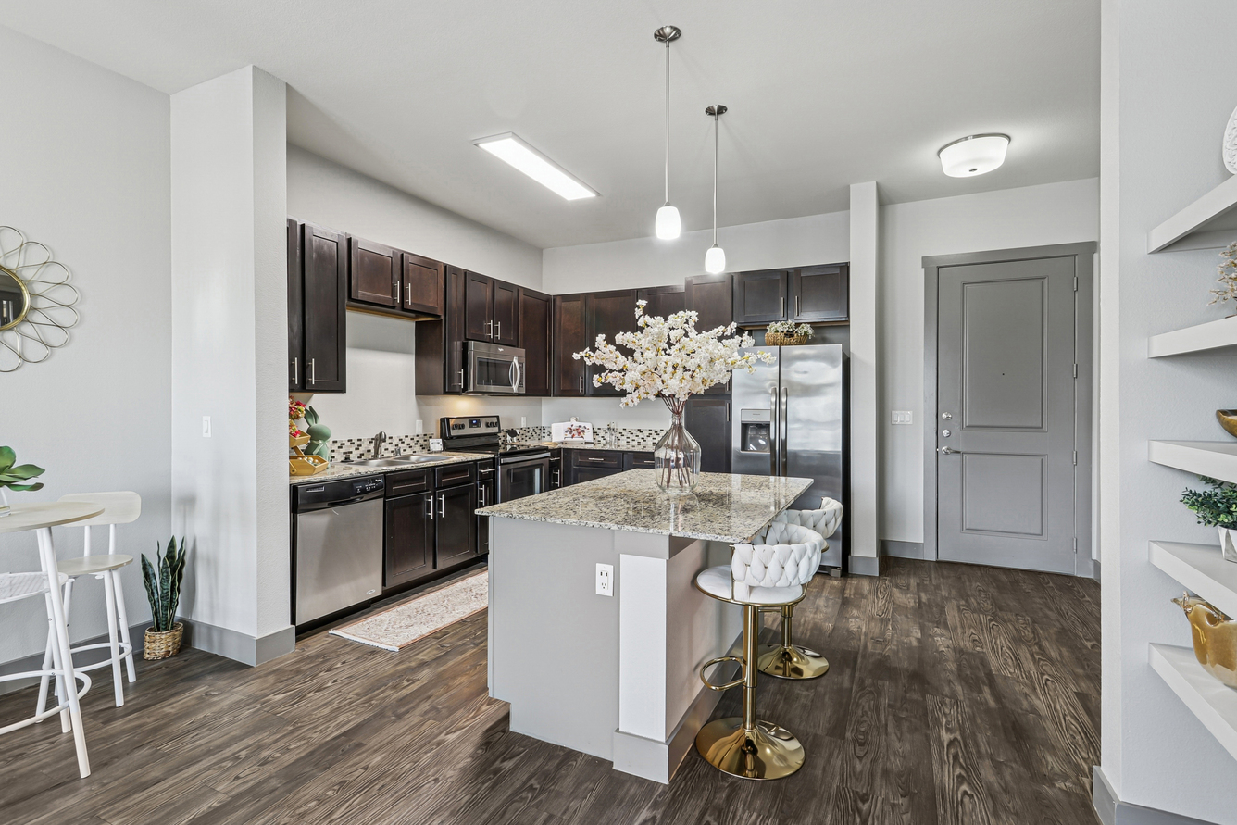
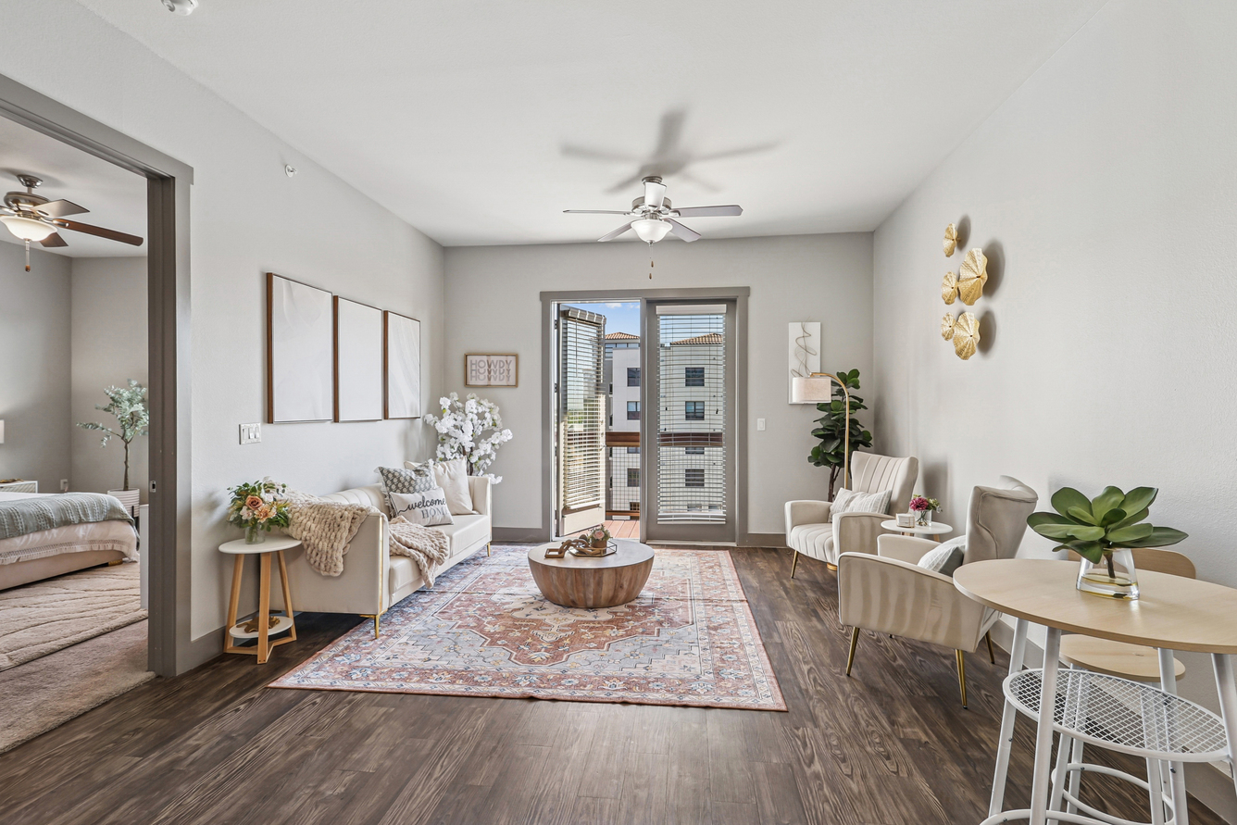
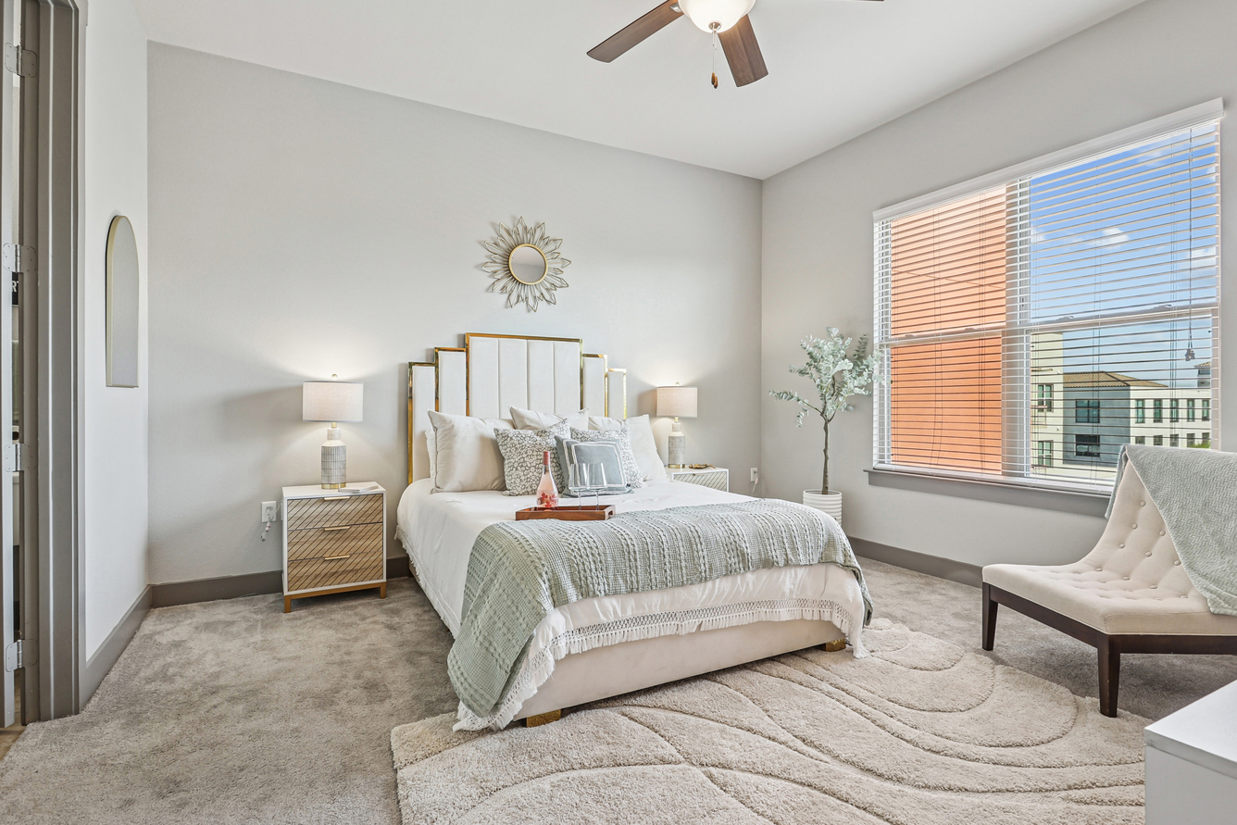
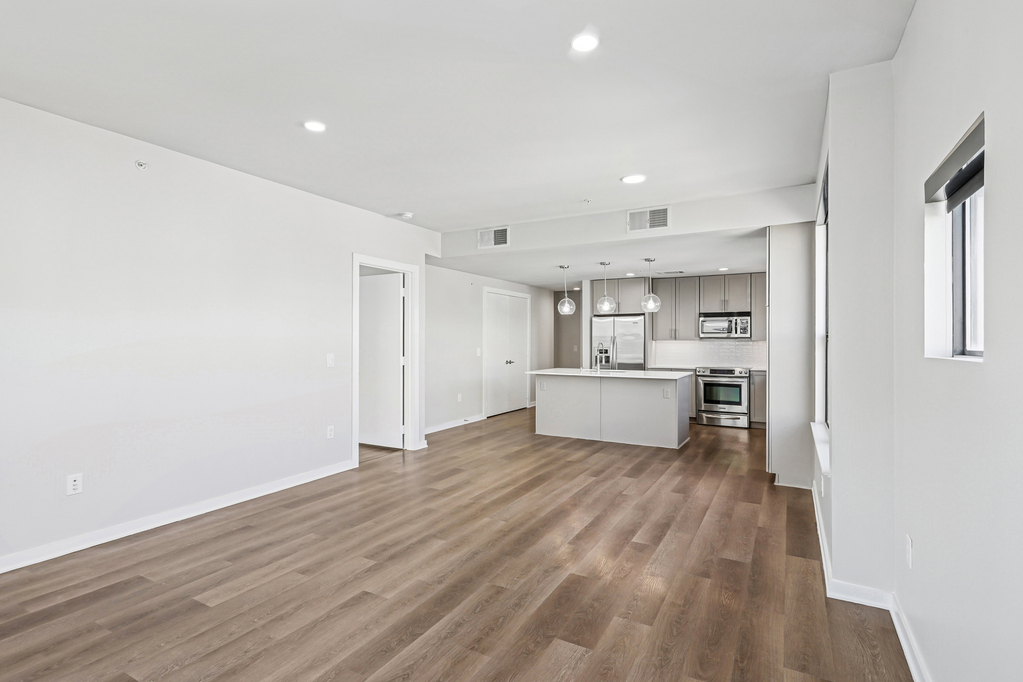

ME5
Starting at $1,250
Studio • 1 Bath • 422 – 439 Sq Ft
| 4 available units | Price | Sq ft | Available | Open unit |
|---|---|---|---|---|
| 0113 | $1,250 | 423 | Sep 23 | |
| 0106 | $1,295 | 439 | Sep 23 | |
| 0110 | $1,295 | 426 | Sep 23 | |
| 0114 | $1,295 | 422 | Sep 23 |
How can I help?
$1,250 – $2,674/mo
900 Matisse Dr, Fort Worth, TX, 76107Parkside So7 currently lists 18 floor plans across 30 available units, from studio to two-bedroom, starting at $1,250/mo. 8 studios from $1,250 to $1,385/mo (422–558 sq ft), earliest move-in Sep 23. 15 one-bedrooms from $1,375 to $2,674/mo (568–1,298 sq ft), earliest move-in Sep 23. 7 two-bedrooms from $1,800 to $2,665/mo (632–1,465 sq ft), earliest move-in Sep 23. Prices checked September 24, 2026.
Starting at $1,250
Studio • 1 Bath • 422 – 439 Sq Ft
| 4 available units | Price | Sq ft | Available | Open unit |
|---|---|---|---|---|
| 0113 | $1,250 | 423 | Sep 23 | |
| 0106 | $1,295 | 439 | Sep 23 | |
| 0110 | $1,295 | 426 | Sep 23 | |
| 0114 | $1,295 | 422 | Sep 23 |
Starting at $1,275
Studio • 1 Bath • 478 Sq Ft
| 1 available unit | Price | Sq ft | Available | Open unit |
|---|---|---|---|---|
| 1112 | $1,275 | 478 | Sep 23 |
Starting at $1,275
Studio • 1 Bath • 558 Sq Ft
| 3 available units | Price | Sq ft | Available | Open unit |
|---|---|---|---|---|
| 3067 | $1,285 | 558 | Sep 23 | |
| 5069 | $1,385 | 558 | Oct 4 | |
| 2047 | $1,275 | 558 | Oct 17 |
Starting at $1,375
1 Bedroom • 1 Bath • 568 Sq Ft
| 1 available unit | Price | Sq ft | Available | Open unit |
|---|---|---|---|---|
| 0105 | $1,375 | 568 | Oct 22 |
Starting at $1,425
1 Bedroom • 1 Bath • 626 Sq Ft
| 1 available unit | Price | Sq ft | Available | Open unit |
|---|---|---|---|---|
| 0111 | $1,425 | 626 | Sep 25 |
Starting at $1,570
1 Bedroom • 1 Bath • 700 Sq Ft
| 1 available unit | Price | Sq ft | Available | Open unit |
|---|---|---|---|---|
| 5033 | $1,570 | 700 | Nov 5 |
Starting at $1,590
1 Bedroom • 1 Bath • 899 Sq Ft
| 2 available units | Price | Sq ft | Available | Open unit |
|---|---|---|---|---|
| 2017 | $1,690 | 899 | Nov 14 | |
| 4051 | $1,590 | 899 | Nov 23 |
Starting at $1,740
1 Bedroom • 1 Bath • 900 Sq Ft
| 1 available unit | Price | Sq ft | Available | Open unit |
|---|---|---|---|---|
| 3010 | $1,740 | 900 | Oct 7 |
Starting at $1,940
1 Bedroom • 1.5 Baths • 990 Sq Ft
| 2 available units | Price | Sq ft | Available | Open unit |
|---|---|---|---|---|
| 0411 | $1,940 | 990 | Sep 23 | |
| 0501 | $2,000 | 990 | Sep 29 |
Starting at $1,950
1 Bedroom • 1.5 Baths • 1,010 Sq Ft
| 5 available units | Price | Sq ft | Available | Open unit |
|---|---|---|---|---|
| 0413 | $1,950 | 1,010 | Sep 23 | |
| 0407 | $2,025 | 1,010 | Sep 23 | |
| 0507 | $2,025 | 1,010 | Sep 23 | |
| 0617 | $2,050 | 1,010 | Oct 18 | |
| 0517 | $1,950 | 1,010 | Oct 30 |
Starting at $2,025
1 Bedroom • 1.5 Baths • 854 Sq Ft
| 1 available unit | Price | Sq ft | Available | Open unit |
|---|---|---|---|---|
| 0601 | $2,025 | 854 | Sep 23 |
Starting at $2,674
1 Bedroom • 1.5 Baths • 1,298 Sq Ft
| 1 available unit | Price | Sq ft | Available | Open unit |
|---|---|---|---|---|
| 0609 | $2,674 | 1,298 | Sep 23 |
Starting at $1,800
2 Bedrooms • 1 Bath • 632 Sq Ft
| 1 available unit | Price | Sq ft | Available | Open unit |
|---|---|---|---|---|
| 2103 | $1,800 | 632 | Sep 23 |
Starting at $2,031
2 Bedrooms • 2 Baths • 1,116 Sq Ft
| 2 available units | Price | Sq ft | Available | Open unit |
|---|---|---|---|---|
| 4024 | $2,131 | 1,116 | Sep 23 | |
| 3043 | $2,031 | 1,116 | Nov 26 |
Starting at $2,249
2 Bedrooms • 2 Baths • 1,242 Sq Ft
| 1 available unit | Price | Sq ft | Available | Open unit |
|---|---|---|---|---|
| 3061 | $2,249 | 1,242 | Oct 12 |
Starting at $2,499
2 Bedrooms • 2 Baths • 1,465 Sq Ft
| 1 available unit | Price | Sq ft | Available | Open unit |
|---|---|---|---|---|
| 5012 | $2,499 | 1,465 | Sep 23 |
Starting at $2,605
2 Bedrooms • 2 Baths • 1,373 Sq Ft
| 1 available unit | Price | Sq ft | Available | Open unit |
|---|---|---|---|---|
| 3035 | $2,605 | 1,373 | Sep 23 |
Starting at $2,665
2 Bedrooms • 2.5 Baths • 1,413 Sq Ft
| 1 available unit | Price | Sq ft | Available | Open unit |
|---|---|---|---|---|
| 0518 | $2,665 | 1,413 | Nov 14 |
Rent at Parkside So7 is $1,250 – $2,674 per month. The earliest listed move-in is Sep 23. Prices checked September 24, 2026.
Rent
$1,250 – $2,674/moEarliest move-in
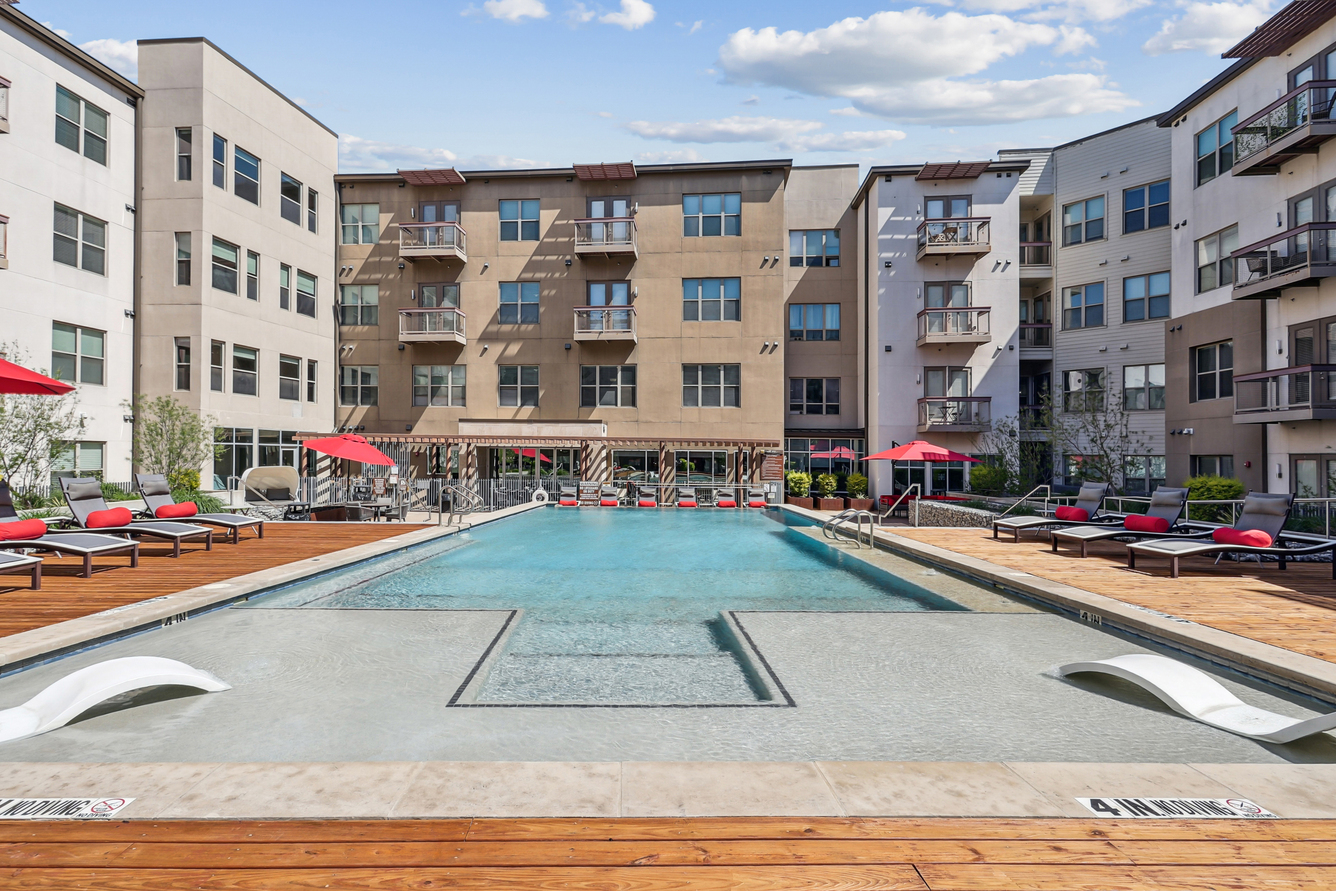
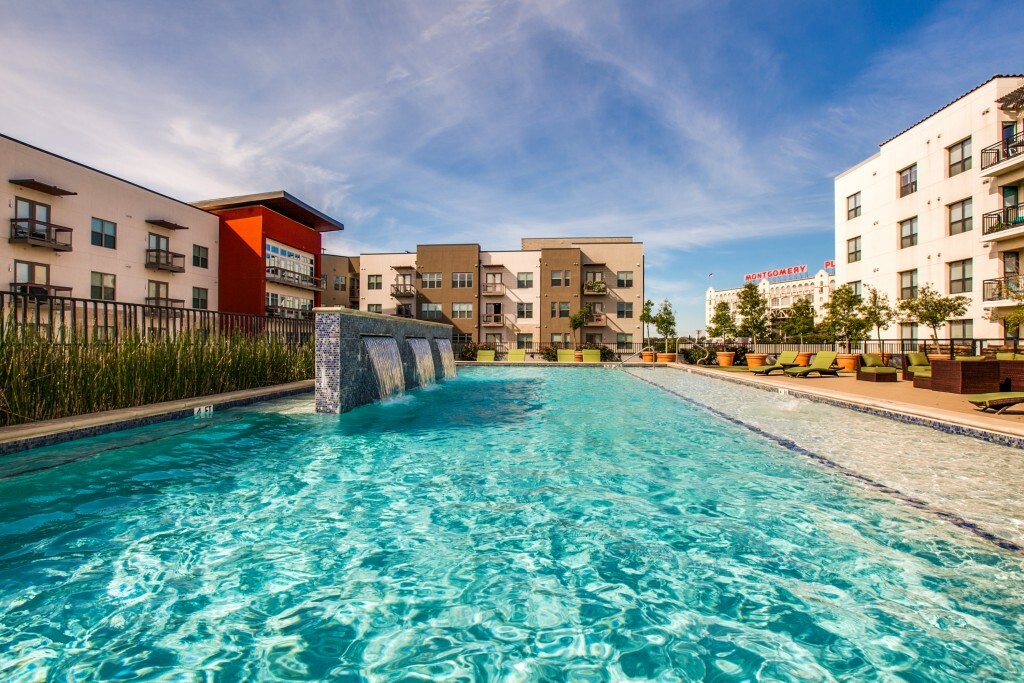
Sep 23Parkside So7 lists 24 amenities, including a gym, a pool, and pet-friendly spaces.
24-Hour Availability
Access To Trinity Park Bike Trail And Jogging Track
Bike Repair Station
Brand New Fitness Center
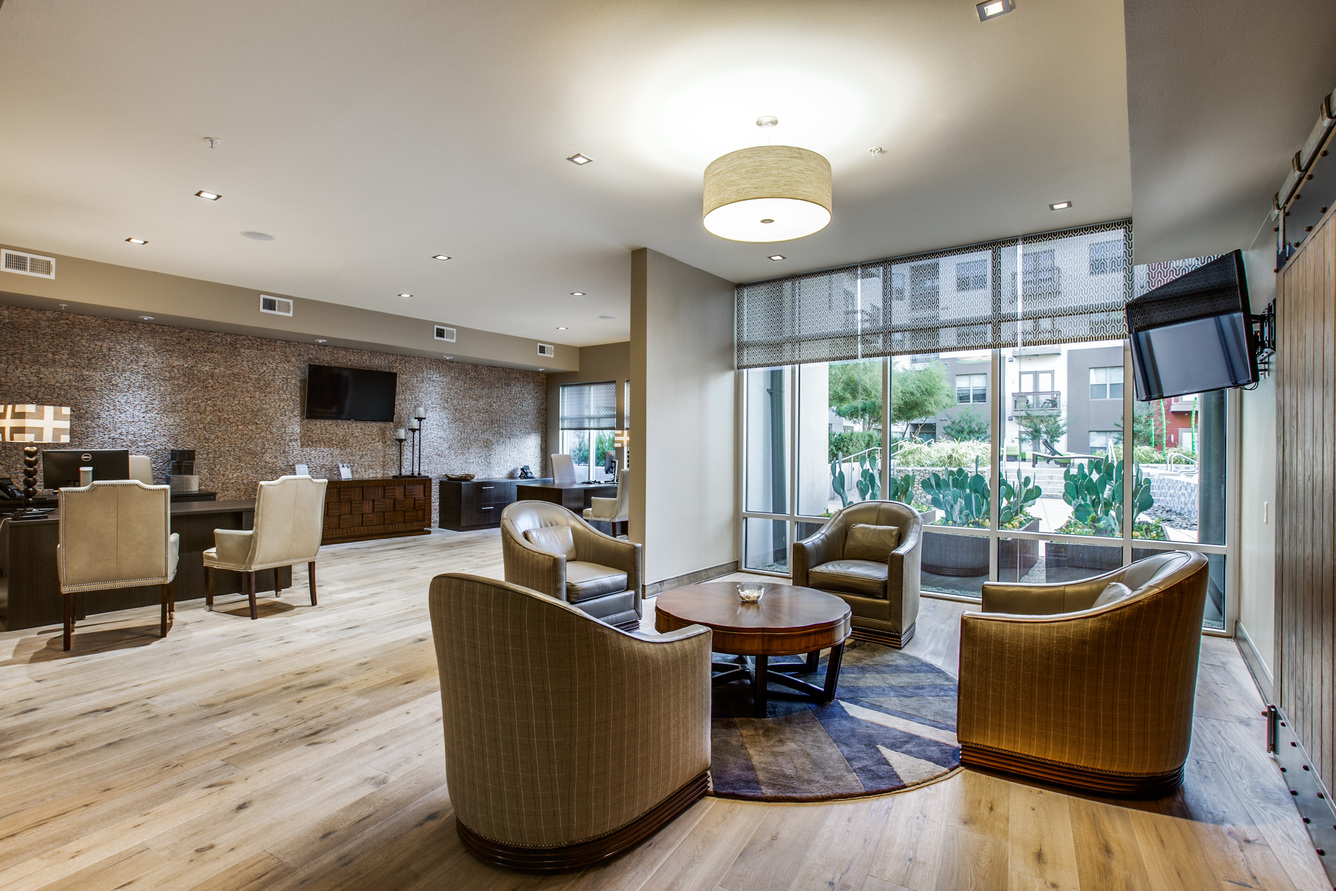
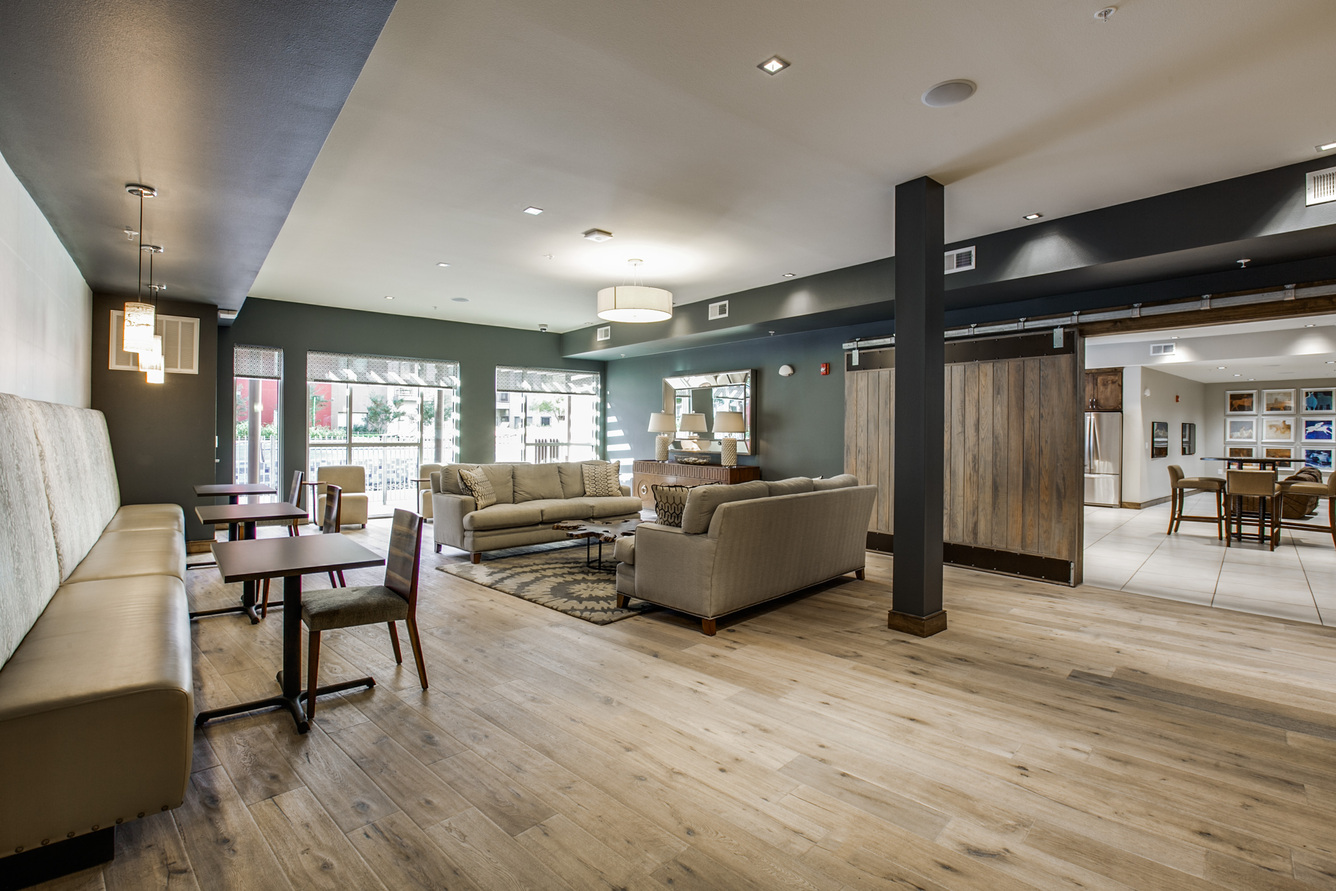
Brand New Resident Clubhouse
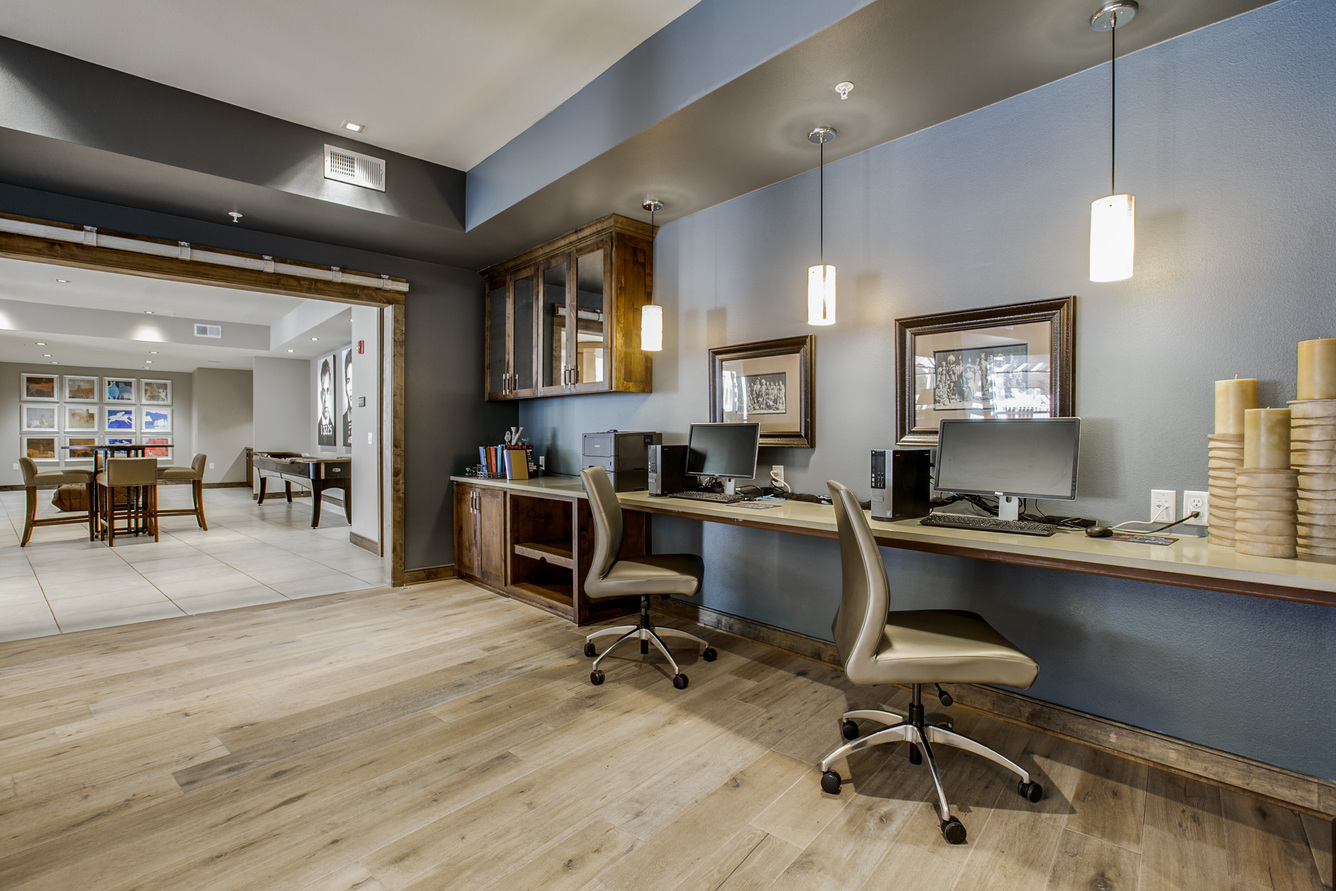
Business Center With Macs And Pcs
Cafes & Restaurants
Controlled Access
Dog Park With Puppy Playground
Electric Vehicle Charging Stations
Executive Meeting Space With Office Features
High Speed Internet Access
Lap Pool With Acapulco Deck
On-Site Maintenance
Package Receiving
Paseo With Media And Social Seating
Pets Allowed
Poolside Kitchen
Private Parking Garage With Remote Accessibility
Resident Lounge And Game Room
Resort Pool With Tanning Ledge
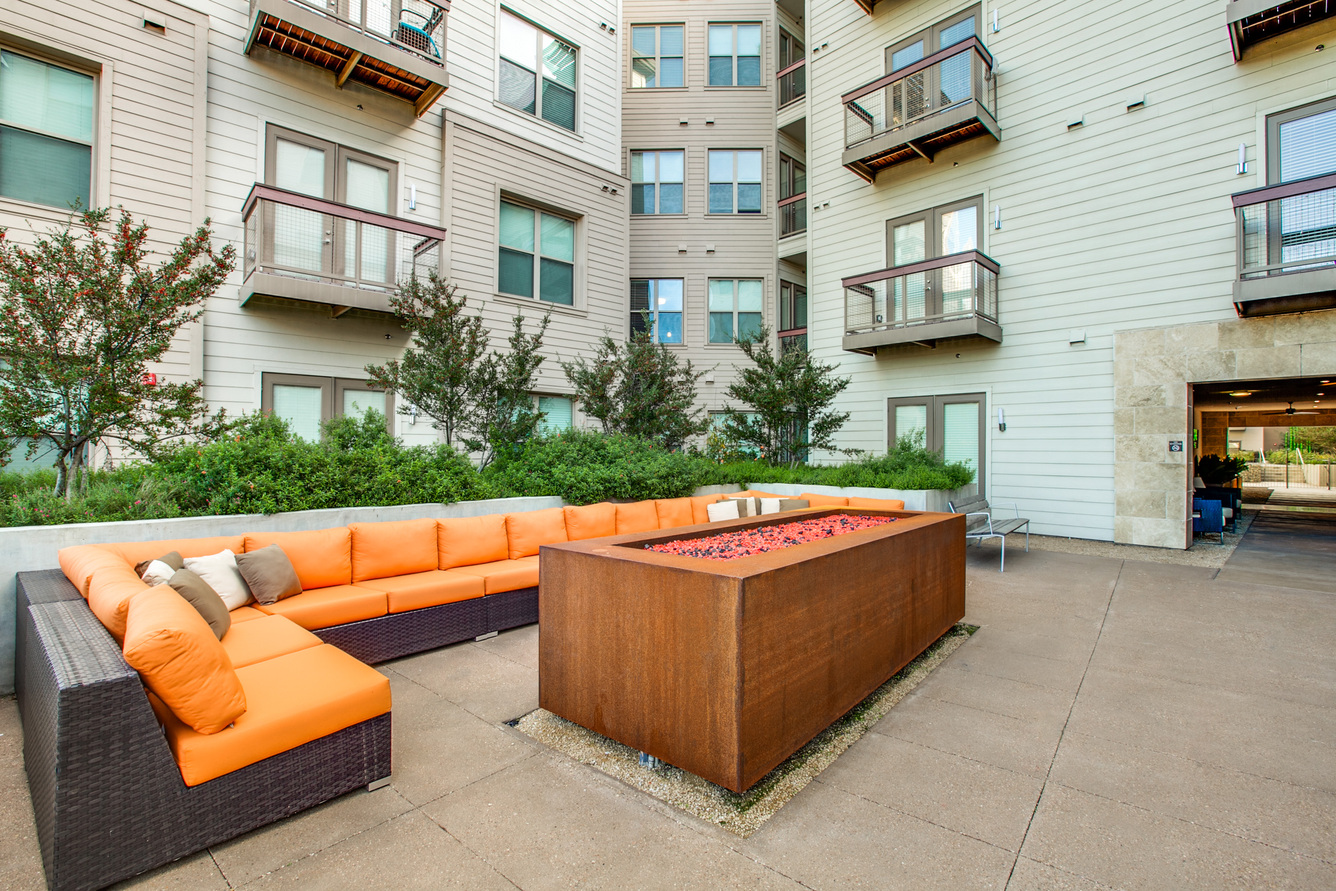
Secluded Fireside Courtyard
Valet Trash And Recycling Pick-Up Service
Walking Distance To Fort Worth Bike Share Station
Parkside So7 is at 900 Matisse Dr, Fort Worth, TX, 76107.
900 Matisse Dr, Fort Worth, TX, 76107
Parkside So7 is in the Cultural District neighborhood of Fort Worth. From Parkside So7, the nearest grocery store is Tom Thumb (5-minute walk), the nearest transit stop is 7th & Currie - Foch (9-minute walk), the nearest park is Trinity Park Duck Pond (6-minute walk), and the nearest coffee shop is Summer Moon Coffee (1-minute walk).
Nearest grocery store
Tom Thumb · 5-minute walkNearest transit stop
7th & Currie - Foch · 9-minute walkNearest park
Trinity Park Duck Pond · 6-minute walkNearest coffee shop
Summer Moon Coffee · 1-minute walkResidents give Parkside So7 a B grade (about 4.2 out of 5) from 70 reviews. Parkside So7 offers an excellent location near West 7th Street amenities, Trinity Park, and downtown Fort Worth, with high-end finishes and responsive maintenance staff. Residents consistently praise the friendly service and community atmosphere, though some report concerns about elevator reliability, parking garage security, and occasional cleanliness issues in common areas.
Parkside So7 offers an excellent location near West 7th Street amenities, Trinity Park, and downtown Fort Worth, with high-end finishes and responsive maintenance staff. Residents consistently praise the friendly service and community atmosphere, though some report concerns about elevator reliability, parking garage security, and occasional cleanliness issues in common areas. The property delivers strong value for its price point with quality amenities including pools, fitness facilities, and organized community events.
Management responsiveness and staff professionalism vary significantly across time periods and staff transitions. Earlier reviews consistently praise office and maintenance staff for quick response times and helpful service, while later reviews report declining communication, unresponsiveness to requests, and billing disputes. Maintenance issues are generally resolved promptly when reported, though some residents experience delays with major requests. Staff turnover and management changes appear to correlate with shifts in resident satisfaction.
The property offers an excellent location in West 7th with walkable access to restaurants, shops, and Trinity Park, making it a major draw for residents. Proximity to downtown Fort Worth, grocery stores, and entertainment venues is consistently praised. The location balances urban convenience with relative quiet compared to other nearby complexes, though some residents note occasional weekend noise from nearby bars.
Residents consistently praise the property's location, amenities (pool, gym, dog park), and maintenance responsiveness, with many noting prompt repairs and well-maintained common areas. However, recurring concerns include elevator reliability and downtime, hallway and shared-space cleanliness, parking garage safety and condition, and occasional management communication gaps. The property offers strong amenities and a desirable location, though infrastructure maintenance and facility upkeep require ongoing attention.
Maintenance staff consistently receives praise for responsiveness, professionalism, and timely repairs of plumbing, HVAC, and appliance issues, with many residents reporting resolution within 24 hours or less. However, recurring concerns include elevator downtime affecting building access, delayed response from office staff on some maintenance requests, and contractor cleanup issues following repairs. Overall, maintenance personnel are viewed as dedicated and courteous, though systemic challenges with building infrastructure and administrative coordination occasionally impact service delivery.
Residents consistently report issues with elevator reliability and maintenance responsiveness, with elevators frequently breaking down and repairs taking extended periods. Building cleanliness, particularly in hallways and common areas, is a recurring concern, along with noise transmission between units and from adjacent commercial venues. Construction quality issues including paint inconsistencies, plumbing problems, and poor finishes are noted, though newer units and amenities are generally appreciated.
Parkside So7 is somewhat walkable (grade D+), transit is minimal (grade F), and biking is bikeable (grade C+).
D+
Somewhat Walkable
F
Minimal Transit
C+
Bikeable
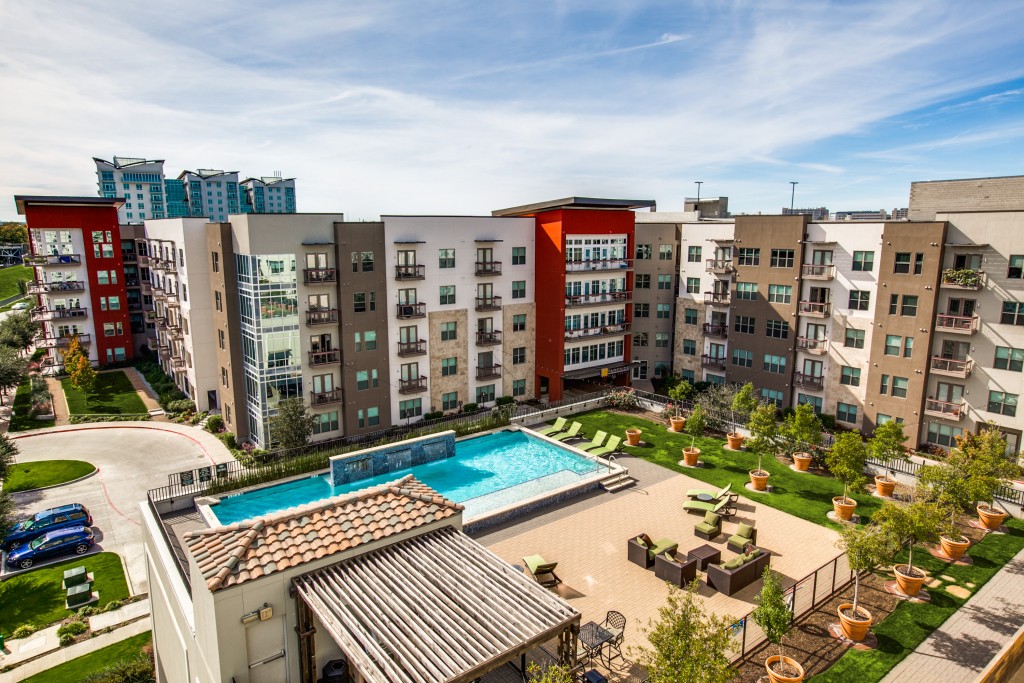
Experience urban living at its absolute finest at Parkside So7, a luxury apartment community that places you right in the heart of Fort Worth’s coveted Cultural District.
Parkside So7 is a 333-unit apartment.
Building
ApartmentTotal units
333Tarrant Co J J a E P is 0.7 miles from Parkside So7. 10 schools are listed nearby.
| School | Type | Level | Distance |
|---|---|---|---|
Tarrant Co J J a E P Public · High | Public | High | 0.7 mi |
Pk Satellite Centers Public · Preschool | Public | Preschool | 0.8 mi |
Insights Learning Center Public · Elementary | Public | Elementary | 0.8 mi |
Fort Worth Regional Program For Deaf Public · Elementary | Public | Elementary | 0.8 mi |
Dca-Ellis Head Start Cc Private · Preschool | Private | Preschool | 1.1 mi |
Trinity Lutheran Childrens Center Private · Preschool | Private | Preschool | 1.1 mi |
North Hi Mount Elementary School Public · Elementary | Public | Elementary | 1.3 mi |
Mildred Haupt Pre-School Private · Preschool | Private | Preschool | 1.7 mi |
Montessori School On Camp Bowie Private · Elementary | Private | Elementary | 1.9 mi |
South Hi Mount Elementary School Public · Elementary | Public | Elementary | 1.9 mi |
Parkside So7 is managed by Willow Bridge. Call (844) 321-3458 to tour or ask about availability.