A1
Starting at $930
1 Bedroom • 1 Bath • 709 Sq Ft
| 4 available units | Price | Sq ft | Available | Open unit |
|---|---|---|---|---|
| 1609 (Renovated) | $1,040 | 709 | Sep 23 | |
| 911 (Classic) | $930 | 709 | Sep 26 | |
| 1706 (Renovated) | $1,040 | 709 | Sep 26 | |
| 909 (Renovated) | $1,040 | 709 | Sep 30 |
How can I help?
$930 – $1,465/mo
8300 Brentwood Stair Rd, Fort Worth, TX, 76120Maxwell currently lists 6 floor plans across 40 available units, from one-bedroom to two-bedroom, starting at $930/mo. 5 one-bedrooms from $930 to $1,040/mo (709–720 sq ft), earliest move-in Sep 23. 35 two-bedrooms from $1,100 to $1,465/mo (960–1,075 sq ft), earliest move-in Sep 22. Prices checked September 23, 2026.
Starting at $930
1 Bedroom • 1 Bath • 709 Sq Ft
| 4 available units | Price | Sq ft | Available | Open unit |
|---|---|---|---|---|
| 1609 (Renovated) | $1,040 | 709 | Sep 23 | |
| 911 (Classic) | $930 | 709 | Sep 26 | |
| 1706 (Renovated) | $1,040 | 709 | Sep 26 | |
| 909 (Renovated) | $1,040 | 709 | Sep 30 |
Starting at $965
1 Bedroom • 1 Bath • 720 Sq Ft
| 1 available unit | Price | Sq ft | Available | Open unit |
|---|---|---|---|---|
| 1803 (Renovated) | $965 | 720 | Sep 30 |
Starting at $1,100
2 Bedrooms • 2 Baths • 960 Sq Ft
| 11 available units | Price | Sq ft | Available | Open unit |
|---|---|---|---|---|
| 1215 (Renovated) | $1,100 | 960 | Sep 23 | |
| 416 (Renovated) | $1,100 | 960 | Sep 23 | |
| 513 (Classic) | $1,100 | 960 | Sep 23 | |
| 609 (Classic) | $1,100 | 960 | Sep 23 | |
| 1801 (Renovated) | $1,150 | 960 | Sep 23 | |
| 504 (Renovated) | $1,150 | 960 | Sep 23 | |
| 1106 (Renovated) | $1,125 | 960 | Sep 26 | |
| 1111 (Renovated) | $1,150 | 960 | Sep 26 | |
| 105 (Renovated) | $1,100 | 960 | Sep 30 | |
| 506 (Renovated) | $1,100 | 960 | Sep 30 | |
| 1109 (Renovated) | $1,150 | 960 | Nov 21 |
Starting at $1,130
2 Bedrooms • 2 Baths • 990 Sq Ft
| 7 available units | Price | Sq ft | Available | Open unit |
|---|---|---|---|---|
| 1703 (Renovated) | $1,250 | 990 | Sep 23 | |
| 914 (Renovated) | $1,275 | 990 | Sep 23 | |
| 1416 (Renovated) | $1,250 | 990 | Sep 26 | |
| 207 (Renovated) | $1,250 | 990 | Sep 26 | |
| 903 (Renovated) | $1,250 | 990 | Sep 26 | |
| 907 (Renovated) | $1,275 | 990 | Sep 30 | |
| 916 (Classic) | $1,130 | 990 | Nov 27 |
Starting at $1,160
2 Bedrooms • 2.5 Baths • 1,075 Sq Ft
| 14 available units | Price | Sq ft | Available | Open unit |
|---|---|---|---|---|
| 1606 (Renovated) | $1,260 | 1,075 | Sep 22 | |
| 220 (Renovated) | $1,260 | 1,075 | Sep 23 | |
| 817 (Renovated) | $1,260 | 1,075 | Sep 23 | |
| 1309 (Renovated) | $1,285 | 1,075 | Sep 23 | |
| 1004 (Classic) | $1,160 | 1,075 | Sep 26 | |
| 1704 (Renovated) | $1,260 | 1,075 | Sep 26 | |
| 217 (Renovated) | $1,260 | 1,075 | Sep 26 | |
| 905 (Renovated) | $1,260 | 1,075 | Sep 26 | |
| 208 (Renovated) | $1,260 | 1,075 | Oct 3 | |
| 913 (Renovated) | $1,285 | 1,075 | Oct 9 | |
| 218 (Renovated) | $1,260 | 1,075 | Oct 10 | |
| 1610 (Renovated) | $1,260 | 1,075 | Oct 17 | |
| 1612 (Renovated) | $1,260 | 1,075 | Nov 8 | |
| 1014 (Classic) | $1,160 | 1,075 | Dec 8 |
Starting at $1,340
2 Bedrooms • 2.5 Baths • 1,075 Sq Ft
| 3 available units | Price | Sq ft | Available | Open unit |
|---|---|---|---|---|
| 306 (Classic) | $1,340 | 1,075 | Sep 26 | |
| 1508 (Renovated) | $1,465 | 1,075 | Dec 9 | |
| 1505 (Renovated) | $1,440 | 1,075 | Dec 10 |
Rent at Maxwell is $930 – $1,465 per month. The security deposit is $250. Monthly fees include Pet rent. Due at signing: Admin Fee ($75), Application Fee ($75), and Pet one time Fee ($400). The earliest listed move-in is Sep 22. Prices checked September 23, 2026.
Rent
$930 – $1,465/moSecurity deposit
$250Earliest move-in
Sep 22Pet rent | $30/mo |
Admin Fee | $75 |
Application Fee | $75 |
Pet one time Fee | $400 |
Security Deposit | $250 |
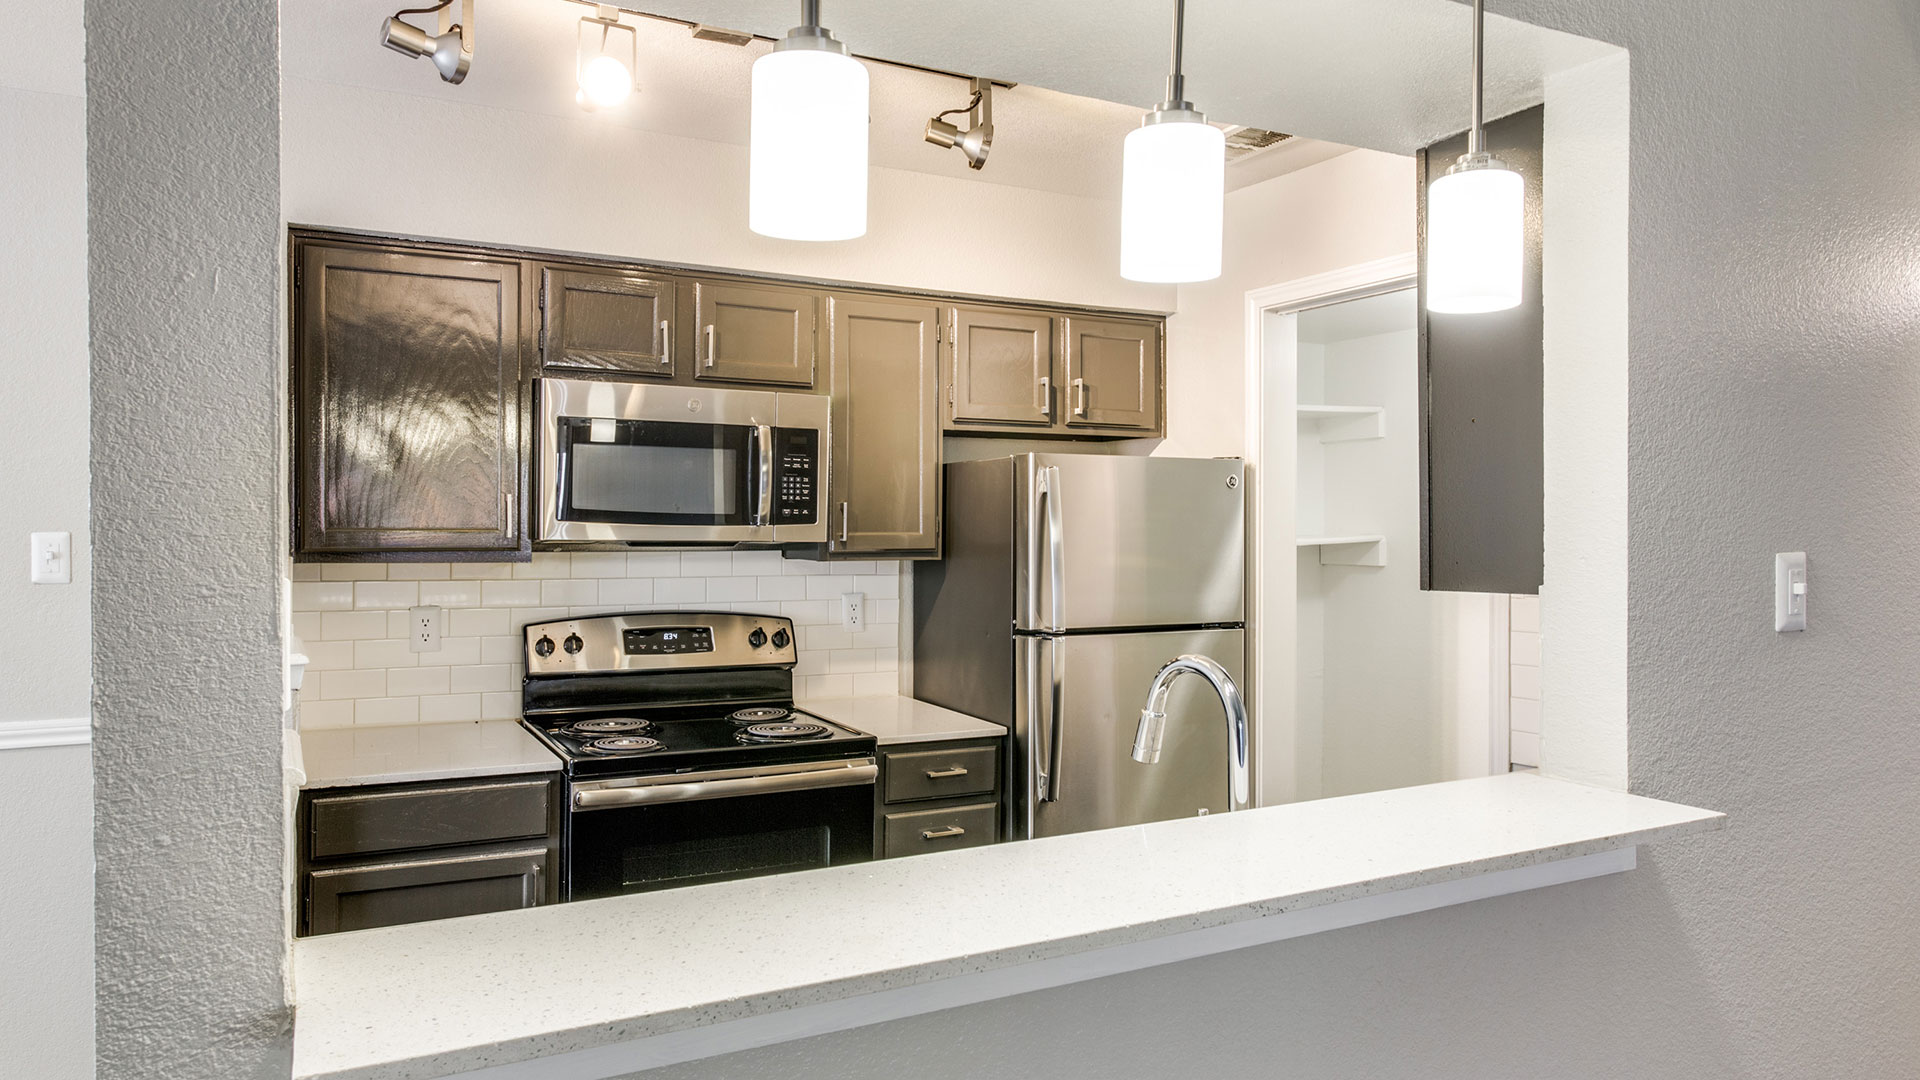
Maxwell lists 32 amenities, including a pool, pet-friendly spaces, and parking.
24-Hour Emergency Maintenance
9-Foot Ceilings
Apartment Features
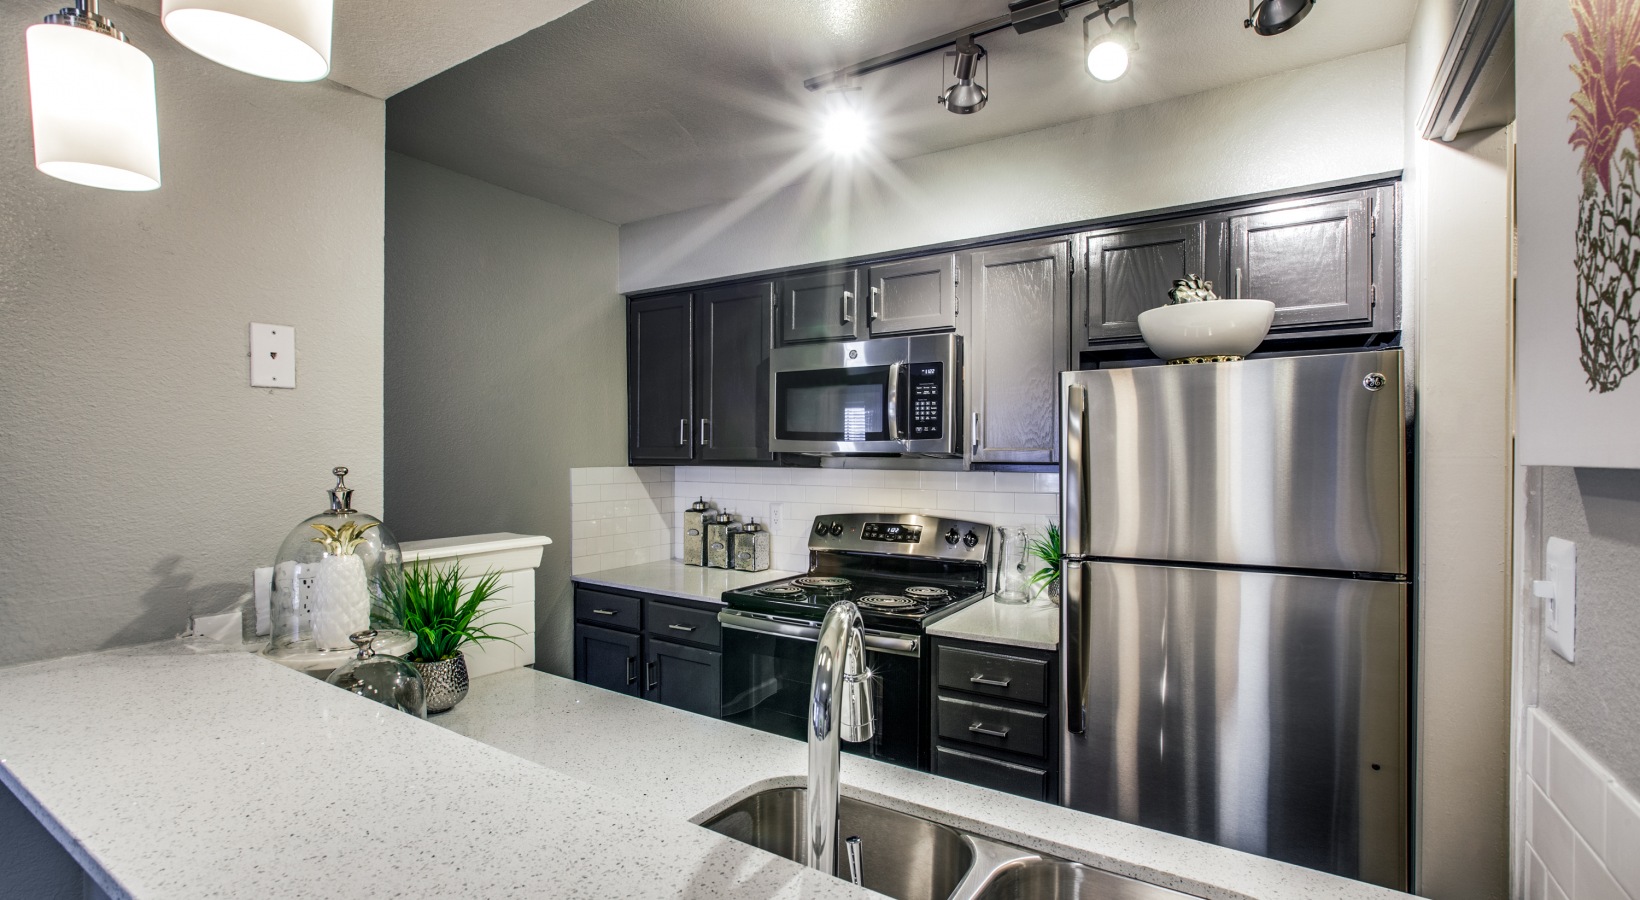
Built-In Microwaves
Ceiling Fans In Bedrooms*
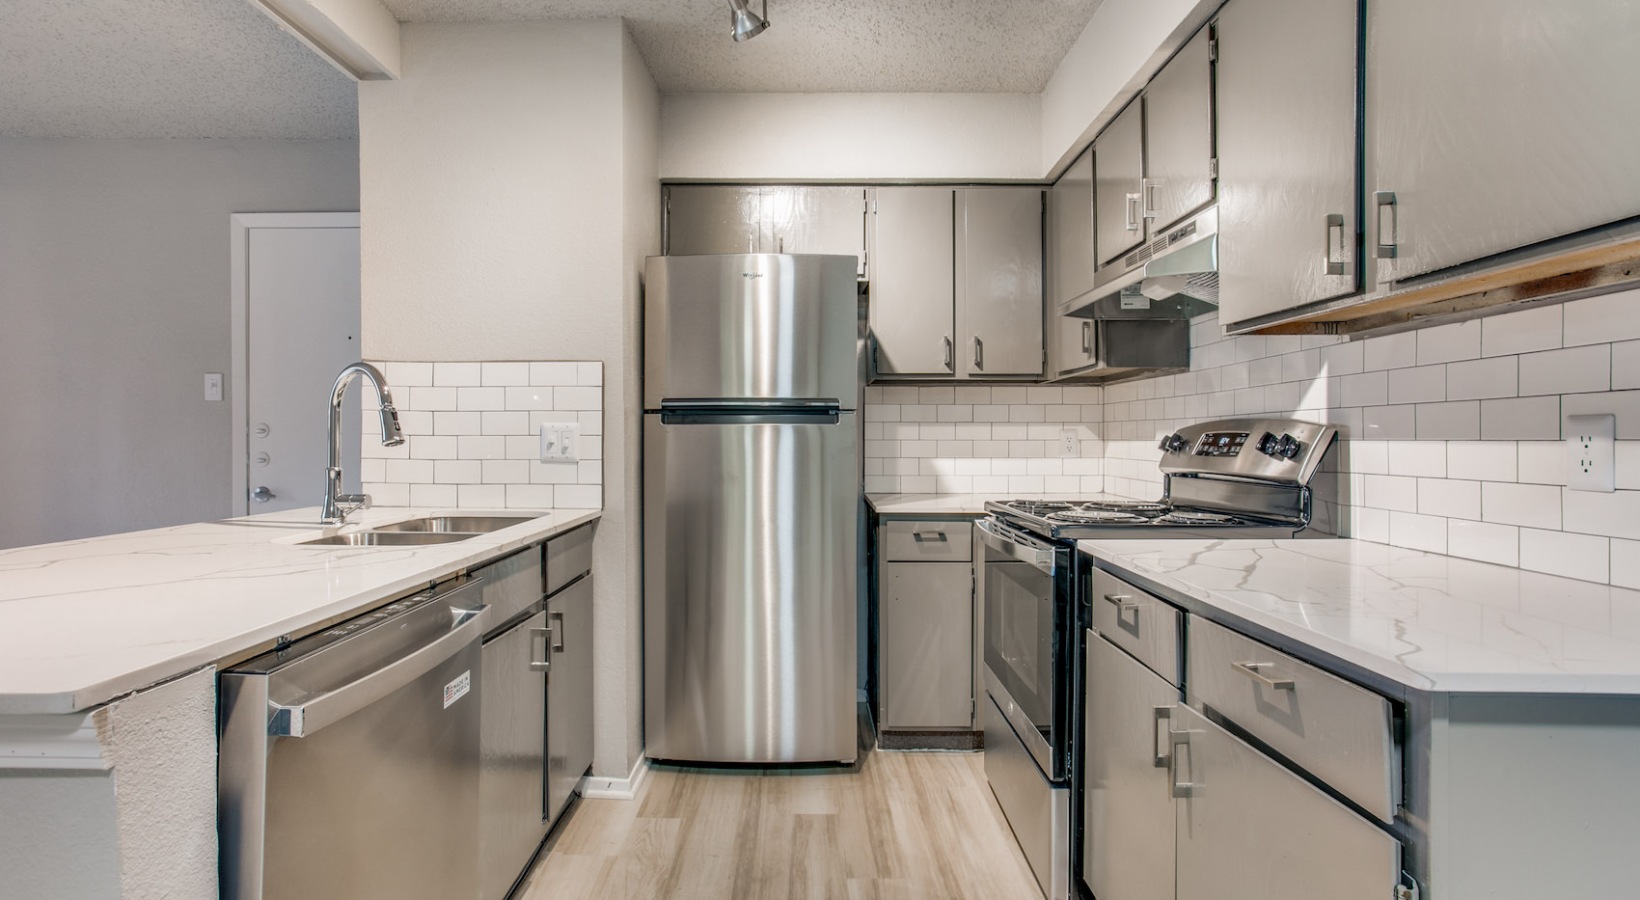
Ceramic Tile Backsplash
Community Amenities
Controlled-Access Gates
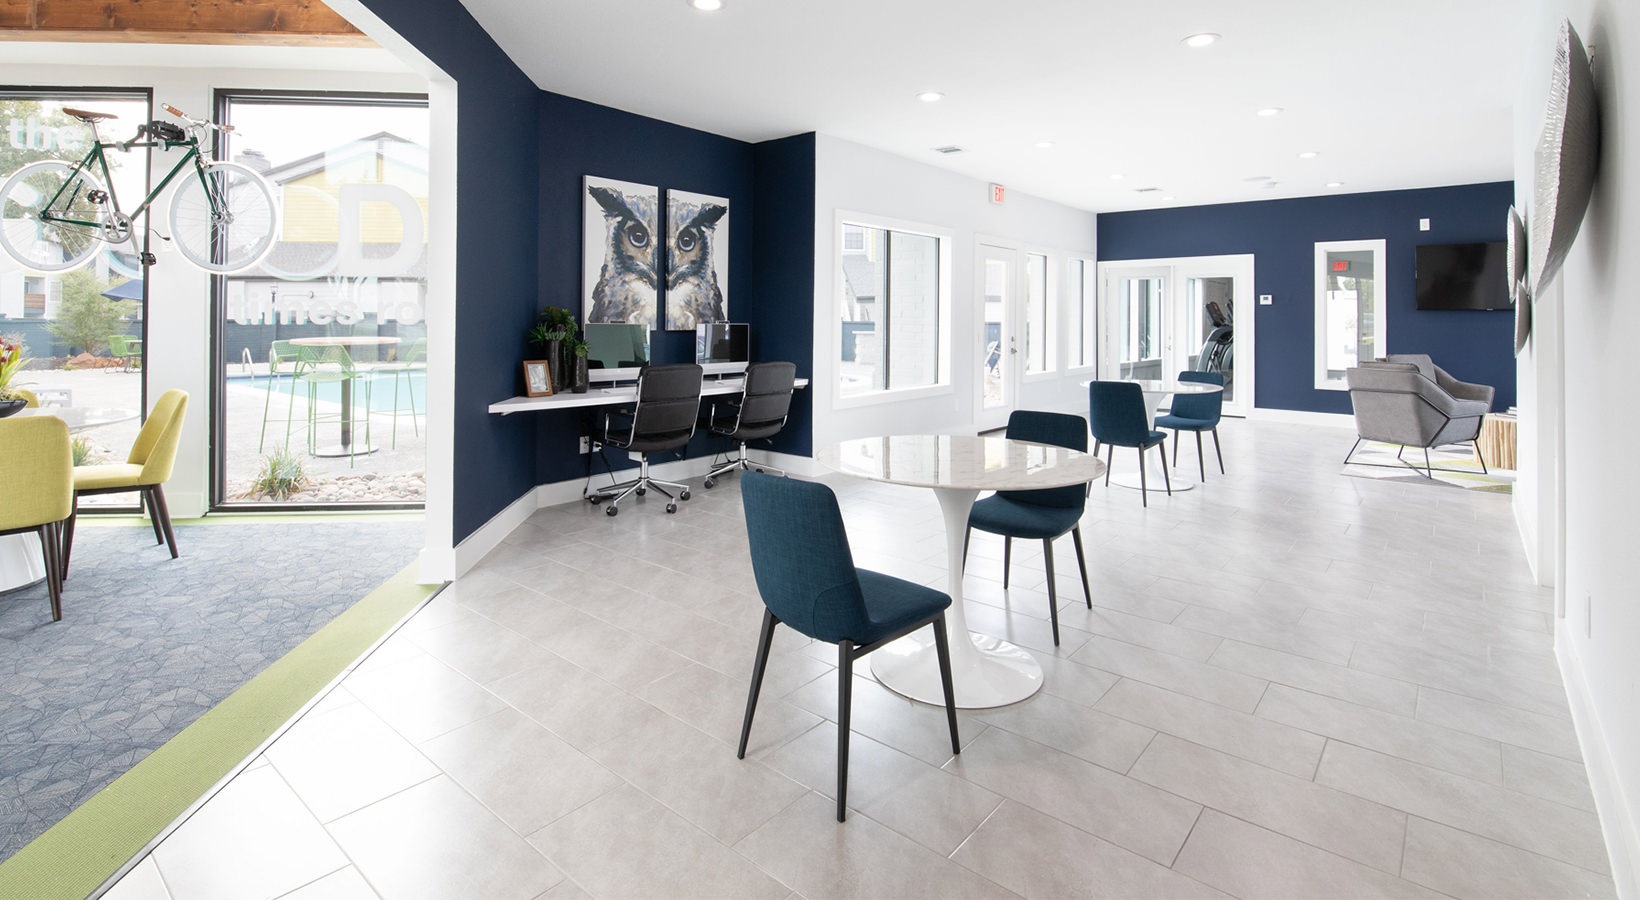
Decked-Out Clubhouse With Areas For Socializing
Door-To-Door Trash Pick-Up
Exterior Storage
Frost-Free Refrigerators
Full-Size Washer / Dryer Connections
High-Speed Internet Access Available & Cable-Ready
On-Site Parking
Open & Spacious Floorplans
Pet-Friendly
Premium Berber Carpeting*
Private Fenced Backyards*
Private Patios & Balconies*
Professionally Landscaped Grounds
Quartz Countertops
Self-Cleaning Ovens
Smart Locks
Spacious Closets
Stainless-Steel Or Black Electric Appliances*
Swimming Pools
Townhome Split-Level Designs*
Track & Pendant Lighting
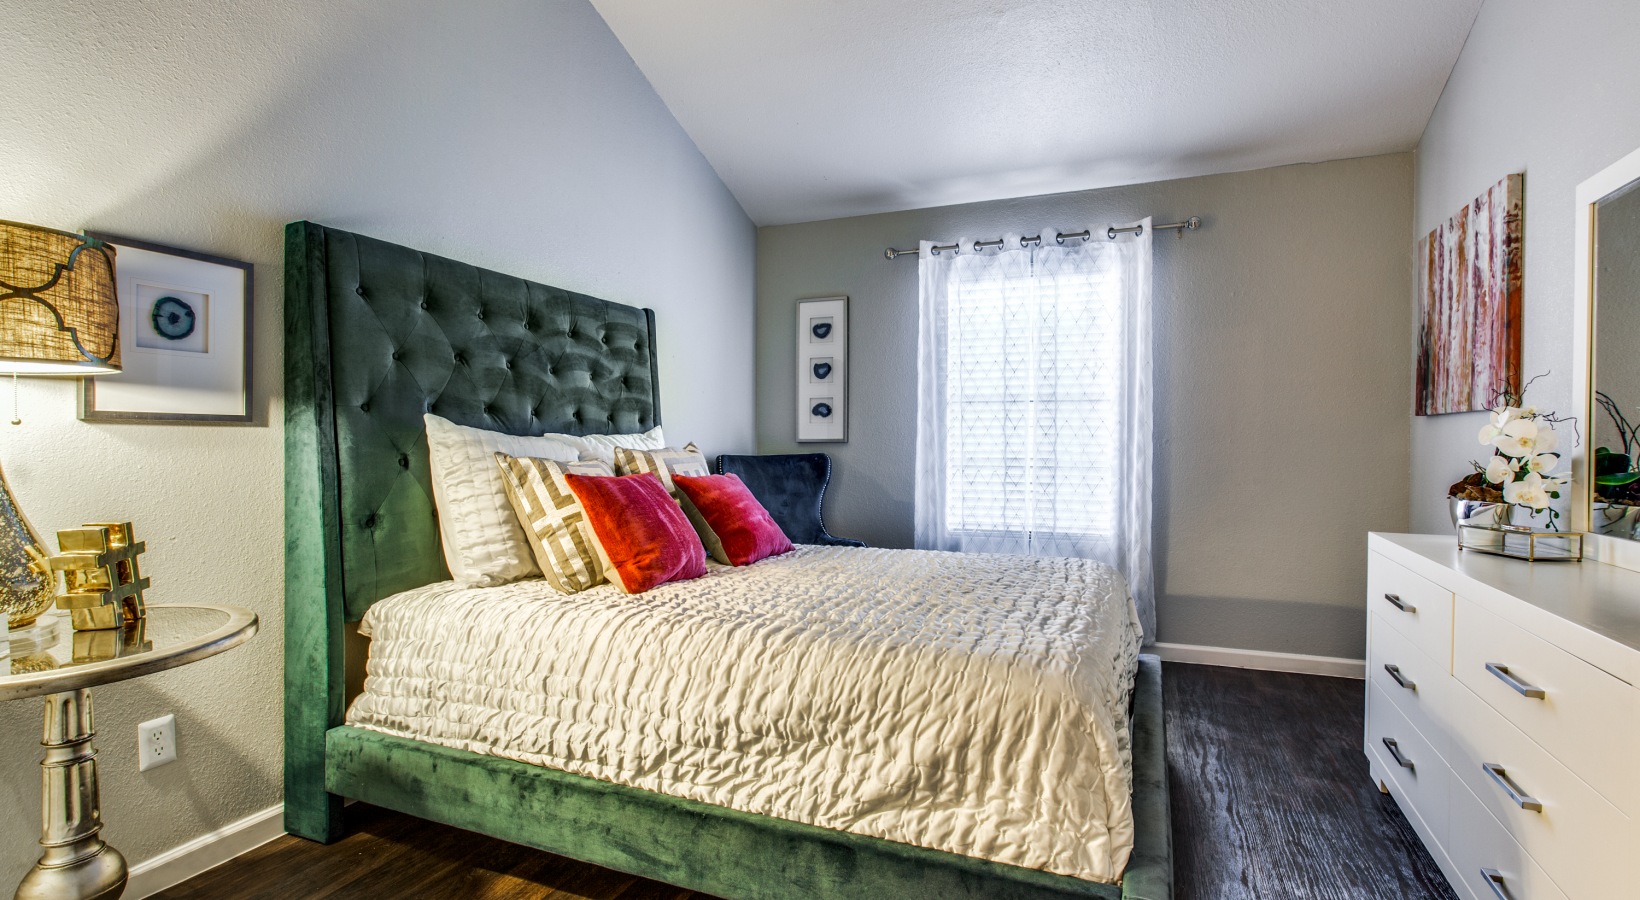
Vaulted Ceilings*
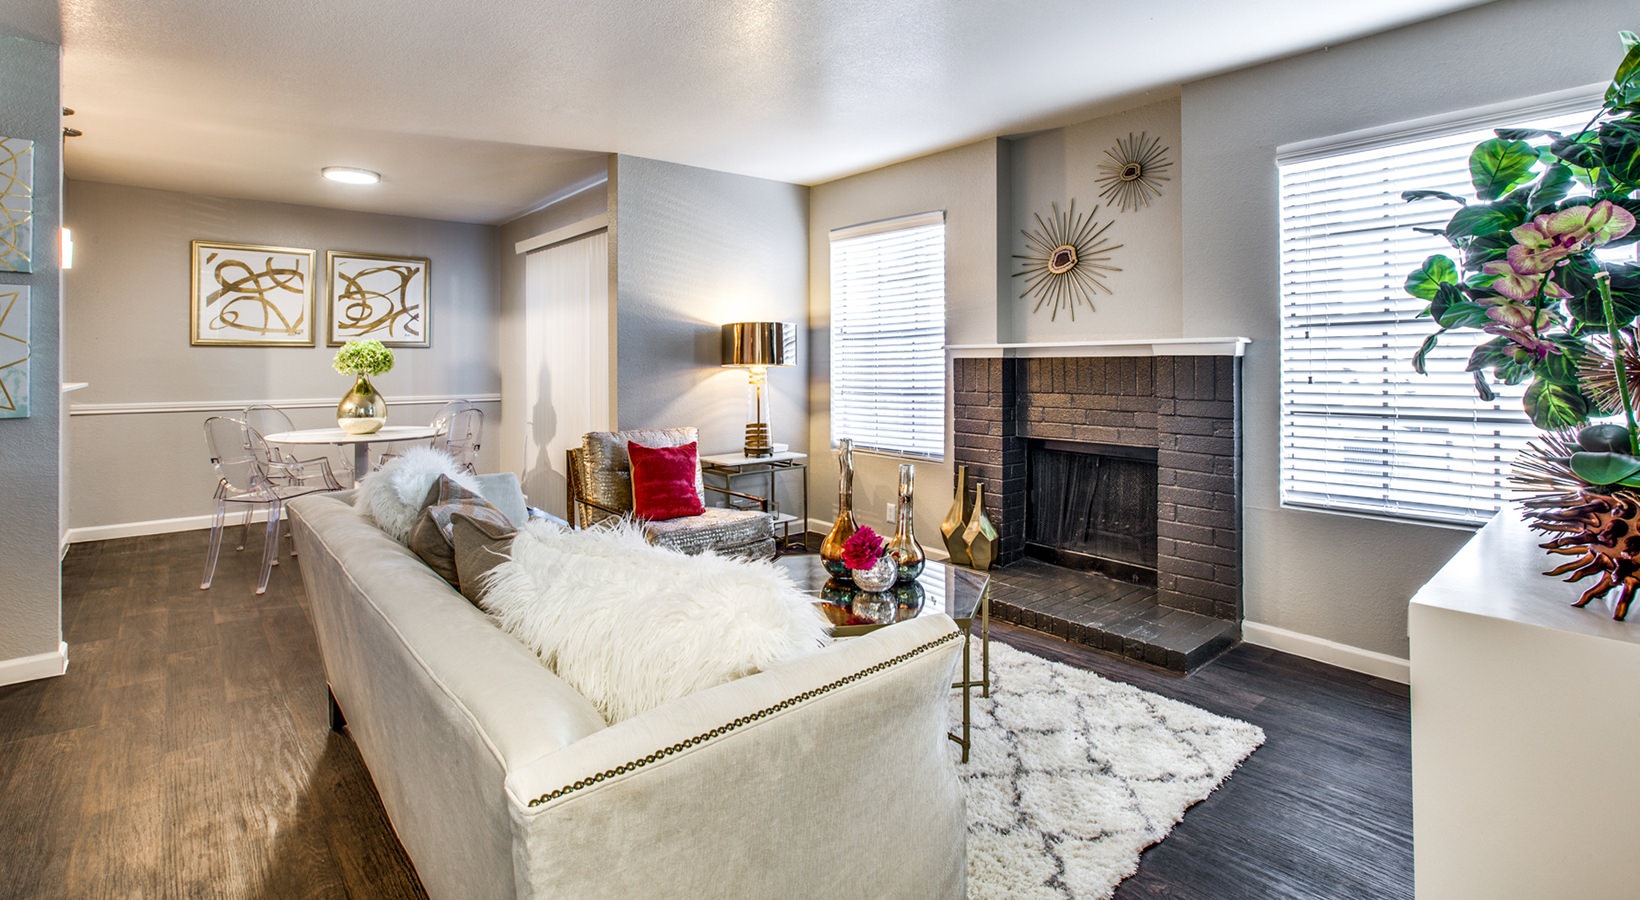
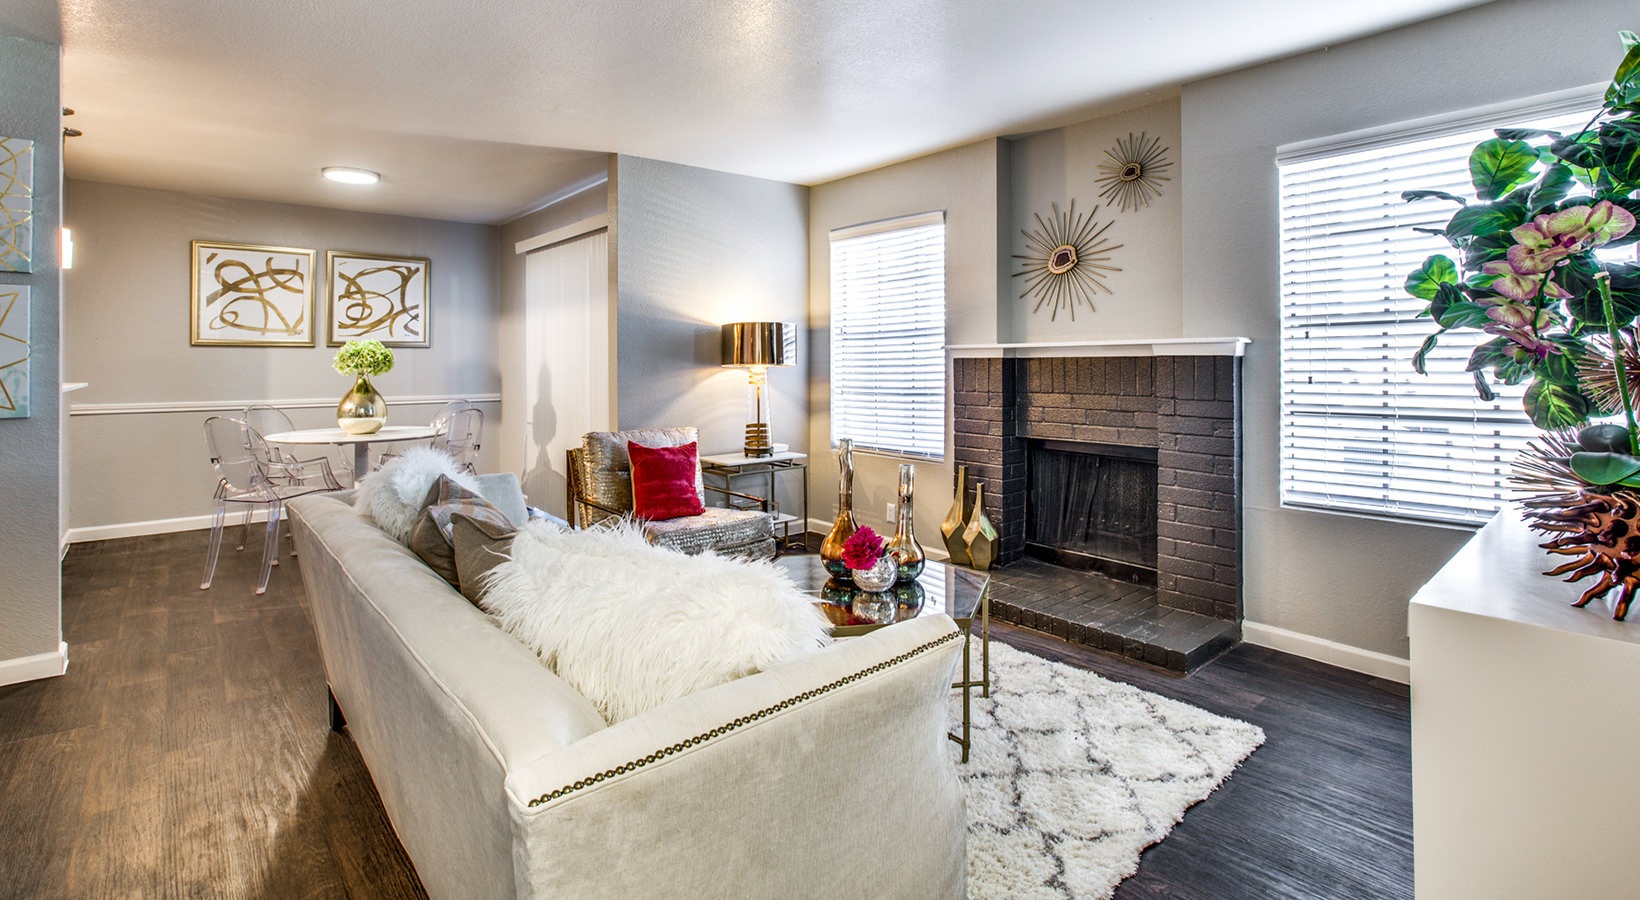
Wood-Burning Fireplaces
Wood-Style Flooring
Maxwell is at 8300 Brentwood Stair Rd, Fort Worth, TX, 76120.
8300 Brentwood Stair Rd, Fort Worth, TX, 76120
Maxwell is in the Eastchase neighborhood of Fort Worth.
Residents give Maxwell a C grade (about 3.7 out of 5) from 200+ reviews. Maxwell Apartments receives mixed feedback reflecting strong leasing and office staff performance alongside significant maintenance and property condition concerns. While residents consistently praise the leasing team and management responsiveness, recurring complaints center on delayed maintenance response times, plumbing issues, pest infestations, and billing discrepancies.
Maxwell Apartments receives mixed feedback reflecting strong leasing and office staff performance alongside significant maintenance and property condition concerns. While residents consistently praise the leasing team and management responsiveness, recurring complaints center on delayed maintenance response times, plumbing issues, pest infestations, and billing discrepancies. The property offers affordable pricing and some residents report positive long-term experiences, but others cite unresolved structural problems and inconsistent service quality.
Management and office staff experiences are highly polarized. Positive reviews consistently praise responsiveness, professionalism, and helpful communication from leasing and management staff. However, negative reviews frequently cite billing system errors, unresolved payment discrepancies, poor communication responsiveness, delayed work order completion, and inconsistent office availability—issues that have persisted across multiple residents and timeframes.
Maintenance response times are inconsistent, with some residents reporting quick service while others experience delays of weeks to months for repairs. Common unresolved issues include HVAC problems, plumbing leaks, appliance failures, and structural damage. Work orders are sometimes closed without completion, and emergency maintenance contact information has been reported as non-functional. A subset of residents praise responsive maintenance staff, though overall satisfaction is significantly impacted by follow-through and timeliness concerns.
Residents report significant building maintenance and cleanliness concerns, including unaddressed pest infestations, plumbing issues, thin walls with noise transmission, and delayed or incomplete maintenance responses. Move-in conditions frequently fall short of expectations, with damaged finishes, missing fixtures, and inadequate cleaning. While some residents report positive experiences with maintenance responsiveness and unit condition, the majority describe ongoing physical deterioration, poor upkeep, and extended wait times for repairs.
Residents report inconsistent maintenance responsiveness and service delivery issues, particularly with work order completion timelines and trash pickup despite paid services. Common concerns include pest management in shared areas, documentation and communication gaps with management, and emergency contact accessibility. One resident highlighted positive maintenance responsiveness and satisfaction with amenities and layout.
Residents consistently praise the property's location and accessibility, with management and maintenance teams noted for responsive service. The area is described as convenient and well-suited for long-term residents. While the property itself receives positive feedback on updates and amenities, some residents note concerns about community conduct policies around noise and smoking.
Maxwell is somewhat walkable (grade D), transit is minimal (grade F), and biking is not bikeable (grade F).
D
Somewhat Walkable
F
Minimal Transit
F
Not Bikeable
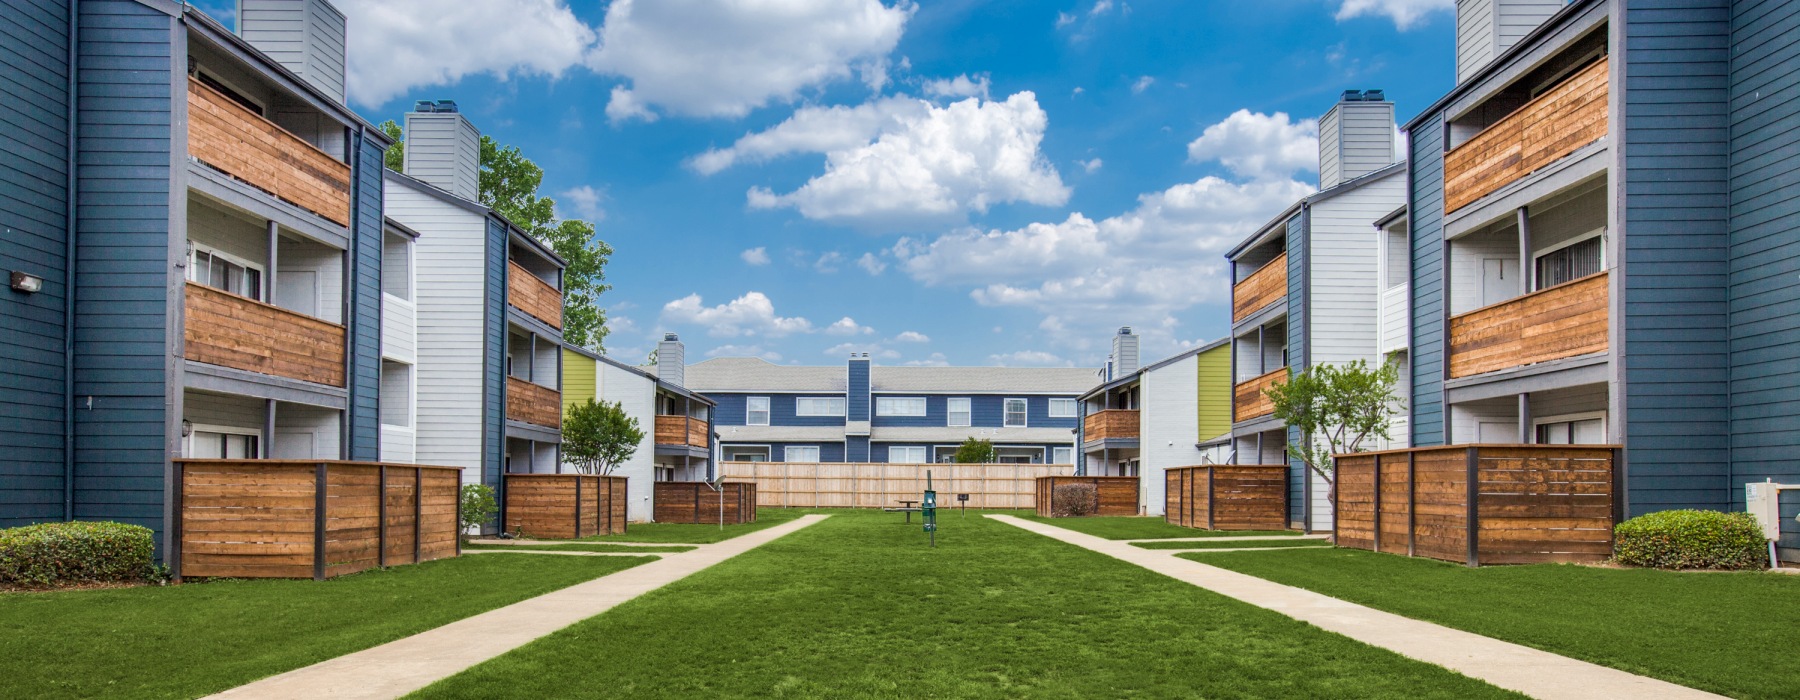
Discover comfortable living at Maxwell Apartments. Our spacious floorplans offer modern finishes like wood-style flooring and quartz countertops.
Discover comfortable living at Maxwell Apartments. Our spacious floorplans offer modern finishes like wood-style flooring and quartz countertops. Relax by our swimming pools, unwind in the clubhouse, and enjoy a convenient location near Downtown Fort Worth, Sundance Square, The Stockyards, and River Oaks.
Maxwell is an apartment.
Building
ApartmentLittle Angels Home Learning Palace is 0.3 miles from Maxwell. 10 schools are listed nearby.
| School | Type | Level | Distance |
|---|---|---|---|
Little Angels Home Learning Palace Private · Preschool | Private | Preschool | 0.3 mi |
St Ignatius College Prep Private · High | Private | High | 0.4 mi |
Child Time Learning Center Private · Elementary | Private | Elementary | 0.7 mi |
Bill J Elliott Elementary School Public · Elementary | Public | Elementary | 0.9 mi |
Uplift Cooks Lane Primary School Charter · Elementary | Charter | Elementary | 1.0 mi |
Key School Private · High | Private | High | 1.1 mi |
Al-Hedayah Academy Private · High | Private | High | 1.1 mi |
Ignite Community School-Fort Worth Charter · Middle | Charter | Middle | 1.2 mi |
Christian Cottage Prep Private · Middle | Private | Middle | 1.4 mi |
Fellowship Christian Academy Private · High | Private | High | 1.4 mi |
Maxwell is managed by S2 Capital. Call 817.612.6809 to tour or ask about availability.