




Lexington
Starting at $1,400
Studio • 1 Bath • 503 Sq Ft
| 1 available unit | Price | Sq ft | Available | Open unit |
|---|---|---|---|---|
| 09208 | $1,400 | 503 | Nov 10 |
How can I help?
$1,400 – $3,585/mo
4050 Mcewen Rd, Farmers Branch, TX, 75244Midway Urban Village currently lists 8 floor plans across 26 available units, from studio to three-bedroom, starting at $1,400/mo. 1 studio at $1,400/mo (503 sq ft), earliest move-in Nov 10. 17 one-bedrooms from $1,550 to $2,395/mo (620–1,030 sq ft), earliest move-in Sep 23. 5 two-bedrooms from $3,205 to $3,470/mo (1,482–1,536 sq ft), earliest move-in Sep 23. 3 three-bedrooms from $3,500 to $3,585/mo (1,639–1,692 sq ft), earliest move-in Sep 23. Prices checked September 24, 2026.
Starting at $1,400
Studio • 1 Bath • 503 Sq Ft
| 1 available unit | Price | Sq ft | Available | Open unit |
|---|---|---|---|---|
| 09208 | $1,400 | 503 | Nov 10 |
Starting at $1,550
1 Bedroom • 1 Bath • 620 – 664 Sq Ft
| 3 available units | Price | Sq ft | Available | Open unit |
|---|---|---|---|---|
| 09304 | $1,550 | 620 | Oct 9 | |
| 07404 | $1,570 | 664 | Nov 10 | |
| 08301 | $1,670 | 620 | Nov 23 |
Starting at $1,650
1 Bedroom • 1 Bath • 716 Sq Ft
| 1 available unit | Price | Sq ft | Available | Open unit |
|---|---|---|---|---|
| 07407 | $1,650 | 716 | Nov 2 |
Starting at $1,760
1 Bedroom • 1 Bath • 805 Sq Ft
| 1 available unit | Price | Sq ft | Available | Open unit |
|---|---|---|---|---|
| 07201 | $1,760 | 805 | Oct 25 |
Starting at $2,250
1 Bedroom • 1 Bath • 956 – 1,008 Sq Ft
| 7 available units | Price | Sq ft | Available | Open unit |
|---|---|---|---|---|
| 11104 | $2,250 | 956 | Sep 23 | |
| 17106 | $2,250 | 956 | Sep 23 | |
| 17114 | $2,250 | 956 | Sep 23 | |
| 17123 | $2,300 | 1,008 | Oct 17 | |
| 17120 | $2,250 | 956 | Oct 25 | |
| 11112 | $2,250 | 956 | Nov 10 | |
| 17116 | $2,250 | 956 | Dec 1 |
Starting at $2,300
1 Bedroom • 1 Bath • 956 – 1,030 Sq Ft
| 5 available units | Price | Sq ft | Available | Open unit |
|---|---|---|---|---|
| 13103 | $2,300 | 1,030 | Sep 23 | |
| 18118 | $2,300 | 1,030 | Sep 28 | |
| 18115 | $2,395 | 956 | Nov 4 | |
| 18108 | $2,395 | 956 | Nov 22 | |
| 13111 | $2,300 | 1,030 | Dec 10 |
Starting at $3,205
2 Bedrooms • 2.5 Baths • 1,482 – 1,536 Sq Ft
| 5 available units | Price | Sq ft | Available | Open unit |
|---|---|---|---|---|
| 12102 | $3,205 | 1,482 | Sep 23 | |
| 16110 | $3,250 | 1,482 | Sep 23 | |
| 16112 | $3,250 | 1,482 | Oct 10 | |
| 10112 | $3,250 | 1,482 | Nov 10 | |
| 05102 | $3,470 | 1,536 | Nov 30 |
Starting at $3,500
3 Bedrooms • 3.5 Baths • 1,639 – 1,692 Sq Ft
| 3 available units | Price | Sq ft | Available | Open unit |
|---|---|---|---|---|
| 10111 | $3,500 | 1,639 | Sep 23 | |
| 10101 | $3,550 | 1,692 | Sep 23 | |
| 10103 | $3,585 | 1,639 | Oct 30 |
Rent at Midway Urban Village is $1,400 – $3,585 per month. The earliest listed move-in is Sep 23. Prices checked September 24, 2026.
Rent
$1,400 – $3,585/moEarliest move-in
Sep 23Midway Urban Village lists 14 amenities, including a gym, a pool, and pet-friendly spaces.
Car Charging Stations
Four Pocket Parks
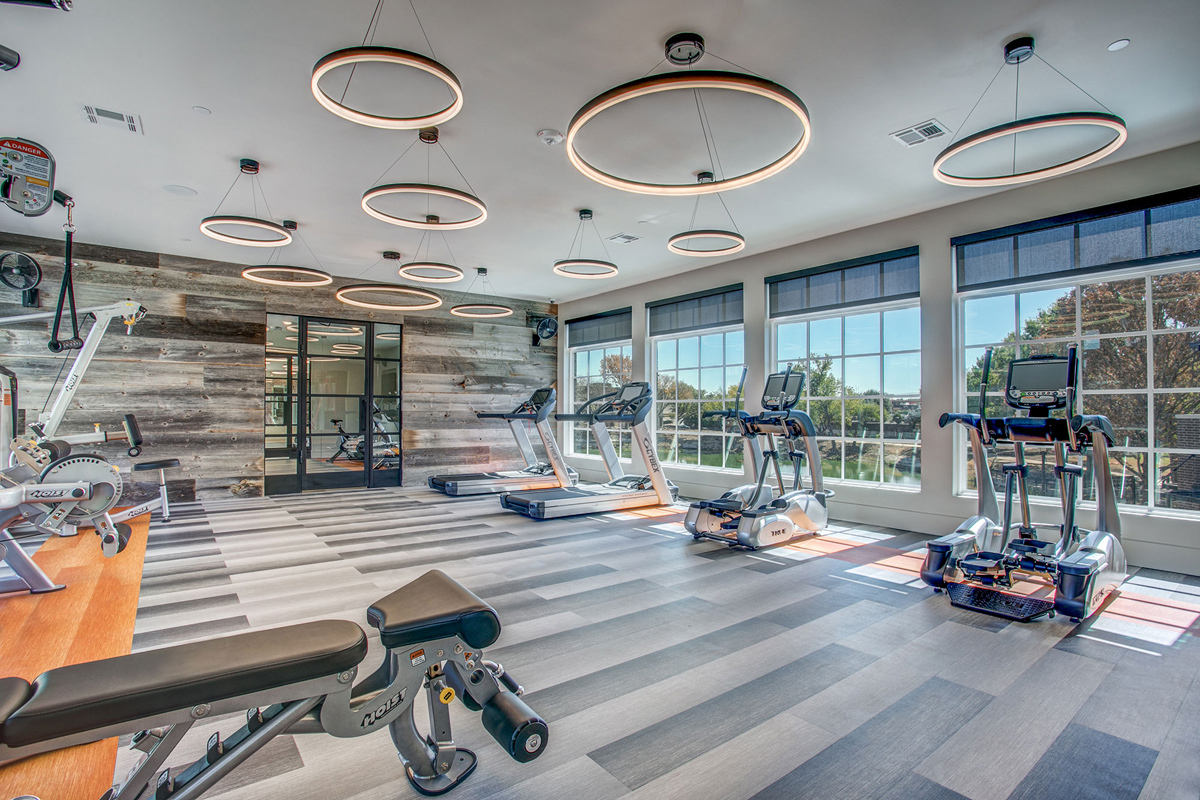
Gym: Cardio With Integral Tvs - Weights - Yoga & Spin Room
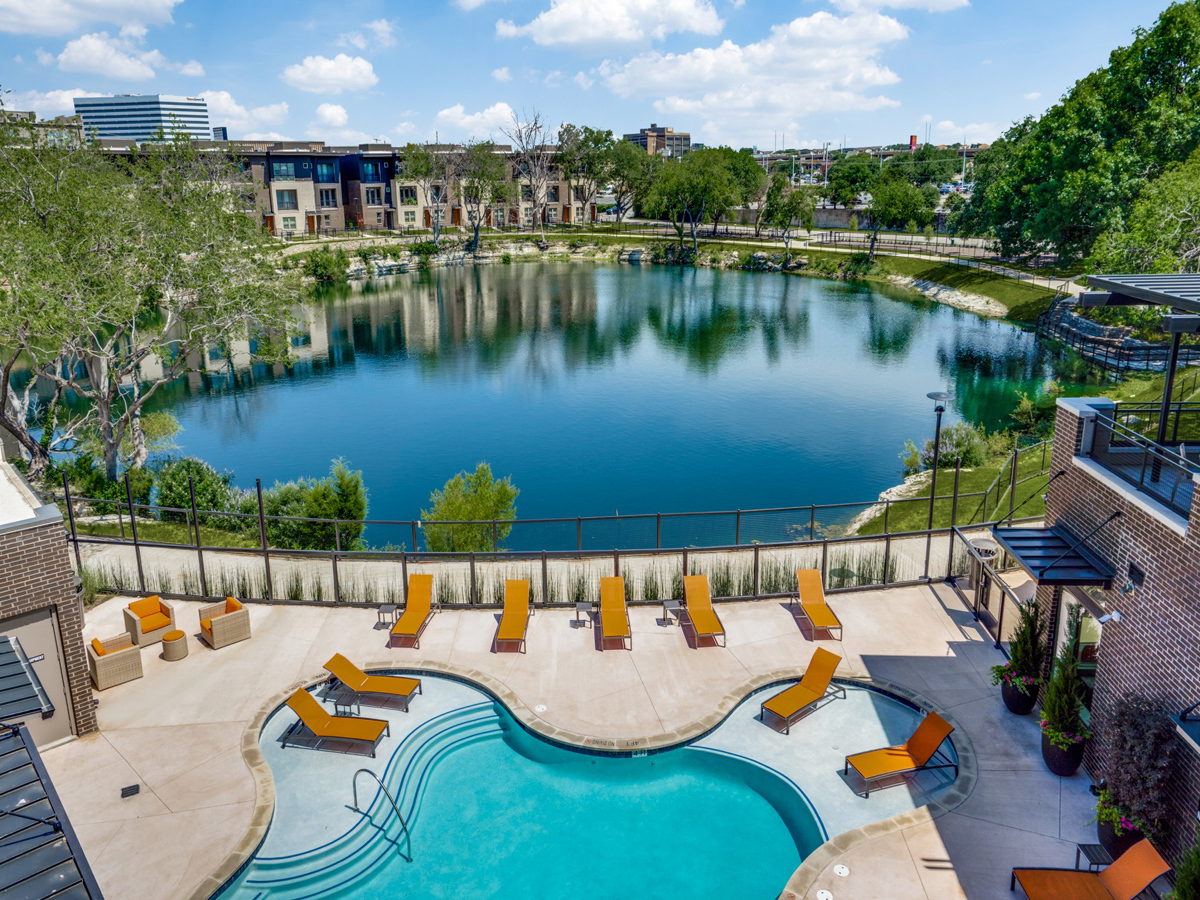
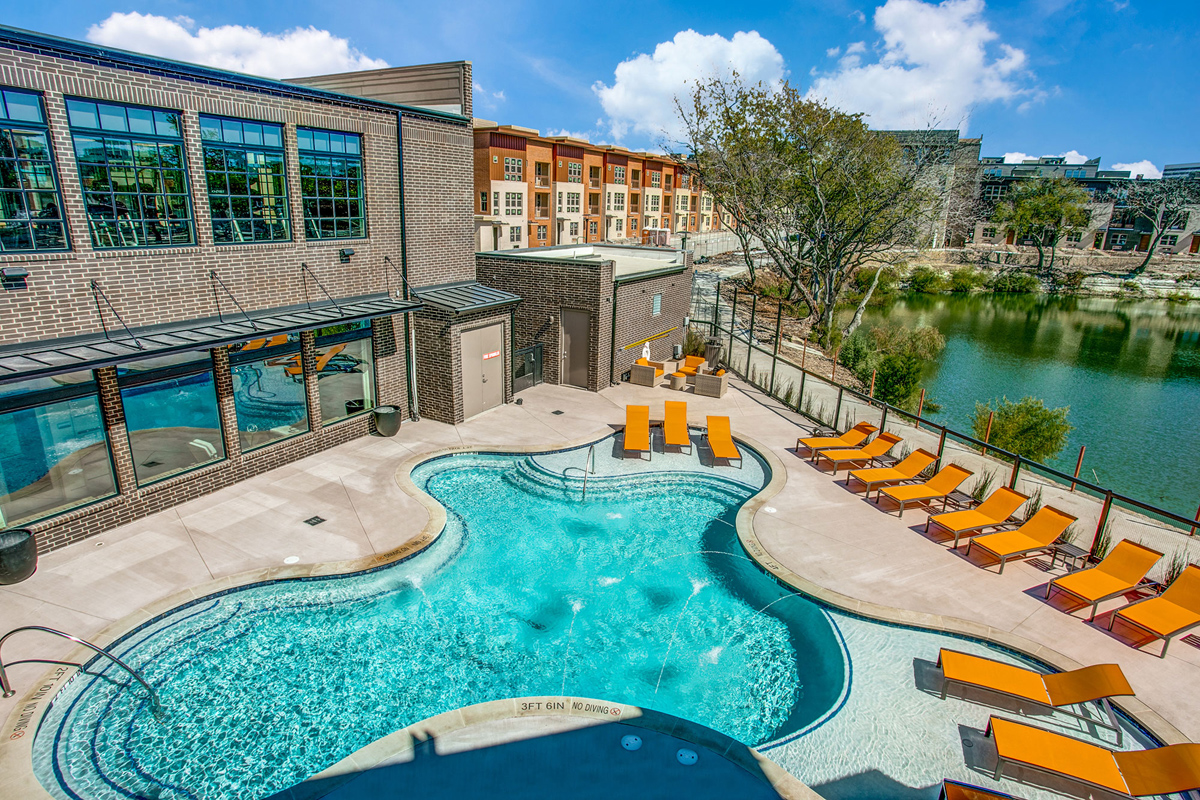
Lagoon Pool With Tanning Ledges
Micro Market Featuring A Variety Of Snacks And Drinks
Private Resident Club
Quarter Mile Walking/Jogging Path
Recreation/Picnic Areas Around Lake
Rooftop Deck
Shuffleboard Table
Social Lounge - Living Room With 75” Tv, Coffee Bar, Warming Drawers And + Ice Maker
Terrace Seating & Grilling Area
Two-Acre Quarry Lake & Wooded Open Space
Two Dog Parks (For Both Small & Large Dogs)
Midway Urban Village is at 4050 Mcewen Rd, Farmers Branch, TX, 75244.
4050 Mcewen Rd, Farmers Branch, TX, 75244
From Midway Urban Village, the nearest grocery store is Walmart Supercenter (19-minute walk).
Nearest grocery store
Walmart Supercenter · 19-minute walkResidents give Midway Urban Village a D grade (about 3.2 out of 5) from 100+ reviews. Midway Urban Village offers modern, well-maintained units in a convenient location with responsive maintenance service, but residents report significant challenges with leasing office communication, billing accuracy, and follow-through on commitments. A prolonged elevator outage created serious accessibility and safety concerns for upper-floor residents.
Midway Urban Village offers modern, well-maintained units in a convenient location with responsive maintenance service, but residents report significant challenges with leasing office communication, billing accuracy, and follow-through on commitments. A prolonged elevator outage created serious accessibility and safety concerns for upper-floor residents. Staff performance is inconsistent, with some leasing agents receiving strong praise while others have drawn complaints about professionalism and responsiveness.
Management responsiveness and communication quality are inconsistent across the property. While some residents report excellent service from leasing and maintenance staff, others describe persistent issues with unanswered emails, delayed follow-ups, billing errors, and unresolved concerns. Positive experiences often correlate with specific staff members, whereas negative experiences frequently involve incomplete issue resolution and lack of accountability. Billing accuracy and lease renewal processes have been recurring pain points.
The property offers a convenient location with good access to nearby shops, restaurants, and major highways, typically a 20-30 minute commute to surrounding areas. Residents appreciate the peaceful neighborhood, nearby walking trails, and proximity to transit corridors. However, parking logistics present a significant concern, with multiple residents reporting insufficient guest parking, garage capacity limitations, and lot congestion during peak times.
Residents consistently praise the property's amenities, including the pool, gym, clubhouse, and scenic walking trail around the pond, along with the convenient location near shopping and dining. Maintenance response times are frequently highlighted as a strength, with many requests resolved within 24 hours. However, concerns emerge around parking constraints (garages fitting only one car despite marketing for two), gym equipment limitations, and inconsistent leasing office communication and follow-through on administrative tasks.
Maintenance response times are generally strong, with many residents reporting same-day or next-day service and quick resolution of issues like HVAC failures. However, recurring problems include prolonged repair timelines for major systems (such as multi-week waits for HVAC components and extended elevator outages), appliance reliability issues requiring repeated service calls, and inconsistent follow-through on pre-move-in repairs and unit preparation. Management communication and coordination improve when escalated to senior staff.
The building has well-insulated units with clean apartments and quiet neighborhoods, but faces significant maintenance challenges. Extended elevator outages lasting weeks to months have created accessibility and safety concerns for residents, particularly those on upper floors. Additional issues include pest infestations, HVAC malfunctions, and plumbing odors that require timely attention. While maintenance staff are noted as responsive when engaged, repair timelines and communication about known issues need improvement.
Midway Urban Village is car-dependent (grade F), transit is minimal (grade F), and biking is not bikeable (grade F).
F
Car-Dependent
F
Minimal Transit
F
Not Bikeable
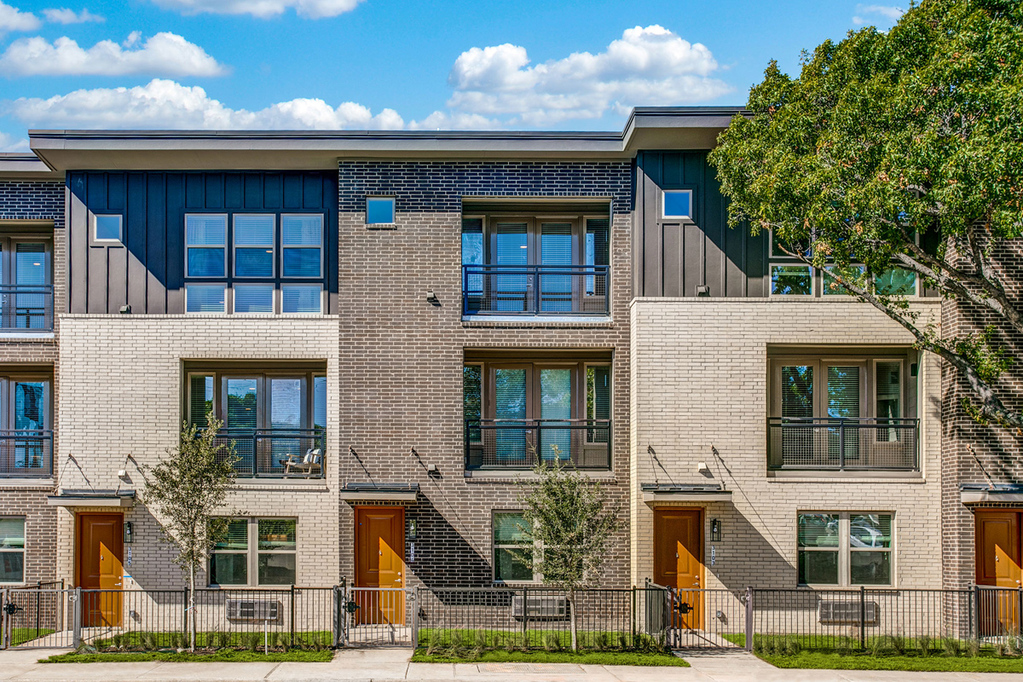
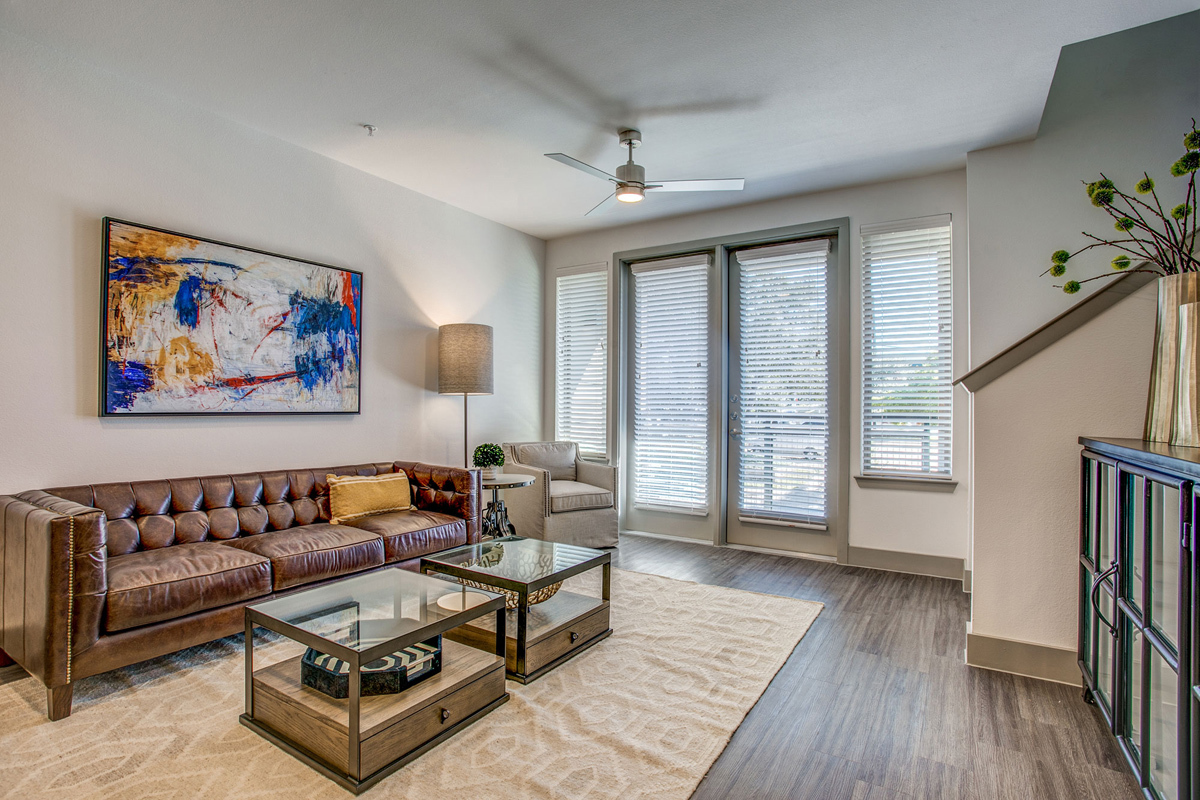
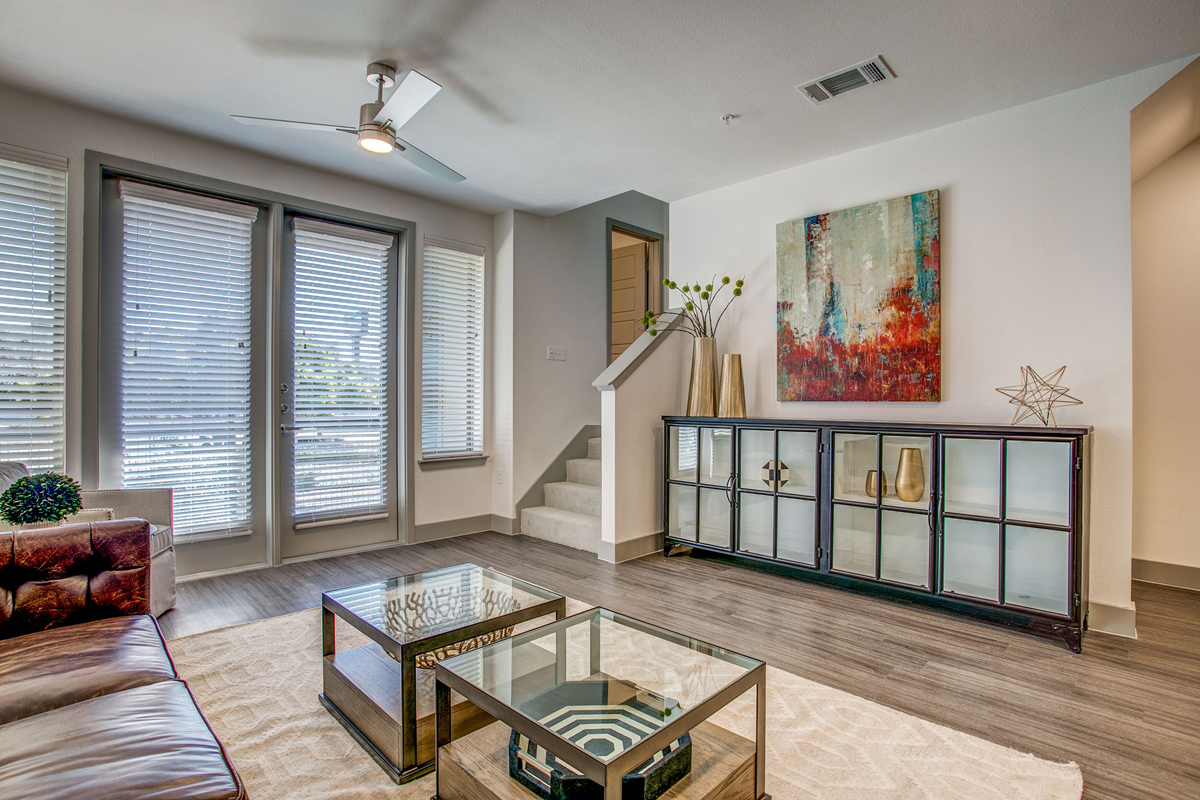
Surrounded by a scenic quarry lake, the upscale studio, one, two, and three-bedroom apartments at Midway Urban Village promise a life of both luxury and convenience.
Midway Urban Village is a 263-unit apartment.
Building
ApartmentTotal units
263Preston Hollow Presbyterian School is 0.1 miles from Midway Urban Village. 10 schools are listed nearby.
| School | Type | Level | Distance |
|---|---|---|---|
Preston Hollow Presbyterian School Private · Elementary | Private | Elementary | 0.1 mi |
Early College High School Public · High | Public | High | 0.2 mi |
Brookhaven College Head Start Private · Preschool | Private | Preschool | 0.4 mi |
Parish Child Development Center Private · Preschool | Private | Preschool | 0.5 mi |
The Westwood School Private · High | Private | High | 0.6 mi |
Japanese Language Advancement Private · High | Private | High | 0.6 mi |
Parish Episcopal School Private · High | Private | High | 0.6 mi |
Vanguard Preparatory School Private · High | Private | High | 0.7 mi |
Tom C Gooch Elementary School Public · Elementary | Public | Elementary | 0.8 mi |
Mona Montessori Greentree Billiance Private · Elementary | Private | Elementary | 0.8 mi |
Midway Urban Village is managed by Willow Bridge. Call (972) 694-1450 to tour or ask about availability.