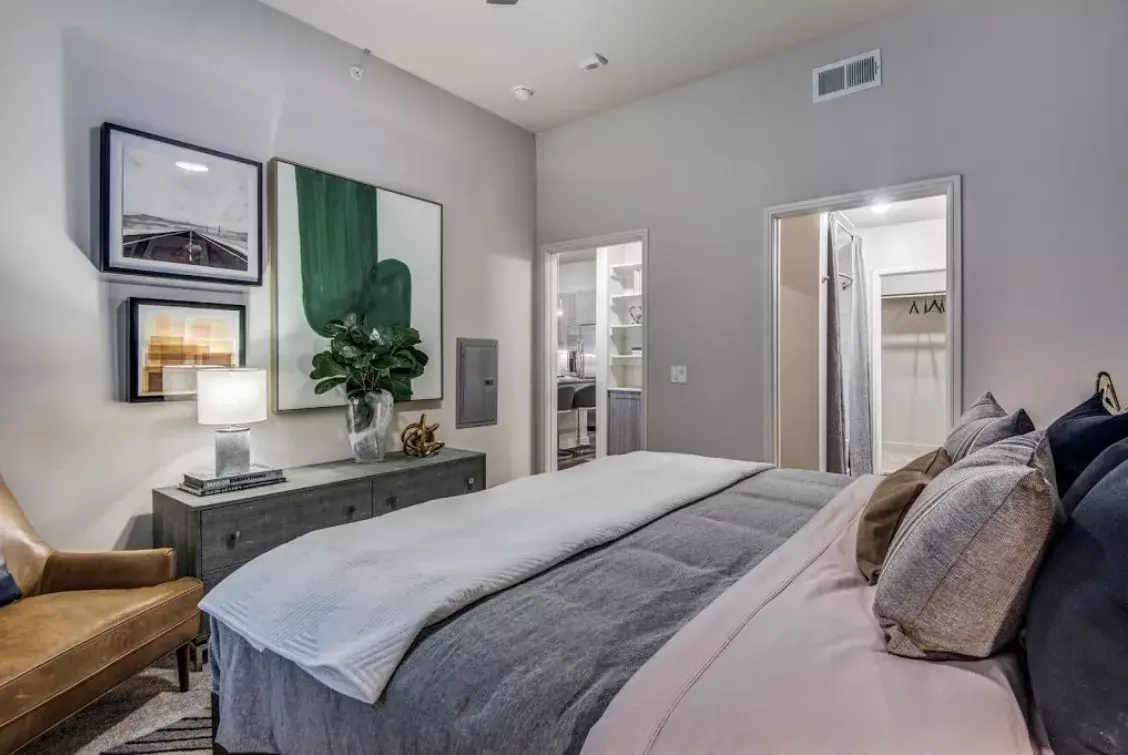
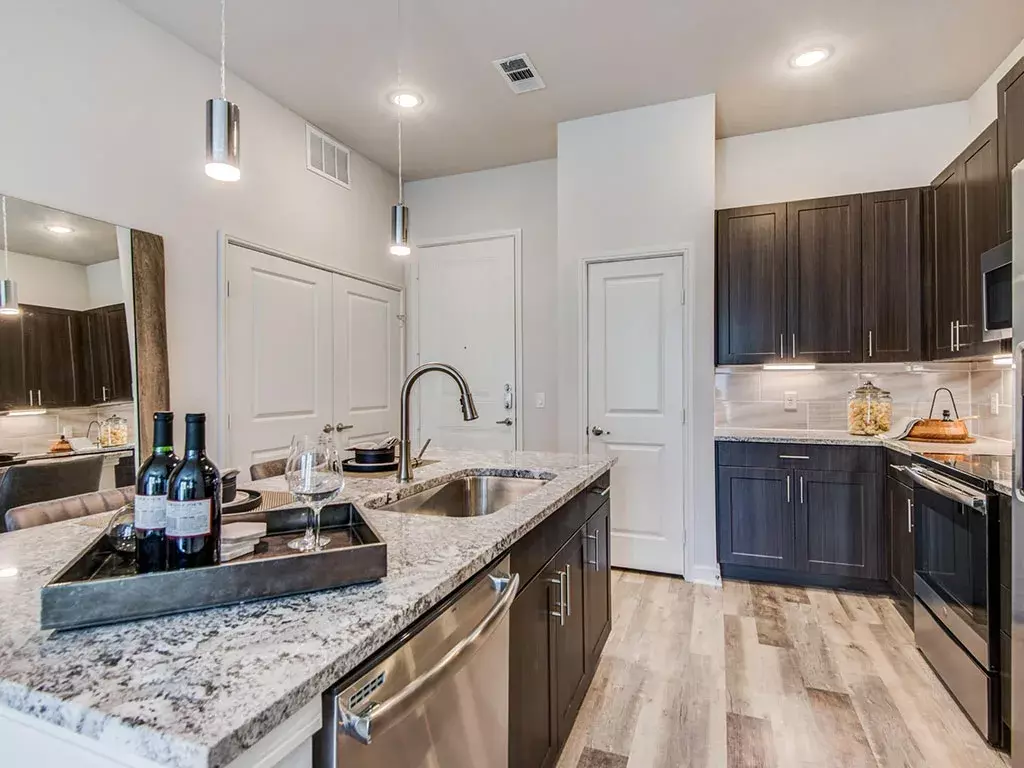
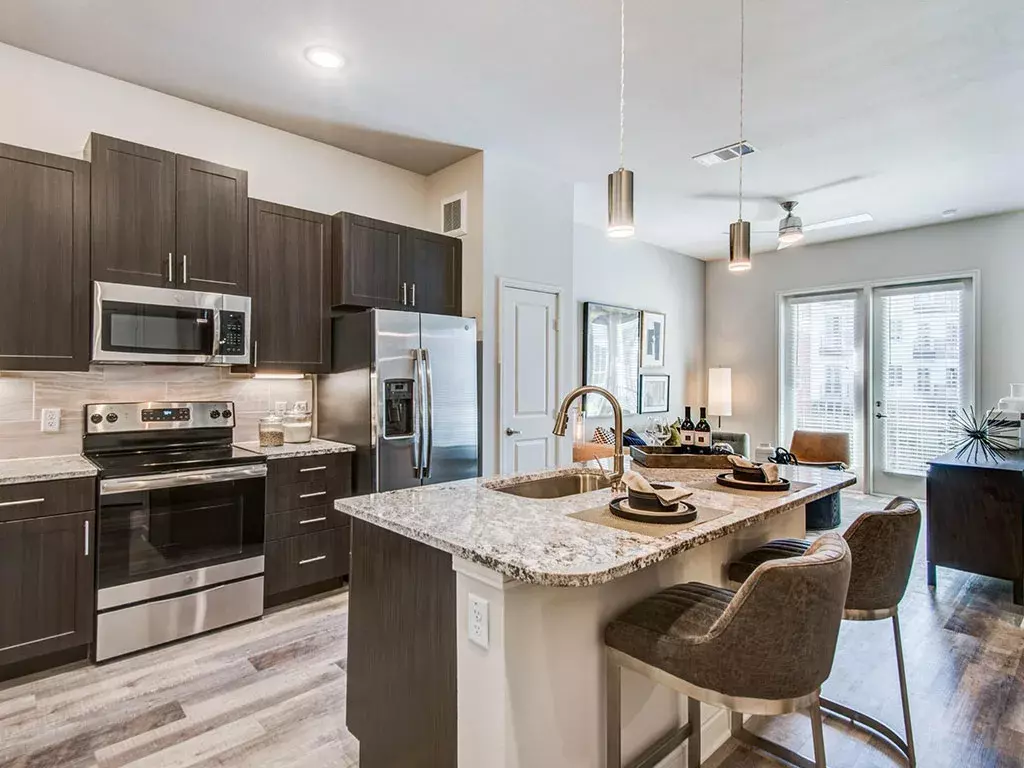
E1
Starting at $1,195
Studio • 1 Bath • 566 Sq Ft
| 5 available units | Price | Sq ft | Available | Open unit |
|---|---|---|---|---|
| 3208 | $1,195 | 566 | Sep 23 | |
| 3316 | $1,214 | 566 | Sep 23 | |
| 3416 | $1,239 | 566 | Oct 2 | |
| 2302 | $1,214 | 566 | Oct 5 | |
| 3105 | $1,319 | 566 | Oct 7 |
How can I help?
$1,195 – $2,241/mo
13505 Inwood Rd, Farmers Branch, TX, 75244Alvista Galleria currently lists 14 floor plans across 45 available units, from studio to two-bedroom, starting at $1,195/mo. 5 studios from $1,195 to $1,319/mo (566 sq ft), earliest move-in Sep 23. 25 one-bedrooms from $1,336 to $1,764/mo (667–952 sq ft), earliest move-in Sep 22. 15 two-bedrooms from $1,756 to $2,241/mo (1,080–1,280 sq ft), earliest move-in Sep 21. Prices checked September 24, 2026.
Starting at $1,195
Studio • 1 Bath • 566 Sq Ft
| 5 available units | Price | Sq ft | Available | Open unit |
|---|---|---|---|---|
| 3208 | $1,195 | 566 | Sep 23 | |
| 3316 | $1,214 | 566 | Sep 23 | |
| 3416 | $1,239 | 566 | Oct 2 | |
| 2302 | $1,214 | 566 | Oct 5 | |
| 3105 | $1,319 | 566 | Oct 7 |
Starting at $1,336
1 Bedroom • 1 Bath • 667 Sq Ft
| 11 available units | Price | Sq ft | Available | Open unit |
|---|---|---|---|---|
| 1314 | $1,411 | 667 | Sep 22 | |
| 1126 | $1,436 | 667 | Sep 25 | |
| 2228 | $1,336 | 667 | Oct 5 | |
| 3128 | $1,436 | 667 | Oct 7 | |
| 3103 | $1,456 | 667 | Oct 7 | |
| 3126 | $1,396 | 667 | Oct 10 | |
| 1133 | $1,436 | 667 | Oct 24 | |
| 2419 | $1,376 | 667 | Nov 3 | |
| 2428 | $1,376 | 667 | Nov 3 | |
| 1233 | $1,346 | 667 | Nov 16 | |
| 1124 | $1,436 | 667 | Nov 18 |
Starting at $1,481
1 Bedroom • 1 Bath • 700 Sq Ft
| 1 available unit | Price | Sq ft | Available | Open unit |
|---|---|---|---|---|
| 1410 | $1,481 | 700 | Oct 20 |
Starting at $1,496
1 Bedroom • 1 Bath • 748 Sq Ft
| 4 available units | Price | Sq ft | Available | Open unit |
|---|---|---|---|---|
| 1347 | $1,546 | 748 | Sep 27 | |
| 1447 | $1,571 | 748 | Sep 28 | |
| 1147 | $1,621 | 748 | Oct 7 | |
| 1248 | $1,496 | 748 | Nov 25 |
Starting at $1,516
1 Bedroom • 1 Bath • 770 Sq Ft
| 2 available units | Price | Sq ft | Available | Open unit |
|---|---|---|---|---|
| 1219 | $1,516 | 770 | Sep 23 | |
| 1319 | $1,531 | 770 | Oct 14 |
Starting at $1,546
1 Bedroom • 1 Bath • 755 Sq Ft
| 1 available unit | Price | Sq ft | Available | Open unit |
|---|---|---|---|---|
| 1120 | $1,546 | 755 | Oct 17 |
Starting at $1,609
1 Bedroom • 1 Bath • 809 – 846 Sq Ft
| 3 available units | Price | Sq ft | Available | Open unit |
|---|---|---|---|---|
| 2123 | $1,742 | 846 | Sep 23 | |
| 3201 | $1,654 | 846 | Sep 26 | |
| 1304 | $1,609 | 809 | Oct 12 |
Starting at $1,674
1 Bedroom • 1 Bath • 858 Sq Ft
| 2 available units | Price | Sq ft | Available | Open unit |
|---|---|---|---|---|
| 1121 | $1,764 | 858 | Nov 5 | |
| 1221 | $1,674 | 858 | Nov 25 |
Starting at $1,764
1 Bedroom • 1 Bath • 952 Sq Ft
| 1 available unit | Price | Sq ft | Available | Open unit |
|---|---|---|---|---|
| 2415 | $1,764 | 952 | Oct 12 |
Starting at $1,756
2 Bedrooms • 2 Baths • 1,080 Sq Ft
| 1 available unit | Price | Sq ft | Available | Open unit |
|---|---|---|---|---|
| 3204 | $1,756 | 1,080 | Sep 23 |
Starting at $1,831
2 Bedrooms • 2 Baths • 1,080 Sq Ft
| 4 available units | Price | Sq ft | Available | Open unit |
|---|---|---|---|---|
| 3319 | $1,846 | 1,080 | Sep 23 | |
| 1244 | $1,841 | 1,080 | Oct 5 | |
| 3212 | $1,831 | 1,080 | Nov 12 | |
| 2321 | $1,866 | 1,080 | Nov 13 |
Starting at $1,935
2 Bedrooms • 2 Baths • 1,280 Sq Ft
| 2 available units | Price | Sq ft | Available | Open unit |
|---|---|---|---|---|
| 3117 | $1,935 | 1,280 | Sep 23 | |
| 3209 | $2,011 | 1,280 | Sep 23 |
Starting at $2,054
2 Bedrooms • 2 Baths • 1,175 Sq Ft
| 7 available units | Price | Sq ft | Available | Open unit |
|---|---|---|---|---|
| 2144 | $2,054 | 1,175 | Sep 21 | |
| 2340 | $2,156 | 1,175 | Sep 25 | |
| 2442 | $2,181 | 1,175 | Oct 1 | |
| 2406 | $2,181 | 1,175 | Oct 2 | |
| 2410 | $2,181 | 1,175 | Oct 2 | |
| 1340 | $2,166 | 1,175 | Oct 21 | |
| 2444 | $2,181 | 1,175 | Oct 30 |
Starting at $2,241
2 Bedrooms • 2 Baths • 1,215 Sq Ft
| 1 available unit | Price | Sq ft | Available | Open unit |
|---|---|---|---|---|
| 1118 | $2,241 | 1,215 | Nov 26 |
Rent at Alvista Galleria is $1,195 – $2,241 per month. The earliest listed move-in is Sep 21. Prices checked September 24, 2026.
Rent
$1,195 – $2,241/moEarliest move-in
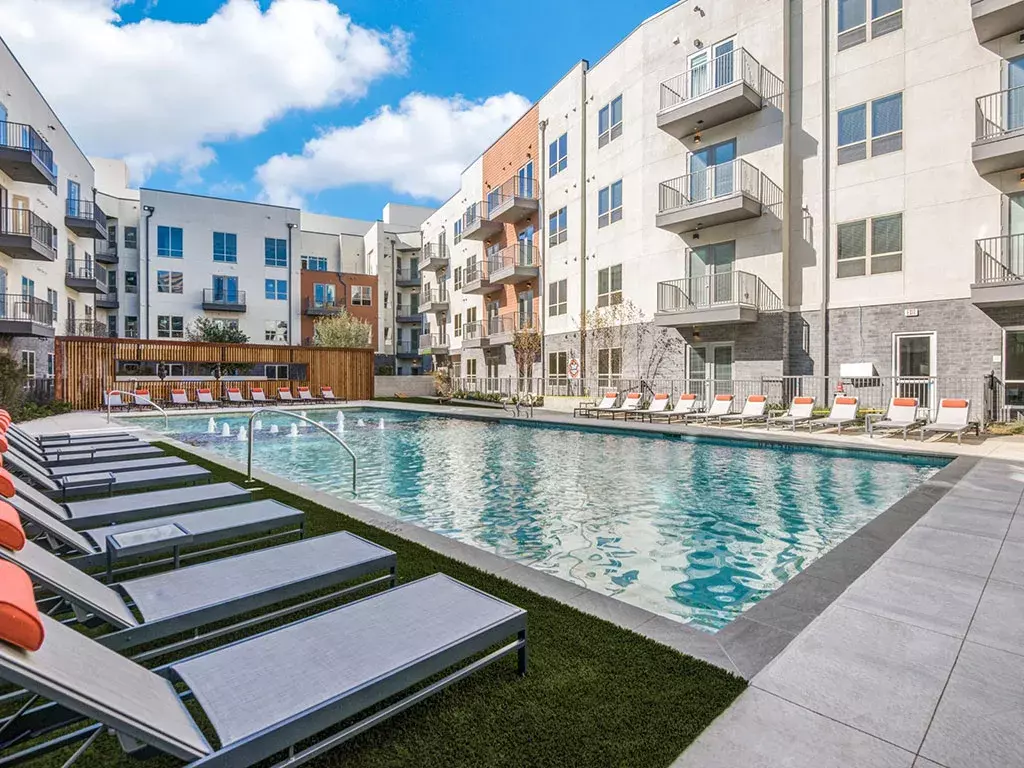
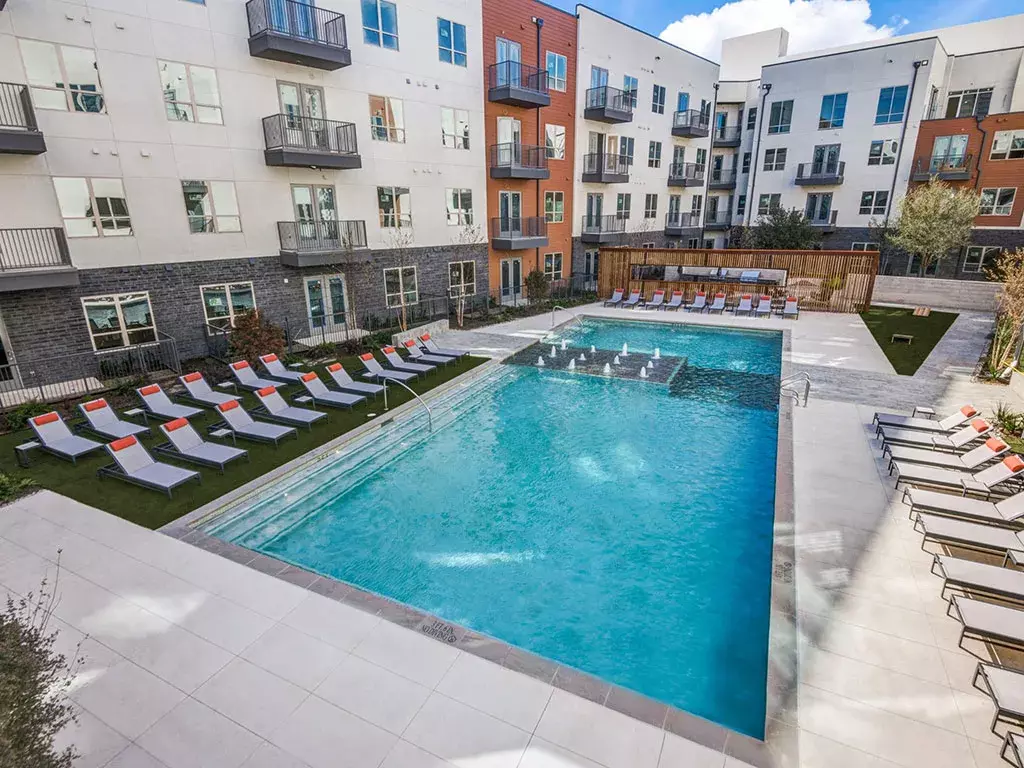
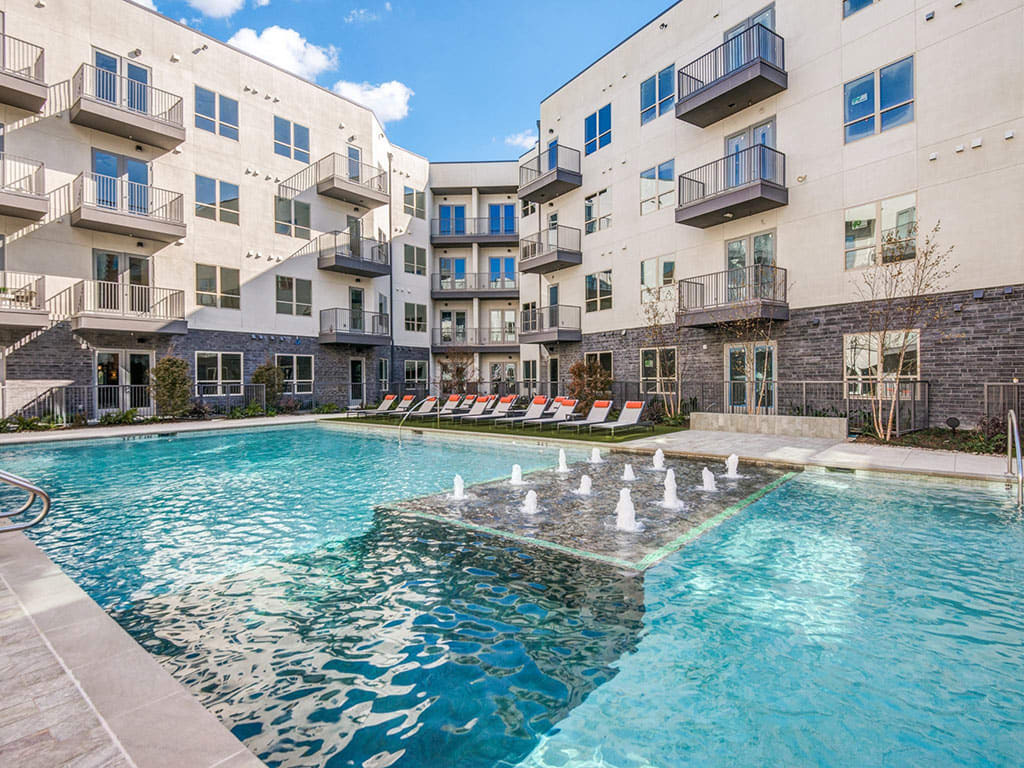
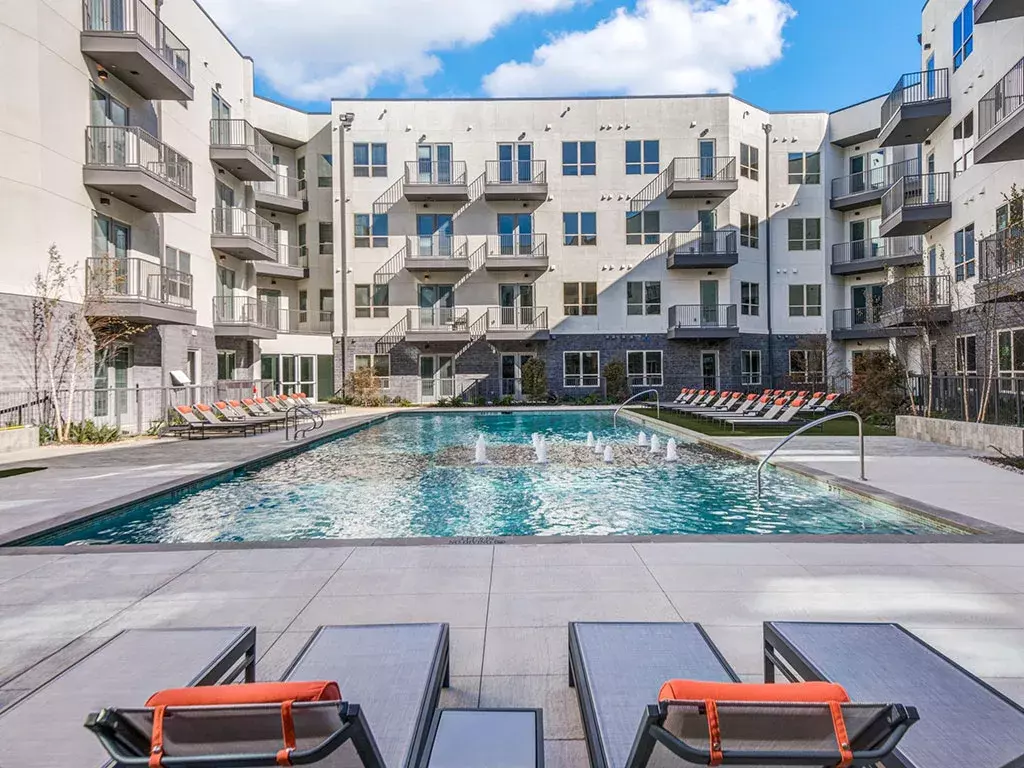
Sep 21Alvista Galleria lists 15 amenities, including a gym, a pool, and parking.
Bike Storage
Business Center
Clubhouse
Courtyard Lounge
Dog Wash Station
Electric Car Charging Stations
Fitness Center
Garage Parking
Outdoor Bbq Stations
Package Lockers
Package Receiving
Sky Lounge
Swimming Pool
Valet Pick Up Trash
Yoga Studio
Alvista Galleria is at 13505 Inwood Rd, Farmers Branch, TX, 75244.
13505 Inwood Rd, Farmers Branch, TX, 75244
Residents give Alvista Galleria a C grade (about 3.7 out of 5) from 100+ reviews. Residents consistently praise the leasing and office staff for professionalism, responsiveness, and genuine care, with many highlighting smooth move-in experiences. However, property maintenance concerns—including hallway cleanliness, carpet odors, frequent equipment breakdowns, and security issues—appear regularly across reviews.
Residents consistently praise the leasing and office staff for professionalism, responsiveness, and genuine care, with many highlighting smooth move-in experiences. However, property maintenance concerns—including hallway cleanliness, carpet odors, frequent equipment breakdowns, and security issues—appear regularly across reviews. While amenities and location are valued, recurring complaints about management turnover, package handling inconsistencies, and move-out charges suggest operational challenges that impact the overall living experience.
Management responsiveness and staff professionalism are highly variable at this property. While many residents praise office staff for being helpful, responsive, and professional during leasing and ongoing interactions, others report inconsistent service, communication gaps, and staff turnover challenges. Maintenance response times are generally viewed positively, though some residents note delays in addressing requests. Management changes occur frequently, which residents identify as a source of inconsistency in service quality.
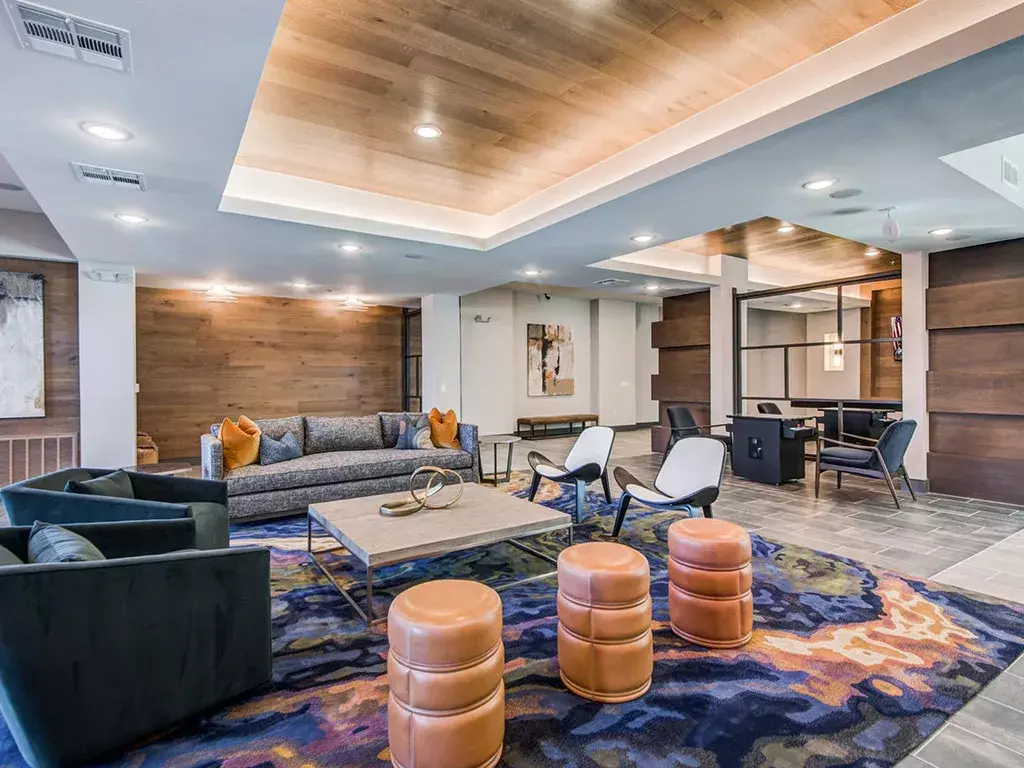
Amenities including the gym, pool, and parking garage are generally well-regarded, though maintenance and cleanliness of shared spaces have declined over time. Common concerns include hallway carpet stains and odors, inconsistent upkeep of common areas, package locker capacity issues with associated fees, and occasional equipment breakdowns. Maintenance staff responsiveness is frequently praised, but overall facility condition and enforcement of community standards remain inconsistent.
Maintenance response times are generally responsive when work orders are submitted, with several residents praising the maintenance team's helpfulness and quality work. However, common concerns include delayed repairs lasting weeks, recurring issues with gates and elevators requiring frequent fixes, and unresolved problems like water odor in plumbing systems. Common area maintenance has declined over time, with hallway carpets, walls, and exterior spaces showing visible wear and inadequate upkeep.
Hallway cleanliness and odor are the most frequently cited concerns, with residents reporting stained, foul-smelling carpets and dirty common areas that contrast sharply with unit interiors. Building maintenance has declined over time, with issues including scratched walls, trash accumulation, and pest waste in entryways. While some residents report responsive maintenance for unit-level requests, common area upkeep and elevator conditions need improvement. Noise insulation varies by location, with some units experiencing highway noise and neighbor disturbances.
The property benefits from a convenient location near shopping, dining, and employment centers, with accessible parking and proximity to amenities. However, residents report inconsistent experiences with management responsiveness and frequent maintenance issues affecting common areas like elevators and gates. Security concerns including occasional car break-ins and cleanliness issues in shared spaces are recurring complaints, though maintenance response times are generally praised.
Alvista Galleria is very walkable (grade B) and biking is not bikeable (grade F).
B
Very Walkable
F
Not Bikeable
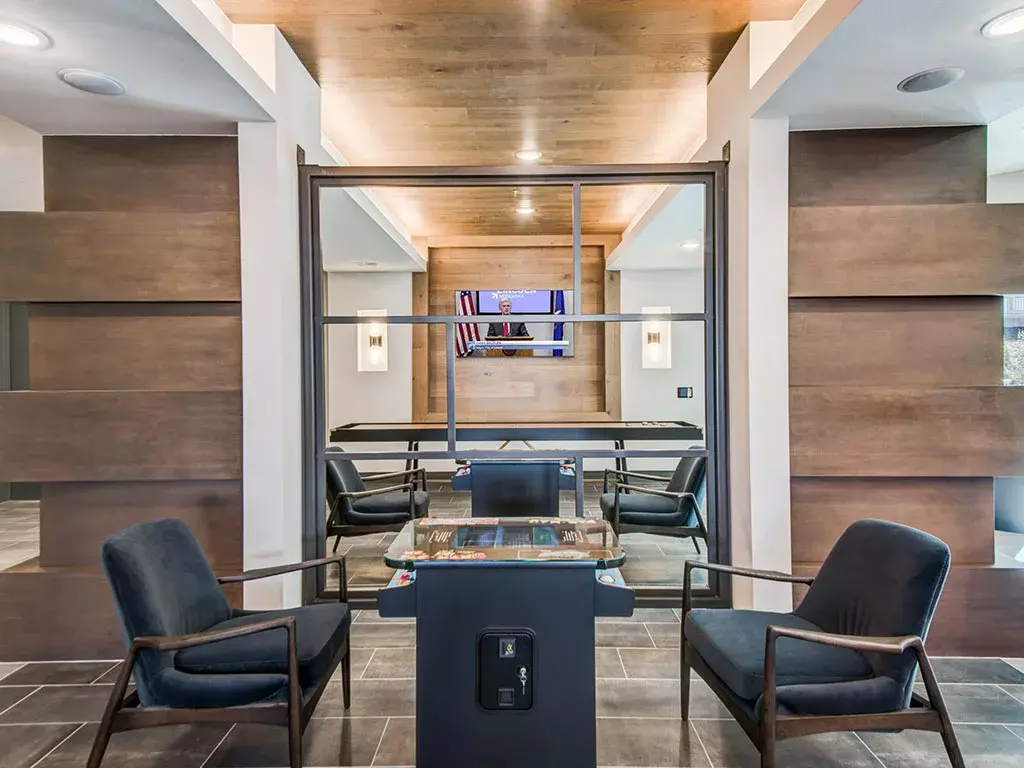
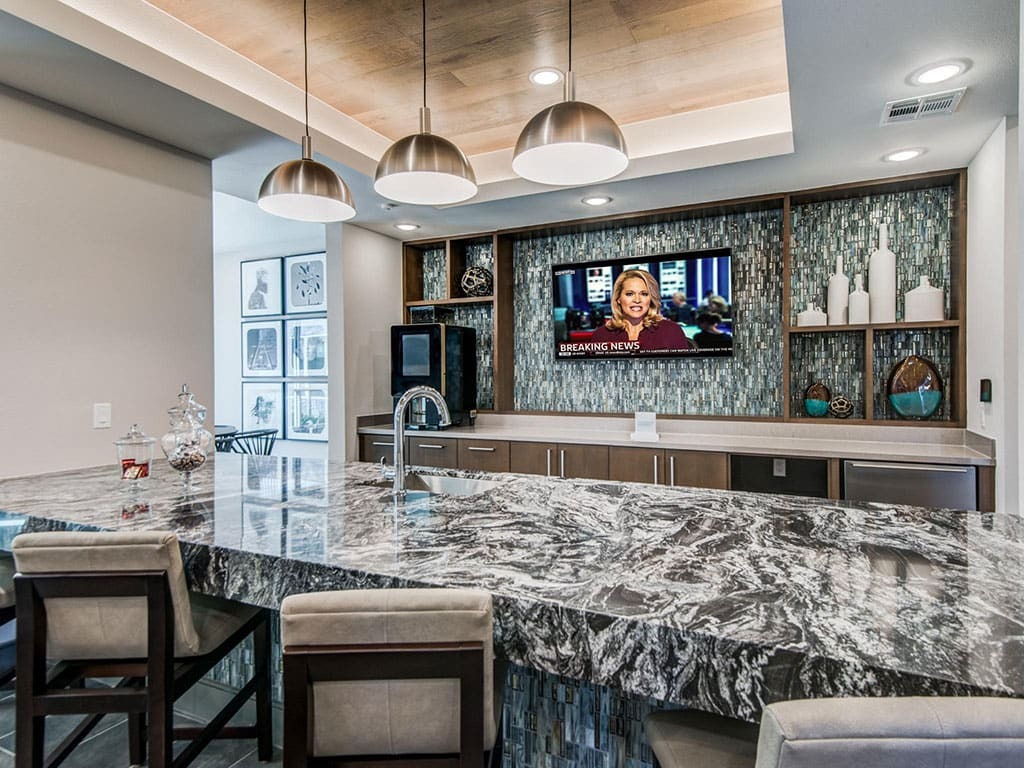
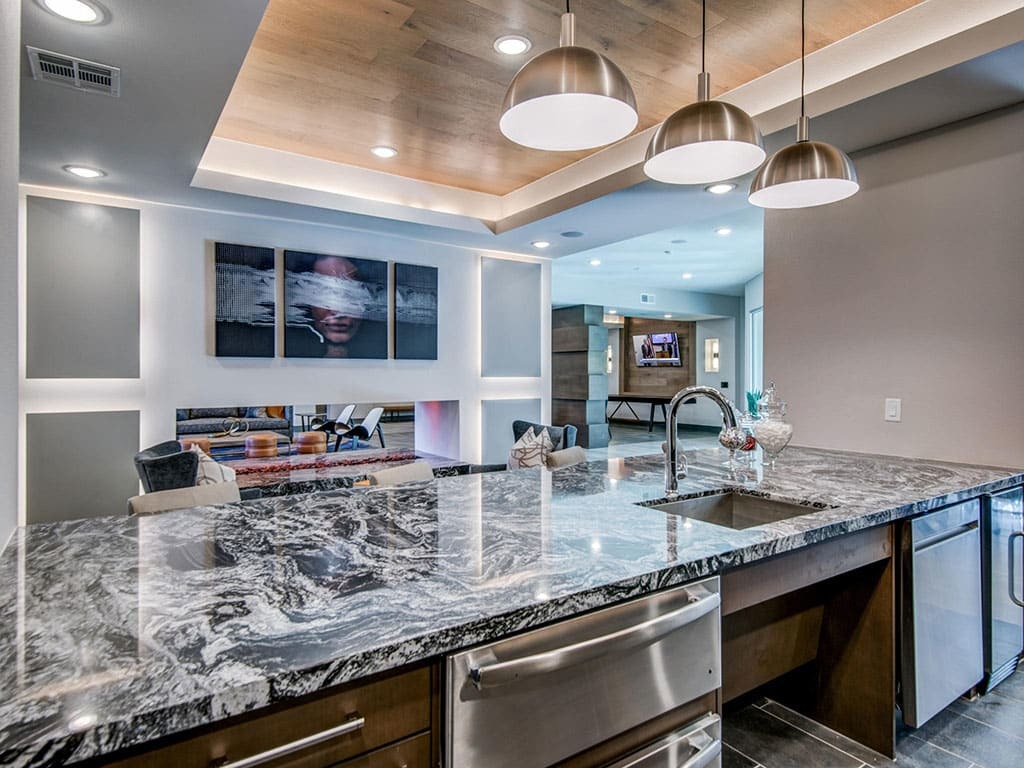
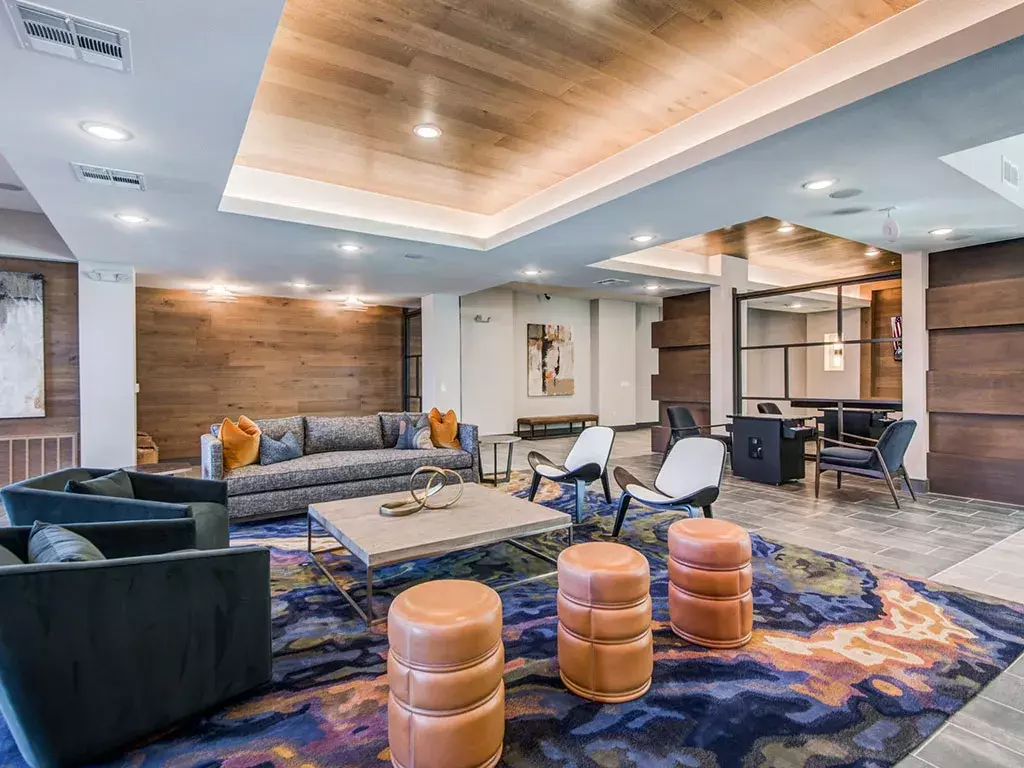
Embrace the allure of north Dallas living at Alvista Galleria. Here, industrial features pair with modern apartment interiors, alongside enticing on-site attractions and an ideal Farmers Branch location.
Alvista Galleria is a 409-unit apartment.
Building
ApartmentTotal units
409Nathan Adams Elementary School is 0.7 miles from Alvista Galleria. 10 schools are listed nearby.
| School | Type | Level | Distance |
|---|---|---|---|
Nathan Adams Elementary School Public · Elementary | Public | Elementary | 0.7 mi |
St Rita School Private · Middle | Private | Middle | 0.8 mi |
Mona Montessori Greentree Billiance Private · Elementary | Private | Elementary | 0.8 mi |
Vanguard Preparatory School Private · High | Private | High | 0.9 mi |
Schreiber Methodist Pre-School Private · Preschool | Private | Preschool | 0.9 mi |
Jesuit College Prep School Private · High | Private | High | 1.0 mi |
W T White High School Public · High | Public | High | 1.1 mi |
Westwood Pre-School Private · Preschool | Private | Preschool | 1.2 mi |
Preston Hollow Presbyterian School Private · Elementary | Private | Elementary | 1.3 mi |
Parish Child Development Center Private · Preschool | Private | Preschool | 1.3 mi |
Alvista Galleria is managed by Willow Bridge. Call (877) 689-3235 to tour or ask about availability.