
A1-AH 60
Starting at $1,145
1 Bedroom • 1 Bath • 768 Sq Ft
| 1 available unit | Price | Sq ft | Available | Open unit |
|---|---|---|---|---|
| 1208 | $1,145 | 768 | Jul 30 |
How can I help?
$1,145 – $1,700/mo
1710 Northstar Road, Denton, TX 76208Birchway Denton currently lists 13 floor plans across 45 available units, from one-bedroom to two-bedroom, starting at $1,145/mo. 21 one-bedrooms from $1,145 to $1,490/mo (768 sq ft), earliest move-in Jul 1. 24 two-bedrooms from $1,399 to $1,700/mo (1,064–1,089 sq ft), earliest move-in Jul 25. Prices checked September 24, 2026.
Starting at $1,145
1 Bedroom • 1 Bath • 768 Sq Ft
| 1 available unit | Price | Sq ft | Available | Open unit |
|---|---|---|---|---|
| 1208 | $1,145 | 768 | Jul 30 |
Starting at $1,155
1 Bedroom • 1 Bath • 768 Sq Ft
| 3 available units | Price | Sq ft | Available | Open unit |
|---|---|---|---|---|
| 4105 | $1,155 | 768 | Aug 29 | |
| 4110 | $1,155 | 768 | Aug 29 | |
| 6105 | $1,249 | 768 | Sep 23 |
Starting at $1,195
1 Bedroom • 1 Bath • 768 Sq Ft
| 1 available unit | Price | Sq ft | Available | Open unit |
|---|---|---|---|---|
| 6311 | $1,195 | 768 | Oct 15 |
Starting at $1,199
1 Bedroom • 1 Bath • 768 Sq Ft
| 5 available units | Price | Sq ft | Available | Open unit |
|---|---|---|---|---|
| 7112 | $1,199 | 768 | Jul 1 | |
| 5107 | $1,214 | 768 | Oct 10 | |
| 5108 | $1,264 | 768 | Oct 10 | |
| 6206 | $1,214 | 768 | Oct 13 | |
| 7304 | $1,214 | 768 | Nov 3 |
Starting at $1,219
1 Bedroom • 1 Bath • 768 Sq Ft
| 4 available units | Price | Sq ft | Available | Open unit |
|---|---|---|---|---|
| 6312 | $1,229 | 768 | Sep 23 | |
| 5113 | $1,269 | 768 | Oct 10 | |
| 5114 | $1,329 | 768 | Oct 10 | |
| 4211 | $1,219 | 768 | Oct 10 |
Starting at $1,250
1 Bedroom • 1 Bath • 768 Sq Ft
| 2 available units | Price | Sq ft | Available | Open unit |
|---|---|---|---|---|
| 3112 | $1,300 | 768 | Oct 17 | |
| 5207 | $1,250 | 768 | Nov 6 |
Starting at $1,285
1 Bedroom • 1 Bath • 768 Sq Ft
| 5 available units | Price | Sq ft | Available | Open unit |
|---|---|---|---|---|
| 1110 | $1,380 | 768 | Jul 25 | |
| 3205 | $1,285 | 768 | Sep 1 | |
| 4204 | $1,285 | 768 | Sep 17 | |
| 8210 | $1,340 | 768 | Nov 7 | |
| 3106 | $1,490 | 768 | Nov 10 |
Starting at $1,399
2 Bedrooms • 2 Baths • 1,064 Sq Ft
| 5 available units | Price | Sq ft | Available | Open unit |
|---|---|---|---|---|
| 3315 | $1,399 | 1,064 | Jul 25 | |
| 2207 | $1,415 | 1,064 | Aug 8 | |
| 5209 | $1,489 | 1,064 | Oct 10 | |
| 6101 | $1,539 | 1,064 | Aug 5 | |
| 1306 | $1,399 | 1,064 | Aug 7 |
Starting at $1,499
2 Bedrooms • 2 Baths • 1,064 Sq Ft
| 8 available units | Price | Sq ft | Available | Open unit |
|---|---|---|---|---|
| 4201 | $1,499 | 1,064 | Aug 29 | |
| 4108 | $1,540 | 1,064 | Aug 29 | |
| 6107 | $1,625 | 1,064 | Sep 23 | |
| 5215 | $1,575 | 1,064 | Oct 10 | |
| 8211 | $1,575 | 1,064 | Jul 3 | |
| 7309 | $1,499 | 1,064 | Jul 8 | |
| 4301 | $1,585 | 1,064 | Aug 11 | |
| 2111 | $1,625 | 1,064 | Sep 1 |
Starting at $1,499
2 Bedrooms • 2 Baths • 1,064 Sq Ft
| 1 available unit | Price | Sq ft | Available | Open unit |
|---|---|---|---|---|
| 5115 | $1,499 | 1,064 | Oct 10 |
Starting at $1,514
2 Bedrooms • 2 Baths • 1,089 Sq Ft
| 2 available units | Price | Sq ft | Available | Open unit |
|---|---|---|---|---|
| 4202 | $1,514 | 1,089 | Sep 22 | |
| 4302 | $1,524 | 1,089 | Oct 28 |
Starting at $1,625
2 Bedrooms • 2 Baths • 1,064 Sq Ft
| 5 available units | Price | Sq ft | Available | Open unit |
|---|---|---|---|---|
| 2208 | $1,625 | 1,064 | Aug 15 | |
| 2201 | $1,625 | 1,064 | Sep 29 | |
| 6113 | $1,675 | 1,064 | Nov 6 | |
| 7109 | $1,675 | 1,064 | Nov 12 | |
| 4107 | $1,675 | 1,064 | Nov 28 |
Starting at $1,660
2 Bedrooms • 2 Baths • 1,089 Sq Ft
| 3 available units | Price | Sq ft | Available | Open unit |
|---|---|---|---|---|
| 6102 | $1,700 | 1,089 | Sep 23 | |
| 5316 | $1,660 | 1,089 | Jul 14 | |
| 2102 | $1,700 | 1,089 | Jul 30 |
Rent at Birchway Denton is $1,145 – $1,700 per month. The security deposit is $100. Monthly fees include Internet Services, Intra-Community Transfer Fee, and Month-to-Month Fee. Due at signing: Application Fee ($35), Pet Deposit (Refundable) ($100), and Security Deposit (Refundable) ($100). The earliest listed move-in is Jul 1. Prices checked September 24, 2026.
Rent
$1,145 – $1,700/moSecurity deposit
$100Earliest move-in
Jul 1Internet Services | $75/mo |
Intra-Community Transfer Fee | $750/mo |
Month-to-Month Fee | $500/mo |
Package Services | $19/mo |
Parking - Covered | $50/mo |
Pest Control Services | $5/mo |
Pet Fee | $300/mo |
Pet Management - Third Party | $25/mo |
Pet Rent | $25/mo |
Renters Liability/Content - Property Program | $18.75/mo |
Storage Space Rental | $45/mo |
Trash Administrative Fee | $3/mo |
Trash Services - Doorstep | $25/mo |
Trash Services - Hauling | $5/mo |
Utility - Billing Administrative Fee | $2/mo |
Utility - Stormwater/Drainage Admin Fee | $2.56/mo |
Application Fee | $35 |
Pet Deposit (Refundable) | $100 |
Security Deposit (Refundable) | $100 |
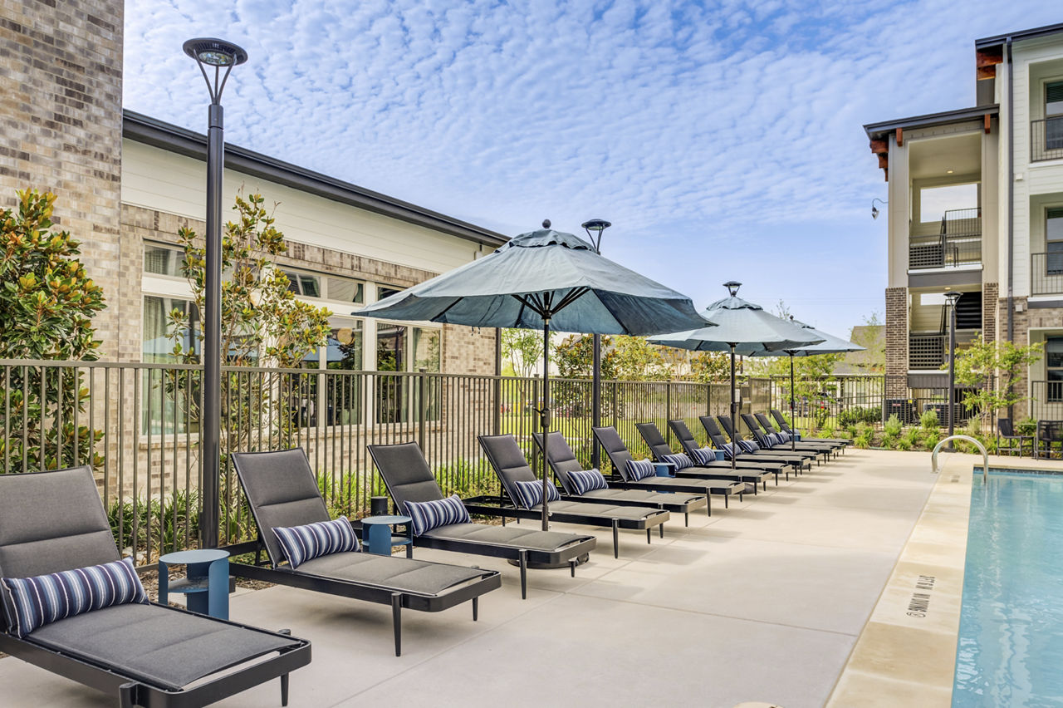
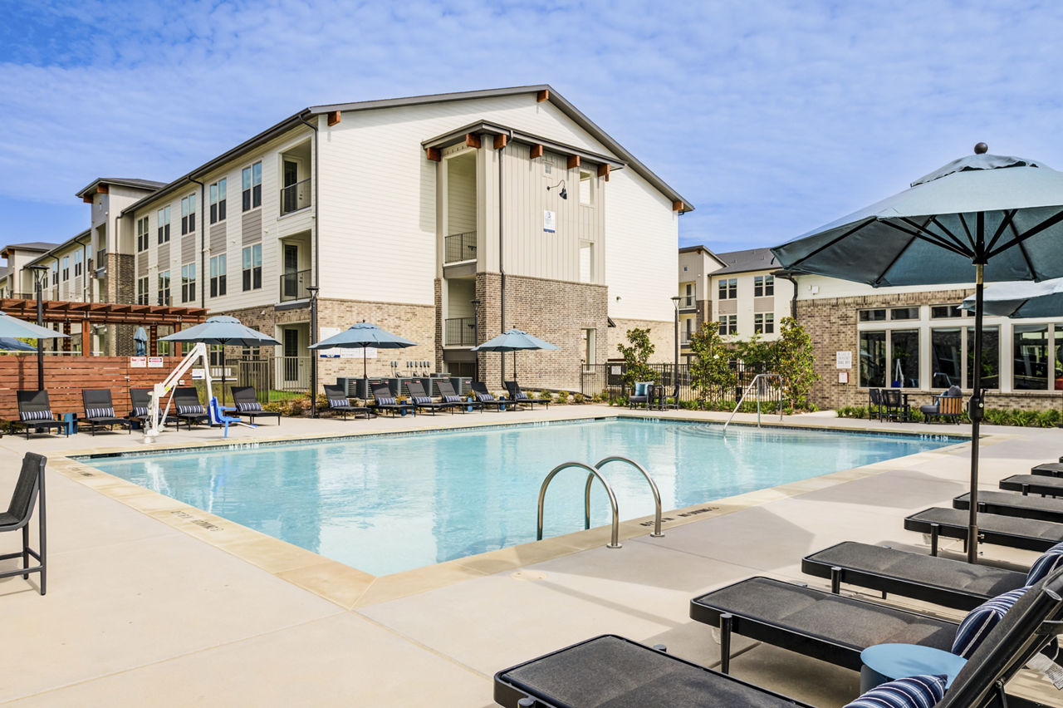
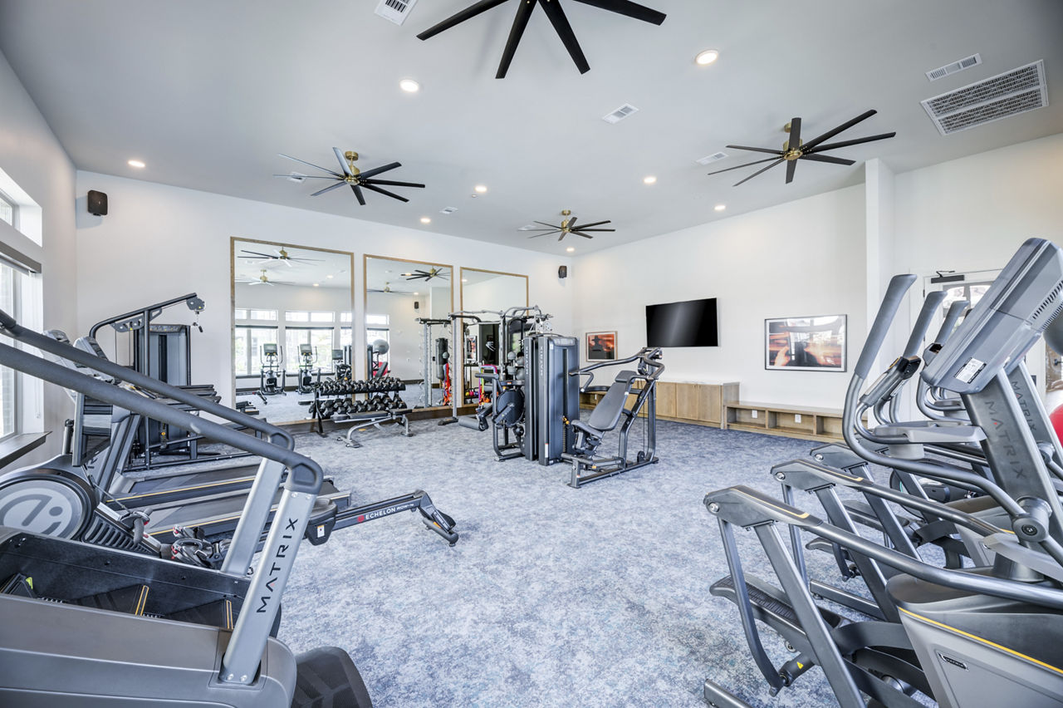
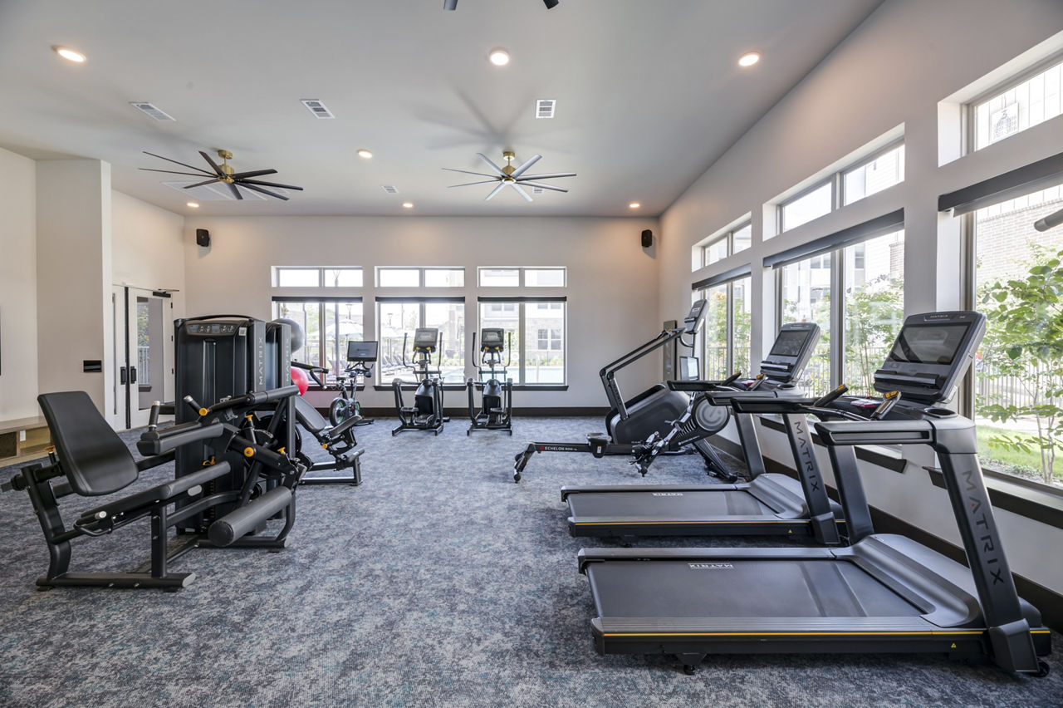
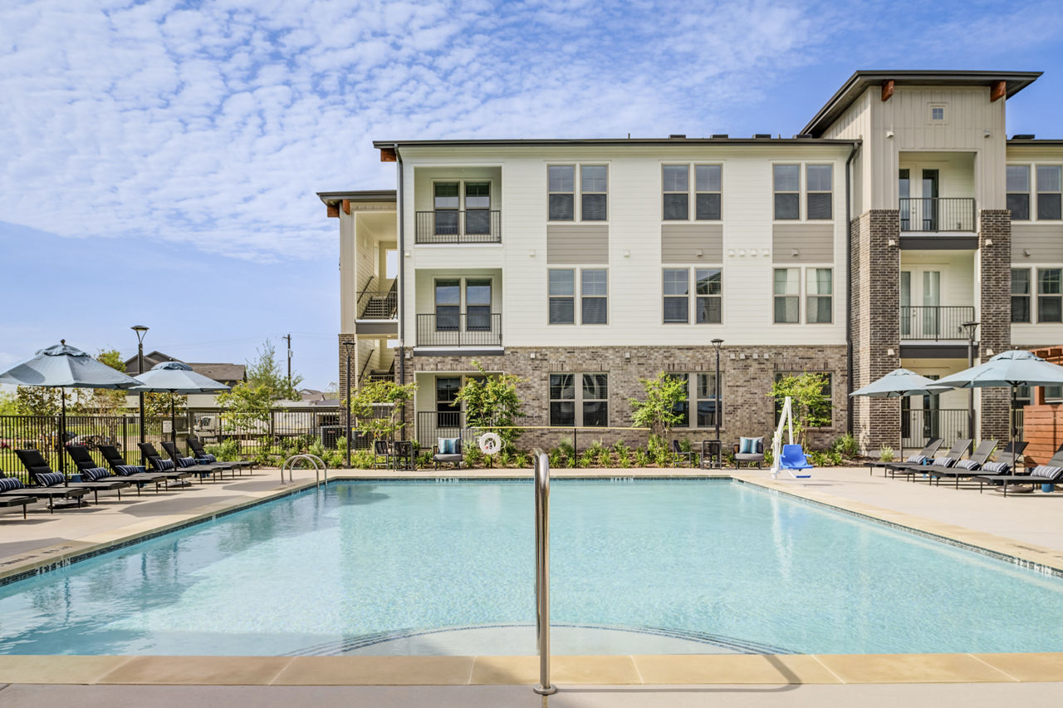
Birchway Denton lists 10 amenities, including a gym and a pool.
Business Center
Ev Charging
Fitness Center
Gated, Controlled Access Community
Outdoor Kitchen For Grilling & Dining
Outdoor Terrace
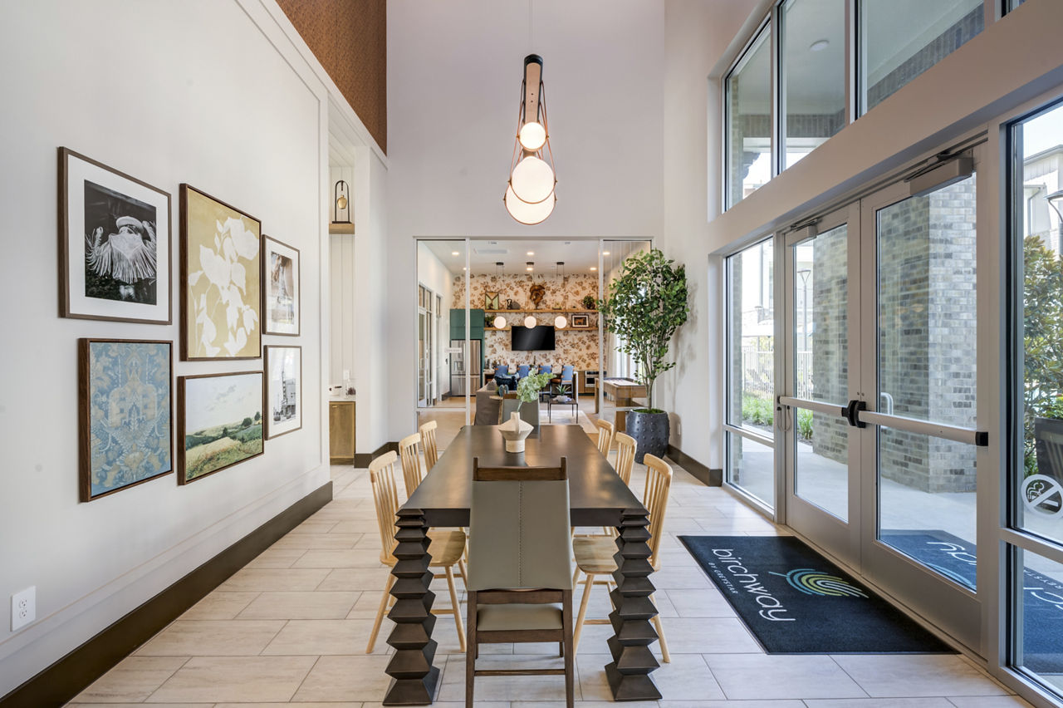
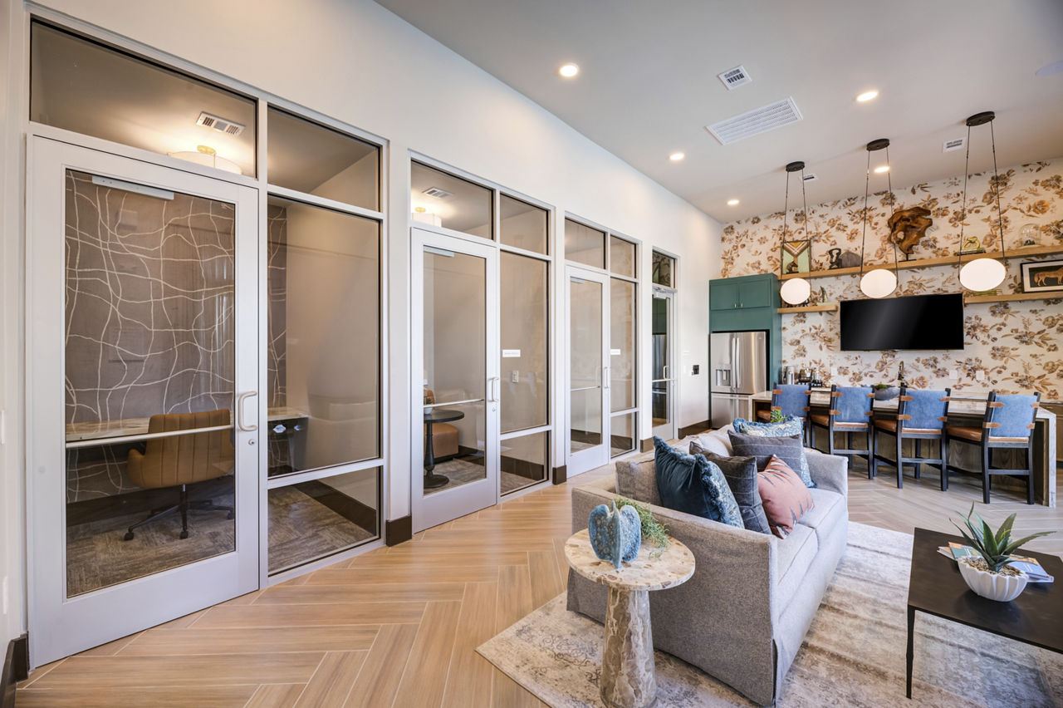
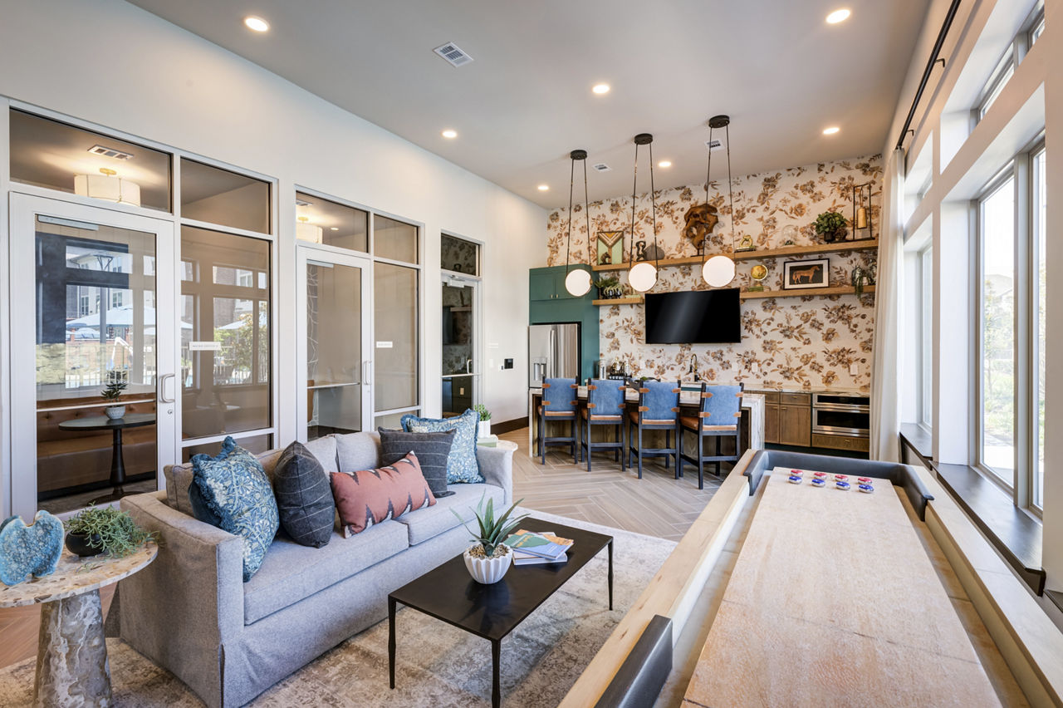
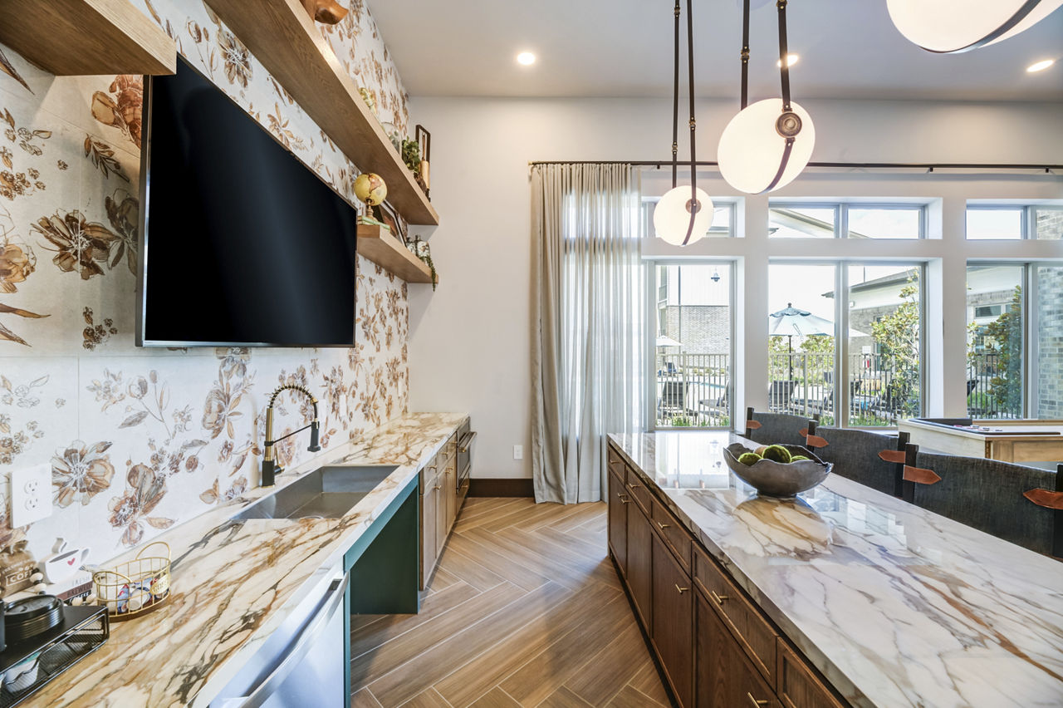
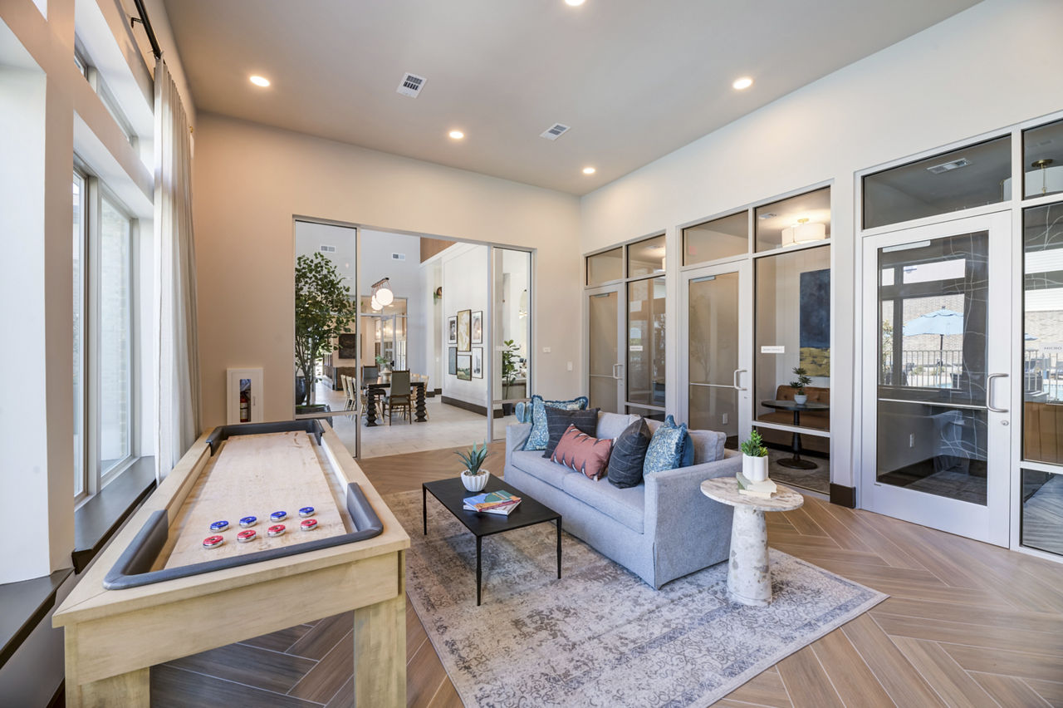
Resident Lounge With Gaming Area
Resort-Style Swimming Pool
Smoke Free
Wi-Fi Throughout Community
Birchway Denton is at 1710 Northstar Road, Denton, TX 76208.
1710 Northstar Road, Denton, TX 76208
Residents give Birchway Denton an A grade (about 4.7 out of 5) from 60 reviews. Birchway Denton receives overwhelmingly positive feedback, with residents consistently praising the friendly and responsive staff, brand-new modern apartments, and convenient location near restaurants and amenities. Maintenance requests are handled quickly and professionally.
Birchway Denton receives overwhelmingly positive feedback, with residents consistently praising the friendly and responsive staff, brand-new modern apartments, and convenient location near restaurants and amenities. Maintenance requests are handled quickly and professionally. A small number of residents reported issues with deposit refunds, office availability, inconsistent lease term communication, and minor property concerns like thin walls and gate functionality.
Management and leasing staff receive consistently high praise for professionalism, responsiveness, and welcoming service throughout the application and move-in process. Residents report quick maintenance response times and effective communication from the office team. However, a small number of residents experienced significant delays in lease processing, security deposit refunds, and inconsistent information about fees and policies during the leasing phase.
Maintenance requests are consistently handled with prompt response times and professional service. Staff demonstrate reliability, courtesy, and technical competence across HVAC, appliance, and general repair work. Work orders are completed efficiently with attention to detail and follow-through.
Residents consistently praise the property's amenities, including the pool, gym, dog park, fire pit, and grilling areas, which are well-maintained and enhance community experience. Covered carports provide vehicle protection from weather. Staff are noted as responsive and helpful, though some residents experienced inconsistent information about operational details like trash pickup and fees during the move-in process. The gated entry system and overall property upkeep contribute to a secure, well-managed community feel.
Residents highlight the property's excellent location with convenient access to multiple nearby communities including Highland Village, Flower Mound, and Lewisville, as well as abundant nearby restaurants and stores. The location is noted as offering good value compared to similar properties in surrounding areas, with proximity to regional amenities while maintaining a distinct character from the immediate area.
Residents report the property is well-maintained and clean with responsive maintenance service. Sound insulation between units is noted as a limitation, though overall building upkeep and staff responsiveness are highlighted as strengths that offset this concern.
Birchway Denton is car-dependent (grade F), transit is minimal (grade F), and biking is not bikeable (grade F).
F
Car-Dependent
F
Minimal Transit
F
Not Bikeable
Birchway Denton is a 336-unit garden.
Building
Apartment · GardenTotal units
336Hope Christian Academy is 1.4 miles from Birchway Denton. 10 schools are listed nearby.
| School | Type | Level | Distance |
|---|---|---|---|
Hope Christian Academy Private · Preschool | Private | Preschool | 1.4 mi |
Ryan High School Public · High | Public | High | 1.6 mi |
Woods Day Care Private · Preschool | Private | Preschool | 1.9 mi |
Pecan Creek Elementary School Public · Elementary | Public | Elementary | 2.0 mi |
Stephens Elementary School Public · Elementary | Public | Elementary | 3.4 mi |
Bettye Myers Middle School Public · Middle | Public | Middle | 3.5 mi |
Koan School Private · High | Private | High | 3.8 mi |
Hodge Elementary School Public · Elementary | Public | Elementary | 4.0 mi |
Lake Dallas Child Care Center-Shady Shores Private · Preschool | Private | Preschool | 4.5 mi |
Shady Shores Elementary School Public · Elementary | Public | Elementary | 4.5 mi |
Birchway Denton is managed by Greystar. Call 940-223-2102 to tour or ask about availability.